
Address
1605 Fort Braddock Court, Winchester, VA
Price
$ 530,000
Property Attributes
- ID#VAWI2011346
- TypeSingle Family
- Listing Status ACTIVE
- CountyWINCHESTER CITY
- CityWinchester
- NeighborhoodFort Braddock Heights
- Zip22601
- StyleColonial
- Year Built1992
- Taxes$ 3529
- Price$ 530,000
- Bedrooms5
- Full Bathrooms3
- Half Bathrooms1
- Sqr Footage2417
- Lot Size0.23 Acres
Data Source:
Bright MLS
Property Description
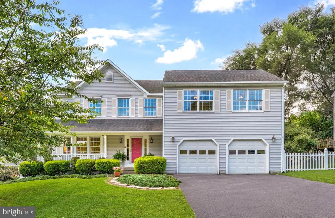
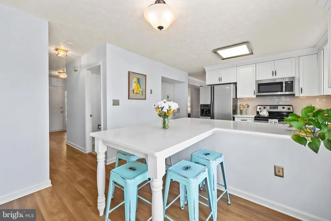
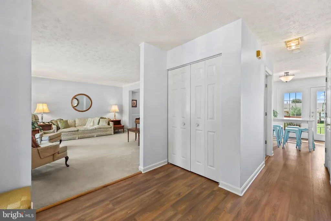
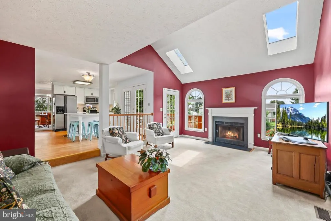
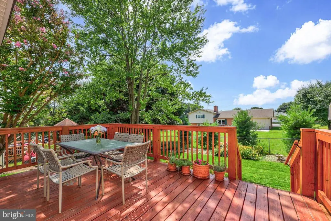
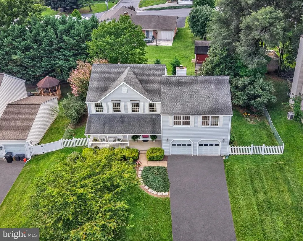
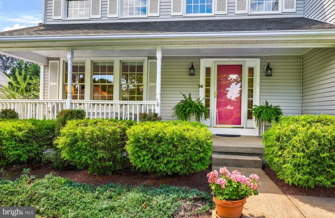
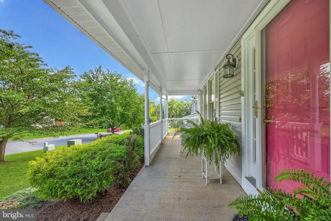
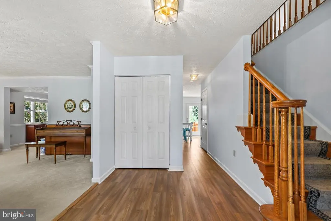
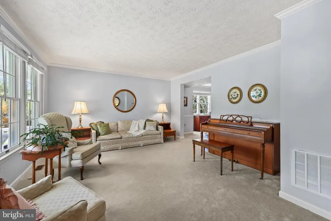
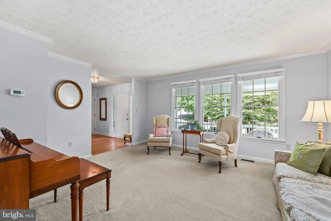
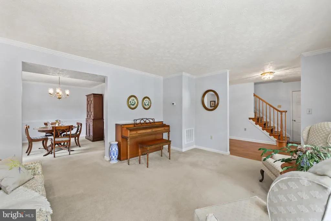
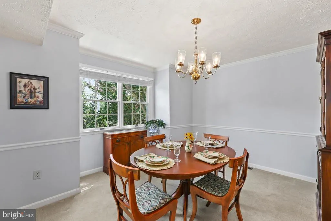
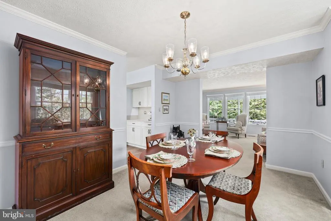
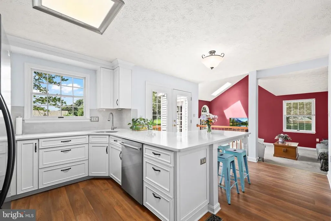
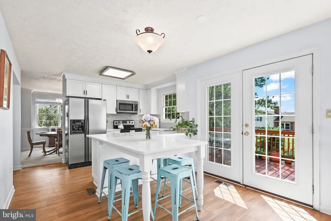
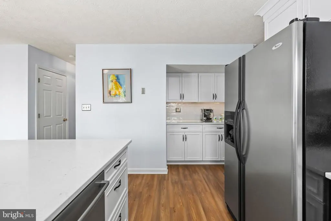
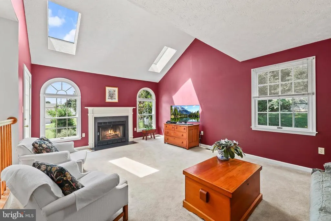
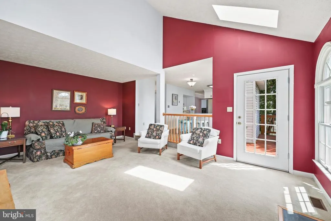
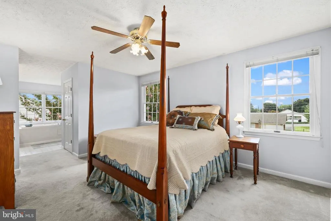
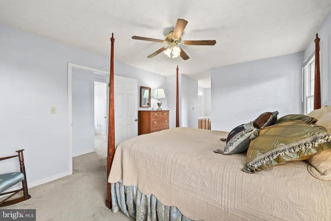
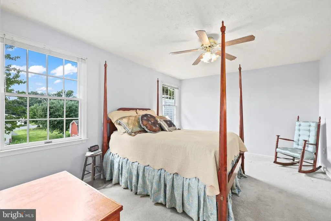
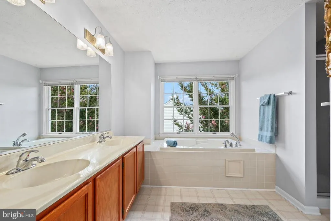
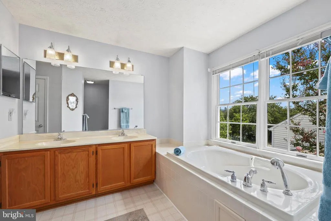
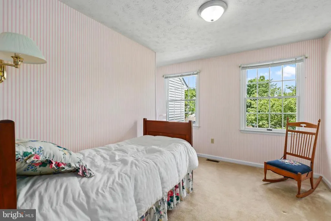
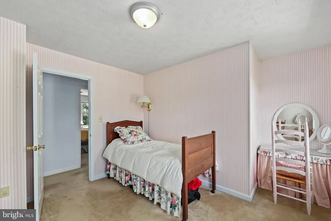
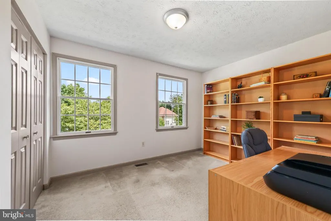
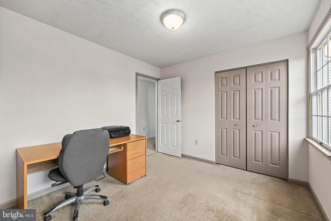
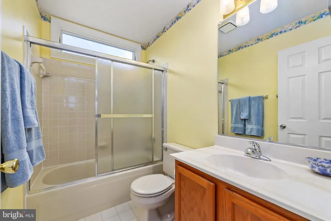
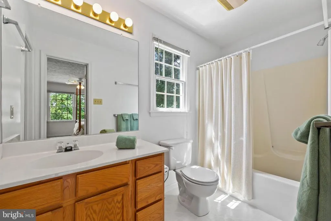
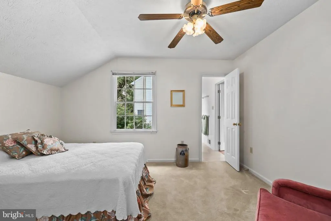
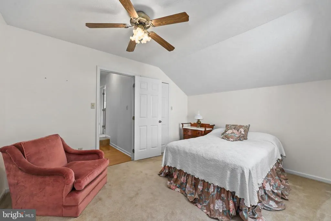
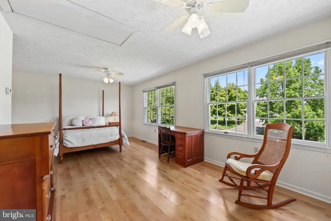
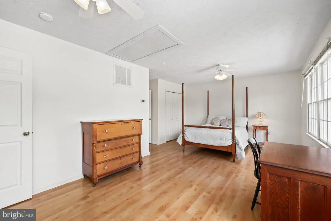
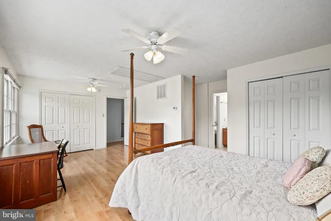
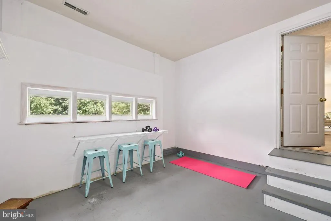
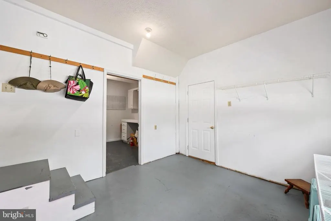
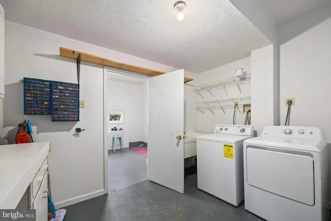
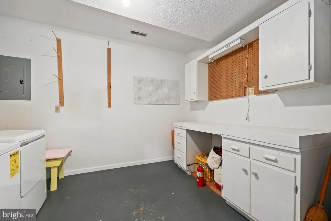
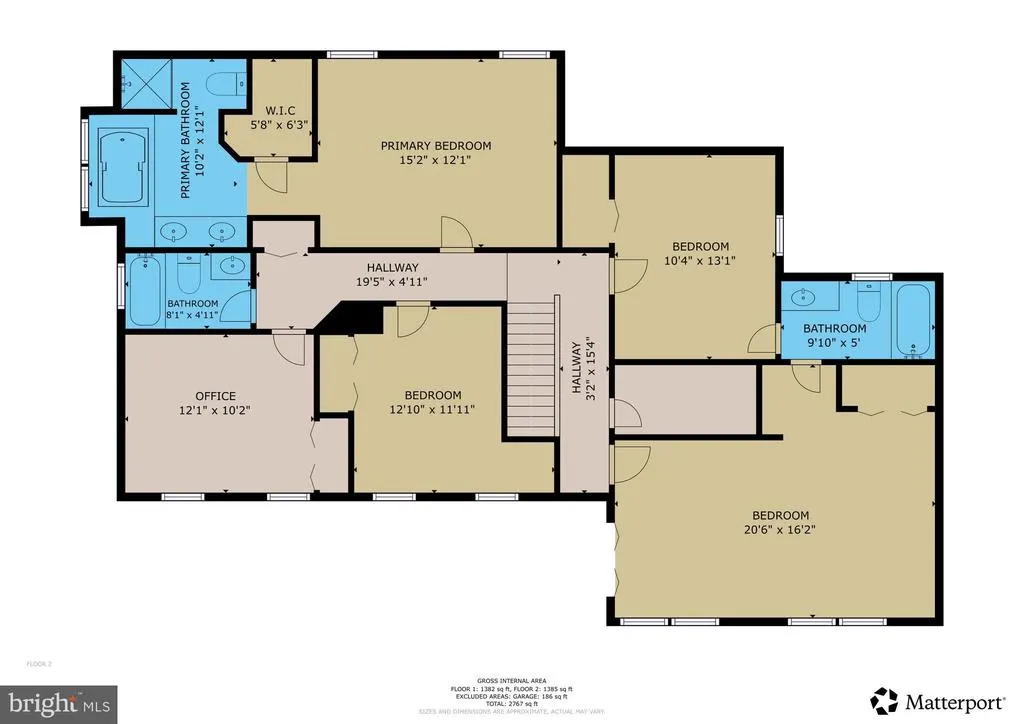
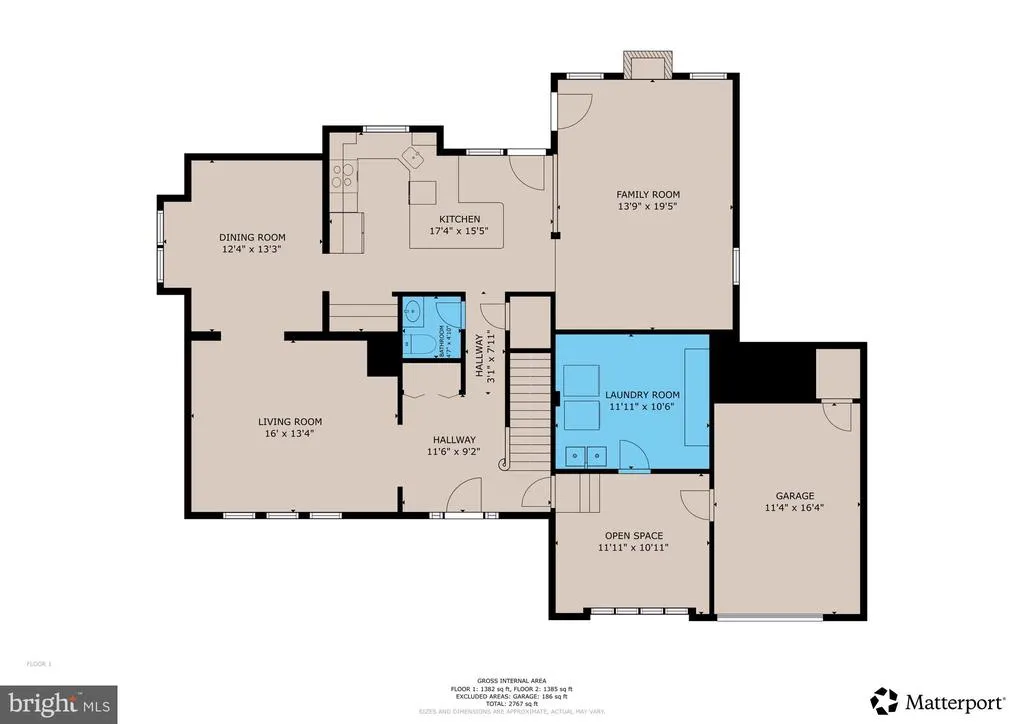
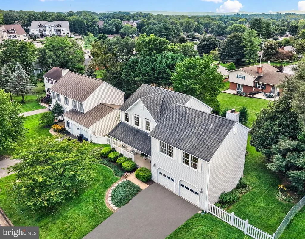
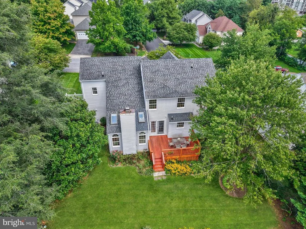
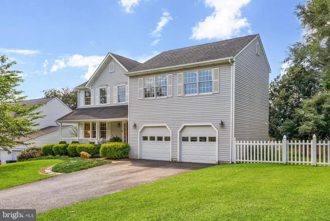
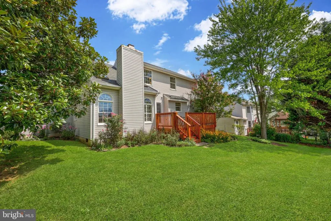
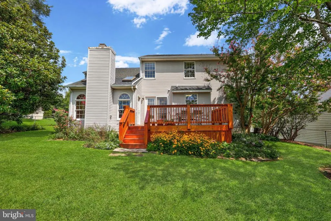
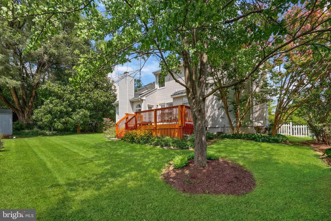
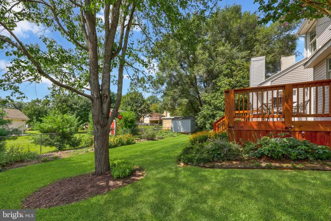
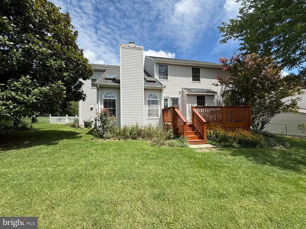
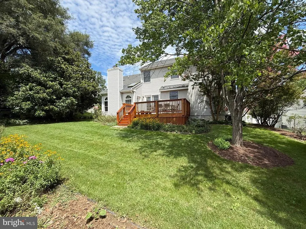
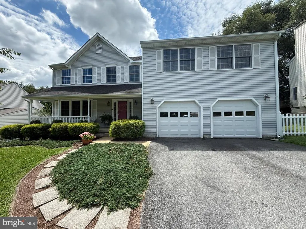
Fort Braddock Heights (Winchester City) - Detached Two-Level Home with Five (5) Bedrooms + Three (3) Full Bathrooms + One (1) Half Bathroom *Approx. 2,417 Finished Square Feet Across Two (2) Levels *Built 1992 *0.23 Acre Lot (Approx. 10,019 Square Feet) *One (1) Car Attached Front-Loading Garage + Paved Driveway *Second Garage Bay Converted to Oversized Main Level Laundry and Storage with Bonus Area Across the Front *Washer and Dryer Convey with the Property *Oversized Front Porch *Fully Fenced Rear Yard *Mature Landscaping *8' x 10' Outside Storage Shed *All Five (5) Bedrooms on the Upper Level *Two (2) Primary Suites *Primary Bathroom with Soaking Garden Tub + Separate Shower *Walk-In Closets *Vaulted Ceiling in Family Room Off the Kitchen *Wood-Burning Fireplace *Crown Moulding *Ceiling Fans *Additional Storage in Floored Attic Space *Updated Kitchen (2020) with Wood Cabinetry, Quartz Countertops and Stainless Steel Appliances *Luxury Vinyl Plank Flooring in Foyer and Kitchen *Architectural Shingle Roof (2009) *Tankless On-Demand Water Heater *Two (2) Zone Heating and Air Conditioning *No Homeowners Association *Cul-de-Sac Setting with No Through Street *Inside the City Limits of Winchester *Winchester City Public School Assignments *Close to Old Town Winchester *Minutes to Winchester Medical Center and the Shenandoah University Health Professions Campus *Convenient to Route 37 and Interstate 81 Commuter Routes.
| Elementary School | Middle School | High School |
|---|---|---|
| John Kerr Elementary School | Daniel Morgan Middle School | John Handley High School |
| Price History | |
|---|---|
| 8/14/2026 | Listed $530,000 |
General Features
| Living Area | 2417 |
|---|---|
| Sewer | Public Sewer |
| Heating | Forced Air,Central,Programmable Thermostat,Zoned |
| Cooling | Central A/C,Ceiling Fan(s),Programmable Thermostat,Zoned |
| Utilities | Cable TV Available,Electric Available,Phone Available,Under Ground,Natural Gas Available |
| Possession | Negotiable,Immediate,Settlement |
| Roof | Architectural Shingle,Shingle |
| Appliances | Built-In Microwave,Dishwasher,Disposal,Dryer,Refrigerator,Stove,Washer |
| Zoning | LR |
| Garage Spaces | 1.00 |
| Patio/Porch Features | Deck(s) |
| Architectural Style | Colonial |
| Security Features | Carbon Monoxide Detector(s),Main Entrance Lock,Smoke Detector |
| Construction Materials | Vinyl Siding |
| School District | WINCHESTER CITY PUBLIC SCHOOLS |
| Year Built | 1992 |
| Electric | 200+ Amp Service,Circuit Breakers,Underground |
| Levels | 2 |
| Tax Year | 2025 |
| Ownership | Fee Simple |
| Cool Fuel | Electric |
| Accessibility | None |
| County | WINCHESTER CITY |
| New Construction | No |
| Property Type | Residential |
| HOA | No |
| Subdivision Name | FORT BRADDOCK HEIGHTS |
| Garage Y/N | Yes |
| Water Access Y/N | No |
| Other Structures | Above Grade,Below Grade |
| Transportation | Airport less than 10 miles,Commuter Lots less than 5 miles |
| Full Baths | 3 |
| Status | ACTIVE |
| Directions | Head North on I-81,Take exit 302 for SR-627 toward Middletown,turn left onto State Rte 627,turn left to merge onto I-81 N toward Stephens City,take exit 310 for VA-37 N toward US-50 W/US-522 N/Romney |
| City | WINCHESTER |
| Disclosures | Prop Disclosure |
| Senior Community Y/N | No |
| Lot Size Units | Square Feet |
| Lot Size Square Feet | 10019.00 |
| Tax Assessed Value | 443900.0 |
| Tax Annual Amount | 3529.0 |
| Home Warranty Y/N | No |
| Property Condition | Very Good |
| Structure Type | Detached |
| Condo/Coop Association fee Y/N | No |
| Bathrooms Count Main Level | 1.00 |
| Price Per Sq Ft Total AG | 219.28 |
| Acceptable Financing | FHA,VA,Conventional,VHDA |
| Additional Parcels Y/N | No |
| Historic Y/N | No |
| Lease Considered Y/N | No |
| Vacation Rental Y/N | No |
| Total SQFT | 2417 |
| Location Type | Middle Of Block |
| Standard Status | Active |
| Year Built Source | Assessor |
| Tax Lot | 3 |
| Association Recreation Fee | No |
Interior Features
| Interior Amenities | Ceiling Fan(s) |
|---|---|
| Heating Fuel | Natural Gas |
| Flooring | Hardwood,Ceramic Tile,Luxury Vinyl Plank |
| Total Fireplaces | 1 |
| Fireplace Features | Screen,Wood |
| Hot Water | Natural Gas,Instant Hot Water,Tankless |
| Basement (Y/N) | No |
| Heating Y/N | Yes |
| Window Features | Vinyl Clad,Double Hung,Double Pane,Energy Efficient,Insulated,Screens |
| Fireplace Y/N | Yes |
| Above Grade Finished Area | 2417 |
| Half Baths | 1 |
| Central Air Y/N | Yes |
| Total Bedrooms | 5 |
| Room Type | Living Room,Dining Room,Primary Bedroom,Bedroom 2,Bedroom 3,Bedroom 4,Bedroom 5,Kitchen,Family Room,Laundry,Utility Room,Primary Bathroom,Full Bath,Half Bath |
| Below Grade Finished Area Unit Type | Square Feet |
| LivingAreaSource | Assessor |
| Laundry Type | Has Laundry,Main Floor,Washer In Unit,Dryer In Unit,Hookup |
| Below Grade Unfin Area Units | Square Feet |
| Below Grade Unfin SQFT Source | Assessor |
| Below Grade Finished Area Source | Assessor |
| Bedrooms Count All Upper Levels | 5 |
| Bedrooms Count Upper Level 1 | 5 |
| Bathrooms Half Main Level | 1 |
| Bathrooms Full Upper Level 1 | 3 |
| Bathrooms Full All Upper Levels | 3 |
| Bathrooms Count Upper Level 1 | 3.00 |
| Bathrooms Count All Upper Levels | 3 |
| Above Grade Finished Area Source | Assessor |
| Above Grade Finished Area Unit Type | Square Feet |
| Total Baths | 4 |
Exterior Features
| Exterior Amenities | Chimney Cap(s),Street Lights |
|---|---|
| Pool | No Pool |
| Fencing | Rear,Picket,Chain Link |
| Parking Features | Asphalt Driveway,Paved Driveway,Private |
| Lot Features | Front Yard,No Thru Street,Rear Yard,Road Frontage,SideYard(s) |
| Water Source | Public |
| Total Parking Spaces | 1 |
| Garage Features | Garage Door Opener,Garage - Front Entry |
| Type of Parking | Attached Garage |
| Land Use Code | 100R |
| Foundation Details | Crawl Space,Concrete Perimeter |
| Water View Y/N | No |
| Lot Size Acres | 0.23 |
| Road Surface Type | Access - On Grade,Approved,Paved,Black Top |
| Lot Size Source | Assessor |
| Waterfront Y/N | No |
| Door Features | Sliding Glass,Insulated |
| Other Equipment | None |
| Road Responsibility | City/County,Public |
| Horse Y/N | No |
| Land Assessed Value | 80000.00 |
| Navigable Water Y/N | No |
| Water Oriented Y/N | No |
| # of Attached Garage Spaces | 1 |
Room Details
| Room | Dimensions | Level | Flooring | Details |
|---|---|---|---|---|
| Bedroom 2 | Upper 1 | Flooring - Carpet | ||
| Bedroom 3 | Upper 1 | |||
| Bedroom 4 | Upper 1 | Flooring - Carpet,Jack and Jill Bathroom | ||
| Bedroom 5 | Upper 1 | Flooring - Wood,Attached Bathroom | ||
| Dining Room | Main | Flooring - Carpet | ||
| Family Room | Main | Flooring - Carpet,Fireplace - Wood Burning,Cathedral/Vaulted Ceiling,Skylight(s) | ||
| Full Bath | Upper 1 | |||
| Full Bath | Upper 1 | |||
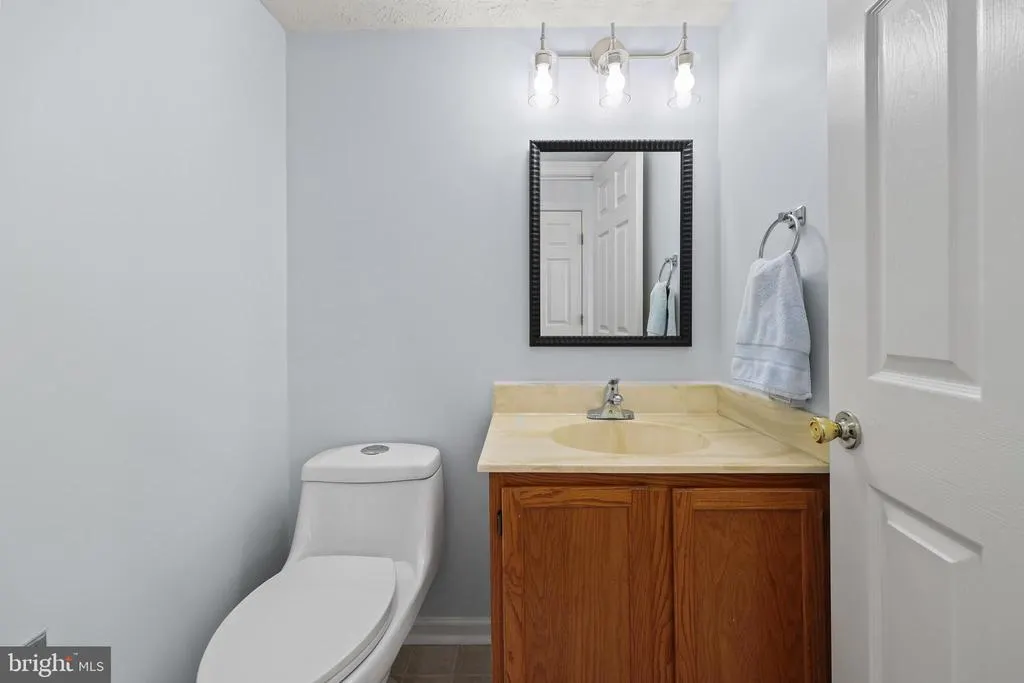
| Half Bath | Main | |||
| Kitchen | Main | Countertop(s) - Quartz,Kitchen - Eat-in,Kitchen - Gas Cooking,Pantry | ||
| Laundry | Main | Flooring - Concrete | ||
| Living Room | Main | Flooring - Carpet | ||
| Primary Bathroom | Upper 1 | |||
| Primary Bedroom | Upper 1 | Attached Bathroom,Flooring - Carpet,Walk-In Closet(s) | ||
| Utility Room | Main | Flooring - Concrete |
Amenities
- Foreclosure
- Views
- Short Sale
- New Construction
- Adult 55+
- Lease To Own
- No HOA Fees
- Furnished
- Primary On Main
- Air Conditioning
- Seller Finance
- Green
- Fixer Upper
- Horse
- Golf
- Fireplace
- Deck
- Garage
- Basement
- Pool
Property vs Single Family Average in 22601
Price
Taxes
Year Built
Visits

 The data relating to real estate for sale on this website comes in part from the IDX Program of Garden State Multiple Listing Service, L.L.C. and A.W. Van Winkle & Co. Real estate listings held by other brokerage firms are marked as IDX listing. Information deemed reliable but not guaranteed. Copyright © 2026 Garden State Multiple Listing Service, L.L.C. All rights reserved. This information is being provided for Consumer's personal, non-commercial use and may not be used for any purpose other
 The data relating to real estate for sale or rent on this web site comes in part from the IDX program of the Hudson County MLS. Real estate listings held by brokerage firms other than A.W. Van Winkle & Co are marked with the HCIDX mark and the information about them includes the name of the listing broker. The information provided by this website is for the personal, non-commercial use of consumers and may not be used for any purpose other than to identify prospective properties consumers may be
 All information is believed to be accurate but is not guaranteed. Protected by Copyright© 2026 and is owned either by the Monmouth County Association of REALTORS; or by the developers of the software, Kunversion, LLC. All rights reserved. Each office independently owned and operated.
The New Jersey Real Estate Commission requires every licensed broker or salesperson with whom you list your property to give you a copy of this notice. The purpose is to help you comply with the New Jersey Law
All information is believed to be accurate but is not guaranteed. Protected by Copyright© 2026 and is owned either by the Monmouth County Association of REALTORS; or by the developers of the software, Kunversion, LLC. All rights reserved. Each office independently owned and operated.
The New Jersey Real Estate Commission requires every licensed broker or salesperson with whom you list your property to give you a copy of this notice. The purpose is to help you comply with the New Jersey Law
 The data relating to real estate for sale on this web site comes from the participating brokers of the South Jersey Shore MLS. Any use of search facilities of data on the site, other than a consumer looking to purchase real estate, is prohibited. Information displayed on this web site is Deemed Reliable But Not Guaranteed. This data is updated daily.
 The data relating to the real estate for sale on this web site comes in part from the Internet Data Exchange Program of the NJMLS. Real estate listings held by brokerage firms other than A.W. Van Winkle & Co are marked with the Internet Data Exchange logo and information about them includes the name of the listing brokers. Some properties listed with the participating brokers do not appear on this website at the request of the seller. Listings of brokers that do not participate in Internet Data Exchange do not appear on this website. All information deemed reliable but not guaranteed.
Last date updated: September 22, 2026 6:40 AM UTC Source: New Jersey Multiple Listing Service, Inc. "© 2026 New Jersey Multiple Listing Service, Inc. All rights reserved."
The data relating to the real estate for sale on this web site comes in part from the Internet Data Exchange Program of the NJMLS. Real estate listings held by brokerage firms other than A.W. Van Winkle & Co are marked with the Internet Data Exchange logo and information about them includes the name of the listing brokers. Some properties listed with the participating brokers do not appear on this website at the request of the seller. Listings of brokers that do not participate in Internet Data Exchange do not appear on this website. All information deemed reliable but not guaranteed.
Last date updated: September 22, 2026 6:40 AM UTC Source: New Jersey Multiple Listing Service, Inc. "© 2026 New Jersey Multiple Listing Service, Inc. All rights reserved."
 © BRIGHT, All Rights Reserved
