
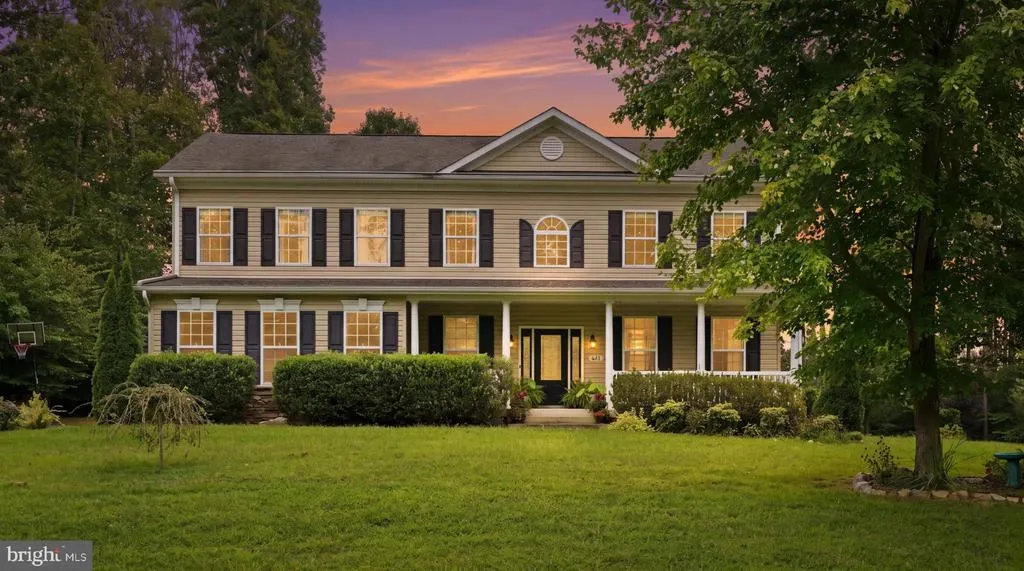
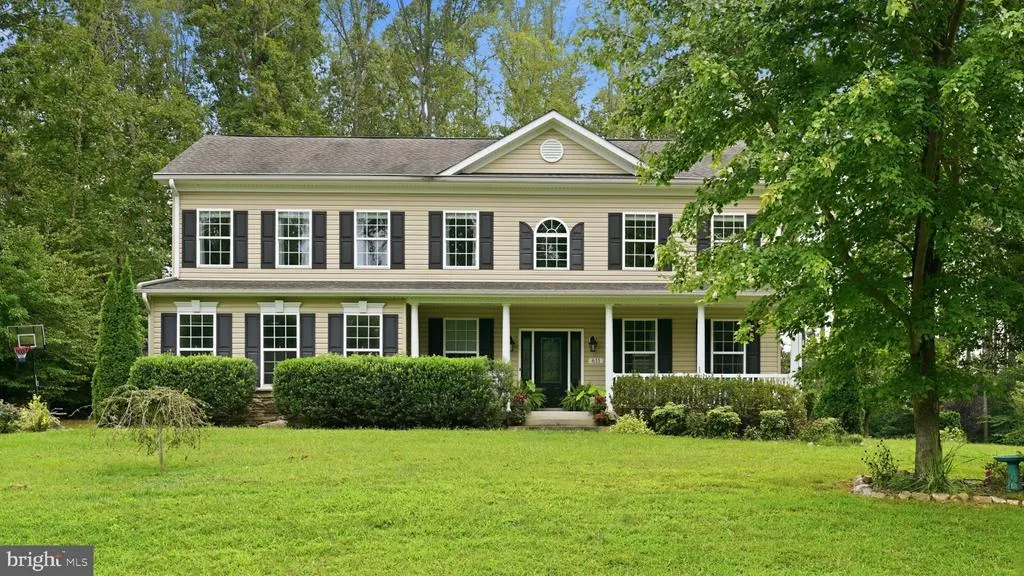
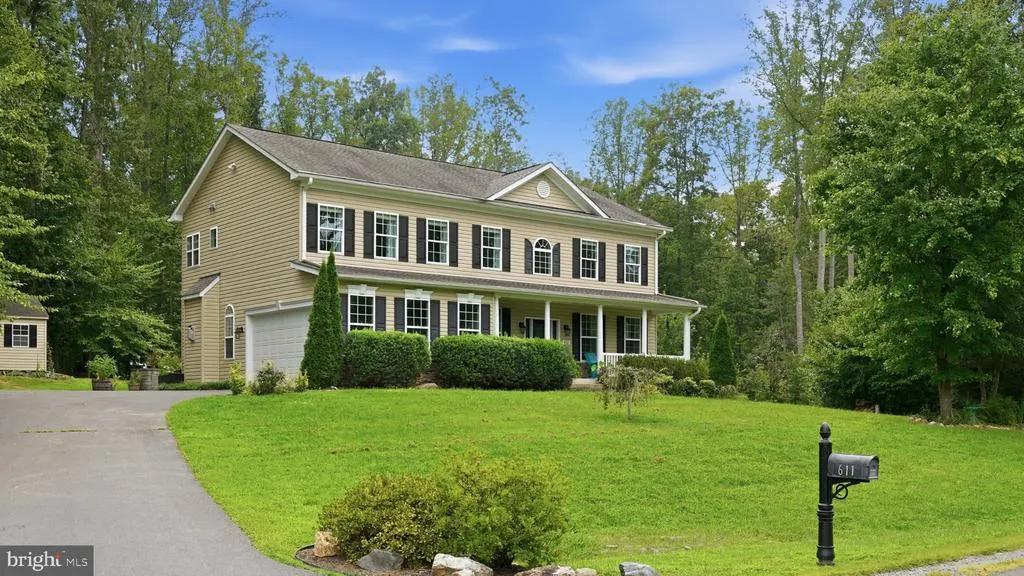
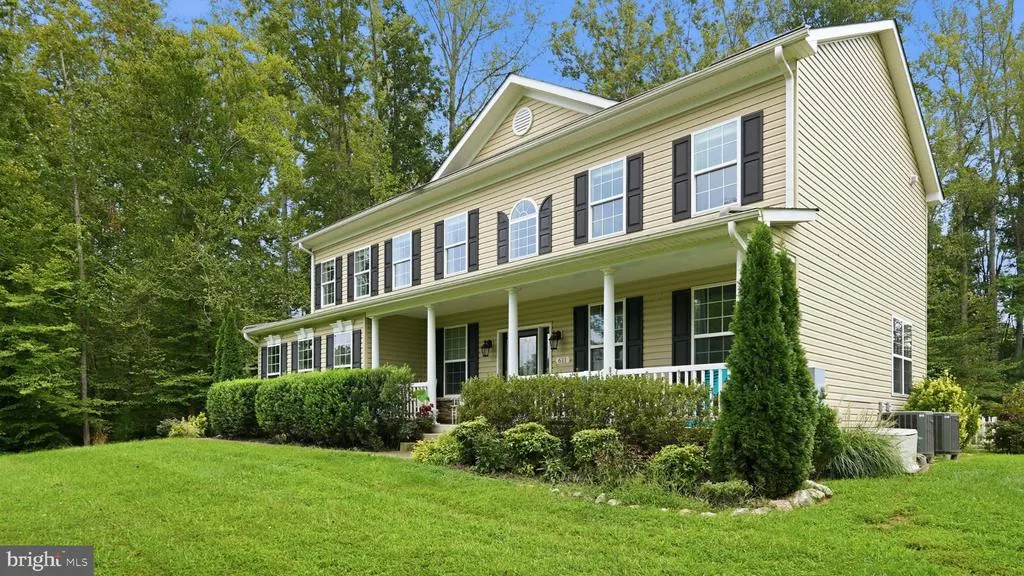
Address
611 Hornbeam Court, Stafford, VA
Price
$ 895,000
Property Attributes
- ID#VAST2053856
- TypeSingle Family
- Listing Status ACTIVE
- CountySTAFFORD
- CityStafford
- NeighborhoodForest View Estates
- Zip22556
- StyleTraditional
- Year Built2016
- Taxes$ 6721
- Price$ 895,000
- Bedrooms4
- Full Bathrooms3
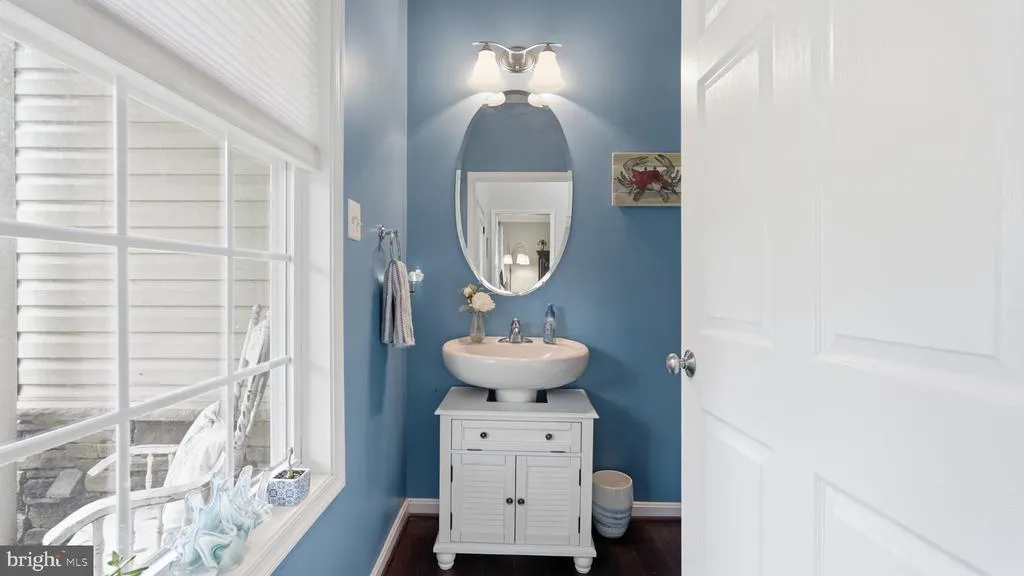
- Half Bathrooms1
- Sqr Footage2898
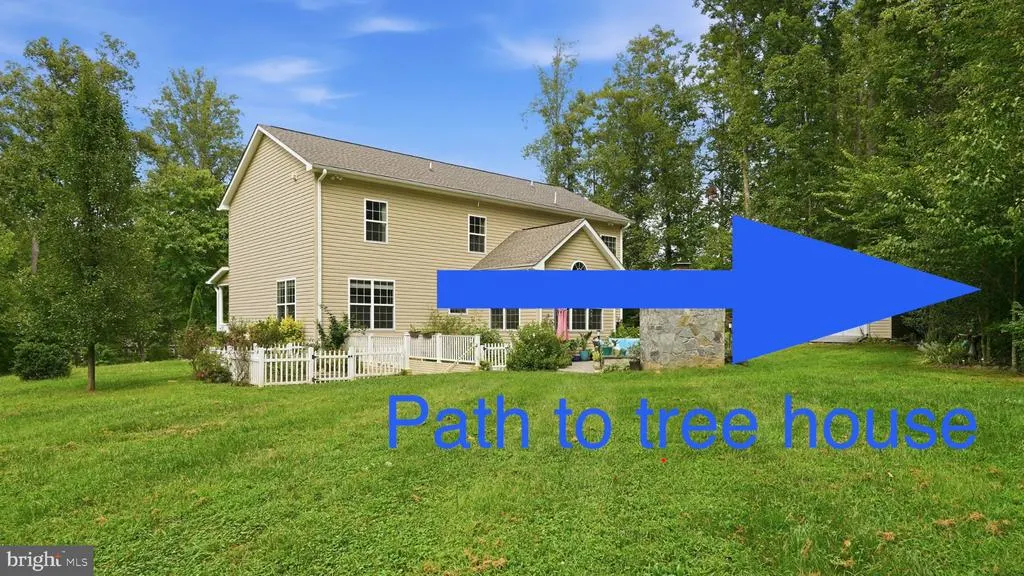
- Lot Size3.01 Acres
Data Source:
Bright MLS
Property Description
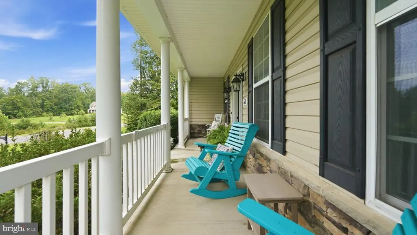
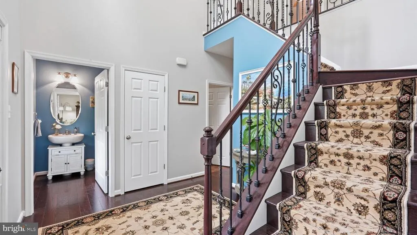
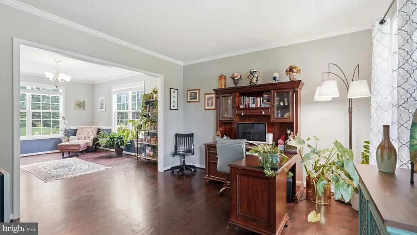
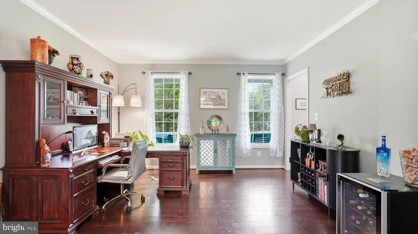
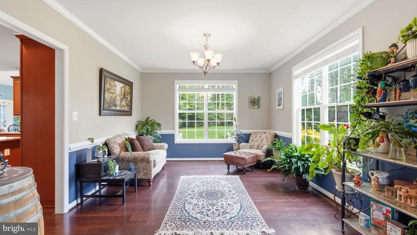
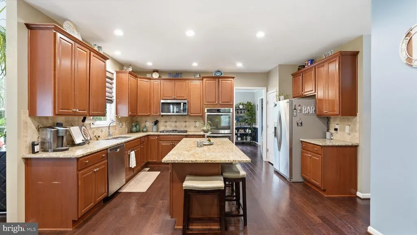
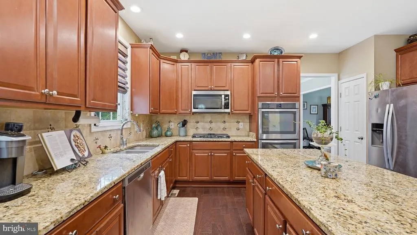
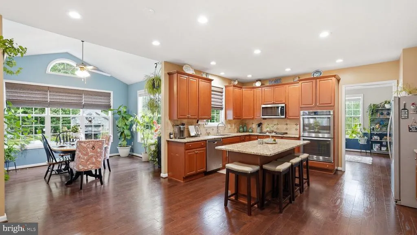
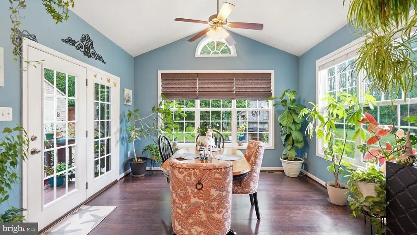
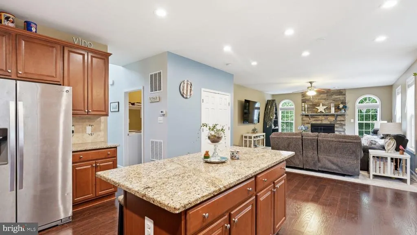
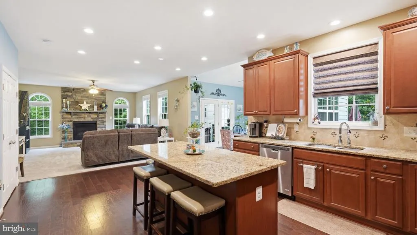
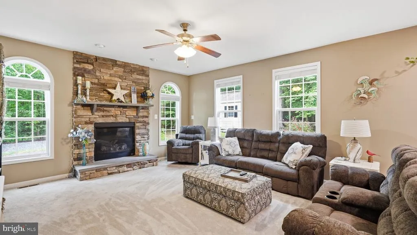
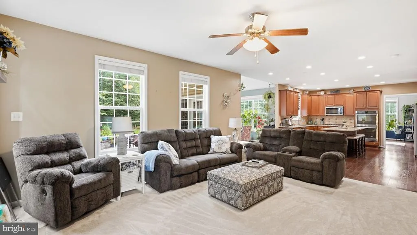
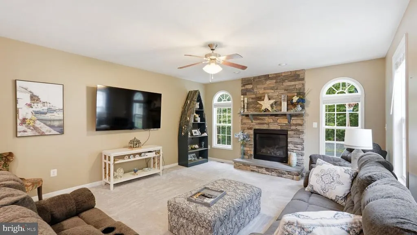
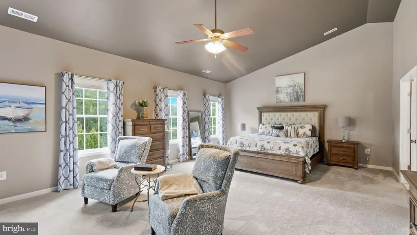
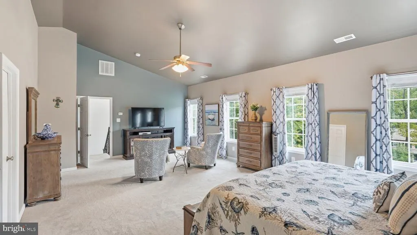
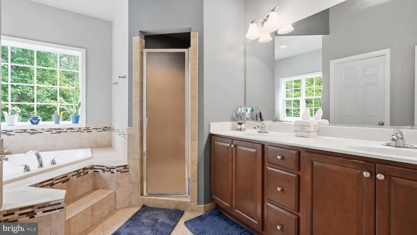
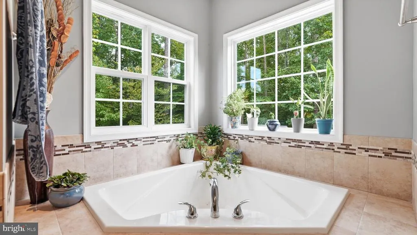
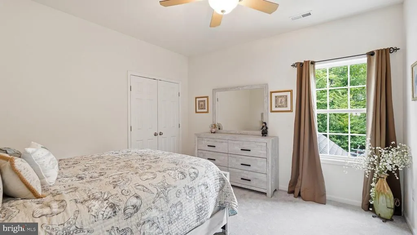
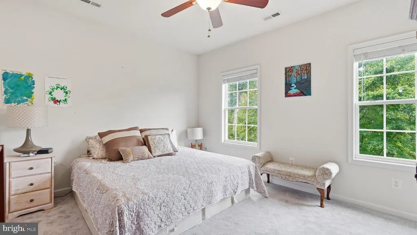
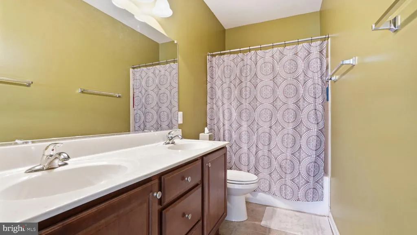
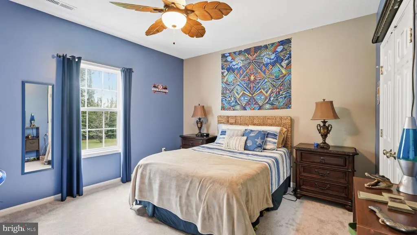
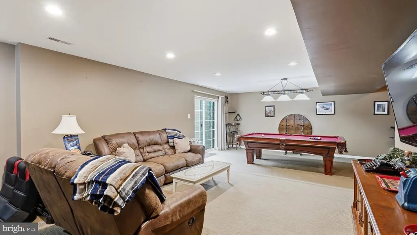
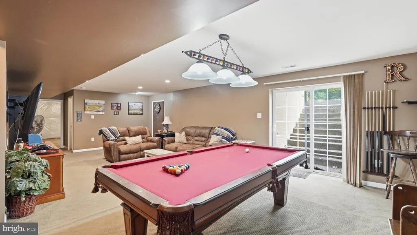
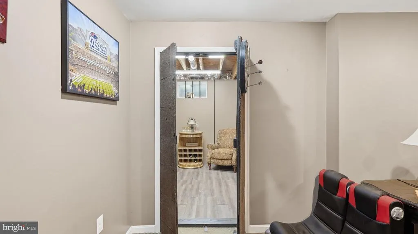
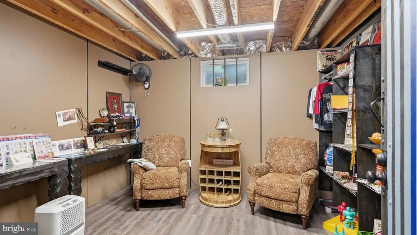
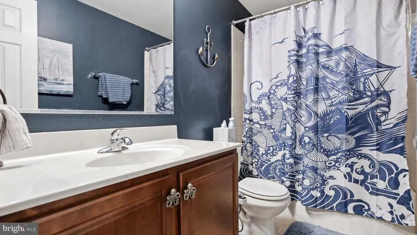
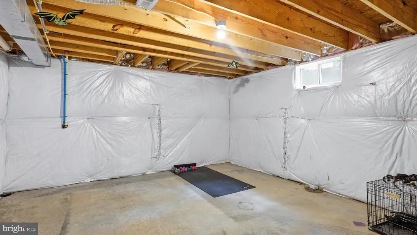
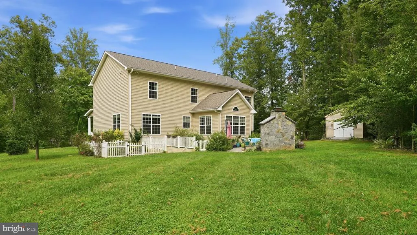
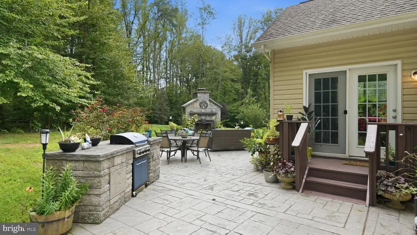
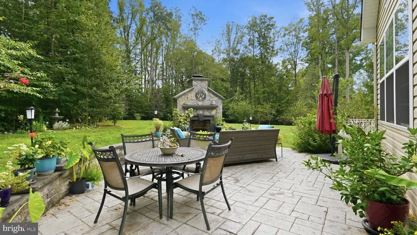
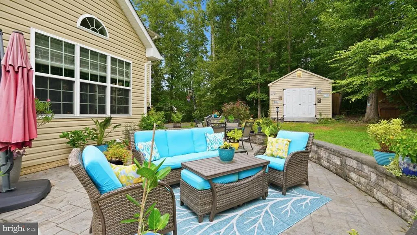
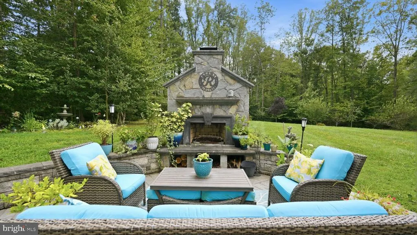
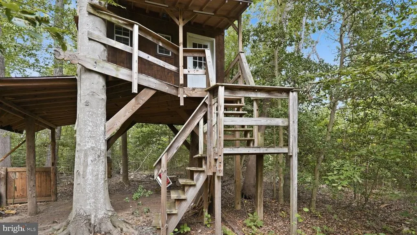
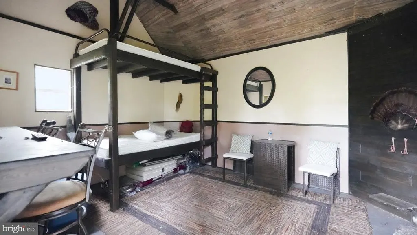
Some homes give you more space. This one gives you more ways to live. With approximately 3,878 square feet set on three wooded acres, 611 Hornbeam Court feels like a place where life can get a little bigger and a little quieter at the same time.There is room here to gather when you want company and room to disappear into your own corner when you do not. Inside, natural light, soaring ceilings, and generous living spaces give the home an open, comfortable feel without losing the warmth that makes a house feel inviting. Outside, the wooded setting changes the pace. Dinner can move to the patio, evenings can end beside the fire, weekends can be spent in the garden or working on a project, and the land gives you the freedom to decide what comes next. Throughout the property are unexpected spaces and thoughtful details that make exploring it part of the experience. Some are easy to spot. Others, including one particularly well hidden room, are meant to be discovered. Power outage no worries the whole house generator will keep you going for years to come. And while the setting gives you breathing room, you are not giving up connection to Fredericksburg, Stafford, shopping, dining, recreation, and major commuter routes. That balance may be what makes this home so special. It is private without feeling isolated, spacious without feeling empty, and distinctive without trying too hard. The photos will show you the house. A visit will show you why living here could feel different. Schedule your private showing of 611 Hornbeam Court and come discover the rest for yourself.Assessor Sqft. of 2,898 may represent only the above grade finished area, while the home may have 3,878 of total finished living space after including the finished basement. Seller states livable square footage is approximately greater than public records indicate due to layout specifics from original construction; buyer or buyer's agent to verify all measurements and square footage if material.
| Price History | |
|---|---|
| 9/11/2026 | Listed $895,000 |
General Features
| Living Area | 2898 |
|---|---|
| Sewer | Private Septic Tank |
| Heating | Heat Pump(s) |
| Cooling | Central A/C |
| Possession | Settlement |
| Zoning | A1 |
| HOA Fee | 50.00 |
| Garage Spaces | 2.00 |
| Patio/Porch Features | Patio(s),Porch(es) |
| Architectural Style | Traditional |
| Construction Materials | Vinyl Siding,Frame |
| School District | STAFFORD COUNTY PUBLIC SCHOOLS |
| Exclusions | Window curtains in primary bedroom,Japanese maple tree and peach tree in garden,and Rhododendron plant,living room Tv do not convey |
| Year Built | 2016 |
| View | Garden/Lawn,Trees/Woods |
| Levels | 3 |
| Tax Year | 2026 |
| Ownership | Fee Simple |
| Cool Fuel | Electric |
| Accessibility | None |
| Assoc Fee Paid Per | Monthly |
| County | STAFFORD |
| New Construction | No |
| Property Type | Residential |
| HOA | Yes |
| Subdivision Name | FOREST VIEW ESTATES |
| Garage Y/N | Yes |
| Water Access Y/N | No |
| Other Structures | Above Grade |
| Full Baths | 3 |
| Status | ACTIVE |
| Directions | GPS |
| City | STAFFORD |
| Disclosures | Subject to Condo/HOA Docs,Buried Fuel Tanks,Other |
| Senior Community Y/N | No |
| Lot Size Units | Square Feet |
| Lot Size Square Feet | 131119.00 |
| Tax Assessed Value | 684800.0 |
| Tax Annual Amount | 6721.0 |
| Structure Type | Detached |
| Condo/Coop Association fee Y/N | No |
| Bathrooms Count Main Level | 1.00 |
| Price Per Sq Ft Total AG | 308.83 |
| Acceptable Financing | Cash,Conventional,FHA,VA |
| Lease Considered Y/N | No |
| Vacation Rental Y/N | No |
| Virtual Tour | https://dl.dropboxusercontent.com/scl/fi/rn20fihlf702ckitez6ed/611-Hornbeam-Ct-Horizontal.mp4?rlkey=s6lj1gu9ezoyfffb4qizao93q&raw=1 |
| Total SQFT | 3878 |
| Standard Status | Active |
| Year Built Source | Assessor |
| Legal Subdivision | FOREST VIEW ESTATES |
| Tax Lot | 7 |
Interior Features
| Interior Amenities | Family Room Off Kitchen,Floor Plan - Open,Floor Plan - Traditional,Formal/Separate Dining Room,Kitchen - Eat-In,Kitchen - Island,Laundry Chute,Pantry,Primary Bath(s),Recessed Lighting,Breakfast Area, |
|---|---|
| Heating Fuel | Electric |
| Basement | Full,Walkout Stairs |
| Total Fireplaces | 1 |
| Hot Water | Electric |
| Basement (Y/N) | Yes |
| Heating Y/N | Yes |
| Fireplace Y/N | Yes |
| Above Grade Finished Area | 2898 |
| Half Baths | 1 |
| Central Air Y/N | Yes |
| Total Bedrooms | 4 |
| LivingAreaSource | Assessor |
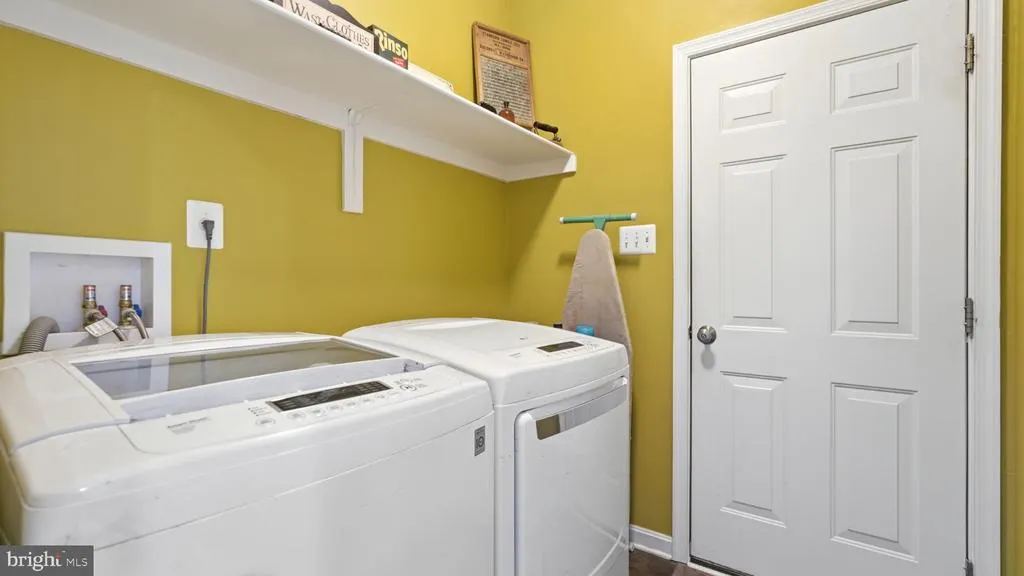
| Laundry Type | Main Floor |
| Below Grade Unfin Area Units | Square Feet |
| Below Grade Unfin SQFT | 980 |
| Below Grade Unfin SQFT Source | Assessor |
| Bedrooms Count All Upper Levels | 4 |
| Bedrooms Count Upper Level 1 | 4 |
| Bathrooms Half Main Level | 1 |
| Bathrooms Full Upper Level 1 | 2 |
| Bathrooms Full Lower Level 1 | 1 |
| Bathrooms Full All Upper Levels | 2 |
| Bathrooms Full All Lower Levels | 1 |
| Bathrooms Count Upper Level 1 | 2.00 |
| Bathrooms Count Lower Level 1 | 1.00 |
| Bathrooms Count All Upper Levels | 2 |
| Bathrooms Count All Lower Levels | 1 |
| Above Grade Finished Area Source | Assessor |
| Above Grade Finished Area Unit Type | Square Feet |
| Total Baths | 4 |
Exterior Features
| Pool | No Pool |
|---|---|
| Lot Features | Backs to Trees,Front Yard,Landscaping,Rear Yard,Secluded,Trees/Wooded,Vegetation Planting,Other |
| Water Source | Private,Well |
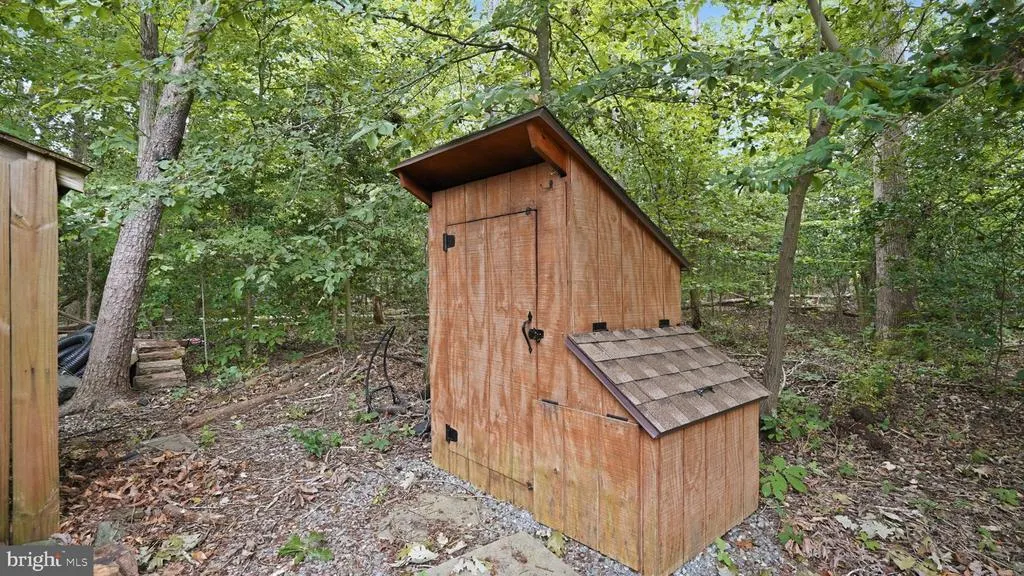
| Inclusions | basement workbench,outdoor work bench,Washer,Dryer,Hammock in Bedroom #3,Outdoor axe throwing system,smokehouse behind shed,built in gas grill,basketball hoop,Shed,Built in non-permitted tree house,a |
| Total Parking Spaces | 2 |
| Garage Features | Garage - Side Entry,Garage Door Opener,Inside Access |
| Type of Parking | Attached Garage,Driveway |
| Foundation Details | Concrete Perimeter,Permanent |
| Water View Y/N | No |
| Lot Size Acres | 3.01 |
| Lot Size Source | Assessor |
| Waterfront Y/N | No |
| Other Equipment | See Remarks |
| Land Assessed Value | 200000.00 |
| Navigable Water Y/N | No |
| Water Oriented Y/N | No |
| # of Attached Garage Spaces | 2 |
Amenities
- Foreclosure
- Views
- Short Sale
- New Construction
- Adult 55+
- Lease To Own
- No HOA Fees
- Furnished
- Primary On Main
- Air Conditioning
- Seller Finance
- Green
- Fixer Upper
- Horse
- Golf
- Fireplace
- Deck
- Garage
- Basement
- Pool
Property vs Single Family Average in 22556
Price
Taxes
Year Built
Visits

 The data relating to real estate for sale on this website comes in part from the IDX Program of Garden State Multiple Listing Service, L.L.C. and A.W. Van Winkle & Co. Real estate listings held by other brokerage firms are marked as IDX listing. Information deemed reliable but not guaranteed. Copyright © 2026 Garden State Multiple Listing Service, L.L.C. All rights reserved. This information is being provided for Consumer's personal, non-commercial use and may not be used for any purpose other
 The data relating to real estate for sale or rent on this web site comes in part from the IDX program of the Hudson County MLS. Real estate listings held by brokerage firms other than A.W. Van Winkle & Co are marked with the HCIDX mark and the information about them includes the name of the listing broker. The information provided by this website is for the personal, non-commercial use of consumers and may not be used for any purpose other than to identify prospective properties consumers may be
 All information is believed to be accurate but is not guaranteed. Protected by Copyright© 2026 and is owned either by the Monmouth County Association of REALTORS; or by the developers of the software, Kunversion, LLC. All rights reserved. Each office independently owned and operated.
The New Jersey Real Estate Commission requires every licensed broker or salesperson with whom you list your property to give you a copy of this notice. The purpose is to help you comply with the New Jersey Law
All information is believed to be accurate but is not guaranteed. Protected by Copyright© 2026 and is owned either by the Monmouth County Association of REALTORS; or by the developers of the software, Kunversion, LLC. All rights reserved. Each office independently owned and operated.
The New Jersey Real Estate Commission requires every licensed broker or salesperson with whom you list your property to give you a copy of this notice. The purpose is to help you comply with the New Jersey Law
 The data relating to real estate for sale on this web site comes from the participating brokers of the South Jersey Shore MLS. Any use of search facilities of data on the site, other than a consumer looking to purchase real estate, is prohibited. Information displayed on this web site is Deemed Reliable But Not Guaranteed. This data is updated daily.
 The data relating to the real estate for sale on this web site comes in part from the Internet Data Exchange Program of the NJMLS. Real estate listings held by brokerage firms other than A.W. Van Winkle & Co are marked with the Internet Data Exchange logo and information about them includes the name of the listing brokers. Some properties listed with the participating brokers do not appear on this website at the request of the seller. Listings of brokers that do not participate in Internet Data Exchange do not appear on this website. All information deemed reliable but not guaranteed.
Last date updated: September 22, 2026 6:40 AM UTC Source: New Jersey Multiple Listing Service, Inc. "© 2026 New Jersey Multiple Listing Service, Inc. All rights reserved."
The data relating to the real estate for sale on this web site comes in part from the Internet Data Exchange Program of the NJMLS. Real estate listings held by brokerage firms other than A.W. Van Winkle & Co are marked with the Internet Data Exchange logo and information about them includes the name of the listing brokers. Some properties listed with the participating brokers do not appear on this website at the request of the seller. Listings of brokers that do not participate in Internet Data Exchange do not appear on this website. All information deemed reliable but not guaranteed.
Last date updated: September 22, 2026 6:40 AM UTC Source: New Jersey Multiple Listing Service, Inc. "© 2026 New Jersey Multiple Listing Service, Inc. All rights reserved."
 © BRIGHT, All Rights Reserved
