
Address
86 Mockingbird Lane, Stafford, VA
Price
$ 749,900
Property Attributes
- ID#VAST2051192
- TypeSingle Family
- Listing Status ACTIVE
- CountySTAFFORD
- CityStafford
- NeighborhoodMichael Farms
- Zip22556
- StyleSplit Foyer
- Year Built1976
- Taxes$ 5177
- Price$ 749,900
- Bedrooms5
- Full Bathrooms4
- Half Bathrooms0
- Sqr Footage3286
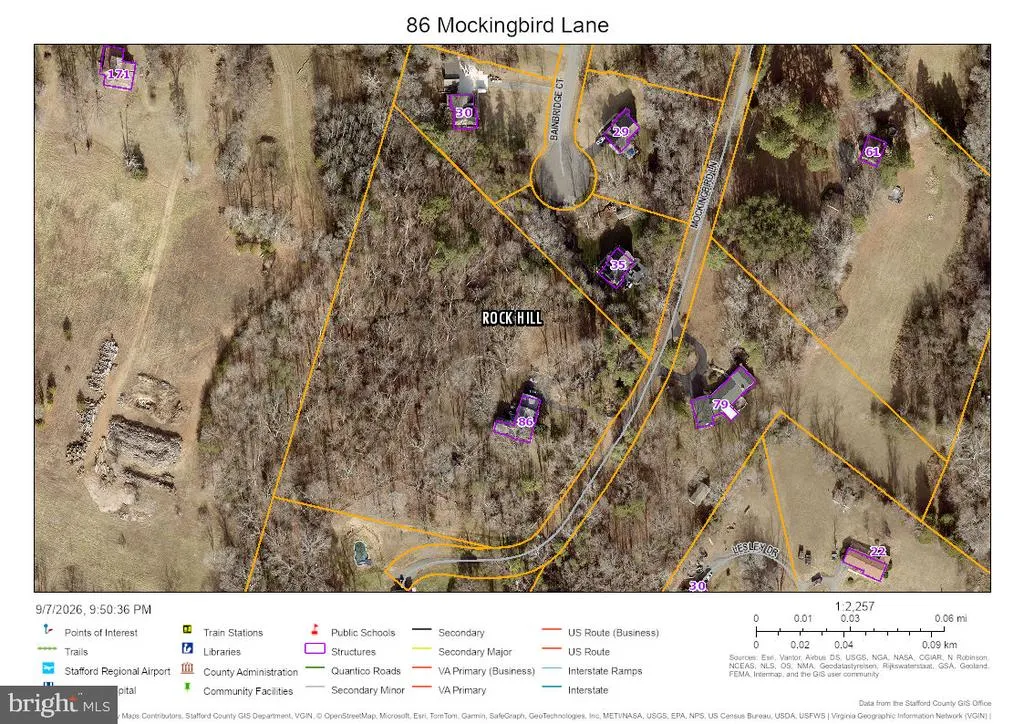
- Lot Size5.49 Acres
Data Source:
Bright MLS
Property Description
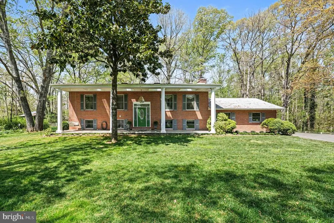
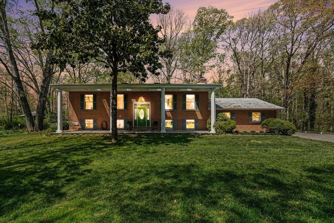
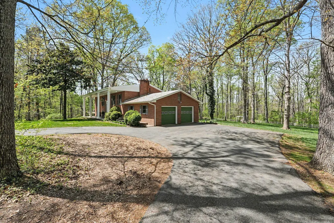
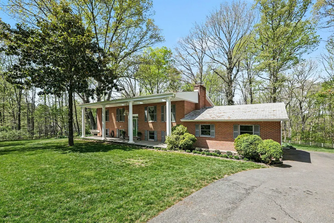
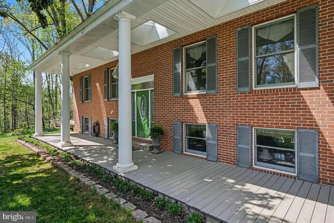
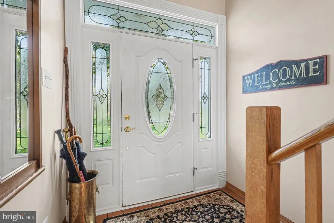
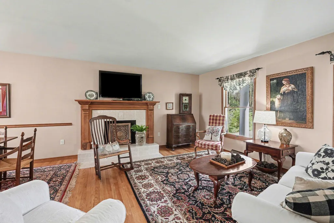
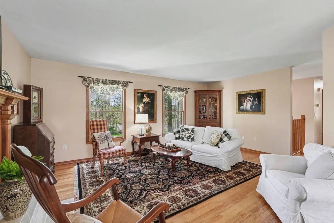
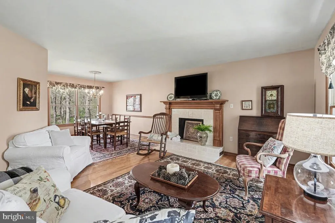
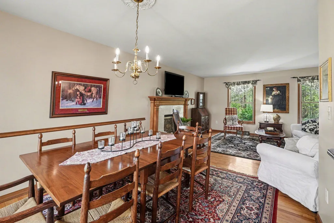
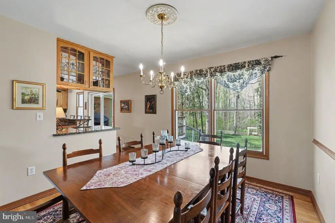
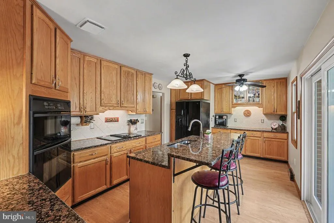
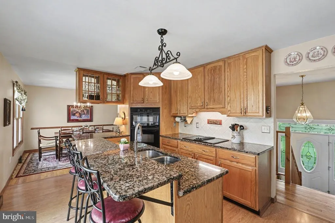
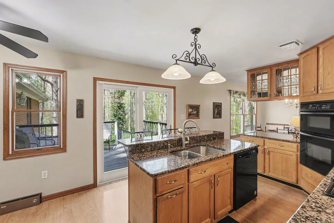
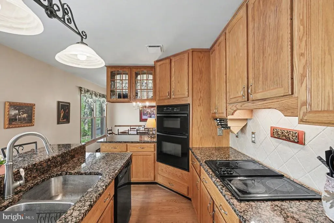
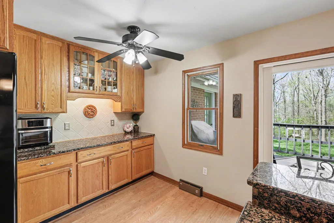
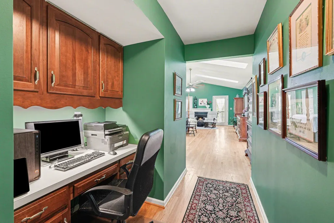
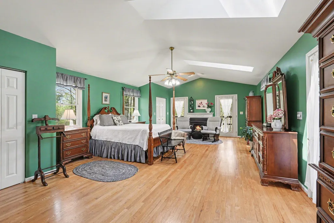
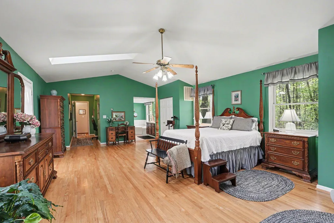
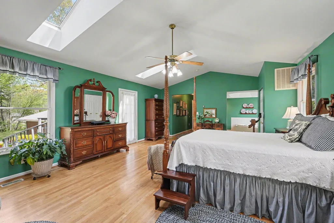
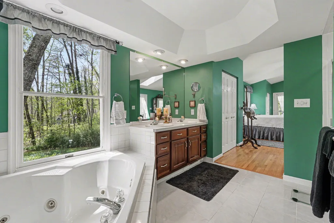
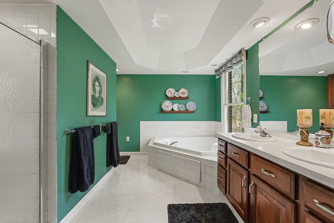
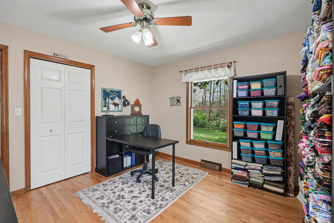
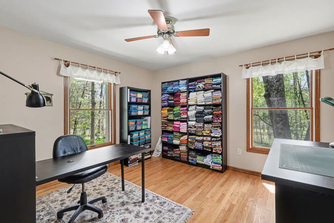
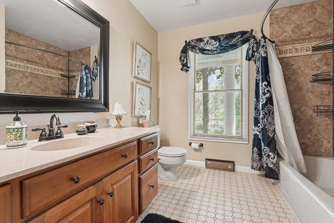
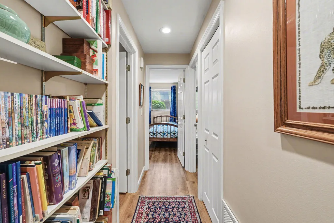
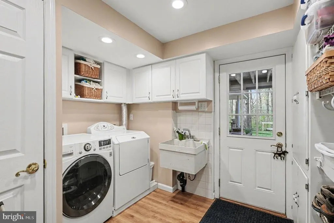
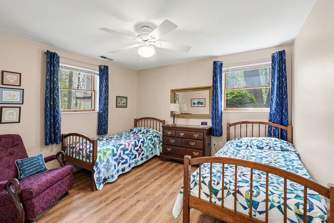
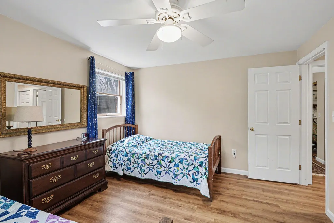
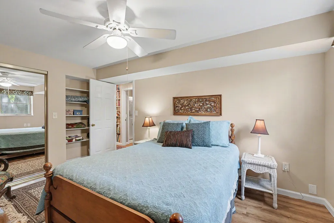
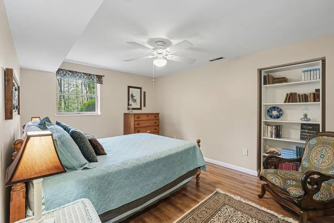
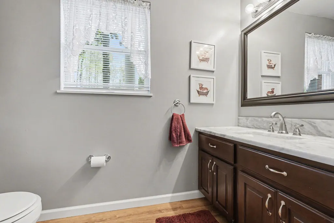
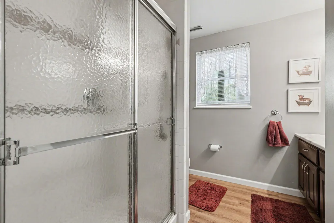
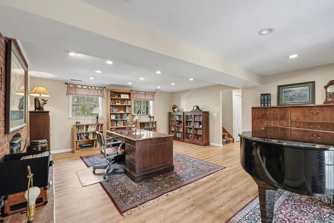
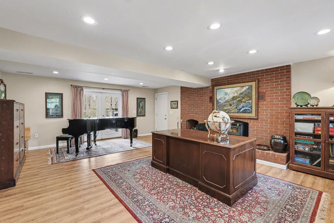
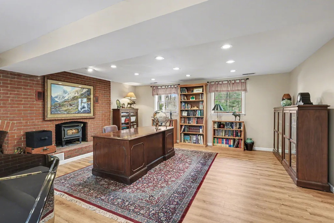
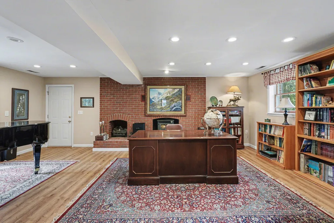
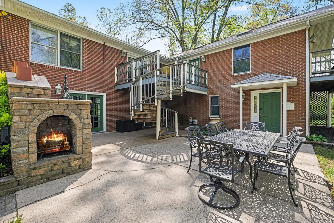
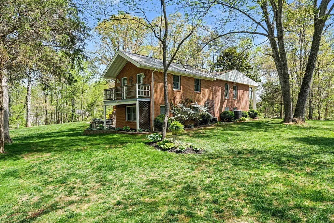
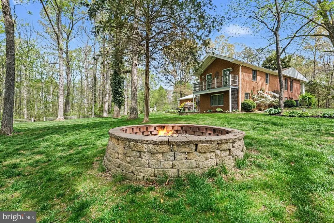
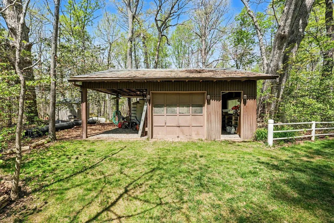
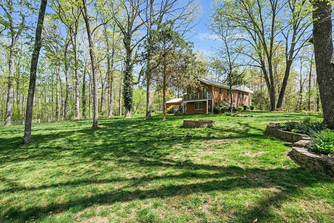
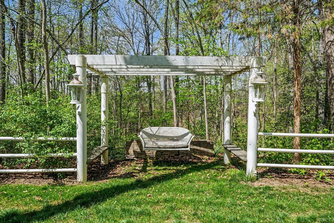
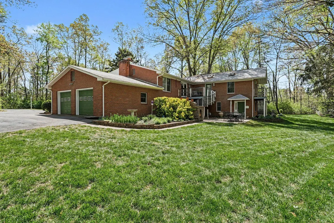
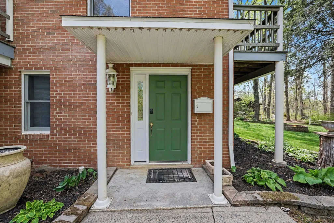
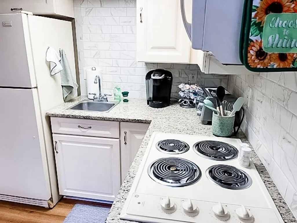
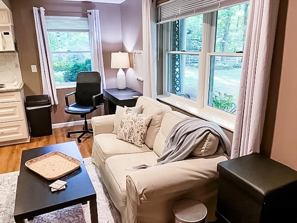
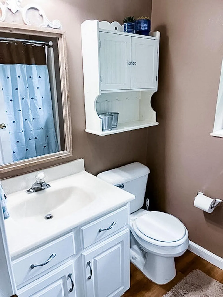
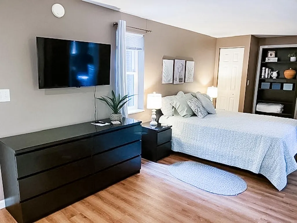
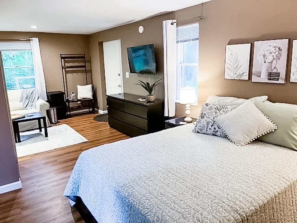
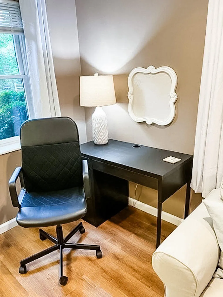
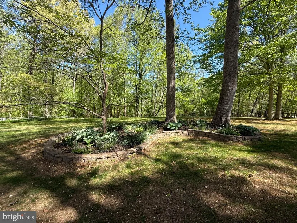
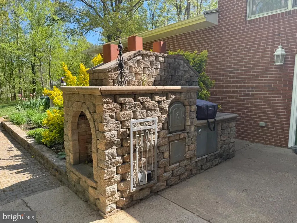
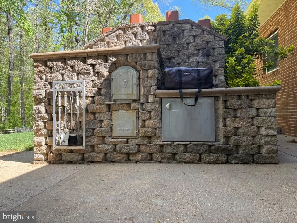
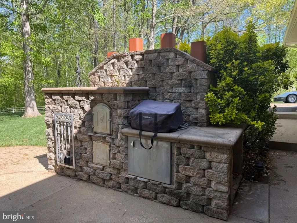
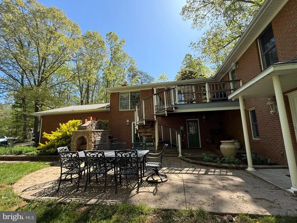
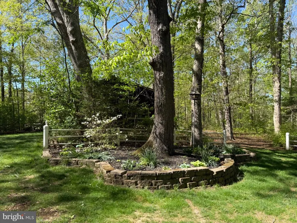
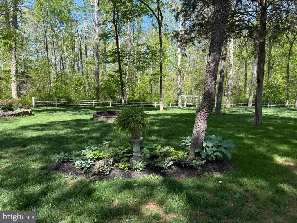
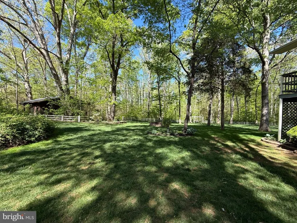
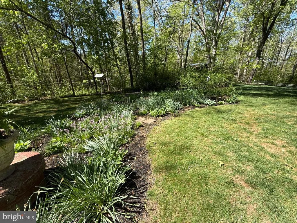
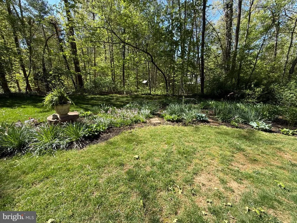
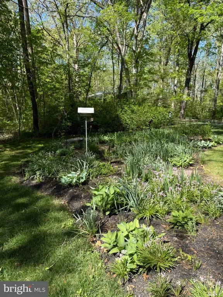
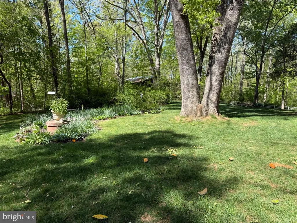
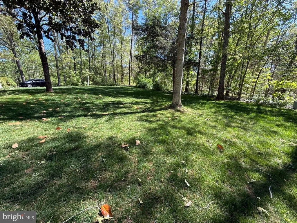
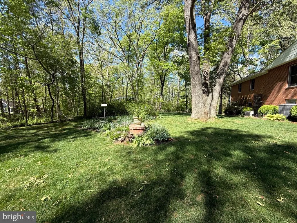
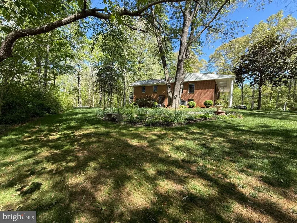
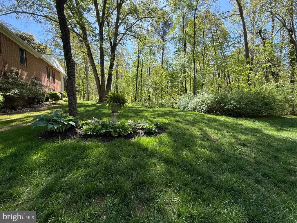
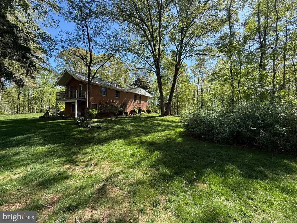
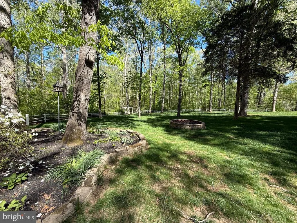
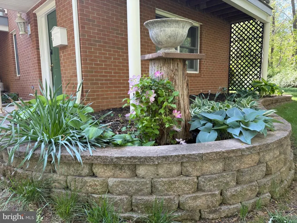
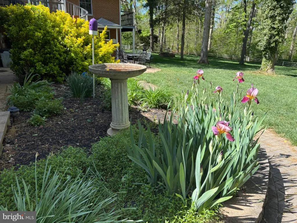
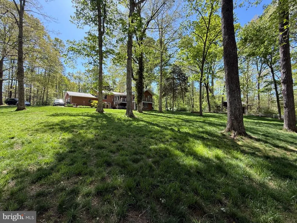
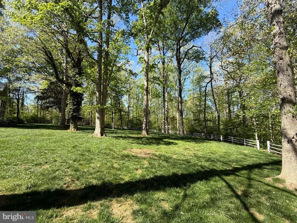
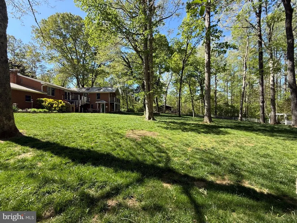
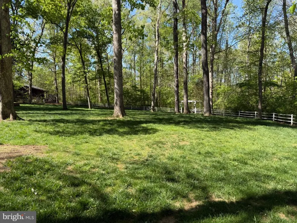
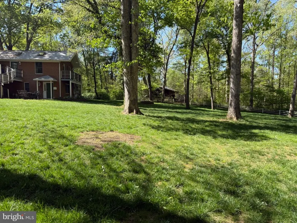
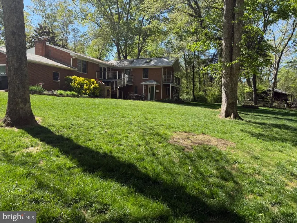
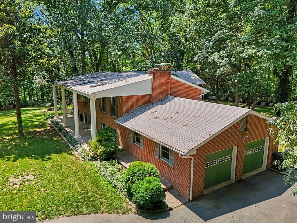
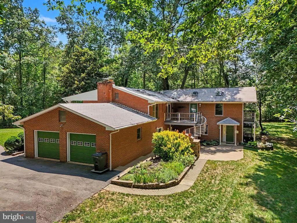
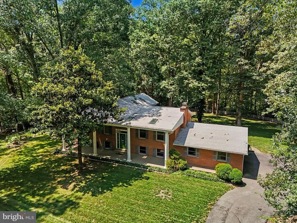
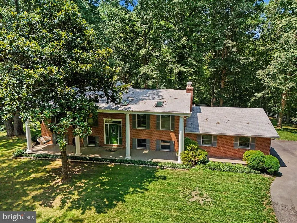
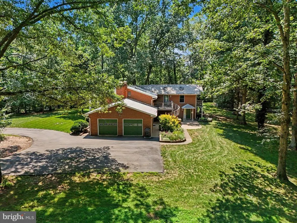
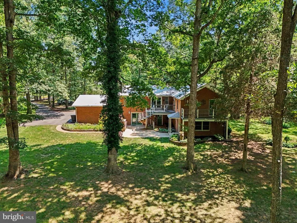
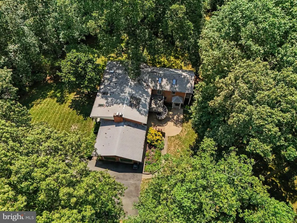
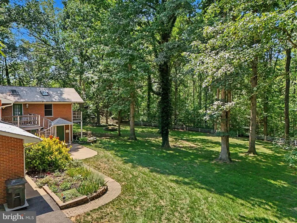
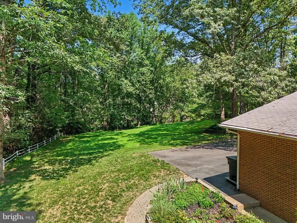
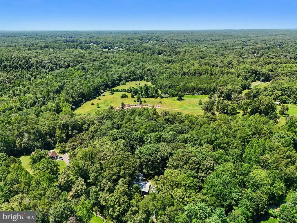
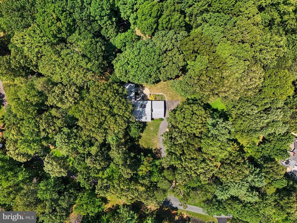
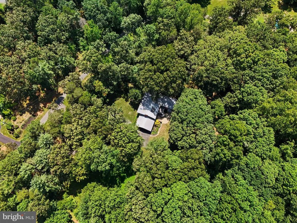
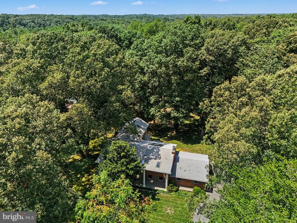
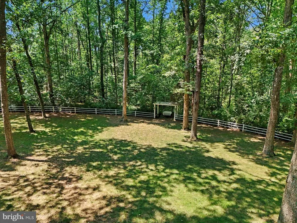
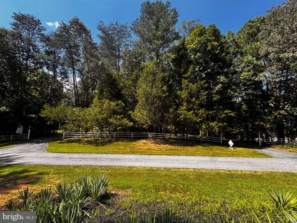
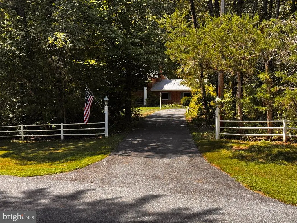
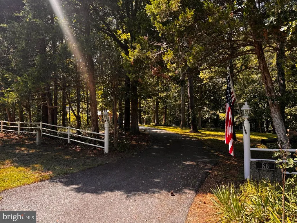
LOOKING FOR AGING IN PLACE, MULTI-GENERATIONAL LIVING OR JUST ACREAGE WITH NO HOA AND A BONUS APARTMENT? Nestled on a park-like lot towards the end of the lane, this exquisite split foyer residence, originally built in 1976, with a nearly 1,000 sf addition completed in 2001, and several masterful renovations since then, offers a harmonious blend of luxury and comfort across its expansive 5.49-acre lot. One unique feature of this gorgeous property is the efficiency apartment/in-law suite that is currently used as a furnished rental. The property is enveloped by lush trees and peaceful wooded views, creating a private oasis that feels worlds away from the hustle and bustle. As you approach the home, the extensive landscaping and circular driveway to the expansive covered front porch, invite you into a world of serenity. The side-entry garage, with working space, provides both convenience and functionality. The meticulously landscaped grounds feature a 9' hardscape firepit, and a vibrant tapestry of blooming perennials. Step inside to discover a thoughtfully designed interior that boasts five spacious bedrooms and four full bathrooms. The combination dining and living area, accentuated by rich hardwood floors, creates an inviting atmosphere perfect for entertaining. The warmth of three fireplaces-one gas/propane, one wood-burning, and one wood stove insert-adds a touch of sophistication and comfort throughout the home. The kitchen is equipped with a modern cooktop, dishwasher, microwave and wall oven, all seamlessly integrated into the design. The hardwood flooring flows effortlessly on the upper level from the living and dining rooms, through the two bedrooms located on this level. The spacious primary bedroom suite is bright and airy featuring skylights in the vaulted ceiling, gas log fireplace, a dual entrance balcony overlooking the rear yard and outdoor entrance onto the deck. Having a private full bathroom with corner soaking tub, double closets and workspace, this is a true primary suite. Finishing this level is the second bedroom and full hallway bathroom. The full basement offers endless possibilities for your living or entertaining needs. With two additional bedrooms, a full bathroom, and a large family room with French doors to the outside patio, there's room for everyone. The spacious laundry room has storage shelves, mechanical closet and a convenient rear entrance door, making it the perfect mudroom area. This level is also where you'll access the in-law suite consisting of an efficiency style apartment with its own exterior entrance, kitchenette, full bathroom and living space. Aside from the attached oversized two-car garage on the main home, there is a detached 24' x 36' second garage with open covered storage and an 7' x 7' Rubbermaid shed, providing ample storage for all your needs. Conveying is the 2,100-gallon above ground water tank with rainwater catchment located in the covered storage at the detached garage. Retreat to the outdoor spaces where a charming patio with built in fireplace, pizza/bread oven, and surface mounted grilling platform and inviting Trex deck beckon for relaxation and al fresco dining. The tranquility of the plantings, relaxing pergola, nearby stream and creek enhance the serene ambiance, making this property a true sanctuary. With its prime location, luxurious features, and breathtaking views, this residence is not just a home; it's a lifestyle. Experience the perfect blend of elegance and tranquility in this remarkable property, where every detail has been meticulously maintained for the discerning homeowner. Seller is offering a decorator's allowance.
| Price History | |
|---|---|
| 6/20/2026 | Listed $749,900 |
General Features
| Living Area | 3286 |
|---|---|
| Sewer | Septic = # of BR,Septic Exists |
| Heating | Heat Pump(s) |
| Cooling | Ceiling Fan(s),Heat Pump(s) |
| Possession | Settlement |
| Appliances | Cooktop,Dishwasher,Exhaust Fan,Refrigerator,Washer/Dryer Hookups Only |
| Zoning | A2 |
| Garage Spaces | 2.00 |
| Patio/Porch Features | Balcony,Patio(s),Porch(es) |
| Architectural Style | Split Foyer |
| Construction Materials | Brick |
| School District | STAFFORD COUNTY PUBLIC SCHOOLS |
| Year Built | 1976 |
| View | Trees/Woods |
| Levels | 2 |
| Tax Year | 2025 |
| Ownership | Fee Simple |
| Cool Fuel | Electric |
| Accessibility | None |
| County | STAFFORD |
| New Construction | No |
| Property Type | Residential |
| HOA | No |
| Subdivision Name | MICHAEL FARMS |
| Garage Y/N | Yes |
| Water Access Y/N | No |
| Other Structures | Above Grade,Below Grade |
| Total Rooms | 12 |
| Full Baths | 4 |
| Status | ACTIVE |
| Directions | From Fredericksburg,take Route 1 North to right onto Centreport Parkway. Left onto Mountainview Road. Right onto Rockhill Church Road,left onto VanHorn Lane,Left on Mockingbird and home is straight |
| City | STAFFORD |
| Disclosures | Lead Based Paint - Federal,Prop Disclosure |
| Senior Community Y/N | No |
| Lot Size Units | Square Feet |
| Lot Size Square Feet | 239144.00 |
| Tax Assessed Value | 552700.0 |
| Tax Annual Amount | 5177.0 |
| Property Condition | Good |
| Structure Type | Detached |
| Condo/Coop Association fee Y/N | No |
| Bathrooms Count Main Level | 0.00 |
| Price Per Sq Ft Total AG | 456.42 |
| Vacation Rental Y/N | No |
| Virtual Tour | https://listings.nextdoorphotos.com/vd/260270346 |
| Total SQFT | 3286 |
| Standard Status | Active |
| Year Built Source | Estimated |
Interior Features
| Interior Amenities | Combination Dining/Living,Wood Floors |
|---|---|
| Heating Fuel | Electric,Propane - Owned |
| Basement | Full |
| Flooring | Hardwood,Luxury Vinyl Plank,Ceramic Tile |
| Total Fireplaces | 3 |
| Fireplace Features | Mantel(s),Gas/Propane,Wood |
| Hot Water | Propane,Electric |
| Basement (Y/N) | Yes |
| Heating Y/N | Yes |
| Fireplace Y/N | Yes |
| Above Grade Finished Area | 1643 |
| Central Air Y/N | No |
| Total Bedrooms | 5 |
| Below Grade Finished Area | 1643 |
| Room Type | Primary Bedroom,Bedroom 2,Bedroom 4,Bedroom 5,Family Room,In-Law/auPair/Suite,Laundry,Bathroom 1,Bathroom 2,Primary Bathroom |
| Below Grade Finished Area Unit Type | Square Feet |
| LivingAreaSource | Estimated |
| Laundry Type | Hookup,Lower Floor |
| Below Grade Finished Area Source | Estimated |
| Bedrooms Count All Lower Levels | 3 |
| Bedrooms Count All Upper Levels | 2 |
| Bedrooms Count Lower Level 1 | 3 |
| Bedrooms Count Upper Level 1 | 2 |
| Bathrooms Full Upper Level 1 | 2 |
| Bathrooms Full Lower Level 1 | 2 |
| Bathrooms Full All Upper Levels | 2 |
| Bathrooms Full All Lower Levels | 2 |
| Bathrooms Count Upper Level 1 | 2.00 |
| Bathrooms Count Lower Level 1 | 2.00 |
| Bathrooms Count All Upper Levels | 2 |
| Bathrooms Count All Lower Levels | 2 |
| Above Grade Finished Area Source | Estimated |
| Above Grade Finished Area Unit Type | Square Feet |
| Total Baths | 4 |
Exterior Features
| Exterior Amenities | Extensive Hardscape,Flood Lights,Lawn Sprinkler,Underground Lawn Sprinkler |
|---|---|
| Pool | No Pool |
| Fencing | Partially |
| Parking Features | Circular Driveway |
| Lot Features | Backs to Trees,Cul-de-sac,Stream/Creek,Trees/Wooded |
| Water Source | Well |
| Total Parking Spaces | 12 |
| Garage Features | Garage - Side Entry,Garage Door Opener,Inside Access,Additional Storage Area |
| Type of Parking | Attached Garage,Driveway |
| Foundation Details | Permanent |
| Water View Y/N | No |
| Lot Size Acres | 5.49 |
| Lot Size Source | Estimated |
| Waterfront Y/N | No |
| Road Responsibility | Private |
| Navigable Water Y/N | No |
| Water Oriented Y/N | No |
| # of Attached Garage Spaces | 2 |
Room Details
| Room | Dimensions | Level | Flooring | Details |
|---|---|---|---|---|
| Bathroom 1 | Lower 1 | |||
| Bathroom 2 | Lower 1 | |||
| Bathroom 2 | Upper 1 | Flooring - Ceramic Tile | ||
| Bedroom 2 | Upper 1 | Flooring - Wood | ||
| Bedroom 4 | Lower 1 | Flooring - Luxury Vinyl Plank | ||
| Bedroom 5 | Lower 1 | Flooring - Luxury Vinyl Plank | ||
| Family Room | Lower 1 | Fireplace - Wood Burning,Flooring - Luxury Vinyl Plank | ||
| In-Law/auPair/Suite | Lower 1 | Bathroom - Stall Shower,Kitchen - Electric Cooking | ||
| Laundry | Lower 1 | |||
| Primary Bathroom | Upper 1 | Bathroom - Soaking Tub,Bathroom - Stall Shower | ||
| Primary Bedroom | Upper 1 | Balcony Access,Fireplace - Gas,Window Treatments,Skylight(s),Flooring - Wood |
Amenities
- Foreclosure
- Views
- Short Sale
- New Construction
- Adult 55+
- Lease To Own
- No HOA Fees
- Furnished
- Primary On Main
- Air Conditioning
- Seller Finance
- Green
- Fixer Upper
- Horse
- Golf
- Fireplace
- Deck
- Garage
- Basement
- Pool
Property vs Single Family Average in 22556
Price
Taxes
Year Built
Visits

 The data relating to real estate for sale on this website comes in part from the IDX Program of Garden State Multiple Listing Service, L.L.C. and A.W. Van Winkle & Co. Real estate listings held by other brokerage firms are marked as IDX listing. Information deemed reliable but not guaranteed. Copyright © 2026 Garden State Multiple Listing Service, L.L.C. All rights reserved. This information is being provided for Consumer's personal, non-commercial use and may not be used for any purpose other
 The data relating to real estate for sale or rent on this web site comes in part from the IDX program of the Hudson County MLS. Real estate listings held by brokerage firms other than A.W. Van Winkle & Co are marked with the HCIDX mark and the information about them includes the name of the listing broker. The information provided by this website is for the personal, non-commercial use of consumers and may not be used for any purpose other than to identify prospective properties consumers may be
 All information is believed to be accurate but is not guaranteed. Protected by Copyright© 2026 and is owned either by the Monmouth County Association of REALTORS; or by the developers of the software, Kunversion, LLC. All rights reserved. Each office independently owned and operated.
The New Jersey Real Estate Commission requires every licensed broker or salesperson with whom you list your property to give you a copy of this notice. The purpose is to help you comply with the New Jersey Law
All information is believed to be accurate but is not guaranteed. Protected by Copyright© 2026 and is owned either by the Monmouth County Association of REALTORS; or by the developers of the software, Kunversion, LLC. All rights reserved. Each office independently owned and operated.
The New Jersey Real Estate Commission requires every licensed broker or salesperson with whom you list your property to give you a copy of this notice. The purpose is to help you comply with the New Jersey Law
 The data relating to real estate for sale on this web site comes from the participating brokers of the South Jersey Shore MLS. Any use of search facilities of data on the site, other than a consumer looking to purchase real estate, is prohibited. Information displayed on this web site is Deemed Reliable But Not Guaranteed. This data is updated daily.
 The data relating to the real estate for sale on this web site comes in part from the Internet Data Exchange Program of the NJMLS. Real estate listings held by brokerage firms other than A.W. Van Winkle & Co are marked with the Internet Data Exchange logo and information about them includes the name of the listing brokers. Some properties listed with the participating brokers do not appear on this website at the request of the seller. Listings of brokers that do not participate in Internet Data Exchange do not appear on this website. All information deemed reliable but not guaranteed.
Last date updated: September 20, 2026 11:18 PM UTC Source: New Jersey Multiple Listing Service, Inc. "© 2026 New Jersey Multiple Listing Service, Inc. All rights reserved."
The data relating to the real estate for sale on this web site comes in part from the Internet Data Exchange Program of the NJMLS. Real estate listings held by brokerage firms other than A.W. Van Winkle & Co are marked with the Internet Data Exchange logo and information about them includes the name of the listing brokers. Some properties listed with the participating brokers do not appear on this website at the request of the seller. Listings of brokers that do not participate in Internet Data Exchange do not appear on this website. All information deemed reliable but not guaranteed.
Last date updated: September 20, 2026 11:18 PM UTC Source: New Jersey Multiple Listing Service, Inc. "© 2026 New Jersey Multiple Listing Service, Inc. All rights reserved."
 © BRIGHT, All Rights Reserved
