
Address
6702 Shrum Court, Spotsylvania, VA
Price
$ 792,800
Property Attributes
- ID#VASP2045638
- TypeSingle Family
- Listing Status ACTIVE
- CountySPOTSYLVANIA
- CitySpotsylvania
- NeighborhoodWoodberry Manor
- Zip22551
- StyleColonial
- Year Built2022
- Taxes$ 5267
- Price$ 792,800
- Bedrooms5
- Full Bathrooms4
- Half Bathrooms1
- Sqr Footage5472
- Lot Size0.42 Acres
Data Source:
Bright MLS
Property Description
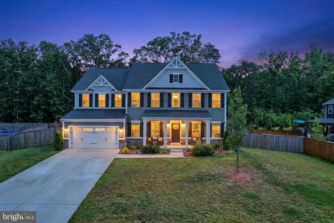
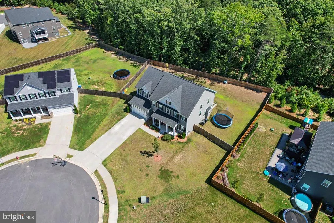
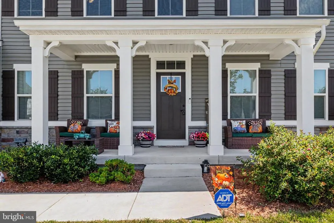
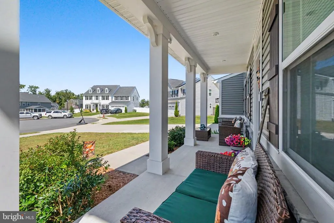
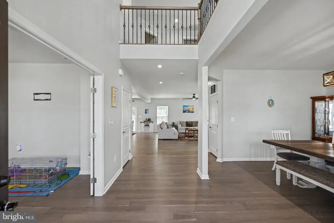
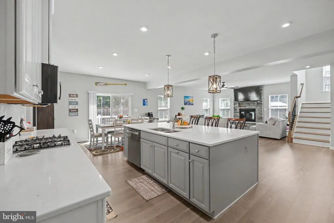
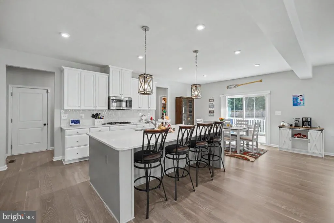
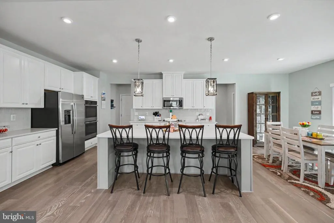
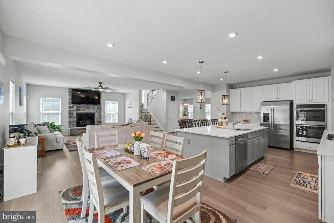
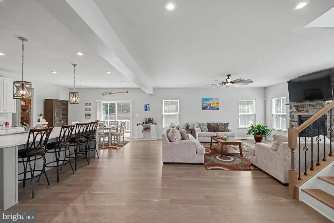
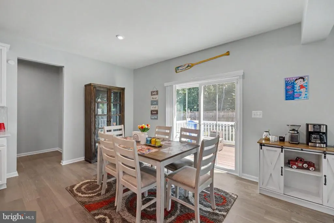
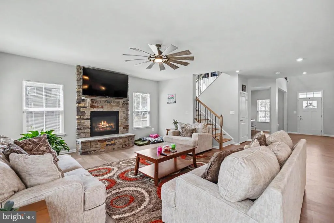
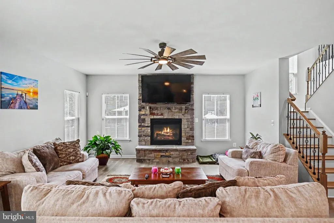
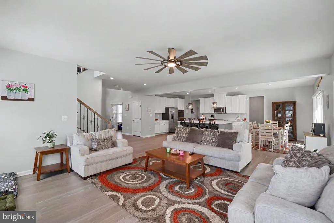
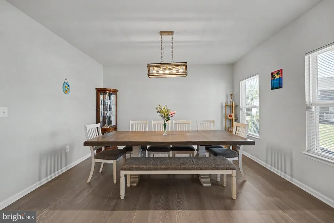
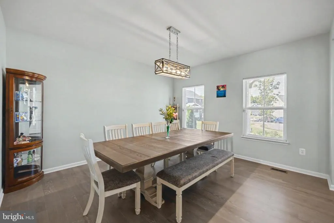
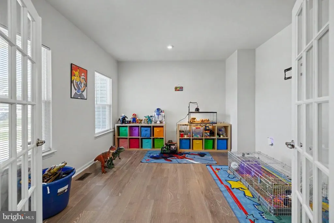
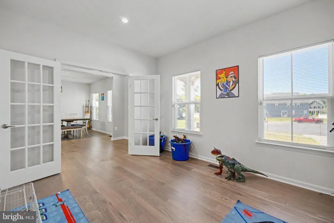
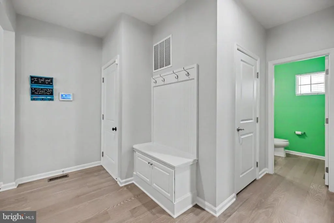
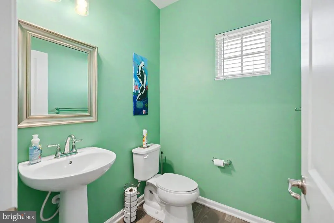
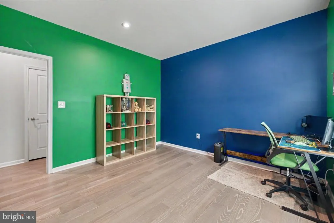
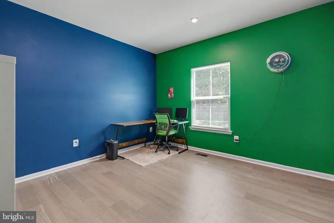
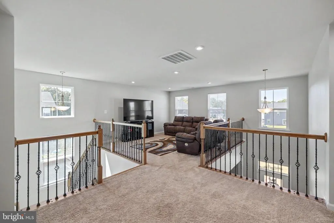
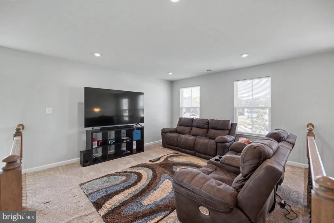
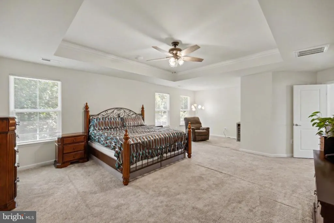
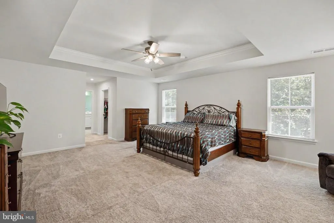
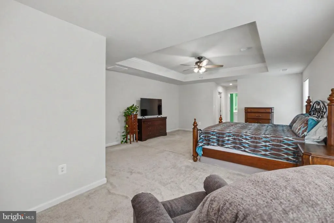
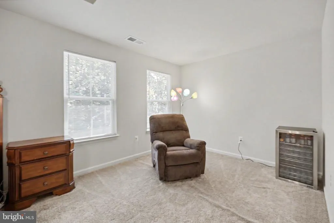
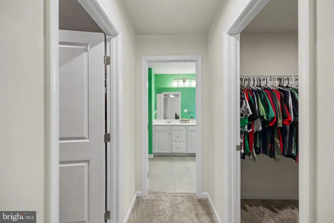
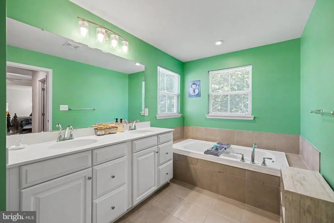
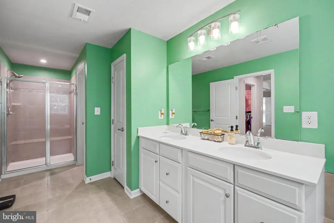
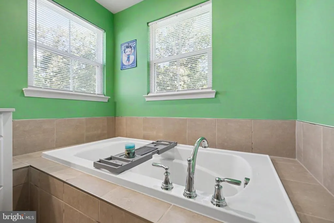
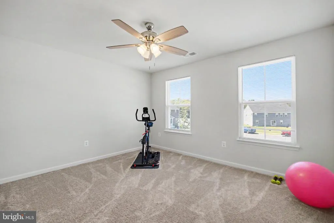
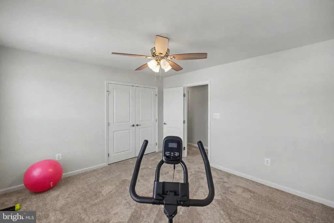
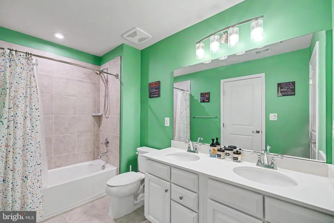
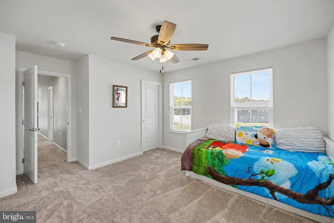
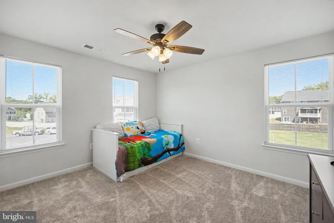
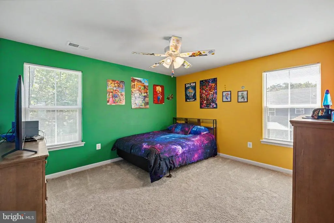
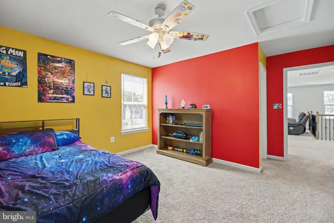
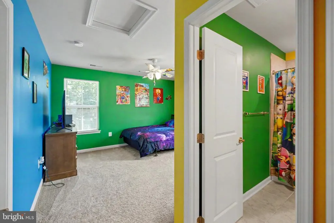
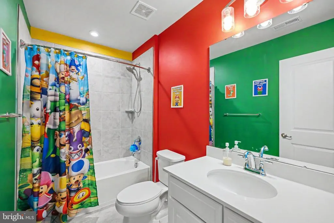
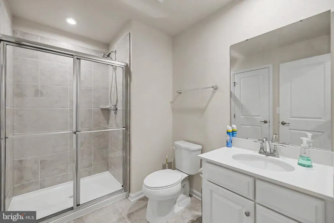
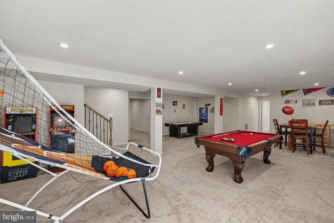
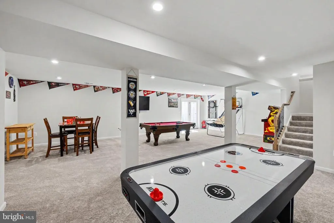
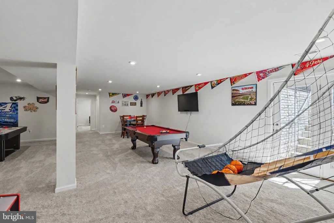
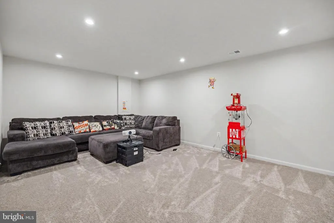
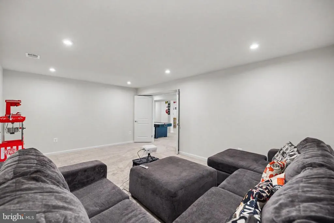
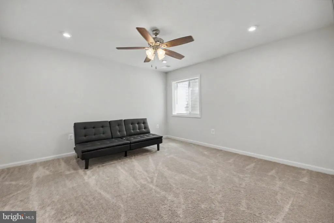
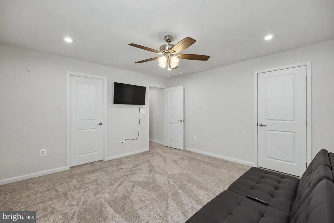
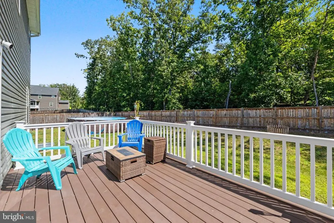
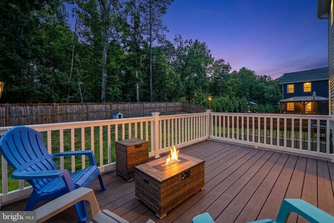
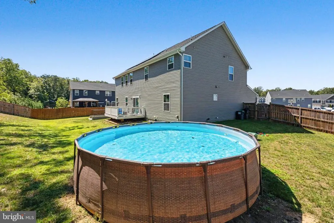
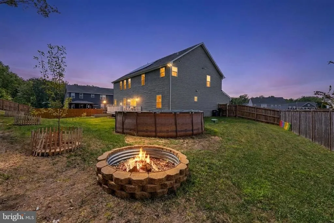
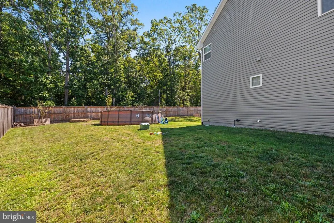
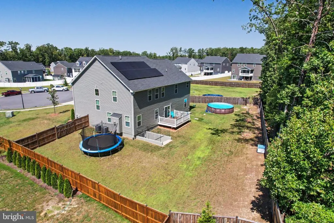
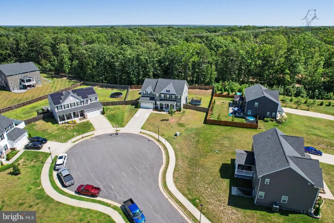
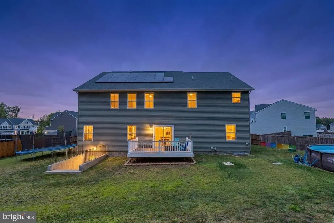
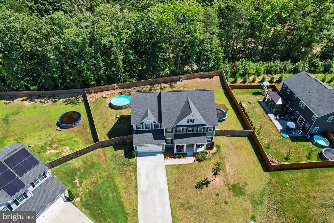
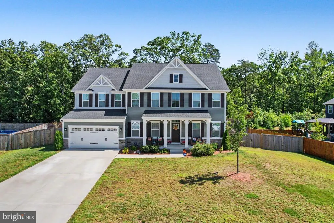
Just four years young, this beautiful 5,400+ finished square foot home boasts five true bedrooms and sits perfectly on a quiet cul-de-sac, backing to trees, and offers the perfect blend of privacy and convenience. The solar panels are fully paid offa fantastic bonus for the next homeowner who can enjoy the benefits of solar energy without a monthly solar payment. The homeowners have loved the open floor plan, with tons of room for everyone to spread out while still having spaces of their own. The main level features LVP flooring throughout, a cozy fireplace and peaceful backyard views in the family room, and a front room with French doors that makes an ideal private office or flexible living space. The gourmet kitchen is the heart of the home, featuring quartz countertops, stainless steel appliances, tons of cabinetry, a huge island with seating for four, a gas cooktop, dual wall ovens, a walk-in pantry, and a breakfast area. There's an additional room located at the back of the home that makes for a second private office, hobby room, or a flex space. Step out on the deck for grilling or just relaxing looking over your backyard. The homeowners also added ceiling fans throughout, along with updated light fixtures in the kitchen, dining room, and bathrooms. Upstairs, a spacious loft provides even more room to relax, work, or play and is joined by four generously sized bedrooms. The primary suite features a bump out creating a perfect sitting area, a tray ceiling, and two walk-in closets. The primary bath offers both a large garden tub and a walk-in shower. The fully finished walkout basement adds incredible versatility. It includes a huge recreation room offering plenty of space to entertain family and friends, a separate media room, and a legal fifth bedroom with a full bathroomgreat for extended-stay guests or multi-generational living. An unfinished storage area provides plenty of room for all the extras. Exit outside to the fenced backyard to enjoy the privacy of backing to trees, gather around the firepit, and appreciate the three apple trees and magnolia tree planted by the homeowners. With thoughtful updates, an exceptional floor plan, energy-efficient solar, and a peaceful setting close to everything you need, this home truly has it all! Youll feel like youre living in the country while still being just minutes from shopping, dining, and everyday conveniences. Call for your tour today!
| Elementary School | Middle School | High School |
|---|---|---|
| Riverview (Spotsylvania) Elementary School | Spotsylvania Middle School | Spotsylvania High School |
| Price History | |
|---|---|
| 9/11/2026 | Listed $792,800 |
General Features
| Living Area | 5472 |
|---|---|
| Sewer | Public Sewer |
| Heating | Forced Air |
| Cooling | Central A/C,Ceiling Fan(s) |
| Possession | Settlement,Negotiable |
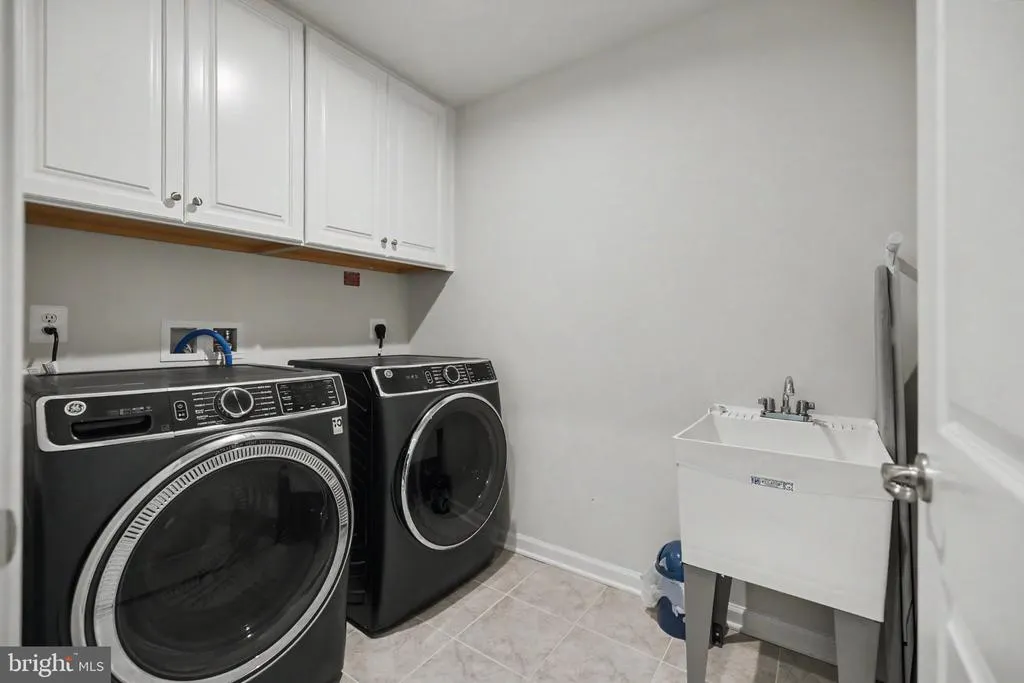
| Appliances | Built-In Microwave,Dryer,Washer,Cooktop,Dishwasher,Disposal,Humidifier,Refrigerator,Icemaker,Oven - Wall |
| Zoning | SEE ZONING MAP |
| HOA Fee | 68.00 |
| Garage Spaces | 2.00 |
| Association Fee Includes | Common Area Maintenance,Trash,Snow Removal |
| Architectural Style | Colonial |
| Security Features | Electric Alarm |
| Construction Materials | Combination |
| School District | SPOTSYLVANIA COUNTY PUBLIC SCHOOLS |
| Year Built | 2022 |
| Levels | 3 |
| Tax Year | 2026 |
| Ownership | Fee Simple |
| Cool Fuel | Electric |
| Section | 1A |
| Accessibility | None |
| Assoc Fee Paid Per | Monthly |
| County | SPOTSYLVANIA |
| New Construction | No |
| Property Type | Residential |
| HOA | Yes |
| Subdivision Name | WOODBERRY MANOR |
| Garage Y/N | Yes |
| Water Access Y/N | No |
| Other Structures | Above Grade,Below Grade |
| Full Baths | 4 |
| Status | ACTIVE |
| Directions | Take I-95 S toward Fredericksburg. Continue south and follow signs toward Spotsylvania. Take the appropriate exit toward Spotsylvania Courthouse and continue to Shrum Ct. Home is located at 6702 Shru |
| City | SPOTSYLVANIA |
| Disclosures | Prop Disclosure,Subject to Condo/HOA Docs |
| Association Name | BLACKWOOD MANAGEMENT INC |
| Senior Community Y/N | No |
| Lot Size Units | Square Feet |
| Lot Size Square Feet | 18295.00 |
| Tax Assessed Value | 714400.0 |
| Tax Annual Amount | 5267.0 |
| Property Condition | Very Good |
| Structure Type | Detached |
| Condo/Coop Association fee Y/N | No |
| Bathrooms Count Main Level | 1.00 |
| Price Per Sq Ft Total AG | 200.71 |
| Vacation Rental Y/N | No |
| Virtual Tour | https://my.matterport.com/show/?m=1Eb8BqHHFDw&mls=1 |
| Total SQFT | 5640 |
| Builder Name | Ryan Homes |
| Standard Status | Active |
| Year Built Source | Assessor |
| Tax Lot | 29 |
Interior Features
| Interior Amenities | Ceiling Fan(s),Window Treatments |
|---|---|
| Heating Fuel | Natural Gas |
| Basement | Fully Finished,Interior Access,Walkout Level |
| Flooring | Carpet,Luxury Vinyl Plank |
| Total Fireplaces | 1 |
| Fireplace Features | Screen,Mantel(s),Insert,Gas/Propane |
| Hot Water | Natural Gas |
| Basement (Y/N) | Yes |
| Heating Y/N | Yes |
| Fireplace Y/N | Yes |
| Above Grade Finished Area | 3950 |
| Half Baths | 1 |
| Central Air Y/N | Yes |
| Total Bedrooms | 5 |
| Below Grade Finished Area | 1522 |
| Below Grade Finished Area Unit Type | Square Feet |
| LivingAreaSource | Estimated |
| Below Grade Unfin Area Units | Square Feet |
| Below Grade Unfin SQFT | 168 |
| Below Grade Unfin SQFT Source | Estimated |
| Below Grade Finished Area Source | Estimated |
| Bedrooms Count All Lower Levels | 1 |
| Bedrooms Count All Upper Levels | 4 |
| Bedrooms Count Lower Level 1 | 1 |
| Bedrooms Count Upper Level 1 | 4 |
| Bathrooms Half Main Level | 1 |
| Bathrooms Full Upper Level 1 | 3 |
| Bathrooms Full Lower Level 1 | 1 |
| Bathrooms Full All Upper Levels | 3 |
| Bathrooms Full All Lower Levels | 1 |
| Bathrooms Count Upper Level 1 | 3.00 |
| Bathrooms Count Lower Level 1 | 1.00 |
| Bathrooms Count All Upper Levels | 3 |
| Bathrooms Count All Lower Levels | 1 |
| Above Grade Finished Area Source | Assessor |
| Above Grade Finished Area Unit Type | Square Feet |
| Total Baths | 5 |
Exterior Features
| Exterior Amenities | Play Equipment |
|---|---|
| Pool | Yes - Personal |
| Fencing | Privacy,Vinyl |
| Parking Features | Concrete Driveway |
| Lot Features | Cul-de-sac,Backs to Trees |
| Water Source | Public |
| Total Parking Spaces | 2 |
| Garage Features | Garage - Front Entry,Garage Door Opener |
| Type of Parking | Attached Garage |
| Foundation Details | Concrete Perimeter,Other |
| Water View Y/N | No |
| Lot Size Acres | 0.42 |
| Lot Size Source | Assessor |
| Waterfront Y/N | No |
| Builder Model | Normandy |
| Land Assessed Value | 165000.00 |
| Navigable Water Y/N | No |
| Water Oriented Y/N | No |
| # of Attached Garage Spaces | 2 |
Amenities
- Foreclosure
- Views
- Short Sale
- New Construction
- Adult 55+
- Lease To Own
- No HOA Fees
- Furnished
- Primary On Main
- Air Conditioning
- Seller Finance
- Green
- Fixer Upper
- Horse
- Golf
- Fireplace
- Deck
- Garage
- Basement
- Pool
Property vs Single Family Average in 22551
Price
Taxes
Year Built
Visits

 The data relating to real estate for sale on this website comes in part from the IDX Program of Garden State Multiple Listing Service, L.L.C. and A.W. Van Winkle & Co. Real estate listings held by other brokerage firms are marked as IDX listing. Information deemed reliable but not guaranteed. Copyright © 2026 Garden State Multiple Listing Service, L.L.C. All rights reserved. This information is being provided for Consumer's personal, non-commercial use and may not be used for any purpose other
 The data relating to real estate for sale or rent on this web site comes in part from the IDX program of the Hudson County MLS. Real estate listings held by brokerage firms other than A.W. Van Winkle & Co are marked with the HCIDX mark and the information about them includes the name of the listing broker. The information provided by this website is for the personal, non-commercial use of consumers and may not be used for any purpose other than to identify prospective properties consumers may be
 All information is believed to be accurate but is not guaranteed. Protected by Copyright© 2026 and is owned either by the Monmouth County Association of REALTORS; or by the developers of the software, Kunversion, LLC. All rights reserved. Each office independently owned and operated.
The New Jersey Real Estate Commission requires every licensed broker or salesperson with whom you list your property to give you a copy of this notice. The purpose is to help you comply with the New Jersey Law
All information is believed to be accurate but is not guaranteed. Protected by Copyright© 2026 and is owned either by the Monmouth County Association of REALTORS; or by the developers of the software, Kunversion, LLC. All rights reserved. Each office independently owned and operated.
The New Jersey Real Estate Commission requires every licensed broker or salesperson with whom you list your property to give you a copy of this notice. The purpose is to help you comply with the New Jersey Law
 The data relating to real estate for sale on this web site comes from the participating brokers of the South Jersey Shore MLS. Any use of search facilities of data on the site, other than a consumer looking to purchase real estate, is prohibited. Information displayed on this web site is Deemed Reliable But Not Guaranteed. This data is updated daily.
 The data relating to the real estate for sale on this web site comes in part from the Internet Data Exchange Program of the NJMLS. Real estate listings held by brokerage firms other than A.W. Van Winkle & Co are marked with the Internet Data Exchange logo and information about them includes the name of the listing brokers. Some properties listed with the participating brokers do not appear on this website at the request of the seller. Listings of brokers that do not participate in Internet Data Exchange do not appear on this website. All information deemed reliable but not guaranteed.
Last date updated: September 23, 2026 2:27 AM UTC Source: New Jersey Multiple Listing Service, Inc. "© 2026 New Jersey Multiple Listing Service, Inc. All rights reserved."
The data relating to the real estate for sale on this web site comes in part from the Internet Data Exchange Program of the NJMLS. Real estate listings held by brokerage firms other than A.W. Van Winkle & Co are marked with the Internet Data Exchange logo and information about them includes the name of the listing brokers. Some properties listed with the participating brokers do not appear on this website at the request of the seller. Listings of brokers that do not participate in Internet Data Exchange do not appear on this website. All information deemed reliable but not guaranteed.
Last date updated: September 23, 2026 2:27 AM UTC Source: New Jersey Multiple Listing Service, Inc. "© 2026 New Jersey Multiple Listing Service, Inc. All rights reserved."
 © BRIGHT, All Rights Reserved
