
Address
4602 Magnolia Harbour Drive, Spotsylvania, VA
Price
$ 799,900
Property Attributes
- ID#VASP2043158
- TypeSingle Family
- Listing Status ACTIVE
- CountySPOTSYLVANIA
- CitySpotsylvania
- NeighborhoodMagnolia Harbour
- Zip22551
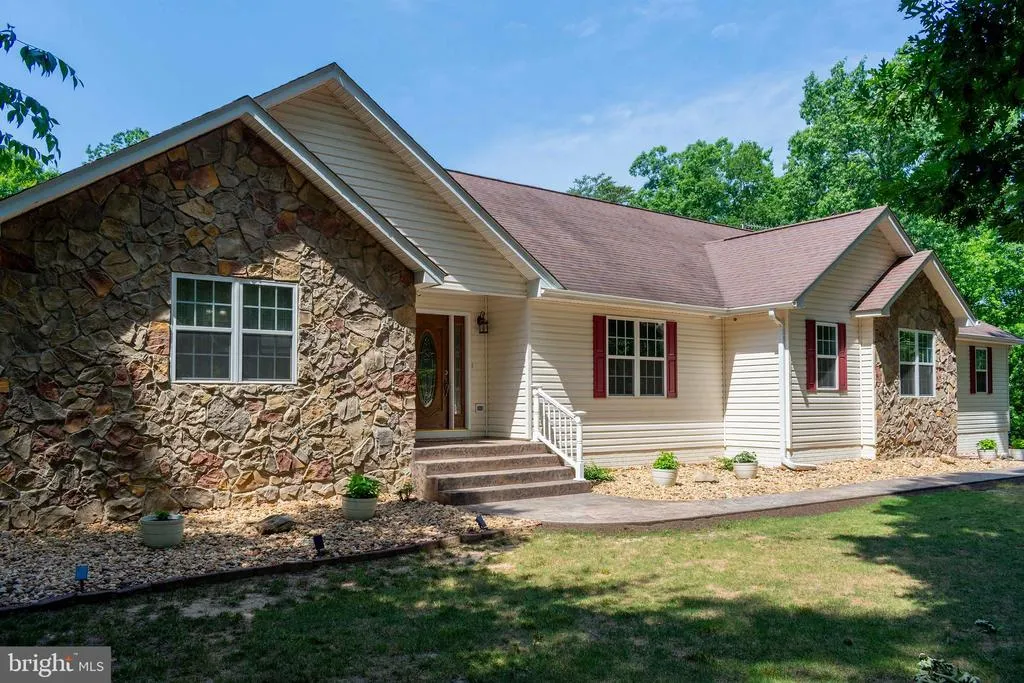
- StyleCraftsman
- Year Built2005
- Taxes$ 3458
- Price$ 799,900
- Bedrooms3
- Full Bathrooms2
- Half Bathrooms0
- Sqr Footage2066
- Lot Size3.28 Acres
Data Source:
Bright MLS
Property Description
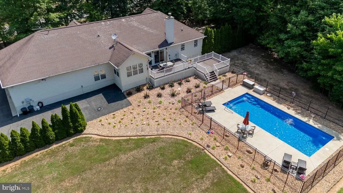
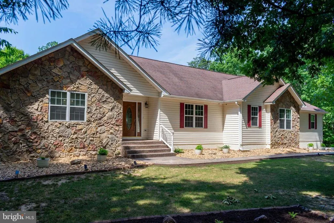
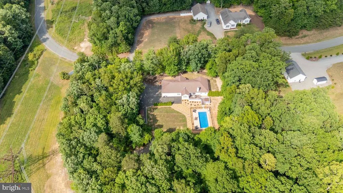
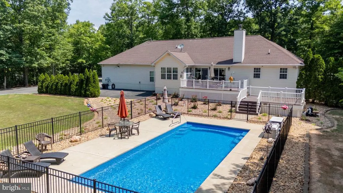
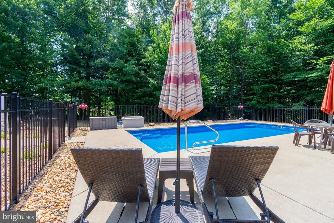
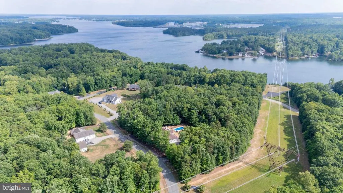
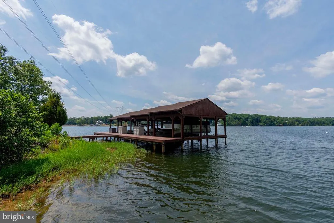
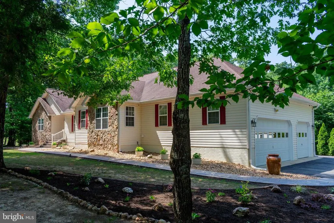
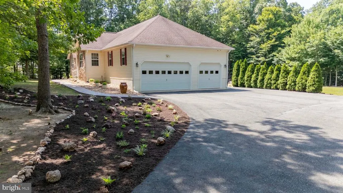
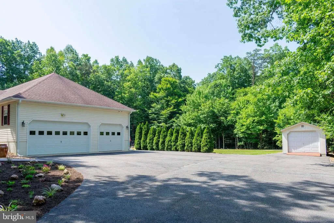
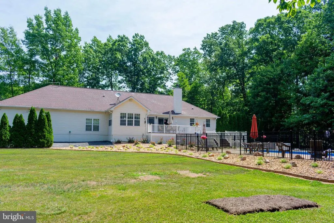
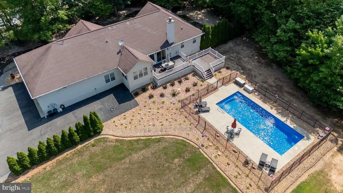
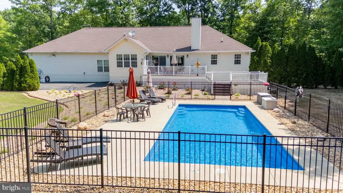
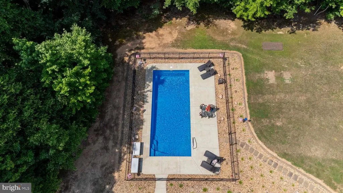
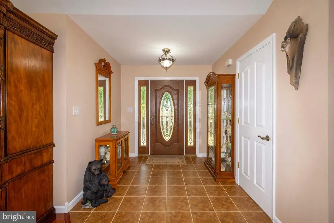
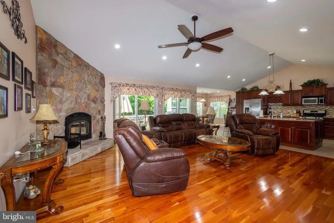
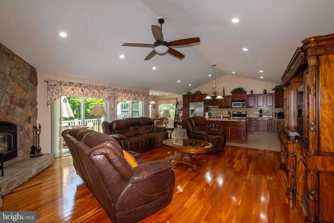
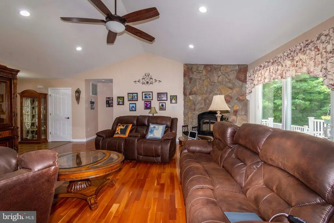
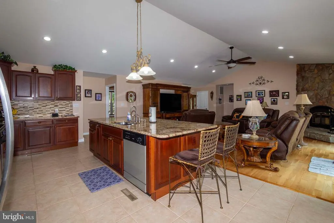
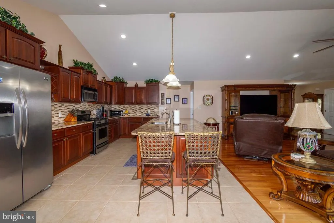
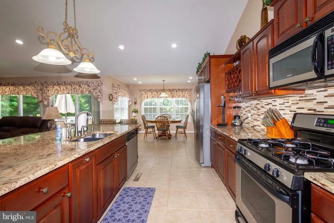
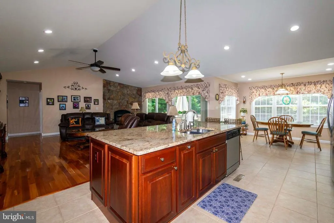
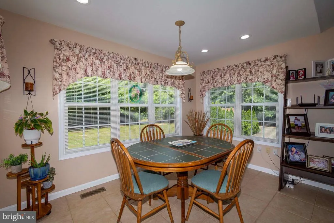
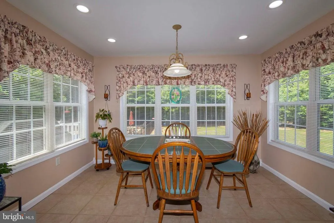
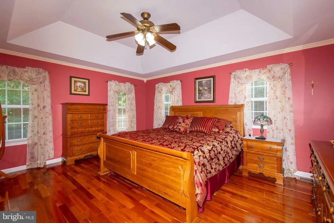
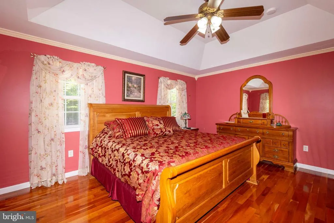
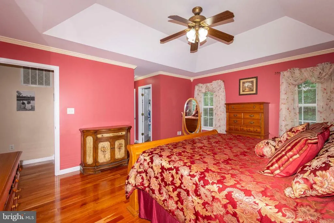
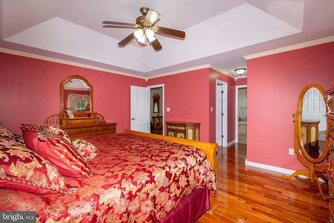
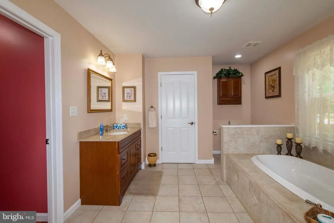
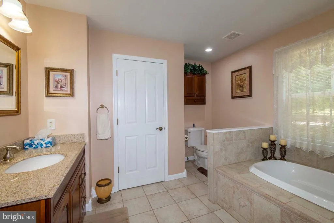
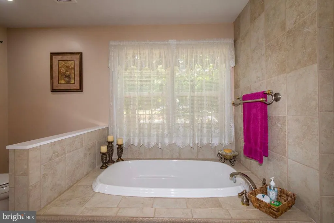
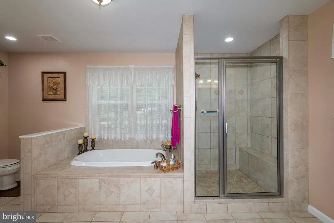
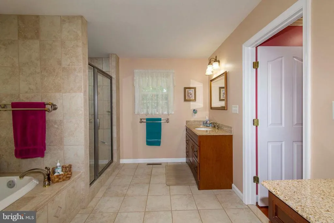
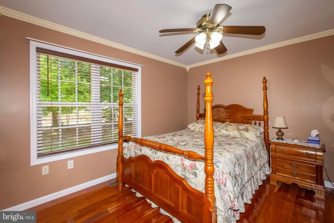
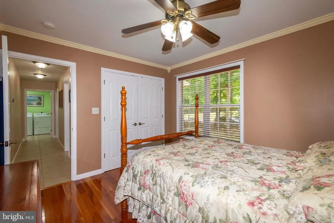
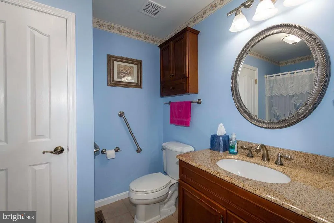
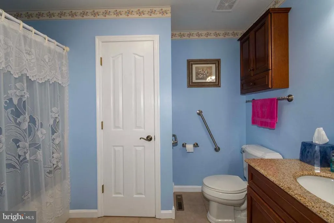
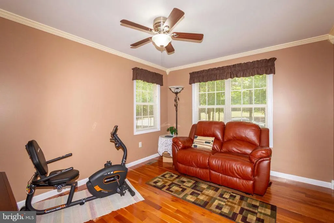
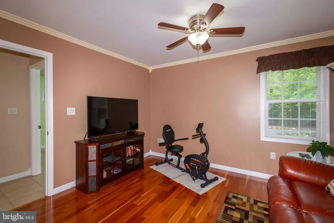
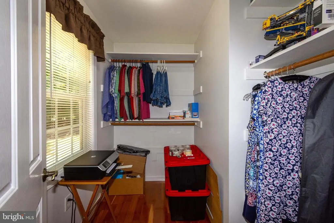
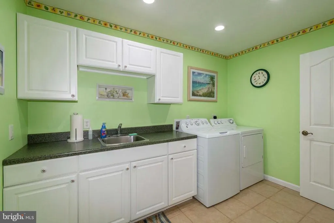
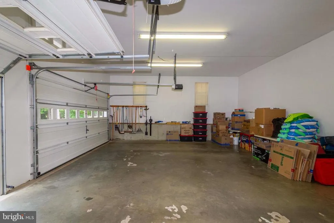
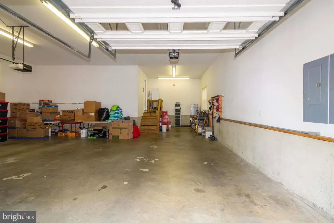
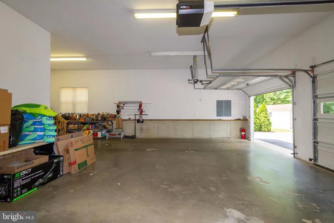
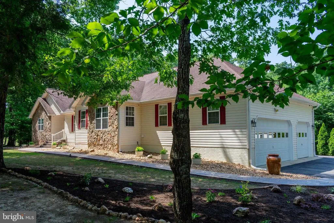
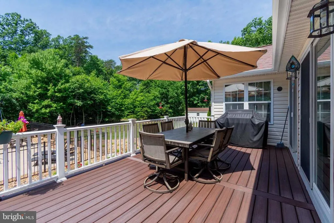
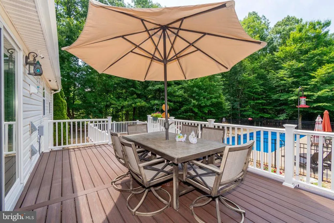
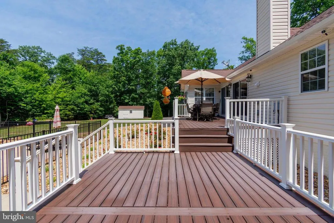
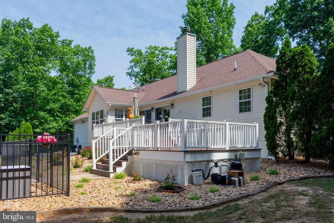
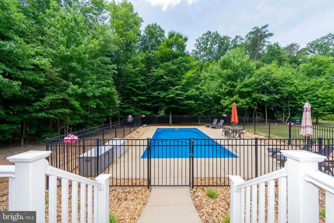
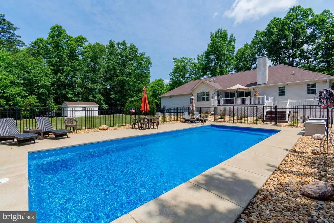
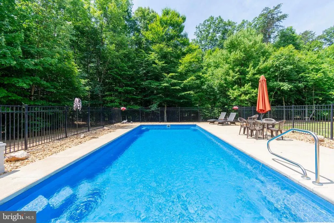
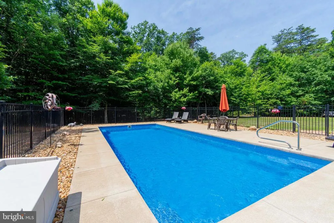
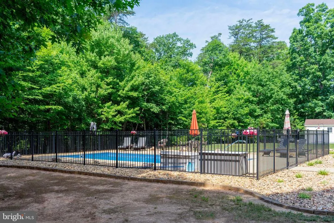
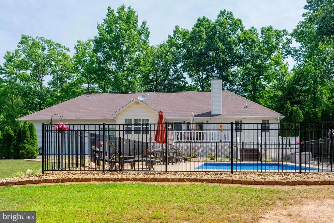
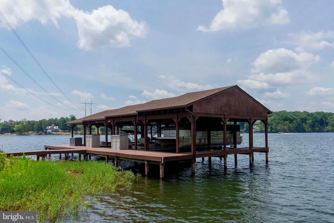
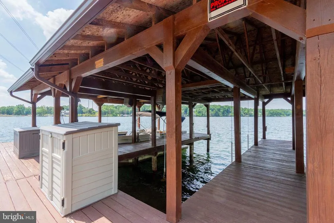
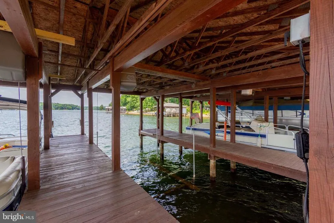
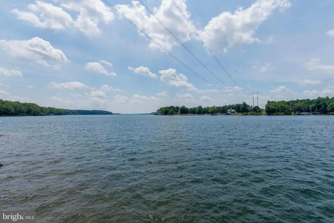
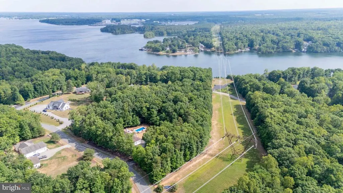
PRICE REDUCED-- NEW ROOF, COVERED BOAT SLIP, INGROUND POOL, NEW SEALED DRIVEWAY AND PARKING SPACES FOR 10+ Welcome to your private Lake Anna retreat! Situated on 3.28 mostly wooded acres in an upscale water access community, this beautifully maintained 3-bedroom, 2-bath home offers the perfect balance of comfort, privacy, and outdoor recreation. Surrounded by mature trees and professionally landscaped grounds, the property provides a peaceful setting while still offering easy access to all that Lake Anna has to offer. Inside, you'll find 2,066 square feet of thoughtfully designed living space featuring hardwood flooring throughout the main living areas and bedrooms, complemented by porcelain tile in the kitchen, bathrooms, and laundry room. The heart of the home is the spacious family room, where soaring cathedral ceilings and a stunning floor-to-ceiling stone wood-burning fireplace create a warm and inviting atmosphere. The kitchen is designed for both everyday living and entertaining, offering granite countertops and ample cabinet and counter space. The primary suite serves as a relaxing retreat with a tray ceiling, crown molding, generous his-and-her closets, and a beautifully appointed ensuite bath featuring double granite vanities, a soaking tub, and a tiled shower. Two additional bedrooms and a second full bath provide comfortable accommodations for family and guests. Step outside and enjoy your own backyard oasis. The Trex deck is already wired and ready for a hot tub, making it the perfect place to unwind after a day on the lake. Spend warm summer afternoons lounging by the 16x32 inground fiberglass saltwater pool or enjoying the beautifully manicured Zoysia lawn. A stamped concrete front porch and sidewalks (2025), add to the home's curb appeal, while the paved driveway leads to an attached 3-car garage with built-in shelving and a 12x20 storage shed for additional storage. Built with both convenience and peace of mind in mind, the home features a 4-foot encapsulated crawl space, 400-amp electrical service, generator hookup, RV hookup, propane heat with a 500-gallon tank, high-speed internet, Lorex security cameras, a hot water heater (2022), and a washer (November 2022) and dryer. The interior was freshly painted in July 2025, and the fireplace was professionally cleaned in May 2025. The Lake Anna lifestyle truly shines with the deeded covered boat slip featuring an electric lift and generator located just a short golf cart ride away. Enjoy good deep water at the dock, making boating, fishing, and watersports easily accessible. During the winter months, you'll even enjoy seasonal water views from the property. Whether you're searching for a full-time residence or a weekend getaway, this exceptional property offers the privacy, amenities, and lake access that make Lake Anna living so special.
| Elementary School | Middle School | High School |
|---|---|---|
| Livingston Elementary School | Post Oak Middle School | Spotsylvania High School |
| Price History | |
|---|---|
| 6/24/2026 | Listed $829,900 |
| 8/28/2026 | 4$799,900 |
General Features
| Living Area | 2066 |
|---|---|
| Sewer | On Site Septic,Private Septic Tank,Septic = # of BR |
| Heating | Programmable Thermostat,Forced Air |
| Cooling | Ceiling Fan(s),Central A/C,Programmable Thermostat |
| Possession | Settlement |
| Roof | Shingle |
| Appliances | Built-In Microwave,Dishwasher,Disposal,Dryer,Exhaust Fan,Microwave,Oven - Self Cleaning,Oven - Single,Oven/Range - Gas,Refrigerator,Stainless Steel Appliances,Washer,Water Heater |
| Zoning | RR |
| HOA Fee | 240.00 |
| Garage Spaces | 3.00 |
| Patio/Porch Features | Deck(s),Porch(es) |
| Architectural Style | Craftsman |
| Pool Features | Fenced,Filtered,In Ground,Saltwater |
| Security Features | Exterior Cameras |
| Construction Materials | Vinyl Siding |
| School District | SPOTSYLVANIA COUNTY PUBLIC SCHOOLS |
| Exclusions | 2 pool vacuums (can be purchased),large vase in front of house,all shepherd hooks |
| Year Built | 2005 |
| Levels | 1 |
| Tax Year | 2026 |
| Ownership | Fee Simple |
| Cool Fuel | Electric |
| Accessibility | Level Entry - Main |
| Assoc Fee Paid Per | Annually |
| County | SPOTSYLVANIA |
| New Construction | No |
| Property Type | Residential |
| Association Amenities | Boat Dock/Slip,Boat Ramp |
| HOA | Yes |
| Subdivision Name | MAGNOLIA HARBOUR |
| Garage Y/N | Yes |
| Water Access Y/N | Yes |
| Other Structures | Above Grade,Below Grade |
| Full Baths | 2 |
| Status | ACTIVE |
| Directions | Rt 208 to Magnolia Harbour Dr to house on Right |
| City | SPOTSYLVANIA |
| Body of Water | Lake Anna |
| Disclosures | Prop Disclosure,Subject to VA POA |
| Senior Community Y/N | No |
| Lot Size Units | Square Feet |
| Lot Size Square Feet | 142877.00 |
| Tax Assessed Value | 469000.0 |
| Tax Annual Amount | 3458.0 |
| Property Condition | Excellent |
| Structure Type | Detached |
| Condo/Coop Association fee Y/N | No |
| Bathrooms Full Main Level | 2 |
| Bathrooms Count Main Level | 2.00 |
| Price Per Sq Ft Total AG | 387.17 |
| Vacation Rental Y/N | No |
| Total SQFT | 2066 |
| Standard Status | Active |
| Year Built Source | Assessor |
| Legal Subdivision | MAGNOLIA HARBOUR |
| Tax Lot | 3 |
Interior Features
| Interior Amenities | Attic,Bathroom - Soaking Tub,Bathroom - Walk-In Shower,Breakfast Area,Ceiling Fan(s),Combination Kitchen/Living,Crown Moldings,Dining Area,Entry Level Bedroom,Floor Plan - Open,Kitchen - Eat-In,Kitch |
|---|---|
| Heating Fuel | Propane - Leased |
| Flooring | Hardwood,Other |
| Total Fireplaces | 1 |
| Fireplace Features | Stone,Wood |
| Hot Water | Electric |
| Basement (Y/N) | No |
| Heating Y/N | Yes |
| Fireplace Y/N | Yes |
| Above Grade Finished Area | 2066 |
| Central Air Y/N | Yes |
| Total Bedrooms | 3 |
| Room Type | Dining Room,Primary Bedroom,Bedroom 2,Bedroom 3,Kitchen,Foyer,Great Room,Laundry,Bathroom 2,Primary Bathroom |
| Main Level Bedrooms | 3 |
| Below Grade Finished Area Unit Type | Square Feet |
| LivingAreaSource | Assessor |
| Laundry Type | Main Floor |
| Below Grade Unfin Area Units | Square Feet |
| Below Grade Unfin SQFT Source | Assessor |
| Below Grade Finished Area Source | Assessor |
| Above Grade Finished Area Source | Assessor |
| Above Grade Finished Area Unit Type | Square Feet |
| Total Baths | 2 |
Exterior Features
| Exterior Amenities | Exterior Lighting,Outbuilding(s) |
|---|---|
| Pool | Yes - Personal |
| Parking Features | Asphalt Driveway,Free,Paved Driveway |
| Lot Features | Backs to Trees,Landscaping,Level,Partly Wooded,Private,Rear Yard,SideYard(s),Trees/Wooded |
| Water Source | Well |
| Inclusions | Fireplace tool set and log holder,curtains in LivRm,DinRm,BR#3,curtains in MBR and MBA,living room sofa,love seat,recliner,entertainment center,2 end tables,coffee table and 1/2 moon table behind lov |
| Total Parking Spaces | 3 |
| Garage Features | Additional Storage Area,Covered Parking,Garage - Side Entry,Garage Door Opener,Inside Access,Oversized |
| Type of Parking | Attached Garage,Driveway,Off Street |
| Foundation Details | Concrete Perimeter,Crawl Space |
| Water View Y/N | No |
| Lot Size Acres | 3.28 |
| Water Body Type | Lake |
| Lot Size Source | Assessor |
| Waterfront Y/N | No |
| Water Access Features | Boat - Powered,Canoe/Kayak,Fishing Allowed,Personal Watercraft (PWC),Public Access,Sail,Swimming Allowed,Waterski/Wakeboard |
| Horse Y/N | No |
| Land Assessed Value | 101600.00 |
| Navigable Water Y/N | Yes |
| Water Oriented Y/N | Yes |
| # of Attached Garage Spaces | 3 |
Room Details
| Room | Dimensions | Level | Flooring | Details |
|---|---|---|---|---|
| Bathroom 2 | Main | Bathroom - Tub Shower,Flooring - Other | ||
| Bedroom 2 | Main | Ceiling Fan(s),Flooring - HardWood | ||
| Bedroom 3 | Main | Ceiling Fan(s),Crown Molding,Flooring - HardWood,Walk-In Closet(s) | ||
| Dining Room | Main | Flooring - Other | ||
| Foyer | Main | Flooring - Other | ||
| Great Room | Main | Cathedral/Vaulted Ceiling,Ceiling Fan(s),Fireplace - Wood Burning,Flooring - HardWood | ||
| Kitchen | Main | Countertop(s) - Granite,Flooring - Other,Island,Kitchen - Propane Cooking,Pantry | ||
| Laundry | Main | Attic - Access Panel,Built-Ins,Flooring - Other | ||
| Primary Bathroom | Main | Bathroom - Soaking Tub,Bathroom - Walk-In Shower,Countertop(s) - Granite,Double Sink,Flooring - Other,Walk-In Closet(s) | ||
| Primary Bedroom | Main | Attached Bathroom,Crown Molding,Flooring - HardWood |
Amenities
- Foreclosure
- Views
- Short Sale
- New Construction
- Adult 55+
- Lease To Own
- No HOA Fees
- Furnished
- Primary On Main
- Air Conditioning
- Seller Finance
- Green
- Fixer Upper
- Horse
- Golf
- Fireplace
- Deck
- Garage
- Basement
- Pool
Property vs Single Family Average in 22551
Price
Taxes
Year Built
Visits

 The data relating to real estate for sale on this website comes in part from the IDX Program of Garden State Multiple Listing Service, L.L.C. and A.W. Van Winkle & Co. Real estate listings held by other brokerage firms are marked as IDX listing. Information deemed reliable but not guaranteed. Copyright © 2026 Garden State Multiple Listing Service, L.L.C. All rights reserved. This information is being provided for Consumer's personal, non-commercial use and may not be used for any purpose other
 The data relating to real estate for sale or rent on this web site comes in part from the IDX program of the Hudson County MLS. Real estate listings held by brokerage firms other than A.W. Van Winkle & Co are marked with the HCIDX mark and the information about them includes the name of the listing broker. The information provided by this website is for the personal, non-commercial use of consumers and may not be used for any purpose other than to identify prospective properties consumers may be
 All information is believed to be accurate but is not guaranteed. Protected by Copyright© 2026 and is owned either by the Monmouth County Association of REALTORS; or by the developers of the software, Kunversion, LLC. All rights reserved. Each office independently owned and operated.
The New Jersey Real Estate Commission requires every licensed broker or salesperson with whom you list your property to give you a copy of this notice. The purpose is to help you comply with the New Jersey Law
All information is believed to be accurate but is not guaranteed. Protected by Copyright© 2026 and is owned either by the Monmouth County Association of REALTORS; or by the developers of the software, Kunversion, LLC. All rights reserved. Each office independently owned and operated.
The New Jersey Real Estate Commission requires every licensed broker or salesperson with whom you list your property to give you a copy of this notice. The purpose is to help you comply with the New Jersey Law
 The data relating to real estate for sale on this web site comes from the participating brokers of the South Jersey Shore MLS. Any use of search facilities of data on the site, other than a consumer looking to purchase real estate, is prohibited. Information displayed on this web site is Deemed Reliable But Not Guaranteed. This data is updated daily.
 The data relating to the real estate for sale on this web site comes in part from the Internet Data Exchange Program of the NJMLS. Real estate listings held by brokerage firms other than A.W. Van Winkle & Co are marked with the Internet Data Exchange logo and information about them includes the name of the listing brokers. Some properties listed with the participating brokers do not appear on this website at the request of the seller. Listings of brokers that do not participate in Internet Data Exchange do not appear on this website. All information deemed reliable but not guaranteed.
Last date updated: September 22, 2026 6:40 AM UTC Source: New Jersey Multiple Listing Service, Inc. "© 2026 New Jersey Multiple Listing Service, Inc. All rights reserved."
The data relating to the real estate for sale on this web site comes in part from the Internet Data Exchange Program of the NJMLS. Real estate listings held by brokerage firms other than A.W. Van Winkle & Co are marked with the Internet Data Exchange logo and information about them includes the name of the listing brokers. Some properties listed with the participating brokers do not appear on this website at the request of the seller. Listings of brokers that do not participate in Internet Data Exchange do not appear on this website. All information deemed reliable but not guaranteed.
Last date updated: September 22, 2026 6:40 AM UTC Source: New Jersey Multiple Listing Service, Inc. "© 2026 New Jersey Multiple Listing Service, Inc. All rights reserved."
 © BRIGHT, All Rights Reserved
