
Address
10916 Olive View Drive, Spotsylvania, VA
Price
$ 850,000
Property Attributes
- ID#VASP2039976
- TypeSingle Family
- Listing Status ACTIVE
- CountySPOTSYLVANIA
- CitySpotsylvania
- NeighborhoodFortunes Landing
- Zip22553
- StyleCraftsman,Ranch/Rambler
- Year Built2017
- Taxes$ 5448
- Price$ 850,000
- Bedrooms4
- Full Bathrooms3
- Half Bathrooms0
- Sqr Footage4761
- Lot Size3.97 Acres
Data Source:
Bright MLS
Property Description
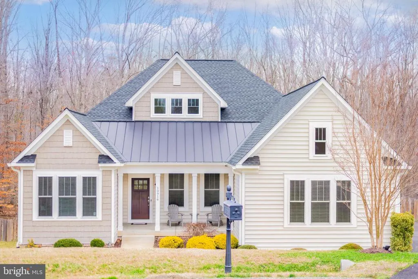
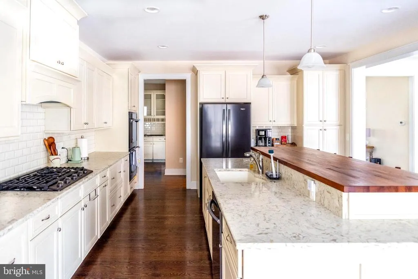
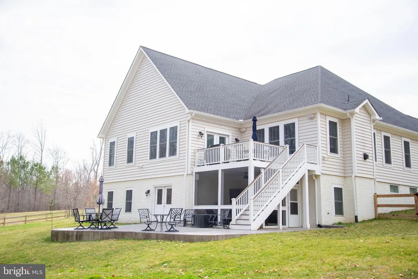
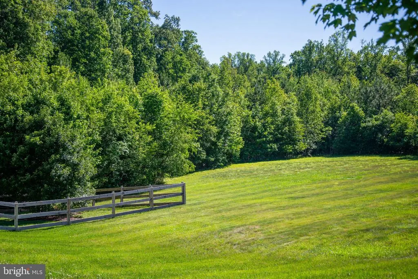
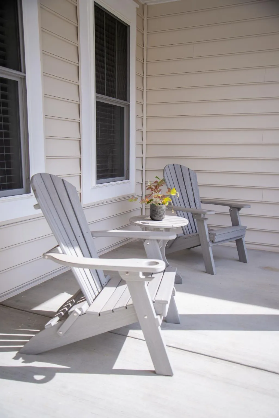
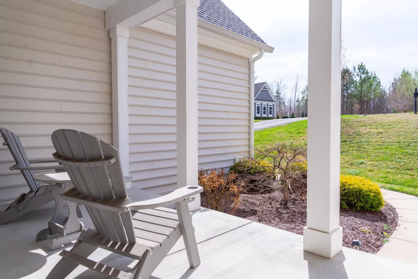
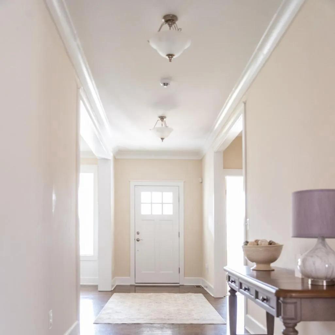
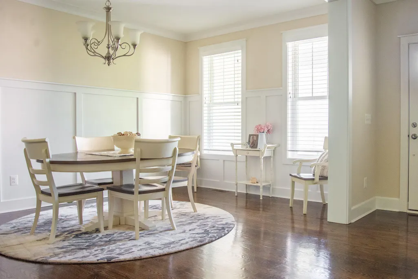
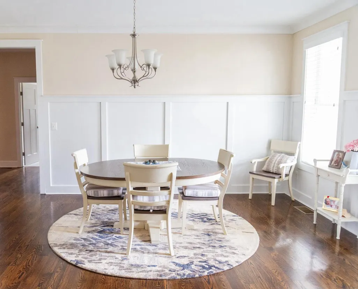
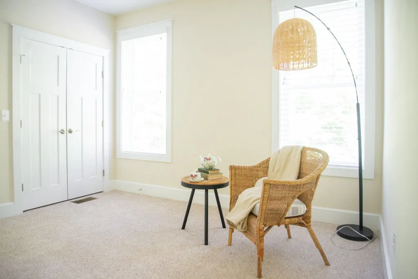
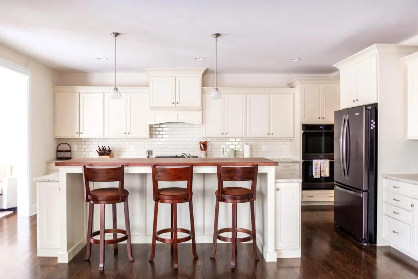
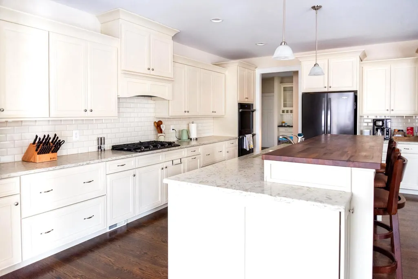
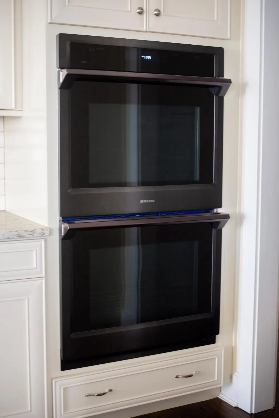
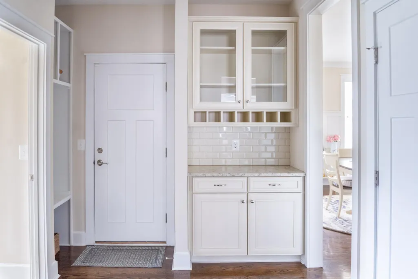
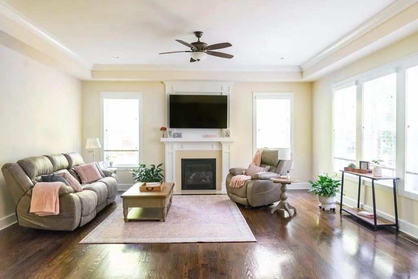
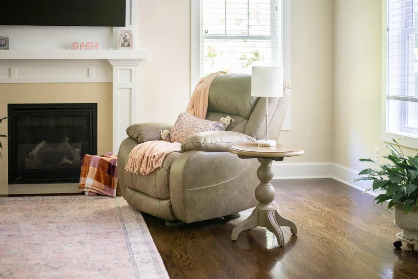
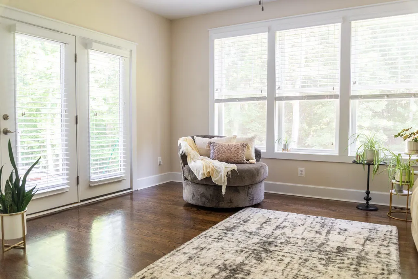
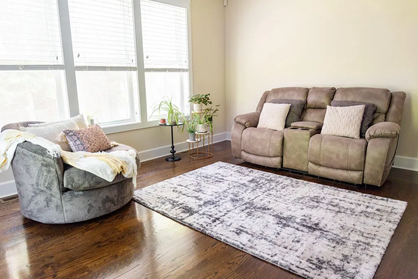
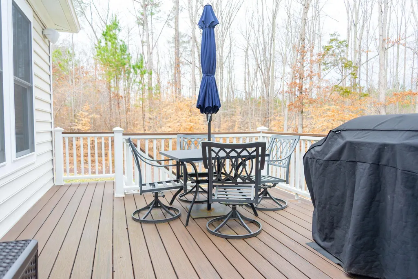
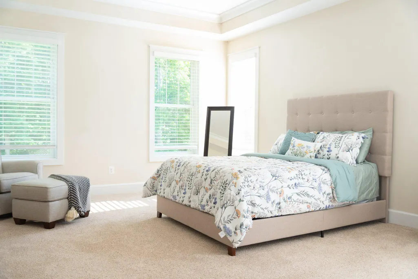
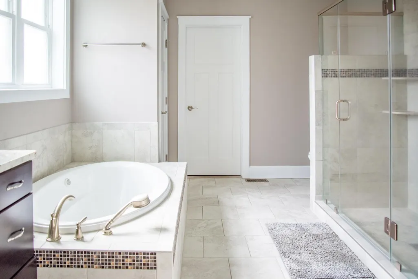
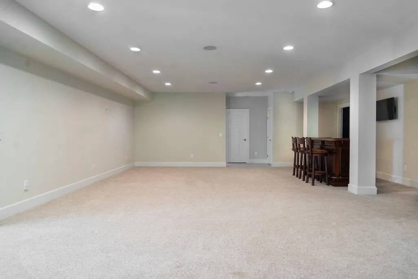
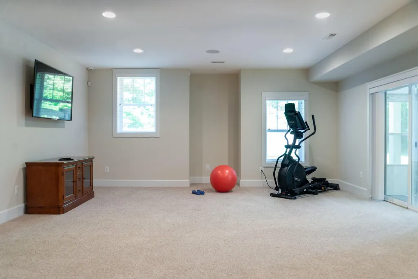
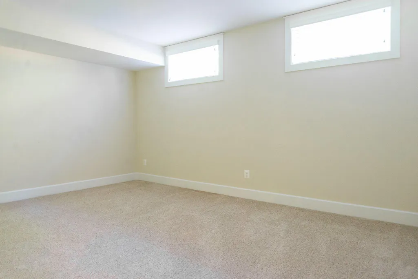
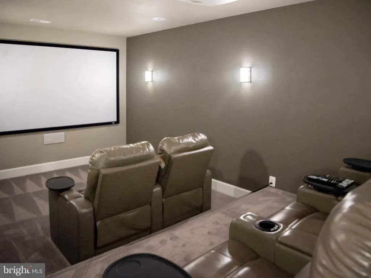
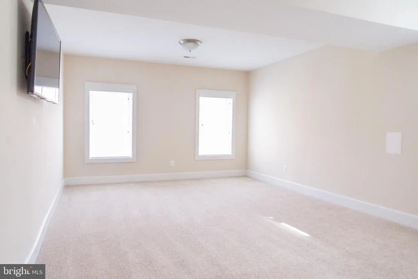
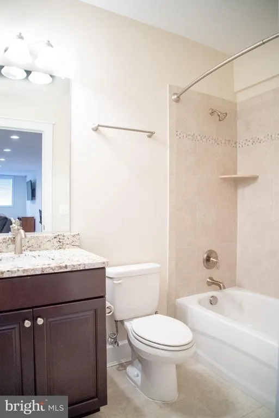
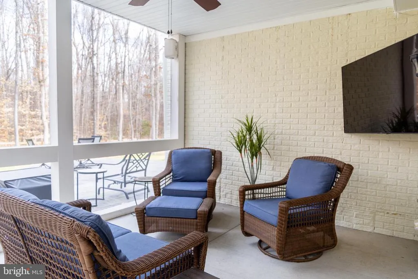
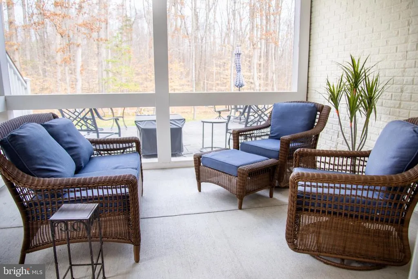
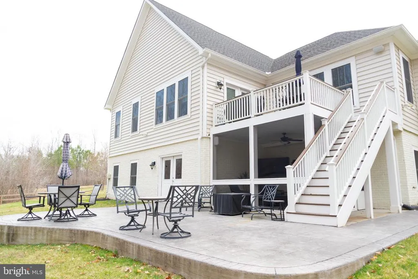
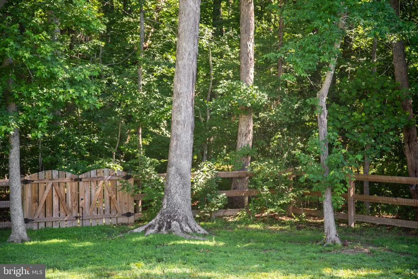
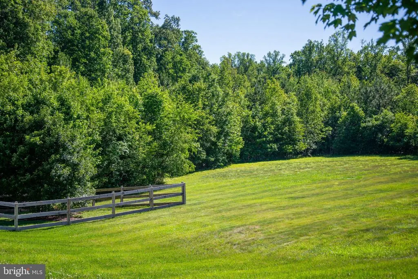
** The Overview ** Nestled on a private 3.97-acre, cul-de-sac lot that backs right up to mature trees, this stunning Craftsman-style rancher blends main-level living with expansive entertainment spaces. Built by Simply Homes, the residence offers over 4,700 square feet of finished, light-filled living space that you just can't help but love. ** Main Level Highlights ** //Gorgeous hardwood floors// flow throughout most of the main level, including right into the //gourmet kitchen//, which is equipped with quartz countertops, an oversized island (w/ breakfast bar), premium built-in appliance, custom cabinetry, and more. The //primary suite// is a peaceful retreat, featuring a luxury full bath with a glass-front walk-in shower as well as a separate soaking tub. There's also a //sizeable deck// right off of the //sunroom// that has a spectacular view of the //fully split-rail fenced backyard// as well! Can't forget the fabulous //family room// too which is just accentuated even more by the tall ceilings found throughout the home and anchored beautifully by the cozy gas fireplace. ** The Ultimate Finished Basement ** The massive walkout lower level nearly doubles your living space! It features a magnificent home theater room, an oversized recreational room, a flexible bonus room (perfect for a home office, gym, or playroom), and ample storage. There's also a full bedroom (w/ walk-in closet) and bath just off the rec room as well, which is perfect for when you need the extra space, have guests, or perhaps even for some multi-generational living. The basement also has walk-out access right to the screened-in porch and patio, which sit beneath the deck above and venture out into the backyard! ** Location, location, location ** Being less than 10 minutes from Rt 3 as well as the Spotsylvania Courthouse area, means going any which way for all manner of shopping, restaurants, and entertainment is truly a breeze. So, you get the serenity of no through traffic (being on a cul-de-sac), acreage, and a quiet neighborhood while also not having to go very far at all to get anything you could imagine!
| Elementary School | Middle School | High School |
|---|---|---|
| Wilderness Elementary School | Post Oak Middle School | Spotsylvania High School |
| Price History | |
|---|---|
| 3/14/2026 | Listed $899,900 |
| 6/26/2026 | 3$875,000 |
| 7/8/2026 | 3$850,000 |
General Features
| Living Area | 4761 |
|---|---|
| Sewer | On Site Septic |
| Heating | Forced Air |
| Cooling | Central A/C,Dehumidifier |
| Possession | Settlement |
| Roof | Asphalt |
| Appliances | Built-In Microwave,Cooktop,Dishwasher,Disposal,Icemaker,Oven - Double,Oven - Wall,Range Hood,Refrigerator,Stainless Steel Appliances,Water Heater - Tankless,Built-In Range |
| Zoning | PR2 |
| HOA Fee | 425.00 |
| Garage Spaces | 3.00 |
| Association Fee Includes | Common Area Maintenance,Road Maintenance,Snow Removal |
| Patio/Porch Features | Deck(s),Enclosed,Patio(s),Porch(es),Screened |
| Architectural Style | Craftsman,Ranch/Rambler |
| Security Features | Security System,Smoke Detector,Sprinkler System - Indoor |
| Construction Materials | Vinyl Siding |
| School District | SPOTSYLVANIA COUNTY PUBLIC SCHOOLS |
| Exclusions | Bar in basement as well as theater room equipment & furniture does not convey with sale,but may be purchased separately. |
| Year Built | 2017 |
| View | Trees/Woods |
| Levels | 2 |
| Tax Year | 2025 |
| Ownership | Fee Simple |
| Cool Fuel | Electric |
| Accessibility | None |
| Assoc Fee Paid Per | Annually |
| County | SPOTSYLVANIA |
| New Construction | No |
| Property Type | Residential |
| Association Amenities | Bike Trail,Community Center,Jog/Walk Path,Water/Lake Privileges |
| HOA | Yes |
| Subdivision Name | FORTUNES LANDING |
| Facing Direction | South |
| Garage Y/N | Yes |
| Water Access Y/N | Yes |
| Other Structures | Above Grade,Below Grade |
| Total Rooms | 19 |
| Full Baths | 3 |
| Status | ACTIVE |
| Directions | Starting on Rt 3 coming from 95 head west until you reach Old Plank Rd. Turn left onto Old Plank Rd and follow until you reach Catharpin Rd. Turn left onto Catharpin Rd and follow to Piney Branch Rd. |
| City | SPOTSYLVANIA |
| Body of Water | Ni River Reservoir |
| Disclosures | Prop Disclosure |
| Association Name | FORTUNES LANDING |
| Senior Community Y/N | No |
| Lot Size Units | Square Feet |
| Lot Size Square Feet | 172933.00 |
| Tax Assessed Value | 741900.0 |
| Tax Annual Amount | 5448.0 |
| Property Condition | Excellent |
| Structure Type | Detached |
| Condo/Coop Association fee Y/N | No |
| Bathrooms Full Main Level | 2 |
| Bathrooms Count Main Level | 2.00 |
| Price Per Sq Ft Total AG | 321.36 |
| Acceptable Financing | Cash,Conventional,FHA,VA,USDA |
| Historic Y/N | Yes |
| Lease Considered Y/N | No |
| Vacation Rental Y/N | No |
| Total SQFT | 5290 |
| Location Type | Other |
| Standard Status | Active |
| Year Built Source | Estimated |
| Legal Subdivision | FORTUNES LANDING |
| Tax Lot | 3 |
Interior Features
| Interior Amenities | Attic,Bathroom - Soaking Tub,Bathroom - Tub Shower,Built-Ins,Butlers Pantry,Carpet,Ceiling Fan(s),Chair Railings,Crown Moldings,Dining Area,Entry Level Bedroom,Family Room Off Kitchen,Floor Plan - Op |
|---|---|
| Heating Fuel | Propane - Leased |
| Basement | Connecting Stairway,Daylight,Full,Full,Heated,Improved,Interior Access,Outside Entrance,Rear Entrance,Sump Pump,Walkout Level,Windows,Fully Finished |
| Flooring | Carpet,Hardwood,Tile/Brick |
| Total Fireplaces | 1 |
| Fireplace Features | Gas/Propane |
| Hot Water | Propane,Tankless |
| Total Stories | 2 |
| Basement (Y/N) | Yes |
| Heating Y/N | Yes |
| Fireplace Y/N | Yes |
| Above Grade Finished Area | 2645 |
| Central Air Y/N | Yes |
| Total Bedrooms | 4 |
| Below Grade Finished Area | 2116 |
| Room Type | Dining Room,Primary Bedroom,Bedroom 2,Bedroom 3,Bedroom 4,Kitchen,Family Room,Basement,Foyer,Sun/Florida Room,Great Room,Laundry,Mud Room,Recreation Room,Media Room,Bathroom 2,Bathroom 3,Bonus Room,P |
| Main Level Bedrooms | 3 |
| Below Grade Finished Area Unit Type | Square Feet |
| LivingAreaSource | Estimated |
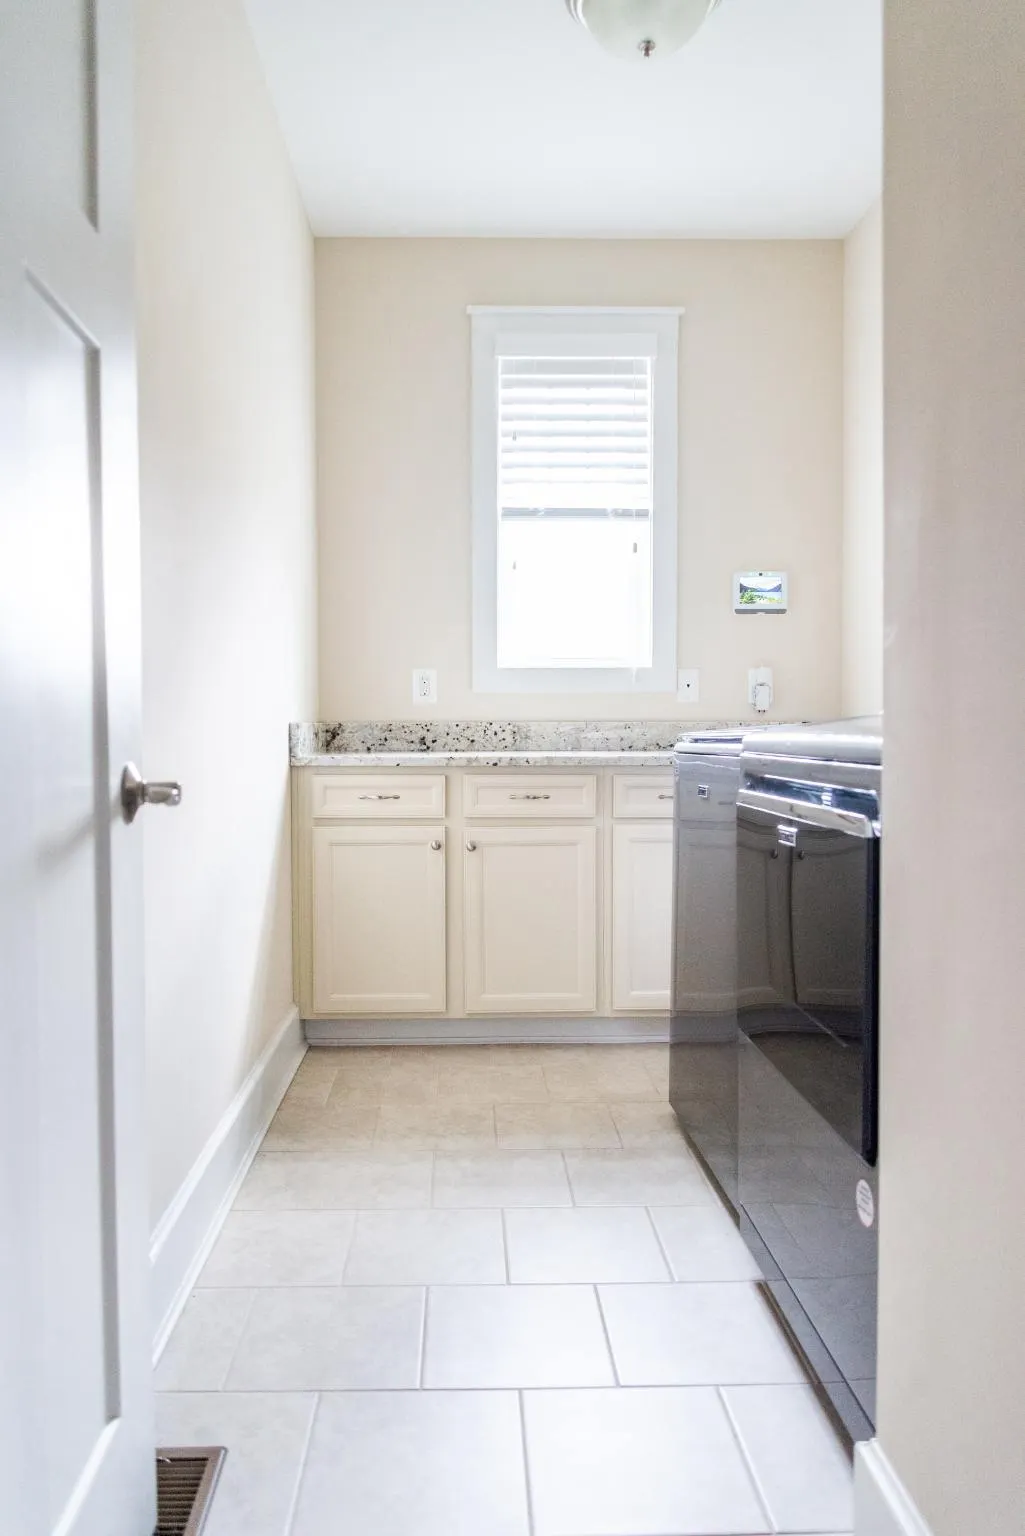
| Laundry Type | Hookup,Main Floor |
| Below Grade Unfin Area Units | Square Feet |
| Below Grade Unfin SQFT | 529 |
| Below Grade Unfin SQFT Source | Estimated |
| Below Grade Finished Area Source | Estimated |
| Bedrooms Count All Lower Levels | 1 |
| Bedrooms Count Lower Level 1 | 1 |
| Bathrooms Full Lower Level 1 | 1 |
| Bathrooms Full All Lower Levels | 1 |
| Bathrooms Count Lower Level 1 | 1.00 |
| Bathrooms Count All Lower Levels | 1 |
| Above Grade Unfin Area Units | Square Feet |
| Above Grade Finished Area Source | Estimated |
| Above Grade Finished Area Unit Type | Square Feet |
| Total Baths | 3 |
Exterior Features
| Exterior Amenities | Bump-outs,Exterior Lighting,Flood Lights,Gutter System,Lawn Sprinkler,Satellite Dish,Underground Lawn Sprinkler |
|---|---|
| Pool | No Pool |
| Fencing | Rear,Split Rail,Wood,Fully |
| Parking Features | Asphalt Driveway |
| Lot Features | Backs to Trees,Cleared,Cul-de-sac,Front Yard,Landscaping,Level,Open,Partly Wooded,Private,SideYard(s),Sloping |
| Water Source | Well |
| Total Parking Spaces | 3 |
| Garage Features | Garage - Side Entry,Garage Door Opener,Inside Access |
| Type of Parking | Attached Garage |
| Foundation Details | Concrete Perimeter,Permanent |
| Water View Y/N | No |
| Lot Size Acres | 3.97 |
| Water Body Type | Lake |
| Lot Size Source | Estimated |
| Waterfront Y/N | No |
| Water Access Features | Boat - Electric Motor Only,Canoe/Kayak,Fishing Allowed |
| Land Assessed Value | 144200.00 |
| Navigable Water Y/N | Yes |
| Water Oriented Y/N | Yes |
| # of Attached Garage Spaces | 3 |
Room Details
| Room | Dimensions | Level | Flooring | Details |
|---|---|---|---|---|
| Basement | Lower 1 | Basement - Finished,Bathroom - Tub Shower,Flooring - Carpet | ||
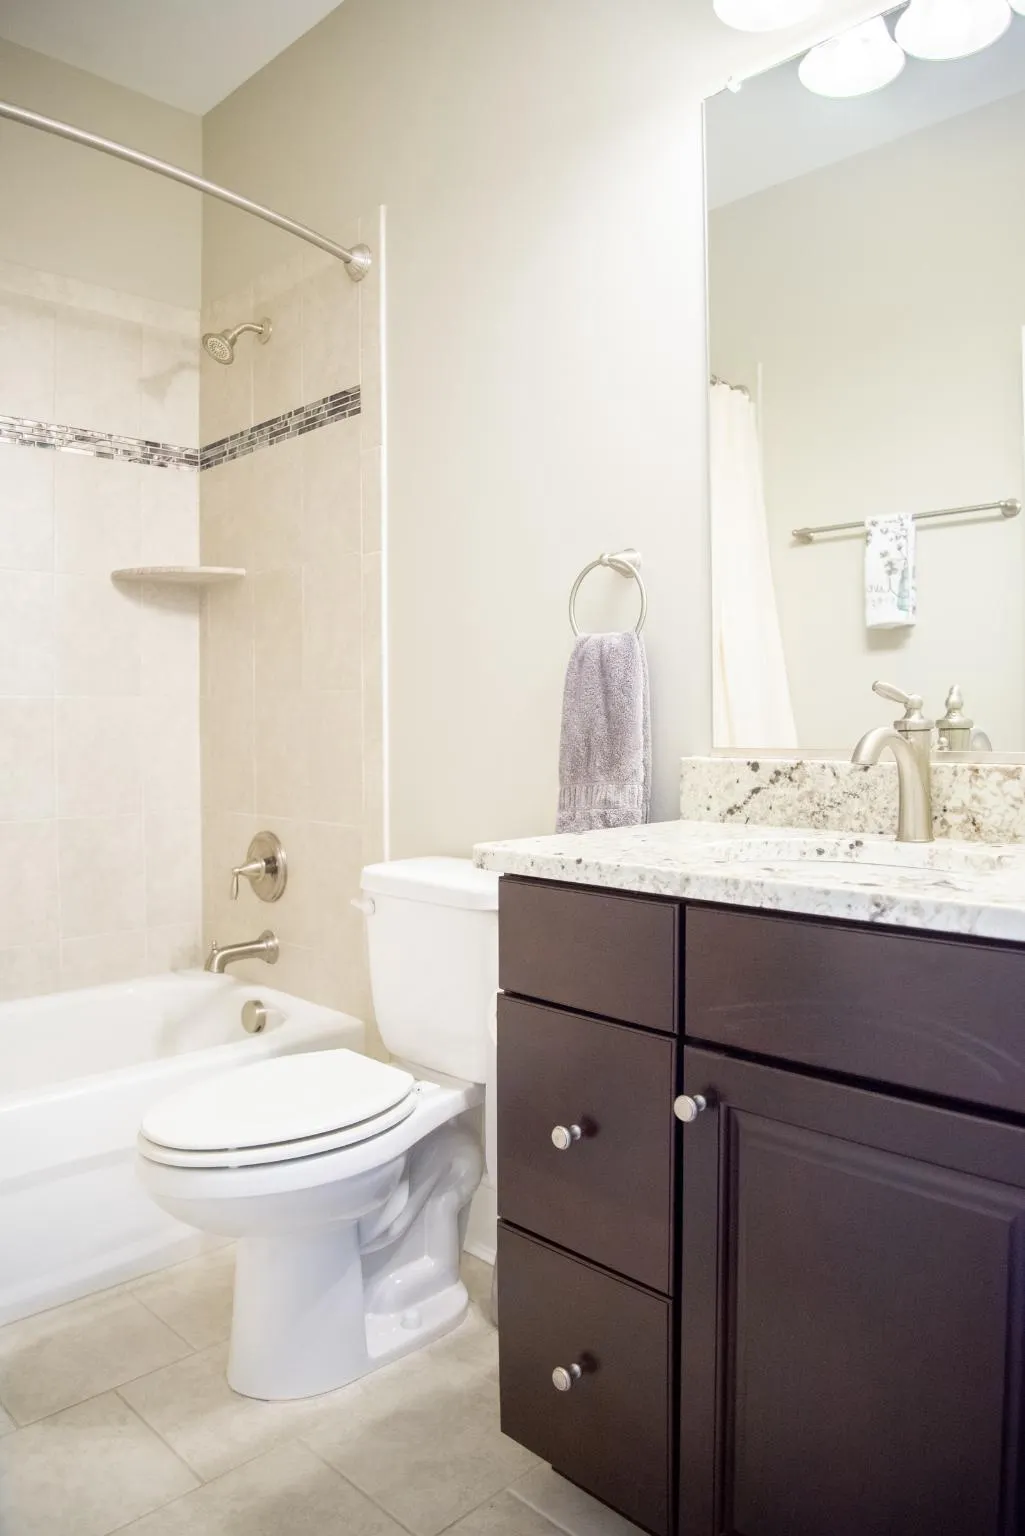
| Bathroom 2 | Main | Bathroom - Tub Shower,Flooring - Tile/Brick | ||
| Bathroom 3 | Lower 1 | Bathroom - Tub Shower,Flooring - Tile/Brick | ||
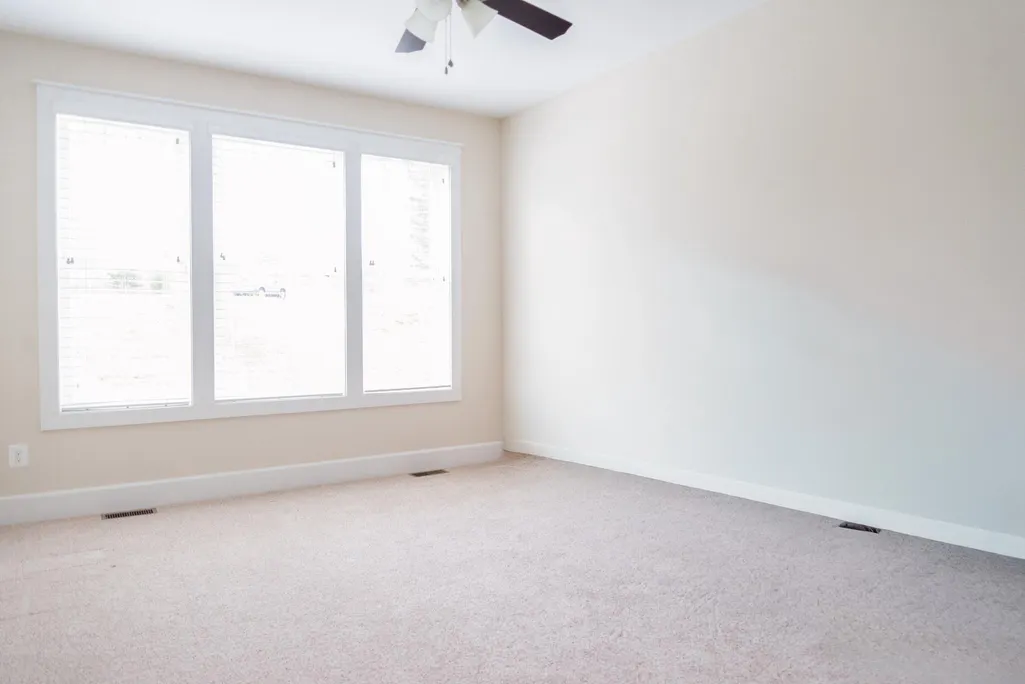
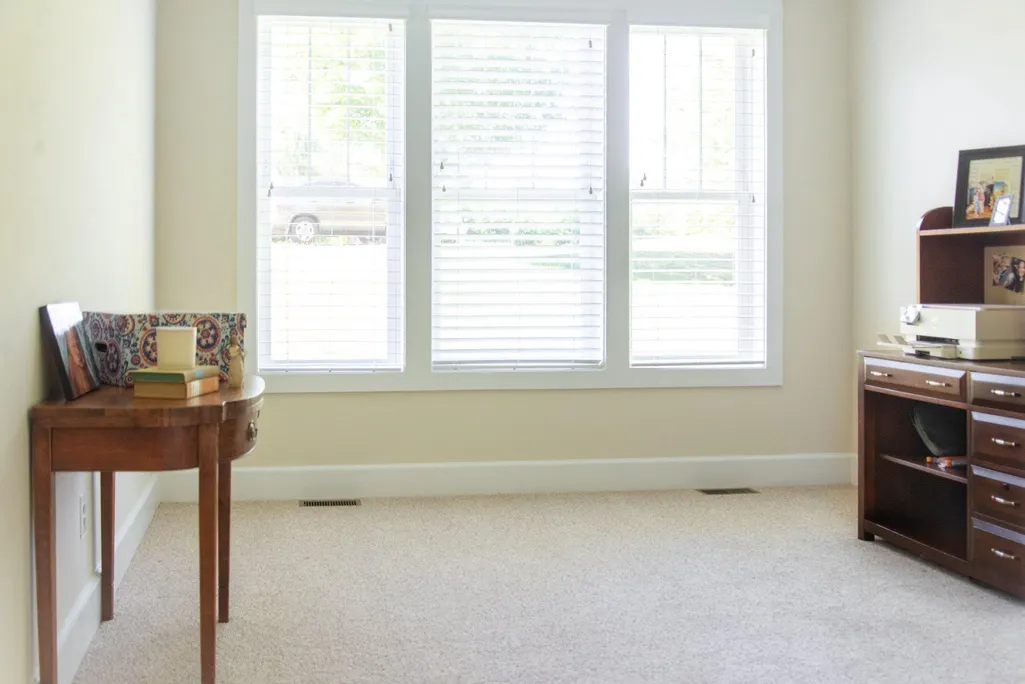
| Bedroom 2 | Main | Ceiling Fan(s),Flooring - Carpet | ||
| Bedroom 3 | Main | Ceiling Fan(s),Flooring - Carpet | ||
| Bedroom 4 | Lower 1 | Flooring - Carpet,Primary Bedroom - Sitting Area,Attached Bathroom,Walk-In Closet(s) | ||
| Bonus Room | Lower 1 | Flooring - Carpet | ||
| Dining Room | Main | Crown Molding,Flooring - HardWood,Formal Dining Room | ||
| Family Room | Main | Ceiling Fan(s),Crown Molding,Fireplace - Gas,Flooring - HardWood | ||
| Foyer | Main | Crown Molding,Flooring - HardWood | ||
| Great Room | Lower 1 | Flooring - Carpet | ||
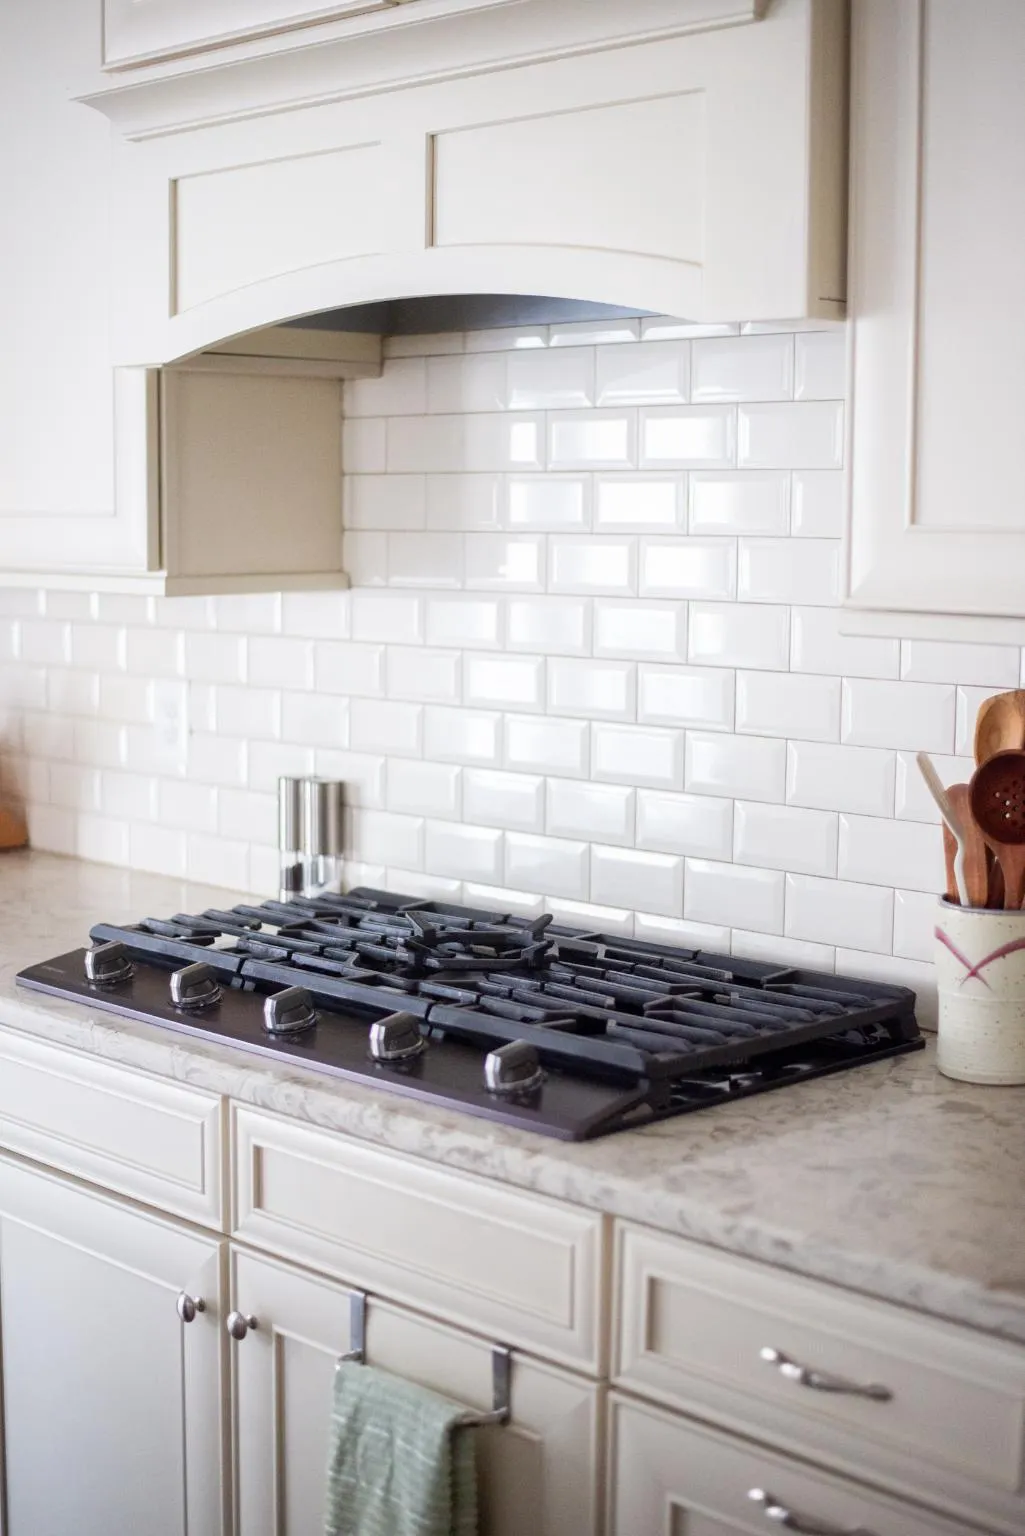
| Kitchen | Main | Breakfast Bar,Built-Ins,Countertop(s) - Quartz,Crown Molding,Dining Area,Flooring - HardWood,Island,Kitchen - Eat-in,Kitchen - Gas Cooking,Pantry | ||
| Laundry | Main | Flooring - Tile/Brick | ||
| Media Room | Lower 1 | Flooring - Carpet | ||
| Mud Room | Main | Flooring - HardWood | ||
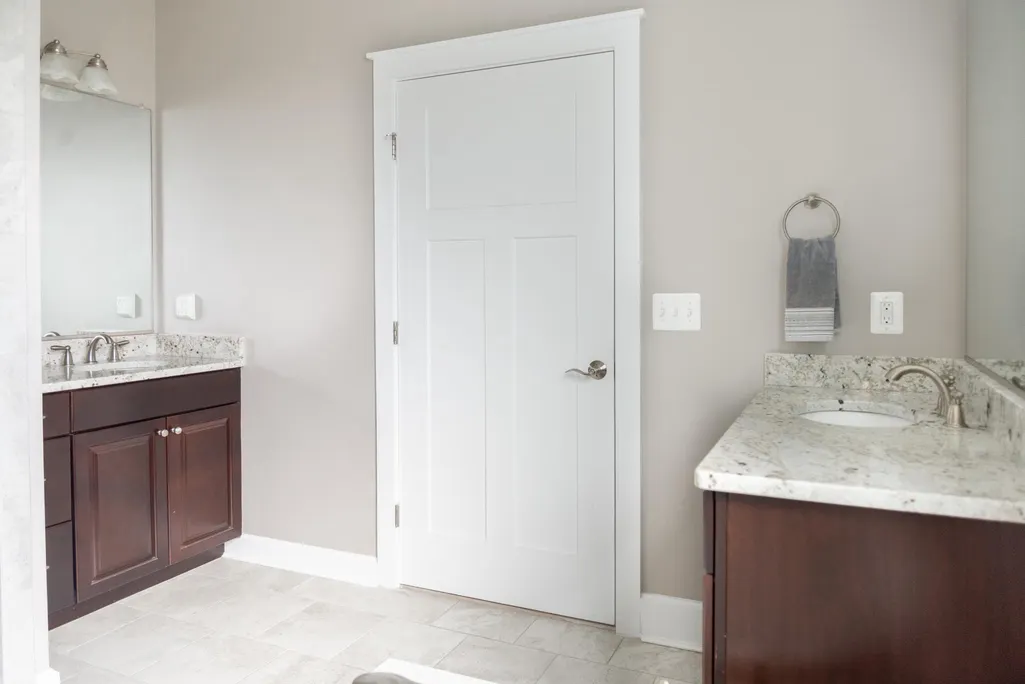
| Primary Bathroom | Main | Double Sink,Flooring - Tile/Brick,Bathroom - Soaking Tub,Bathroom - Walk-In Shower | ||
| Primary Bedroom | Main | Ceiling Fan(s),Crown Molding,Flooring - Carpet,Primary Bedroom - Dressing Area,Walk-In Closet(s) | ||
| Recreation Room | Lower 1 | Flooring - Carpet | ||
| Sun/Florida Room | Main | Ceiling Fan(s),Flooring - HardWood |
Amenities
- Foreclosure
- Views
- Short Sale
- New Construction
- Adult 55+
- Lease To Own
- No HOA Fees
- Furnished
- Primary On Main
- Air Conditioning
- Seller Finance
- Green
- Fixer Upper
- Horse
- Golf
- Fireplace
- Deck
- Garage
- Basement
- Pool
Property vs Single Family Average in 22553
Price
Taxes
Year Built
Visits

 The data relating to real estate for sale on this website comes in part from the IDX Program of Garden State Multiple Listing Service, L.L.C. and A.W. Van Winkle & Co. Real estate listings held by other brokerage firms are marked as IDX listing. Information deemed reliable but not guaranteed. Copyright © 2026 Garden State Multiple Listing Service, L.L.C. All rights reserved. This information is being provided for Consumer's personal, non-commercial use and may not be used for any purpose other
 The data relating to real estate for sale or rent on this web site comes in part from the IDX program of the Hudson County MLS. Real estate listings held by brokerage firms other than A.W. Van Winkle & Co are marked with the HCIDX mark and the information about them includes the name of the listing broker. The information provided by this website is for the personal, non-commercial use of consumers and may not be used for any purpose other than to identify prospective properties consumers may be
 All information is believed to be accurate but is not guaranteed. Protected by Copyright© 2026 and is owned either by the Monmouth County Association of REALTORS; or by the developers of the software, Kunversion, LLC. All rights reserved. Each office independently owned and operated.
The New Jersey Real Estate Commission requires every licensed broker or salesperson with whom you list your property to give you a copy of this notice. The purpose is to help you comply with the New Jersey Law
All information is believed to be accurate but is not guaranteed. Protected by Copyright© 2026 and is owned either by the Monmouth County Association of REALTORS; or by the developers of the software, Kunversion, LLC. All rights reserved. Each office independently owned and operated.
The New Jersey Real Estate Commission requires every licensed broker or salesperson with whom you list your property to give you a copy of this notice. The purpose is to help you comply with the New Jersey Law
 The data relating to real estate for sale on this web site comes from the participating brokers of the South Jersey Shore MLS. Any use of search facilities of data on the site, other than a consumer looking to purchase real estate, is prohibited. Information displayed on this web site is Deemed Reliable But Not Guaranteed. This data is updated daily.
 The data relating to the real estate for sale on this web site comes in part from the Internet Data Exchange Program of the NJMLS. Real estate listings held by brokerage firms other than A.W. Van Winkle & Co are marked with the Internet Data Exchange logo and information about them includes the name of the listing brokers. Some properties listed with the participating brokers do not appear on this website at the request of the seller. Listings of brokers that do not participate in Internet Data Exchange do not appear on this website. All information deemed reliable but not guaranteed.
Last date updated: September 22, 2026 6:40 AM UTC Source: New Jersey Multiple Listing Service, Inc. "© 2026 New Jersey Multiple Listing Service, Inc. All rights reserved."
The data relating to the real estate for sale on this web site comes in part from the Internet Data Exchange Program of the NJMLS. Real estate listings held by brokerage firms other than A.W. Van Winkle & Co are marked with the Internet Data Exchange logo and information about them includes the name of the listing brokers. Some properties listed with the participating brokers do not appear on this website at the request of the seller. Listings of brokers that do not participate in Internet Data Exchange do not appear on this website. All information deemed reliable but not guaranteed.
Last date updated: September 22, 2026 6:40 AM UTC Source: New Jersey Multiple Listing Service, Inc. "© 2026 New Jersey Multiple Listing Service, Inc. All rights reserved."
 © BRIGHT, All Rights Reserved
