
























Address
945 Neese Lane, New Market, VA
Price
$ 2,950,000
Property Attributes
- ID#VASH2009944
- TypeSingle Family
- Listing Status ACTIVE
- CountySHENANDOAH
- CityNew Market
- Zip22844
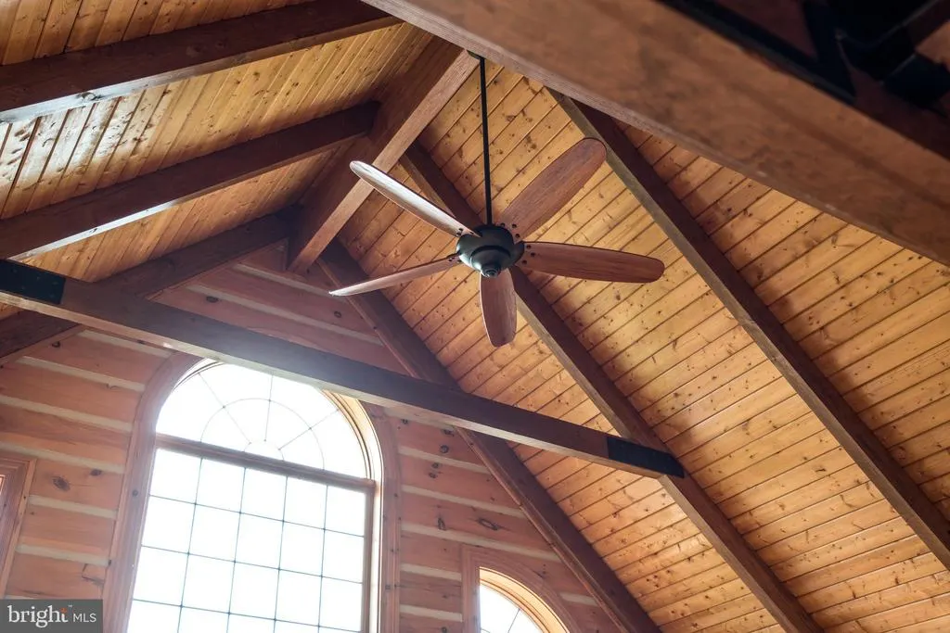
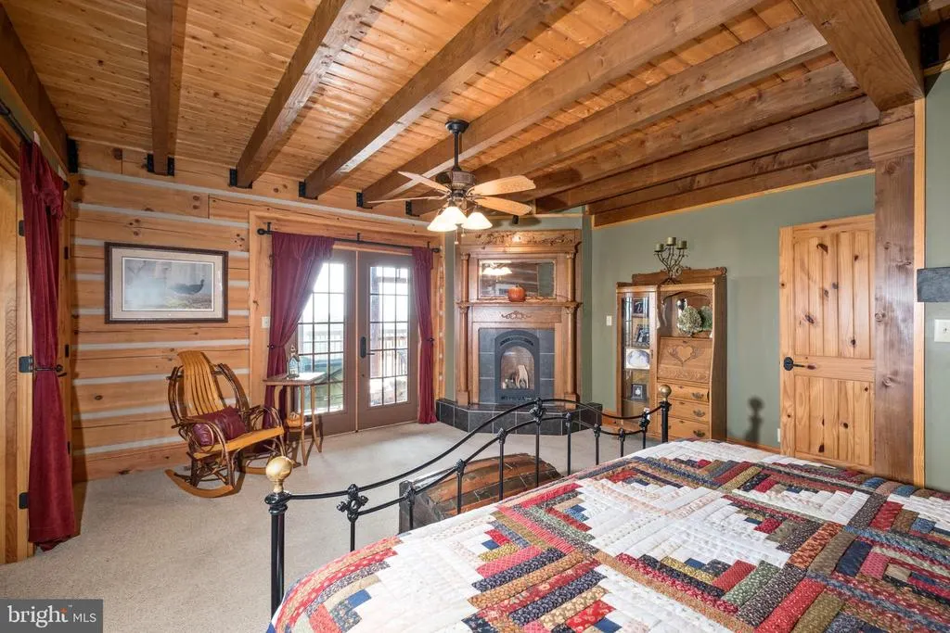
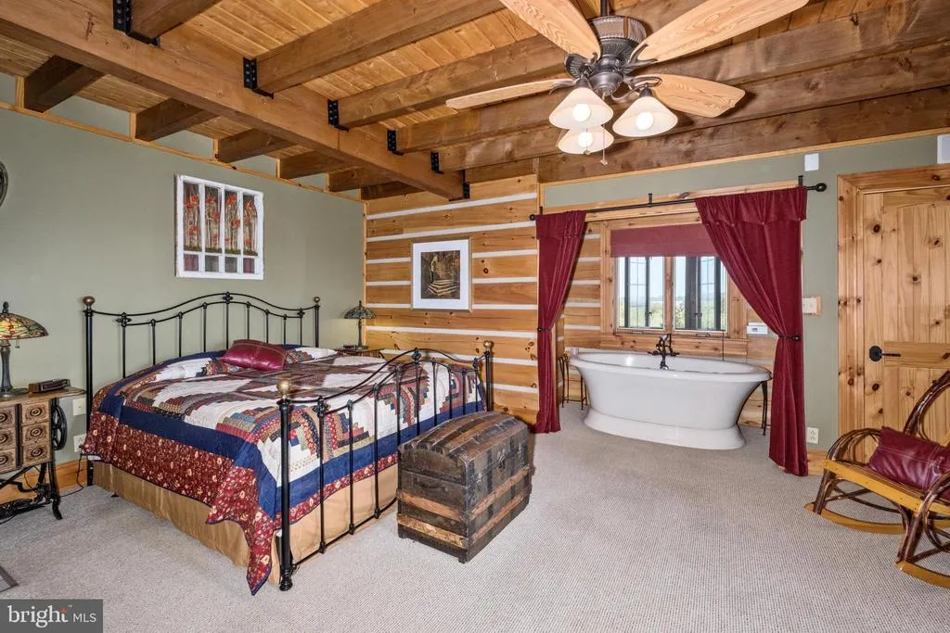
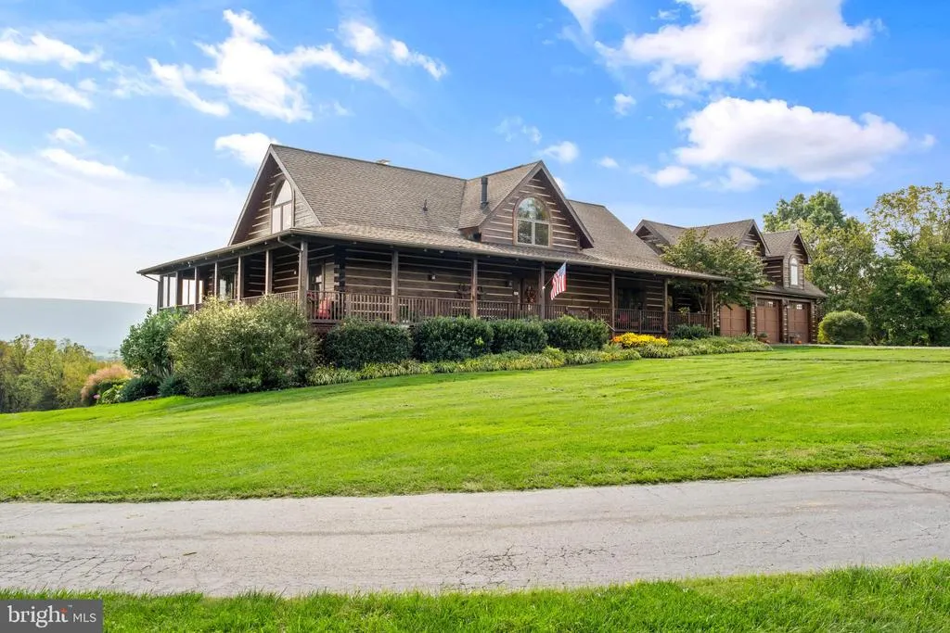
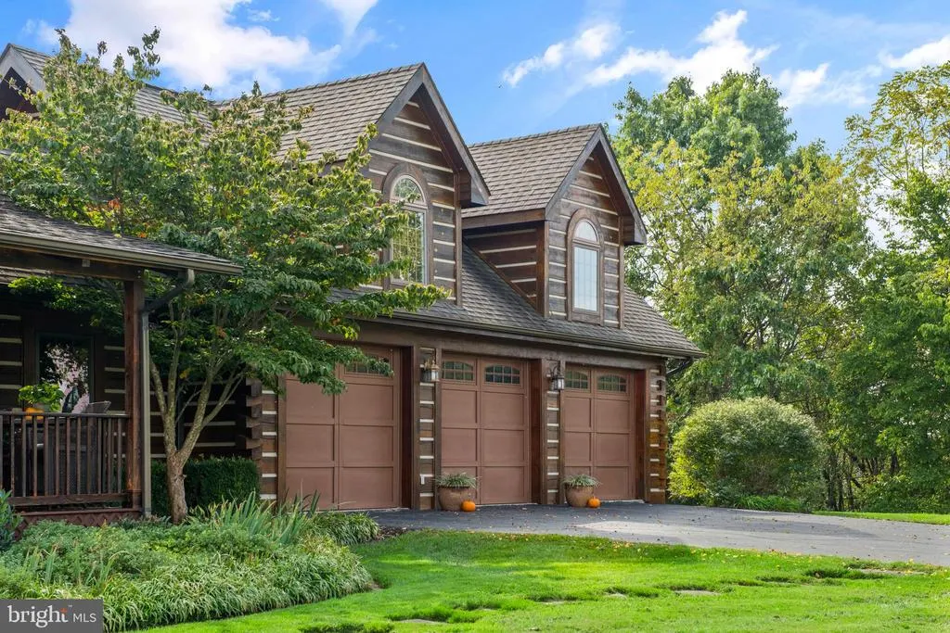
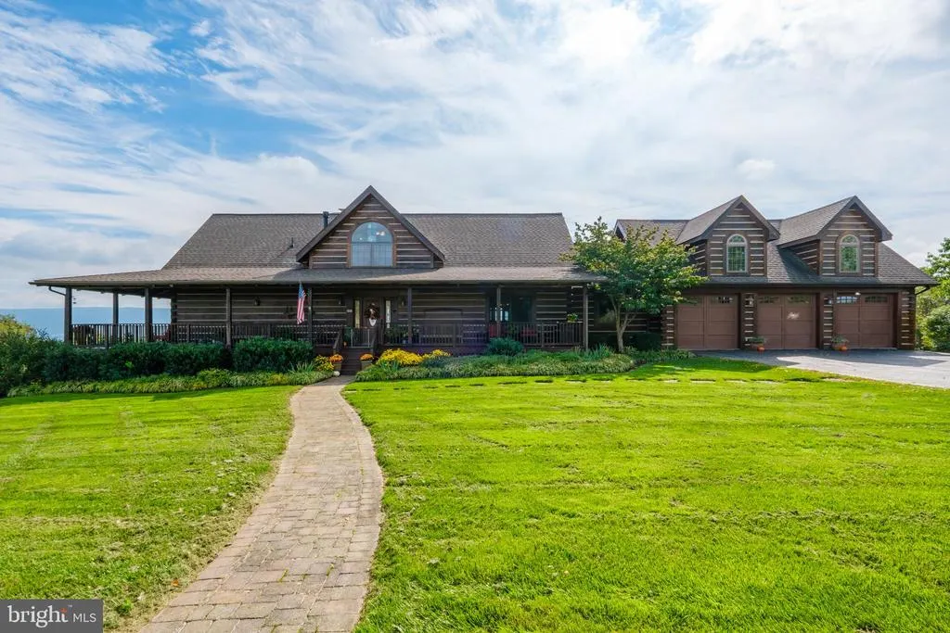
- StyleLog Home
- Year Built2004
- Taxes$ 5700
- Price$ 2,950,000
- Bedrooms4
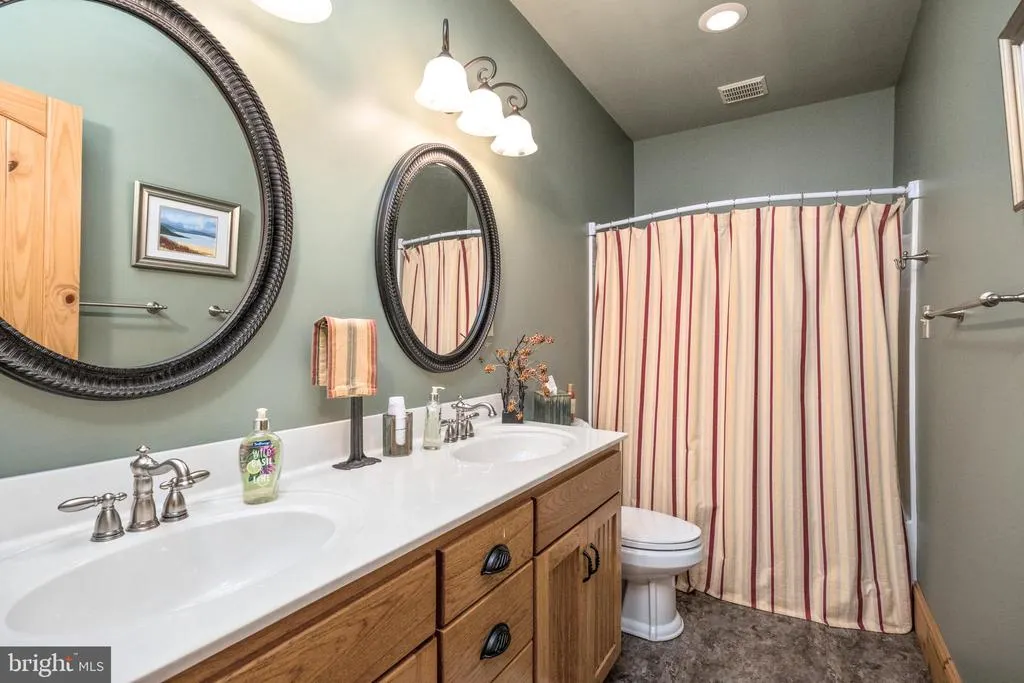
- Full Bathrooms4
- Half Bathrooms1
- Sqr Footage5248
- Lot Size65.6 Acres
Data Source:
Bright MLS
Property Description
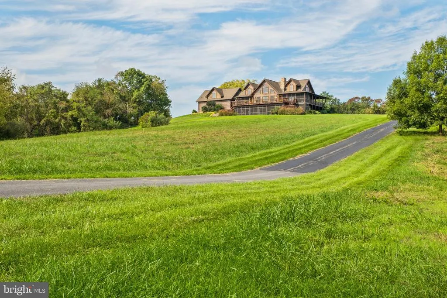
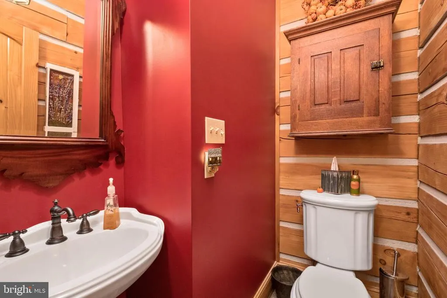
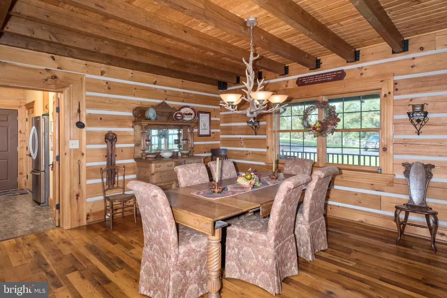
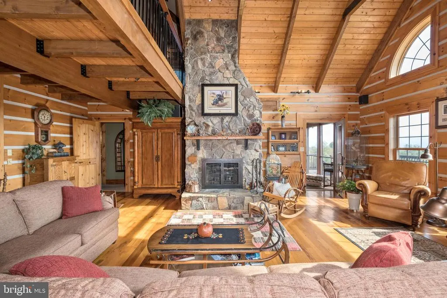
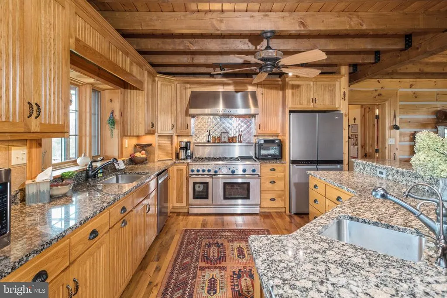
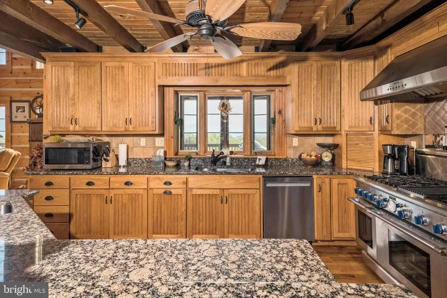
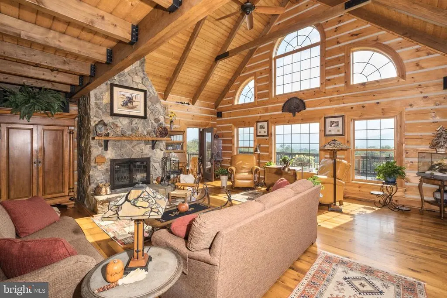
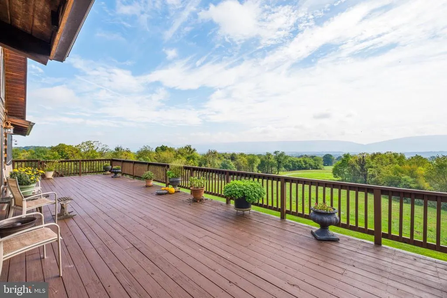
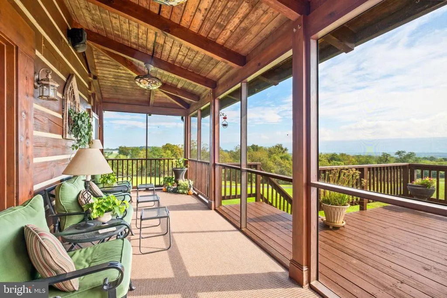
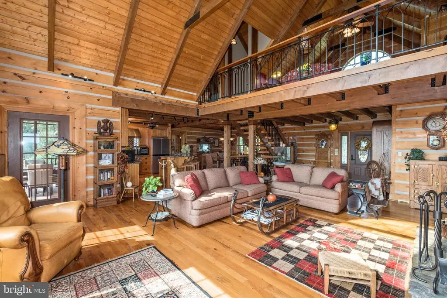
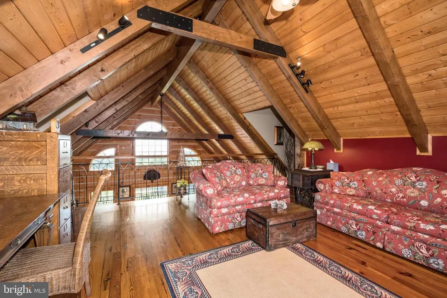
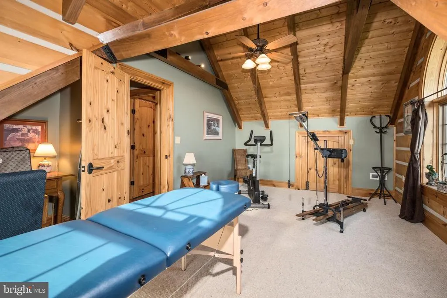
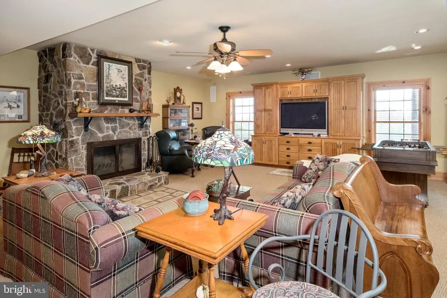
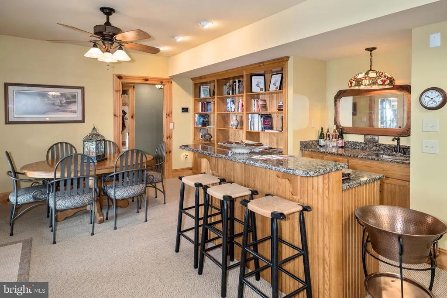
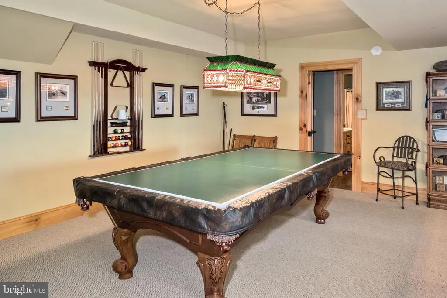
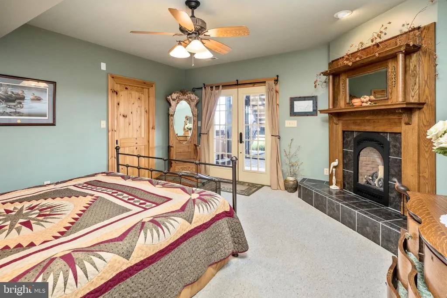
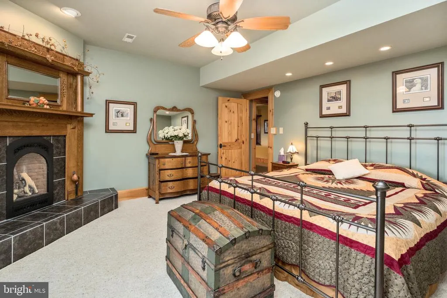
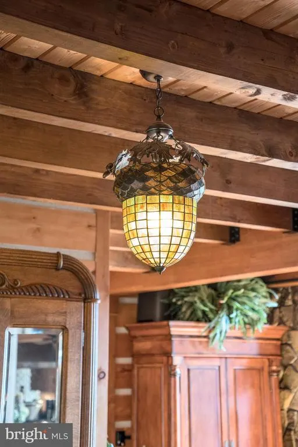
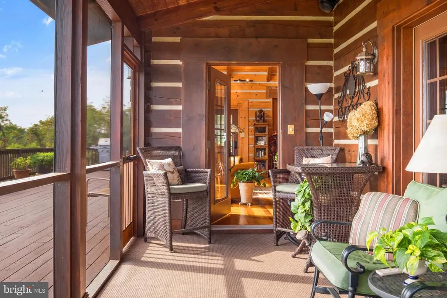
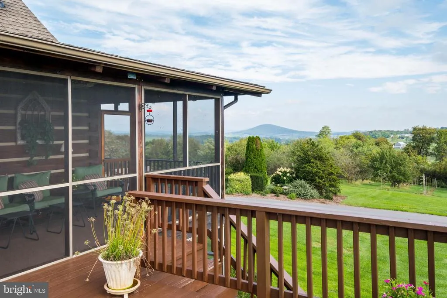
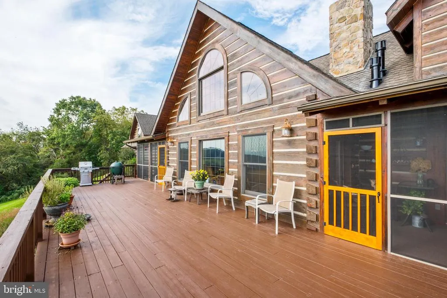
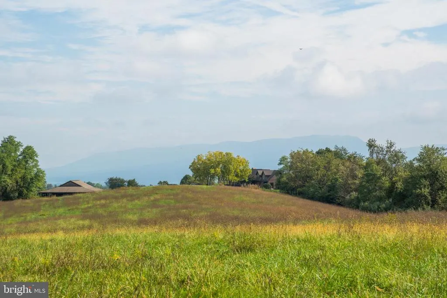
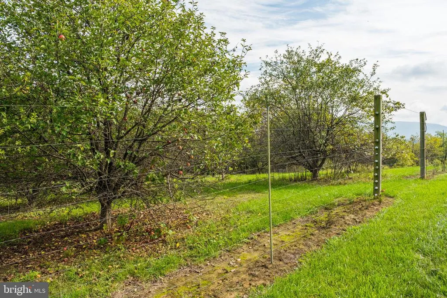
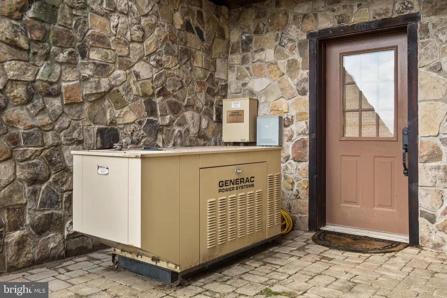
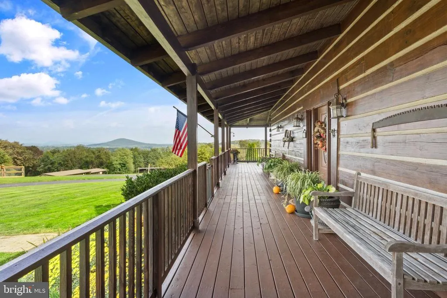
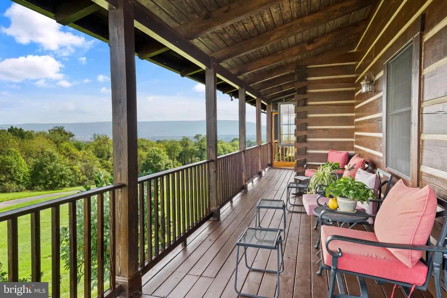
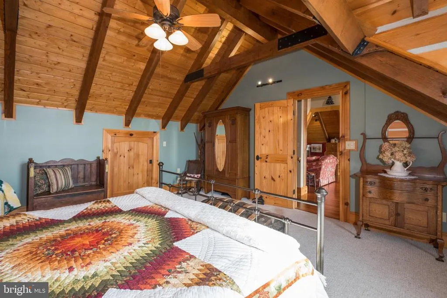
Discover Your Dream Retreat in the Heart of Shenandoah Valley Welcome to a sanctuary of mountain elegance and tranquility, where breathtaking views and exceptional amenities converge. Set on an expansive 65-acre estate, this secluded farm presents a rare opportunity to immerse yourself in nature while enjoying convenient access to city amenities, including airports and major highways. This remarkable residence boasts over 5,000 square feet of meticulously finished living space, and a host of modern conveniences. Recent upgrades include a brand-new roof installed in 2025, dual fuel HVAC systems (2023 and 2024). There is a Generac backup generator, and two water wells with a robust 15 GPM capacity. A comprehensive water filtration system enhanced with UV light antibacterial protection ensures that you enjoy clean, safe water. Explore the lush orchard and vibrant gardenan ideal paradise for gardening enthusiasts. A kennel and a high-quality equipment barn, along with additional outbuildings, provide ample space for your hobbies and projects. Expansive open fields and wooded areas enhance the property's allure. Ask your agent for the owners' detail sheet. SHOWINGS BY APPOINTMENT ONLY! Please call your Realtor. No drive-by visits.
| Middle School |
|---|
| North Fork Middle School |
| Price History | |
|---|---|
| 10/26/2024 | Listed $4,399,000 |
| 2/16/2025 | 10$3,999,000 |
| 6/4/2025 | 26$2,999,000 |
| 8/23/2025 | 2$2,950,000 |
General Features
| Living Area | 5248 |
|---|---|
| Sewer | On Site Septic,Private Septic Tank |
| Heating | Heat Pump(s),Heat Pump - Gas BackUp |
| Cooling | Heat Pump(s) |
| Utilities | Other,Propane |
| Possession | Immediate |
| Roof | Asphalt,Shingle,Architectural Shingle |
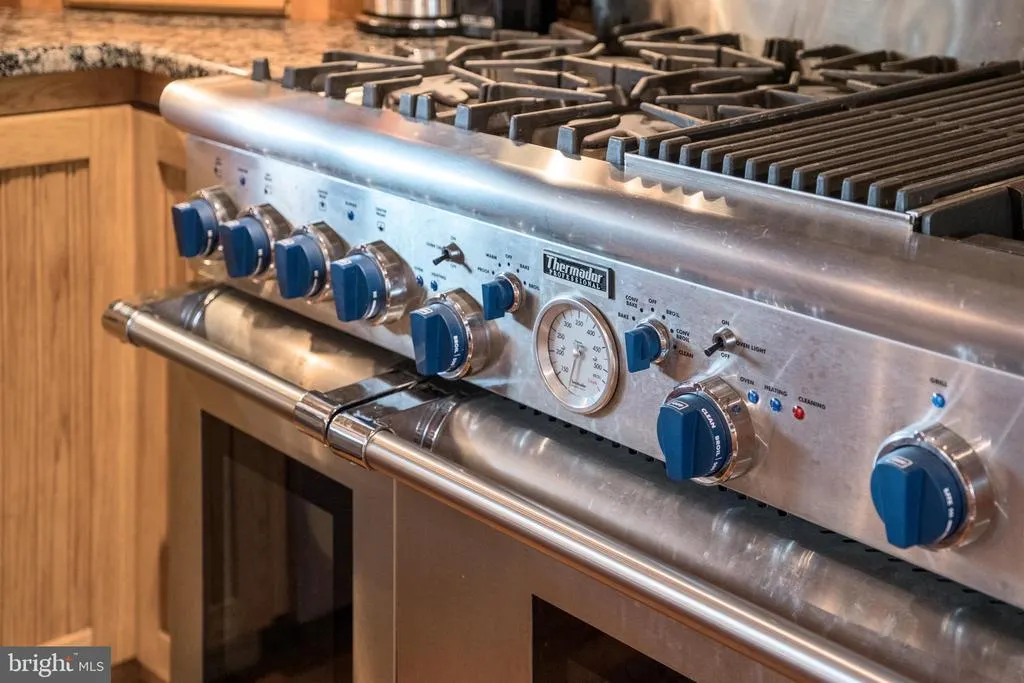
| Appliances | Commercial Range,Oven - Double,Oven/Range - Gas,Oven/Range - Electric,Dishwasher,Dryer - Electric,Dryer - Front Loading,Exhaust Fan,Microwave,Refrigerator,Washer - Front Loading |
| Zoning | A-1 AGRICULTURAL |
| Garage Spaces | 3.00 |
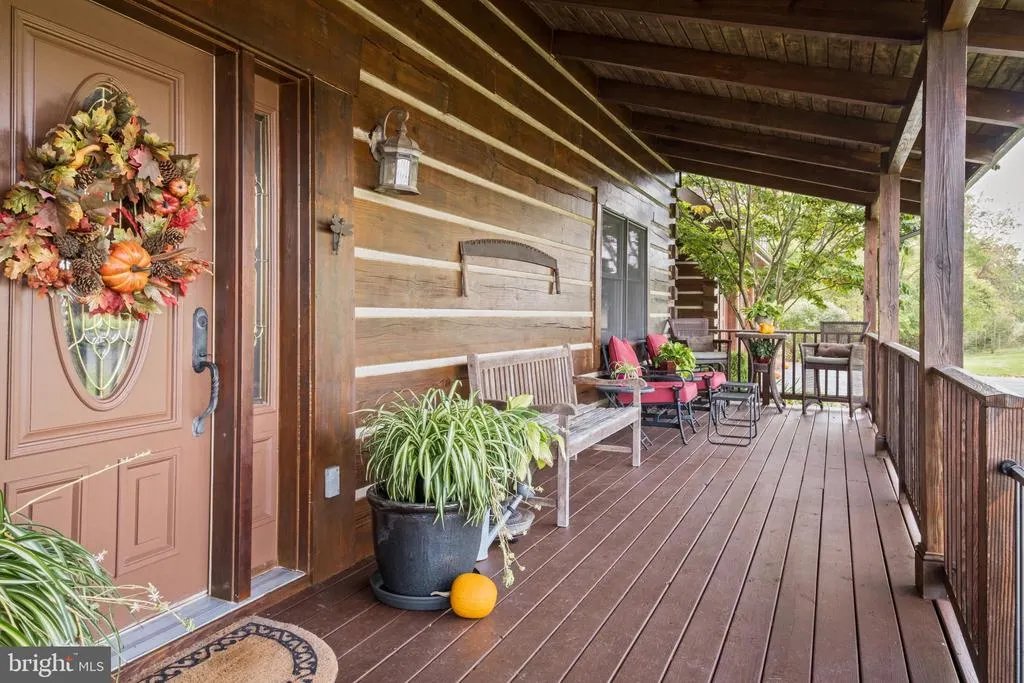
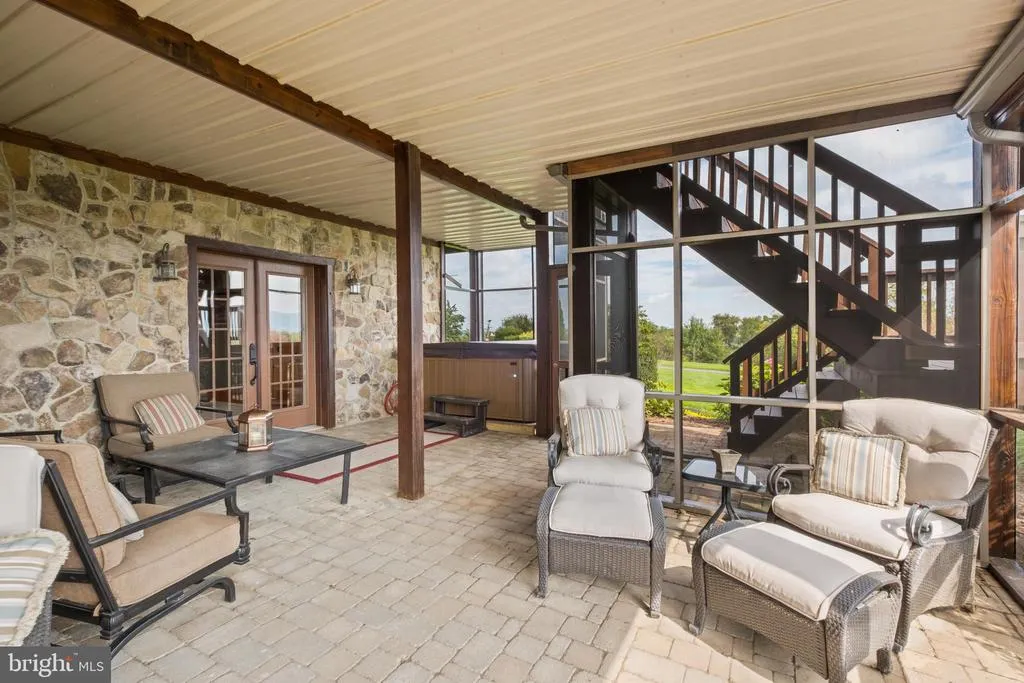
| Patio/Porch Features | Deck(s),Porch(es),Screened,Wrap Around |
| Architectural Style | Log Home |
| Security Features | Smoke Detector |
| Construction Materials | Log |
| School District | SHENANDOAH COUNTY PUBLIC SCHOOLS |
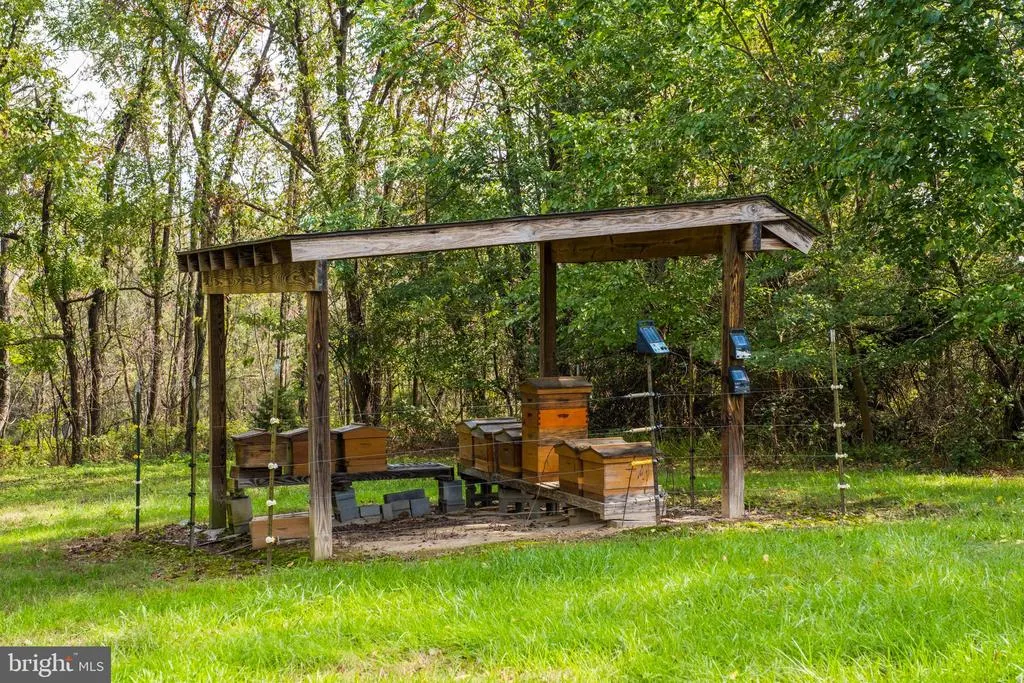
| Exclusions | Bee Hives will be moved prior to settlement. |
| Year Built | 2004 |
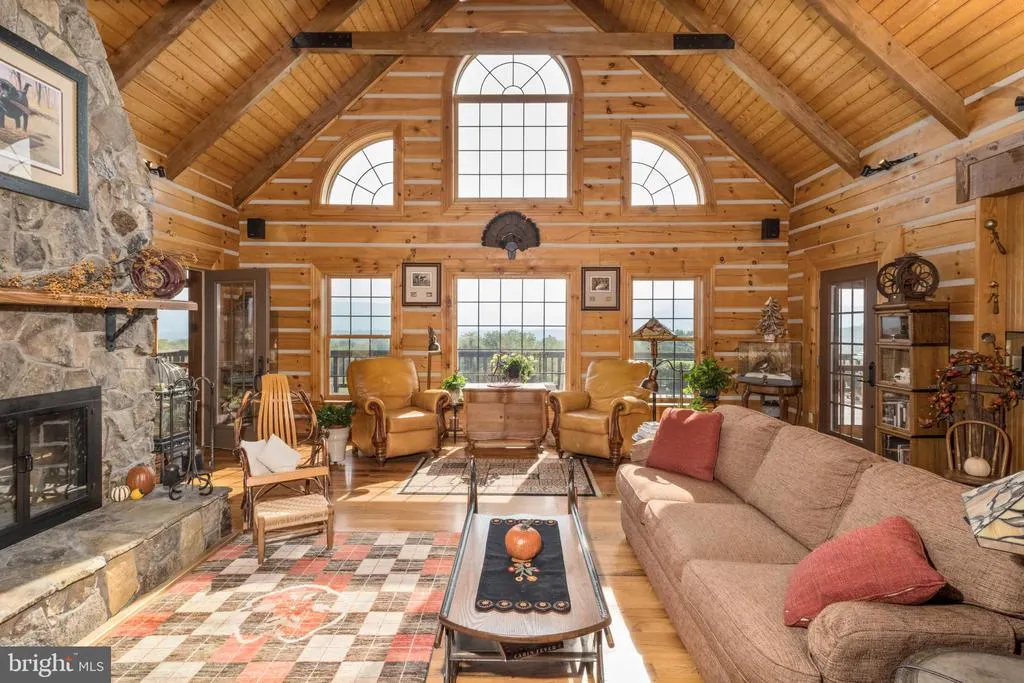
| View | Mountain,Valley,Garden/Lawn,Panoramic,Scenic Vista,Trees/Woods |
| Levels | 3 |
| Tax Year | 2024 |
| Ownership | Fee Simple |
| Cool Fuel | Electric |
| Accessibility | None |
| Additional Parcels Description | TM 098-A-060 & 098-A-059 as outlined in Deed Book 942,Pages 359 & 364 Shenandoah County |
| County | SHENANDOAH |
| New Construction | No |
| Property Type | Residential |
| HOA | No |
| Subdivision Name | NONE |
| Facing Direction | West |
| Garage Y/N | Yes |
| Water Access Y/N | No |
| Other Structures | Above Grade,Below Grade |
| Transportation | Airport less than 10 miles |
| Total Rooms | 9 |
| Full Baths | 4 |
| Status | ACTIVE |
| Directions | From New Market,W on Rt 211,turn R on Plains Mill Road then R onto River Road after crossing the RR track,when River Road bends right,head straight onto Neese Lane (gravel road) watch for directional |
| City | NEW MARKET |
| Senior Community Y/N | No |
| Lot Size Units | Square Feet |
| Lot Size Square Feet | 2857536.00 |
| Tax Assessed Value | 888700.0 |
| Tax Annual Amount | 5700.0 |
| Home Warranty Y/N | No |
| Property Condition | Excellent |
| Structure Type | Detached |
| Condo/Coop Association fee Y/N | No |
| Bathrooms Full Main Level | 4 |
| Bathrooms Count Main Level | 5.00 |
| Above Grade Unfin SQFT | 1320 |
| Price Per Sq Ft Total AG | 902.97 |
| Additional Parcels Y/N | Yes |
| Historic Y/N | No |
| Lease Considered Y/N | No |
| Vacation Rental Y/N | No |
| Virtual Tour | https://ubookr.com/campaigns/album/PRgaDDMKfm?utm_medium=email&utm_source=transactional&utm_campaign=noreply%40ubookr.com |
| Total SQFT | 6568 |
| Location Type | Mountain |
| Standard Status | Active |
| Year Built Source | Assessor |
| Tax Lot | 098 |
| Association Recreation Fee | No |
Interior Features
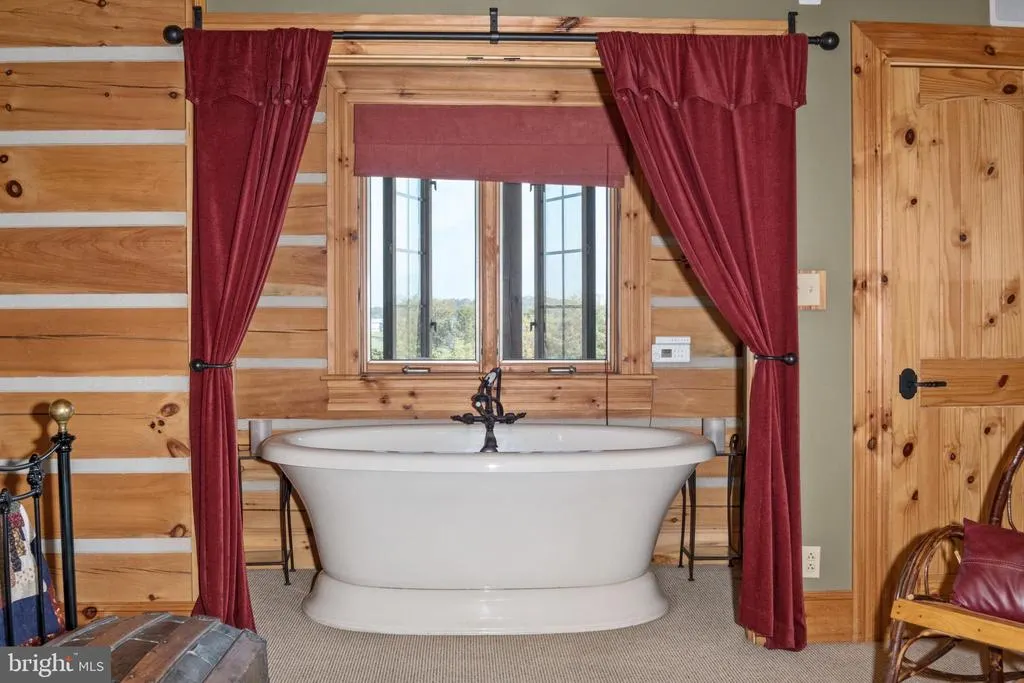
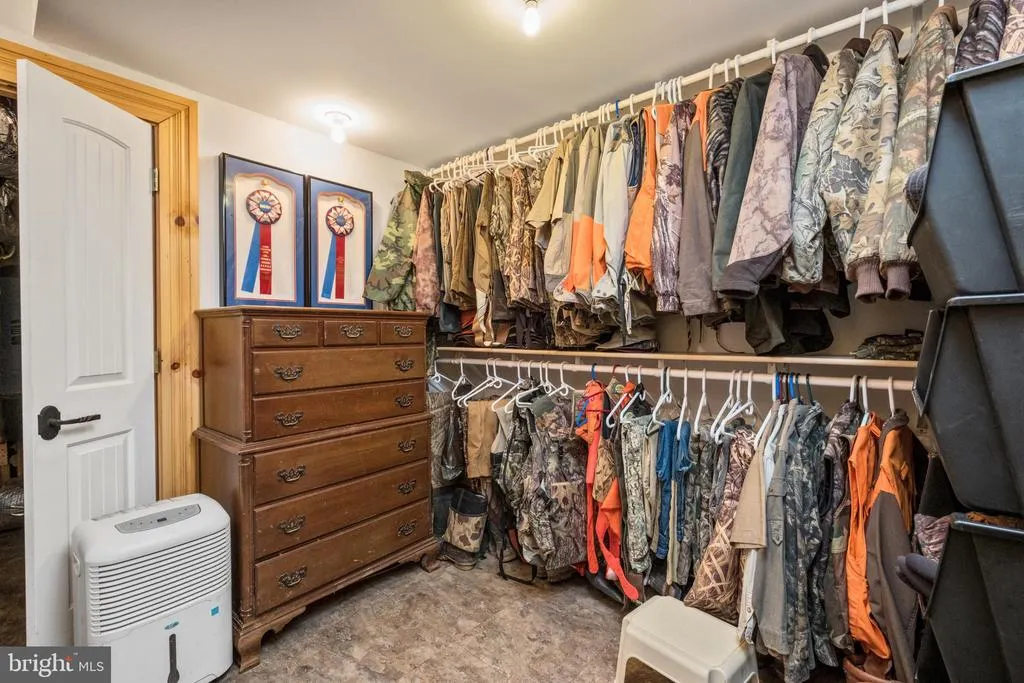
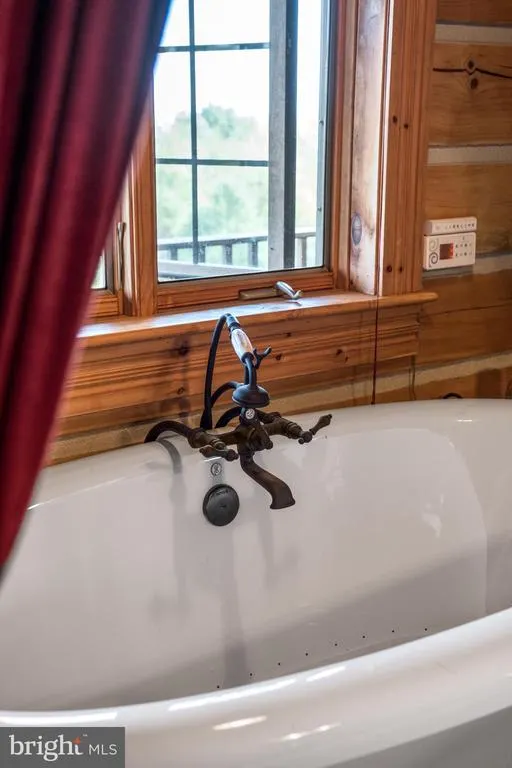
| Interior Amenities | Breakfast Area,Cedar Closet(s),Crown Moldings,Additional Stairway,Bar,Bathroom - Soaking Tub,Bathroom - Stall Shower,Butlers Pantry,Dining Area,Family Room Off Kitchen,Kitchen - Island,Upgraded Count |
|---|---|
| Heating Fuel | Electric,Propane - Owned |
| Basement | Fully Finished,Heated,Interior Access,Outside Entrance,Walkout Level,Windows |
| Flooring | Wood |
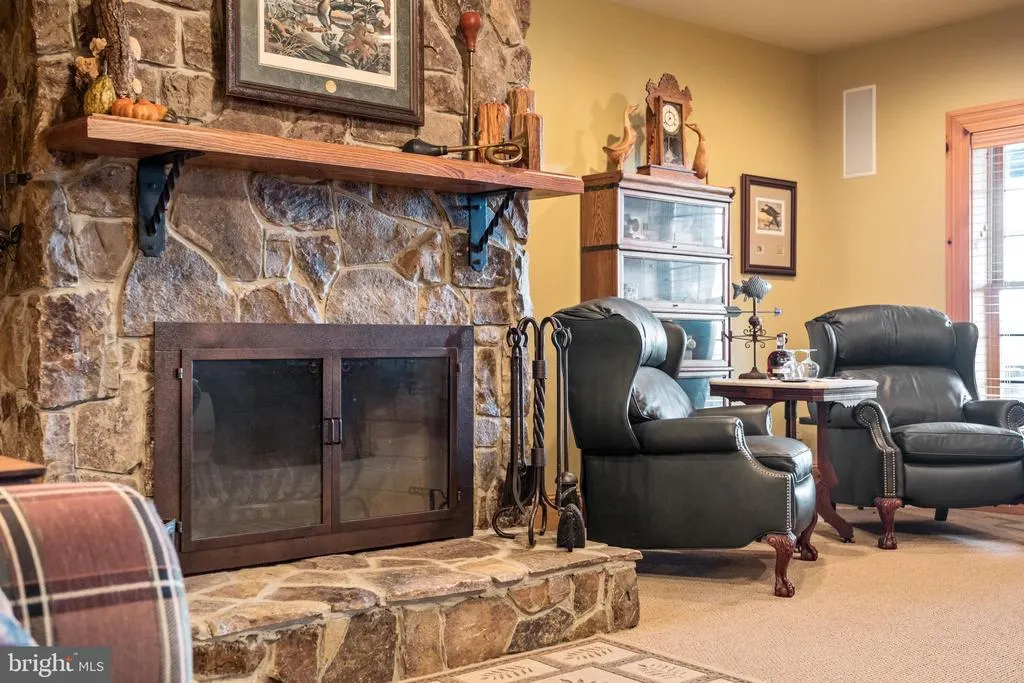
| Total Fireplaces | 4 |
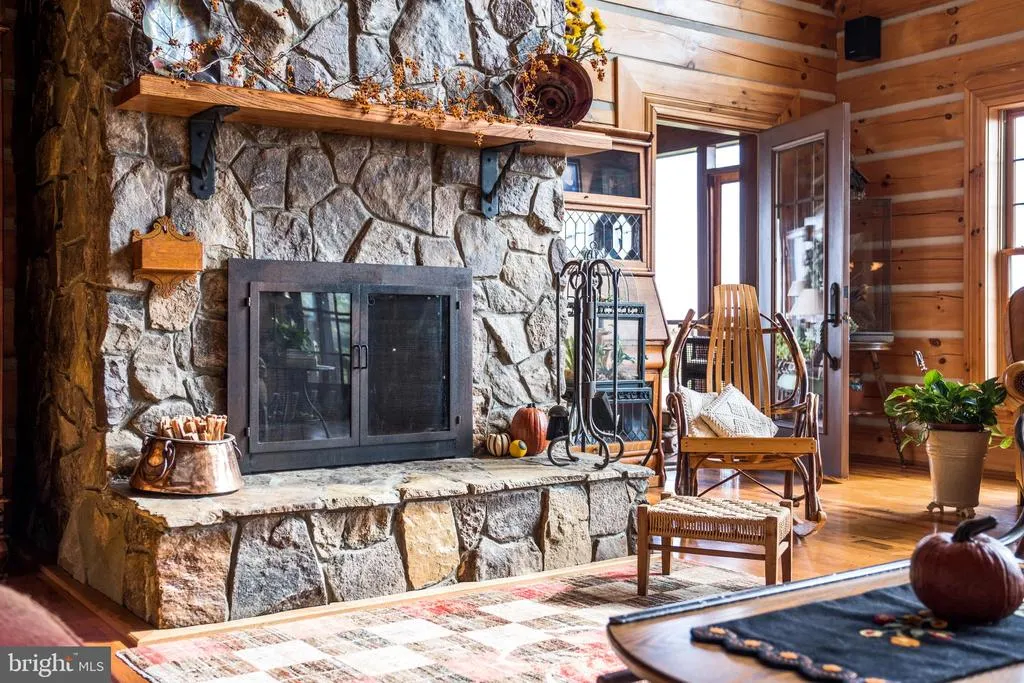
| Fireplace Features | Stone,Wood,Gas/Propane |
| Hot Water | Instant Hot Water,Propane |
| Basement (Y/N) | Yes |
| Heating Y/N | Yes |
| Window Features | Insulated |
| Fireplace Y/N | Yes |
| Above Grade Finished Area | 3267 |
| Half Baths | 1 |
| Central Air Y/N | No |
| Total Bedrooms | 4 |
| Below Grade Finished Area | 1981 |
| Main Level Bedrooms | 4 |
| Below Grade Finished Area Unit Type | Square Feet |
| LivingAreaSource | Estimated |
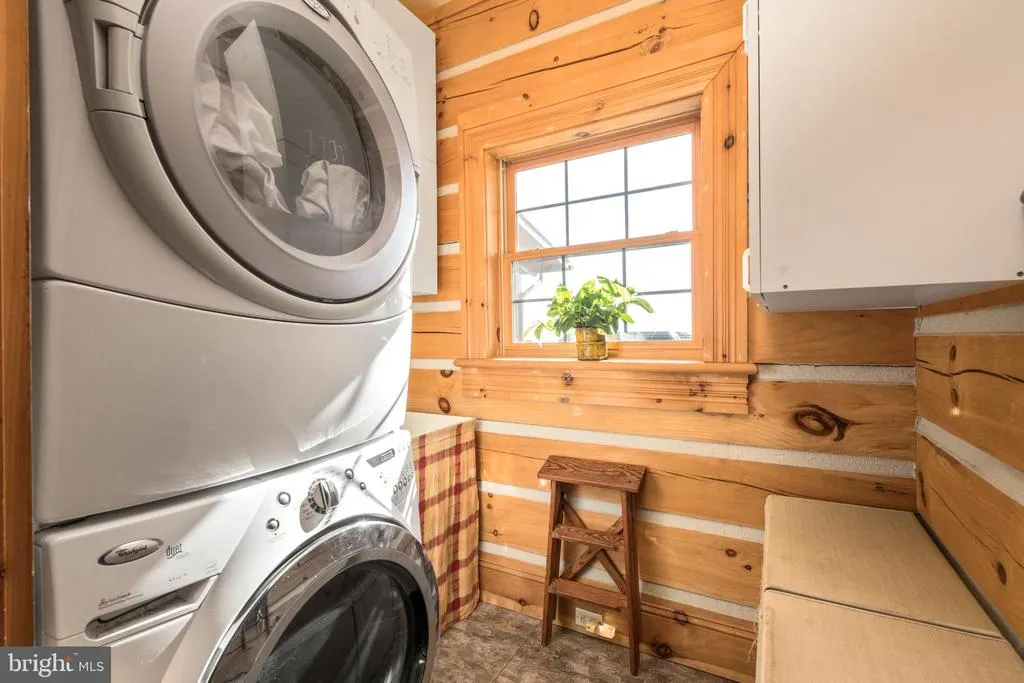
| Laundry Type | Hookup,Dryer In Unit,Washer In Unit |
| Below Grade Unfin Area Units | Square Feet |
| Below Grade Unfin SQFT Source | Estimated |
| Below Grade Finished Area Source | Estimated |
| Bathrooms Half Main Level | 1 |
| Above Grade Unfin Area Units | Square Feet |
| Above Grade Unfin SQFT Source | Estimated |
| Above Grade Finished Area Source | Estimated |
| Above Grade Finished Area Unit Type | Square Feet |
| Total Baths | 5 |
Exterior Features
| Exterior Amenities | Extensive Hardscape,Exterior Lighting,Kennels,Lawn Sprinkler,Outbuilding(s) |
|---|---|
| Pool | No Pool |
| Fencing | Partially |
| Lot Features | Landscaping,Private,Rear Yard,Secluded,Trees/Wooded,Other,Cleared |
| Water Source | Private,Well |
| Inclusions | 40x60 large equipment barn Five dog kennel with inside access for heating and cooling during winter and summer months. The kennel opens to a fenced corral. Additional building currently houses farm |
| Total Parking Spaces | 9 |
| Garage Features | Garage - Front Entry,Garage Door Opener,Built In |
| Type of Parking | Attached Garage,Driveway |
| Land Use Code | 5 |
| Foundation Details | Stone,Slab |
| Water View Y/N | No |
| Lot Size Acres | 65.60 |
| Road Surface Type | Paved,Gravel |
| Lot Size Source | Estimated |
| Waterfront Y/N | No |
| Door Features | Insulated |
| Soil Types | Mixed |
| Road Responsibility | Private |
| Horse Y/N | Yes |
| Horse Amenities | Horses Allowed |
| Navigable Water Y/N | No |
| Water Oriented Y/N | No |
| # of Attached Garage Spaces | 3 |
Amenities
- Foreclosure
- Views
- Short Sale
- New Construction
- Adult 55+
- Lease To Own
- No HOA Fees
- Furnished
- Primary On Main
- Air Conditioning
- Seller Finance
- Green
- Fixer Upper
- Horse
- Golf
- Fireplace
- Deck
- Garage
- Basement
- Pool
Property vs Single Family Average in 22844
Price
Taxes
Year Built
Visits

 The data relating to real estate for sale on this website comes in part from the IDX Program of Garden State Multiple Listing Service, L.L.C. and A.W. Van Winkle & Co. Real estate listings held by other brokerage firms are marked as IDX listing. Information deemed reliable but not guaranteed. Copyright © 2026 Garden State Multiple Listing Service, L.L.C. All rights reserved. This information is being provided for Consumer's personal, non-commercial use and may not be used for any purpose other
 The data relating to real estate for sale or rent on this web site comes in part from the IDX program of the Hudson County MLS. Real estate listings held by brokerage firms other than A.W. Van Winkle & Co are marked with the HCIDX mark and the information about them includes the name of the listing broker. The information provided by this website is for the personal, non-commercial use of consumers and may not be used for any purpose other than to identify prospective properties consumers may be
 All information is believed to be accurate but is not guaranteed. Protected by Copyright© 2026 and is owned either by the Monmouth County Association of REALTORS; or by the developers of the software, Kunversion, LLC. All rights reserved. Each office independently owned and operated.
The New Jersey Real Estate Commission requires every licensed broker or salesperson with whom you list your property to give you a copy of this notice. The purpose is to help you comply with the New Jersey Law
All information is believed to be accurate but is not guaranteed. Protected by Copyright© 2026 and is owned either by the Monmouth County Association of REALTORS; or by the developers of the software, Kunversion, LLC. All rights reserved. Each office independently owned and operated.
The New Jersey Real Estate Commission requires every licensed broker or salesperson with whom you list your property to give you a copy of this notice. The purpose is to help you comply with the New Jersey Law
 The data relating to real estate for sale on this web site comes from the participating brokers of the South Jersey Shore MLS. Any use of search facilities of data on the site, other than a consumer looking to purchase real estate, is prohibited. Information displayed on this web site is Deemed Reliable But Not Guaranteed. This data is updated daily.
 The data relating to the real estate for sale on this web site comes in part from the Internet Data Exchange Program of the NJMLS. Real estate listings held by brokerage firms other than A.W. Van Winkle & Co are marked with the Internet Data Exchange logo and information about them includes the name of the listing brokers. Some properties listed with the participating brokers do not appear on this website at the request of the seller. Listings of brokers that do not participate in Internet Data Exchange do not appear on this website. All information deemed reliable but not guaranteed.
Last date updated: September 22, 2026 6:40 AM UTC Source: New Jersey Multiple Listing Service, Inc. "© 2026 New Jersey Multiple Listing Service, Inc. All rights reserved."
The data relating to the real estate for sale on this web site comes in part from the Internet Data Exchange Program of the NJMLS. Real estate listings held by brokerage firms other than A.W. Van Winkle & Co are marked with the Internet Data Exchange logo and information about them includes the name of the listing brokers. Some properties listed with the participating brokers do not appear on this website at the request of the seller. Listings of brokers that do not participate in Internet Data Exchange do not appear on this website. All information deemed reliable but not guaranteed.
Last date updated: September 22, 2026 6:40 AM UTC Source: New Jersey Multiple Listing Service, Inc. "© 2026 New Jersey Multiple Listing Service, Inc. All rights reserved."
 © BRIGHT, All Rights Reserved
