
Address
3817 Treasure Hill, Timberville, VA
Price
$ 1,780,000
Property Attributes
- ID#VARO2003316
- TypeSingle Family
- Listing Status ACTIVE
- CountyROCKINGHAM
- CityTimberville
- Zip22853
- StyleColonial,Manor,Traditional
- Year Built1993
- Taxes$ 4321
- Price$ 1,780,000
- Bedrooms4
- Full Bathrooms4
- Half Bathrooms1
- Sqr Footage4564
- Lot Size88 Acres
Data Source:
Bright MLS
Property Description
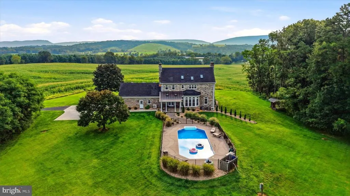
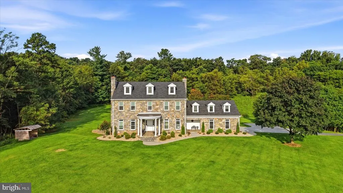
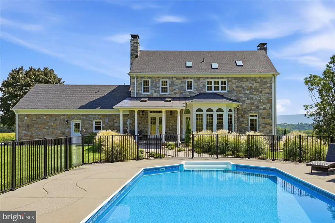
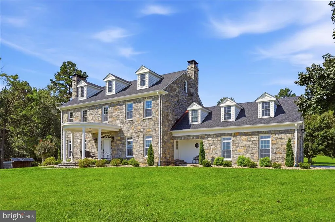
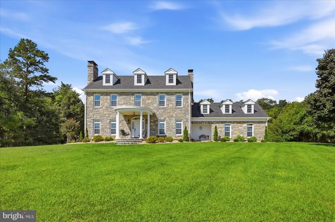
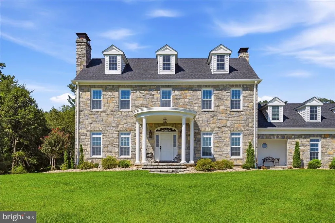
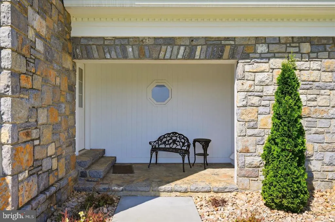
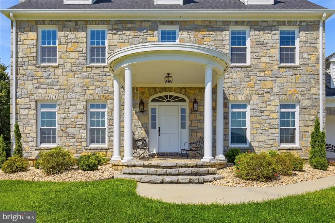
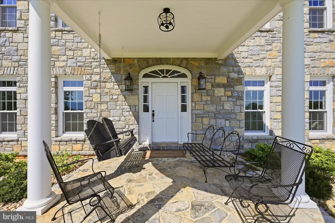
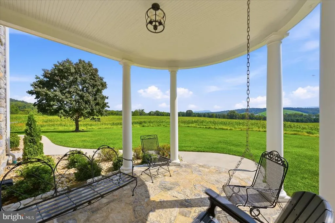
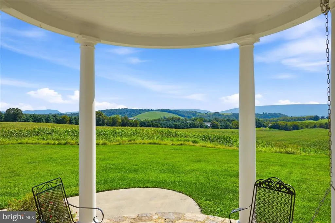
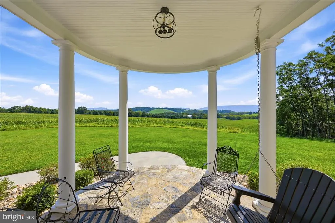
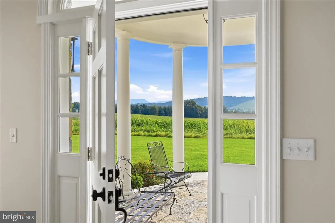
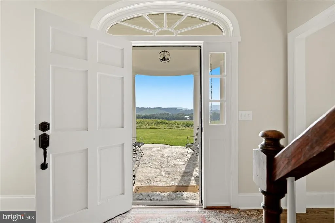
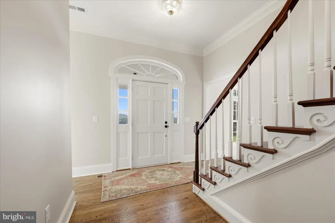
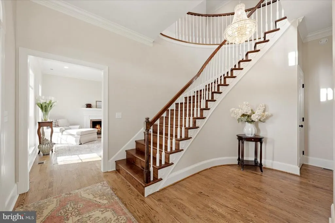
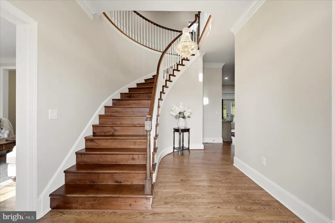
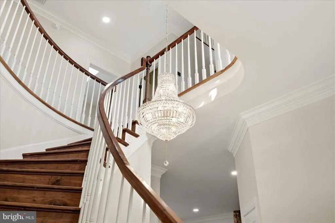
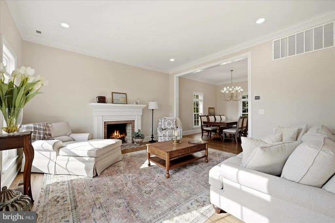
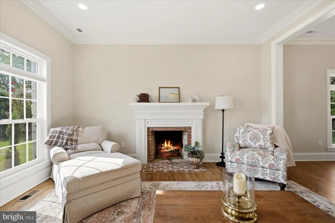
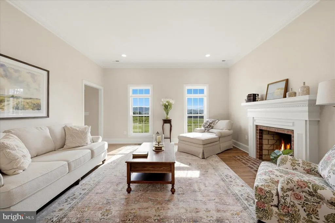
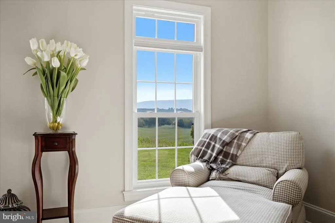
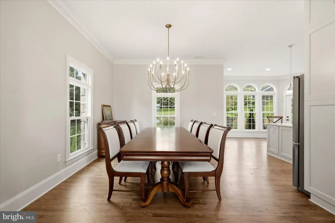
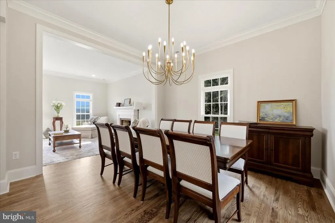
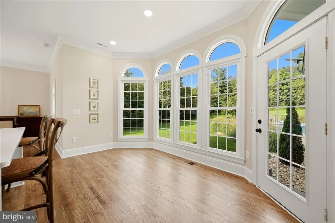
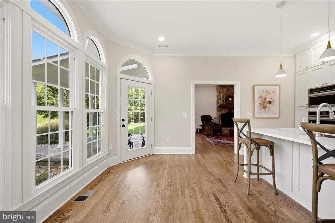
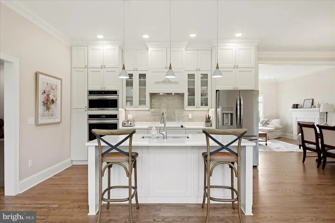
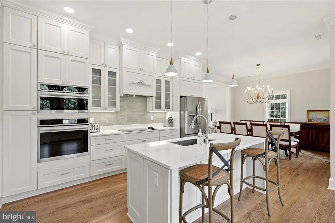
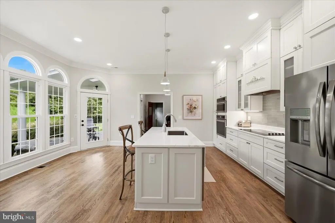
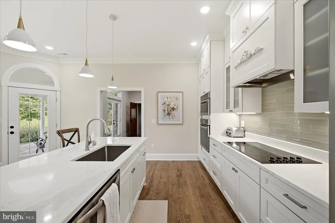
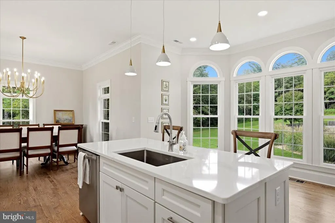
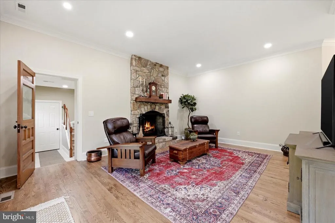
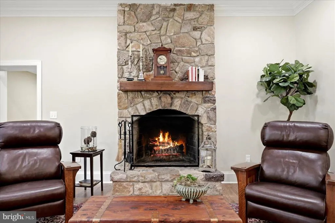
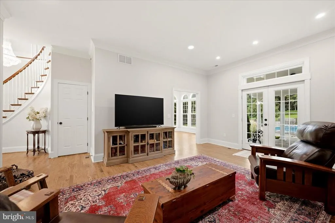
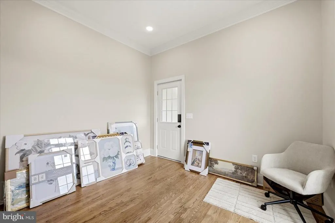
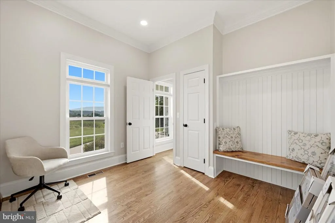
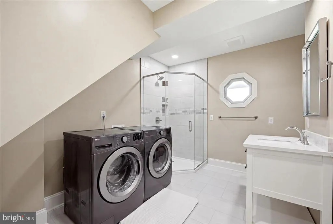
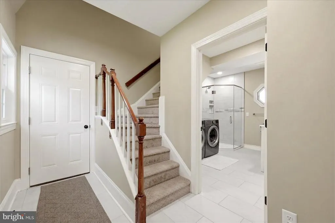
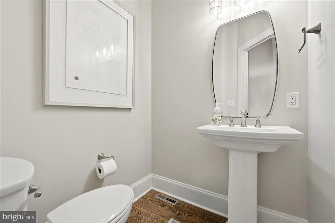
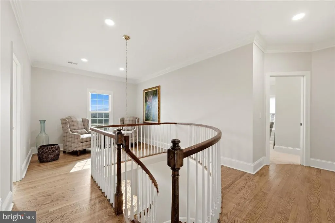
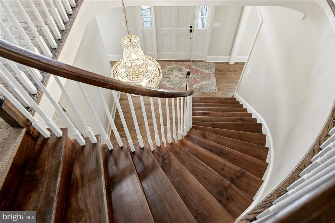
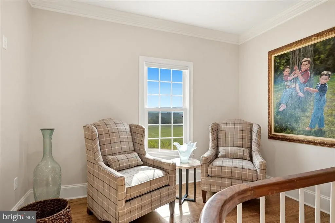
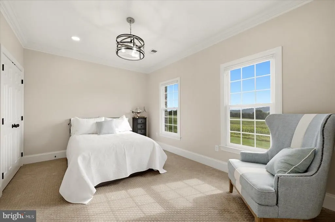
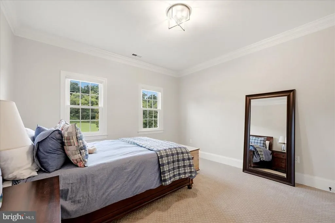
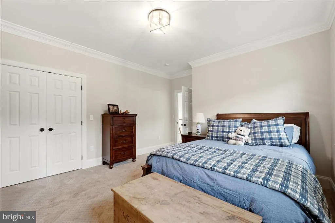
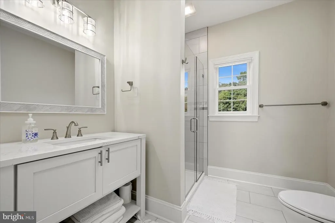
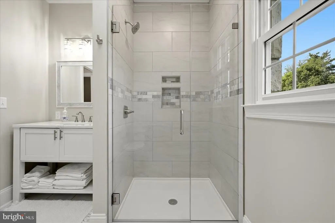
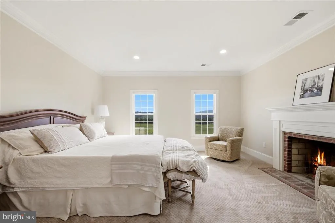
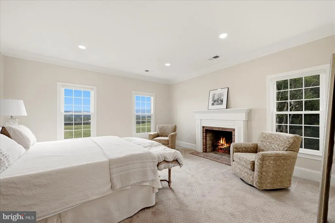
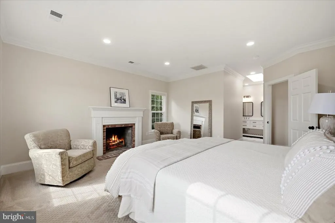
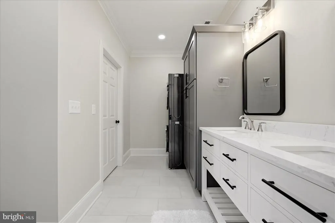
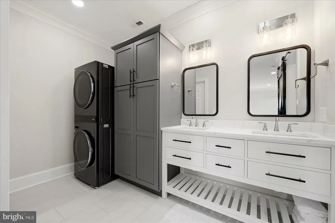
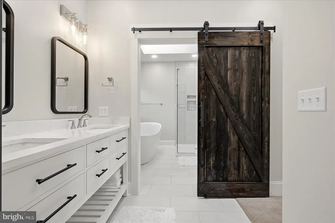
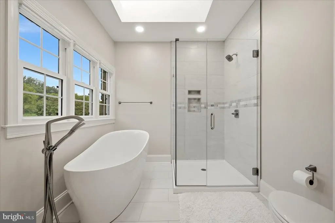
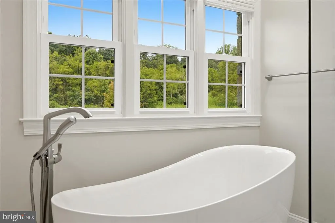
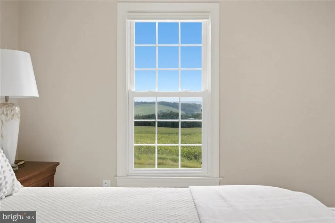
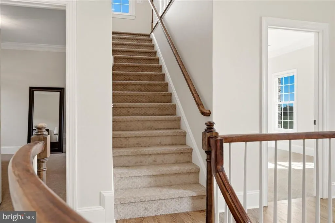
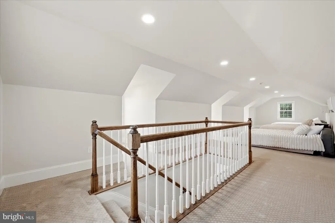
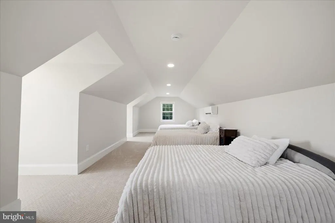
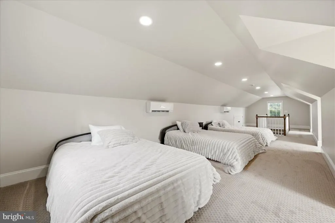
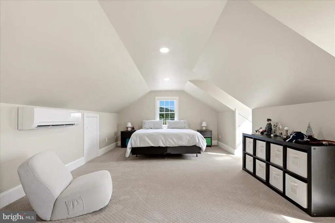
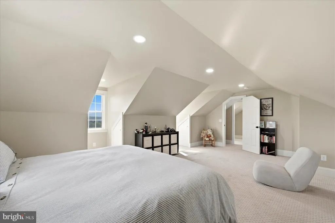
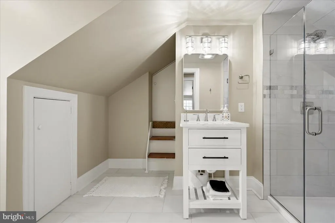
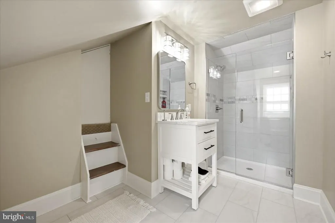
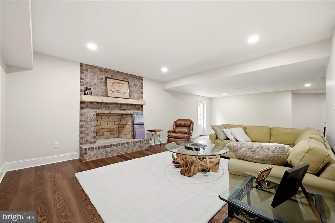
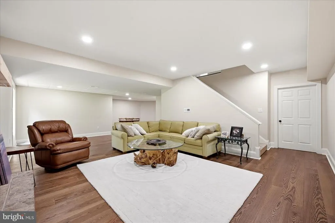
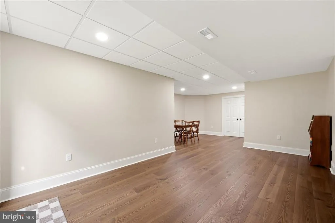
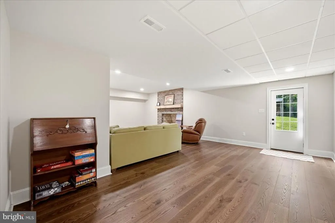
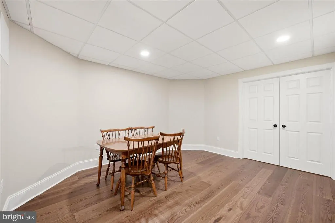
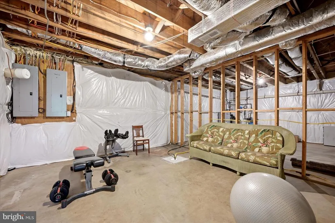
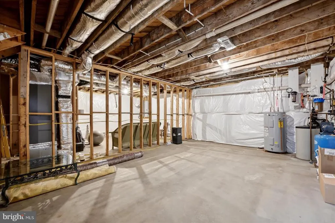
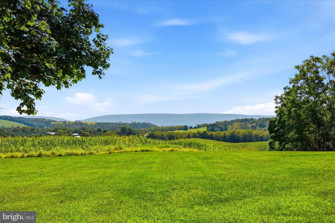
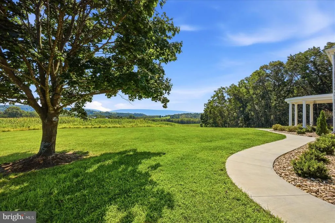
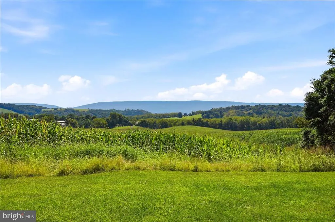
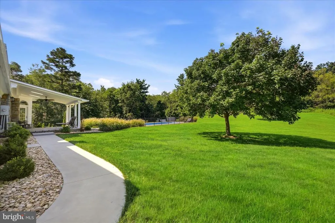
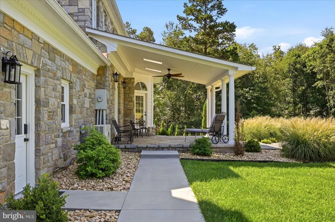
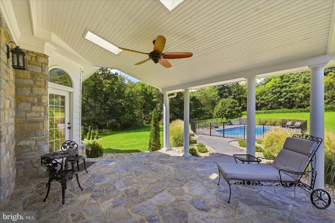
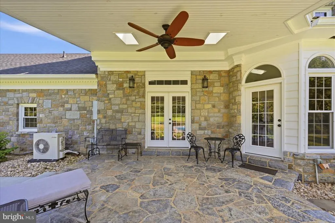
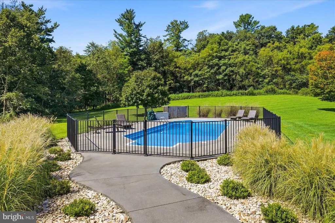
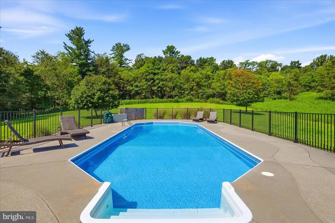
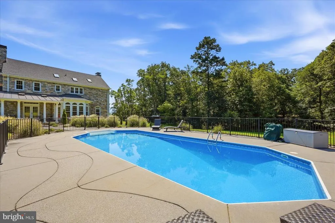
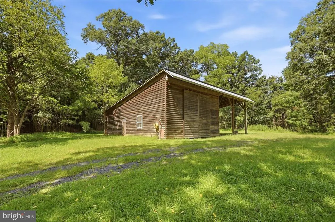
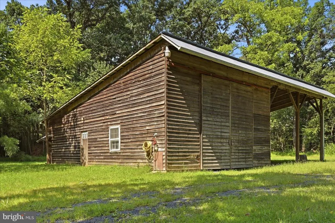
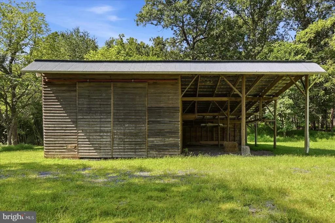
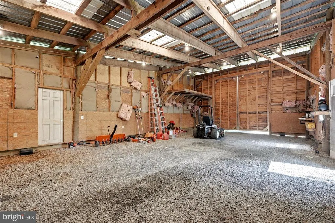
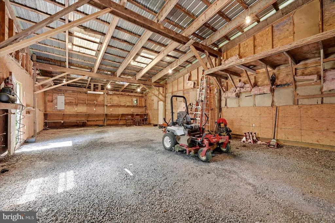
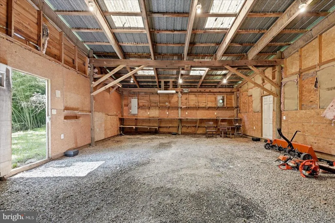
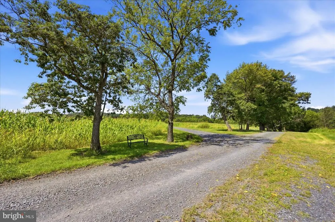
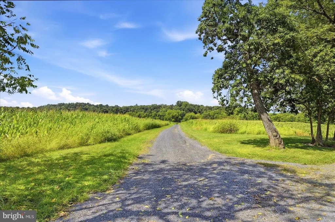
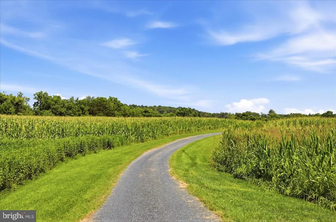
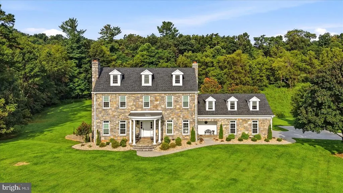
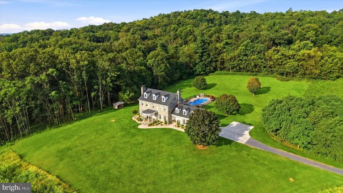
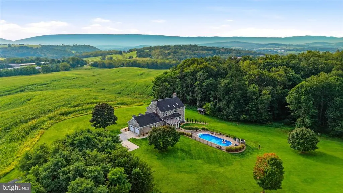
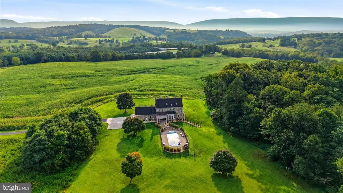
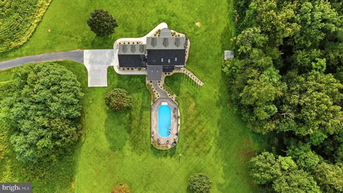
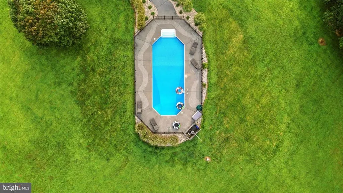
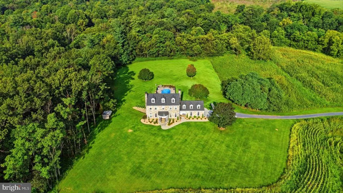
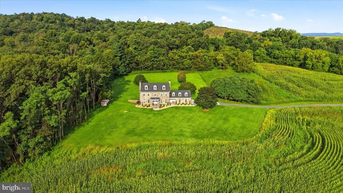
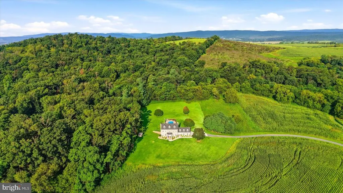
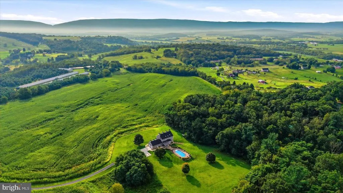
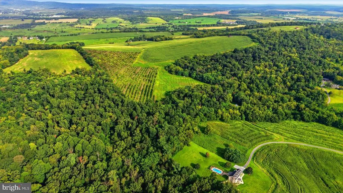
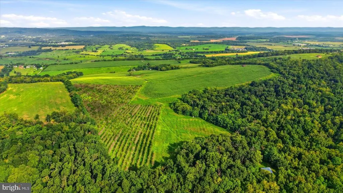
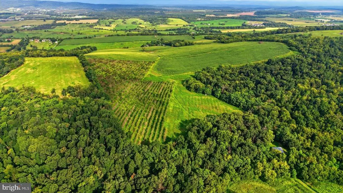
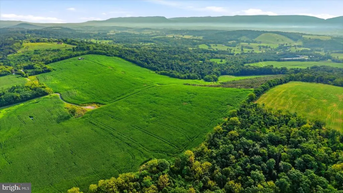
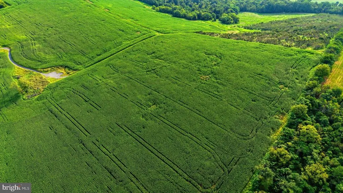
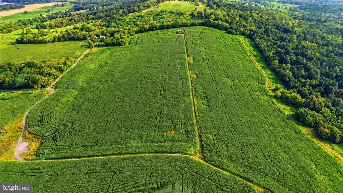
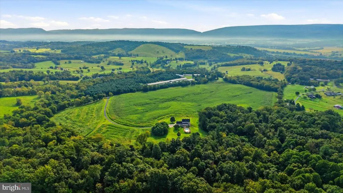
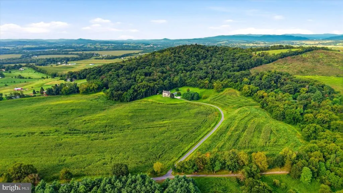
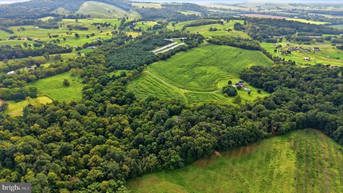
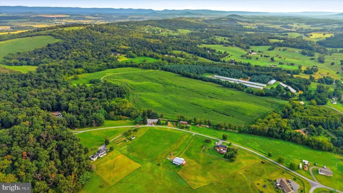
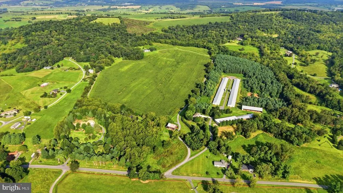
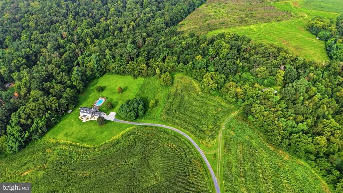
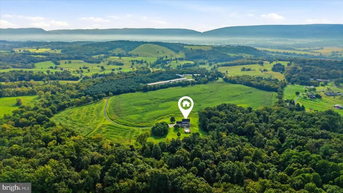
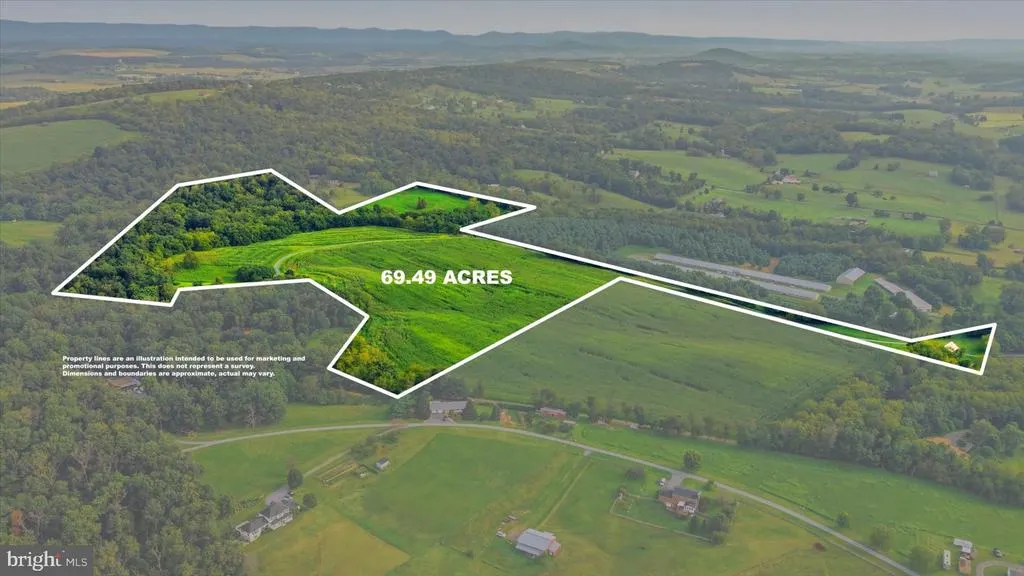
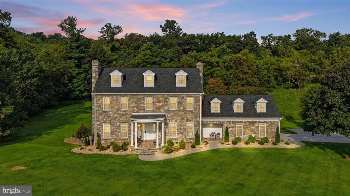
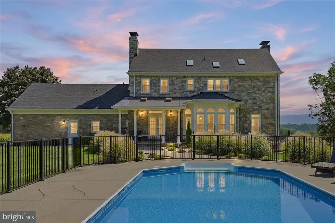
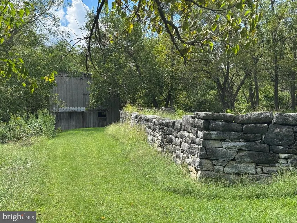
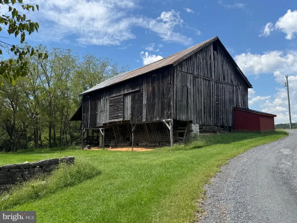
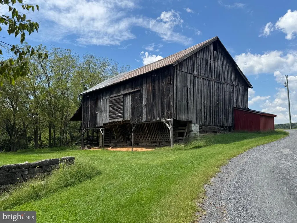
An exceptional Shenandoah Valley estate, 3817 Treasure Hill offers 88 acres of rolling farmland, wooded acreage, and sweeping mountain views across the valley. At the heart of the property is an impressive stone residence surrounded by a picturesque landscape of open fields, mature trees, historic outbuildings, and the kind of privacy and setting rarely found on this scale. Spanning four levels, the 4-bedroom, 4.5-bath home was extensively renovated in 2023, thoughtfully blending its distinctive architectural character with beautifully updated interiors and impressive attention to detail. Warm wood floors, multiple fireplaces, abundant natural light, and a graceful curved staircase give the home a sense of character and warmth from the moment you enter. The modern kitchen is designed to be both beautiful and functional, with views overlooking the backyard and pool that bring the outdoors into everyday living. Generous gathering spaces make the home equally suited to quiet evenings at home or entertaining on a larger scale, while the spacious primary suite offers a private retreat of its own. The extensive renovation touched nearly every aspect of the home, including the kitchen and bathrooms, flooring, windows and doors, roof, complete HVAC replacement, and more. It also expanded the home's living space with the completion of the third level, now an expansive bonus room ideal for a game room, office, studio, guest space, or whatever best suits the next owner's lifestyle. A recreation area on the lower level adds another relaxed gathering space, giving each level of the home its own purpose. Just beyond the kitchen, the backyard and in-ground pool invite you to take life outdoors, whether entertaining on a summer afternoon or simply enjoying the peaceful surroundings. The pool has been refreshed with a new liner and equipment, while the property's 88 acres unfold beyond with a beautiful mix of rolling fields and woodland. Multiple barns and outbuildings, including a Civil War-era structure, contribute to the history and character of the property, while an attached two-car garage adds everyday convenience. The scale and versatility of Treasure Hill open the door to a wide range of possibilities for both private owners and investors. Agricultural or equestrian pursuits, recreation, conservation, hospitality, events, or other income-producing concepts are just some of the potential uses that could be explored, depending on intended use and applicable requirements. Whether enjoying a morning overlooking the pool, gathering around one of the home's fireplaces, exploring the acreage, or simply taking in the mountain views across the valley, this is a property designed to be experienced as much as admired. Treasure Hill offers the space and privacy of a country estate with beautifully updated interiors and a setting distinctly tied to the Shenandoah Valley. *Additional acreage may be discussed - contact agent for more information.
| Elementary School | Middle School | High School |
|---|---|---|
| Plains Elementary School | J. Frank Hillyard Middle School | Broadway High School |
| Price History | |
|---|---|
| 9/4/2026 | Listed $1,780,000 |
General Features
| Living Area | 4564 |
|---|---|
| Sewer | On Site Septic |
| Heating | Heat Pump(s) |
| Cooling | Other |
| Utilities | Cable TV Available,Electric Available,Phone Available,Water Available |
| Possession | Settlement |
| Appliances | Built-In Microwave,Dishwasher,Dryer - Electric,Dryer - Front Loading,Exhaust Fan,Icemaker,Oven - Wall,Range Hood,Refrigerator,Surface Unit,Stainless Steel Appliances,Washer,Washer - Front Loading,Wat |
| Zoning | A2 |
| Garage Spaces | 2.00 |
| Patio/Porch Features | Patio(s),Porch(es),Roof |
| Architectural Style | Colonial,Manor,Traditional |
| Pool Features | Fenced,Filtered,In Ground |
| Construction Materials | Stone |
| School District | ROCKINGHAM COUNTY PUBLIC SCHOOLS |
| Exclusions | Personal property. Many furnishings are available for separate purchase - Contact listing agent for details. |
| Year Built | 1993 |
| View | Panoramic,Pasture,Scenic Vista,Valley |
| Levels | 3 |
| Tax Year | 2025 |
| Ownership | Fee Simple |
| Cool Fuel | Electric |
| Accessibility | Doors - Swing In |
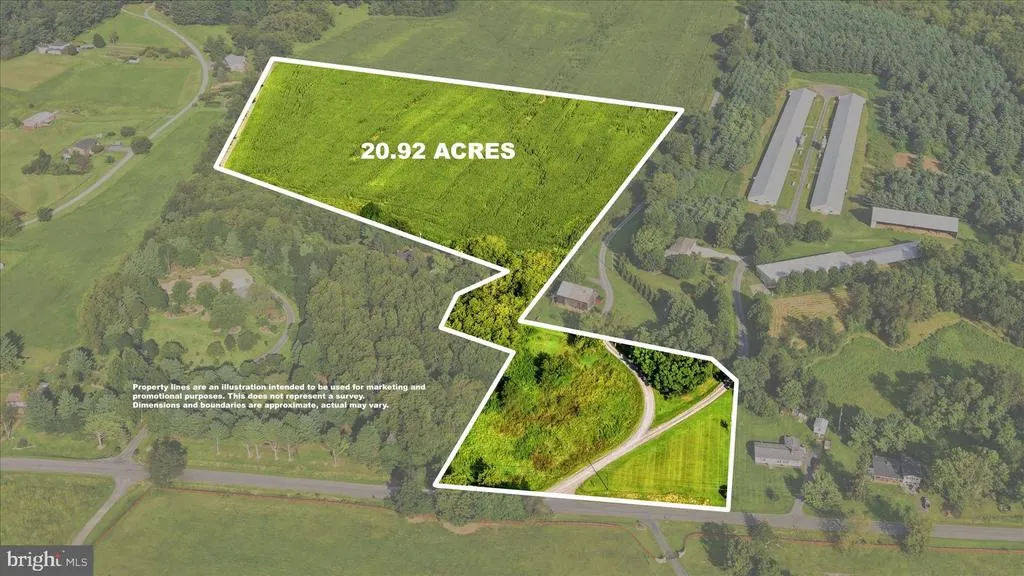
| Additional Parcels Description | Sale incudes additional 20.92 adjoining parcel (Tax Map: 41-A- 5) for a total of 88 acres. |
| County | ROCKINGHAM |
| New Construction | No |
| Property Type | Residential |
| HOA | No |
| Subdivision Name | NONE |
| Garage Y/N | Yes |
| Water Access Y/N | No |
| Other Structures | Above Grade,Below Grade |
| Full Baths | 4 |
| Status | ACTIVE |
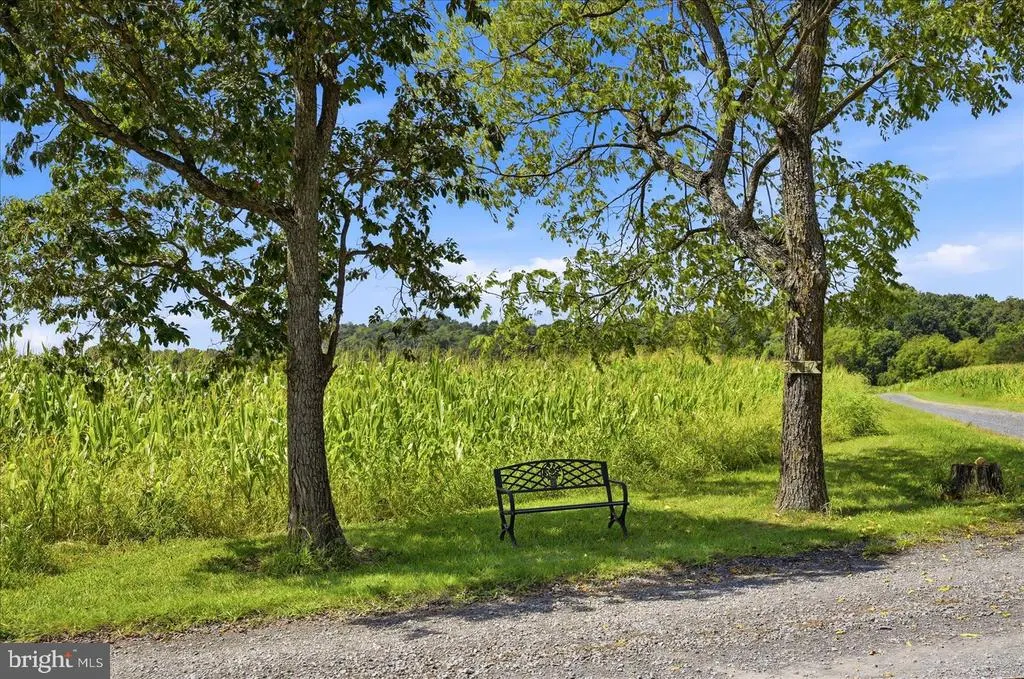
| Directions | From 81 take the New Market exit and take 211 W,turn right on Evergreen Valley Rd,turn right on Lohr Ln,Left on Treasure Hill Ln. Turn left on the driveway just past the bench (house number on tree |
| City | TIMBERVILLE |
| Senior Community Y/N | No |
| Lot Size Units | Square Feet |
| Lot Size Square Feet | 3833280.00 |
| Tax Assessed Value | 657440.0 |
| Tax Annual Amount | 4321.0 |
| Property Condition | Excellent |
| Structure Type | Detached |
| Condo/Coop Association fee Y/N | No |
| Bathrooms Full Main Level | 1 |
| Bathrooms Count Main Level | 2.00 |
| Price Per Sq Ft Total AG | 463.66 |
| Additional Parcels Y/N | Yes |
| Vacation Rental Y/N | No |
| Virtual Tour | https://player.vimeo.com/video/1222148619?badge=0&autopause=0&player_id=0&app_id=58479 |
| Total SQFT | 5131 |
| Standard Status | Active |
| Year Built Source | Assessor |
Interior Features
| Interior Amenities | Additional Stairway,Bathroom - Tub Shower,Bathroom - Walk-In Shower,Bathroom - Soaking Tub,Breakfast Area,Carpet,Combination Kitchen/Dining,Combination Dining/Living,Dining Area,Curved Staircase,Fami |
|---|---|
| Heating Fuel | Electric |
| Basement | Connecting Stairway,Full,Heated,Improved,Interior Access,Outside Entrance,Partially Finished,Side Entrance,Walkout Level,Other |
| Flooring | Hardwood,Partially Carpeted,Ceramic Tile |
| Total Fireplaces | 4 |
| Hot Water | Electric |
| Basement (Y/N) | Yes |
| Heating Y/N | Yes |
| Fireplace Y/N | Yes |
| Above Grade Finished Area | 3839 |
| Half Baths | 1 |
| Central Air Y/N | No |
| Total Bedrooms | 4 |
| Below Grade Finished Area | 725 |
| Below Grade Finished Area Unit Type | Square Feet |
| LivingAreaSource | Estimated |
| Laundry Type | Has Laundry,Main Floor |
| Below Grade Unfin Area Units | Square Feet |
| Below Grade Unfin SQFT | 567 |
| Below Grade Unfin SQFT Source | Estimated |
| Below Grade Finished Area Source | Estimated |
| Bedrooms Count All Upper Levels | 4 |
| Bedrooms Count Upper Level 1 | 4 |
| Bathrooms Half Main Level | 1 |
| Bathrooms Full Upper Level 1 | 3 |
| Bathrooms Full All Upper Levels | 3 |
| Bathrooms Count Upper Level 1 | 3.00 |
| Bathrooms Count All Upper Levels | 3 |
| Above Grade Finished Area Source | Estimated |
| Above Grade Finished Area Unit Type | Square Feet |
| Total Baths | 5 |
Exterior Features
| Exterior Amenities | Extensive Hardscape,Exterior Lighting,Gutter System,Outbuilding(s),Sidewalks,Other |
|---|---|
| Pool | Yes - Personal |
| Lot Features | Additional Lot(s) |
| Water Source | Well |
| Inclusions | washer/dryer,refrigerator,microwave,wall oven,dishwasher |
| Total Parking Spaces | 2 |
| Garage Features | Garage - Side Entry,Inside Access |
| Type of Parking | Attached Garage,Driveway |
| Land Use Code | 520R |
| Foundation Details | Block |
| Water View Y/N | No |
| Lot Size Acres | 88.00 |
| Road Surface Type | Gravel |
| Lot Size Source | Estimated |
| Waterfront Y/N | No |
| Land Assessed Value | 104140.00 |
| Navigable Water Y/N | No |
| Water Oriented Y/N | No |
| # of Attached Garage Spaces | 2 |
Amenities
- Foreclosure
- Views
- Short Sale
- New Construction
- Adult 55+
- Lease To Own
- No HOA Fees
- Furnished
- Primary On Main
- Air Conditioning
- Seller Finance
- Green
- Fixer Upper
- Horse
- Golf
- Fireplace
- Deck
- Garage
- Basement
- Pool
Property vs Single Family Average in 22853
Price
Taxes
Year Built

 The data relating to real estate for sale on this website comes in part from the IDX Program of Garden State Multiple Listing Service, L.L.C. and A.W. Van Winkle & Co. Real estate listings held by other brokerage firms are marked as IDX listing. Information deemed reliable but not guaranteed. Copyright © 2026 Garden State Multiple Listing Service, L.L.C. All rights reserved. This information is being provided for Consumer's personal, non-commercial use and may not be used for any purpose other
 The data relating to real estate for sale or rent on this web site comes in part from the IDX program of the Hudson County MLS. Real estate listings held by brokerage firms other than A.W. Van Winkle & Co are marked with the HCIDX mark and the information about them includes the name of the listing broker. The information provided by this website is for the personal, non-commercial use of consumers and may not be used for any purpose other than to identify prospective properties consumers may be
 All information is believed to be accurate but is not guaranteed. Protected by Copyright© 2026 and is owned either by the Monmouth County Association of REALTORS; or by the developers of the software, Kunversion, LLC. All rights reserved. Each office independently owned and operated.
The New Jersey Real Estate Commission requires every licensed broker or salesperson with whom you list your property to give you a copy of this notice. The purpose is to help you comply with the New Jersey Law
All information is believed to be accurate but is not guaranteed. Protected by Copyright© 2026 and is owned either by the Monmouth County Association of REALTORS; or by the developers of the software, Kunversion, LLC. All rights reserved. Each office independently owned and operated.
The New Jersey Real Estate Commission requires every licensed broker or salesperson with whom you list your property to give you a copy of this notice. The purpose is to help you comply with the New Jersey Law
 The data relating to real estate for sale on this web site comes from the participating brokers of the South Jersey Shore MLS. Any use of search facilities of data on the site, other than a consumer looking to purchase real estate, is prohibited. Information displayed on this web site is Deemed Reliable But Not Guaranteed. This data is updated daily.
 The data relating to the real estate for sale on this web site comes in part from the Internet Data Exchange Program of the NJMLS. Real estate listings held by brokerage firms other than A.W. Van Winkle & Co are marked with the Internet Data Exchange logo and information about them includes the name of the listing brokers. Some properties listed with the participating brokers do not appear on this website at the request of the seller. Listings of brokers that do not participate in Internet Data Exchange do not appear on this website. All information deemed reliable but not guaranteed.
Last date updated: September 22, 2026 6:40 AM UTC Source: New Jersey Multiple Listing Service, Inc. "© 2026 New Jersey Multiple Listing Service, Inc. All rights reserved."
The data relating to the real estate for sale on this web site comes in part from the Internet Data Exchange Program of the NJMLS. Real estate listings held by brokerage firms other than A.W. Van Winkle & Co are marked with the Internet Data Exchange logo and information about them includes the name of the listing brokers. Some properties listed with the participating brokers do not appear on this website at the request of the seller. Listings of brokers that do not participate in Internet Data Exchange do not appear on this website. All information deemed reliable but not guaranteed.
Last date updated: September 22, 2026 6:40 AM UTC Source: New Jersey Multiple Listing Service, Inc. "© 2026 New Jersey Multiple Listing Service, Inc. All rights reserved."
 © BRIGHT, All Rights Reserved
