



























Address
336 Jacobs Ladder, Lexington, VA
Price
$ 2,150,000
Property Attributes
- ID#VARB2000186
- TypeSingle Family
- Listing Status ACTIVE
- CountyROCKBRIDGE
- CityLexington
- Zip24450
- Style
- Year Built2005
- Taxes$ 5813
- Price$ 2,150,000
- Bedrooms5
- Full Bathrooms4
- Half Bathrooms1
- Sqr Footage4779
- Lot Size19.09 Acres
Data Source:
Bright MLS
Property Description
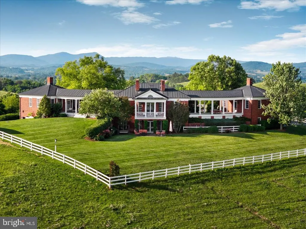
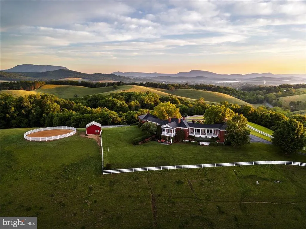
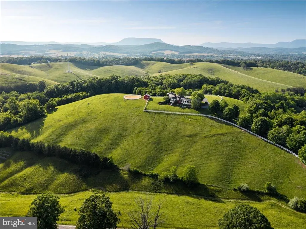
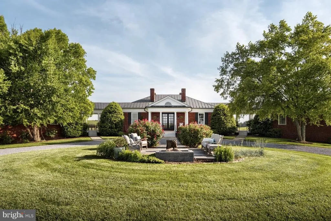
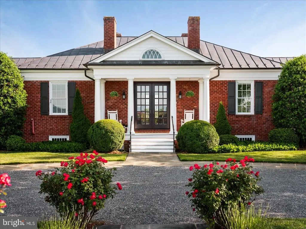
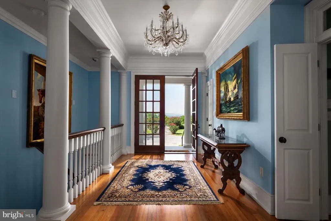
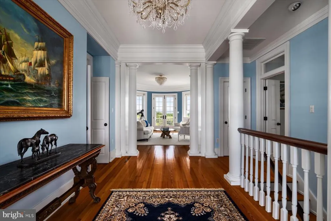
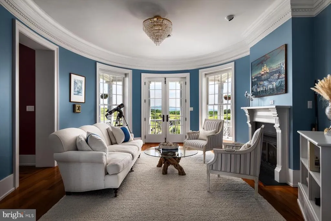
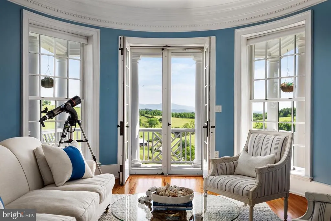
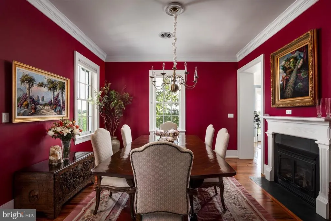
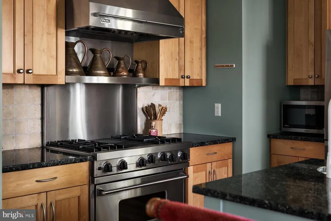
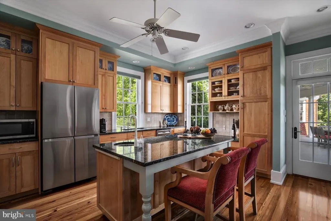
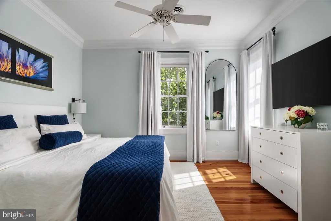
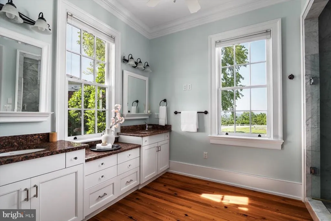
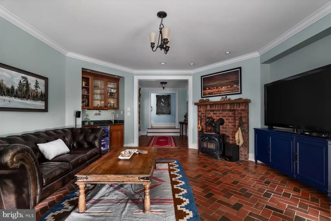
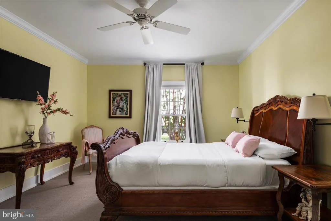
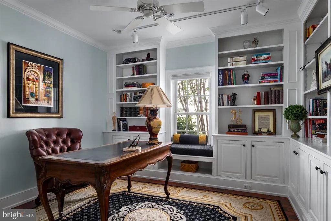
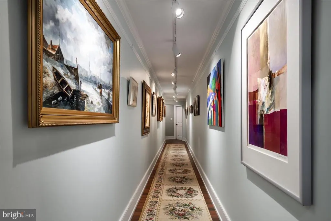
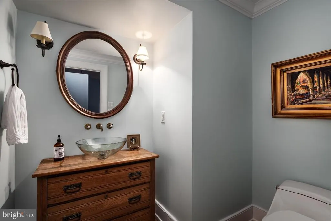
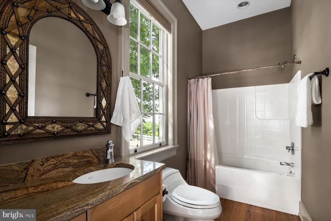
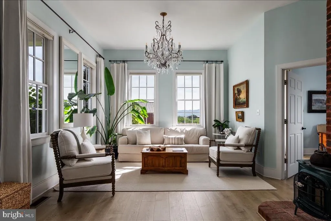
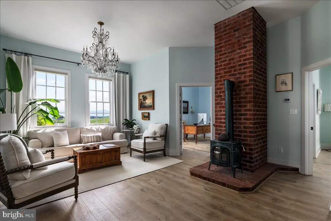
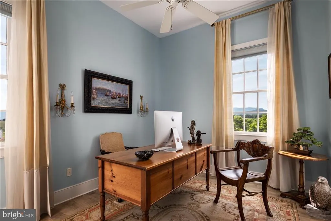
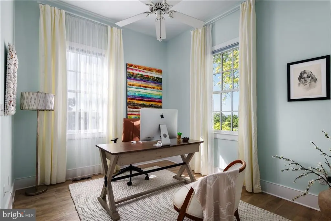
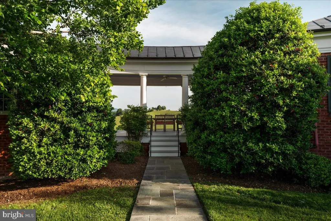
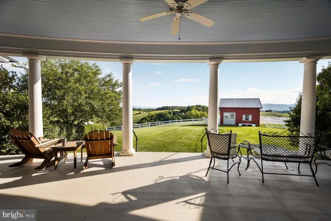
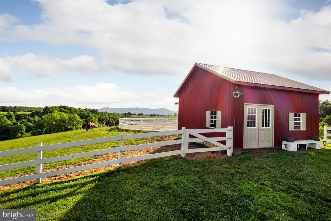
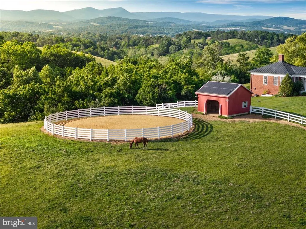
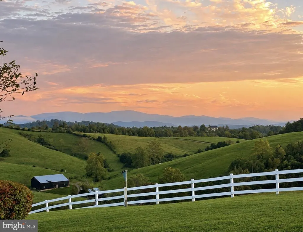
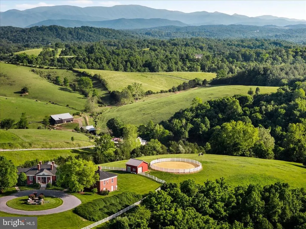
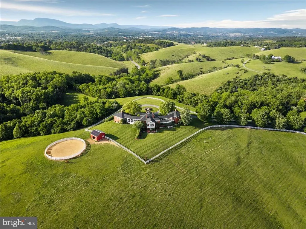
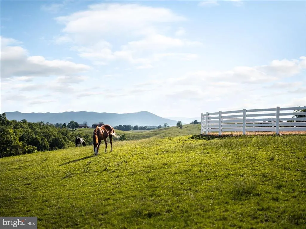
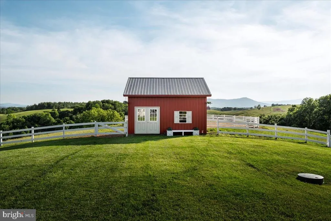
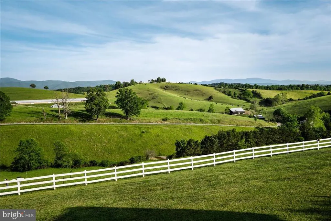
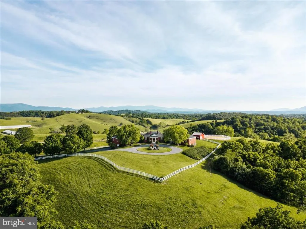
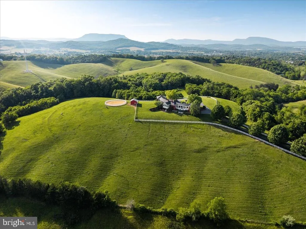
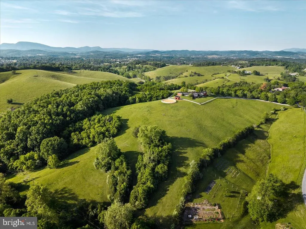
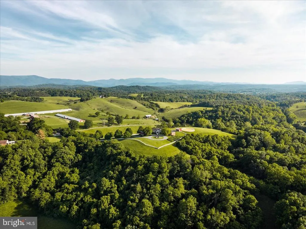
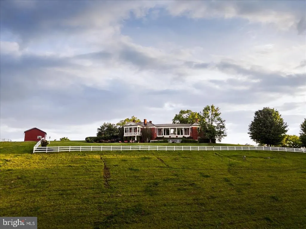
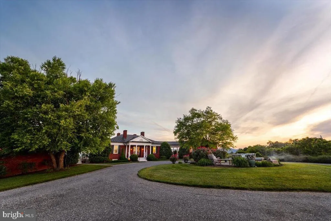
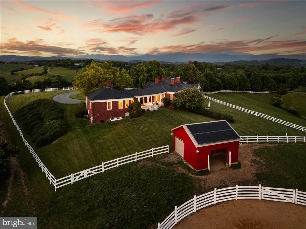
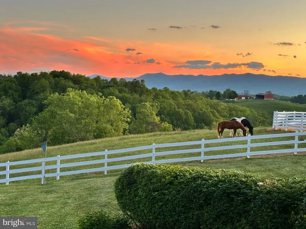
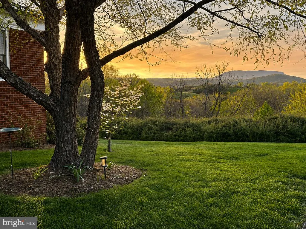
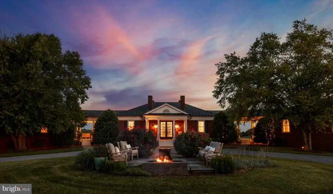
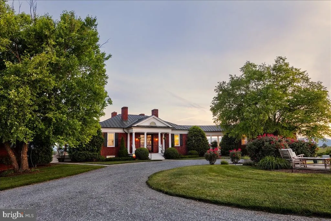
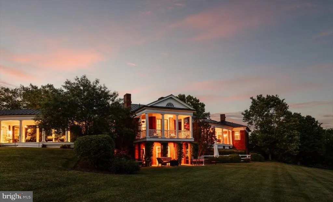
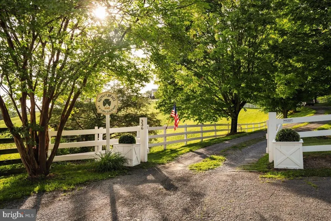
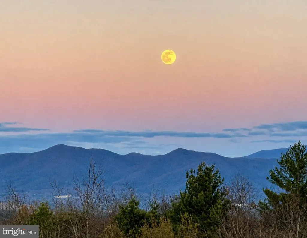
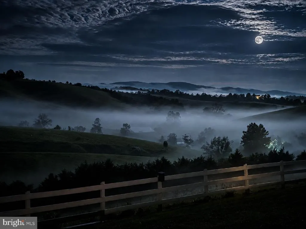
KerryHill: A Masterpiece of Jeffersonian Elegance in Historic Lexington, Virginia. Where the Blue Ridge and Allegheny Mountains converge, KerryHill rises from its own private summit, defined by panoramic 360 views and a unique balance of history with modern comfort, grandeur with warmth, connection with preserved separation. Atop Jacobs Ladder - where, by its very name, earth meets heaven mornings arrive softly with a soul-warming symphony of signing birds and the kind of quiet that lets you hear the wind in the sugar maples. Fog drifts through the valley as the first light moves across the mountains and into the house, infusing every room with serenity. Shenandoah Valley unfolds with layered ridgelines, rolling pastures, and horizons of grazing horses and cattle often compared to Switzerland or Tuscany. The Estates position gives the sense of living above the clouds. Evenings spoil you with unforgettable sunsets, firefly spectacles, stargazing, Northern Lights and a remarkable cityscape of historic Lexington below. KerryHill is a serene lifestyle you inhabit, one that restores your senses every single day. The Estates architectural identity is rooted in Jeffersonian principles, inspired by the Edgemont tradition: bilateral symmetry and three-wing configuration reflect a deliberate commitment to classical American design. Hand-fired Virginia brick, classical columns, antique heart pine floors warmed by radiant heat and eight fireplaces, elevated ceilings, and a copper roof system built to outlast a century- form a framework made to be enjoyed for generations to come. The Main House unfolds through a welcoming foyer into formal living and dining rooms anchored by antique fireplaces of 19th-century provenance. A rare oval living room inspired by early Federal design lends remarkable distinction, while the spacious kitchen pairs a Viking Professional range with custom cabinetry and refined finishes. The primary suite offers quiet comfort and seclusion. Below, the walk-out sanctuary features hand-laid herringbone brick tile floors, fireplace, wet bar, dedicated library, guest quarters, and a period-appropriate dumbwaiter connecting both levels - each detail thoughtfully considered. Three wings are connected by a nearly 50-ft subterranean 'gallery walk' and two crescent-shaped breezeways. The West Wing offers a self-contained 2-bedroom residence. Above the two-car garage, the East Wing features a lounge, guest bath, and games area creating ideal separation for recreation or extended hosting. Step outside to grounds designed with the same level of intention. A gated maple-lined, solar-lit drive ascends to a formal rotunda with a granite fountain and imported firepit, creating a memorable arrival. A 70-ft equestrian round pen and solar-roofed barn sit minutes from the Virginia Horse Center. Cardinals, kingfishers, deer, birds of prey, and many others also call KerryHill home. Professionally curated for four-season beauty and meticulously maintained by a dedicated property care team, the grounds bloom from January to December. Two miles below, downtown Lexington - home to Washington & Lee University since 1749 (VA's top-ranked liberal arts college), Virginia Military Institute since 1839 (ranked 3rd), and the resting place of two of America's most consequential generals- offering cultural, academic, and historic depth. Local medical facilities offer a wide range of services, with world-class UVA Medical within reach, providing convenience and peace of mind. Lexington offers acclaimed dining, boutiques, wineries, breweries, golf, hiking, the caves, kayaking, safari park & zoo, symphony, galleries, and a flourishing arts community. There are homes that impress for a moment. KerryHill stays with you long after you leave- a place where every season, every sunrise, every sunset becomes a part of you.
| Price History | |
|---|---|
| 6/2/2026 | Listed $2,350,000 |
| 9/18/2026 | 9$2,150,000 |
General Features
| Living Area | 4779 |
|---|---|
| Sewer | Private Septic Tank |
| Heating | Radiant,Heat Pump - Electric BackUp |
| Cooling | Central A/C,Heat Pump(s) |
| Utilities | Propane,Electric Available |
| Possession | Settlement |
| Roof | Copper |
| Appliances | Commercial Range,Dishwasher,Dryer - Electric,Built-In Microwave,Central Vacuum,Washer,Disposal,Refrigerator,Six Burner Stove,Water Conditioner - Owned |
| Zoning | AGRICULTURAL |
| Garage Spaces | 2.00 |
| Patio/Porch Features | Breezeway,Deck(s),Patio(s) |
| Architectural Style | Other |
| Construction Materials | Brick |
| School District | ROCKBRIDGE COUNTY PUBLIC SCHOOLS |
| Exclusions | All personal property not specifically identified as conveying with the Property shall be excluded from the Sale unless otherwise agreed upon in-writing. |
| Year Built | 2005 |
| Electric | 200+ Amp Service |
| View | Mountain,Panoramic,Pasture,Scenic Vista,Valley |
| Levels | 2 |
| Tax Year | 2025 |
| Ownership | Fee Simple |
| Cool Fuel | Electric |
| Accessibility | None |
| County | ROCKBRIDGE |
| New Construction | No |
| Property Type | Residential |
| HOA | No |
| Subdivision Name | NONE AVAILABLE |
| Garage Y/N | Yes |
| Water Access Y/N | No |
| Other Structures | Above Grade,Below Grade |
| Full Baths | 4 |
| Status | ACTIVE |
| Directions | From downtown,take Route 11 to Jacobs Ladder,following to sign on Right (336 Jacobs Ladder). |
| City | LEXINGTON |
| Disclosures | Underground Storage Tank,Prop Disclosure |
| Senior Community Y/N | No |
| Lot Size Units | Square Feet |
| Lot Size Square Feet | 831560.00 |
| Tax Assessed Value | 1031000.0 |
| Tax Annual Amount | 5813.0 |
| Home Warranty Y/N | No |
| Property Condition | Excellent |
| Structure Type | Detached |
| Condo/Coop Association fee Y/N | No |
| Bathrooms Full Main Level | 3 |
| Bathrooms Count Main Level | 3.00 |
| Price Per Sq Ft Total AG | 665.63 |
| Additional Parcels Y/N | No |
| Lease Considered Y/N | No |
| Vacation Rental Y/N | No |
| Virtual Tour | https://www.dropbox.com/scl/fi/1m7yk0laeoojo9w7ym4ol/5.29.26-336-Jacobs-LadderFinals336-Jacobs-Ladder-2-minute-Cut.mp4?rlkey=u9fpyjsx6iplehwwp9sdqk7am&st=ccsewn7f&dl=0 |
| Total SQFT | 4779 |
| Standard Status | Active |
| Year Built Source | Estimated |
Interior Features
| Interior Amenities | 2nd Kitchen,Additional Stairway,Air Filter System,Bathroom - Walk-In Shower,Bathroom - Tub Shower,Breakfast Area,Built-Ins,Central Vacuum,Ceiling Fan(s),Crown Moldings,Dining Area,Efficiency |
|---|---|
| Heating Fuel | Propane - Leased,Electric |
| Basement | Fully Finished |
| Flooring | Wood,Tile/Brick,Carpet |
| Total Fireplaces | 4 |
| Fireplace Features | Gas/Propane,Wood,Mantel(s),Free Standing |
| Hot Water | Propane |
| Basement (Y/N) | Yes |
| Heating Y/N | Yes |
| Fireplace Y/N | Yes |
| Above Grade Finished Area | 3230 |
| Half Baths | 1 |
| Central Air Y/N | Yes |
| Total Bedrooms | 5 |
| Below Grade Finished Area | 1549 |
| Room Type | Living Room,Dining Room,Kitchen,Family Room,Library,In-Law/auPair/Suite,Laundry,Recreation Room |
| Main Level Bedrooms | 4 |
| Below Grade Finished Area Unit Type | Square Feet |
| LivingAreaSource | Estimated |
| Laundry Type | Basement,Has Laundry |
| Below Grade Finished Area Source | Estimated |
| Bedrooms Count All Lower Levels | 1 |
| Bedrooms Count Lower Level 1 | 1 |
| Bathrooms Half Lower Level 1 | 1 |
| Bathrooms Half All Lower Levels | 1 |
| Bathrooms Full Lower Level 1 | 1 |
| Bathrooms Full All Lower Levels | 1 |
| Bathrooms Count Lower Level 1 | 2.00 |
| Bathrooms Count All Lower Levels | 2 |
| Above Grade Finished Area Source | Estimated |
| Above Grade Finished Area Unit Type | Square Feet |
| Total Baths | 5 |
Exterior Features
| Exterior Amenities | Extensive Hardscape,Exterior Lighting,Gutter System,Water Fountains |
|---|---|
| Pool | No Pool |
| Fencing | Wood |
| Parking Features | Circular Driveway,Crushed Stone |
| Lot Features | Backs to Trees,Landscaping,Partly Wooded,Rural,Sloping,Hunting Available |
| Water Source | Well |
| Inclusions | 1000 gallon propane tank |
| Total Parking Spaces | 6 |
| Garage Features | Basement Garage |
| Type of Parking | Attached Garage,Driveway |
| Foundation Details | Concrete Perimeter |
| Spa | No |
| Water View Y/N | No |
| Lot Size Acres | 19.09 |
| Road Surface Type | Paved |
| Lot Size Source | Estimated |
| Waterfront Y/N | No |
| Other Equipment | Negotiable |
| Road Responsibility | City/County |
| Horse Y/N | Yes |
| Horse Amenities | Riding Ring,Paddock,Stable(s) |
| Navigable Water Y/N | No |
| Water Oriented Y/N | No |
| # of Attached Garage Spaces | 2 |
Room Details
| Room | Dimensions | Level | Flooring | Details |
|---|---|---|---|---|
| Dining Room | Main | |||
| Family Room | Lower 1 | |||
| In-Law/auPair/Suite | Main | |||
| Kitchen | Main | |||
| Kitchen | Main | |||
| Laundry | Lower 1 | |||
| Library | Lower 1 | |||
| Living Room | Main | |||
| Recreation Room | Main |
Amenities
- Foreclosure
- Views
- Short Sale
- New Construction
- Adult 55+
- Lease To Own
- No HOA Fees
- Furnished
- Primary On Main
- Air Conditioning
- Seller Finance
- Green
- Fixer Upper
- Horse
- Golf
- Fireplace
- Deck
- Garage
- Basement
- Pool
Property vs Single Family Average in 24450
Price
Taxes
Year Built
Visits

 The data relating to real estate for sale on this website comes in part from the IDX Program of Garden State Multiple Listing Service, L.L.C. and A.W. Van Winkle & Co. Real estate listings held by other brokerage firms are marked as IDX listing. Information deemed reliable but not guaranteed. Copyright © 2026 Garden State Multiple Listing Service, L.L.C. All rights reserved. This information is being provided for Consumer's personal, non-commercial use and may not be used for any purpose other
 The data relating to real estate for sale or rent on this web site comes in part from the IDX program of the Hudson County MLS. Real estate listings held by brokerage firms other than A.W. Van Winkle & Co are marked with the HCIDX mark and the information about them includes the name of the listing broker. The information provided by this website is for the personal, non-commercial use of consumers and may not be used for any purpose other than to identify prospective properties consumers may be
 All information is believed to be accurate but is not guaranteed. Protected by Copyright© 2026 and is owned either by the Monmouth County Association of REALTORS; or by the developers of the software, Kunversion, LLC. All rights reserved. Each office independently owned and operated.
The New Jersey Real Estate Commission requires every licensed broker or salesperson with whom you list your property to give you a copy of this notice. The purpose is to help you comply with the New Jersey Law
All information is believed to be accurate but is not guaranteed. Protected by Copyright© 2026 and is owned either by the Monmouth County Association of REALTORS; or by the developers of the software, Kunversion, LLC. All rights reserved. Each office independently owned and operated.
The New Jersey Real Estate Commission requires every licensed broker or salesperson with whom you list your property to give you a copy of this notice. The purpose is to help you comply with the New Jersey Law
 The data relating to real estate for sale on this web site comes from the participating brokers of the South Jersey Shore MLS. Any use of search facilities of data on the site, other than a consumer looking to purchase real estate, is prohibited. Information displayed on this web site is Deemed Reliable But Not Guaranteed. This data is updated daily.
 The data relating to the real estate for sale on this web site comes in part from the Internet Data Exchange Program of the NJMLS. Real estate listings held by brokerage firms other than A.W. Van Winkle & Co are marked with the Internet Data Exchange logo and information about them includes the name of the listing brokers. Some properties listed with the participating brokers do not appear on this website at the request of the seller. Listings of brokers that do not participate in Internet Data Exchange do not appear on this website. All information deemed reliable but not guaranteed.
Last date updated: September 22, 2026 6:40 AM UTC Source: New Jersey Multiple Listing Service, Inc. "© 2026 New Jersey Multiple Listing Service, Inc. All rights reserved."
The data relating to the real estate for sale on this web site comes in part from the Internet Data Exchange Program of the NJMLS. Real estate listings held by brokerage firms other than A.W. Van Winkle & Co are marked with the Internet Data Exchange logo and information about them includes the name of the listing brokers. Some properties listed with the participating brokers do not appear on this website at the request of the seller. Listings of brokers that do not participate in Internet Data Exchange do not appear on this website. All information deemed reliable but not guaranteed.
Last date updated: September 22, 2026 6:40 AM UTC Source: New Jersey Multiple Listing Service, Inc. "© 2026 New Jersey Multiple Listing Service, Inc. All rights reserved."
 © BRIGHT, All Rights Reserved
