
Address
38386 Little River Turnpike, Middleburg, VA
Price
$ 2,695,000
Property Attributes
- ID#VALO2133924
- TypeSingle Family
- Listing Status ACTIVE
- CountyLOUDOUN
- CityMiddleburg
- NeighborhoodWeidlein Division
- Zip20117
- StyleRaised Ranch/Rambler
- Year Built1999
- Taxes$ 18038
- Price$ 2,695,000
- Bedrooms5
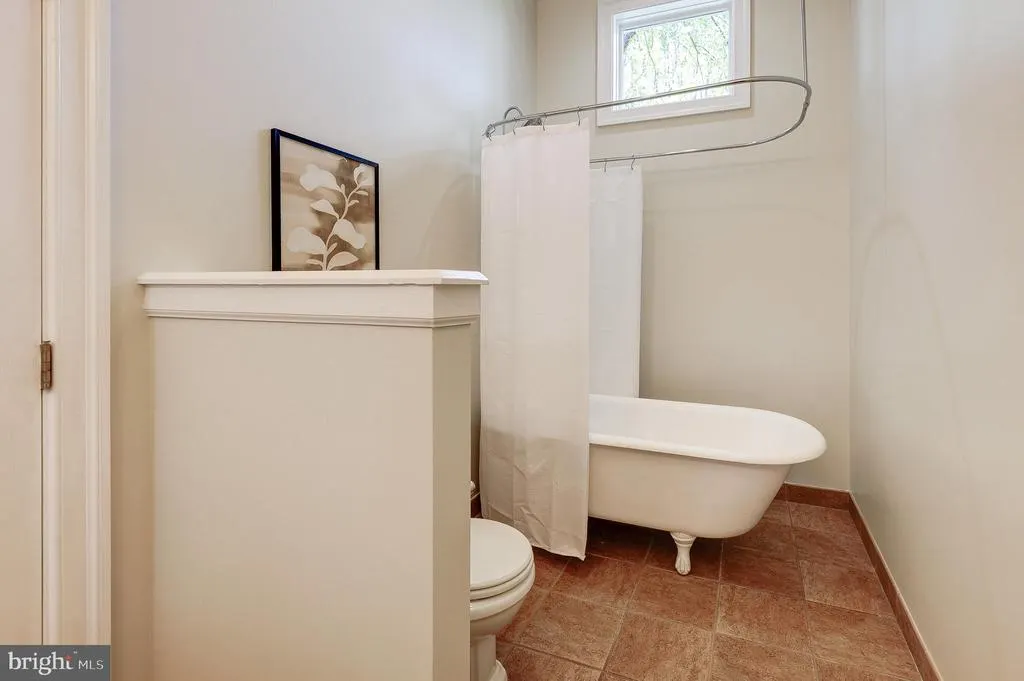
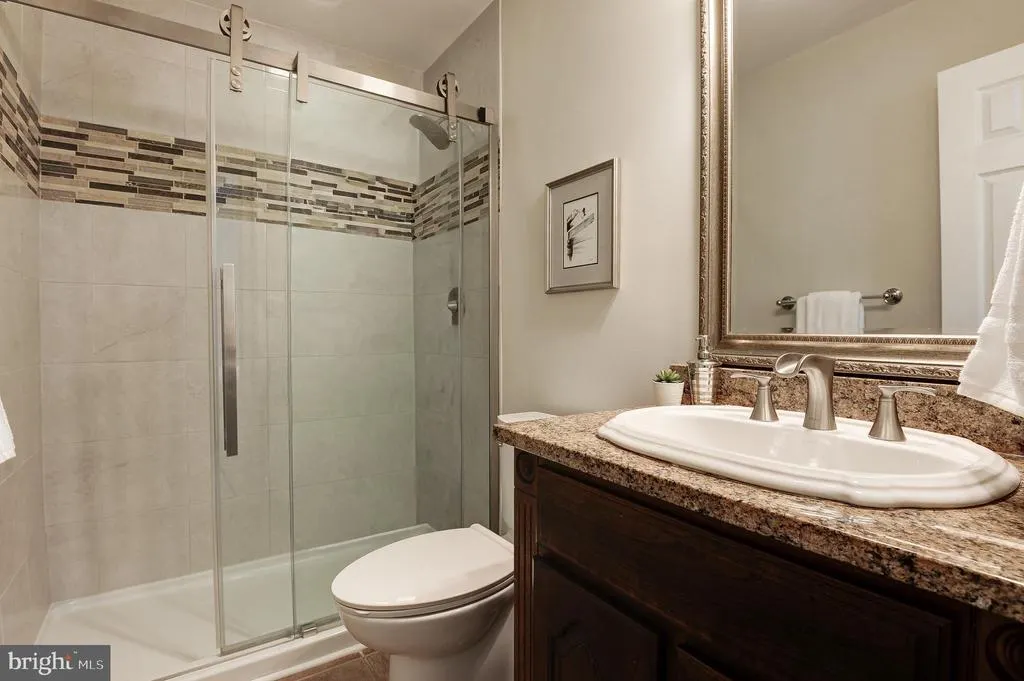
- Full Bathrooms4
- Half Bathrooms1
- Sqr Footage4893
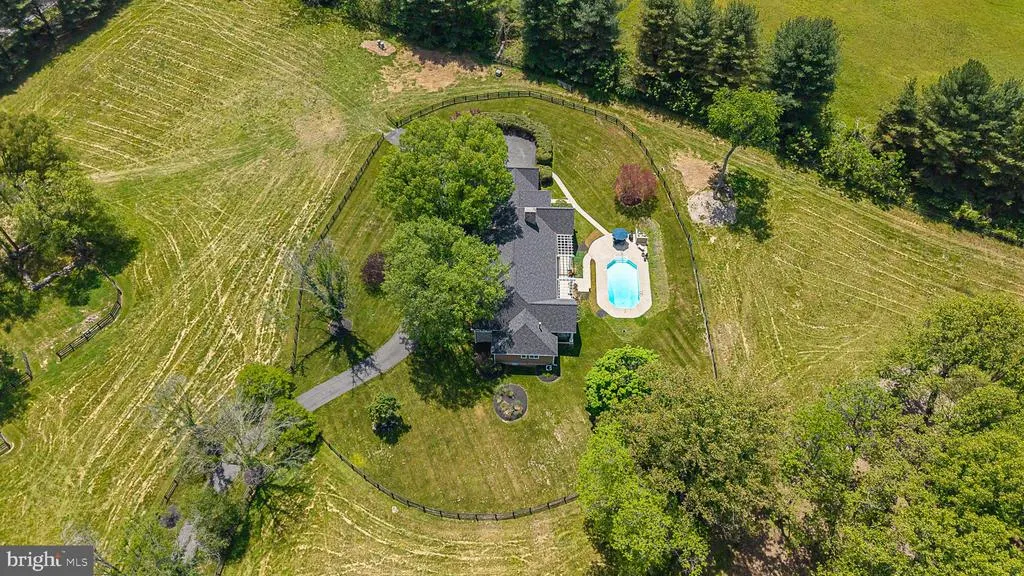
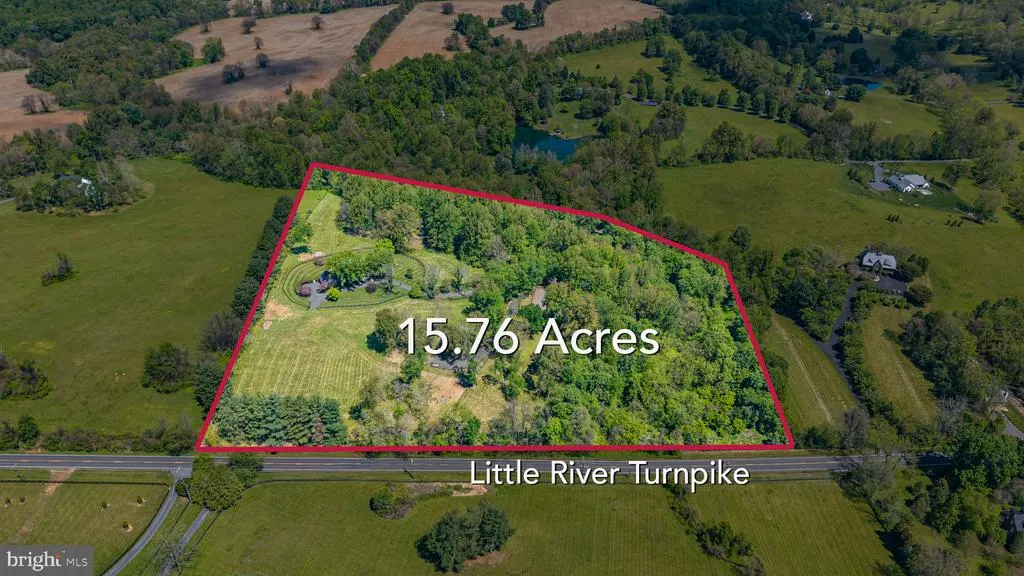
- Lot Size15.76 Acres
Data Source:
Bright MLS
Property Description
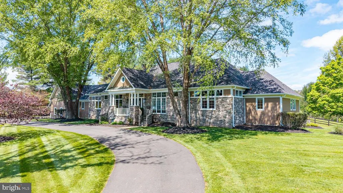
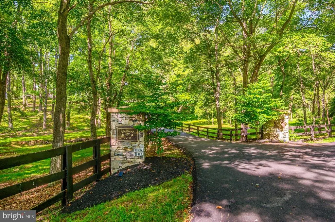
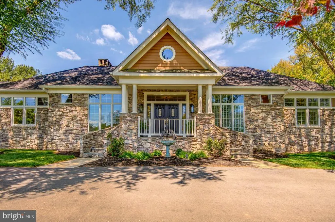
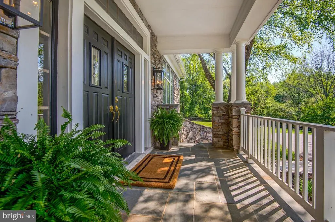
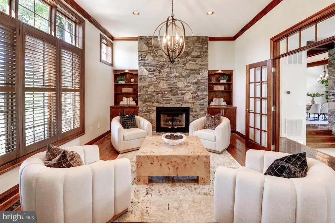
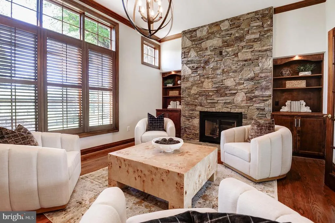
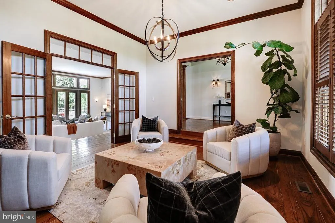
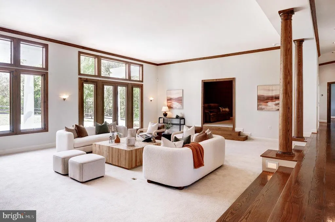
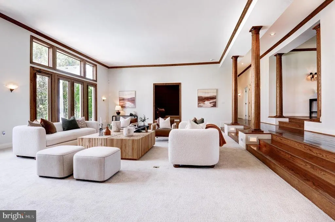
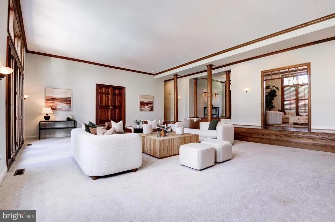
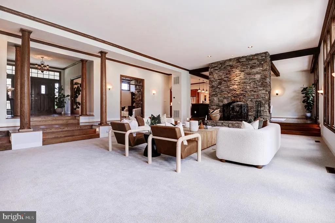
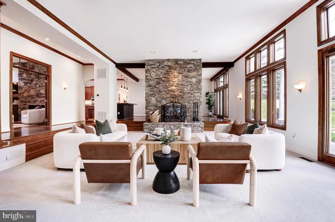
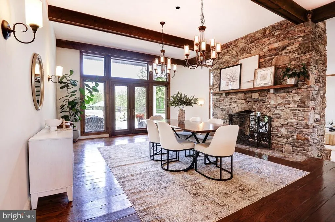
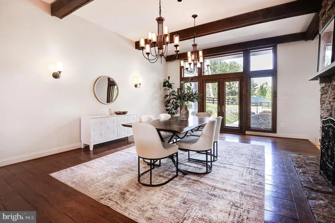
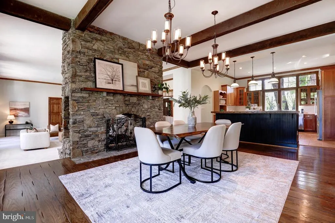
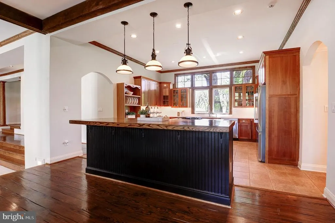
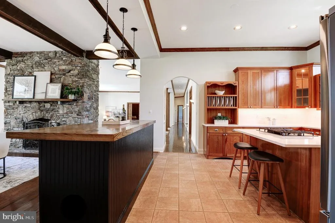
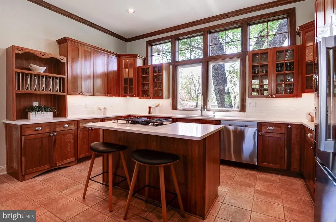
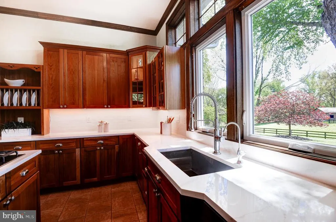
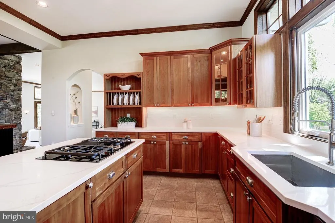
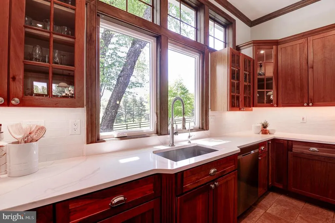
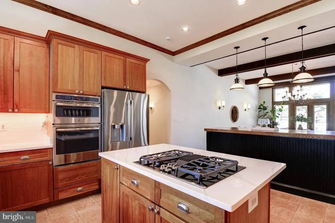
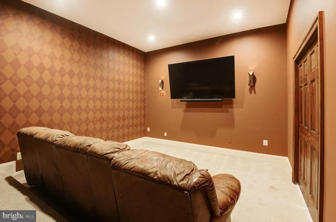
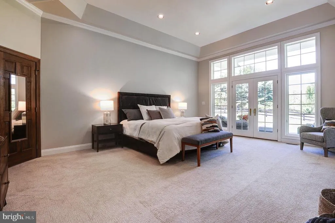
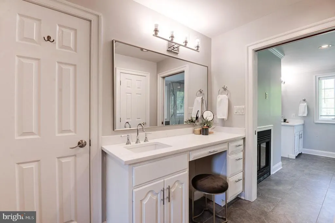
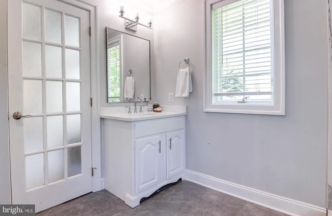
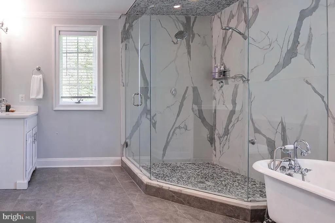
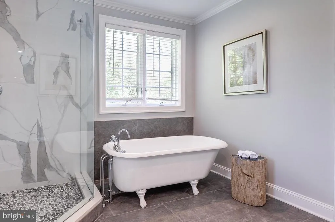
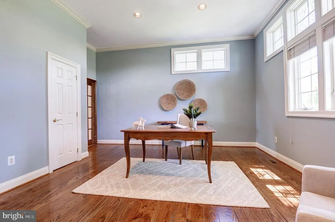
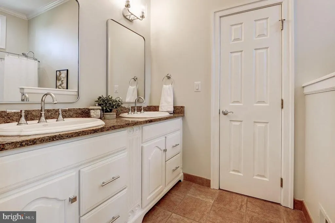
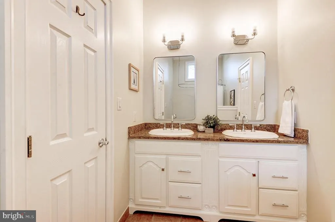
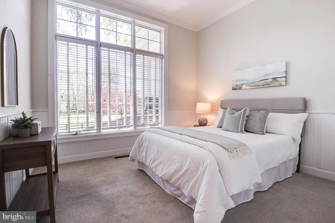
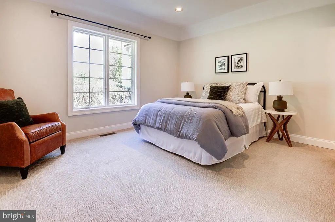
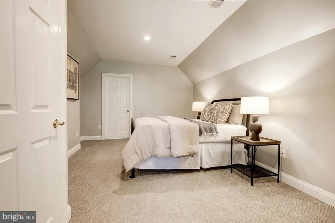
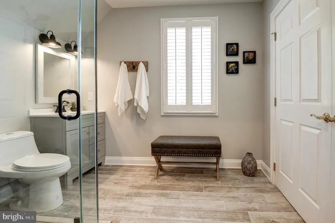
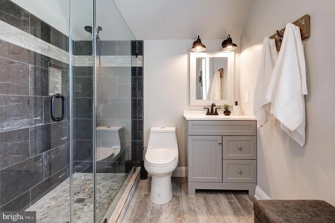
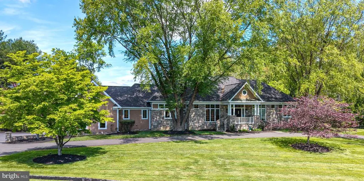
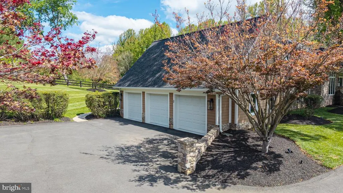
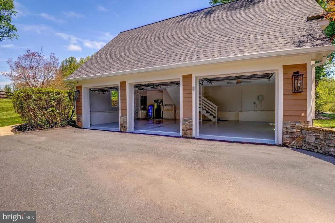
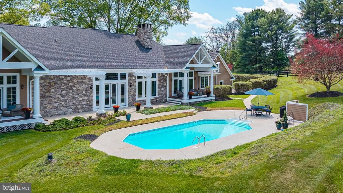
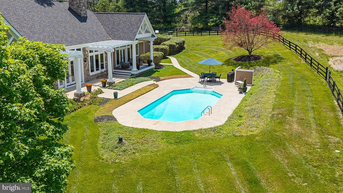
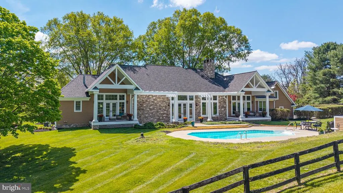
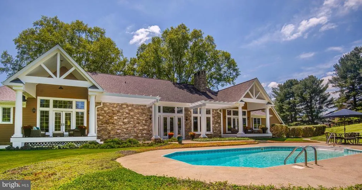
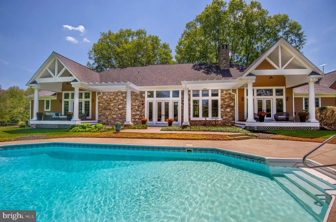
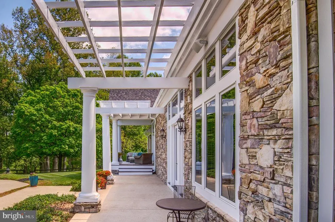
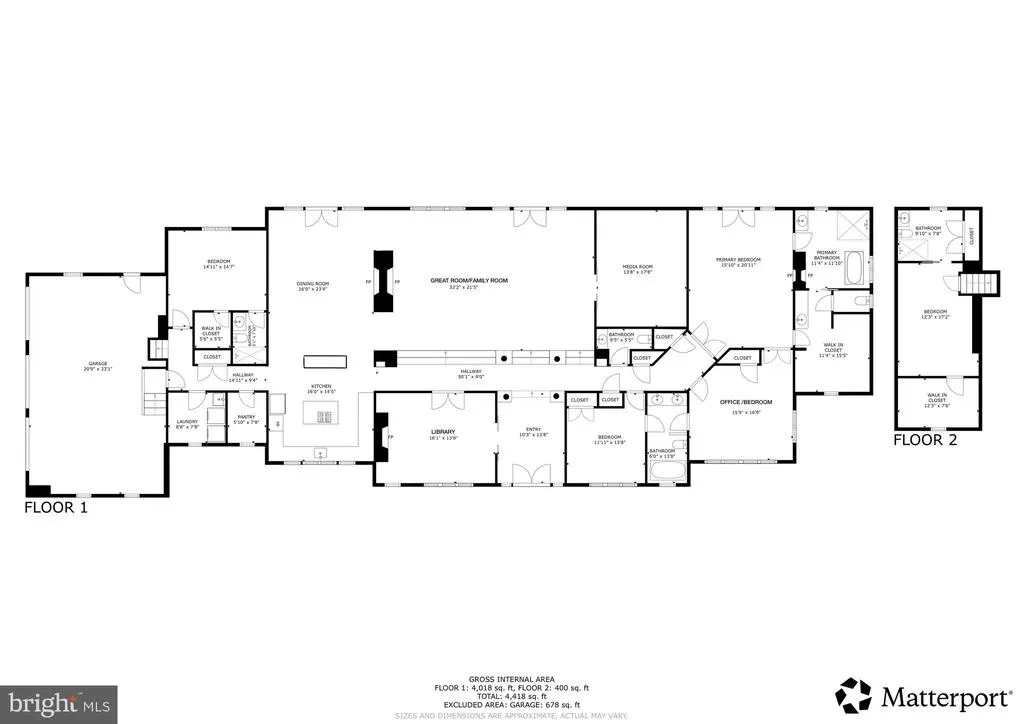
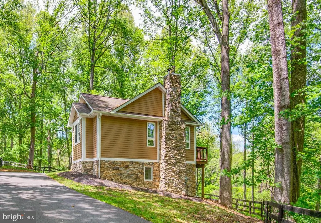
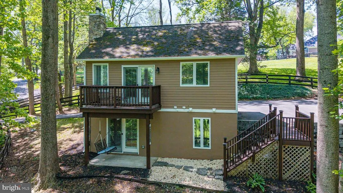
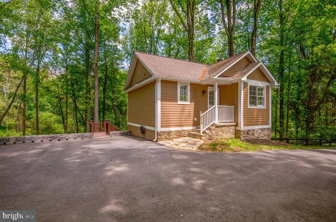
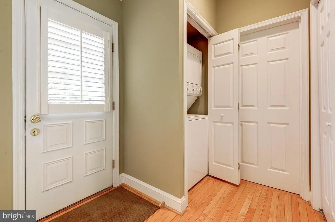
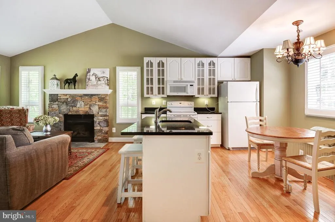
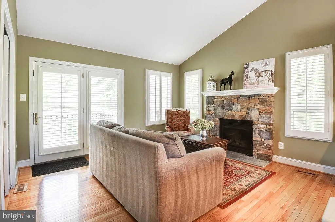
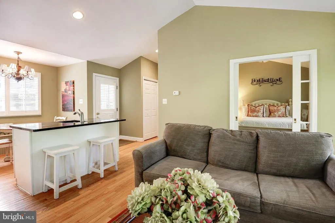
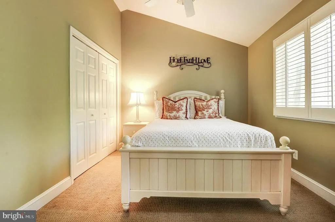
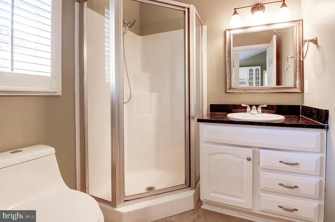
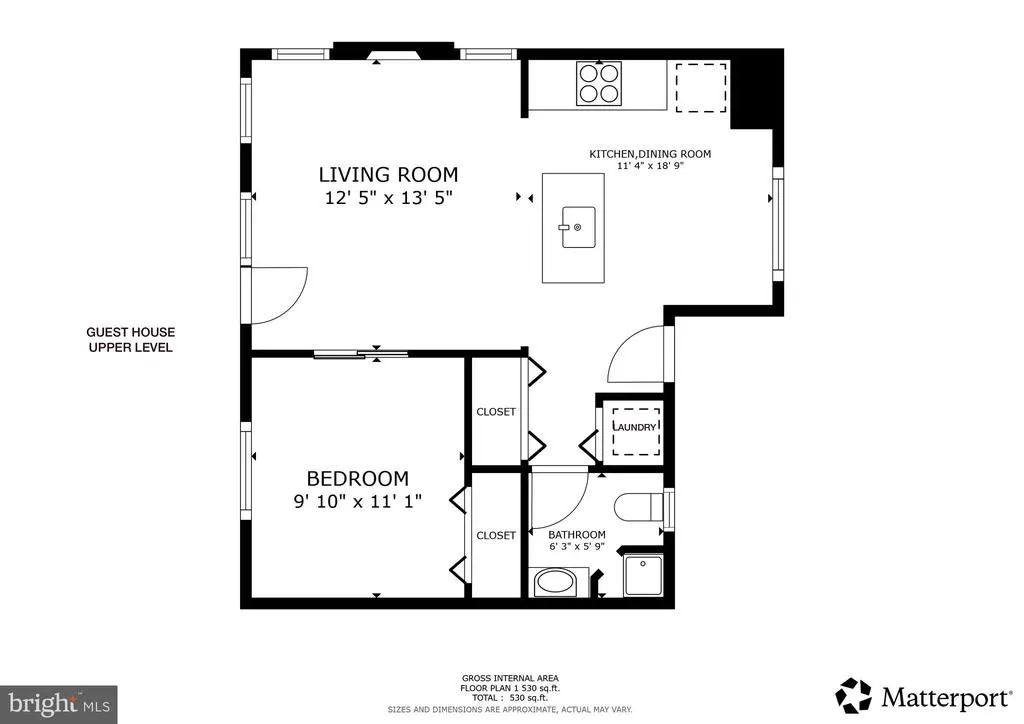
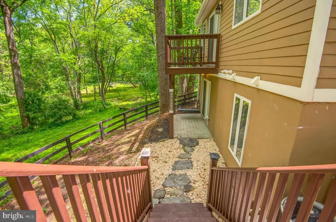
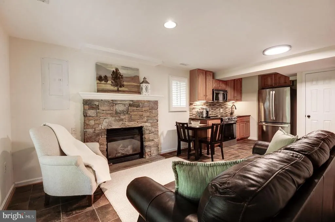
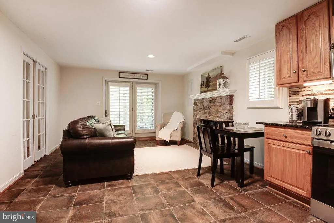
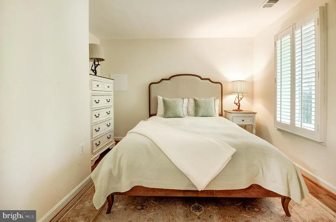
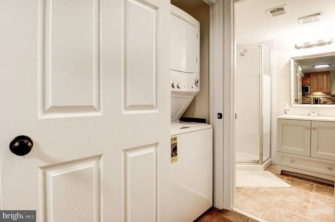
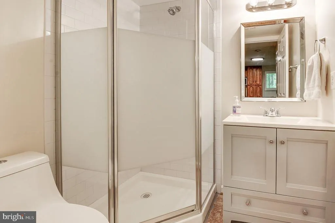
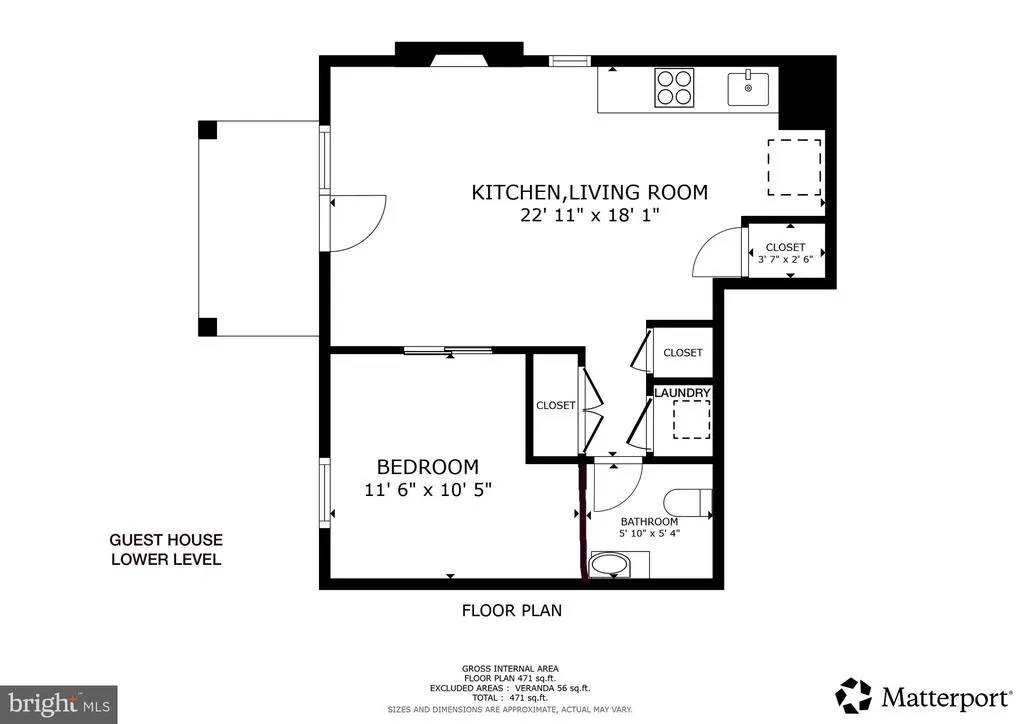
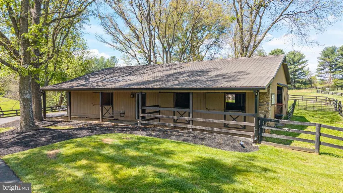
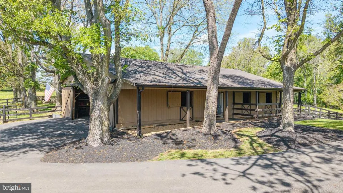
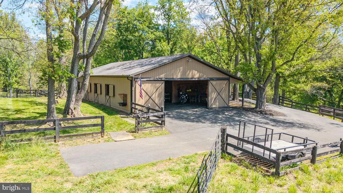
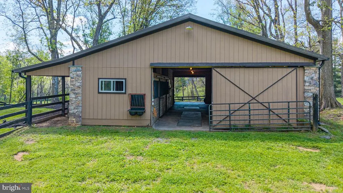
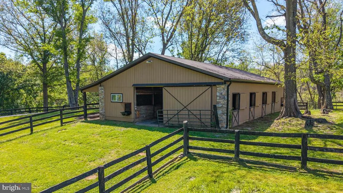
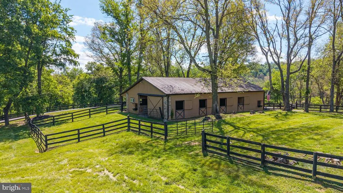
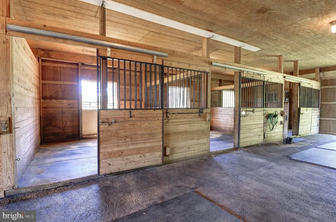
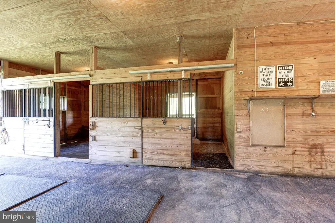
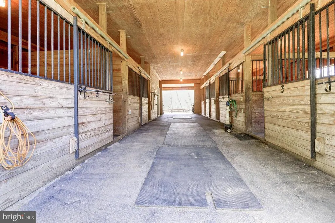
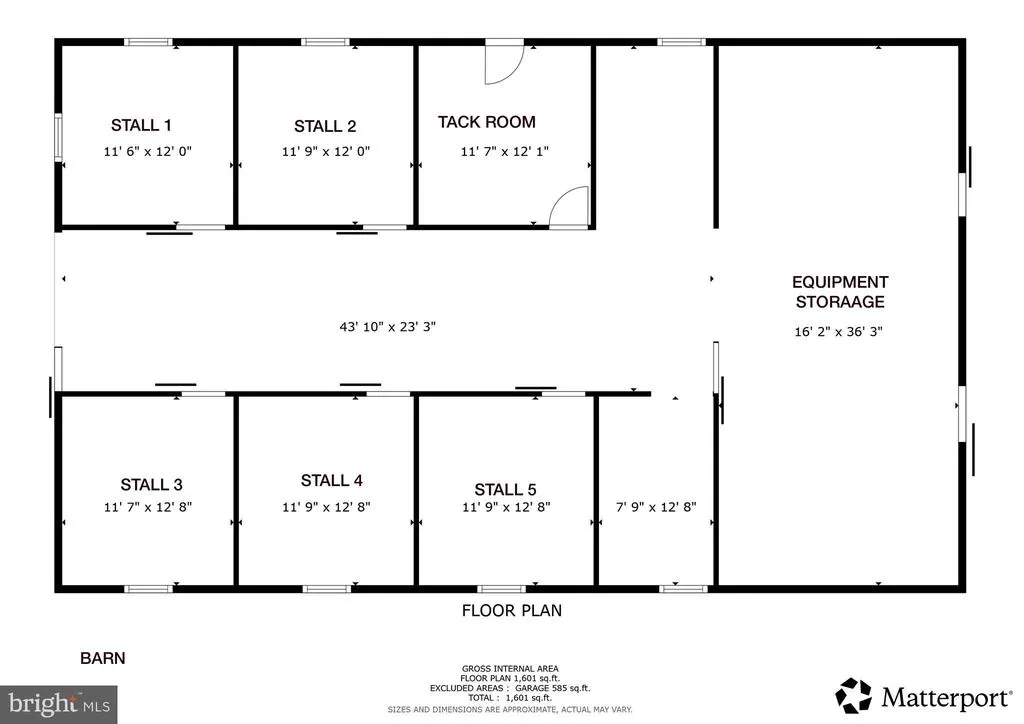
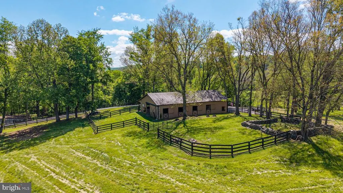
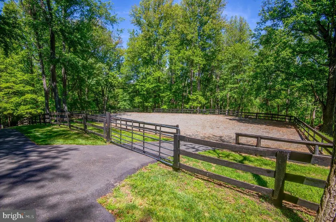
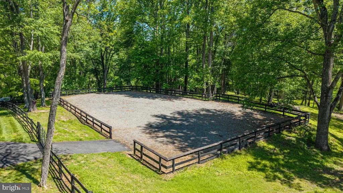
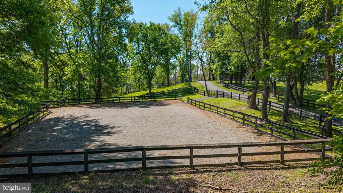
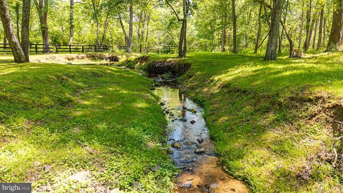
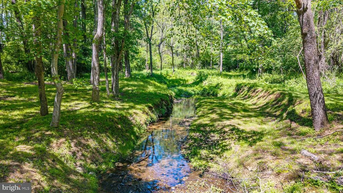
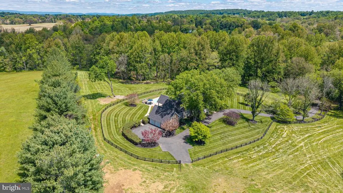
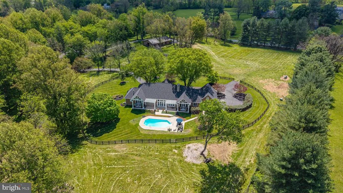
Welcome home to Woodland Farm: a legacy equestrian estate in the heart of Loudoun County. Experience the pinnacle of Loudoun County living on this extraordinary 16-acre sanctuary. Woodland Farm offers a rare convergence of country elegance, professional equestrian facilities, and multi-generational flexibility. Pass through stately stone pillars and follow a winding paved drive that crosses a clear, spring-fed stream. Resting atop a private knoll, the custom stone and hardiplank manor commands panoramic views of rolling hills and lush pastures. This is more than a home; it is a retreat designed for both peace and presence. Inside, the home reveals a careful balance of grandeur and warmth. Sunlight pours through expansive windows beneath soaring 14-foot ceilings, illuminating spaces designed for both gathering and quiet retreat. The great room anchors the home, where floor-to-ceiling french doors open onto a sweeping pool terrace, inviting the outdoors in. At its center, a striking double-sided stone wood-burning fireplace creates a natural flow into the formal dining room, making it easy to imagine evenings filled with conversation, laughter, and celebration. Nearby, the library offers a more intimate setting, where a gas fire flickers softly during quiet conversations, while the main-level theater room promises immersive cinematic nights. The kitchen serves as the heart of it alla place where daily life and entertaining intertwine. With its expansive social island and seamless connection to dining spaces, it becomes a natural gathering point, whether for casual mornings or lively dinner parties. The homes thoughtful design extends to its private wings, where the east wing offers a serene primary suite alongside two additional bedrooms, while the west wing provides two oversized bedrooms each with their own ensuite bathroom, creating a sense of separation and comfort for family and guests alike. Beyond the main residence, Woodland Farm fully embraces its identity as a working equestrian estate. A five-stall center aisle barn stands ready for daily routines, complemented by a fenced riding arena and four well-maintained paddocks that support rotation and turnout. The land itself invites explorationgentle acreage for riding, wooded trails for wandering, and the ever-present stream offering a place to pause and reflect. There is room here not just to live, but to grow, with space for future barns, arenas, or expanded facilities. Enjoy warm summer days gathering around the pool, where wide stone patios and covered wood decks set the stage for long Virginia evenings under open skies. And tucked away with their own entrance and parking, two private guest apartments overlook the woods and stream, offering flexibility for extended family, rental opportunities, or a peaceful remote workspace. Though the property feels deeply secluded, it remains closely connected to the world beyond. Starlink high-speed internet supports modern living, while the nearby village of Middleburg provides access to fine dining, charming boutiques, and the surrounding wine country. Woodland Farm is a place where elegance meets function, where open land meets thoughtful design, and where each day carries a sense of both escape and belonging.
| Elementary School | Middle School | High School |
|---|---|---|
| Banneker Elementary School | Blue Ridge Middle School | Loudoun Valley High School |
| Price History | |
|---|---|
| 9/1/2026 | Listed $2,695,000 |
General Features
| Living Area | 4893 |
|---|---|
| Sewer | Septic = # of BR |
| Heating | Forced Air,Heat Pump(s),Zoned |
| Cooling | Central A/C |
| Utilities | Propane |
| Possession | Settlement |
| Roof | Shingle |
| Appliances | Cooktop,Dishwasher,Disposal,Dryer,Icemaker,Microwave,Refrigerator,Washer,Exhaust Fan,Oven/Range - Gas |
| Zoning | AR2 |
| Garage Spaces | 3.00 |
| Patio/Porch Features | Patio(s),Deck(s),Porch(es),Roof |
| Architectural Style | Raised Ranch/Rambler |
| Pool Features | Concrete,Filtered,In Ground,Other |
| Security Features | Exterior Cameras,Fire Detection System,Main Entrance Lock,Monitored,Motion Detectors,Security System,Carbon Monoxide Detector(s) |
| Construction Materials | Stick Built,Stone,T-1-11,Concrete |
| School District | LOUDOUN COUNTY PUBLIC SCHOOLS |
| Year Built | 1999 |
| View | Creek/Stream,Mountain,Pasture,Trees/Woods,Scenic Vista |
| Levels | 2 |
| Tax Year | 2026 |
| Ownership | Fee Simple |
| Cool Fuel | Electric |
| Accessibility | None |
| County | LOUDOUN |
| New Construction | No |
| Property Type | Residential |
| HOA | No |
| Subdivision Name | WEIDLEIN DIVISION |
| Garage Y/N | Yes |
| Water Access Y/N | No |
| Other Structures | Above Grade |
| Full Baths | 4 |
| Status | ACTIVE |
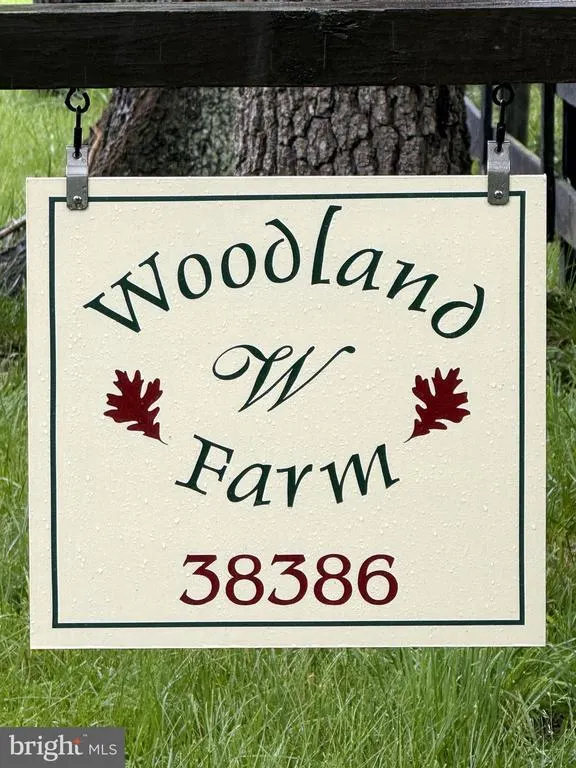
| Directions | Route 15 Go West On Route 50 Through Aldie to 38386 John Mosby Highway (on right). Look For Woodland Farm Sign On The Right. |
| City | MIDDLEBURG |
| Disclosures | Prop Disclosure |
| Senior Community Y/N | No |
| Lot Size Units | Square Feet |
| Lot Size Square Feet | 686506.00 |
| Tax Assessed Value | 2240710.0 |
| Tax Annual Amount | 18038.0 |
| Property Condition | Excellent |
| Structure Type | Detached |
| Condo/Coop Association fee Y/N | No |
| Bathrooms Full Main Level | 3 |
| Bathrooms Count Main Level | 4.00 |
| Price Per Sq Ft Total AG | 550.79 |
| Acceptable Financing | Cash,Conventional |
| Vacation Rental Y/N | No |
| Virtual Tour | https://my.matterport.com/show/?m=CfWCHbVeC8b |
| Total SQFT | 4893 |
| Standard Status | Active |
| Year Built Source | Assessor |
| Legal Subdivision | WEIDLEIN DIVISION |
Interior Features
| Interior Amenities | Dining Area,Breakfast Area,Primary Bath(s),Wood Floors,Window Treatments,Recessed Lighting,Floor Plan - Open,Carpet,Built-Ins,Exposed Beams,Kitchen - Island,Pantry,Bathroom - Soaking Tub,Upgraded Cou |
|---|---|
| Heating Fuel | Electric,Propane - Owned |
| Flooring | Hardwood,Ceramic Tile,Carpet |
| Total Fireplaces | 3 |
| Fireplace Features | Gas/Propane,Fireplace - Glass Doors,Screen,Wood |
| Hot Water | Electric |
| Basement (Y/N) | No |
| Heating Y/N | Yes |
| Window Features | Double Pane,Screens,Wood Frame |
| Fireplace Y/N | Yes |
| Above Grade Finished Area | 4893 |
| Half Baths | 1 |
| Central Air Y/N | Yes |
| Total Bedrooms | 5 |
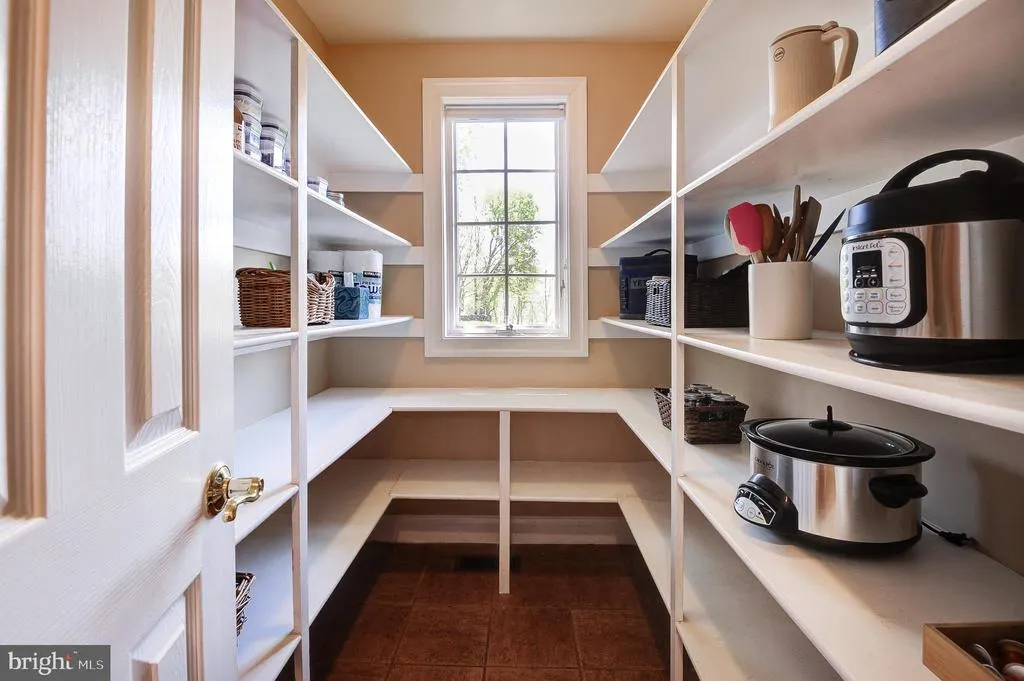
| Room Type | Living Room,Dining Room,Primary Bedroom,Bedroom 2,Bedroom 3,Bedroom 4,Bedroom 5,Kitchen,Library,Foyer,Laundry |
| Main Level Bedrooms | 4 |
| LivingAreaSource | Estimated |
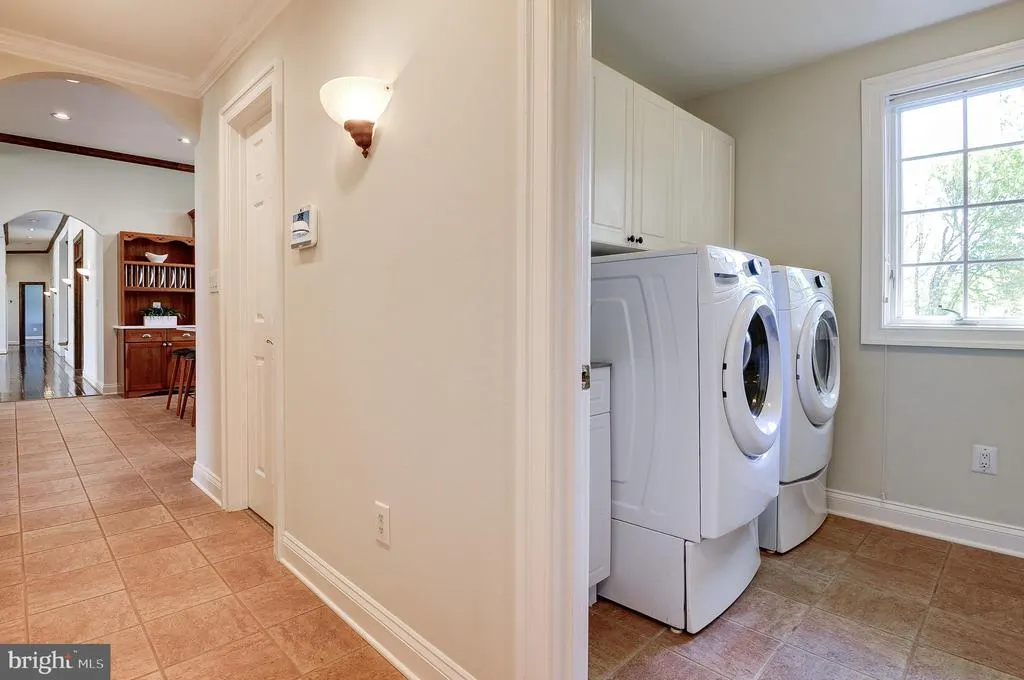
| Laundry Type | Main Floor |
| Below Grade Unfin Area Units | Square Feet |
| Below Grade Unfin SQFT Source | Assessor |
| Bedrooms Count All Upper Levels | 1 |
| Bedrooms Count Upper Level 1 | 1 |
| Bathrooms Half Main Level | 1 |
| Bathrooms Full Upper Level 1 | 1 |
| Bathrooms Full All Upper Levels | 1 |
| Bathrooms Count Upper Level 1 | 1.00 |
| Bathrooms Count All Upper Levels | 1 |
| Above Grade Unfin Area Units | Square Feet |
| Above Grade Unfin SQFT Source | Estimated |
| Above Grade Finished Area Source | Estimated |
| Above Grade Finished Area Unit Type | Square Feet |
| Total Baths | 5 |
Exterior Features
| Exterior Amenities | Exterior Lighting,Satellite Dish,Gutter System,Lawn Sprinkler,Underground Lawn Sprinkler |
|---|---|
| Pool | Yes - Personal |
| Fencing | Board |
| Parking Features | Asphalt Driveway |
| Lot Features | Landscaping,Private,Trees/Wooded,Stream/Creek,Front Yard,Poolside,Premium,Rear Yard |
| Water Source | Well |
| Inclusions | Five (5) Stall Center Aisle Horse Barn,Guest Cottage With Two Separate Unit With Appliances. |
| Total Parking Spaces | 8 |
| Garage Features | Garage - Side Entry,Garage Door Opener,Inside Access |
| Type of Parking | Attached Garage,Driveway |
| Foundation Details | Permanent,Slab |
| Water View Y/N | Yes |
| Lot Size Acres | 15.76 |
| Road Surface Type | Paved |
| Lot Size Source | Assessor |
| Waterfront Y/N | No |
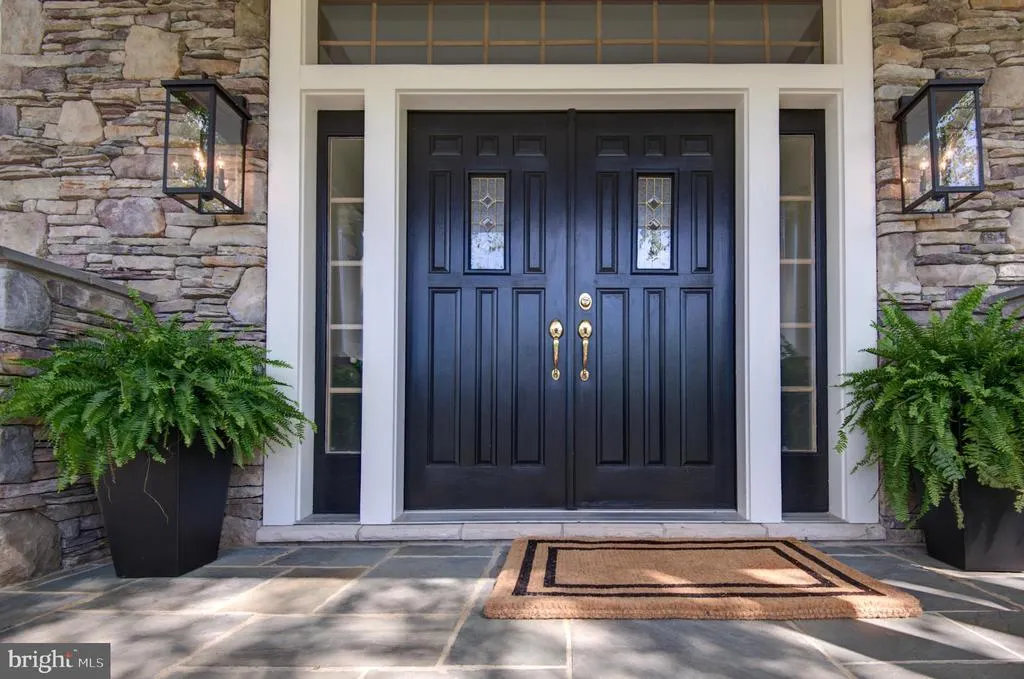
| Door Features | French,Double Entry |
| Builder Model | Custom Built Home |
| Horse Y/N | Yes |
| Horse Amenities | Riding Ring,Stable(s) |
| Navigable Water Y/N | No |
| Water Oriented Y/N | No |
| # of Attached Garage Spaces | 3 |
Room Details
| Room | Dimensions | Level | Flooring | Details |
|---|---|---|---|---|
| Bedroom 2 | 16 X 14 | Main | Flooring - HardWood | |
| Bedroom 3 | 11 X 12 | Main | Flooring - Carpet | |
| Bedroom 4 | 15 X 12 | Main | Flooring - Carpet | |
| Bedroom 5 | Upper 1 | Flooring - Carpet | ||
| Dining Room | 21 X 15 | Main | Flooring - HardWood,Fireplace - Wood Burning,Lighting - Recessed,Lighting - Wall sconces,Lighting - Pendants | |
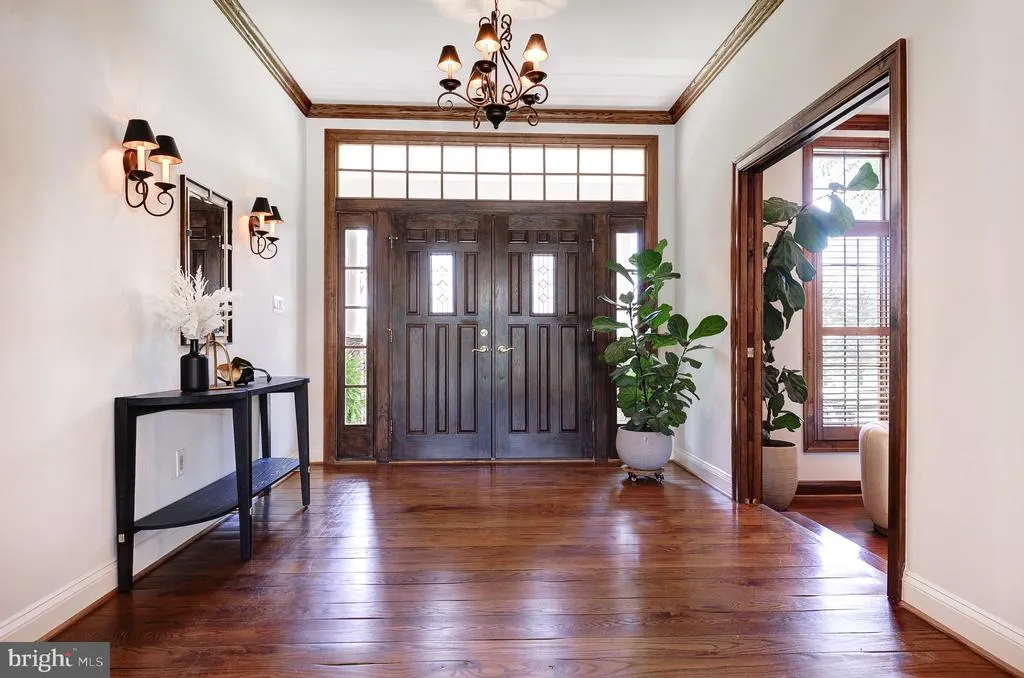
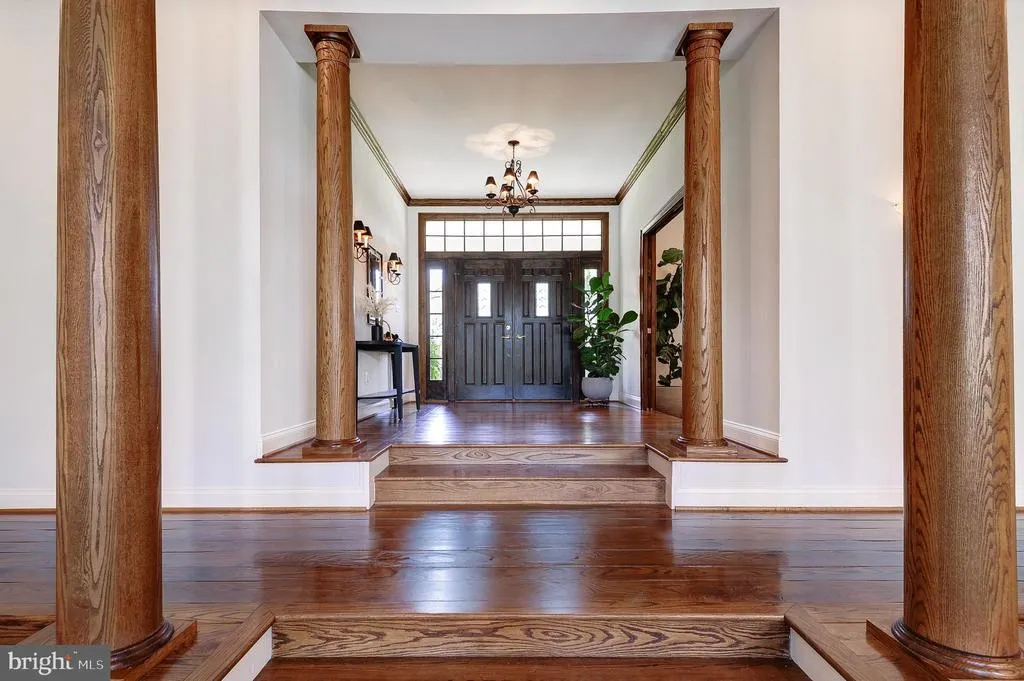
| Foyer | 10 X 13 | Main | Flooring - HardWood | |
| Kitchen | 16 X 14 | Main | Flooring - Tile/Brick | |
| Laundry | Main | |||
| Library | Main | Flooring - Solid Hardwood,Fireplace - Gas | ||
| Living Room | Main | Fireplace - Wood Burning,Flooring - Carpet,Lighting - Recessed,Lighting - Wall sconces | ||
| Primary Bedroom | 21 X 16 | Main | Flooring - Carpet,Fireplace - Gas |
Amenities
- Foreclosure
- Views
- Short Sale
- New Construction
- Adult 55+
- Lease To Own
- No HOA Fees
- Furnished
- Primary On Main
- Air Conditioning
- Seller Finance
- Green
- Fixer Upper
- Horse
- Golf
- Fireplace
- Deck
- Garage
- Basement
- Pool
Property vs Single Family Average in 20117
Price
Taxes
Year Built

 The data relating to real estate for sale on this website comes in part from the IDX Program of Garden State Multiple Listing Service, L.L.C. and A.W. Van Winkle & Co. Real estate listings held by other brokerage firms are marked as IDX listing. Information deemed reliable but not guaranteed. Copyright © 2026 Garden State Multiple Listing Service, L.L.C. All rights reserved. This information is being provided for Consumer's personal, non-commercial use and may not be used for any purpose other
 The data relating to real estate for sale or rent on this web site comes in part from the IDX program of the Hudson County MLS. Real estate listings held by brokerage firms other than A.W. Van Winkle & Co are marked with the HCIDX mark and the information about them includes the name of the listing broker. The information provided by this website is for the personal, non-commercial use of consumers and may not be used for any purpose other than to identify prospective properties consumers may be
 All information is believed to be accurate but is not guaranteed. Protected by Copyright© 2026 and is owned either by the Monmouth County Association of REALTORS; or by the developers of the software, Kunversion, LLC. All rights reserved. Each office independently owned and operated.
The New Jersey Real Estate Commission requires every licensed broker or salesperson with whom you list your property to give you a copy of this notice. The purpose is to help you comply with the New Jersey Law
All information is believed to be accurate but is not guaranteed. Protected by Copyright© 2026 and is owned either by the Monmouth County Association of REALTORS; or by the developers of the software, Kunversion, LLC. All rights reserved. Each office independently owned and operated.
The New Jersey Real Estate Commission requires every licensed broker or salesperson with whom you list your property to give you a copy of this notice. The purpose is to help you comply with the New Jersey Law
 The data relating to real estate for sale on this web site comes from the participating brokers of the South Jersey Shore MLS. Any use of search facilities of data on the site, other than a consumer looking to purchase real estate, is prohibited. Information displayed on this web site is Deemed Reliable But Not Guaranteed. This data is updated daily.
 The data relating to the real estate for sale on this web site comes in part from the Internet Data Exchange Program of the NJMLS. Real estate listings held by brokerage firms other than A.W. Van Winkle & Co are marked with the Internet Data Exchange logo and information about them includes the name of the listing brokers. Some properties listed with the participating brokers do not appear on this website at the request of the seller. Listings of brokers that do not participate in Internet Data Exchange do not appear on this website. All information deemed reliable but not guaranteed.
Last date updated: September 22, 2026 6:40 AM UTC Source: New Jersey Multiple Listing Service, Inc. "© 2026 New Jersey Multiple Listing Service, Inc. All rights reserved."
The data relating to the real estate for sale on this web site comes in part from the Internet Data Exchange Program of the NJMLS. Real estate listings held by brokerage firms other than A.W. Van Winkle & Co are marked with the Internet Data Exchange logo and information about them includes the name of the listing brokers. Some properties listed with the participating brokers do not appear on this website at the request of the seller. Listings of brokers that do not participate in Internet Data Exchange do not appear on this website. All information deemed reliable but not guaranteed.
Last date updated: September 22, 2026 6:40 AM UTC Source: New Jersey Multiple Listing Service, Inc. "© 2026 New Jersey Multiple Listing Service, Inc. All rights reserved."
 © BRIGHT, All Rights Reserved
