
Address
12883 Furnace Mountain Road, Lovettsville, VA
Price
$ 1,099,000
Property Attributes
- ID#VALO2133322
- TypeSingle Family
- Listing Status ACTIVE
- CountyLOUDOUN
- CityLovettsville
- NeighborhoodCatoctin Mt
- Zip20180
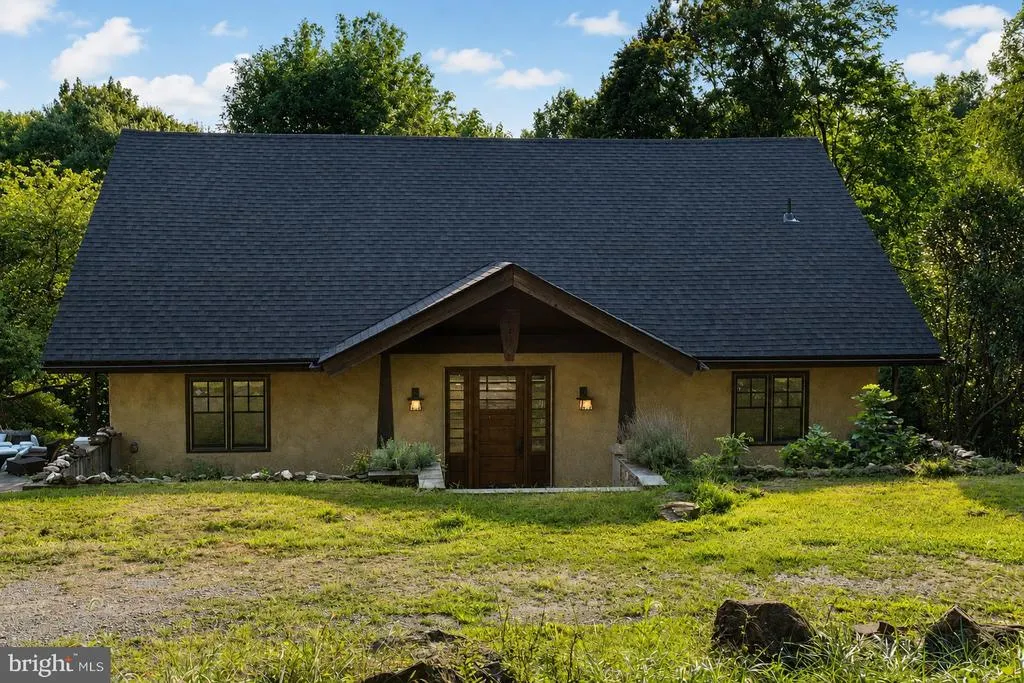
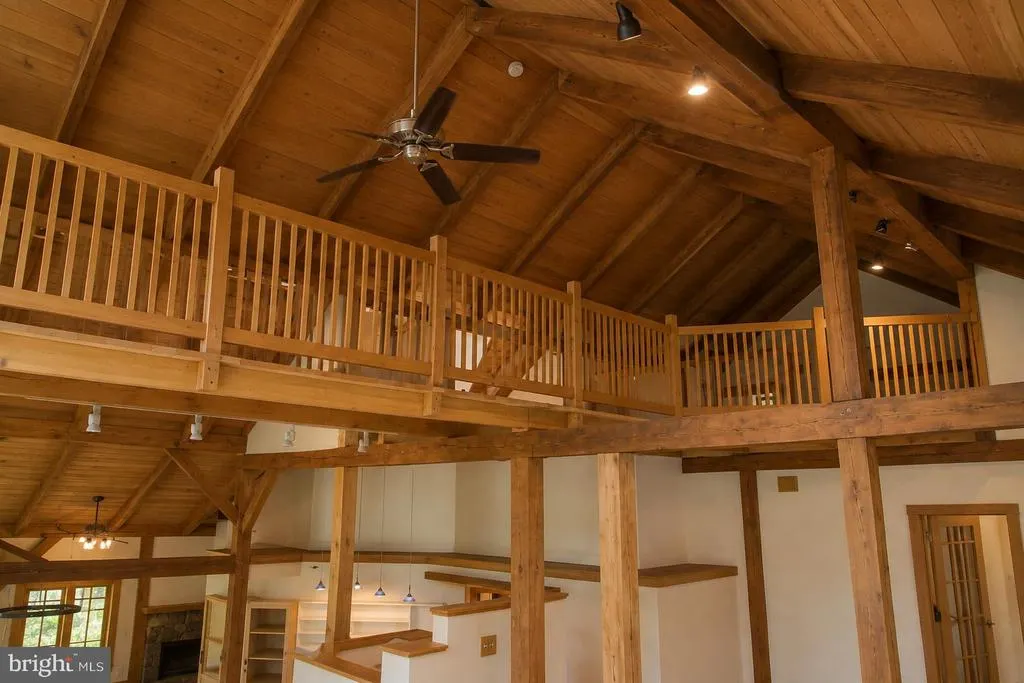
- StylePost & Beam
- Year Built2001
- Taxes$ 5841
- Price$ 1,099,000
- Bedrooms2
- Full Bathrooms2
- Half Bathrooms0
- Sqr Footage2321
- Lot Size28.47 Acres
Data Source:
Bright MLS
Property Description
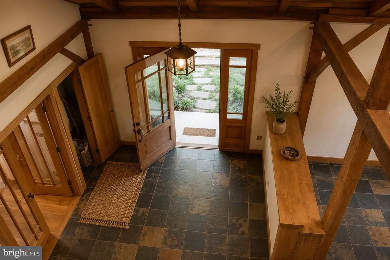
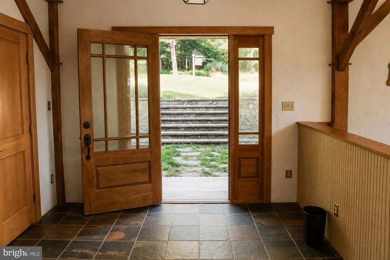
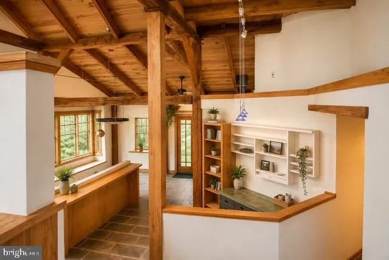
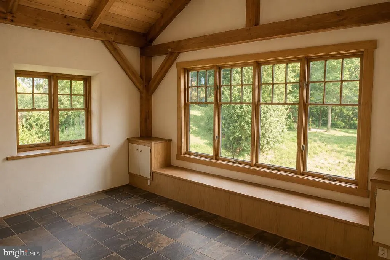
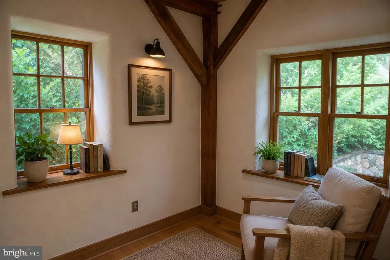
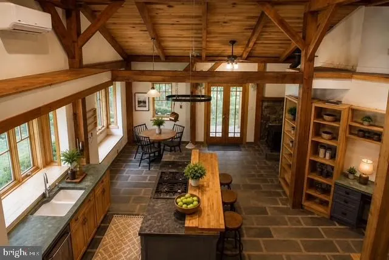
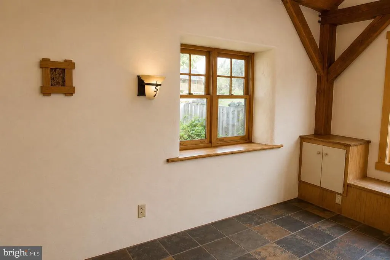
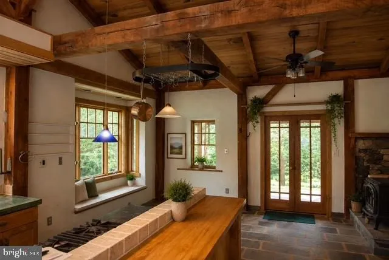
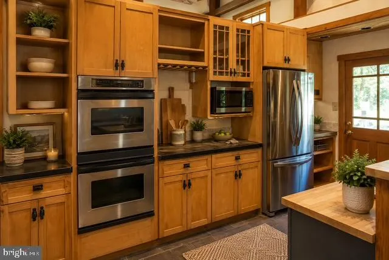
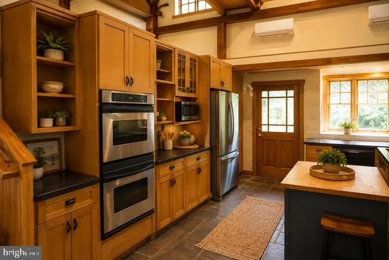
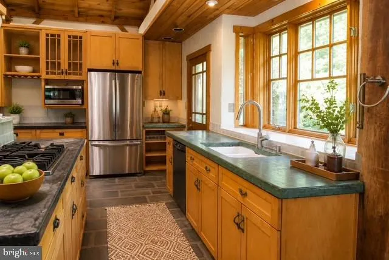
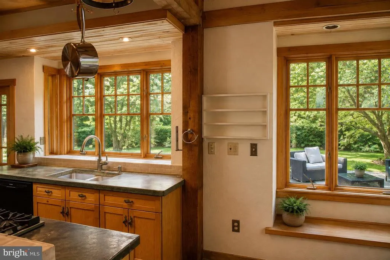
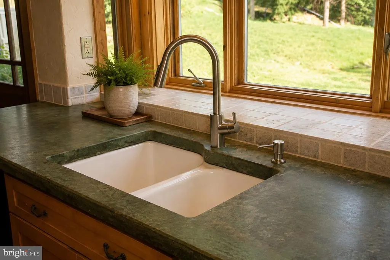
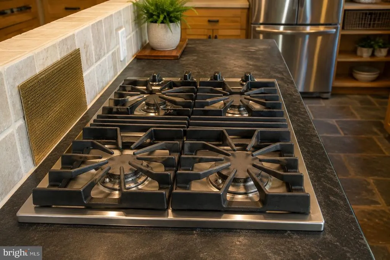
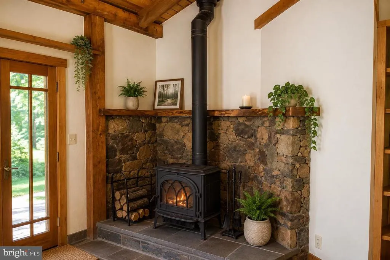
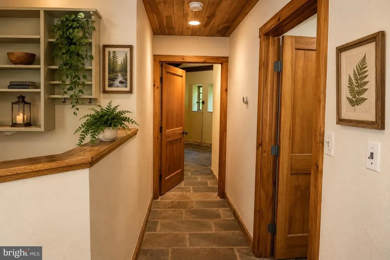
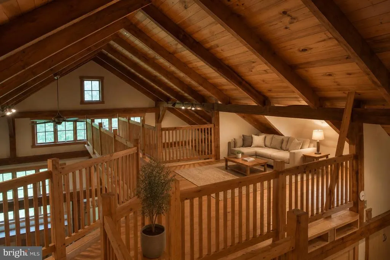
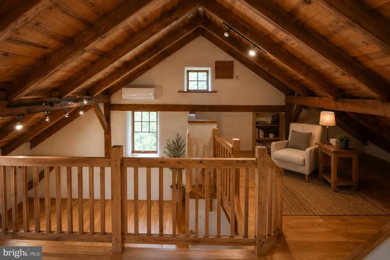
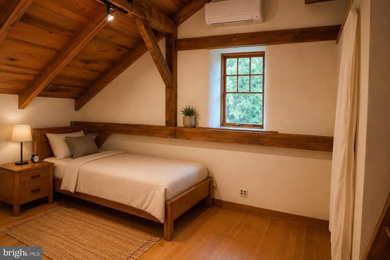
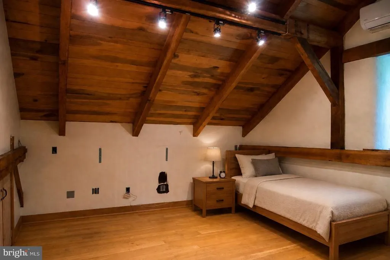
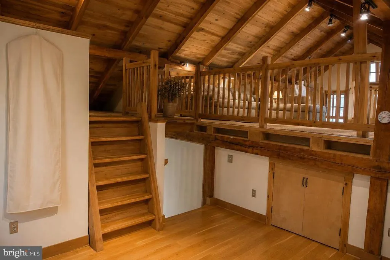
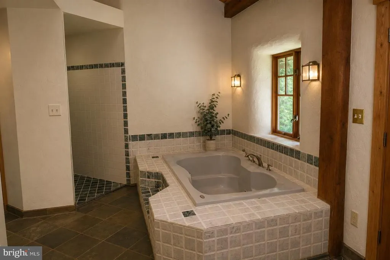
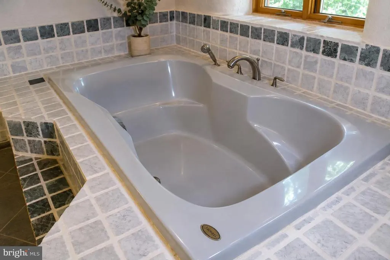
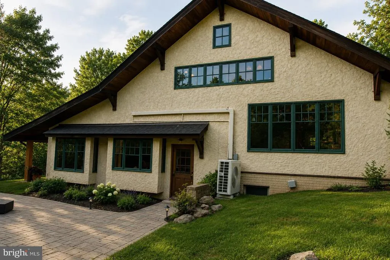
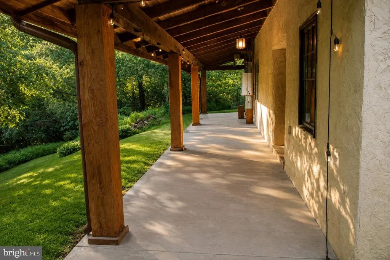
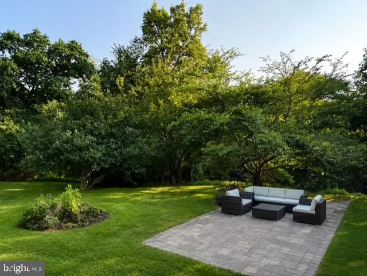
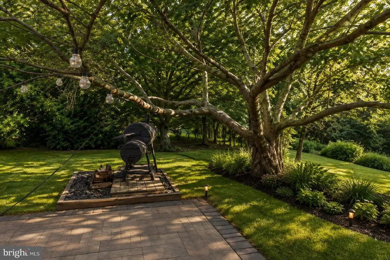
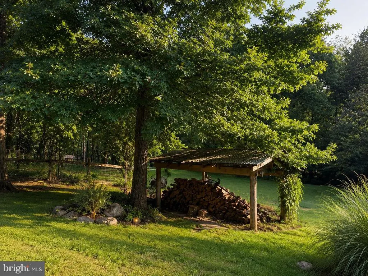
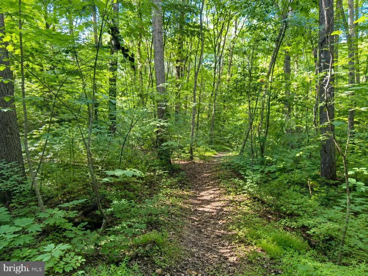
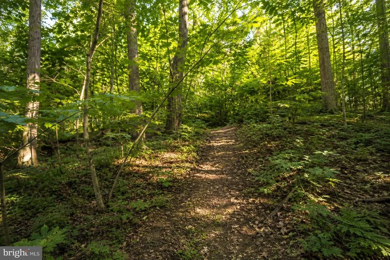
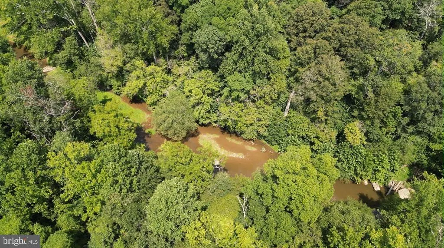
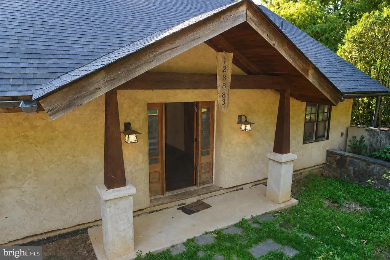
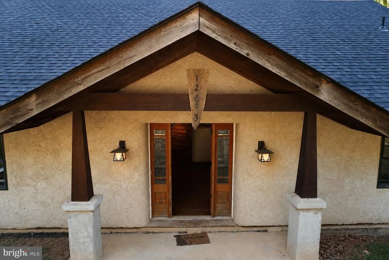
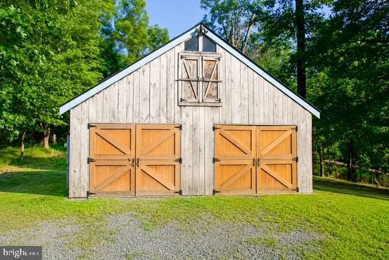
Welcome to 12883 Furnace Mountain Road, an exceptional Post & Beam retreat nestled on nearly 28.5 private acres in the scenic countryside of Lovettsville, Virginia. This one-of-a-kind property offers the perfect balance of privacy, natural beauty, and modern upgrades, all within easy reach of historic downtown Leesburg, award-winning wineries and breweries, shopping, dining, the MARC Train, and major commuter routes. Surrounded by mature hardwoods, the property features over 1.5 miles of private trails leading to approximately 300 feet of frontage on Catoctin Creek, where you can enjoy trout fishing, peaceful nature walks, and seasonal kayaking when water levels permit. The thoughtfully designed home blends rustic character with modern comfort and has been enhanced with nearly $100,000 in recent improvements. Outdoor living is centered around a beautifully constructed 660-square-foot patio, creating an ideal space for entertaining or relaxing while overlooking the surrounding landscape. Recent updates include a new roof on both the home and barn, elegant copper gutters, four high-efficiency ductless mini-split heating and cooling systems, Starlink high-speed internet, a professionally installed basement dehumidification system and updated exterior GFCI outlets. The trail system has also been cleared and restored, making the property even more enjoyable to explore. Inside, the home offers two legal bedrooms plus a loft bedroom, along with additional loft space that could potentially be enclosed for additional living space. The gourmet kitchen features stainless steel appliances, concrete countertops, and a wood stove in the adjoining keeping room, while radiant floor heating provides year-round comfort. The impressive two-level barn offers exceptional versatility for hobbies, storage, workshop space, or future equestrian use, with room to add stalls if desired. Whether youre looking for a full-time residence, weekend escape, or recreational retreat, 12883 Furnace Mountain Road offers a rare opportunity to own a private waterfront property with extensive improvements, remarkable outdoor amenities, and the timeless beauty of western Loudoun County.
| Elementary School | Middle School | High School |
|---|---|---|
| Lovettsville Elementary School | Harmony Middle School | Woodgrove High School |
| Price History | |
|---|---|
| 8/7/2026 | Listed $1,099,000 |
General Features
| Living Area | 2321 |
|---|---|
| Sewer | Private Sewer,Private Septic Tank |
| Heating | Hot Water,Wood Burn Stove |
| Cooling | Ceiling Fan(s),Whole House Exhaust Ventilation,Central A/C |
| Possession | Settlement |
| Roof | Shingle |
| Appliances | Cooktop,Dishwasher,Dryer,Exhaust Fan,Icemaker,Microwave,Oven - Double,Oven - Wall,Washer,Water Heater,Refrigerator |
| Zoning | AR1 |
| Patio/Porch Features | Porch(es) |
| Architectural Style | Post & Beam |
| Construction Materials | Stucco |
| School District | LOUDOUN COUNTY PUBLIC SCHOOLS |
| Year Built | 2001 |
| Levels | 3 |
| Tax Year | 2026 |
| Ownership | Fee Simple |
| Cool Fuel | Electric |
| Waterfront Features | None |
| Accessibility | None |
| County | LOUDOUN |
| New Construction | No |
| Property Type | Residential |
| HOA | No |
| Energy Efficient | Construction,Exposure/Shade |
| Subdivision Name | CATOCTIN MT |
| Garage Y/N | No |
| Water Access Y/N | Yes |
| Green Sustainability | Regionally Sourced Materials |
| Other Structures | Above Grade,Below Grade |
| Total Rooms | 5 |
| Full Baths | 2 |
| Status | ACTIVE |
| Directions | Turn right on Taylorstown,then left on Furnace Mountain. House numbers skip so keep going until you see 12883 on the mailbox at the top of the drive. GPS TAKES YOU TO THE WRONG DRIVEWAY! |
| City | LOVETTSVILLE |
| Body of Water | CATOCTIN CREEK |
| Disclosures | Prop Disclosure |
| Senior Community Y/N | No |
| Lot Size Units | Square Feet |
| Lot Size Square Feet | 1240153.00 |
| Tax Assessed Value | 725610.0 |
| Tax Annual Amount | 5841.0 |
| Structure Type | Detached |
| Condo/Coop Association fee Y/N | No |
| Bathrooms Full Main Level | 1 |
| Bathrooms Count Main Level | 1.00 |
| Price Per Sq Ft Total AG | 473.5 |
| Vacation Rental Y/N | No |
| Total SQFT | 2321 |
| Location Type | Creek/Stream |
| Standard Status | Active |
| Year Built Source | Assessor |
Interior Features
| Interior Amenities | Combination Kitchen/Dining,Entry Level Bedroom,Built-Ins,Primary Bath(s),Stove - Wood,Floor Plan - Open,Water Treat System |
|---|---|
| Heating Fuel | Electric |
| Basement | Full |
| Flooring | Wood,Stone |
| Hot Water | Propane |
| Basement (Y/N) | Yes |
| Heating Y/N | Yes |
| Fireplace Y/N | No |
| Above Grade Finished Area | 2321 |
| Central Air Y/N | Yes |
| Total Bedrooms | 2 |
| Room Type | Basement,Study,Laundry,Loft,Mud Room,Workshop,Bedroom 6 |
| Main Level Bedrooms | 1 |
| Below Grade Finished Area Unit Type | Square Feet |
| LivingAreaSource | Assessor |
| Laundry Type | Lower Floor |
| Below Grade Unfin Area Units | Square Feet |
| Below Grade Unfin SQFT Source | Assessor |
| Below Grade Finished Area Source | Assessor |
| Bedrooms Count All Upper Levels | 1 |
| Bedrooms Count Upper Level 1 | 1 |
| Bathrooms Full Upper Level 1 | 1 |
| Bathrooms Full All Upper Levels | 1 |
| Bathrooms Count Upper Level 1 | 1.00 |
| Bathrooms Count Lower Level 1 | 0.00 |
| Bathrooms Count All Upper Levels | 1 |
| Above Grade Finished Area Source | Assessor |
| Above Grade Finished Area Unit Type | Square Feet |
| Total Baths | 2 |
Exterior Features
| Exterior Amenities | Satellite Dish |
|---|---|
| Pool | No Pool |
| Fencing | Partially |
| Parking Features | Gravel Driveway |
| Lot Features | Stream/Creek,Trees/Wooded,Secluded,Private |
| Water Source | Well |
| Type of Parking | Driveway |
| Foundation Details | Slab |
| Water View Y/N | No |
| Lot Size Acres | 28.47 |
| Water Body Type | Creek |
| Lot Size Source | Assessor |
| Waterfront Y/N | Yes |
| Land Assessed Value | 471000.00 |
| Navigable Water Y/N | Yes |
| Water Oriented Y/N | Yes |
Room Details
| Room | Dimensions | Level | Flooring | Details |
|---|---|---|---|---|
| Basement | Lower 1 | Flooring - Concrete | ||
| Bedroom 6 | Main | |||
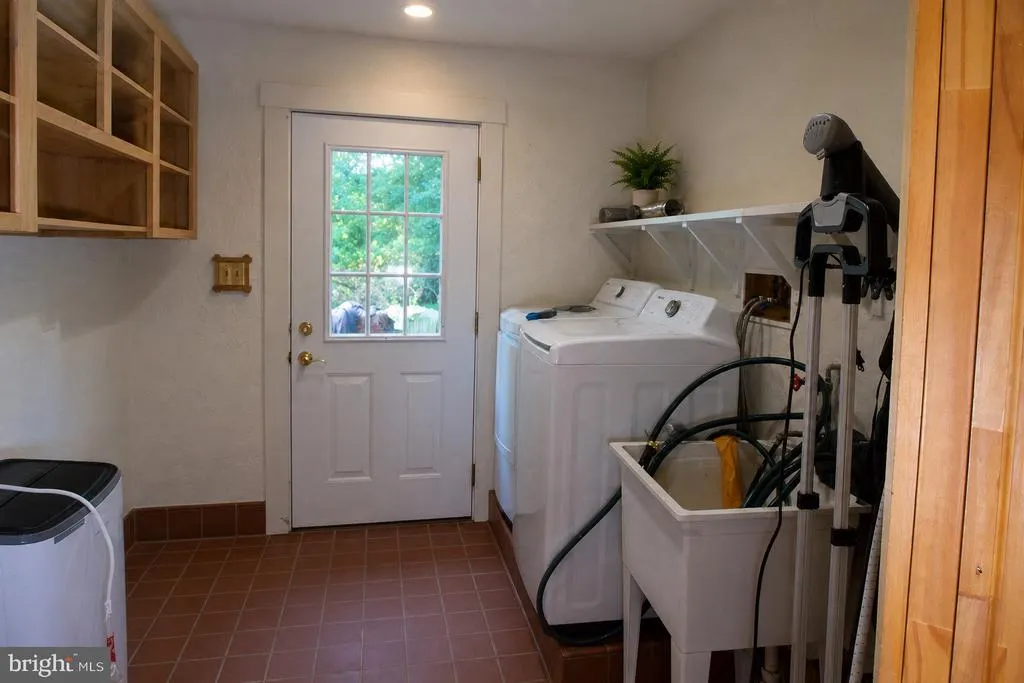
| Laundry | Main | Flooring - Tile/Brick | ||
| Loft | Upper 1 | Flooring - HardWood | ||
| Mud Room | Main | Flooring - Tile/Brick | ||
| Study | Upper 1 | Flooring - HardWood | ||
| Workshop | Lower 1 | Flooring - Concrete |
Amenities
- Foreclosure
- Views
- Short Sale
- New Construction
- Adult 55+
- Lease To Own
- No HOA Fees
- Furnished
- Primary On Main
- Air Conditioning
- Seller Finance
- Green
- Fixer Upper
- Horse
- Golf
- Fireplace
- Deck
- Garage
- Basement
- Pool
Property vs Single Family Average in 20180
Price
Taxes
Year Built
Visits

 The data relating to real estate for sale on this website comes in part from the IDX Program of Garden State Multiple Listing Service, L.L.C. and A.W. Van Winkle & Co. Real estate listings held by other brokerage firms are marked as IDX listing. Information deemed reliable but not guaranteed. Copyright © 2026 Garden State Multiple Listing Service, L.L.C. All rights reserved. This information is being provided for Consumer's personal, non-commercial use and may not be used for any purpose other
 The data relating to real estate for sale or rent on this web site comes in part from the IDX program of the Hudson County MLS. Real estate listings held by brokerage firms other than A.W. Van Winkle & Co are marked with the HCIDX mark and the information about them includes the name of the listing broker. The information provided by this website is for the personal, non-commercial use of consumers and may not be used for any purpose other than to identify prospective properties consumers may be
 All information is believed to be accurate but is not guaranteed. Protected by Copyright© 2026 and is owned either by the Monmouth County Association of REALTORS; or by the developers of the software, Kunversion, LLC. All rights reserved. Each office independently owned and operated.
The New Jersey Real Estate Commission requires every licensed broker or salesperson with whom you list your property to give you a copy of this notice. The purpose is to help you comply with the New Jersey Law
All information is believed to be accurate but is not guaranteed. Protected by Copyright© 2026 and is owned either by the Monmouth County Association of REALTORS; or by the developers of the software, Kunversion, LLC. All rights reserved. Each office independently owned and operated.
The New Jersey Real Estate Commission requires every licensed broker or salesperson with whom you list your property to give you a copy of this notice. The purpose is to help you comply with the New Jersey Law
 The data relating to real estate for sale on this web site comes from the participating brokers of the South Jersey Shore MLS. Any use of search facilities of data on the site, other than a consumer looking to purchase real estate, is prohibited. Information displayed on this web site is Deemed Reliable But Not Guaranteed. This data is updated daily.
 The data relating to the real estate for sale on this web site comes in part from the Internet Data Exchange Program of the NJMLS. Real estate listings held by brokerage firms other than A.W. Van Winkle & Co are marked with the Internet Data Exchange logo and information about them includes the name of the listing brokers. Some properties listed with the participating brokers do not appear on this website at the request of the seller. Listings of brokers that do not participate in Internet Data Exchange do not appear on this website. All information deemed reliable but not guaranteed.
Last date updated: September 22, 2026 6:40 AM UTC Source: New Jersey Multiple Listing Service, Inc. "© 2026 New Jersey Multiple Listing Service, Inc. All rights reserved."
The data relating to the real estate for sale on this web site comes in part from the Internet Data Exchange Program of the NJMLS. Real estate listings held by brokerage firms other than A.W. Van Winkle & Co are marked with the Internet Data Exchange logo and information about them includes the name of the listing brokers. Some properties listed with the participating brokers do not appear on this website at the request of the seller. Listings of brokers that do not participate in Internet Data Exchange do not appear on this website. All information deemed reliable but not guaranteed.
Last date updated: September 22, 2026 6:40 AM UTC Source: New Jersey Multiple Listing Service, Inc. "© 2026 New Jersey Multiple Listing Service, Inc. All rights reserved."
 © BRIGHT, All Rights Reserved
