
Open House Sun, Sep 27th 1:00 PM - 3:00 PM



Address
5608 Schoolfield Court, Centreville, VA
Price
$ 799,000
Property Attributes
- ID#VAFX2342620
- TypeSingle Family
- Listing Status ACTIVE
- CountyFAIRFAX
- CityCentreville
- NeighborhoodFairfax
- Zip20120
- StyleTransitional
- Year Built1991
- Taxes$ 8480
- Price$ 799,000
- Bedrooms4
- Full Bathrooms3
- Half Bathrooms1
- Sqr Footage2864
- Lot Size0.12 Acres
Data Source:
Bright MLS
Property Description
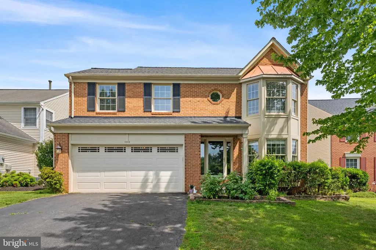
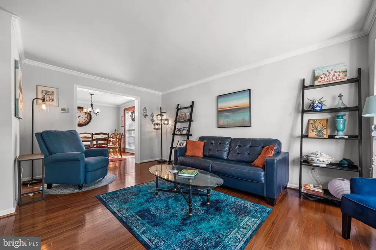
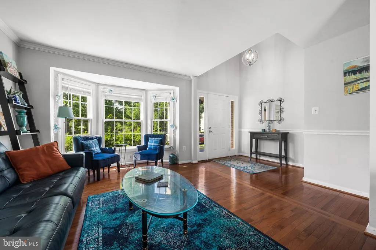
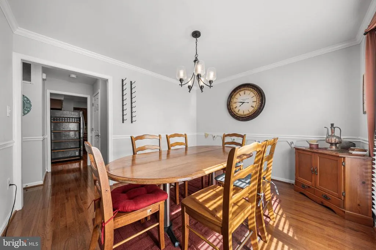
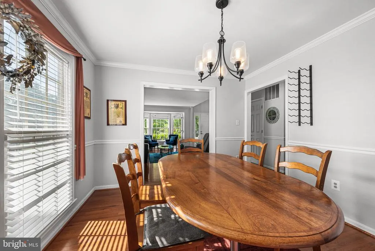
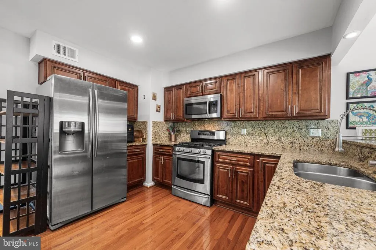
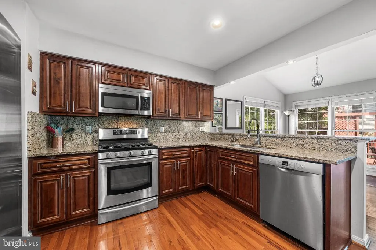
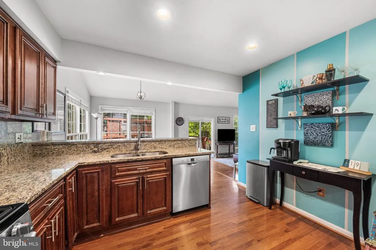
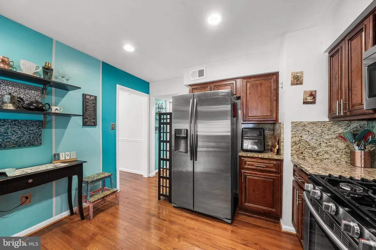
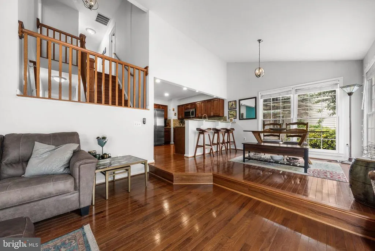
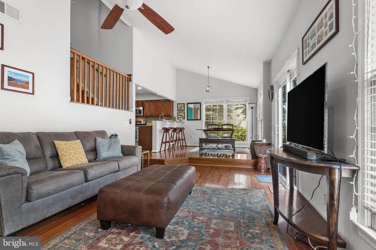
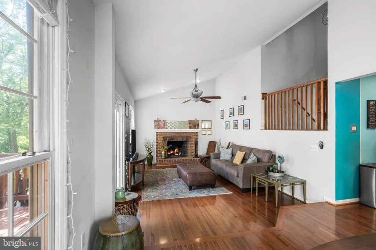
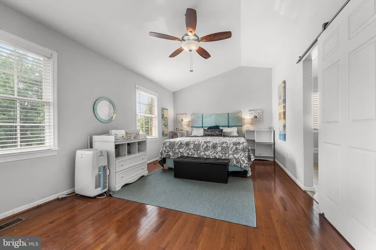
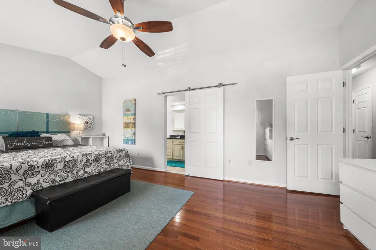
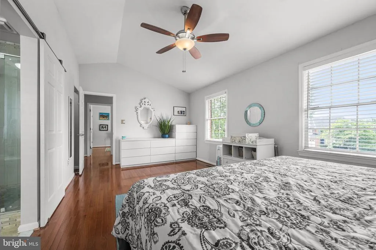
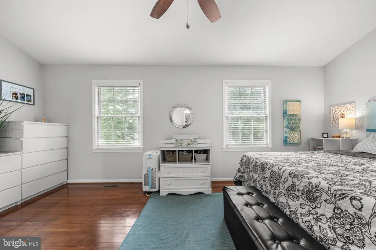
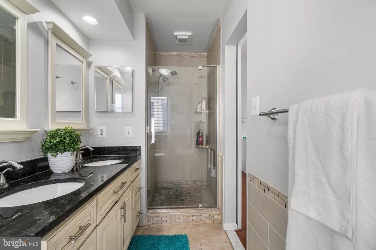
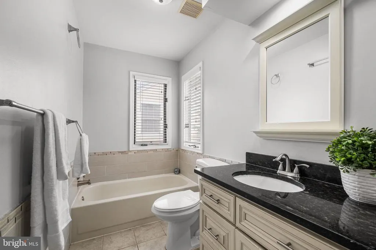
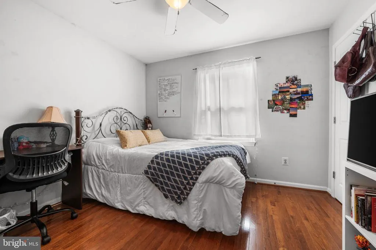
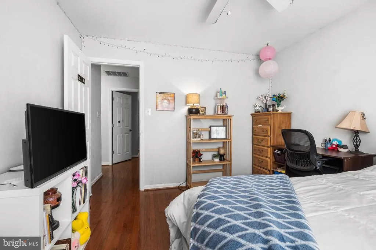
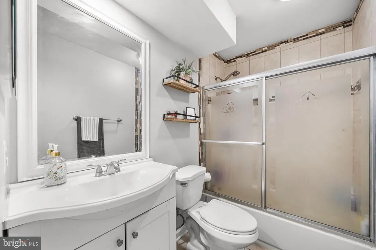
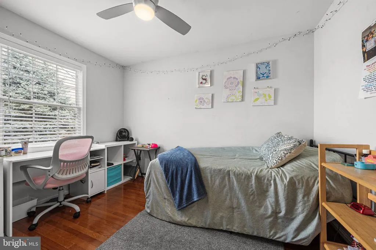
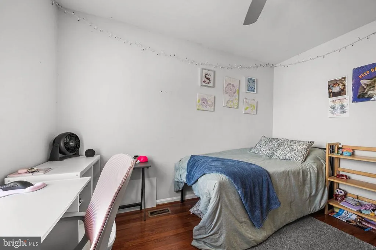
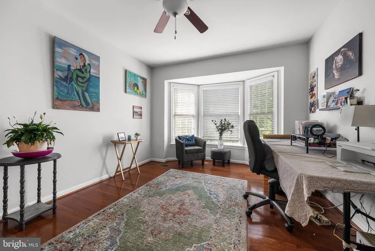
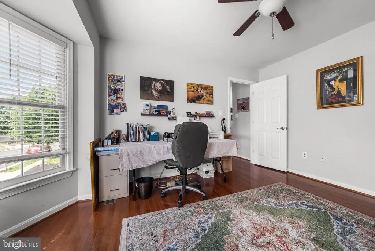
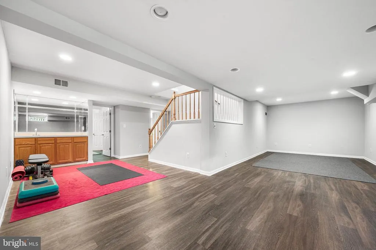
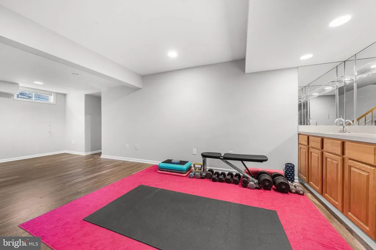
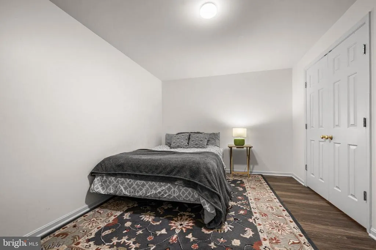
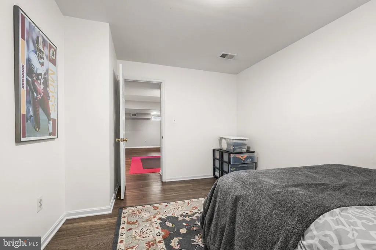
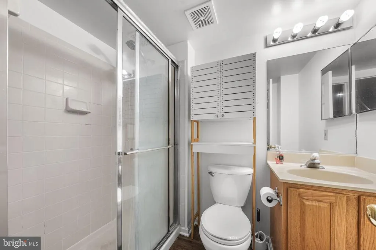
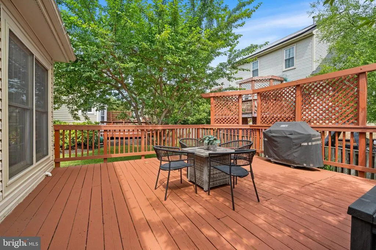
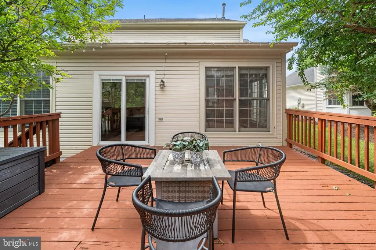
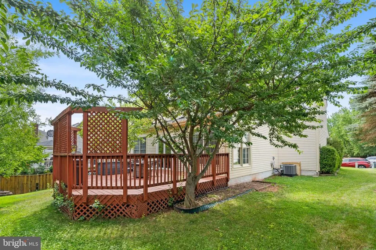
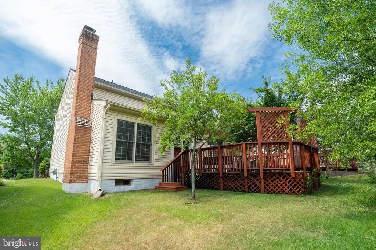
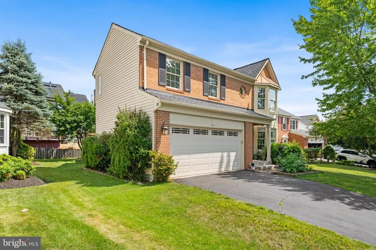
Welcome to 5608 Schoolfield Court, a spacious and inviting home offering three finished levels, a two-car front-entry attached garage, a generous driveway, flexible living spaces, and a fantastic Centreville location close to shopping, dining, recreation, and major commuter routes. Step through the front door and into the light and bright home, with hardwood flooring throughout the main level and a convenient coat closet just off the entry. The formal living room is filled with natural light from large picture windows and flows seamlessly into the formal dining room, creating an ideal layout for both everyday living and entertaining. Continue into the updated kitchen, where youll find granite countertops and backsplash, stainless steel appliances including a gas range, abundant cabinetry, and plenty of storage and prep space. A breakfast bar provides additional seating, while the adjoining breakfast area is surrounded by windows that bring in an abundance of natural light and create the perfect spot for casual meals or morning coffee. Just off the breakfast area, the spacious family room is anchored by a wood-burning fireplace, creating a warm and comfortable gathering space. From here, step directly onto the large rear deck overlooking the flat backyardan excellent extension of the home for outdoor dining, entertaining, grilling, or simply relaxing. Upstairs, the expansive primary suite offers hardwood flooring and plenty of room to create a true retreat. The private en suite bathroom features a double-bowl vanity with generous storage, a separate standing shower with a frameless glass door, and a soaking tub. Three additional well-sized bedrooms provide flexibility for family, guests, or additional work-from-home space, while a well-appointed hall bathroom completes the upper level. The finished lower level adds even more versatility to the home. A large recreation room provides plenty of space for a second living area, media room, home gym, game room, or a combination of uses. A wet bar makes the space especially convenient for entertaining. An additional room with a walk-in closet offers an ideal setup for a private home office, hobby room, or other flexible space. Outside, enjoy a spacious deck and flat backyard with plenty of room to relax and enjoy the outdoors. The two-car attached garage and expansive driveway provide excellent parking and additional everyday convenience. The location brings it all together. Centreville offers an extensive selection of shopping, grocery stores, restaurants, entertainment, and everyday conveniences, with nearby retail destinations throughout the Route 29, Route 28, and Centreville corridors. Centreville Square, Centrewood Plaza, and Centre Ridge Marketplace provide even more options for shopping, dining, services, and entertainment, while the area is known for a diverse collection of local and international restaurants. Outdoor recreation is also within easy reach. Bull Run Regional Park offers approximately 1,500 acres with hiking trails, picnic areas, playgrounds, disc golf, Atlantis Waterpark, and access to the nearly 20-mile Bull Run Occoquan Trail. The 66 Parallel Trail also extends approximately 20 miles from Centreville toward Dunn Loring, providing additional opportunities for walking, running, and biking throughout the area. Commuters will appreciate convenient access to Route 28, Route 29, I-66, Braddock Road, and Fairfax County Parkway, providing connections throughout Centreville, Chantilly, Fairfax, Manassas, and the greater Northern Virginia region. Washington Dulles International Airport is also within convenient reach. For those looking for alternatives to driving, Fairfax Connector service and nearby Centreville-area Park & Ride locations provide connections toward Metrorail and other regional destinations.
| Elementary School | Middle School | High School |
|---|---|---|
| Deer Park Elementary School | Stone Middle School | Westfield High School |
| Price History | |
|---|---|
| 9/23/2026 | Listed $799,000 |
General Features
| Living Area | 2864 |
|---|---|
| Sewer | Public Sewer |
| Heating | Forced Air |
| Cooling | Ceiling Fan(s),Central A/C |
| Possession | Seller Rent Back,31-60 Days CD |
| Roof | Shingle |
| Appliances | Built-In Microwave,Dishwasher,Disposal,Dryer,Exhaust Fan,Refrigerator,Stainless Steel Appliances,Stove,Washer |
| Zoning | 304 |
| HOA Fee | 92.00 |
| Garage Spaces | 2.00 |
| Patio/Porch Features | Deck(s) |
| Architectural Style | Transitional |
| Construction Materials | Brick,Concrete |
| School District | FAIRFAX COUNTY PUBLIC SCHOOLS |
| Year Built | 1991 |
| Levels | 3 |
| Tax Year | 2026 |
| Ownership | Fee Simple |
| Cool Fuel | Electric |
| Section | 10 |
| Accessibility | Level Entry - Main |
| Assoc Fee Paid Per | Monthly |
| County | FAIRFAX |
| New Construction | No |
| Property Type | Residential |
| Association Amenities | Jog/Walk Path,Tot Lots/Playground |
| HOA | Yes |
| Subdivision Name | FAIRFAX |
| Garage Y/N | Yes |
| Water Access Y/N | No |
| Other Structures | Above Grade,Below Grade |
| Full Baths | 3 |
| Status | ACTIVE |
| Directions | From I-66,take Exit 53 toward Route 28/Centreville. Continue on Route 28,then take the appropriate local roads toward Schoolfield Court. Continue to 5608 Schoolfield Ct. |
| City | CENTREVILLE |
| Association Name | FIRST RESIDENTIAL DC METRO |
| Senior Community Y/N | No |
| Lot Size Units | Square Feet |
| Lot Size Square Feet | 5168.00 |
| Tax Assessed Value | 757170.0 |
| Tax Annual Amount | 8480.0 |
| Property Condition | Very Good |
| Structure Type | Detached |
| Condo/Coop Association fee Y/N | No |
| Bathrooms Count Main Level | 1.00 |
| Price Per Sq Ft Total AG | 387.11 |
| Lease Considered Y/N | No |
| Vacation Rental Y/N | No |
| Virtual Tour | https://media.the-studio-r.com/videos/019ef468-f97b-71fd-8750-628a6c8fd406 |
| Total SQFT | 2864 |
| Standard Status | Active |
| Year Built Source | Estimated |
| Legal Subdivision | SULLY STATION |
| Tax Lot | 63 |
Interior Features
| Interior Amenities | Breakfast Area,Bar,Ceiling Fan(s),Dining Area,Family Room Off Kitchen,Flat,Formal/Separate Dining Room,Kitchen - Eat-In,Kitchen - Table Space,Primary Bath(s),Store/Office,Bathroom - Tub Shower,Upgrad |
|---|---|
| Heating Fuel | Natural Gas |
| Basement | Full,Sump Pump |
| Flooring | Hardwood,Laminate Plank |
| Total Fireplaces | 1 |
| Hot Water | Natural Gas |
| Basement (Y/N) | Yes |
| Heating Y/N | Yes |
| Fireplace Y/N | Yes |
| Above Grade Finished Area | 2064 |
| Half Baths | 1 |
| Central Air Y/N | Yes |
| Total Bedrooms | 4 |
| Below Grade Finished Area | 800 |
| Room Type | Living Room,Dining Room,Primary Bedroom,Bedroom 2,Bedroom 3,Bedroom 4,Kitchen,Family Room,Breakfast Room,Office,Recreation Room,Utility Room,Bathroom 2,Bathroom 3,Primary Bathroom,Half Bath |
| Below Grade Finished Area Unit Type | Square Feet |
| LivingAreaSource | Assessor |
| Laundry Type | Basement,Dryer In Unit,Has Laundry,Washer In Unit |
| Below Grade Unfin Area Units | Square Feet |
| Bedrooms Count All Upper Levels | 4 |
| Bedrooms Count Upper Level 1 | 4 |
| Bathrooms Half Main Level | 1 |
| Bathrooms Full Upper Level 1 | 2 |
| Bathrooms Full Lower Level 1 | 1 |
| Bathrooms Full All Upper Levels | 2 |
| Bathrooms Full All Lower Levels | 1 |
| Bathrooms Count Upper Level 1 | 2.00 |
| Bathrooms Count Lower Level 1 | 1.00 |
| Bathrooms Count All Upper Levels | 2 |
| Bathrooms Count All Lower Levels | 1 |
| Above Grade Finished Area Unit Type | Square Feet |
| Total Baths | 4 |
Exterior Features
| Exterior Amenities | Sidewalks,Street Lights |
|---|---|
| Pool | No Pool |
| Parking Features | Asphalt Driveway |
| Water Source | Public |
| Total Parking Spaces | 6 |
| Garage Features | Garage - Front Entry |
| Type of Parking | Attached Garage,Driveway,Off Site |
| Land Use Code | 011 |
| Foundation Details | Permanent |
| Spa | No |
| Water View Y/N | No |
| Lot Size Acres | 0.12 |
| Lot Size Source | Estimated |
| Waterfront Y/N | No |
| Door Features | Six Panel,Storm |
| Horse Y/N | No |
| Land Assessed Value | 313000.00 |
| Navigable Water Y/N | No |
| Water Oriented Y/N | No |
| # of Attached Garage Spaces | 2 |
Room Details
| Room | Dimensions | Level | Flooring | Details |
|---|---|---|---|---|
| Bathroom 2 | Upper 1 | |||
| Bathroom 3 | Lower 1 | |||
| Bedroom 2 | Upper 1 | Flooring - HardWood | ||
| Bedroom 3 | Upper 1 | Flooring - HardWood | ||
| Bedroom 4 | Upper 1 | Flooring - HardWood | ||
| Breakfast Room | Main | Flooring - HardWood | ||
| Dining Room | Main | Flooring - HardWood | ||
| Family Room | Main | Flooring - HardWood | ||
| Half Bath | Main | |||
| Kitchen | Main | Flooring - HardWood,Countertop(s) - Granite,Lighting - Recessed,Kitchen - Gas Cooking | ||
| Living Room | Main | Flooring - HardWood | ||
| Office | Lower 1 | Walk-In Closet(s),Flooring - Luxury Vinyl Plank | ||
| Primary Bathroom | Upper 1 | Bathroom - Soaking Tub,Bathroom - Walk-In Shower,Double Sink | ||
| Primary Bedroom | Upper 1 | Flooring - HardWood,Attached Bathroom | ||
| Recreation Room | Lower 1 | Flooring - Luxury Vinyl Plank | ||
| Utility Room | Lower 1 |
Amenities
- Foreclosure
- Views
- Short Sale
- New Construction
- Adult 55+
- Lease To Own
- No HOA Fees
- Furnished
- Primary On Main
- Air Conditioning
- Seller Finance
- Green
- Fixer Upper
- Horse
- Golf
- Fireplace
- Deck
- Garage
- Basement
- Pool
Property vs Single Family Average in 20120
Price
Taxes
Year Built
Visits

 The data relating to real estate for sale on this website comes in part from the IDX Program of Garden State Multiple Listing Service, L.L.C. and A.W. Van Winkle & Co. Real estate listings held by other brokerage firms are marked as IDX listing. Information deemed reliable but not guaranteed. Copyright © 2026 Garden State Multiple Listing Service, L.L.C. All rights reserved. This information is being provided for Consumer's personal, non-commercial use and may not be used for any purpose other
 The data relating to real estate for sale or rent on this web site comes in part from the IDX program of the Hudson County MLS. Real estate listings held by brokerage firms other than A.W. Van Winkle & Co are marked with the HCIDX mark and the information about them includes the name of the listing broker. The information provided by this website is for the personal, non-commercial use of consumers and may not be used for any purpose other than to identify prospective properties consumers may be
 All information is believed to be accurate but is not guaranteed. Protected by Copyright© 2026 and is owned either by the Monmouth County Association of REALTORS; or by the developers of the software, Kunversion, LLC. All rights reserved. Each office independently owned and operated.
The New Jersey Real Estate Commission requires every licensed broker or salesperson with whom you list your property to give you a copy of this notice. The purpose is to help you comply with the New Jersey Law
All information is believed to be accurate but is not guaranteed. Protected by Copyright© 2026 and is owned either by the Monmouth County Association of REALTORS; or by the developers of the software, Kunversion, LLC. All rights reserved. Each office independently owned and operated.
The New Jersey Real Estate Commission requires every licensed broker or salesperson with whom you list your property to give you a copy of this notice. The purpose is to help you comply with the New Jersey Law
 The data relating to real estate for sale on this web site comes from the participating brokers of the South Jersey Shore MLS. Any use of search facilities of data on the site, other than a consumer looking to purchase real estate, is prohibited. Information displayed on this web site is Deemed Reliable But Not Guaranteed. This data is updated daily.
 The data relating to the real estate for sale on this web site comes in part from the Internet Data Exchange Program of the NJMLS. Real estate listings held by brokerage firms other than A.W. Van Winkle & Co are marked with the Internet Data Exchange logo and information about them includes the name of the listing brokers. Some properties listed with the participating brokers do not appear on this website at the request of the seller. Listings of brokers that do not participate in Internet Data Exchange do not appear on this website. All information deemed reliable but not guaranteed.
Last date updated: September 25, 2026 10:22 AM UTC Source: New Jersey Multiple Listing Service, Inc. "© 2026 New Jersey Multiple Listing Service, Inc. All rights reserved."
The data relating to the real estate for sale on this web site comes in part from the Internet Data Exchange Program of the NJMLS. Real estate listings held by brokerage firms other than A.W. Van Winkle & Co are marked with the Internet Data Exchange logo and information about them includes the name of the listing brokers. Some properties listed with the participating brokers do not appear on this website at the request of the seller. Listings of brokers that do not participate in Internet Data Exchange do not appear on this website. All information deemed reliable but not guaranteed.
Last date updated: September 25, 2026 10:22 AM UTC Source: New Jersey Multiple Listing Service, Inc. "© 2026 New Jersey Multiple Listing Service, Inc. All rights reserved."
 © BRIGHT, All Rights Reserved
