
Address
2521 Fowlers Lane, Reston, VA
Price
$ 1,050,000
Property Attributes
- ID#VAFX2341504
- TypeSingle Family
- Listing Status ACTIVE
- CountyFAIRFAX
- CityReston
- NeighborhoodReston
- Zip20191
- StyleRanch/Rambler
- Year Built1967
- Taxes$ 11728
- Price$ 1,050,000
- Bedrooms4
- Full Bathrooms2
- Half Bathrooms1
- Sqr Footage2044
- Lot Size0.62 Acres
Data Source:
Bright MLS
Property Description
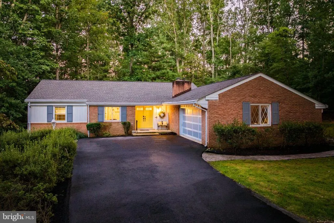
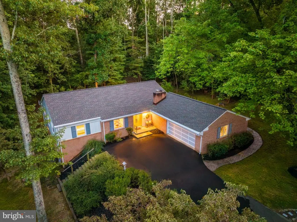
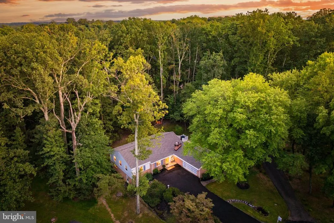
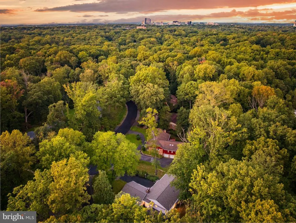
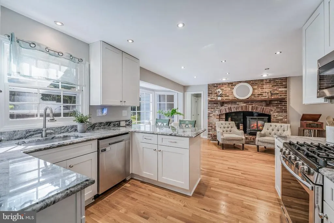
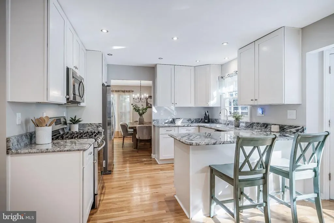
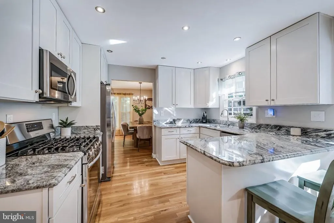
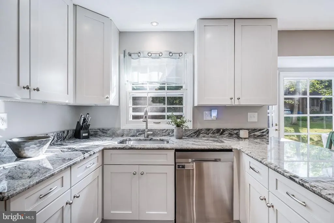
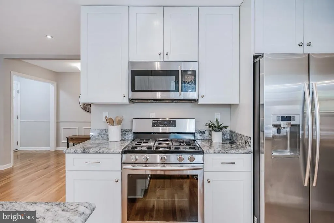
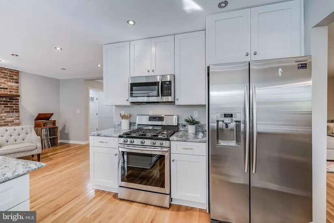
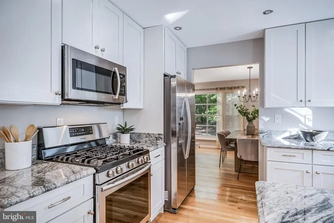
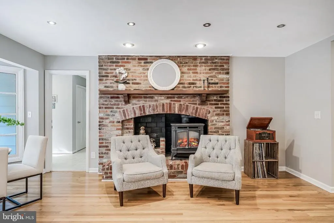
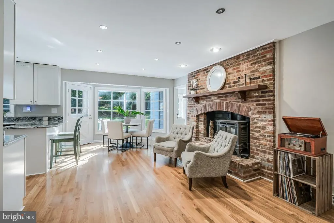
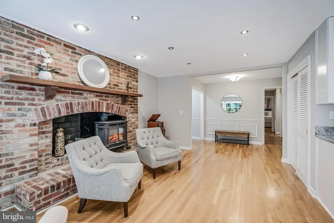
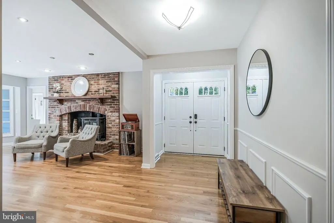
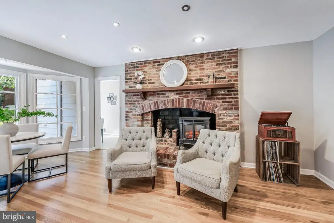
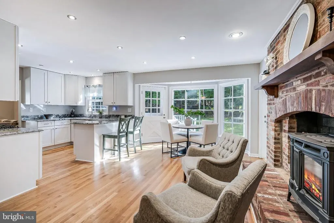
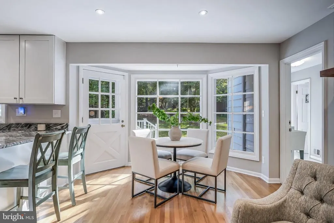
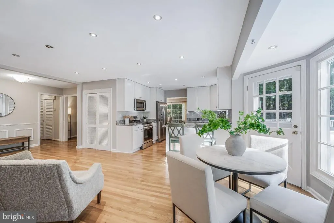
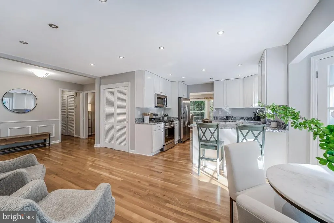
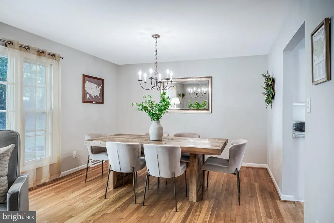
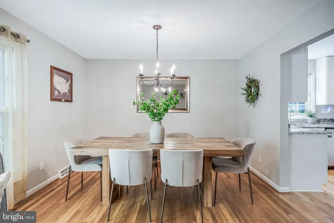
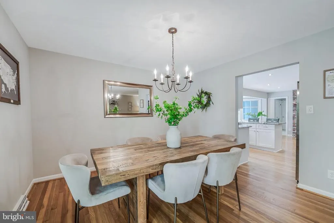
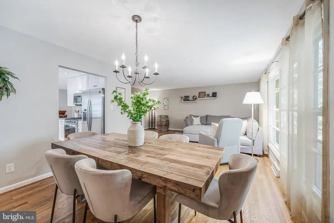
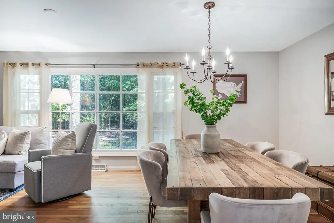
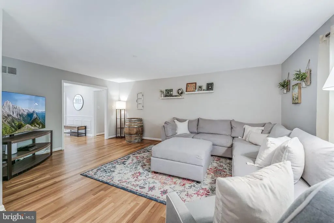
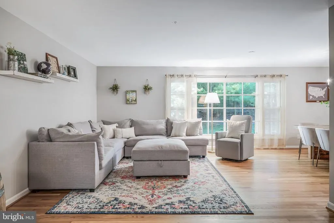
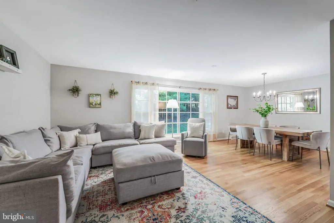
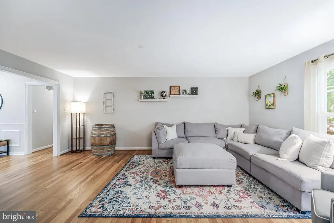
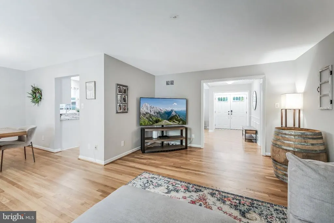
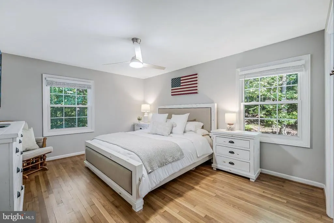
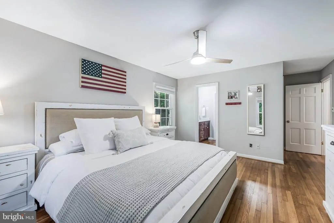
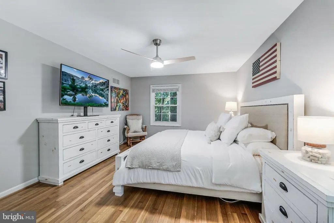
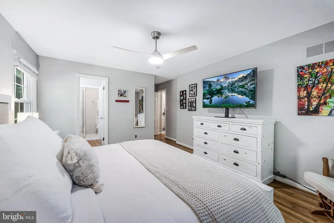
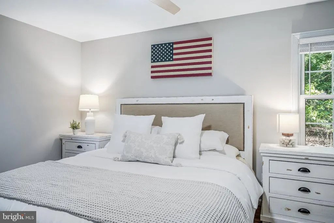
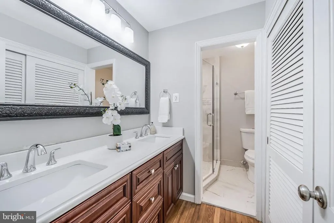
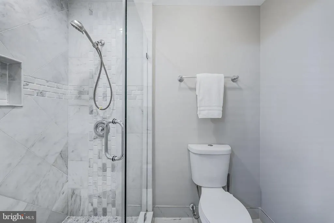
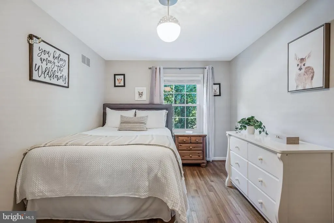
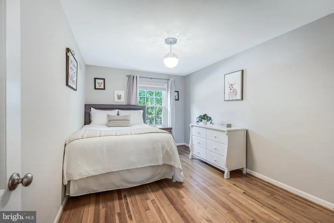
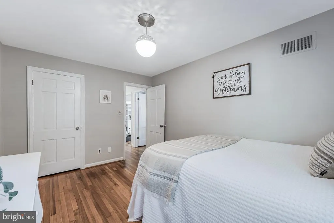
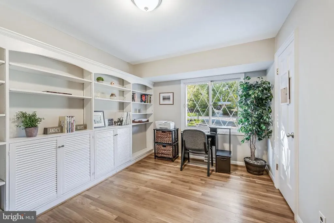
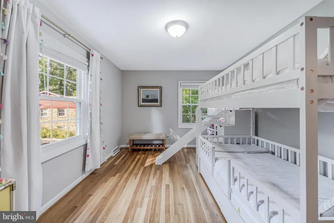
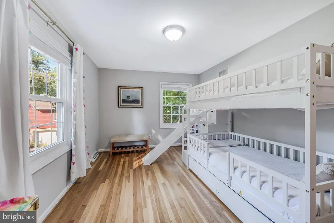
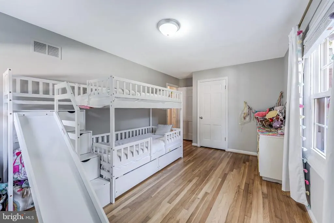
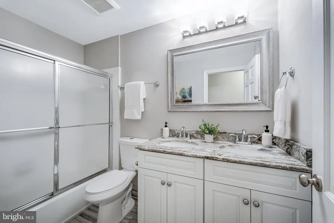
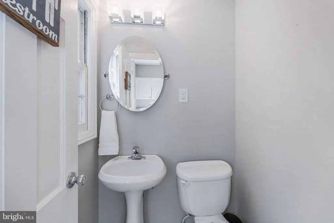
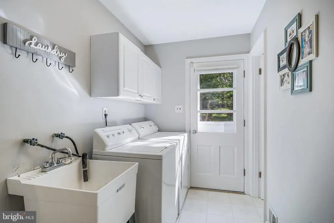
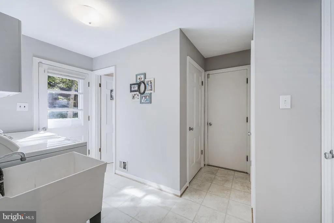
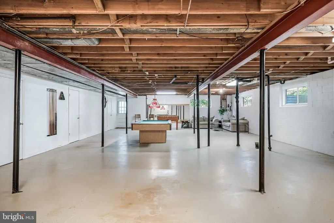
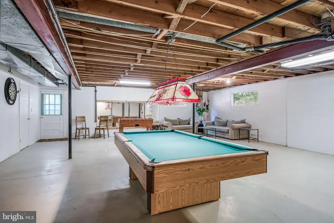
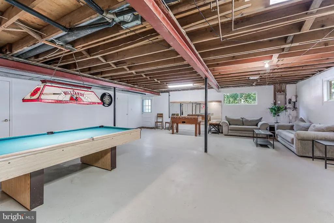
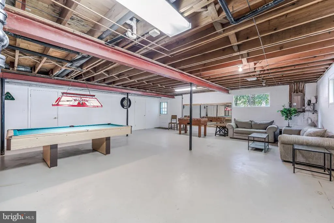
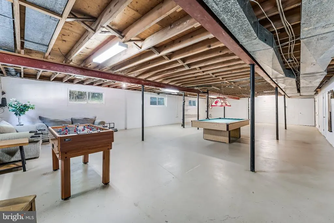
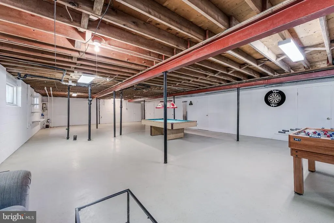
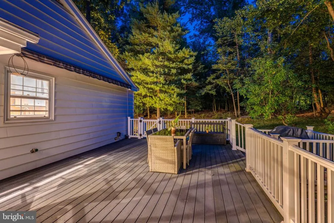
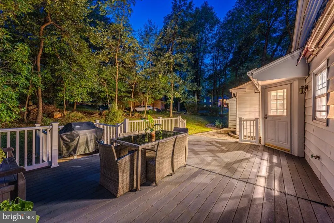
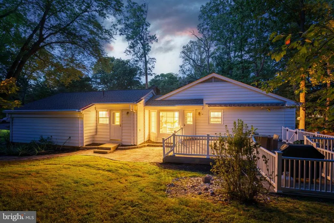
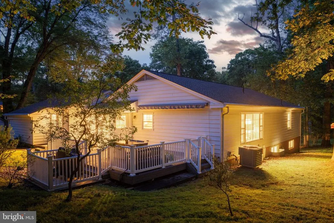
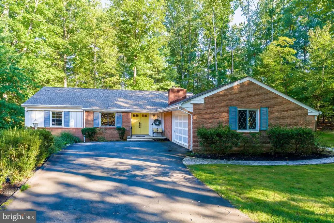
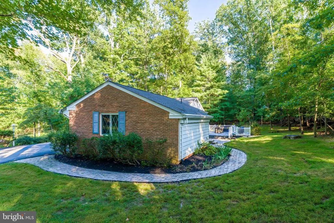
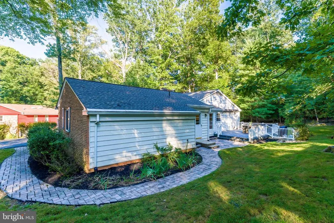
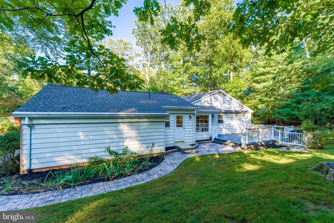
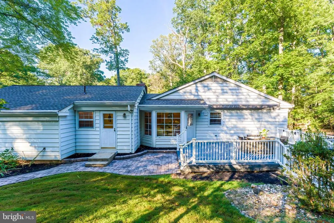
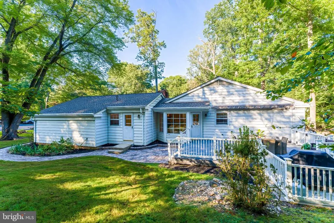
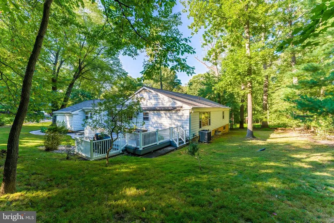
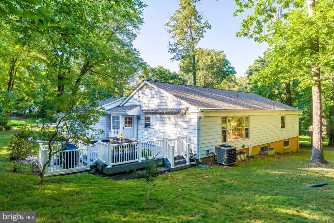
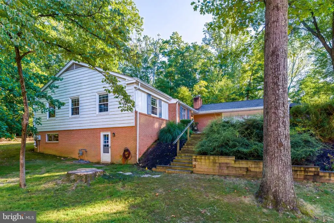
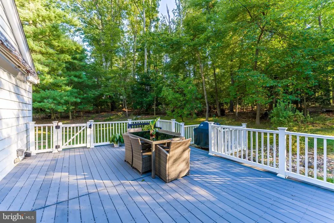
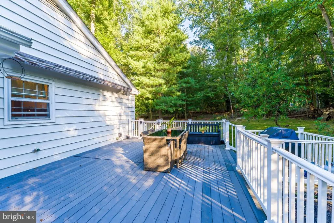
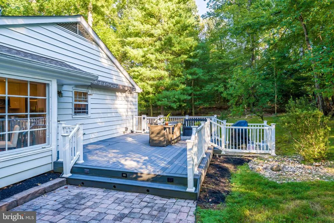
What we have loved most about this home is the setting. Sitting on .62 acres at the end of a quiet cul-de-sac with no through traffic, the house feels tucked away and private, with the backyard opening to a beautiful wall of trees. The large picture window in the family room looks straight out to the treeline, and throughout the year you get to watch the leaves change, birds come through, and wildlife move around the property. It has been a wonderful place for kids, dogs, entertaining, or simply having some space and privacy around you. Inside, the main level has a warm and welcoming foyer, refinished hardwood floors throughout the entire home, and a layout that feels connected without losing definition between the rooms. The large family room flows easily into the formal dining room, which has plenty of space for a full table and gatherings. The renovated kitchen has white shaker cabinetry, granite countertops, stainless steel appliances, and a peninsula with bar seating. Just beyond it is a breakfast nook and a separate lounge area in front of the oversized all-brick fireplace, a space that can be used however it fits your life. A side door off the breakfast area leads to a large deck with a separate grilling area, while hardscape walkways wind through different tree-lined parts of the property. All of the bedrooms are on the main level, which has been one of the most practical parts of the home. Three generous secondary bedrooms offer great natural light and plenty of room, including one with built-ins that works especially well as a home office. The primary suite is tucked away on its own with two closets and an ensuite bath with a dual-sink vanity and seamless glass shower enclosure. The main-level laundry and mudroom also includes the powder room, keeping everyday living easy and convenient. Downstairs, the unfinished walkout basement spans nearly the entire footprint of the home and gives you the flexibility to create whatever additional space you want over time, with a rough-in already in place for a future powder room. A long driveway provides plenty of parking, and the two-car garage gives you additional storage and everyday convenience. We have also loved how easy it is to get to the nearby pools and tennis courts, and we have had a great experience with the school pyramid. The roof was replaced in 2025, giving the next owner one more major update already taken care of. Great farmers market on Wednesday down the street. As part of Reston Association, residents enjoy access to 15 pools, 55 miles of trails, numerous parks, 4 beautiful lakes, 52 tennis courts, 18 pickle ball courts, a variety of community events and programs throughout the year including festivals, concerts, workshops, and social gatherings, plus several community centers including the Reston Association headquarters, Walker Nature Center, and the Lake House at Lake Newport, which offer space for meetings, classes, and special events.
| Elementary School | Middle School | High School |
|---|---|---|
| Hunters Woods Elementary School | Hughes Middle School | South Lakes High School |
| Price History | |
|---|---|
| 9/18/2026 | Listed $1,050,000 |
General Features
| Living Area | 2044 |
|---|---|
| Sewer | Public Sewer |
| Heating | Forced Air |
| Cooling | Central A/C |
| Possession | 0-30 Days CD,31-60 Days CD |
| Roof | Architectural Shingle |
| Appliances | Built-In Microwave,Dishwasher,Disposal,Dryer,Refrigerator,Stove,Stainless Steel Appliances,Washer,Water Heater |
| Zoning | 370 |
| HOA Fee | 895.00 |
| Garage Spaces | 2.00 |
| Association Fee Includes | Snow Removal,Management |
| Patio/Porch Features | Deck(s),Porch(es) |
| Architectural Style | Ranch/Rambler |
| Construction Materials | Brick,Vinyl Siding |
| School District | FAIRFAX COUNTY PUBLIC SCHOOLS |
| Year Built | 1967 |
| View | Trees/Woods |
| Levels | 2 |
| Tax Year | 2026 |
| Ownership | Fee Simple |
| Cool Fuel | Electric |
| Section | 4 |
| Accessibility | No Stairs |
| Assoc Fee Paid Per | Annually |
| County | FAIRFAX |
| New Construction | No |
| Property Type | Residential |
| Association Amenities | Baseball Field,Basketball Courts,Bike Trail,Club House,Common Grounds,Community Center,Dog Park,Jog/Walk Path,Lake,Party Room,Pickleball Courts,Picnic Area,Pool - Outdoor,Recreational Center,Soccer F |
| HOA | Yes |
| Subdivision Name | RESTON |
| Garage Y/N | Yes |
| Water Access Y/N | No |
| Other Structures | Above Grade |
| Transportation | Airport less than 10 miles,Bus Stop less than 1 mile,Metro/Subway Station 1 to 3 miles |
| Full Baths | 2 |
| Status | ACTIVE |
| Directions | From the Dulles Toll Road (VA-267),take Exit 12 for Reston Parkway. Head south on Reston Parkway,then turn left onto Lawyers Road. Turn left onto Steeplechase Drive,then right onto Whip Road. Turn ri |
| City | RESTON |
| Disclosures | Lead Based Paint - State,Prop Disclosure |
| Association Name | RESTON ASSOCIATION |
| Senior Community Y/N | No |
| Lot Size Units | Square Feet |
| Lot Size Square Feet | 27006.00 |
| Tax Assessed Value | 976930.0 |
| Tax Annual Amount | 11728.0 |
| Home Warranty Y/N | No |
| Property Condition | Very Good |
| Structure Type | Detached |
| Condo/Coop Association fee Y/N | No |
| Bathrooms Full Main Level | 2 |
| Bathrooms Count Main Level | 3.00 |
| Price Per Sq Ft Total AG | 513.7 |
| Acceptable Financing | Cash,Conventional,VA,FHA |
| Historic Y/N | No |
| Lease Considered Y/N | No |
| Vacation Rental Y/N | No |
| Virtual Tour | https://www.zillow.com/view-imx/da0591ef-bba8-416b-a602-f5125d8e9555?wl=true&setAttribution=mls&initialViewType=pano |
| Total SQFT | 3494 |
| Standard Status | Active |
| Year Built Source | Estimated |
| Legal Subdivision | RESTON |
| Tax Lot | 111 |
| Association Recreation Fee | No |
Interior Features
| Interior Amenities | Breakfast Area,Built-Ins,Crown Moldings,Entry Level Bedroom,Family Room Off Kitchen,Floor Plan - Open,Primary Bath(s),Upgraded Countertops,Wood Floors,Window Treatments,Recessed Lighting,Formal/Separ |
|---|---|
| Heating Fuel | Natural Gas |
| Basement | Unfinished,Walkout Level |
| Flooring | Hardwood |
| Total Fireplaces | 1 |
| Fireplace Features | Brick,Gas/Propane |
| Hot Water | Natural Gas |
| Basement (Y/N) | Yes |
| Heating Y/N | Yes |
| Fireplace Y/N | Yes |
| Above Grade Finished Area | 2044 |
| Half Baths | 1 |
| Central Air Y/N | Yes |
| Total Bedrooms | 4 |
| Main Level Bedrooms | 4 |
| LivingAreaSource | Estimated |
| Laundry Type | Dryer In Unit,Has Laundry,Main Floor,Washer In Unit |
| Below Grade Unfin Area Units | Square Feet |
| Below Grade Unfin SQFT | 1450 |
| Below Grade Unfin SQFT Source | Estimated |
| Bathrooms Half Main Level | 1 |
| Above Grade Finished Area Source | Estimated |
| Above Grade Finished Area Unit Type | Square Feet |
| Total Baths | 3 |
Exterior Features
| Pool | Yes - Community |
|---|---|
| Parking Features | Private,Asphalt Driveway |
| Lot Features | Backs to Trees |
| Water Source | Public |
| Total Parking Spaces | 6 |
| Garage Features | Inside Access,Garage - Side Entry |
| Type of Parking | Attached Garage,Driveway |
| Foundation Details | Slab |
| Spa | No |
| Water View Y/N | No |
| Lot Size Acres | 0.62 |
| Lot Size Source | Assessor |
| Waterfront Y/N | No |
| Builder Model | A-GL |
| Horse Y/N | No |
| Land Assessed Value | 329000.00 |
| Navigable Water Y/N | No |
| Water Oriented Y/N | No |
| # of Attached Garage Spaces | 2 |
Amenities
- Foreclosure
- Views
- Short Sale
- New Construction
- Adult 55+
- Lease To Own
- No HOA Fees
- Furnished
- Primary On Main
- Air Conditioning
- Seller Finance
- Green
- Fixer Upper
- Horse
- Golf
- Fireplace
- Deck
- Garage
- Basement
- Pool
Property vs Single Family Average in 20191
Price
Taxes
Year Built
Visits

 The data relating to real estate for sale on this website comes in part from the IDX Program of Garden State Multiple Listing Service, L.L.C. and A.W. Van Winkle & Co. Real estate listings held by other brokerage firms are marked as IDX listing. Information deemed reliable but not guaranteed. Copyright © 2026 Garden State Multiple Listing Service, L.L.C. All rights reserved. This information is being provided for Consumer's personal, non-commercial use and may not be used for any purpose other
 The data relating to real estate for sale or rent on this web site comes in part from the IDX program of the Hudson County MLS. Real estate listings held by brokerage firms other than A.W. Van Winkle & Co are marked with the HCIDX mark and the information about them includes the name of the listing broker. The information provided by this website is for the personal, non-commercial use of consumers and may not be used for any purpose other than to identify prospective properties consumers may be
 All information is believed to be accurate but is not guaranteed. Protected by Copyright© 2026 and is owned either by the Monmouth County Association of REALTORS; or by the developers of the software, Kunversion, LLC. All rights reserved. Each office independently owned and operated.
The New Jersey Real Estate Commission requires every licensed broker or salesperson with whom you list your property to give you a copy of this notice. The purpose is to help you comply with the New Jersey Law
All information is believed to be accurate but is not guaranteed. Protected by Copyright© 2026 and is owned either by the Monmouth County Association of REALTORS; or by the developers of the software, Kunversion, LLC. All rights reserved. Each office independently owned and operated.
The New Jersey Real Estate Commission requires every licensed broker or salesperson with whom you list your property to give you a copy of this notice. The purpose is to help you comply with the New Jersey Law
 The data relating to real estate for sale on this web site comes from the participating brokers of the South Jersey Shore MLS. Any use of search facilities of data on the site, other than a consumer looking to purchase real estate, is prohibited. Information displayed on this web site is Deemed Reliable But Not Guaranteed. This data is updated daily.
 The data relating to the real estate for sale on this web site comes in part from the Internet Data Exchange Program of the NJMLS. Real estate listings held by brokerage firms other than A.W. Van Winkle & Co are marked with the Internet Data Exchange logo and information about them includes the name of the listing brokers. Some properties listed with the participating brokers do not appear on this website at the request of the seller. Listings of brokers that do not participate in Internet Data Exchange do not appear on this website. All information deemed reliable but not guaranteed.
Last date updated: September 22, 2026 6:40 AM UTC Source: New Jersey Multiple Listing Service, Inc. "© 2026 New Jersey Multiple Listing Service, Inc. All rights reserved."
The data relating to the real estate for sale on this web site comes in part from the Internet Data Exchange Program of the NJMLS. Real estate listings held by brokerage firms other than A.W. Van Winkle & Co are marked with the Internet Data Exchange logo and information about them includes the name of the listing brokers. Some properties listed with the participating brokers do not appear on this website at the request of the seller. Listings of brokers that do not participate in Internet Data Exchange do not appear on this website. All information deemed reliable but not guaranteed.
Last date updated: September 22, 2026 6:40 AM UTC Source: New Jersey Multiple Listing Service, Inc. "© 2026 New Jersey Multiple Listing Service, Inc. All rights reserved."
 © BRIGHT, All Rights Reserved
