
Address
1312 Merchant Lane, Mclean, VA
Price
$ 7,200,000
Property Attributes
- ID#VAFX2338626
- TypeSingle Family
- Listing Status ACTIVE
- CountyFAIRFAX
- CityMclean
- NeighborhoodClearview Manor
- Zip22101
- StyleTransitional
- Year Built1985
- Taxes$ 45812
- Price$ 7,200,000
- Bedrooms9
- Full Bathrooms6
- Half Bathrooms2
- Sqr Footage8300
- Lot Size3.6 Acres
Data Source:
Bright MLS
Property Description
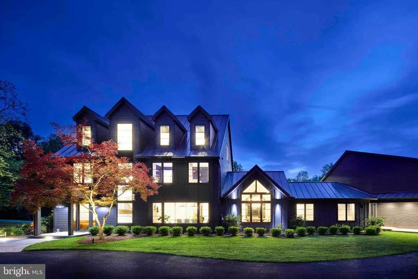
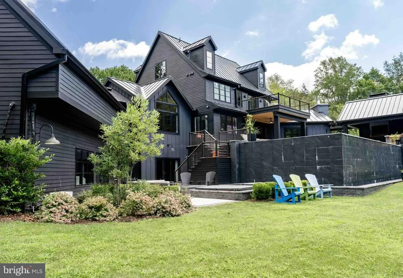
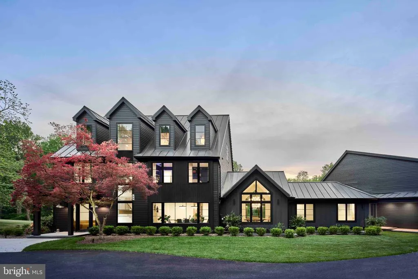
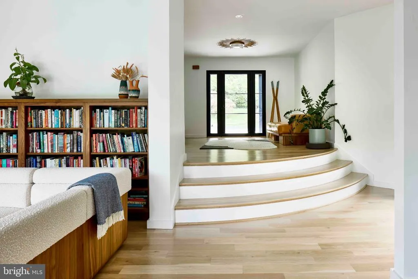
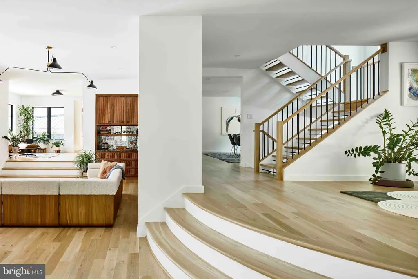
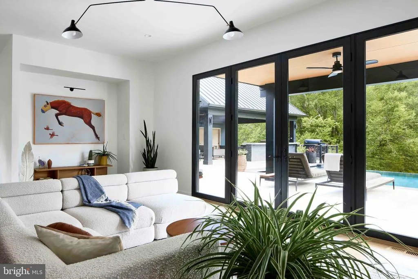
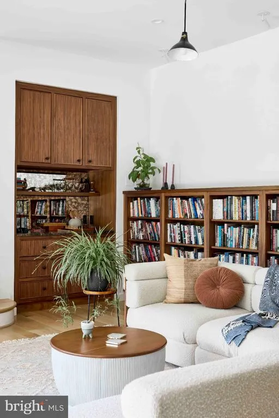
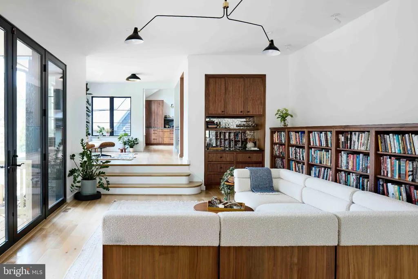
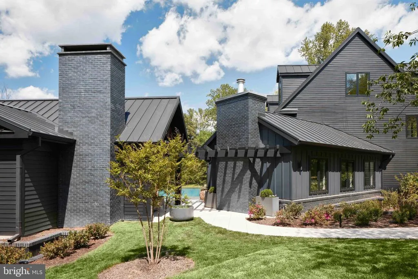
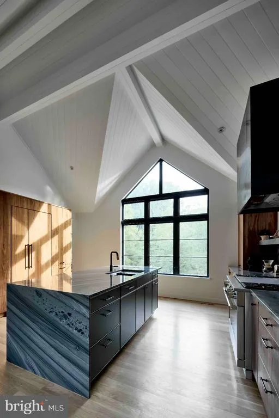
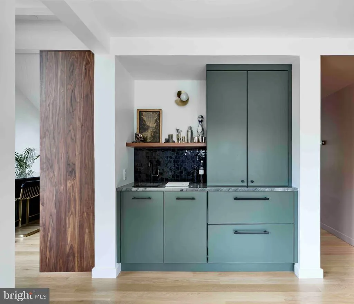
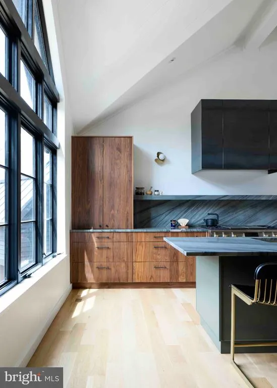
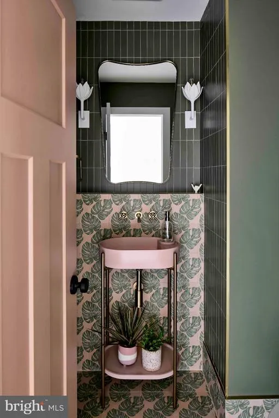
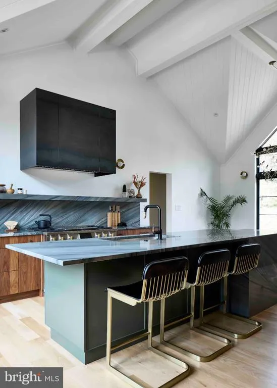
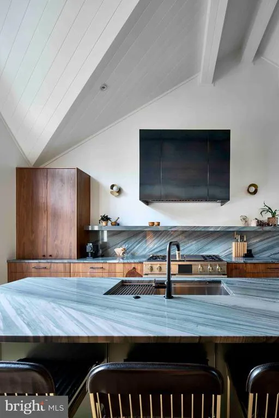
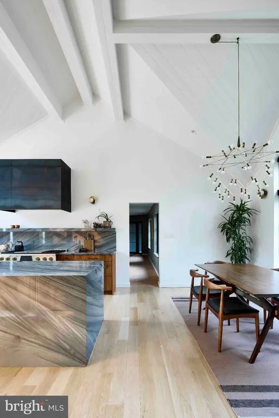
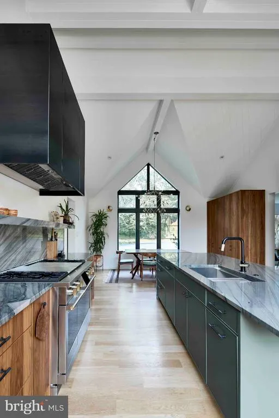
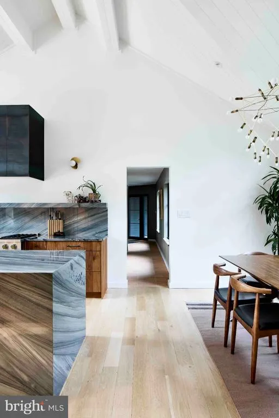
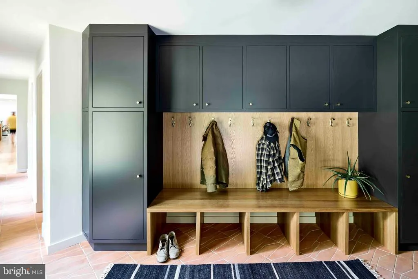
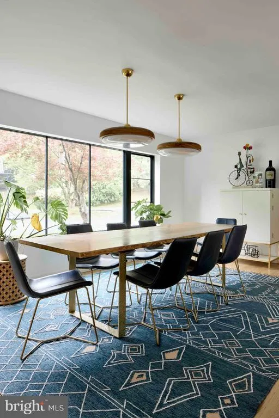
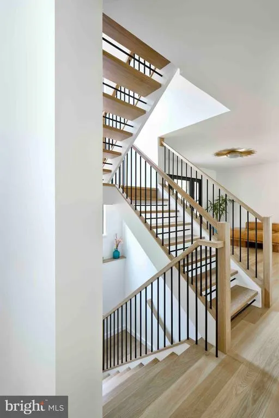
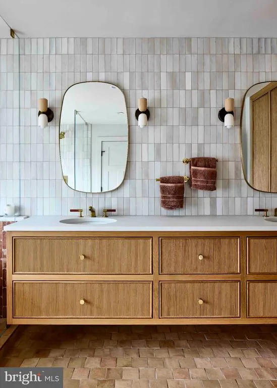
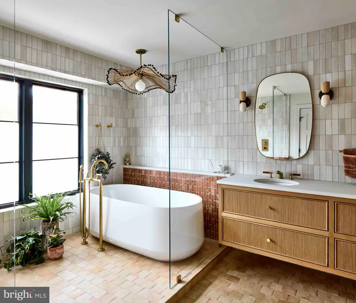
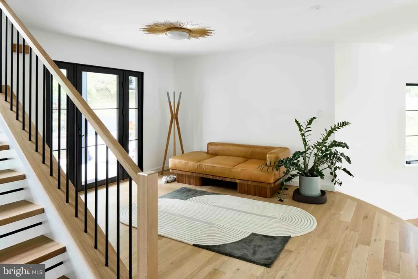
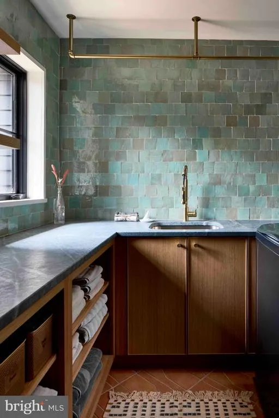
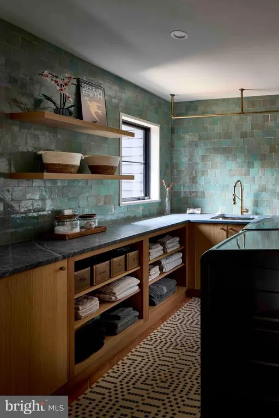
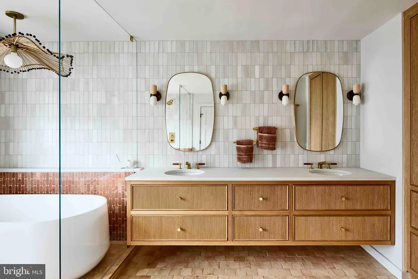
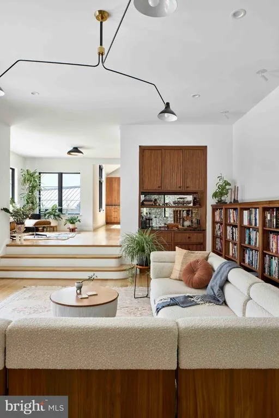
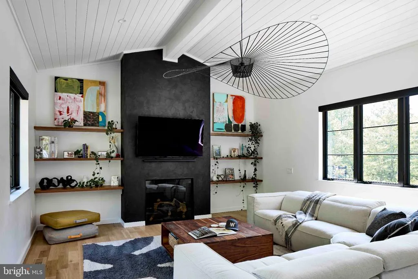
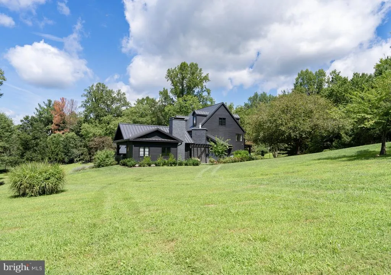
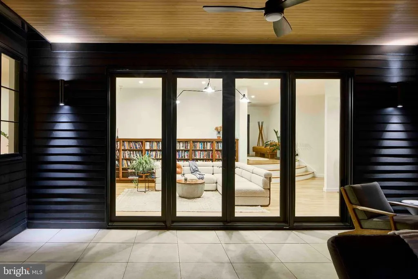
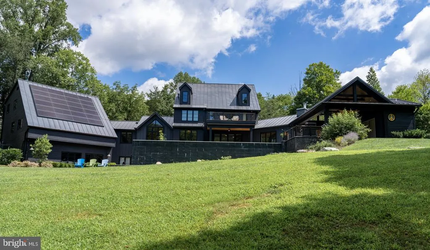
What a beautiful exception we proudly present 1312 Merchant Lane in McLeans Clearview Manor is unlike any home in Northern Virginia, a surprising offering certainly worth your time and serious consideration! I have watched the owners talents and passions shine through with their smart decisions and exciting renovation, detailed in the brochure and featured in two Summer 2026 design magazines. The short video tour, sure to delight, accompanies this listing to visually highlight the extensive work accomplished over two years, inside and out. The successful expansion, as well as the landscaping and hardscaping work, shows off the craftsmanship the owners insisted upon and participated in.
Now, if owning 3.6 acres of parklike grounds wrapping a striking home featuring space, style, privacy, location and comfort sounds intriguing, simply call for a private tour. Bring your friends and family members along to see how well everyone would fit into your new lifestyle! Then fire up the grill . . .
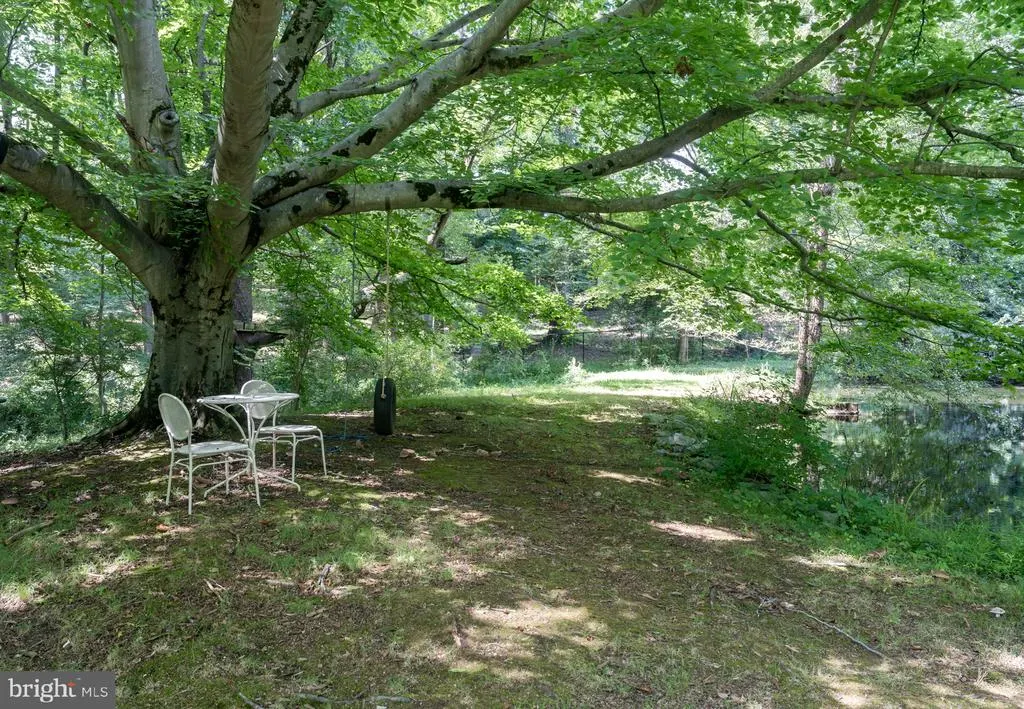
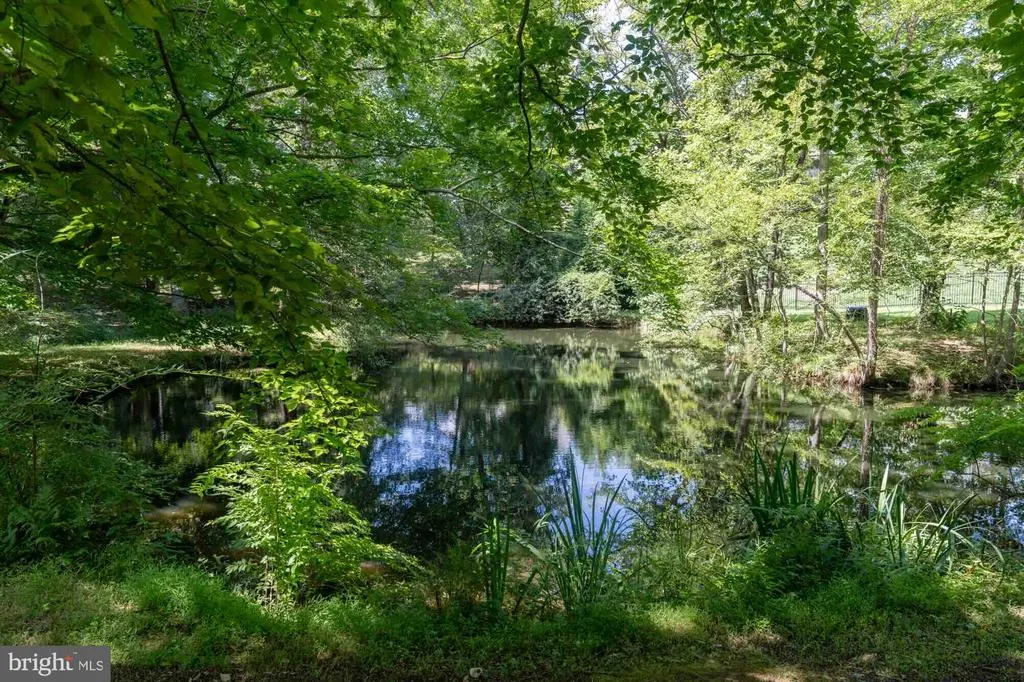
What makes it so different, you ask? Beyond the striking, reimagined residence, see the large woodworking, antique car restoration or lapidary workshop building, separate 1-bedroom apartment for longterm guests or family, the fish and frog-filled Grace Pond, and the rolling lawn for croquet or touch football.
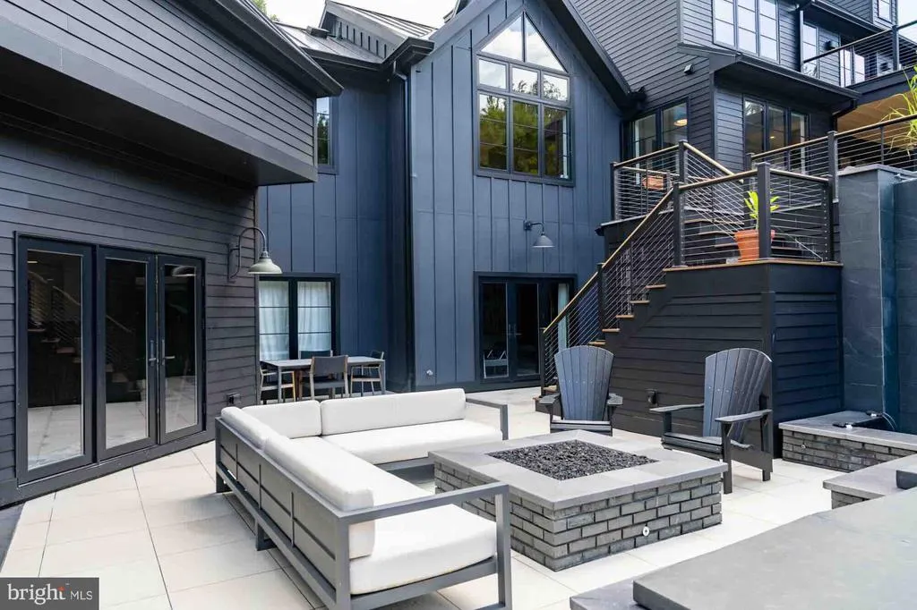
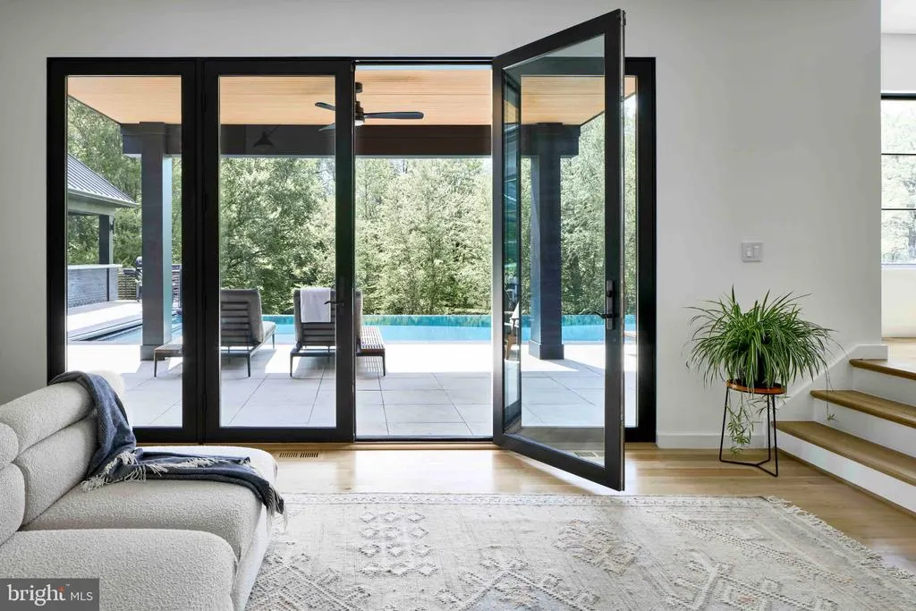
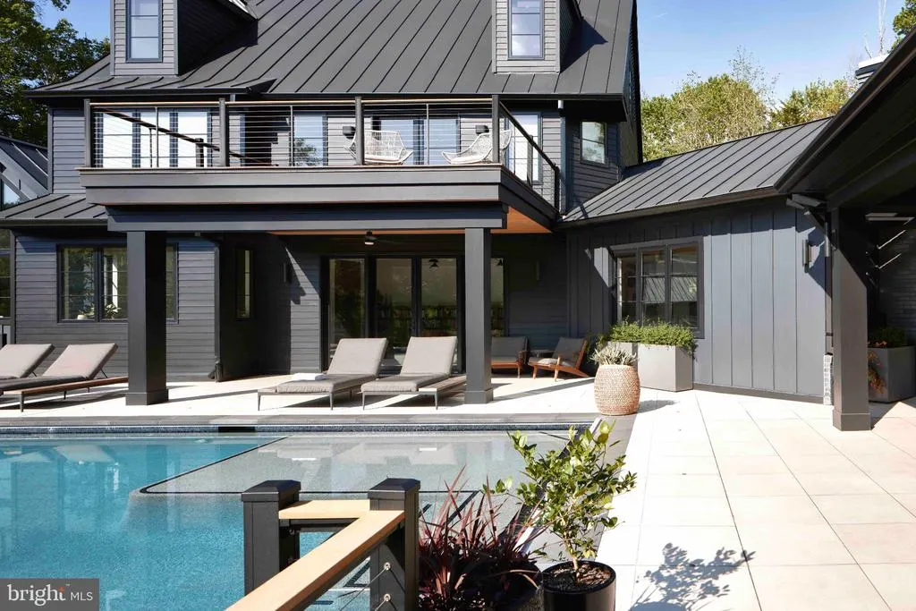
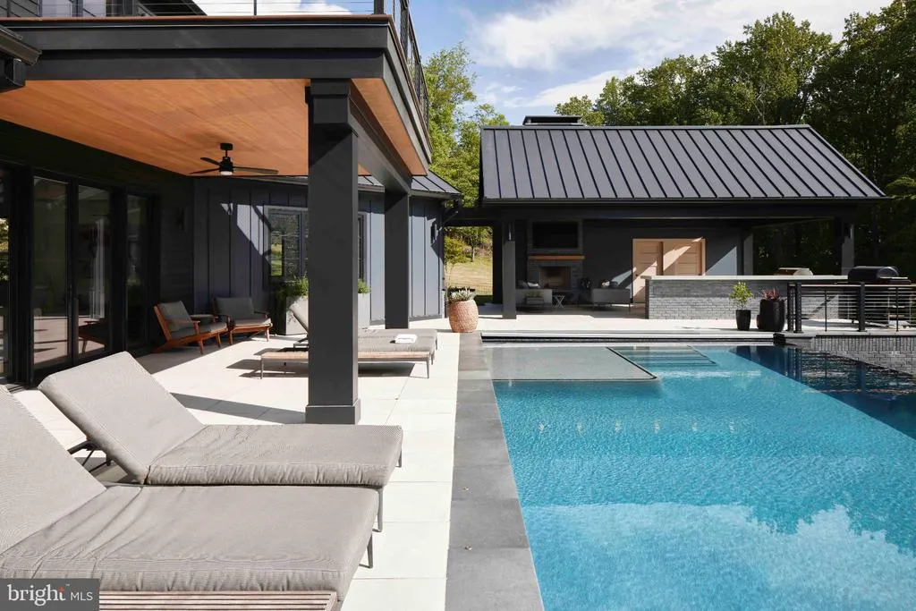
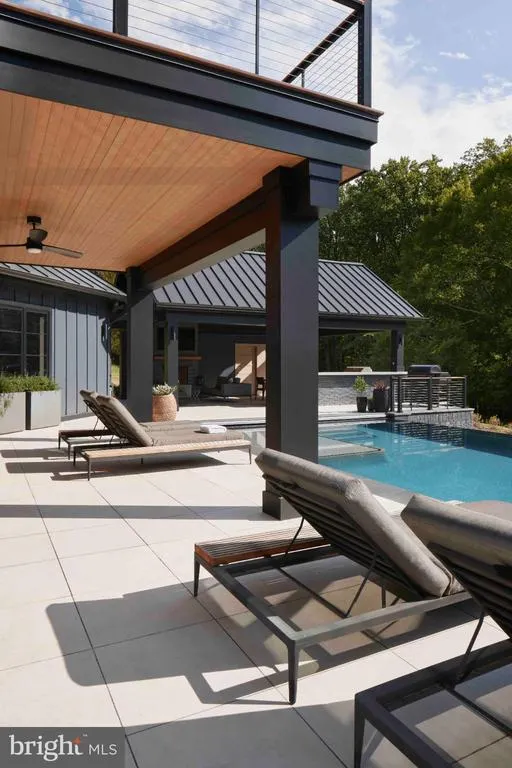
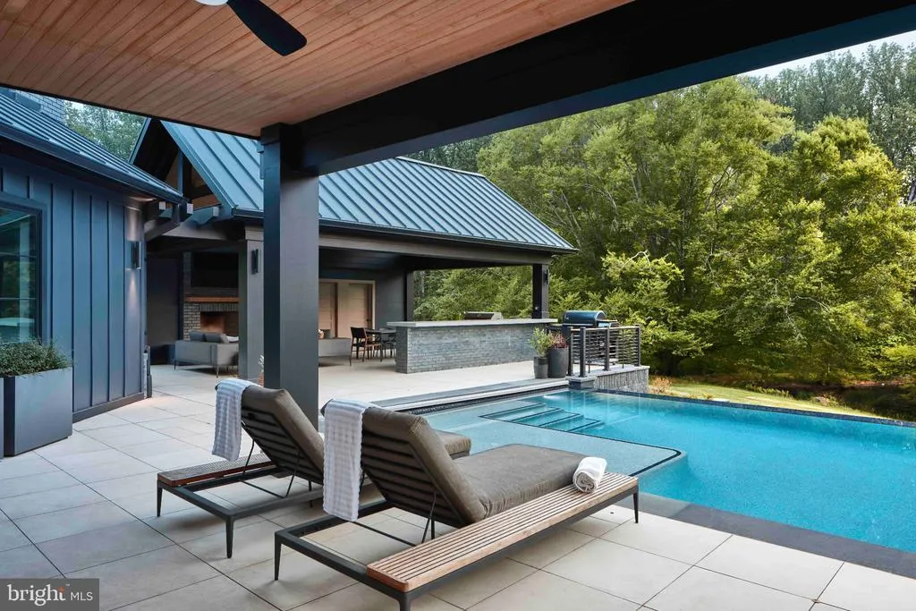
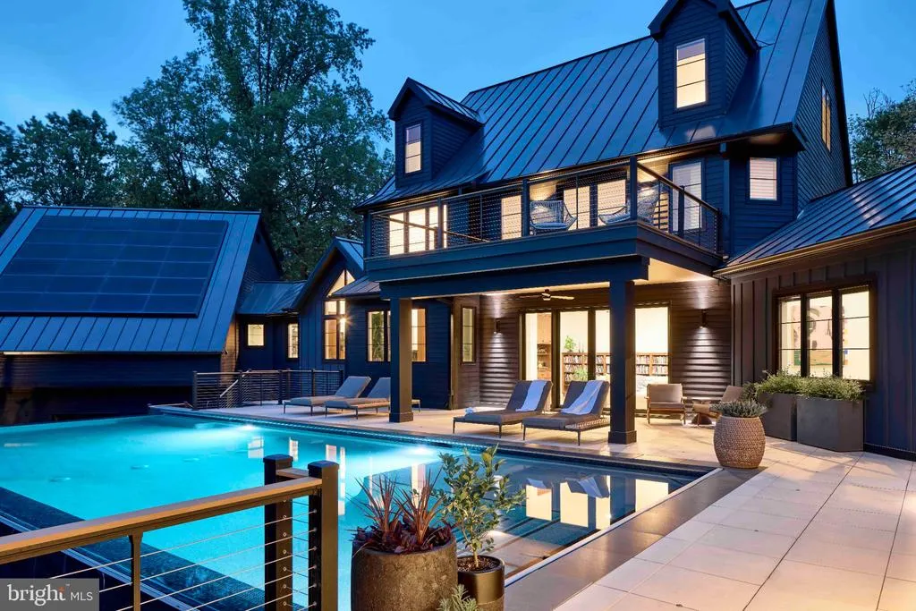
And to say and so much more, is an understatement since Im not mentioning the infinity pool, hot tub, cold plunge, fire pit, outdoor grilling kitchen and lounge, and music room early congratulations to all ready to make this a fun, forever home.
Look at your calendar and plan a visit sometime very soon!
| High School |
|---|
| Mclean High School |
| Price History | |
|---|---|
| 9/7/2026 | Listed $7,200,000 |
General Features
| Living Area | 8300 |
|---|---|
| Sewer | On Site Septic |
| Heating | Heat Pump(s) |
| Cooling | Central A/C,Ceiling Fan(s) |
| Utilities | Cable TV,Electric Available,Natural Gas Available,Under Ground |
| Possession | Settlement |
| Roof | Metal |
| Appliances | Built-In Microwave,Dryer,Washer,Built-In Range,Dishwasher,Disposal,Exhaust Fan,Extra Refrigerator/Freezer,Icemaker,Microwave,Oven/Range - Gas,Stainless Steel Appliances,Stove,Range Hood,Water Heater |
| Zoning | 110 |
| Garage Spaces | 4.00 |
| Patio/Porch Features | Balcony,Deck(s),Patio(s),Porch(es),Terrace |
| Architectural Style | Transitional |
| Pool Features | Negative Edge/Infinity,Heated |
| Construction Materials | Advanced Framing,Brick,Combination,Composition,Fiber Cement |
| School District | FAIRFAX COUNTY PUBLIC SCHOOLS |
| Year Built | 1985 |
| Electric | Underground |
| View | Pond,Garden/Lawn,Trees/Woods |
| Levels | 4 |
| Tax Year | 2026 |
| Ownership | Fee Simple |
| Cool Fuel | Electric |
| Accessibility | None |
| County | FAIRFAX |
| New Construction | No |
| Property Type | Residential |
| HOA | No |
| Subdivision Name | CLEARVIEW MANOR |
| Garage Y/N | Yes |
| Water Access Y/N | No |
| Other Structures | Above Grade,Below Grade |
| Full Baths | 6 |
| Status | ACTIVE |
| Directions | Your GPS will likely be confused! Start at intersection of Route 123 Dolley Madison Blvd and Merchant Lane,drive along wooded road to the first intersection with Ramshorn Drive,turning slightly to t |
| City | MCLEAN |
| Disclosures | Prop Disclosure |
| Senior Community Y/N | No |
| Lot Size Units | Square Feet |
| Lot Size Square Feet | 156968.00 |
| Tax Assessed Value | 3893960.0 |
| Spa Features | Heated |
| Tax Annual Amount | 45812.0 |
| Home Warranty Y/N | No |
| Property Condition | Excellent |
| Structure Type | Detached |
| Condo/Coop Association fee Y/N | No |
| Bathrooms Full Main Level | 6 |
| Bathrooms Count Main Level | 8.00 |
| Price Per Sq Ft Total AG | 1154.96 |
| Acceptable Financing | Cash,Conventional |
| Additional Parcels Y/N | No |
| Lease Considered Y/N | No |
| Vacation Rental Y/N | No |
| Virtual Tour | https://vimeo.com/1223739837/5628322454 |
| Total SQFT | 8300 |
| Builder Name | Four Brothers Custom Homes |
| Standard Status | Active |
| Year Built Source | Assessor |
| Legal Subdivision | LAND OF GRACE A KEMPTON |
| Tax Lot | 2 |
Interior Features
| Interior Amenities | 2nd Kitchen,Breakfast Area,Built-Ins,Ceiling Fan(s),Dining Area,Formal/Separate Dining Room,Kitchen - Gourmet,Kitchen - Island,Kitchen - Table Space,Pantry,Primary Bath(s),Recessed Lighting,Studio,Up |
|---|---|
| Heating Fuel | Electric,Natural Gas |
| Basement | Daylight,Full,Fully Finished,Heated,Improved,Outside Entrance,Interior Access,Rear Entrance,Shelving,Walkout Level,Windows,Other |
| Flooring | Hardwood |
| Total Fireplaces | 3 |
| Fireplace Features | Gas/Propane,Wood |
| Hot Water | Natural Gas,60+ Gallon Tank |
| Basement (Y/N) | Yes |
| Heating Y/N | Yes |
| Fireplace Y/N | Yes |
| Above Grade Finished Area | 6234 |
| Half Baths | 2 |
| Central Air Y/N | Yes |
| Total Bedrooms | 9 |
| Below Grade Finished Area | 2066 |
| Main Level Bedrooms | 9 |
| Below Grade Finished Area Unit Type | Square Feet |
| LivingAreaSource | Estimated |
| Laundry Type | Has Laundry |
| Below Grade Finished Area Source | Estimated |
| Bathrooms Half Main Level | 2 |
| Above Grade Finished Area Source | Assessor |
| Above Grade Finished Area Unit Type | Square Feet |
| Total Baths | 8 |
Exterior Features
| Exterior Amenities | BBQ Grill,Extensive Hardscape,Exterior Lighting,Gutter System,Outbuilding(s),Roof Deck,Secure Storage,Other,Hot Tub,Outside Shower |
|---|---|
| Pool | Yes - Personal |
| Parking Features | Circular Driveway,Paved Driveway,Private |
| Lot Features | Cleared,Backs to Trees,Fishing Available,Landscaping,Partly Wooded,Pond,Premium,Private,Secluded,Vegetation Planting |
| Water Source | Well |
| Inclusions | Solar Panels/Tesla power walls which provide support power to one of the main breaker boxes for pool equipment,HVAC,refrigerators. Undergrounded power lines installed 4 years ago along Merchant Lane |
| Total Parking Spaces | 10 |
| Garage Features | Garage - Front Entry |
| Type of Parking | Attached Garage,Detached Garage,Driveway |
| Foundation Details | Brick/Mortar,Concrete Perimeter |
| Spa | Yes |
| Water View Y/N | Yes |
| Lot Size Acres | 3.60 |
| Lot Size Source | Assessor |
| Waterfront Y/N | No |
| Road Responsibility | Private |
| Land Assessed Value | 2076000.00 |
| Navigable Water Y/N | No |
| Water Oriented Y/N | No |
| # of Attached Garage Spaces | 2 |
| # of Detached Garage Spaces | 2 |
Amenities
- Foreclosure
- Views
- Short Sale
- New Construction
- Adult 55+
- Lease To Own
- No HOA Fees
- Furnished
- Primary On Main
- Air Conditioning
- Seller Finance
- Green
- Fixer Upper
- Horse
- Golf
- Fireplace
- Deck
- Garage
- Basement
- Pool
Property vs Single Family Average in 22101
Price
Taxes
Year Built
Visits

 The data relating to real estate for sale on this website comes in part from the IDX Program of Garden State Multiple Listing Service, L.L.C. and A.W. Van Winkle & Co. Real estate listings held by other brokerage firms are marked as IDX listing. Information deemed reliable but not guaranteed. Copyright © 2026 Garden State Multiple Listing Service, L.L.C. All rights reserved. This information is being provided for Consumer's personal, non-commercial use and may not be used for any purpose other
 The data relating to real estate for sale or rent on this web site comes in part from the IDX program of the Hudson County MLS. Real estate listings held by brokerage firms other than A.W. Van Winkle & Co are marked with the HCIDX mark and the information about them includes the name of the listing broker. The information provided by this website is for the personal, non-commercial use of consumers and may not be used for any purpose other than to identify prospective properties consumers may be
 All information is believed to be accurate but is not guaranteed. Protected by Copyright© 2026 and is owned either by the Monmouth County Association of REALTORS; or by the developers of the software, Kunversion, LLC. All rights reserved. Each office independently owned and operated.
The New Jersey Real Estate Commission requires every licensed broker or salesperson with whom you list your property to give you a copy of this notice. The purpose is to help you comply with the New Jersey Law
All information is believed to be accurate but is not guaranteed. Protected by Copyright© 2026 and is owned either by the Monmouth County Association of REALTORS; or by the developers of the software, Kunversion, LLC. All rights reserved. Each office independently owned and operated.
The New Jersey Real Estate Commission requires every licensed broker or salesperson with whom you list your property to give you a copy of this notice. The purpose is to help you comply with the New Jersey Law
 The data relating to real estate for sale on this web site comes from the participating brokers of the South Jersey Shore MLS. Any use of search facilities of data on the site, other than a consumer looking to purchase real estate, is prohibited. Information displayed on this web site is Deemed Reliable But Not Guaranteed. This data is updated daily.
 The data relating to the real estate for sale on this web site comes in part from the Internet Data Exchange Program of the NJMLS. Real estate listings held by brokerage firms other than A.W. Van Winkle & Co are marked with the Internet Data Exchange logo and information about them includes the name of the listing brokers. Some properties listed with the participating brokers do not appear on this website at the request of the seller. Listings of brokers that do not participate in Internet Data Exchange do not appear on this website. All information deemed reliable but not guaranteed.
Last date updated: September 22, 2026 6:40 AM UTC Source: New Jersey Multiple Listing Service, Inc. "© 2026 New Jersey Multiple Listing Service, Inc. All rights reserved."
The data relating to the real estate for sale on this web site comes in part from the Internet Data Exchange Program of the NJMLS. Real estate listings held by brokerage firms other than A.W. Van Winkle & Co are marked with the Internet Data Exchange logo and information about them includes the name of the listing brokers. Some properties listed with the participating brokers do not appear on this website at the request of the seller. Listings of brokers that do not participate in Internet Data Exchange do not appear on this website. All information deemed reliable but not guaranteed.
Last date updated: September 22, 2026 6:40 AM UTC Source: New Jersey Multiple Listing Service, Inc. "© 2026 New Jersey Multiple Listing Service, Inc. All rights reserved."
 © BRIGHT, All Rights Reserved
