








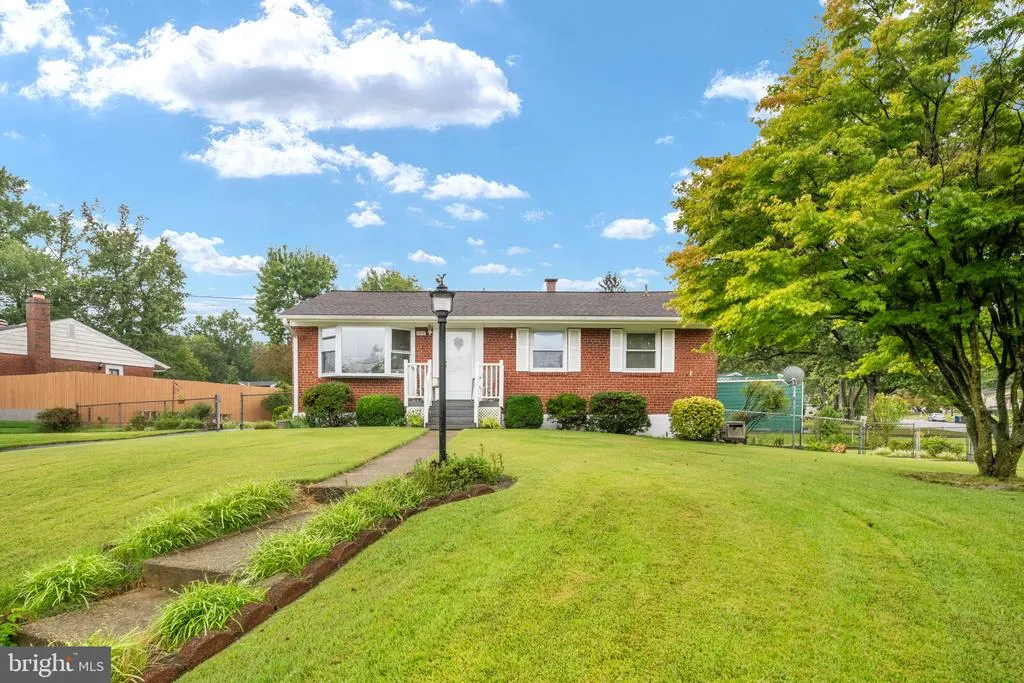
Address
8816 Jandell Road, Lorton, VA
Price
$ 525,000
Property Attributes
- ID#VAFX2337222
- TypeSingle Family
- Listing Status ACTIVE
- CountyFAIRFAX
- CityLorton
- NeighborhoodPohick Estates
- Zip22079
- StyleColonial
- Year Built1961
- Taxes$ 6724
- Price$ 525,000
- Bedrooms3
- Full Bathrooms1
- Half Bathrooms0
- Sqr Footage1040
- Lot Size0.34 Acres
Data Source:
Bright MLS
Property Description
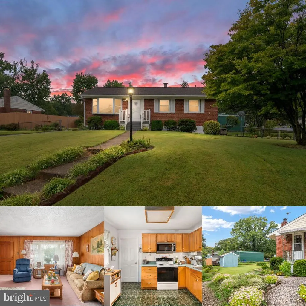
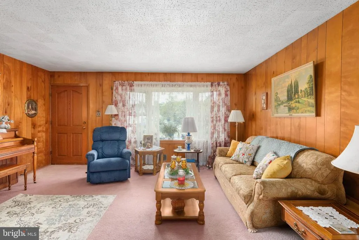
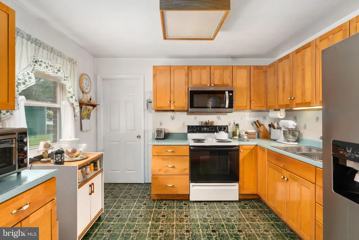
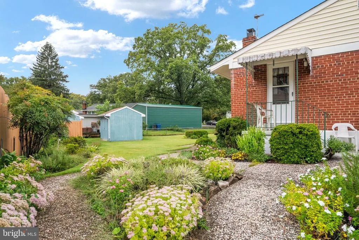
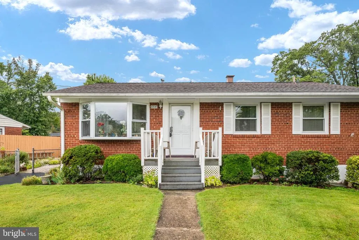
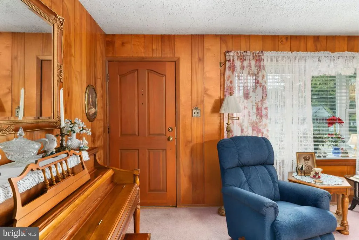
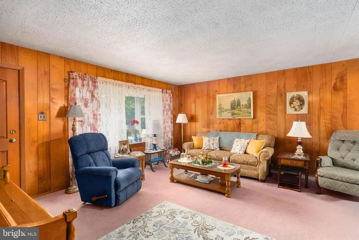
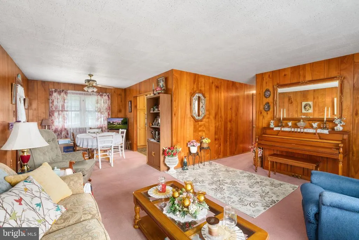
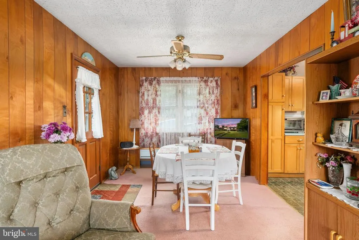
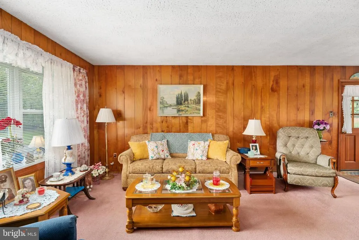
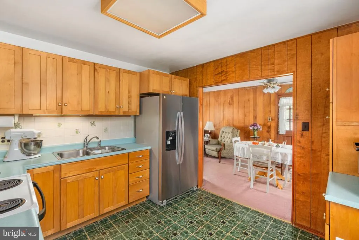
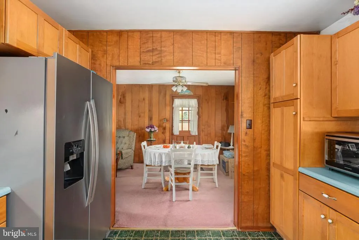
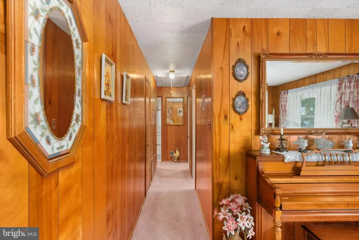
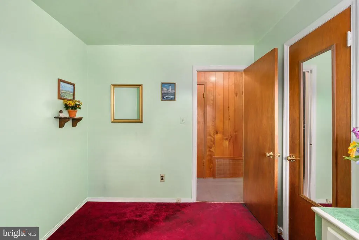
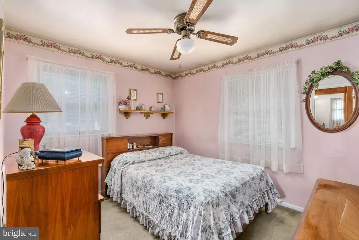
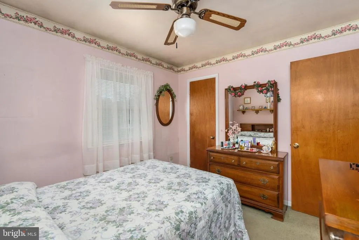
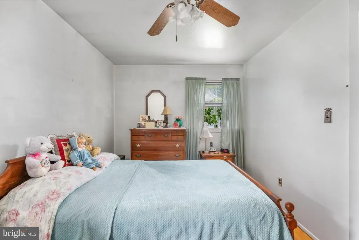
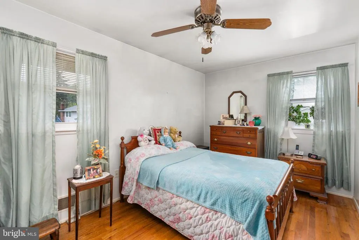
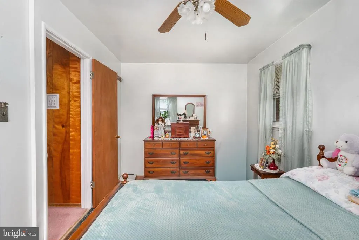
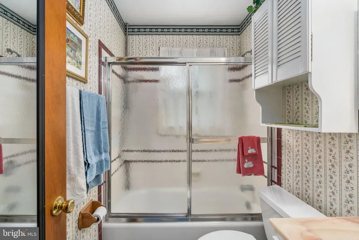
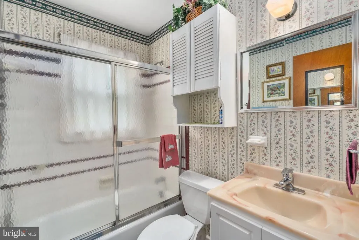
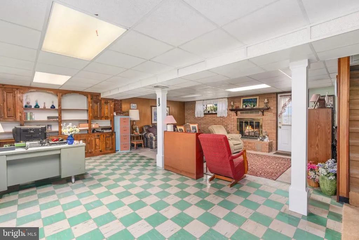
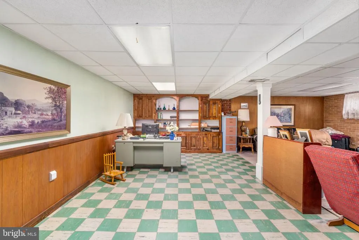
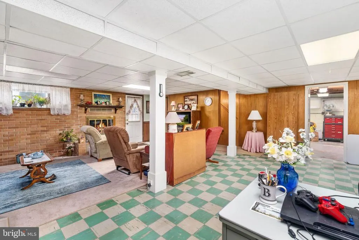
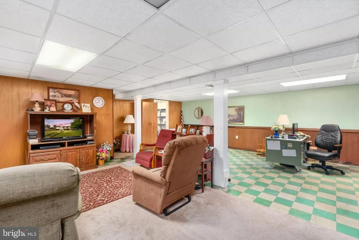
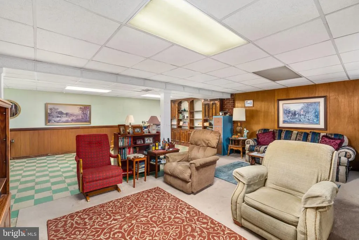
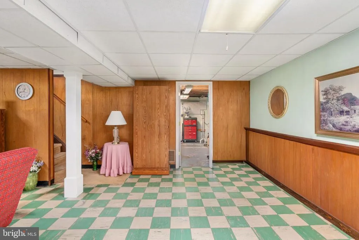
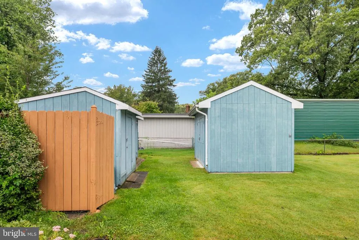
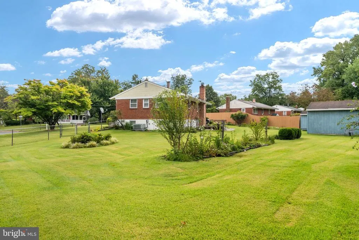
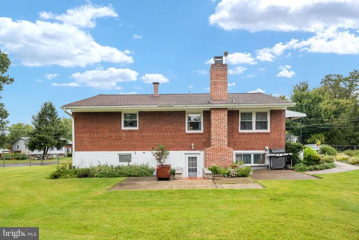
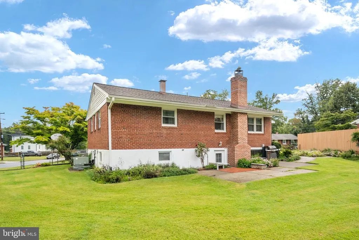
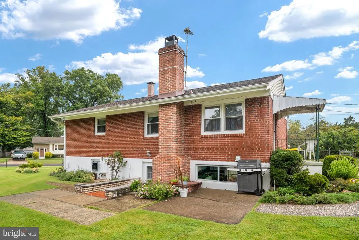
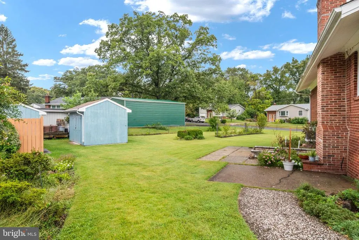
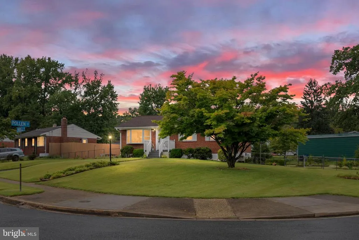
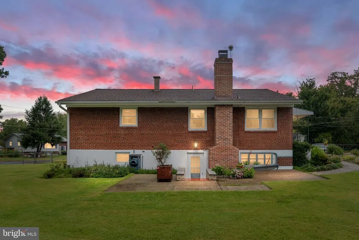
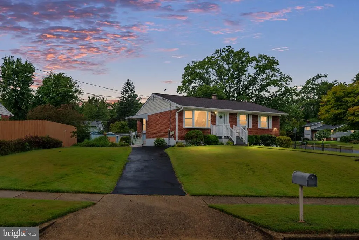
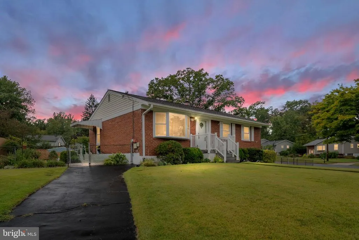
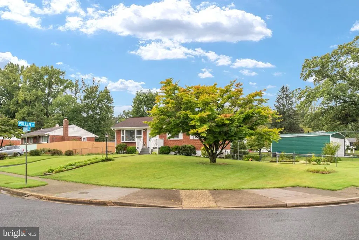
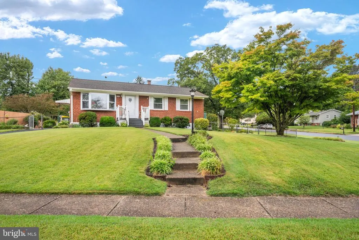
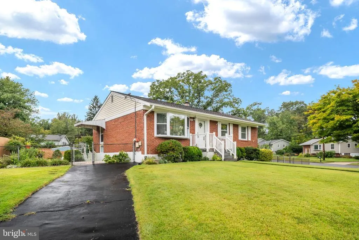
**Ask about our aggressive buyer incentives.** Welcome to 8816 Jandell Road, a well-maintained brick rambler tucked into a quiet, established Lorton neighborhood with no HOA. A beautifully kept front lawn, mature landscaping, and a classic brick exterior create an inviting first impression as you make your way to the front entrance. Step inside to a spacious living room filled with natural light, offering plenty of room to gather and relax. From here, the layout flows into the dining area, conveniently positioned just off the kitchen for easy everyday meals and entertaining. The kitchen features warm wood cabinetry, generous storage, and a functional layout, along with a refrigerator and microwave that are approximately three years old. Continue down the hall to find all three bedrooms conveniently located on the main level, along with a full bathroom. This practical single-level arrangement keeps the home's primary living spaces together while providing comfortable separation between the bedrooms and gathering areas. The home has been lovingly owned by the same family for more than 50 years and offers approximately 1,040 square feet above grade. Head downstairs and you'll discover an expansive partially finished walk-out basement that significantly extends the home's usable space. A large recreation area with a brick fireplace creates a comfortable setting for movie nights, entertaining, hobbies, or a future game room. The adjoining utility and laundry area provides substantial additional storage and workspace. The home offers approximately 1,700 total finished square feet and has benefited from ongoing maintenance, including a newer sewer and water line, roof and gutter updates, HVAC maintenance, bathroom updates, and recently serviced plumbing fixtures. From the walk-out lower level, step outside to a large, level fenced backyard surrounded by mature landscaping and exceptionally well-maintained gardens. Multiple storage sheds provide added functionality, while the open lawn offers plenty of room for gardening, pets, entertaining, or simply enjoying the outdoors. All of this is conveniently located near I-95, Fairfax County Parkway, Telegraph Road, the Virginia Railway Express, Fort Belvoir, shopping, dining, and parks. With its solid brick construction, flexible living space, beautiful yard, and convenient Lorton location, 8816 Jandell Road is ready for its next chapter. Schedule your showing today!
| Elementary School | Middle School |
|---|---|
| Gunston Elementary School | Hayfield Secondary School Middle School |
| Price History | |
|---|---|
| 8/24/2026 | Listed $525,000 |
General Features
| Living Area | 1040 |
|---|---|
| Sewer | Public Sewer |
| Heating | Forced Air |
| Cooling | Central A/C |
| Possession | Settlement |
| Appliances | Built-In Microwave,Dryer,Refrigerator,Stove,Washer |
| Zoning | 130 |
| Architectural Style | Colonial |
| Construction Materials | Other |
| School District | FAIRFAX COUNTY PUBLIC SCHOOLS |
| Year Built | 1961 |
| Levels | 1 |
| Tax Year | 2026 |
| Ownership | Fee Simple |
| Cool Fuel | Electric |
| Section | 2 |
| Accessibility | None |
| County | FAIRFAX |
| New Construction | No |
| Property Type | Residential |
| HOA | No |
| Subdivision Name | POHICK ESTATES |
| Garage Y/N | No |
| Water Access Y/N | No |
| Other Structures | Above Grade |
| Full Baths | 1 |
| Status | ACTIVE |
| Directions | 8816 Jandell Rd Lorton,VA 22079 |
| City | LORTON |
| Disclosures | Prop Disclosure |
| Senior Community Y/N | No |
| Lot Size Units | Square Feet |
| Lot Size Square Feet | 14762.00 |
| Tax Assessed Value | 582970.0 |
| Tax Annual Amount | 6724.0 |
| Structure Type | Detached |
| Condo/Coop Association fee Y/N | No |
| Bathrooms Full Main Level | 1 |
| Bathrooms Count Main Level | 1.00 |
| Price Per Sq Ft Total AG | 504.81 |
| Vacation Rental Y/N | No |
| Virtual Tour | https://listings.cynthiajamesphotography.com/sites/edvmgmvq/unbranded |
| Total SQFT | 1040 |
| Standard Status | Active |
| Year Built Source | Assessor |
| Legal Subdivision | POHICK ESTATES |
| Tax Lot | 62 |
Interior Features
| Heating Fuel | Natural Gas |
|---|---|
| Basement | Walkout Level,Partially Finished |
| Total Fireplaces | 1 |
| Fireplace Features | Screen |
| Hot Water | Natural Gas |
| Basement (Y/N) | Yes |
| Heating Y/N | Yes |
| Fireplace Y/N | Yes |
| Above Grade Finished Area | 1040 |
| Central Air Y/N | Yes |
| Total Bedrooms | 3 |
| Main Level Bedrooms | 3 |
| LivingAreaSource | Assessor |
| Laundry Type | Has Laundry |
| Above Grade Finished Area Source | Assessor |
| Above Grade Finished Area Unit Type | Square Feet |
| Total Baths | 1 |
Exterior Features
| Exterior Amenities | Satellite Dish |
|---|---|
| Pool | No Pool |
| Water Source | Public |
| Type of Parking | Driveway |
| Foundation Details | Other |
| Water View Y/N | No |
| Lot Size Acres | 0.34 |
| Lot Size Source | Assessor |
| Waterfront Y/N | No |
| Land Assessed Value | 288000.00 |
| Navigable Water Y/N | No |
| Water Oriented Y/N | No |
Amenities
- Foreclosure
- Views
- Short Sale
- New Construction
- Adult 55+
- Lease To Own
- No HOA Fees
- Furnished
- Primary On Main
- Air Conditioning
- Seller Finance
- Green
- Fixer Upper
- Horse
- Golf
- Fireplace
- Deck
- Garage
- Basement
- Pool
Property vs Single Family Average in 22079
Price
Taxes
Year Built
Visits

 The data relating to real estate for sale on this website comes in part from the IDX Program of Garden State Multiple Listing Service, L.L.C. and A.W. Van Winkle & Co. Real estate listings held by other brokerage firms are marked as IDX listing. Information deemed reliable but not guaranteed. Copyright © 2026 Garden State Multiple Listing Service, L.L.C. All rights reserved. This information is being provided for Consumer's personal, non-commercial use and may not be used for any purpose other
 The data relating to real estate for sale or rent on this web site comes in part from the IDX program of the Hudson County MLS. Real estate listings held by brokerage firms other than A.W. Van Winkle & Co are marked with the HCIDX mark and the information about them includes the name of the listing broker. The information provided by this website is for the personal, non-commercial use of consumers and may not be used for any purpose other than to identify prospective properties consumers may be
 All information is believed to be accurate but is not guaranteed. Protected by Copyright© 2026 and is owned either by the Monmouth County Association of REALTORS; or by the developers of the software, Kunversion, LLC. All rights reserved. Each office independently owned and operated.
The New Jersey Real Estate Commission requires every licensed broker or salesperson with whom you list your property to give you a copy of this notice. The purpose is to help you comply with the New Jersey Law
All information is believed to be accurate but is not guaranteed. Protected by Copyright© 2026 and is owned either by the Monmouth County Association of REALTORS; or by the developers of the software, Kunversion, LLC. All rights reserved. Each office independently owned and operated.
The New Jersey Real Estate Commission requires every licensed broker or salesperson with whom you list your property to give you a copy of this notice. The purpose is to help you comply with the New Jersey Law
 The data relating to real estate for sale on this web site comes from the participating brokers of the South Jersey Shore MLS. Any use of search facilities of data on the site, other than a consumer looking to purchase real estate, is prohibited. Information displayed on this web site is Deemed Reliable But Not Guaranteed. This data is updated daily.
 The data relating to the real estate for sale on this web site comes in part from the Internet Data Exchange Program of the NJMLS. Real estate listings held by brokerage firms other than A.W. Van Winkle & Co are marked with the Internet Data Exchange logo and information about them includes the name of the listing brokers. Some properties listed with the participating brokers do not appear on this website at the request of the seller. Listings of brokers that do not participate in Internet Data Exchange do not appear on this website. All information deemed reliable but not guaranteed.
Last date updated: September 24, 2026 10:22 AM UTC Source: New Jersey Multiple Listing Service, Inc. "© 2026 New Jersey Multiple Listing Service, Inc. All rights reserved."
The data relating to the real estate for sale on this web site comes in part from the Internet Data Exchange Program of the NJMLS. Real estate listings held by brokerage firms other than A.W. Van Winkle & Co are marked with the Internet Data Exchange logo and information about them includes the name of the listing brokers. Some properties listed with the participating brokers do not appear on this website at the request of the seller. Listings of brokers that do not participate in Internet Data Exchange do not appear on this website. All information deemed reliable but not guaranteed.
Last date updated: September 24, 2026 10:22 AM UTC Source: New Jersey Multiple Listing Service, Inc. "© 2026 New Jersey Multiple Listing Service, Inc. All rights reserved."
 © BRIGHT, All Rights Reserved
