

Address
104 Mashie Court Se, Vienna, VA
Price
$ 2,949,000
Property Attributes
- ID#VAFX2294056
- TypeSingle Family
- Listing Status PENDING
- CountyFAIRFAX
- CityVienna
- NeighborhoodWestbriar Country Club Manor
- Zip22180
- StyleContemporary
- Year Built2025
- Taxes$ 40297
- Price$ 2,949,000
- Bedrooms7
- Full Bathrooms6
- Half Bathrooms1
- Sqr Footage7456
- Lot Size0.37 Acres
Data Source:
Bright MLS
Property Description
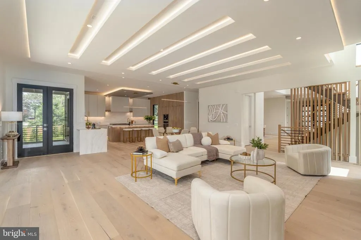
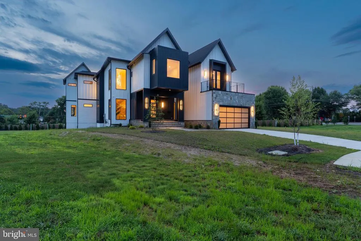
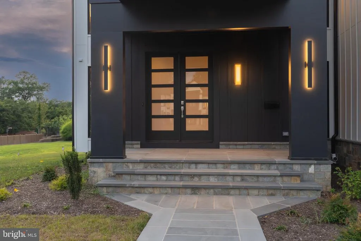
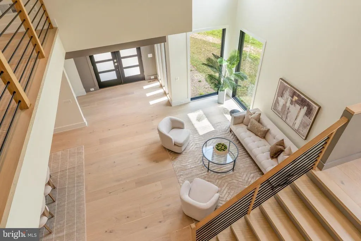
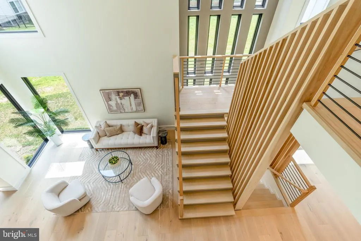
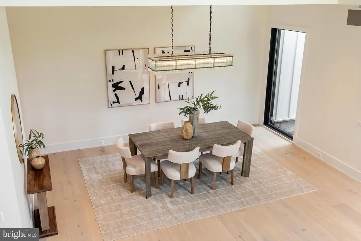
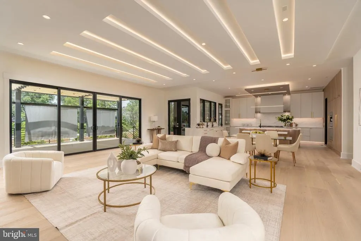
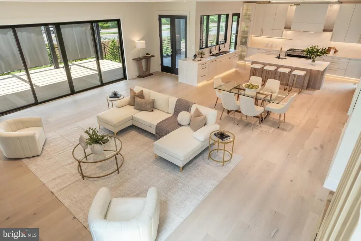
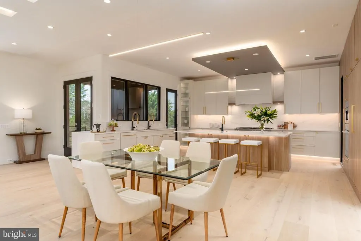
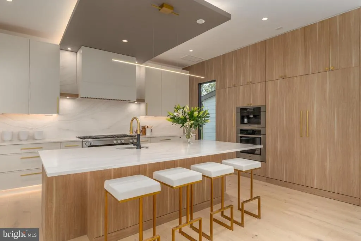
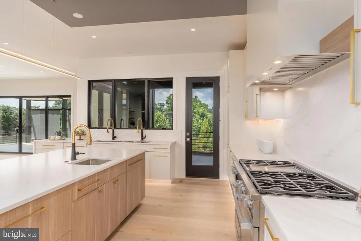
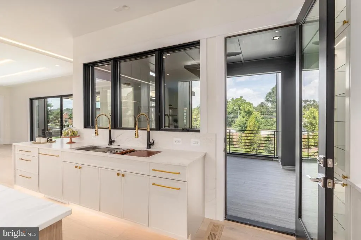
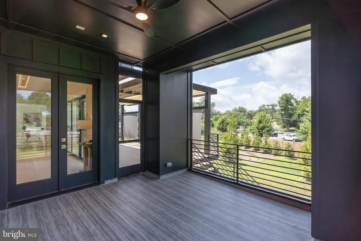
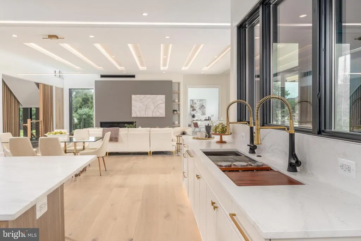
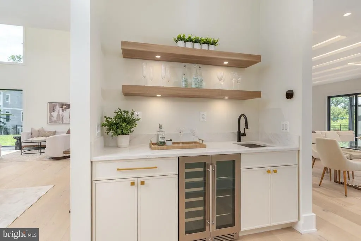
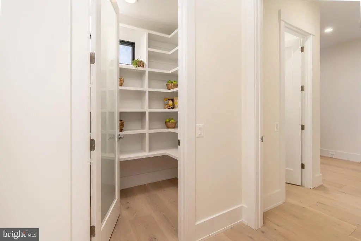
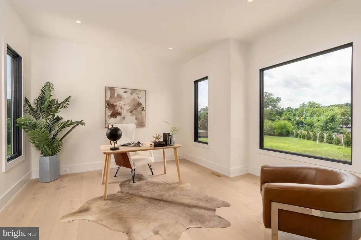
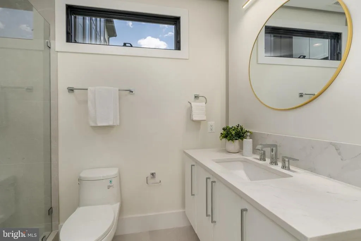
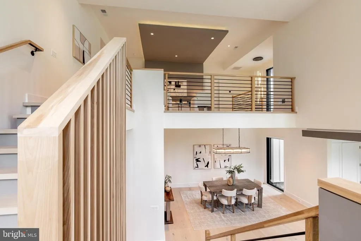
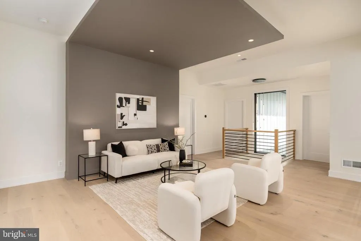
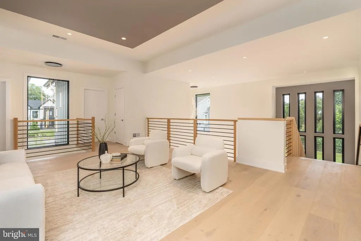
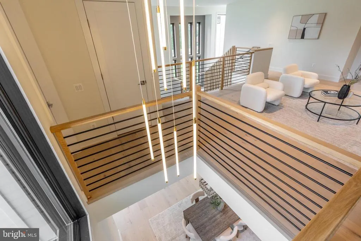
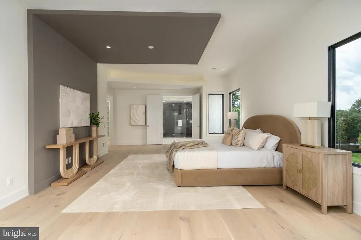
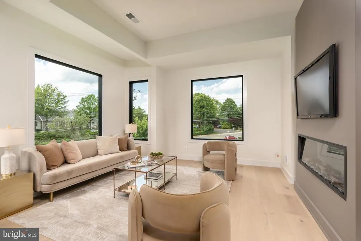
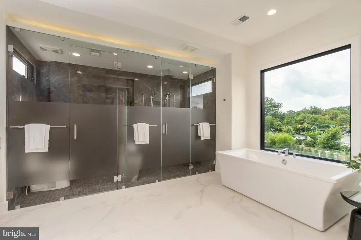
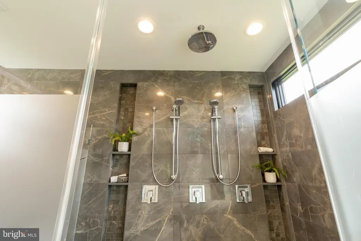
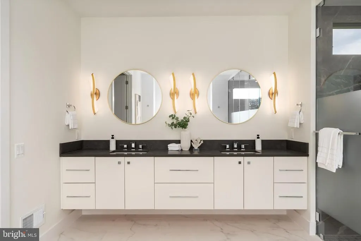
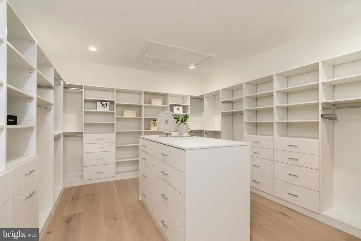
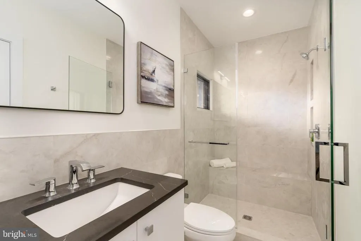
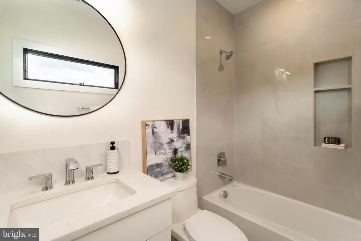
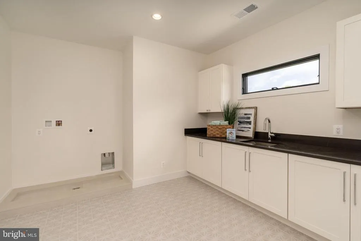
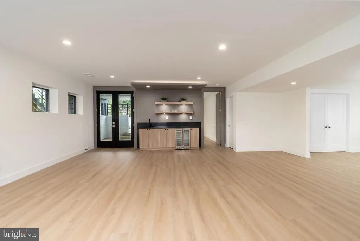
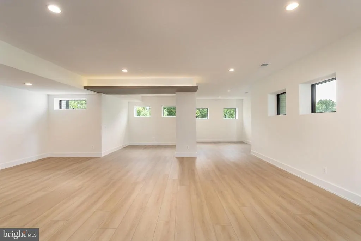
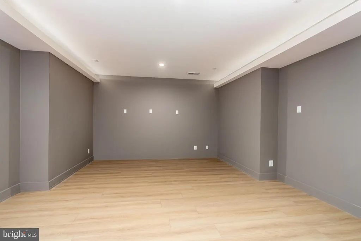
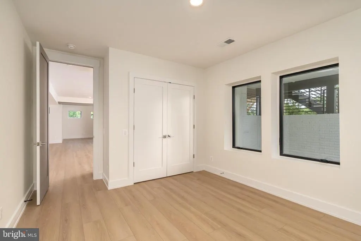
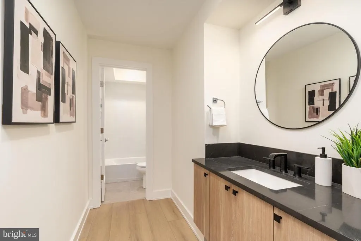
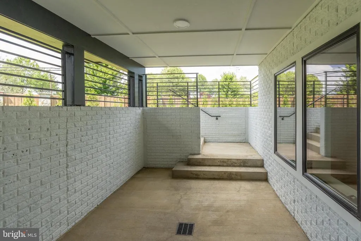
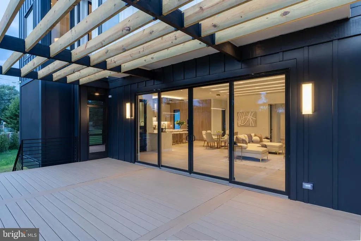
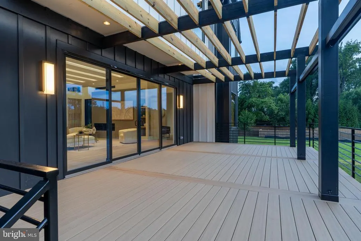
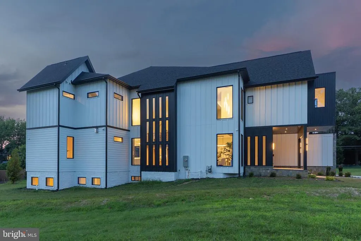
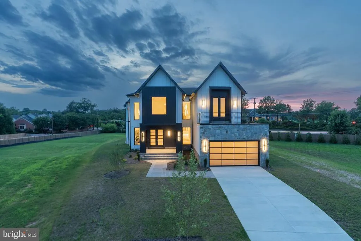
Experience elevated living in this luxury new construction architectural gemwhere thoughtful design, luxury finishes, and a prime location just steps from Westwood Country Club come together seamlessly. Designed with entertaining in mind, this home offers the perfect setting for hosting everything from large celebrations to intimate gatherings with ease and elegance. A dramatic two-story foyer welcomes you into over 7,450 square feet of artfully crafted living space featuring 7 bedrooms and 6.5 bathrooms. The open floor plan flows effortlessly through formal and informal living areas, highlighted by 10-foot ceilings, expansive picture windows, and warm wide-plank hardwood floors throughout the main level. The chefs kitchen is a true showstoppercomplete with a 9-foot center island. For easy everyday living there is a supplemental culinary food prep with a large sink, serving counter, built-in cabinetry and a second dishwasher. Miele appliances, a 60-inch side by side refrigerator, a built-in plumbed coffee station, and a separate butlers pantry, all beautifully designed for everyday living and effortless entertaining. The family room features a sleek ceiling design with integrated tape lighting, a linear gas fireplace with passive heat flow, and a wall of windows that open to a massive deck with a trellis-style ceiling and shadescreating a seamless indoor-outdoor experience for guests. There is also a screened porch which is accessible from the kitchen, family room and the deck. Round out the main level is a secondary suite that can be used as an office or bedroom, adding to the versatility of the home's layout. Completing the main level is a spacious three-car tandem garage equipped with two EV charging outlets. The open staircase, detailed with custom Poplar wood partitions, is a design centerpiece leading to the second level where you are greeted by a spacious informal living area. The primary suite is a luxurious retreat featuring its own heating and cooling system, two walk-in closets, a spa-inspired bath, and a private sitting room with fireplaceideal for ideal mornings or unwinding at the end of the day. Three additional spacious bedrooms each with its own bathroom and ample closet, and one with balcony for outdoor enjoyment. The sprawling lower level features a stunning recreation area with a wet bar and a media room. Additionally, there are two flexible rooms that can serve as bedrooms or an exercise space, along with a full bath. French doors provide access to a covered patio, ensuring privacy and comfort for guests or multigenerational living. Situated in a new, private six-home cul-de-sac with no HOA, across from the golf course walkable to shops, Whole Foods, restaurants, and coffee spots, bike path, and minutes from Tysons Corner and Metro access. With standout design and a layout built for entertaining, this home delivers an unmatched lifestyle in one of Viennas most desirable locations.
| Elementary School | Middle School | High School |
|---|---|---|
| Vienna Elementary School | Thoreau Middle School | Madison High School |
| Price History | |
|---|---|
| 3/12/2026 | Listed $3,195,000 |
| 5/16/2026 | 7$2,999,000 |
| 8/28/2026 | 2$2,949,000 |
General Features
| Living Area | 7456 |
|---|---|
| Sewer | Public Sewer |
| Heating | Forced Air |
| Cooling | Zoned,Central A/C |
| Utilities | Electric Available,Natural Gas Available |
| Possession | 0-30 Days CD |
| Appliances | Built-In Range,Dishwasher,Disposal,Oven/Range - Gas,Oven - Wall,Range Hood,Refrigerator,Six Burner Stove,Washer/Dryer Hookups Only,Water Heater |
| Zoning | 902 |
| Garage Spaces | 3.00 |
| Patio/Porch Features | Deck(s),Screened,Porch(es) |
| Architectural Style | Contemporary |
| Construction Materials | Other |
| School District | FAIRFAX COUNTY PUBLIC SCHOOLS |
| Year Built | 2025 |
| Levels | 3 |
| Tax Year | 2025 |
| Ownership | Fee Simple |
| Cool Fuel | Electric |
| Accessibility | Level Entry - Main |
| County | FAIRFAX |
| New Construction | Yes |
| Property Type | Residential |
| HOA | No |
| Subdivision Name | WESTBRIAR COUNTRY CLUB MANOR |
| Garage Y/N | Yes |
| Water Access Y/N | No |
| Other Structures | Above Grade,Below Grade |
| Transportation | Bus Stop less than 1 mile,Metro/Subway Station 1 to 3 miles |
| Total Rooms | 7 |
| Full Baths | 6 |
| Status | PENDING |
| Directions | From Tyson's Corner South on Chain Bridge Rd,turn left on Mashie Dr across from Westwood Country Club,Right on Mashie Ct |
| City | VIENNA |
| Disclosures | Agent Related to Owner |
| Senior Community Y/N | No |
| Lot Size Units | Square Feet |
| Lot Size Square Feet | 16078.00 |
| Tax Assessed Value | 2982790.0 |
| Tax Annual Amount | 40297.0 |
| Property Condition | Excellent |
| Structure Type | Detached |
| Condo/Coop Association fee Y/N | No |
| Bathrooms Full Main Level | 1 |
| Bathrooms Count Main Level | 2.00 |
| Price Per Sq Ft Total AG | 550.6 |
| Construction Completed Y/N | Yes |
| Vacation Rental Y/N | No |
| Total SQFT | 7456 |
| Builder Name | Icon Design & Construcion |
| Standard Status | Pending |
| Year Built Source | Assessor |
| Legal Subdivision | MASHIE DRIVE |
| Tax Lot | 5 |
Interior Features
| Interior Amenities | Bathroom - Stall Shower,Bathroom - Tub Shower,Bathroom - Walk-In Shower,Breakfast Area,Built-Ins,Butlers Pantry,Combination Kitchen/Living,Dining Area,Entry Level Bedroom,Family Room Off Kitchen,Floo |
|---|---|
| Heating Fuel | Natural Gas |
| Basement | Daylight,Full,Daylight,Partial,Fully Finished,Heated,Outside Entrance,Rear Entrance,Sump Pump,Walkout Stairs,Windows |
| Flooring | Wood |
| Total Fireplaces | 2 |
| Fireplace Features | Electric,Gas/Propane |
| Hot Water | Natural Gas |
| Total Stories | 3 |
| Basement (Y/N) | Yes |
| Heating Y/N | Yes |
| Window Features | Low-E,Double Pane |
| Fireplace Y/N | Yes |
| Above Grade Finished Area | 5356 |
| Half Baths | 1 |
| Central Air Y/N | Yes |
| Total Bedrooms | 7 |
| Below Grade Finished Area | 2100 |
| Entry Level | 1 |
| Room Type | Living Room,Dining Room,Primary Bedroom,Sitting Room,Bedroom 2,Bedroom 3,Bedroom 4,Bedroom 5,Kitchen,Family Room,Great Room,In-Law/auPair/Suite,Laundry,Mud Room,Recreation Room,Media Room,Bedroom 6,B |
| Main Level Bedrooms | 1 |
| Below Grade Finished Area Unit Type | Square Feet |
| LivingAreaSource | Estimated |
| Laundry Type | Upper Floor |
| Below Grade Unfin Area Units | Square Feet |
| Below Grade Unfin SQFT Source | Assessor |
| Below Grade Finished Area Source | Estimated |
| Bedrooms Count All Lower Levels | 2 |
| Bedrooms Count All Upper Levels | 4 |
| Bedrooms Count Lower Level 1 | 2 |
| Bedrooms Count Upper Level 1 | 4 |
| Bathrooms Half Main Level | 1 |
| Bathrooms Full Upper Level 1 | 4 |
| Bathrooms Full Lower Level 1 | 1 |
| Bathrooms Full All Upper Levels | 4 |
| Bathrooms Full All Lower Levels | 1 |
| Bathrooms Count Upper Level 1 | 4.00 |
| Bathrooms Count Lower Level 1 | 1.00 |
| Bathrooms Count All Upper Levels | 4 |
| Bathrooms Count All Lower Levels | 1 |
| Above Grade Finished Area Source | Estimated |
| Above Grade Finished Area Unit Type | Square Feet |
| Total Baths | 7 |
Exterior Features
| Pool | No Pool |
|---|---|
| Fencing | Partially |
| Water Source | Public |
| Total Parking Spaces | 3 |
| Garage Features | Garage - Front Entry |
| Type of Parking | Attached Garage |
| Land Use Code | 011 |
| Foundation Details | Other |
| Water View Y/N | No |
| Lot Size Acres | 0.37 |
| Lot Size Source | Assessor |
| Waterfront Y/N | No |
| Road Responsibility | City/County |
| Land Assessed Value | 508000.00 |
| Navigable Water Y/N | No |
| Water Oriented Y/N | No |
| # of Attached Garage Spaces | 3 |
Room Details
| Room | Dimensions | Level | Flooring | Details |
|---|---|---|---|---|
| Bathroom 1 | Lower 1 | |||
| Bathroom 2 | Upper 1 | Flooring - Engineered Wood | ||
| Bathroom 3 | Upper 1 | |||
| Bedroom 2 | Upper 1 | Flooring - Engineered Wood | ||
| Bedroom 3 | Upper 1 | |||
| Bedroom 4 | Upper 1 | |||
| Bedroom 4 | Upper 1 | Flooring - Engineered Wood | ||
| Bedroom 5 | Main | Flooring - Engineered Wood,Walk-In Closet(s),Bathroom - Stall Shower | ||
| Bedroom 6 | Lower 1 | |||
| Bonus Room | Lower 1 | |||
| Dining Room | Main | Flooring - Engineered Wood | ||
| Family Room | Upper 1 | Flooring - Engineered Wood | ||
| Full Bath | Main | |||
| Great Room | Main | Flooring - Engineered Wood,Fireplace - Gas | ||
| Half Bath | Main | |||
| In-Law/auPair/Suite | Lower 1 | |||
| Kitchen | Main | Breakfast Bar,Breakfast Nook,Island,Kitchen - Gas Cooking | ||
| Laundry | Upper 1 | |||
| Living Room | Main | Flooring - Engineered Wood | ||
| Media Room | Lower 1 | |||
| Mud Room | Main | |||
| Primary Bathroom | Upper 1 | |||
| Primary Bedroom | Upper 1 | Flooring - Engineered Wood | ||
| Recreation Room | Lower 1 | Flooring - Luxury Vinyl Plank | ||
| Sitting Room | Upper 1 | Fireplace - Electric,Flooring - Engineered Wood |
Amenities
- Foreclosure
- Views
- Short Sale
- New Construction
- Adult 55+
- Lease To Own
- No HOA Fees
- Furnished
- Primary On Main
- Air Conditioning
- Seller Finance
- Green
- Fixer Upper
- Horse
- Golf
- Fireplace
- Deck
- Garage
- Basement
- Pool
Property vs Single Family Average in 22180
Price
Taxes
Year Built
Visits

 The data relating to real estate for sale on this website comes in part from the IDX Program of Garden State Multiple Listing Service, L.L.C. and A.W. Van Winkle & Co. Real estate listings held by other brokerage firms are marked as IDX listing. Information deemed reliable but not guaranteed. Copyright © 2026 Garden State Multiple Listing Service, L.L.C. All rights reserved. This information is being provided for Consumer's personal, non-commercial use and may not be used for any purpose other
 The data relating to real estate for sale or rent on this web site comes in part from the IDX program of the Hudson County MLS. Real estate listings held by brokerage firms other than A.W. Van Winkle & Co are marked with the HCIDX mark and the information about them includes the name of the listing broker. The information provided by this website is for the personal, non-commercial use of consumers and may not be used for any purpose other than to identify prospective properties consumers may be
 All information is believed to be accurate but is not guaranteed. Protected by Copyright© 2026 and is owned either by the Monmouth County Association of REALTORS; or by the developers of the software, Kunversion, LLC. All rights reserved. Each office independently owned and operated.
The New Jersey Real Estate Commission requires every licensed broker or salesperson with whom you list your property to give you a copy of this notice. The purpose is to help you comply with the New Jersey Law
All information is believed to be accurate but is not guaranteed. Protected by Copyright© 2026 and is owned either by the Monmouth County Association of REALTORS; or by the developers of the software, Kunversion, LLC. All rights reserved. Each office independently owned and operated.
The New Jersey Real Estate Commission requires every licensed broker or salesperson with whom you list your property to give you a copy of this notice. The purpose is to help you comply with the New Jersey Law
 The data relating to real estate for sale on this web site comes from the participating brokers of the South Jersey Shore MLS. Any use of search facilities of data on the site, other than a consumer looking to purchase real estate, is prohibited. Information displayed on this web site is Deemed Reliable But Not Guaranteed. This data is updated daily.
 The data relating to the real estate for sale on this web site comes in part from the Internet Data Exchange Program of the NJMLS. Real estate listings held by brokerage firms other than A.W. Van Winkle & Co are marked with the Internet Data Exchange logo and information about them includes the name of the listing brokers. Some properties listed with the participating brokers do not appear on this website at the request of the seller. Listings of brokers that do not participate in Internet Data Exchange do not appear on this website. All information deemed reliable but not guaranteed.
Last date updated: September 24, 2026 10:22 AM UTC Source: New Jersey Multiple Listing Service, Inc. "© 2026 New Jersey Multiple Listing Service, Inc. All rights reserved."
The data relating to the real estate for sale on this web site comes in part from the Internet Data Exchange Program of the NJMLS. Real estate listings held by brokerage firms other than A.W. Van Winkle & Co are marked with the Internet Data Exchange logo and information about them includes the name of the listing brokers. Some properties listed with the participating brokers do not appear on this website at the request of the seller. Listings of brokers that do not participate in Internet Data Exchange do not appear on this website. All information deemed reliable but not guaranteed.
Last date updated: September 24, 2026 10:22 AM UTC Source: New Jersey Multiple Listing Service, Inc. "© 2026 New Jersey Multiple Listing Service, Inc. All rights reserved."
 © BRIGHT, All Rights Reserved
