
Address
658 Live Oak Drive, Mclean, VA
Price
$ 14,900,000
Property Attributes
- ID#VAFX2274512
- TypeSingle Family
- Listing Status ACTIVE
- CountyFAIRFAX
- CityMclean
- NeighborhoodEagle Rock
- Zip22101
- StyleManor,Transitional
- Year Built2000
- Price$ 14,900,000
- Bedrooms7
- Full Bathrooms8
- Half Bathrooms3
- Sqr Footage16000
- Lot Size3.16 Acres
Data Source:
Bright MLS
Property Description
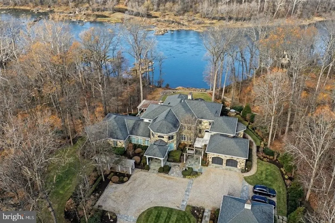
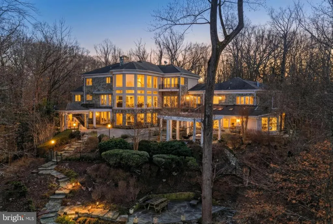
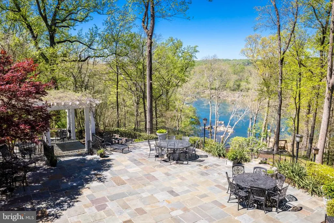
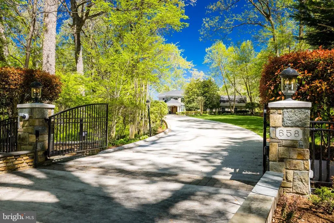
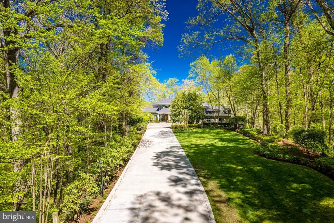
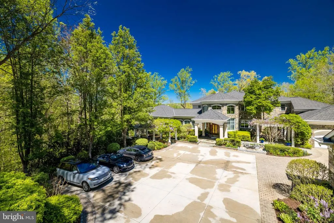
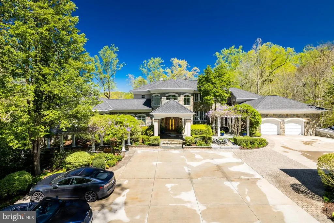
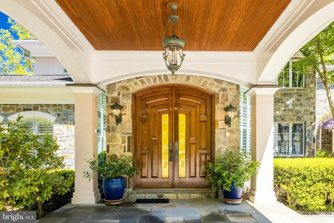
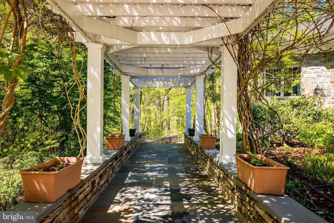
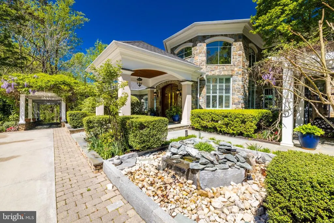
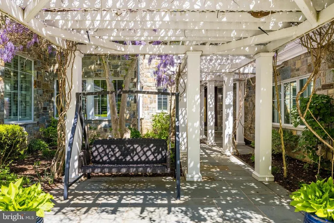
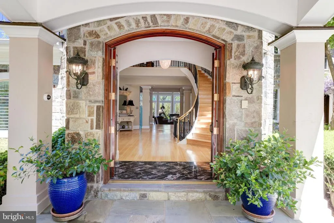
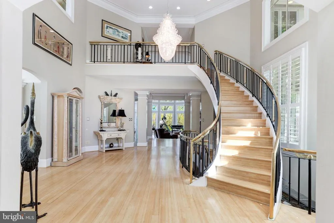
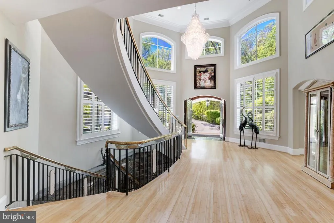
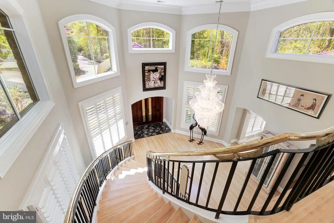
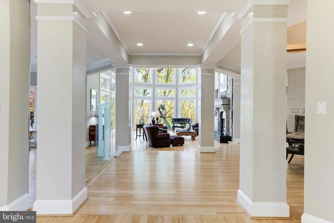
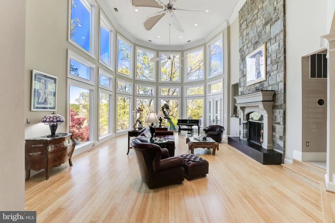
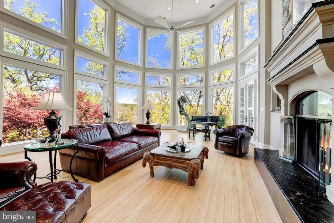
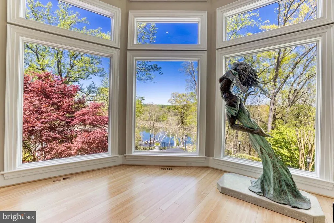
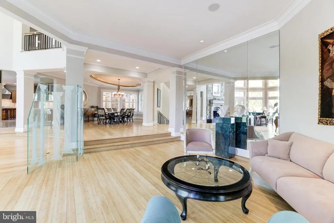
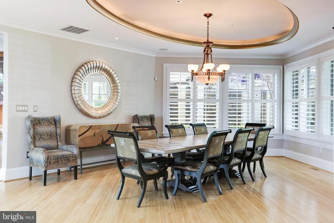
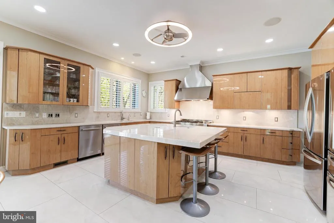
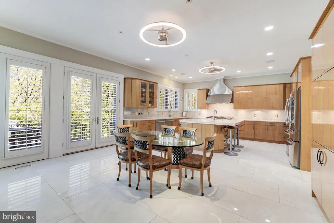
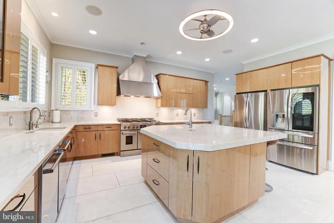
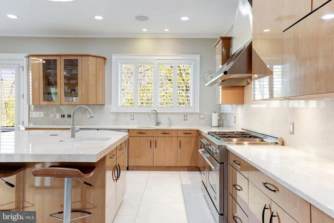
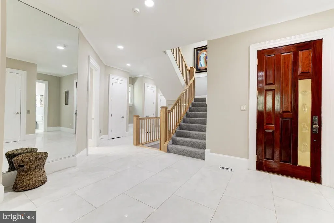
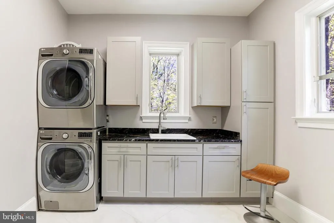
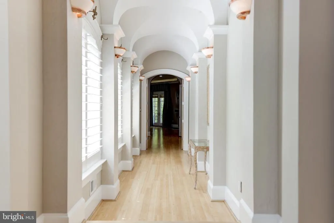
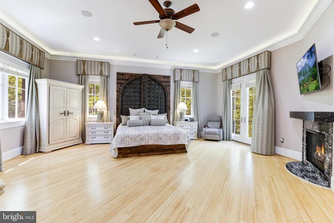
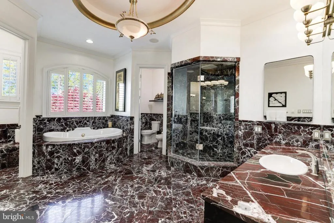
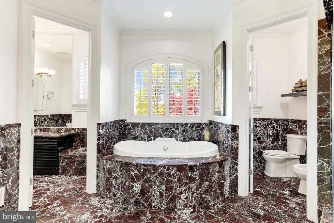
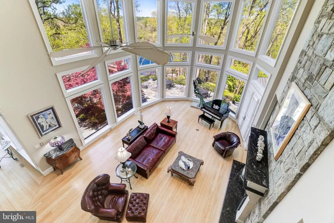
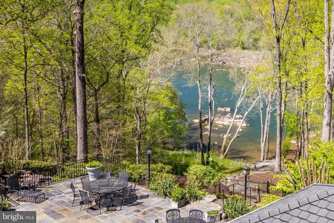
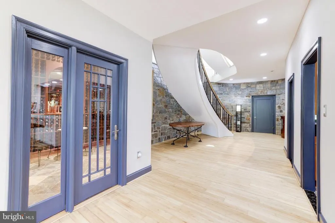
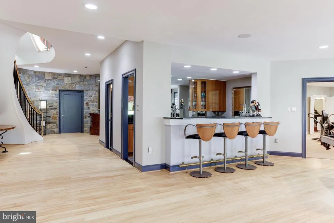
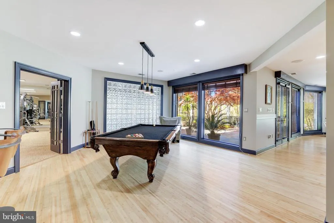
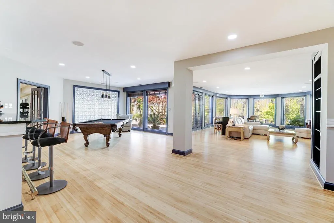
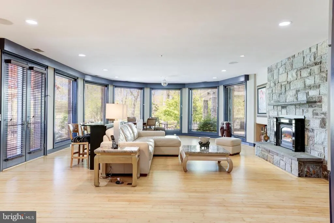
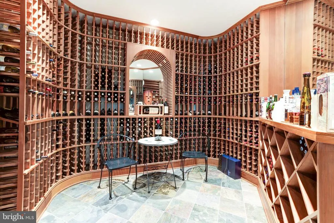
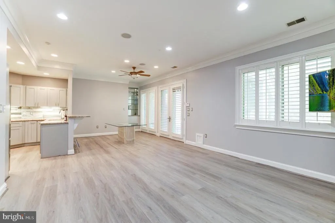
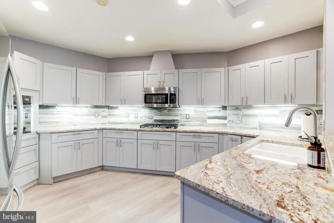
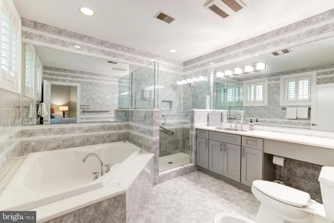
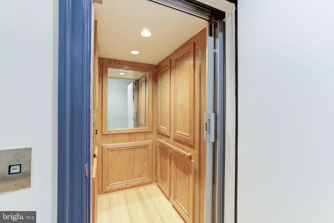
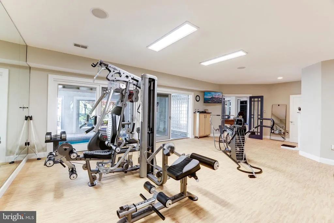
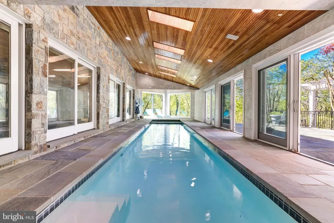
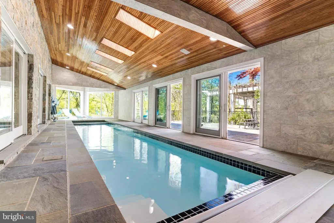
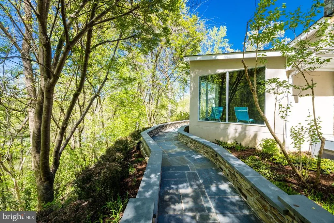
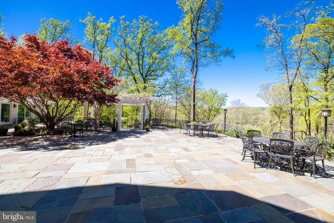
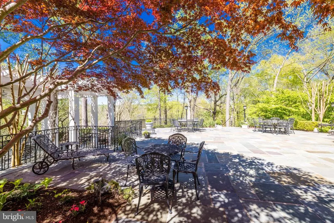
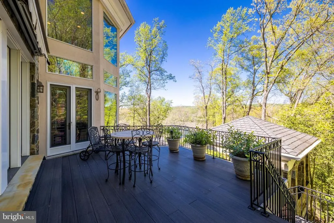
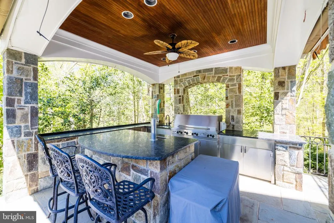
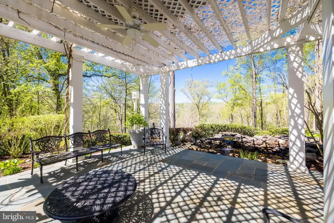
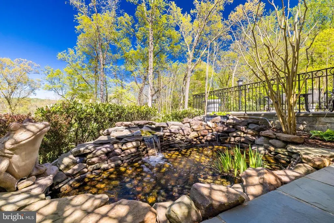
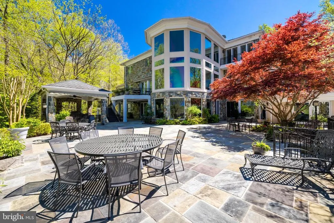
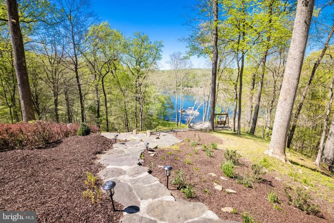
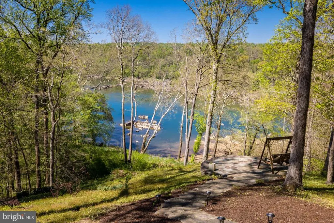
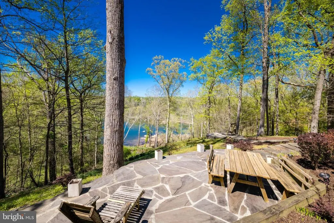
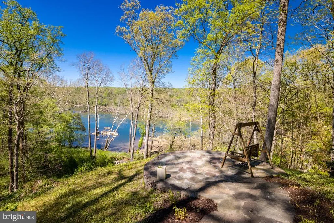
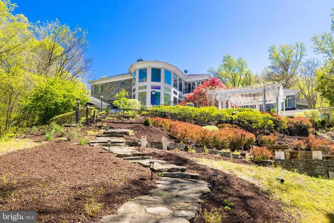
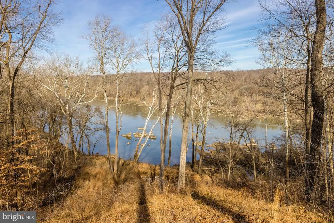
Breathtaking river views with access for fishing and kayaking. Commanding an incomparable vantage point above the Potomac River, this extraordinary stone estate by BOWA defines timeless sophistication and total privacy on more than three gated acres in McLeans most coveted enclave, moments from Washington, D.C. Beyond its stately approach and manicured grounds, the residence reveals 16,000 square feet of refined interiors designed for both grand entertaining and serene daily living. A two-story great room with floor-to-ceiling windows frames sweeping river views, while French doors open to an expansive terrace that captures the tranquil beauty of the surroundings. The gourmet kitchen is a showpiece with professional-grade appliances, granite surfaces, a walk-in pantry with Sub-Zero refrigerator, and a hidden bar. The main level also offers dual offices, two powder rooms, elevator access, and a full laundry with pet bathall under soaring ceilings that enhance light and volume. The main-level owners suite is a private sanctuary with windows on three sides, dual dressing rooms, and a marble spa bath with jetted tub, steam shower, and private balcony overlooking the river. Upstairs, three guest suites each feature walk-in closets and elegant baths, two with French doors to balconies. The lower level is a destination in itselffeaturing a lounge with stone fireplace, billiards area, wet bar, wine cellar, fitness room, and a stunning indoor pool with skylights and glass doors opening to extensive stone patios. Additional amenities include a private in-law or staff suite with full kitchen, a salon, guest suite, and generous storage. Outside, terraced gardens, pergolas, water features, and a gazebo with full outdoor kitchen create a breathtaking resort-style setting. With five-car garage parking, geothermal systems, and whole-house generator, this distinguished estate offers rare scale, craftsmanship, and uninterrupted Potomac River views.
| Elementary School | Middle School | High School |
|---|---|---|
| Churchill Road Elementary School | Cooper Middle School | Langley High School |
| Price History | |
|---|---|
| 10/17/2025 | Listed $14,900,000 |
General Features
| Living Area | 16000 |
|---|---|
| Sewer | Septic = # of BR |
| Heating | Central |
| Cooling | Central A/C |
| Utilities | Under Ground |
| Possession | Settlement |
| Roof | Metal |
| Appliances | Built-In Microwave,Built-In Range,Commercial Range,Dishwasher,Disposal,Dryer,Exhaust Fan,Extra Refrigerator/Freezer,Icemaker,Oven - Double,Range Hood,Refrigerator,Stainless Steel Appliances,Washer |
| Zoning | RES |
| Garage Spaces | 5.00 |
| Patio/Porch Features | Deck(s),Patio(s),Terrace |
| Architectural Style | Manor,Transitional |
| Security Features | Electric Alarm,Exterior Cameras |
| Construction Materials | Brick,Stone |
| School District | FAIRFAX COUNTY PUBLIC SCHOOLS |
| Year Built | 2000 |
| View | River,Scenic Vista,Panoramic,Water |
| Levels | 3 |
| Tax Year | 2024 |
| Ownership | Fee Simple |
| Cool Fuel | Electric |
| Accessibility | 36 + wide Halls,Elevator |
| County | FAIRFAX |
| New Construction | No |
| Property Type | Residential |
| HOA | No |
| Subdivision Name | EAGLE ROCK |
| Garage Y/N | Yes |
| Water Access Y/N | Yes |
| Other Structures | Above Grade,Below Grade |
| Full Baths | 8 |
| Status | ACTIVE |
| Directions | From Capital Beltway (I-495) and Georgetown Pike (Rt. 193): East on Georgetown Pike,1st Left on Balls Hill Rd. (north),Left on Live Oak Dr. to cross Beltway,then 1st Left on Live Oak Dr. to end of c |
| City | MCLEAN |
| Senior Community Y/N | No |
| Lot Size Units | Square Feet |
| Lot Size Square Feet | 137454.00 |
| Tax Assessed Value | 0.0 |
| Tax Annual Amount | 0.0 |
| Structure Type | Detached |
| Condo/Coop Association fee Y/N | No |
| Bathrooms Full Main Level | 2 |
| Bathrooms Count Main Level | 4.00 |
| Price Per Sq Ft Total AG | 1490.75 |
| Vacation Rental Y/N | No |
| Total SQFT | 16000 |
| Location Type | River |
| Builder Name | BOWA |
| Standard Status | Active |
| Year Built Source | Assessor |
| Legal Subdivision | EAGLE ROCK |
Interior Features
| Interior Amenities | 2nd Kitchen,Additional Stairway,Bar,Breakfast Area,Built-Ins,Butlers Pantry,Cedar Closet(s),Ceiling Fan(s),Crown Moldings,Dining Area,Elevator,Entry Level Bedroom,Family Room Off Kitchen,Floor Plan - |
|---|---|
| Heating Fuel | Geo-thermal |
| Basement | Daylight,Full,Connecting Stairway,Fully Finished,Heated,Improved,Interior Access,Outside Entrance,Rear Entrance,Walkout Level |
| Flooring | Wood,Hardwood,Other |
| Total Fireplaces | 3 |
| Fireplace Features | Wood,Double Sided,Gas/Propane |
| Hot Water | Natural Gas,Other |
| Basement (Y/N) | Yes |
| Heating Y/N | Yes |
| Fireplace Y/N | Yes |
| Above Grade Finished Area | 9995 |
| Half Baths | 3 |
| Central Air Y/N | Yes |
| Total Bedrooms | 7 |
| Below Grade Finished Area | 6005 |
| Main Level Bedrooms | 1 |
| Below Grade Finished Area Unit Type | Square Feet |
| LivingAreaSource | Estimated |
| Laundry Type | Basement,Lower Floor,Main Floor,Upper Floor |
| Below Grade Unfin Area Units | Square Feet |
| Below Grade Unfin SQFT Source | Assessor |
| Below Grade Finished Area Source | Estimated |
| Bedrooms Count All Lower Levels | 3 |
| Bedrooms Count All Upper Levels | 3 |
| Bedrooms Count Lower Level 1 | 3 |
| Bedrooms Count Upper Level 1 | 3 |
| Bathrooms Half Main Level | 2 |
| Bathrooms Half Lower Level 1 | 1 |
| Bathrooms Half All Lower Levels | 1 |
| Bathrooms Full Upper Level 1 | 3 |
| Bathrooms Full Lower Level 1 | 3 |
| Bathrooms Full All Upper Levels | 3 |
| Bathrooms Full All Lower Levels | 3 |
| Bathrooms Count Upper Level 1 | 3.00 |
| Bathrooms Count Lower Level 1 | 4.00 |
| Bathrooms Count All Upper Levels | 3 |
| Bathrooms Count All Lower Levels | 4 |
| Above Grade Finished Area Source | Estimated |
| Above Grade Finished Area Unit Type | Square Feet |
| Total Baths | 11 |
| Number of Elevators | 1 |
Exterior Features
| Exterior Amenities | BBQ Grill,Extensive Hardscape,Exterior Lighting,Lawn Sprinkler,Play Area,Stone Retaining Walls,Underground Lawn Sprinkler,Water Falls |
|---|---|
| Pool | Yes - Personal |
| Fencing | Fully |
| Parking Features | Electric Vehicle Charging Station(s),Lighted Parking,Private,Secure Parking,Stone Driveway |
| Lot Features | Backs - Parkland,Cul-de-sac,Landlocked,Landscaping,No Thru Street,Not In Development,Partly Wooded,Premium,Private,Stream/Creek,Pond,Rear Yard,Secluded,Sloping |
| Water Source | Public |
| Total Parking Spaces | 5 |
| Garage Features | Additional Storage Area,Garage Door Opener,Inside Access,Garage - Side Entry |
| Type of Parking | Attached Garage,Detached Garage,Driveway |
| Foundation Details | Other |
| Water View Y/N | Yes |
| Lot Size Acres | 3.16 |
| Water Body Type | River |
| Lot Size Source | Assessor |
| Waterfront Y/N | Yes |
| Builder Model | RIVER KING ESTATE |
| Road Responsibility | Private |
| Navigable Water Y/N | Yes |
| Water Oriented Y/N | Yes |
| # of Attached Garage Spaces | 2 |
| # of Detached Garage Spaces | 3 |
Amenities
- Foreclosure
- Views
- Short Sale
- New Construction
- Adult 55+
- Lease To Own
- No HOA Fees
- Furnished
- Primary On Main
- Air Conditioning
- Seller Finance
- Green
- Fixer Upper
- Horse
- Golf
- Fireplace
- Deck
- Garage
- Basement
- Pool
Property vs Single Family Average in 22101
Price
Year Built
Visits

 The data relating to real estate for sale on this website comes in part from the IDX Program of Garden State Multiple Listing Service, L.L.C. and A.W. Van Winkle & Co. Real estate listings held by other brokerage firms are marked as IDX listing. Information deemed reliable but not guaranteed. Copyright © 2026 Garden State Multiple Listing Service, L.L.C. All rights reserved. This information is being provided for Consumer's personal, non-commercial use and may not be used for any purpose other
 The data relating to real estate for sale or rent on this web site comes in part from the IDX program of the Hudson County MLS. Real estate listings held by brokerage firms other than A.W. Van Winkle & Co are marked with the HCIDX mark and the information about them includes the name of the listing broker. The information provided by this website is for the personal, non-commercial use of consumers and may not be used for any purpose other than to identify prospective properties consumers may be
 All information is believed to be accurate but is not guaranteed. Protected by Copyright© 2026 and is owned either by the Monmouth County Association of REALTORS; or by the developers of the software, Kunversion, LLC. All rights reserved. Each office independently owned and operated.
The New Jersey Real Estate Commission requires every licensed broker or salesperson with whom you list your property to give you a copy of this notice. The purpose is to help you comply with the New Jersey Law
All information is believed to be accurate but is not guaranteed. Protected by Copyright© 2026 and is owned either by the Monmouth County Association of REALTORS; or by the developers of the software, Kunversion, LLC. All rights reserved. Each office independently owned and operated.
The New Jersey Real Estate Commission requires every licensed broker or salesperson with whom you list your property to give you a copy of this notice. The purpose is to help you comply with the New Jersey Law
 The data relating to real estate for sale on this web site comes from the participating brokers of the South Jersey Shore MLS. Any use of search facilities of data on the site, other than a consumer looking to purchase real estate, is prohibited. Information displayed on this web site is Deemed Reliable But Not Guaranteed. This data is updated daily.
 The data relating to the real estate for sale on this web site comes in part from the Internet Data Exchange Program of the NJMLS. Real estate listings held by brokerage firms other than A.W. Van Winkle & Co are marked with the Internet Data Exchange logo and information about them includes the name of the listing brokers. Some properties listed with the participating brokers do not appear on this website at the request of the seller. Listings of brokers that do not participate in Internet Data Exchange do not appear on this website. All information deemed reliable but not guaranteed.
Last date updated: September 22, 2026 6:40 AM UTC Source: New Jersey Multiple Listing Service, Inc. "© 2026 New Jersey Multiple Listing Service, Inc. All rights reserved."
The data relating to the real estate for sale on this web site comes in part from the Internet Data Exchange Program of the NJMLS. Real estate listings held by brokerage firms other than A.W. Van Winkle & Co are marked with the Internet Data Exchange logo and information about them includes the name of the listing brokers. Some properties listed with the participating brokers do not appear on this website at the request of the seller. Listings of brokers that do not participate in Internet Data Exchange do not appear on this website. All information deemed reliable but not guaranteed.
Last date updated: September 22, 2026 6:40 AM UTC Source: New Jersey Multiple Listing Service, Inc. "© 2026 New Jersey Multiple Listing Service, Inc. All rights reserved."
 © BRIGHT, All Rights Reserved
