
Open House Sat, Sep 26th 11:00 AM - 2:00 PM



















Address
13185 Mill Creek Court, Reva, VA
Price
$ 590,000
Property Attributes
- ID#VACU2015018
- TypeSingle Family
- Listing Status ACTIVE
- CountyCULPEPER
- CityReva
- NeighborhoodRiverbend Estates
- Zip22735
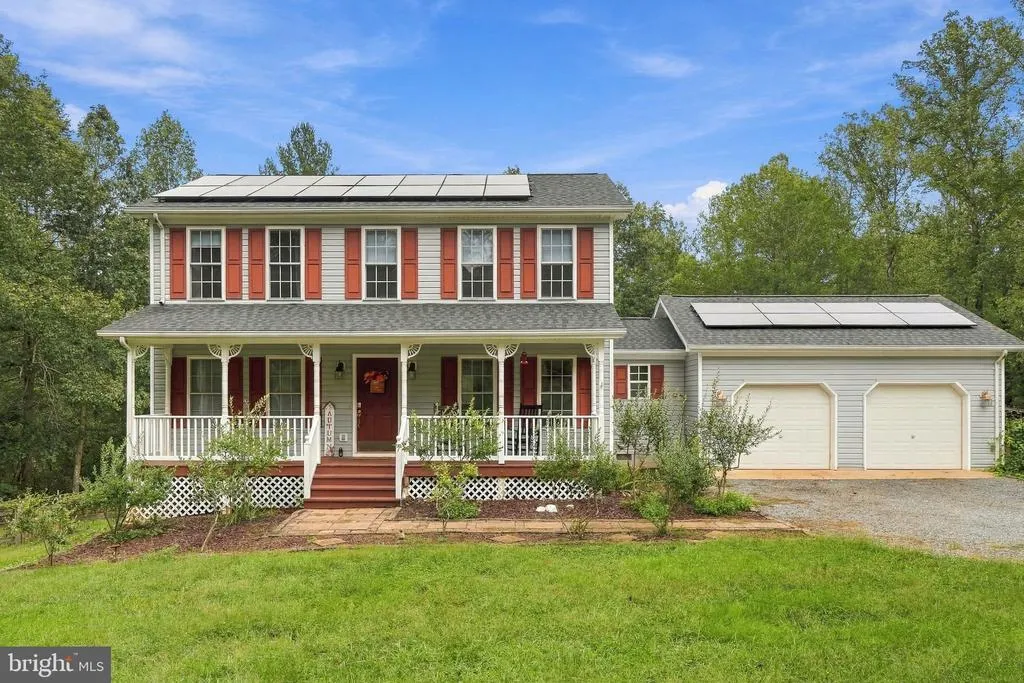
- StyleColonial
- Year Built2002
- Taxes$ 2082
- Price$ 590,000
- Bedrooms3
- Full Bathrooms2
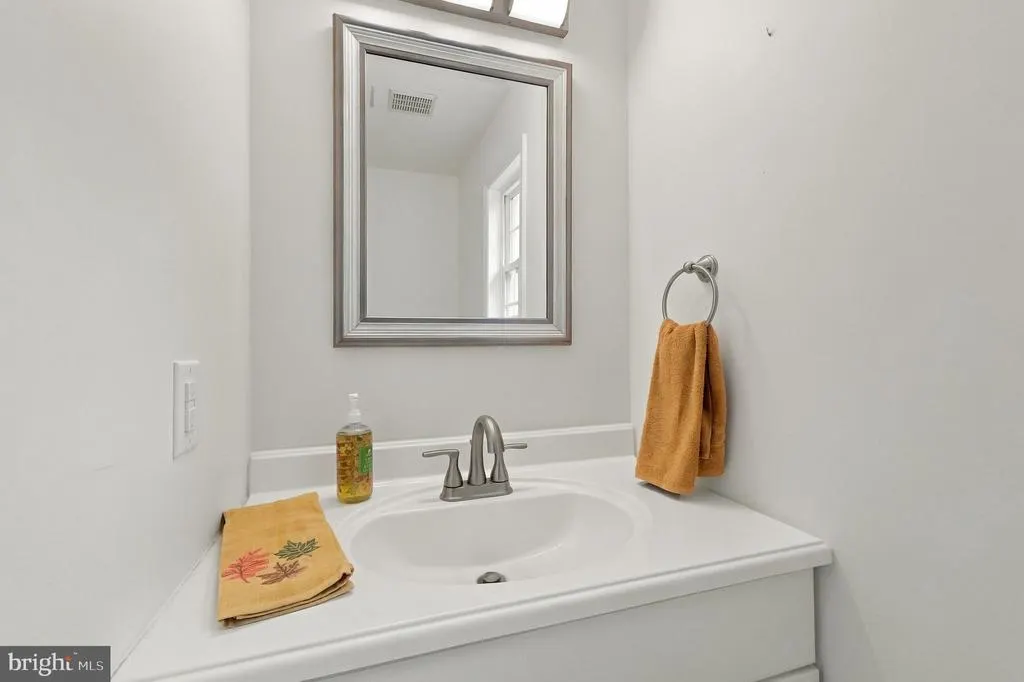
- Half Bathrooms1
- Sqr Footage1885
- Lot Size5.94 Acres
Data Source:
Bright MLS
Property Description
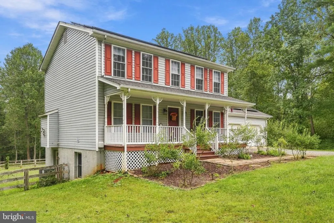
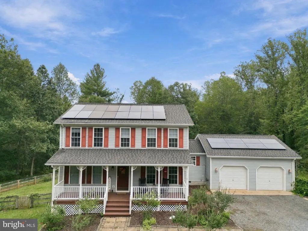
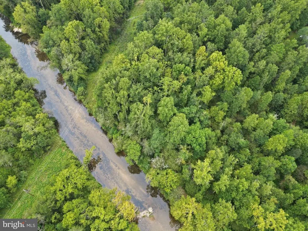
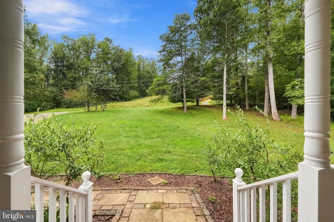
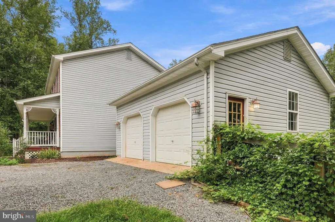
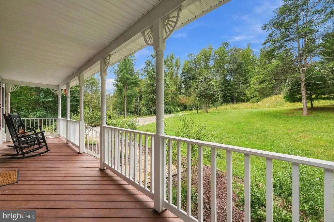
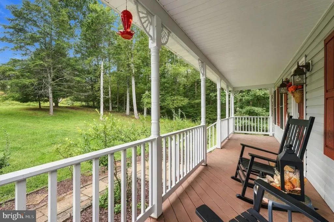
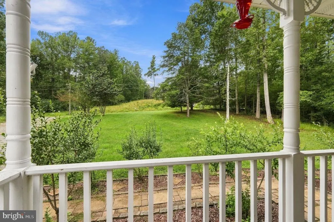
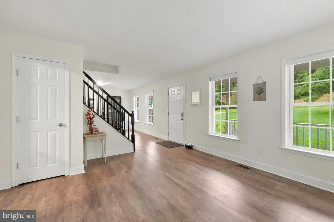
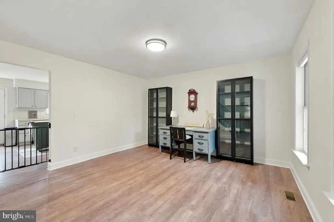
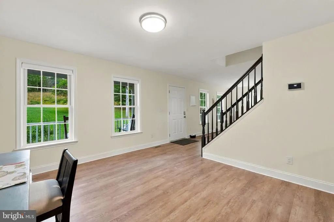
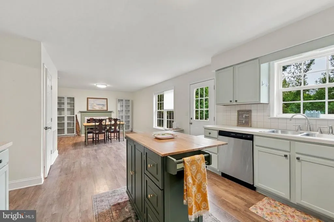
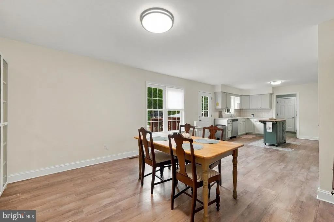
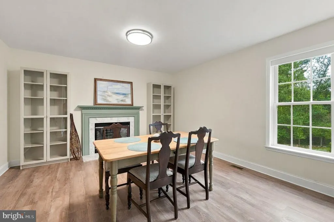
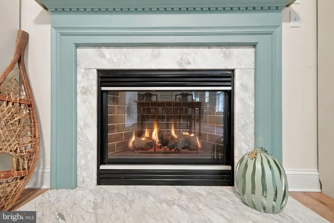
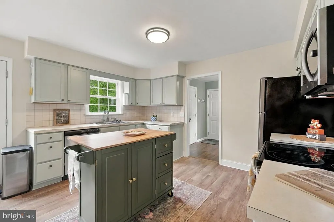
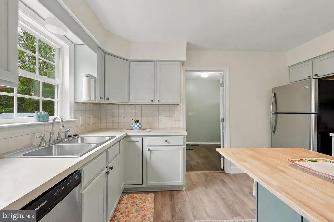
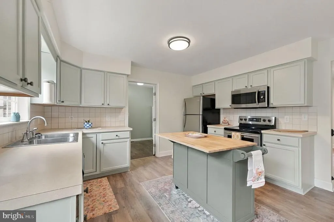
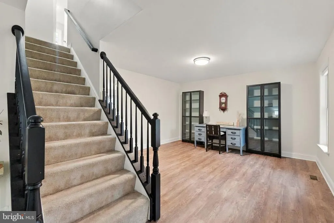
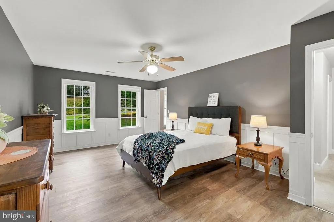
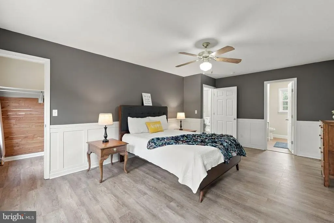
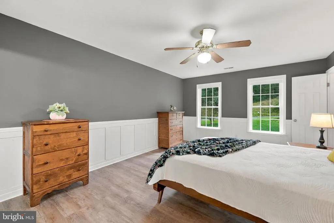
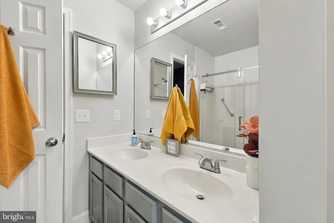
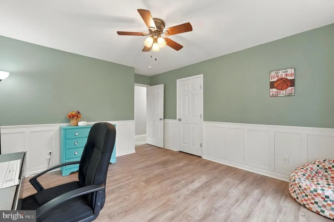
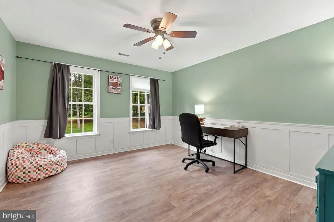
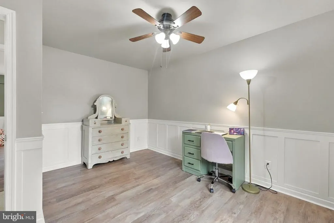
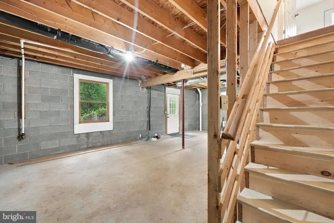
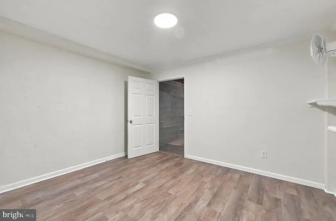
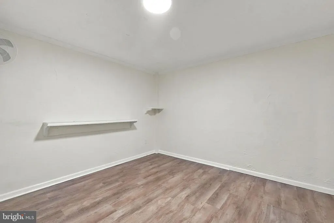
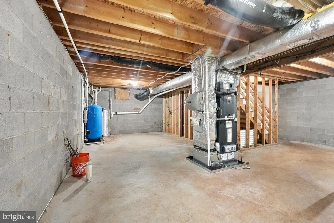
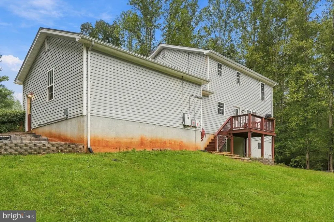
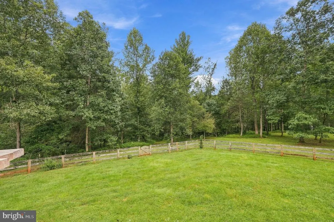
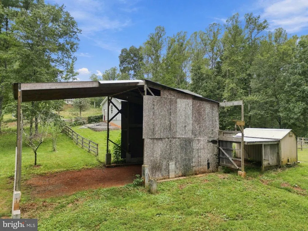
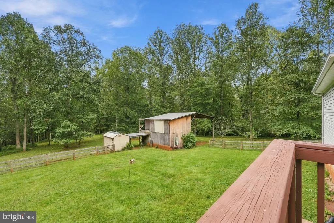
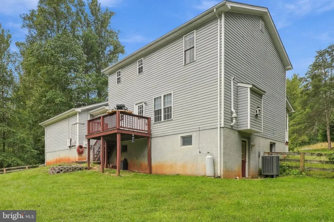
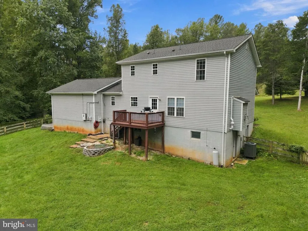
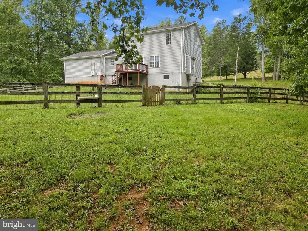
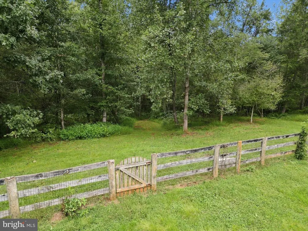
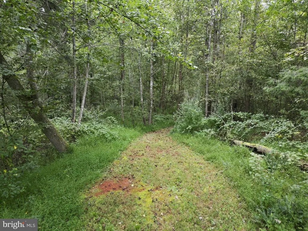
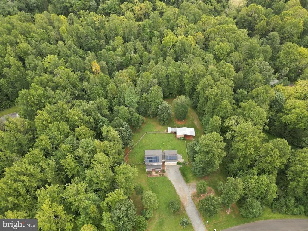
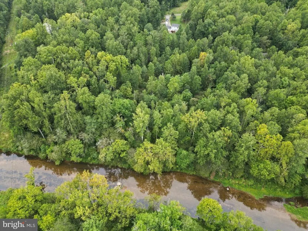
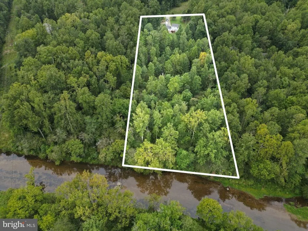
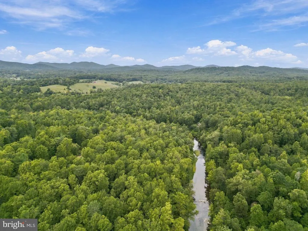
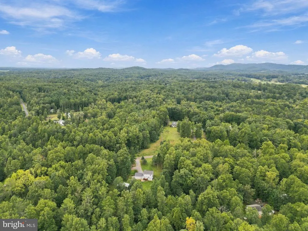
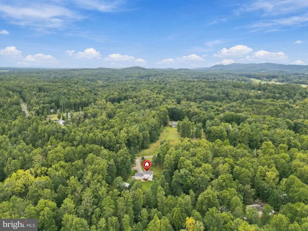
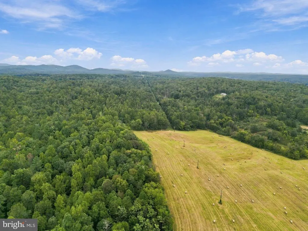
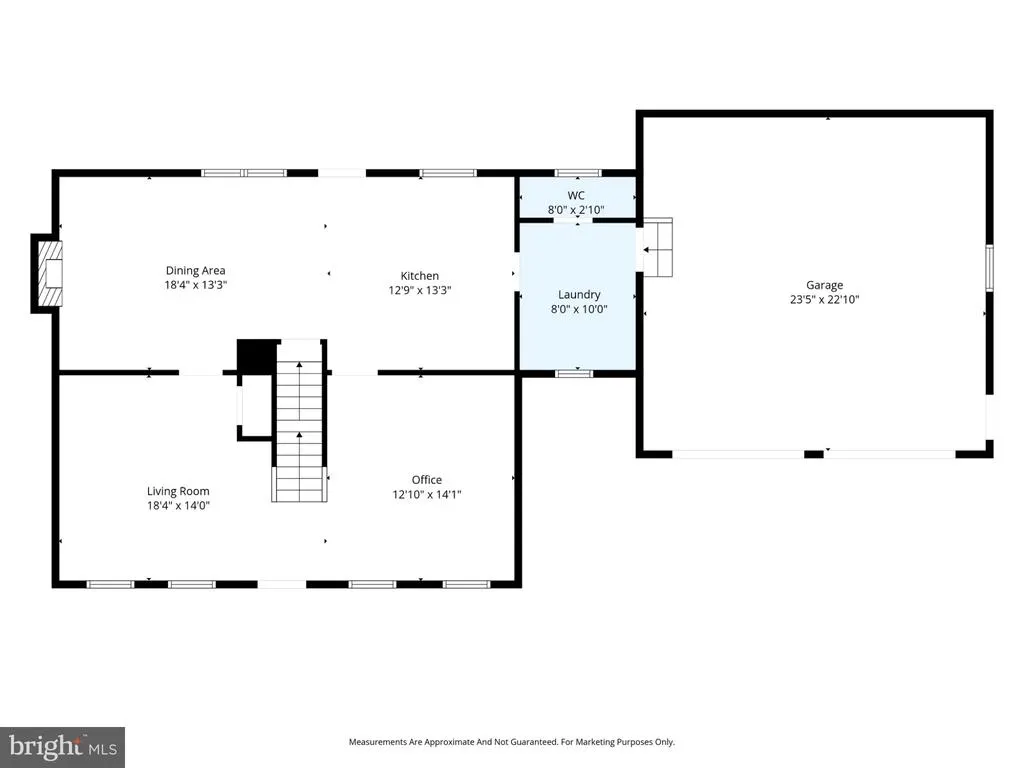
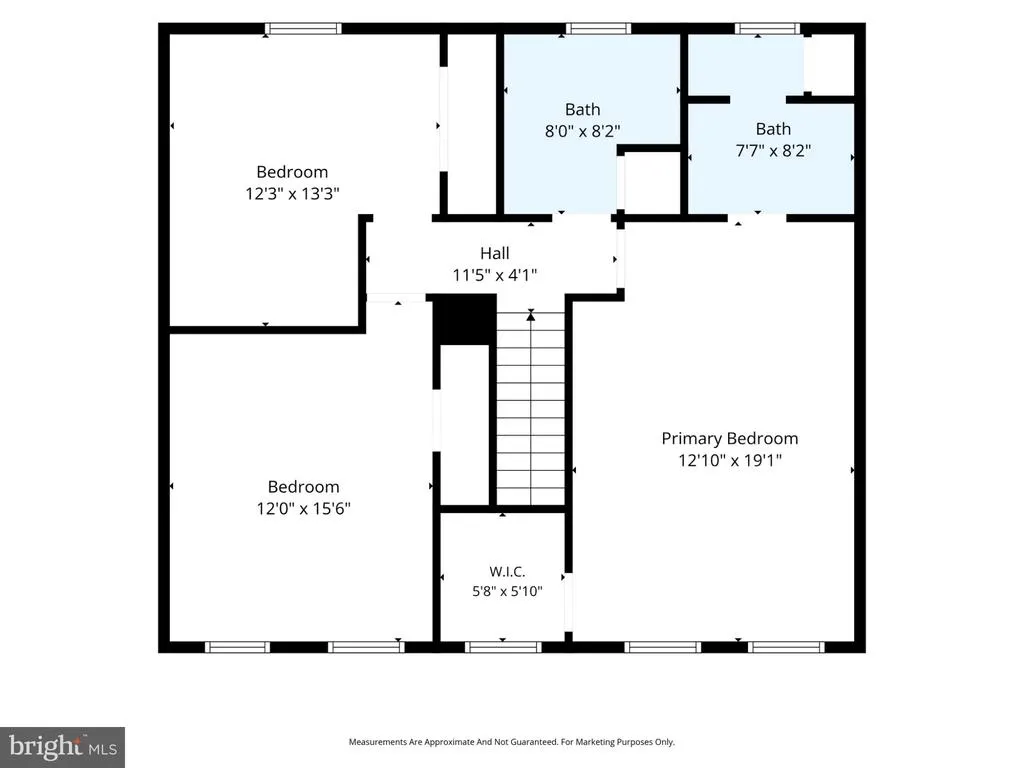
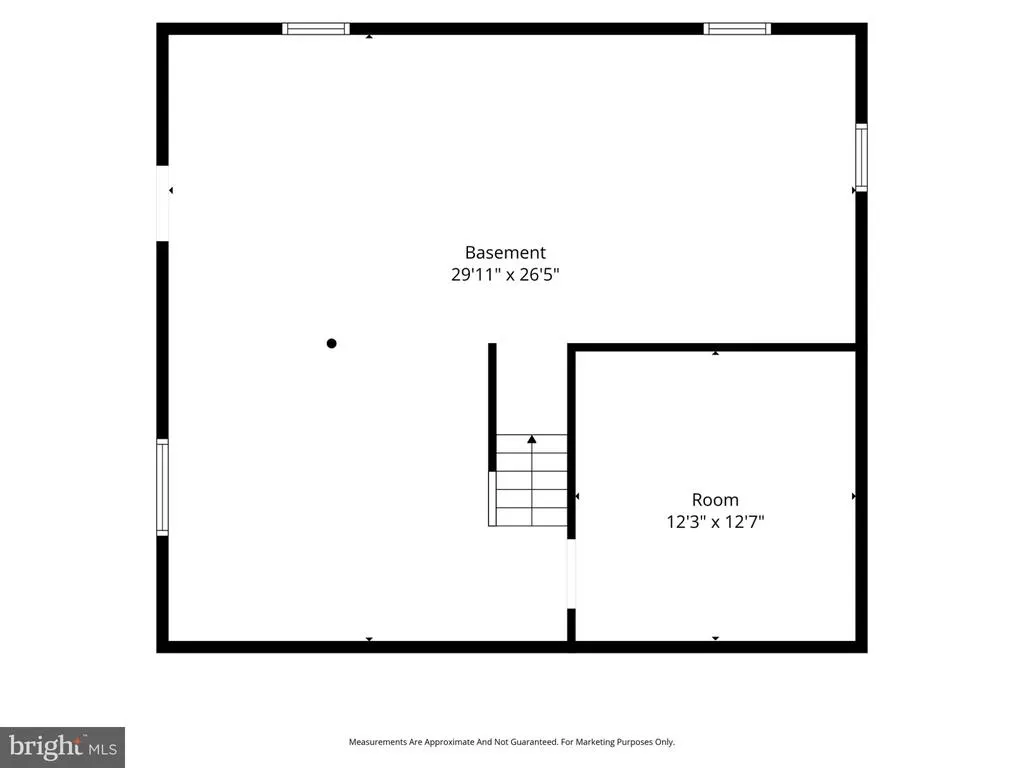
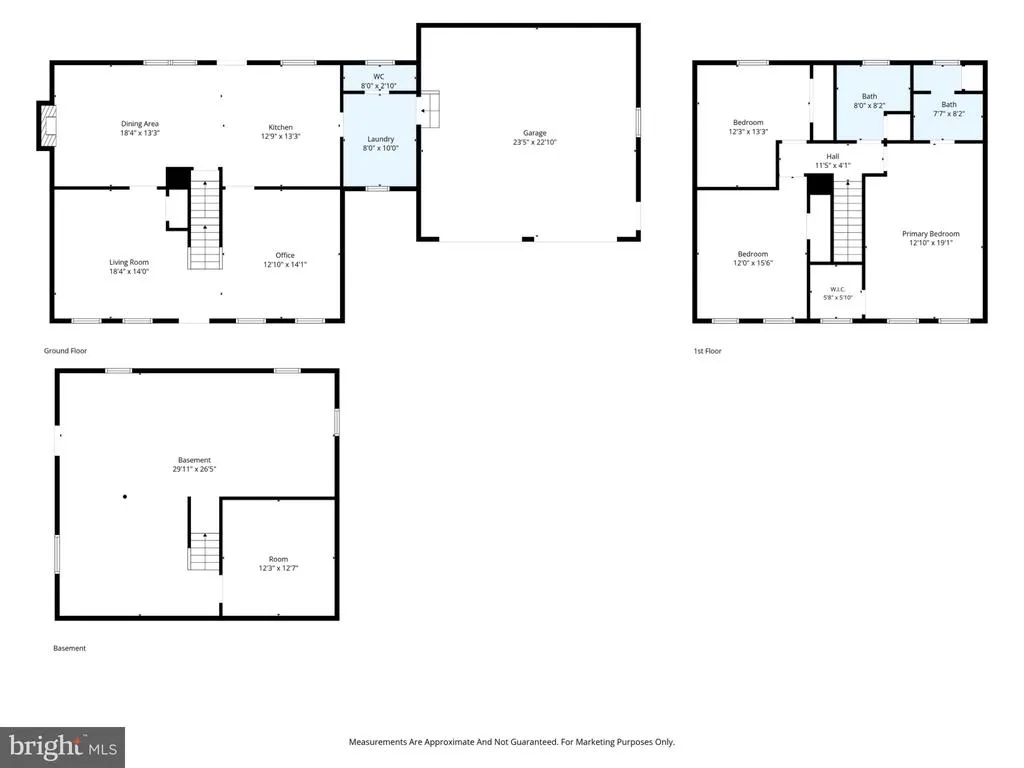
Nestled within the serene embrace of Riverbend Estates, this exquisite Colonial-style residence offers power economic savings Set against a backdrop of nature's beauty, with 5.94 acres of partly wooded land, this property is a true sanctuary, featuring the Hazel River as a backdrop to the property and lush greenery that invites tranquility into your daily life. Step inside to discover a thoughtfully designed traditional floor plan that exudes warmth and elegance. The heart of the home is the inviting kitchen, equipped with stainless steel appliances, including a built-in microwave, dishwasher, and electric range, perfect for culinary enthusiasts. The adjoining dining area, adorned with wainscoting, sets the stage for memorable gatherings, while the cozy family room, complete with a gas fireplace, creates an inviting atmosphere for relaxation. The main level also features a convenient laundry area, ensuring that daily chores are a breeze. The partially finished basement offers endless possibilities, with space for additional rooms and a side entrance that enhances accessibility. Outside, the property boasts a charming deck and porch, ideal for enjoying morning coffee or evening sunsets. The outbuildings, including a pole barn and shed, provide ample storage and versatility for your hobbies or equestrian pursuits. With horse amenities available, this property is perfect for those who appreciate the equestrian lifestyle. The expansive lot features the Hazel River and mature trees, creating a peaceful retreat for fishing or simply enjoying nature. With 150 feet of private river frontage, water enthusiasts will relish the direct access to the Hazel River, perfect for canoeing, kayaking, or fishing. This home, renovated in 2020, combines modern comforts with timeless charm, ensuring a lifestyle of ease and elegance. Located in a rural setting yet conveniently accessible, this property offers the best of both worlds-seclusion and community. Experience the luxury of nature at your doorstep, where every day feels like a getaway. Embrace the exclusive lifestyle that awaits you in this remarkable Riverbend Estates residence. The garage features an electric charge for a vehicle.
| Elementary School | Middle School | High School |
|---|---|---|
| A. G. Richardson Elementary School | Floyd T. Binns Middle School | Eastern View High School |
| Price History | |
|---|---|
| 9/20/2026 | Listed $590,000 |
General Features
| Living Area | 1885 |
|---|---|
| Sewer | On Site Septic,Private Septic Tank,Septic = # of BR |
| Heating | Heat Pump(s) |
| Cooling | Central A/C,Heat Pump(s) |
| Utilities | Cable TV,Electric Available,Propane |
| Possession | Settlement |
| Roof | Architectural Shingle |
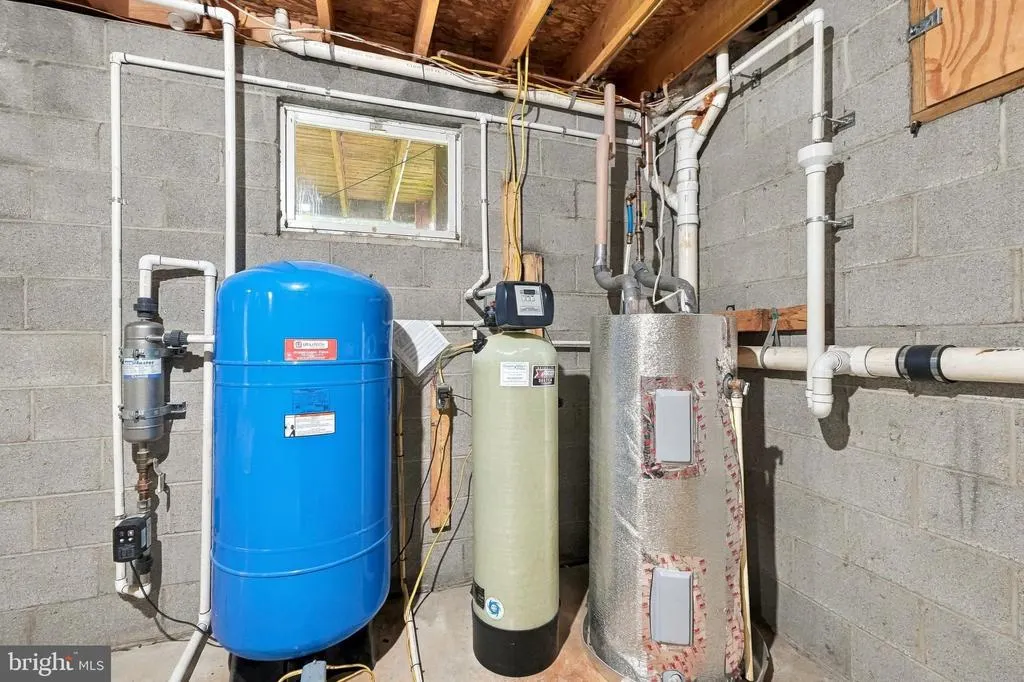
| Appliances | Built-In Microwave,Dishwasher,Dryer,Microwave,Oven/Range - Electric,Range Hood,Refrigerator,Stainless Steel Appliances,Washer,Water Conditioner - Owned |
| Zoning | A1 |
| Garage Spaces | 2.00 |
| Patio/Porch Features | Deck(s),Porch(es) |
| Architectural Style | Colonial |
| Security Features | Smoke Detector |
| Construction Materials | Vinyl Siding |
| School District | CULPEPER COUNTY PUBLIC SCHOOLS |
| Exclusions | Hot Tub |
| Year Built | 2002 |
| Electric | 200+ Amp Service |
| View | River,Trees/Woods,Water |
| Levels | 3 |
| Tax Year | 2025 |
| Ownership | Fee Simple |
| Cool Fuel | Electric |
| Section | 5 |
| Accessibility | None |
| County | CULPEPER |
| New Construction | No |
| Property Type | Residential |
| HOA | No |
| Subdivision Name | RIVERBEND ESTATES |
| Garage Y/N | Yes |
| Water Access Y/N | Yes |
| Other Structures | Above Grade,Below Grade |
| Total Rooms | 8 |
| Full Baths | 2 |
| Status | ACTIVE |
| Directions | From Reva Market turn on Reva Rd. Follow to Reva Rd to 2nd entrance into Riverbend Estates,left on Mille Creek to property on right. |
| City | REVA |
| Body of Water | Hazel River |
| Disclosures | Prop Disclosure,Sell Entirely |
| Senior Community Y/N | No |
| Lot Size Units | Square Feet |
| Lot Size Square Feet | 258746.00 |
| Tax Assessed Value | 482100.0 |
| Tax Annual Amount | 2082.0 |
| Home Warranty Y/N | Yes |
| Property Condition | Very Good |
| Structure Type | Detached |
| Condo/Coop Association fee Y/N | No |
| Bathrooms Count Main Level | 1.00 |
| Price Per Sq Ft Total AG | 335.23 |
| Acceptable Financing | Cash,Conventional,FHA,USDA,VA,VHDA |
| Vacation Rental Y/N | No |
| Total SQFT | 2570 |
| Location Type | River |
| Standard Status | Active |
| Year Built Source | Estimated |
| Legal Subdivision | RIVERBEND ESTATES |
| Tax Lot | 31 |
Interior Features
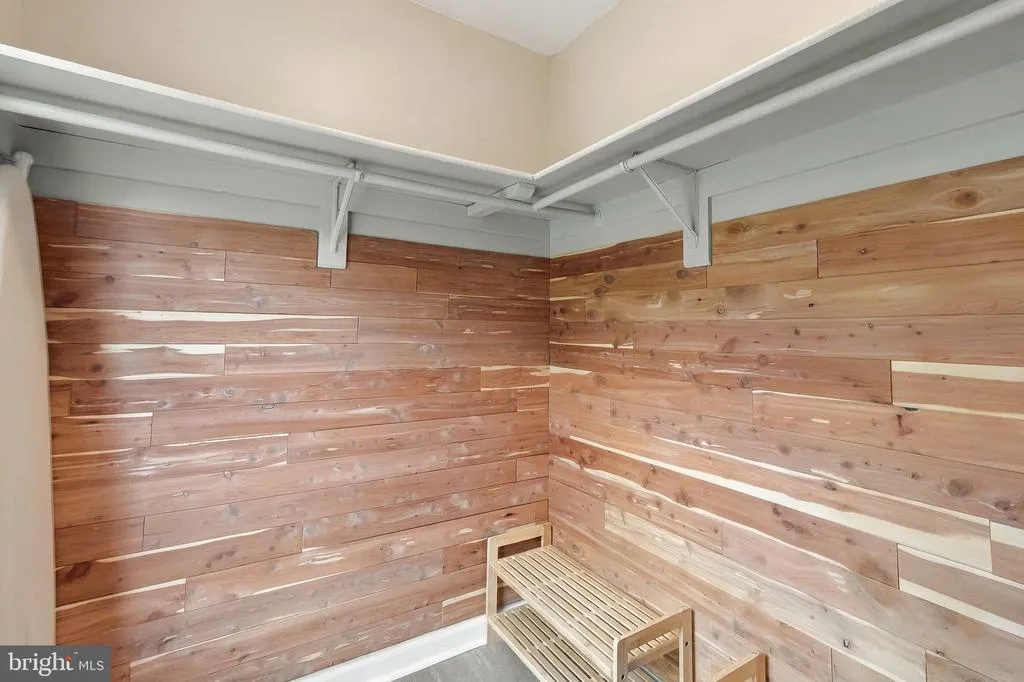
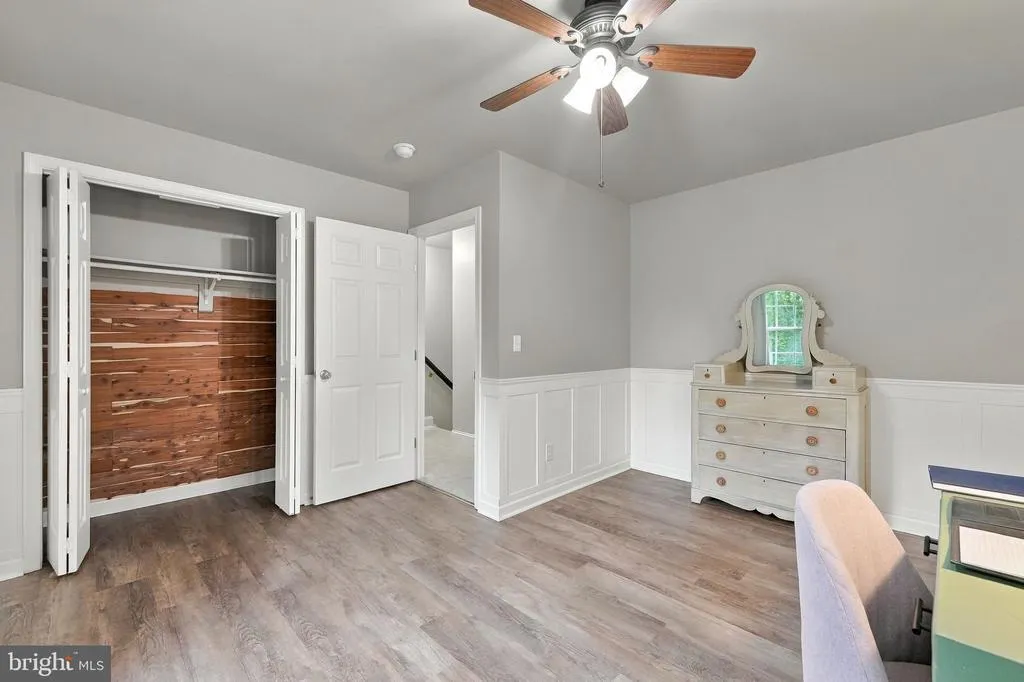
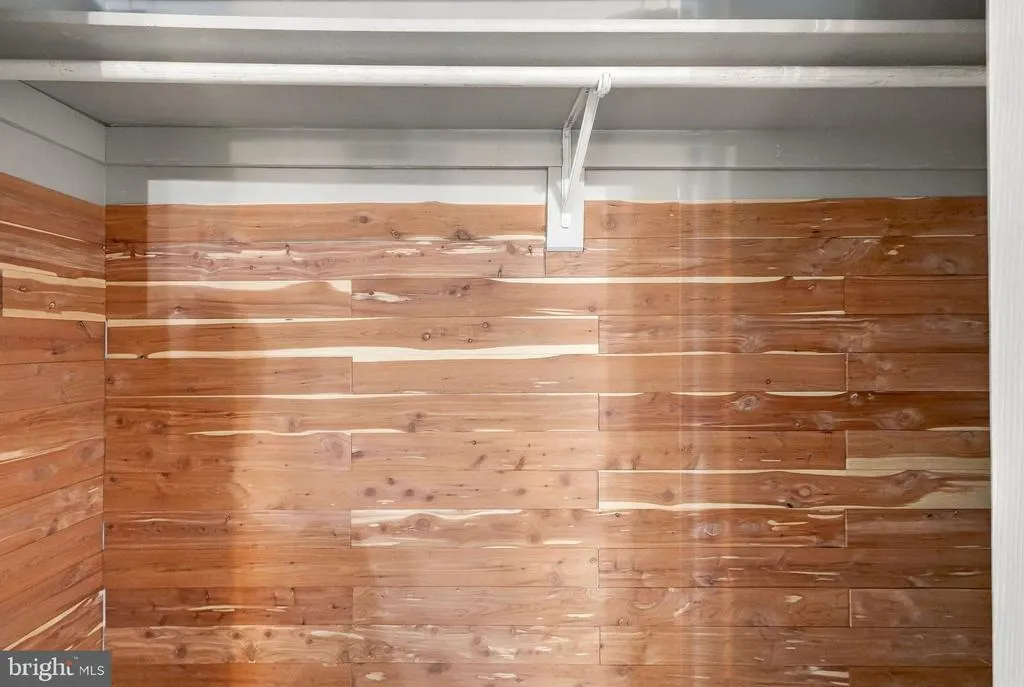
| Interior Amenities | Floor Plan - Traditional,Formal/Separate Dining Room,Kitchen - Table Space,Wainscotting,Walk-in Closet(s),Water Treat System,Window Treatments |
|---|---|
| Heating Fuel | Electric,Propane - Owned |
| Basement | Partially Finished,Rough Bath Plumb,Side Entrance,Space For Rooms,Walkout Level,Windows |
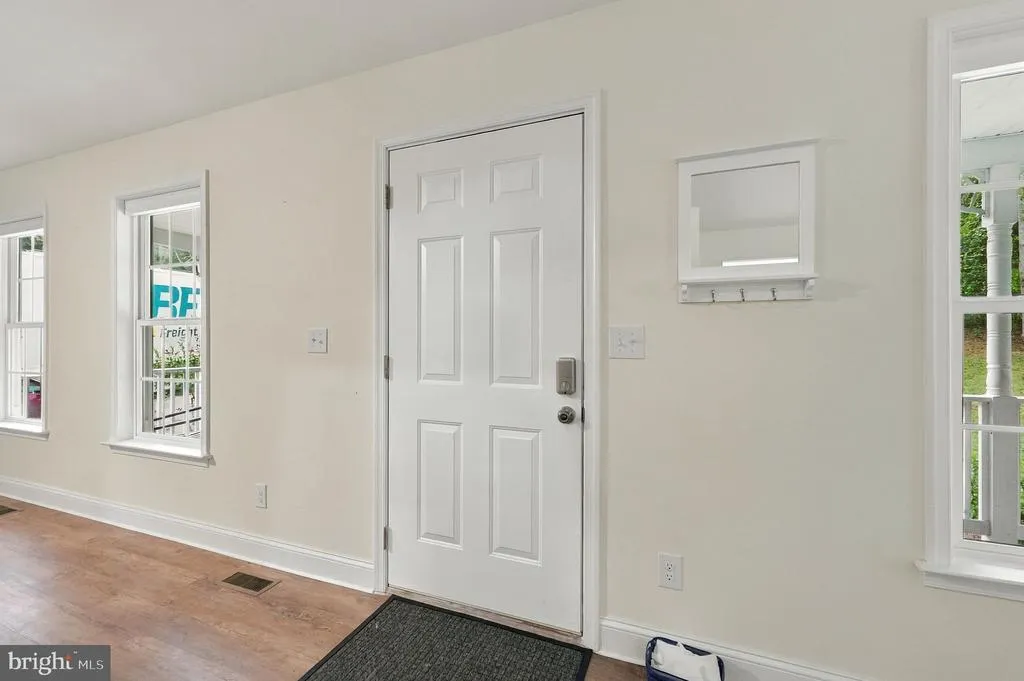
| Flooring | Carpet,Laminated |
| Total Fireplaces | 1 |
| Fireplace Features | Gas/Propane |
| Hot Water | Electric |
| Total Stories | 3 |
| Basement (Y/N) | Yes |
| Heating Y/N | Yes |
| Window Features | Double Hung,Insulated,Screens,Vinyl Clad |
| Fireplace Y/N | Yes |
| Above Grade Finished Area | 1760 |
| Half Baths | 1 |
| Central Air Y/N | Yes |
| Total Bedrooms | 3 |
| Below Grade Finished Area | 125 |
| Below Grade Finished Area Unit Type | Square Feet |
| LivingAreaSource | Assessor |
| Laundry Type | Main Floor |
| Below Grade Unfin Area Units | Square Feet |
| Below Grade Unfin SQFT | 685 |
| Bedrooms Count All Upper Levels | 3 |
| Bedrooms Count Upper Level 1 | 3 |
| Bathrooms Half Main Level | 1 |
| Bathrooms Full Upper Level 1 | 2 |
| Bathrooms Full All Upper Levels | 2 |
| Bathrooms Count Upper Level 1 | 2.00 |
| Bathrooms Count Lower Level 1 | 0.00 |
| Bathrooms Count All Upper Levels | 2 |
| Above Grade Finished Area Unit Type | Square Feet |
| Total Baths | 3 |
Exterior Features
| Exterior Amenities | Other,Outbuilding(s) |
|---|---|
| Pool | No Pool |
| Fencing | Wire,Wood |
| Parking Features | Gravel Driveway |
| Lot Features | Backs to Trees,Fishing Available,Landscaping,Other,Partly Wooded,Rear Yard,Rural,Stream/Creek,Trees/Wooded,Vegetation Planting |
| Water Source | Private |
| Inclusions | Shed,Pole Barn,Solar panel system,propane tank,dishwasher (New),stove/range,refrigerator,microwave,washer,dryer |
| Total Parking Spaces | 2 |
| Garage Features | Garage - Front Entry,Garage Door Opener |
| Type of Parking | Attached Garage,Driveway |
| Foundation Details | Block |
| Water View Y/N | Yes |
| Lot Dimensions | Approximately 380 ft on Hazel River |
| Lot Size Acres | 5.94 |
| Road Surface Type | Paved |
| Water Body Type | River |
| Lot Size Source | Estimated |
| Waterfront Y/N | Yes |
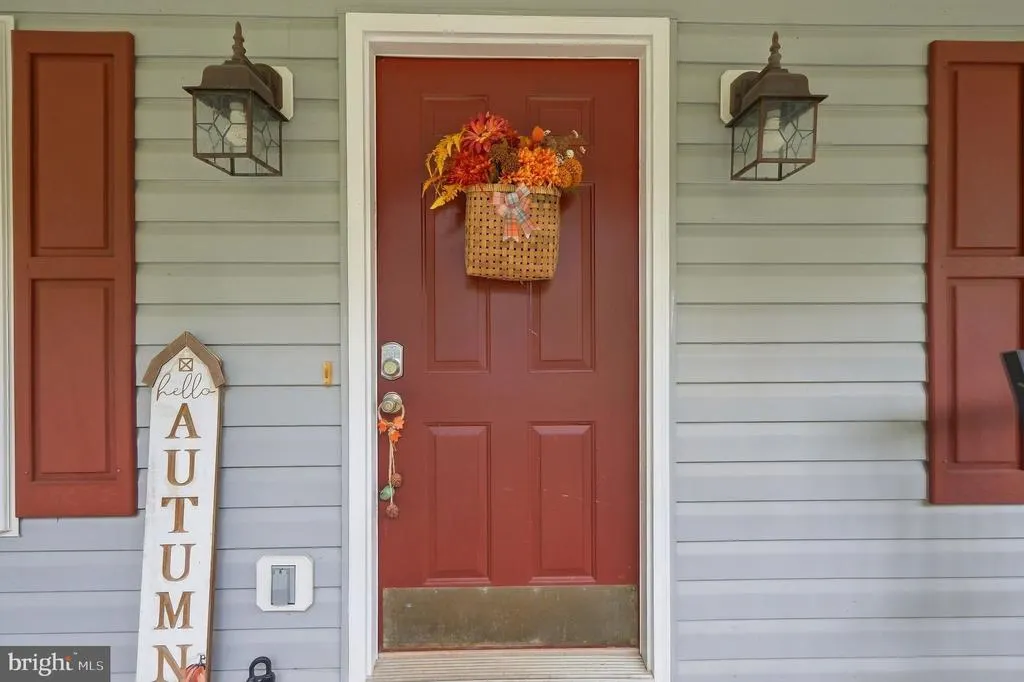
| Door Features | Six Panel |
| Other Equipment | Negotiable |
| Water Access Features | Canoe/Kayak,Fishing Allowed,Private Access |
| Road Responsibility | Public |
| Horse Y/N | Yes |
| Land Assessed Value | 152000.00 |
| Navigable Water Y/N | Yes |
| Water Oriented Y/N | Yes |
| # of Attached Garage Spaces | 2 |
Amenities
- Foreclosure
- Views
- Short Sale
- New Construction
- Adult 55+
- Lease To Own
- No HOA Fees
- Furnished
- Primary On Main
- Air Conditioning
- Seller Finance
- Green
- Fixer Upper
- Horse
- Golf
- Fireplace
- Deck
- Garage
- Basement
- Pool
Property vs Single Family Average in 22735
Price
Taxes
Year Built

 The data relating to real estate for sale on this website comes in part from the IDX Program of Garden State Multiple Listing Service, L.L.C. and A.W. Van Winkle & Co. Real estate listings held by other brokerage firms are marked as IDX listing. Information deemed reliable but not guaranteed. Copyright © 2026 Garden State Multiple Listing Service, L.L.C. All rights reserved. This information is being provided for Consumer's personal, non-commercial use and may not be used for any purpose other
 The data relating to real estate for sale or rent on this web site comes in part from the IDX program of the Hudson County MLS. Real estate listings held by brokerage firms other than A.W. Van Winkle & Co are marked with the HCIDX mark and the information about them includes the name of the listing broker. The information provided by this website is for the personal, non-commercial use of consumers and may not be used for any purpose other than to identify prospective properties consumers may be
 All information is believed to be accurate but is not guaranteed. Protected by Copyright© 2026 and is owned either by the Monmouth County Association of REALTORS; or by the developers of the software, Kunversion, LLC. All rights reserved. Each office independently owned and operated.
The New Jersey Real Estate Commission requires every licensed broker or salesperson with whom you list your property to give you a copy of this notice. The purpose is to help you comply with the New Jersey Law
All information is believed to be accurate but is not guaranteed. Protected by Copyright© 2026 and is owned either by the Monmouth County Association of REALTORS; or by the developers of the software, Kunversion, LLC. All rights reserved. Each office independently owned and operated.
The New Jersey Real Estate Commission requires every licensed broker or salesperson with whom you list your property to give you a copy of this notice. The purpose is to help you comply with the New Jersey Law
 The data relating to real estate for sale on this web site comes from the participating brokers of the South Jersey Shore MLS. Any use of search facilities of data on the site, other than a consumer looking to purchase real estate, is prohibited. Information displayed on this web site is Deemed Reliable But Not Guaranteed. This data is updated daily.
 The data relating to the real estate for sale on this web site comes in part from the Internet Data Exchange Program of the NJMLS. Real estate listings held by brokerage firms other than A.W. Van Winkle & Co are marked with the Internet Data Exchange logo and information about them includes the name of the listing brokers. Some properties listed with the participating brokers do not appear on this website at the request of the seller. Listings of brokers that do not participate in Internet Data Exchange do not appear on this website. All information deemed reliable but not guaranteed.
Last date updated: September 23, 2026 2:27 AM UTC Source: New Jersey Multiple Listing Service, Inc. "© 2026 New Jersey Multiple Listing Service, Inc. All rights reserved."
The data relating to the real estate for sale on this web site comes in part from the Internet Data Exchange Program of the NJMLS. Real estate listings held by brokerage firms other than A.W. Van Winkle & Co are marked with the Internet Data Exchange logo and information about them includes the name of the listing brokers. Some properties listed with the participating brokers do not appear on this website at the request of the seller. Listings of brokers that do not participate in Internet Data Exchange do not appear on this website. All information deemed reliable but not guaranteed.
Last date updated: September 23, 2026 2:27 AM UTC Source: New Jersey Multiple Listing Service, Inc. "© 2026 New Jersey Multiple Listing Service, Inc. All rights reserved."
 © BRIGHT, All Rights Reserved
