
Just Listed










Address
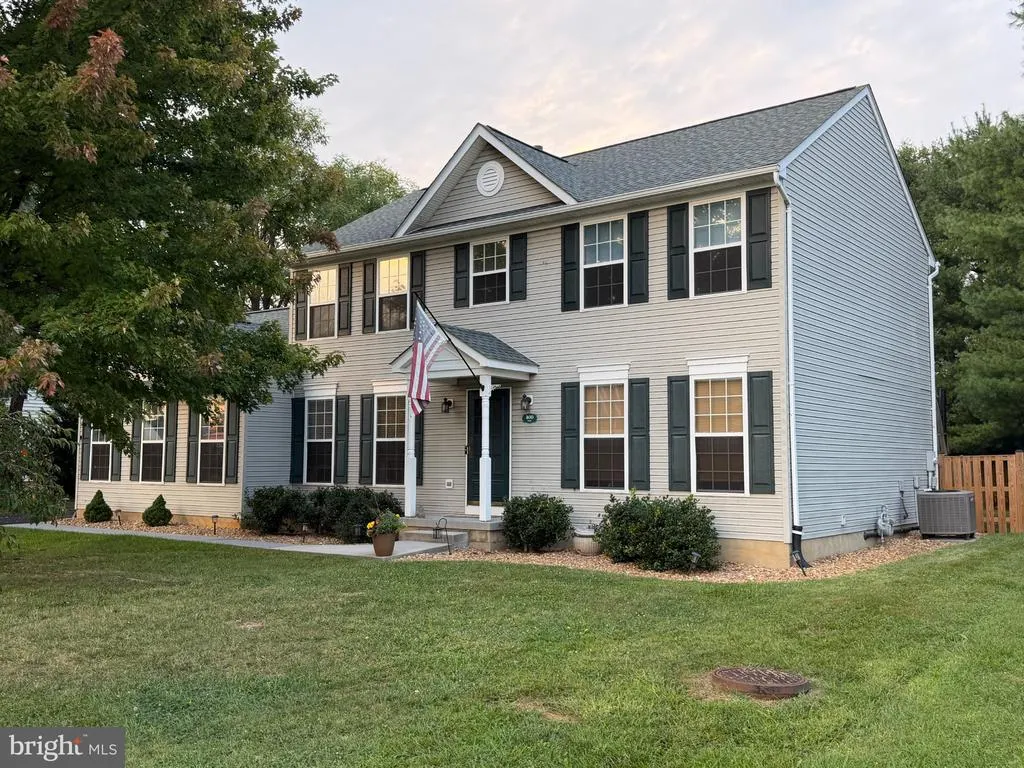
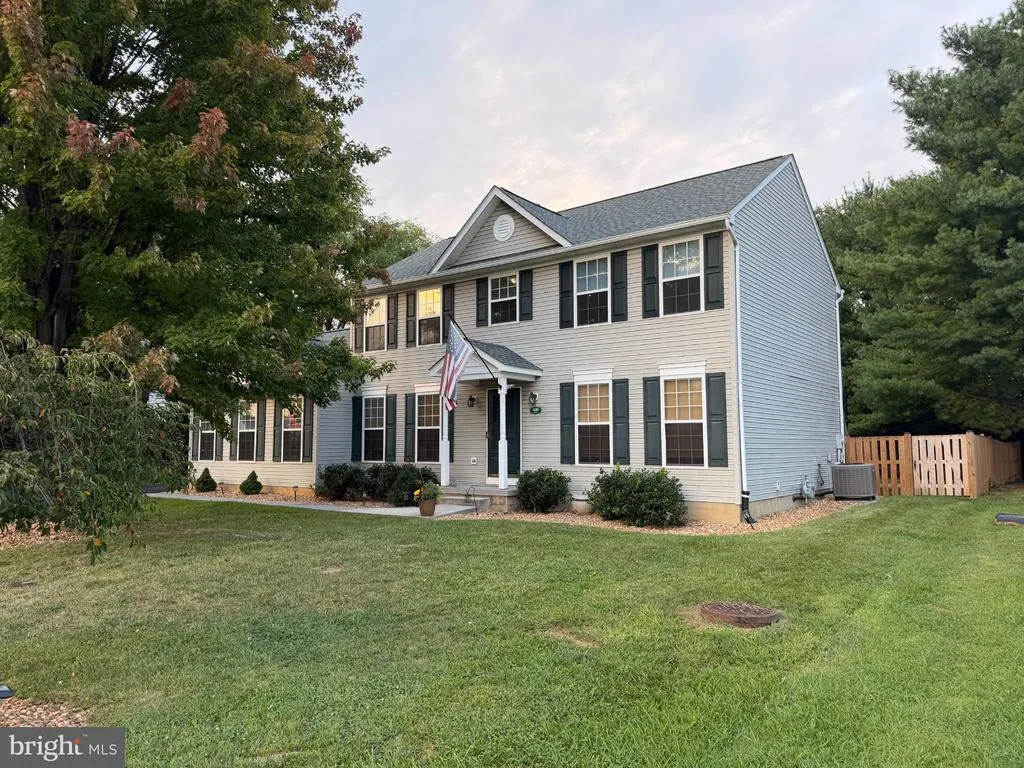
400 Mosby Boulevard, Berryville, VA
Price
$ 609,999
Property Attributes
- ID#VACL2007238
- TypeSingle Family
- Listing Status ACTIVE
- CountyCLARKE
- CityBerryville
- NeighborhoodBattlefield Estates
- Zip22611
- StyleTraditional
- Year Built1997
- Taxes$ 2506
- Price$ 609,999
- Bedrooms4
- Full Bathrooms3
- Half Bathrooms1
- Sqr Footage2690
- Lot Size0.31 Acres
Data Source:
Bright MLS
Property Description
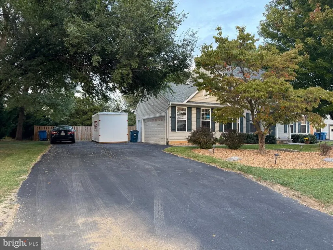
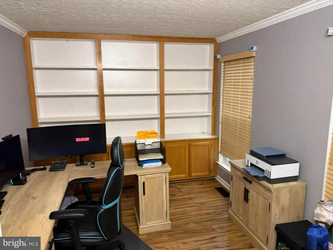
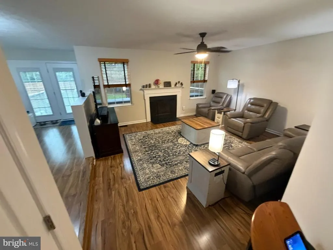
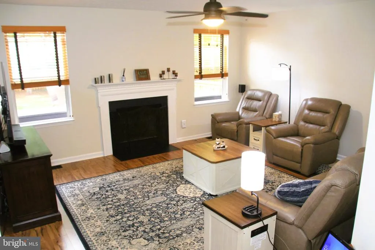
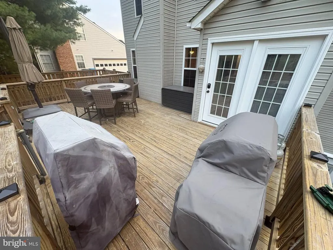
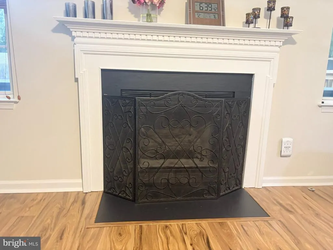
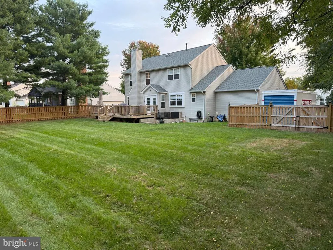
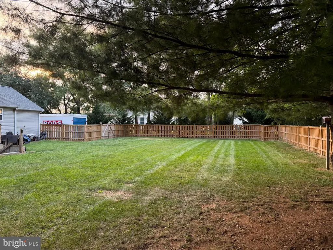
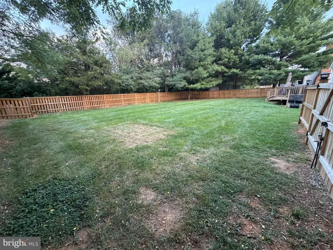
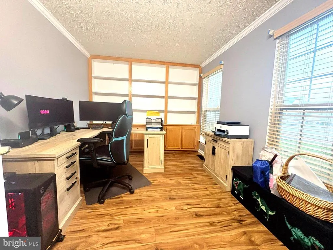
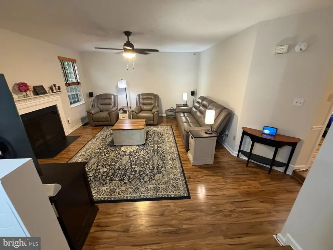
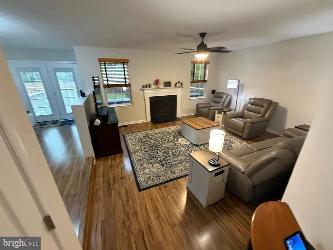
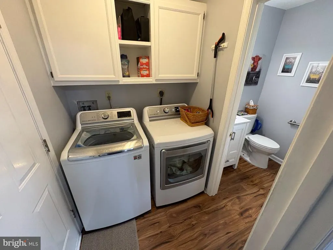
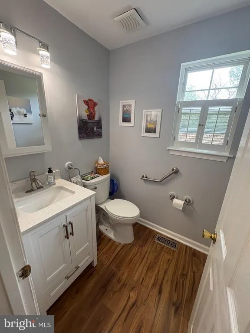
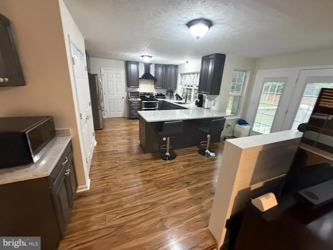
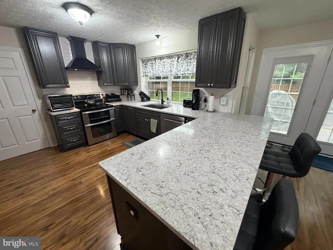
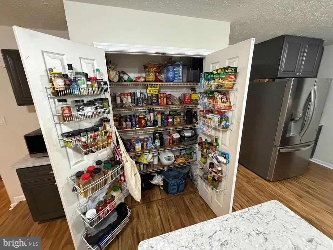
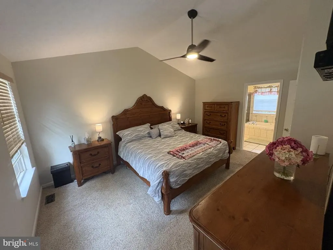
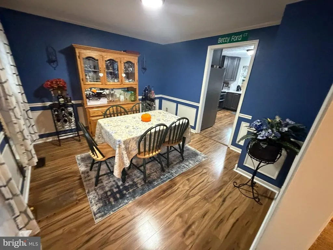
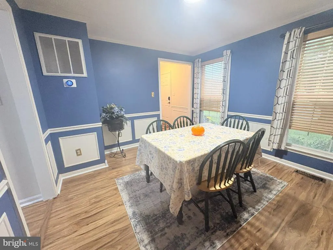
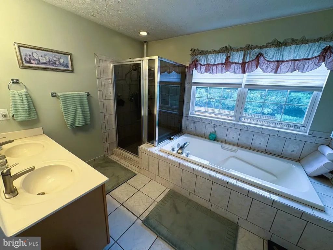
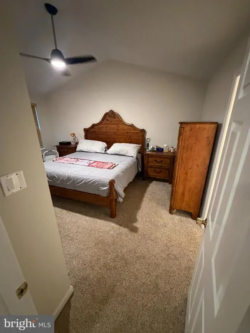
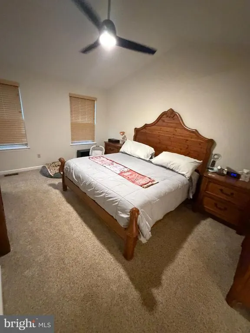
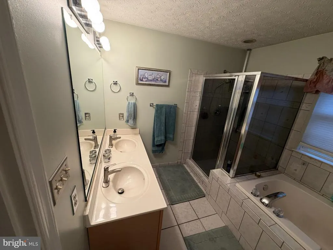
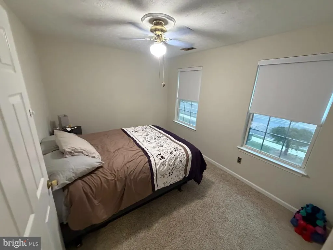
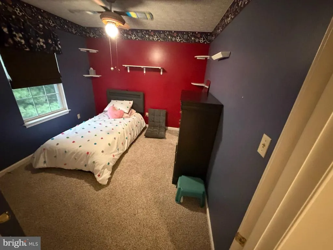
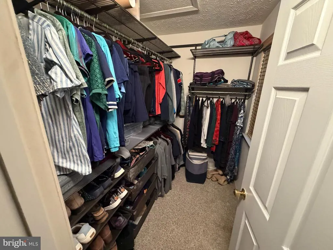
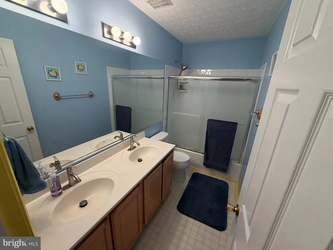
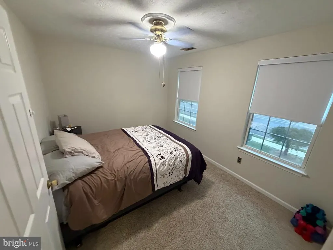
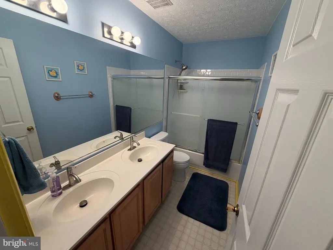
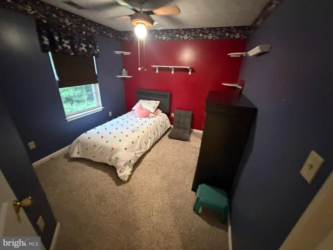
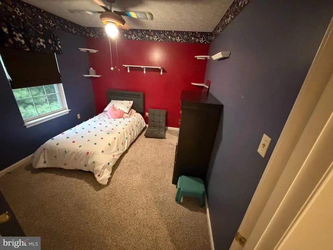
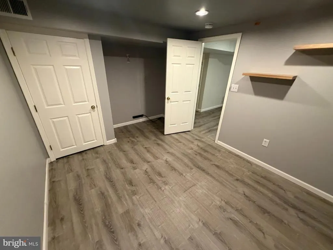
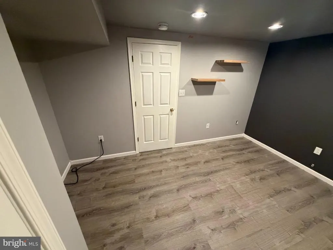
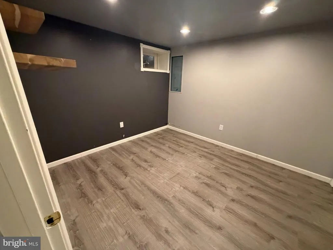
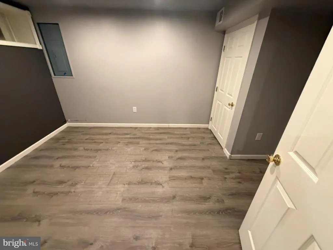
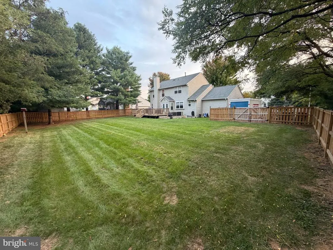
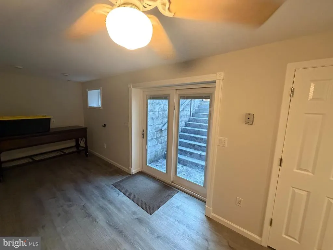
Nestled in the charming Battlefield Estates, this traditional residence perfectly blends classic architectural design with modern premium upgrades to create the ultimate sanctuary for both quiet relaxation and vibrant entertaining. Built in 1997 and meticulously maintained, the thoughtfully designed layout features 4 spacious bedrooms and 3.5 bathrooms, ensuring ample space for every lifestyle. Step inside to discover a welcoming interior adorned with durable, luxurious vinyl plank flooring and plush carpeting that immediately invites you to unwind. The heart of the home is a gourmet chefs kitchen (remodeled in 2023), beautifully equipped with stainless steel appliances, upgraded quartz countertops, and a convenient pantry for effortless organization. Just beyond the kitchen, the main living area boasts a charming gas fireplace that creates a cozy, warm ambiance for chilly evenings, while a dedicated main floor laundry room adds exceptional convenience to daily living. This residence is also tailored for modern professional needs, offering a dedicated private office space complete with functional built-ins. The living space extends downward into a finished basement. This lower level offers an additional bonus room and extensive storage options, with walkup stairs providing seamless access to the exterior. Outside, the property features a spectacular back deck overlooking an expansive backyard, offering a massive open space perfect for pets and family gatherings. A two-car, side-entry attached garage accommodates vehicles securely, while the wide driveway provides plenty of additional parking for guests. A new roof was installed in December of 2023. Living in Battlefield Estates means enjoying a vibrant, friendly community characterized by well-maintained sidewalks and welcoming street lights. Residents benefit from an incredibly inviting atmosphere with easy, convenient access to premier local parks, top-rated schools, and essential public services. This home is truly where modern luxury meets classic tradition, providing a beautiful space to connect with neighbors and create lasting memories. Buyers must confirm all municipal information listed.
| Elementary School | Middle School | High School |
|---|---|---|
| Call School Board Elementary School | Call School Board Middle School | Clarke High School |
| Price History | |
|---|---|
| 9/23/2026 | Listed $609,999 |
General Features
| Living Area | 2690 |
|---|---|
| Sewer | Public Septic |
| Heating | Central,Heat Pump(s) |
| Cooling | Central A/C,Heat Pump(s) |
| Utilities | Cable TV Available,Natural Gas Available,Phone Available,Water Available,Sewer Available |
| Possession | Settlement |
| Roof | Architectural Shingle |
| Appliances | Dishwasher,Disposal,Dryer,Energy Efficient Appliances,Exhaust Fan,Extra Refrigerator/Freezer,Icemaker,Oven - Double,Refrigerator,Stainless Steel Appliances,Washer,Water Heater |
| Zoning | NULL |
| Garage Spaces | 2.00 |
| Architectural Style | Traditional |
| Construction Materials | Concrete,Frame,Stick Built,Vinyl Siding,Other |
| School District | CLARKE COUNTY PUBLIC SCHOOLS |
| Year Built | 1997 |
| Levels | 3 |
| Tax Year | 2025 |
| Ownership | Fee Simple |
| Cool Fuel | Electric |
| Accessibility | None |
| County | CLARKE |
| New Construction | No |
| Property Type | Residential |
| HOA | No |
| Subdivision Name | BATTLEFIELD ESTATES |
| Garage Y/N | Yes |
| Water Access Y/N | No |
| Other Structures | Above Grade,Below Grade |
| Full Baths | 3 |
| Status | ACTIVE |
| Directions | From Rt. 7 take Rt 340 (N. Buckmarsh St) south as if heading into town. At the first traffic light (just past the McDonalds) make a right onto Mosby Blvd. Number 400 is on the right hand side. Sign |
| City | BERRYVILLE |
| Disclosures | None |
| Senior Community Y/N | No |
| Lot Size Units | Square Feet |
| Lot Size Square Feet | 13422.09 |
| Tax Assessed Value | 555600.0 |
| Tax Annual Amount | 2506.0 |
| Structure Type | Detached |
| Condo/Coop Association fee Y/N | No |
| Bathrooms Count Main Level | 1.00 |
| Price Per Sq Ft Total AG | 311.86 |
| Acceptable Financing | Conventional,Cash,FHA,USDA,Other |
| Additional Parcels Y/N | No |
| Historic Y/N | No |
| Lease Considered Y/N | No |
| Vacation Rental Y/N | No |
| Total SQFT | 2690 |
| Standard Status | Active |
| Year Built Source | Estimated |
| Association Recreation Fee | No |
Interior Features
| Interior Amenities | Built-Ins,Carpet,Ceiling Fan(s),Dining Area,Kitchen - Gourmet,Kitchen - Table Space,Pantry,Recessed Lighting,Store/Office,Upgraded Countertops,Walk-in Closet(s),Window Treatments,Other |
|---|---|
| Heating Fuel | Electric |
| Basement | Full,Partially Finished,Shelving,Space For Rooms,Sump Pump,Walkout Stairs,Windows |
| Flooring | Carpet,Luxury Vinyl Plank |
| Total Fireplaces | 1 |
| Fireplace Features | Gas/Propane |
| Hot Water | Natural Gas |
| Basement (Y/N) | Yes |
| Heating Y/N | Yes |
| Fireplace Y/N | Yes |
| Above Grade Finished Area | 1956 |
| Half Baths | 1 |
| Central Air Y/N | Yes |
| Total Bedrooms | 4 |
| Below Grade Finished Area | 734 |
| Below Grade Finished Area Unit Type | Square Feet |
| LivingAreaSource | Estimated |
| Laundry Type | Main Floor |
| Below Grade Finished Area Source | Estimated |
| Bedrooms Count All Upper Levels | 4 |
| Bedrooms Count Upper Level 1 | 4 |
| Bathrooms Half Main Level | 1 |
| Bathrooms Full Upper Level 1 | 2 |
| Bathrooms Full Lower Level 1 | 1 |
| Bathrooms Full All Upper Levels | 2 |
| Bathrooms Full All Lower Levels | 1 |
| Bathrooms Count Upper Level 1 | 2.00 |
| Bathrooms Count Lower Level 1 | 1.00 |
| Bathrooms Count All Upper Levels | 2 |
| Bathrooms Count All Lower Levels | 1 |
| Above Grade Finished Area Source | Estimated |
| Above Grade Finished Area Unit Type | Square Feet |
| Total Baths | 4 |
Exterior Features
| Exterior Amenities | Sidewalks,Street Lights,Other |
|---|---|
| Pool | No Pool |
| Fencing | Privacy,Wood |
| Parking Features | Asphalt Driveway |
| Water Source | Public |
| Inclusions | Garage refrigerator conveys in as is condition. Motorized storage rack in garage conveys |
| Total Parking Spaces | 10 |
| Garage Features | Garage - Side Entry,Garage Door Opener |
| Type of Parking | Attached Garage,Driveway |
| Foundation Details | Concrete Perimeter |
| Spa | No |
| Water View Y/N | No |
| Lot Size Acres | 0.31 |
| Lot Size Source | Estimated |
| Waterfront Y/N | No |
| Horse Y/N | No |
| Navigable Water Y/N | No |
| Water Oriented Y/N | No |
| # of Attached Garage Spaces | 2 |
Amenities
- Foreclosure
- Views
- Short Sale
- New Construction
- Adult 55+
- Lease To Own
- No HOA Fees
- Furnished
- Primary On Main
- Air Conditioning
- Seller Finance
- Green
- Fixer Upper
- Horse
- Golf
- Fireplace
- Deck
- Garage
- Basement
- Pool
Property vs Single Family Average in 22611
Price
Taxes
Year Built

 The data relating to real estate for sale on this website comes in part from the IDX Program of Garden State Multiple Listing Service, L.L.C. and A.W. Van Winkle & Co. Real estate listings held by other brokerage firms are marked as IDX listing. Information deemed reliable but not guaranteed. Copyright © 2026 Garden State Multiple Listing Service, L.L.C. All rights reserved. This information is being provided for Consumer's personal, non-commercial use and may not be used for any purpose other
 The data relating to real estate for sale or rent on this web site comes in part from the IDX program of the Hudson County MLS. Real estate listings held by brokerage firms other than A.W. Van Winkle & Co are marked with the HCIDX mark and the information about them includes the name of the listing broker. The information provided by this website is for the personal, non-commercial use of consumers and may not be used for any purpose other than to identify prospective properties consumers may be
 All information is believed to be accurate but is not guaranteed. Protected by Copyright© 2026 and is owned either by the Monmouth County Association of REALTORS; or by the developers of the software, Kunversion, LLC. All rights reserved. Each office independently owned and operated.
The New Jersey Real Estate Commission requires every licensed broker or salesperson with whom you list your property to give you a copy of this notice. The purpose is to help you comply with the New Jersey Law
All information is believed to be accurate but is not guaranteed. Protected by Copyright© 2026 and is owned either by the Monmouth County Association of REALTORS; or by the developers of the software, Kunversion, LLC. All rights reserved. Each office independently owned and operated.
The New Jersey Real Estate Commission requires every licensed broker or salesperson with whom you list your property to give you a copy of this notice. The purpose is to help you comply with the New Jersey Law
 The data relating to real estate for sale on this web site comes from the participating brokers of the South Jersey Shore MLS. Any use of search facilities of data on the site, other than a consumer looking to purchase real estate, is prohibited. Information displayed on this web site is Deemed Reliable But Not Guaranteed. This data is updated daily.
 The data relating to the real estate for sale on this web site comes in part from the Internet Data Exchange Program of the NJMLS. Real estate listings held by brokerage firms other than A.W. Van Winkle & Co are marked with the Internet Data Exchange logo and information about them includes the name of the listing brokers. Some properties listed with the participating brokers do not appear on this website at the request of the seller. Listings of brokers that do not participate in Internet Data Exchange do not appear on this website. All information deemed reliable but not guaranteed.
Last date updated: September 23, 2026 2:27 AM UTC Source: New Jersey Multiple Listing Service, Inc. "© 2026 New Jersey Multiple Listing Service, Inc. All rights reserved."
The data relating to the real estate for sale on this web site comes in part from the Internet Data Exchange Program of the NJMLS. Real estate listings held by brokerage firms other than A.W. Van Winkle & Co are marked with the Internet Data Exchange logo and information about them includes the name of the listing brokers. Some properties listed with the participating brokers do not appear on this website at the request of the seller. Listings of brokers that do not participate in Internet Data Exchange do not appear on this website. All information deemed reliable but not guaranteed.
Last date updated: September 23, 2026 2:27 AM UTC Source: New Jersey Multiple Listing Service, Inc. "© 2026 New Jersey Multiple Listing Service, Inc. All rights reserved."
 © BRIGHT, All Rights Reserved
