
Address
1055 Wetherburn Drive, York, PA
Price
$ 724,900
Property Attributes
- ID#PAYK2102190
- TypeSingle Family
- Listing Status ACTIVE
- CountyYORK
- CityYork
- AreaManchester Twp
- NeighborhoodHepplewhite Estates
- Zip17404
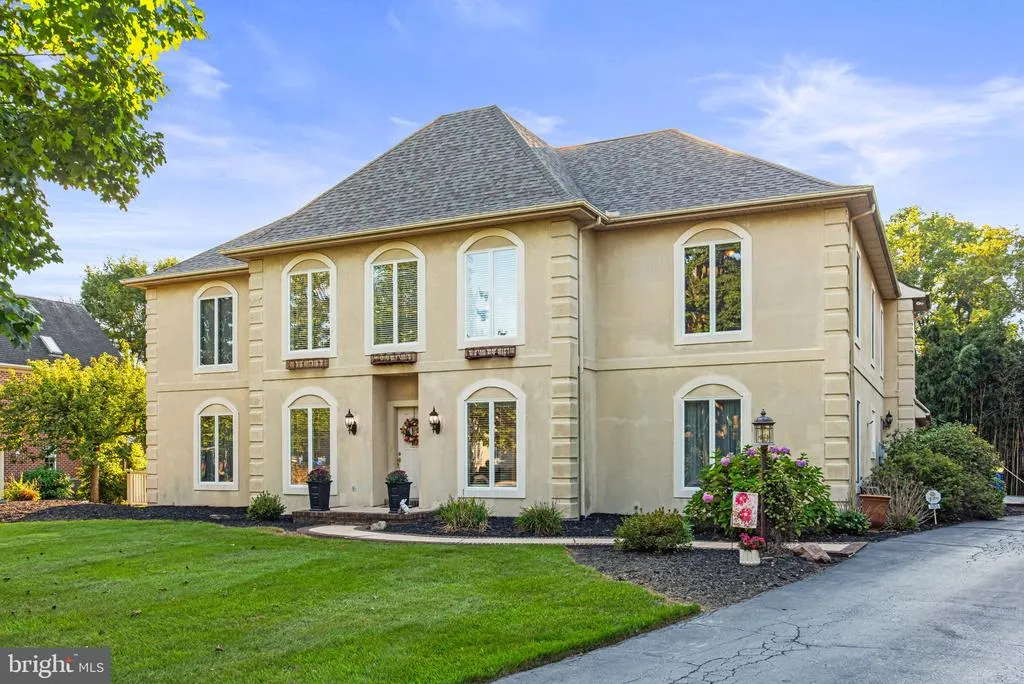
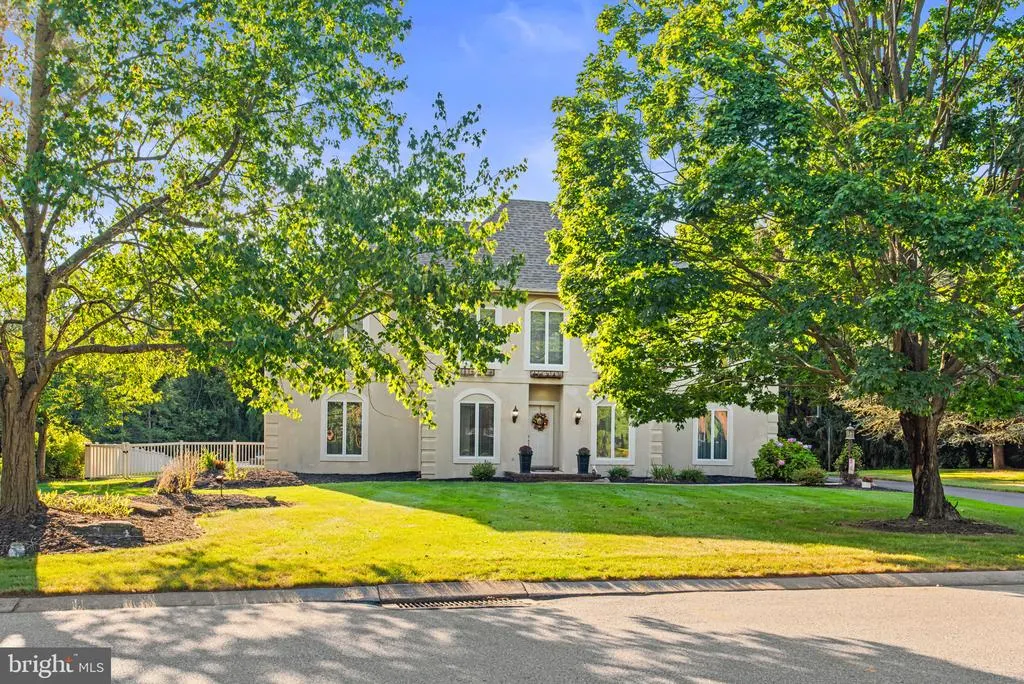
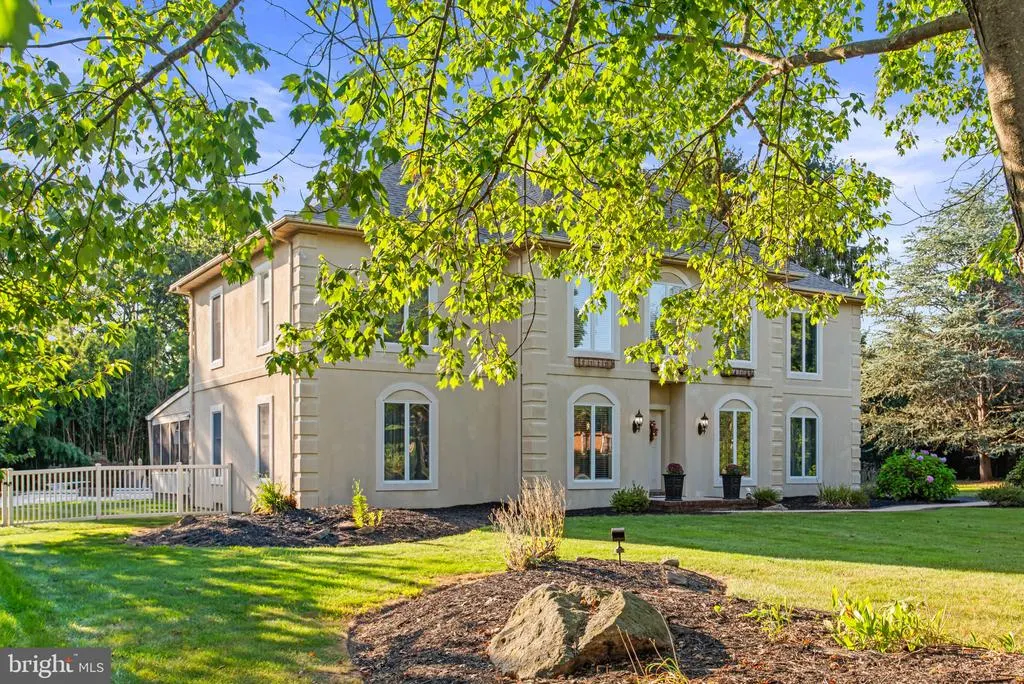
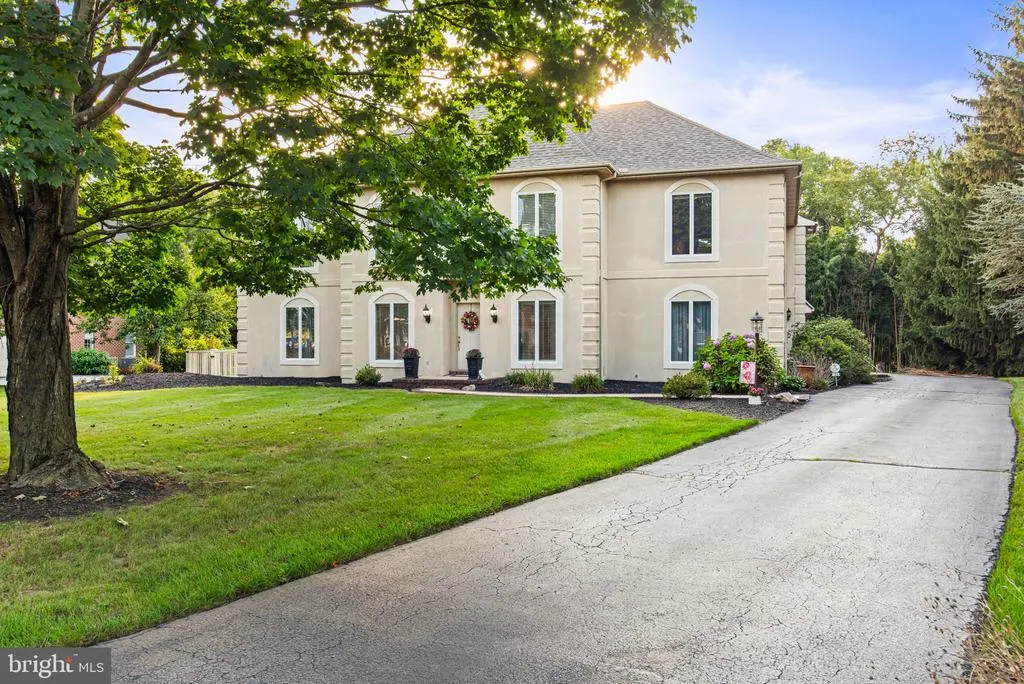
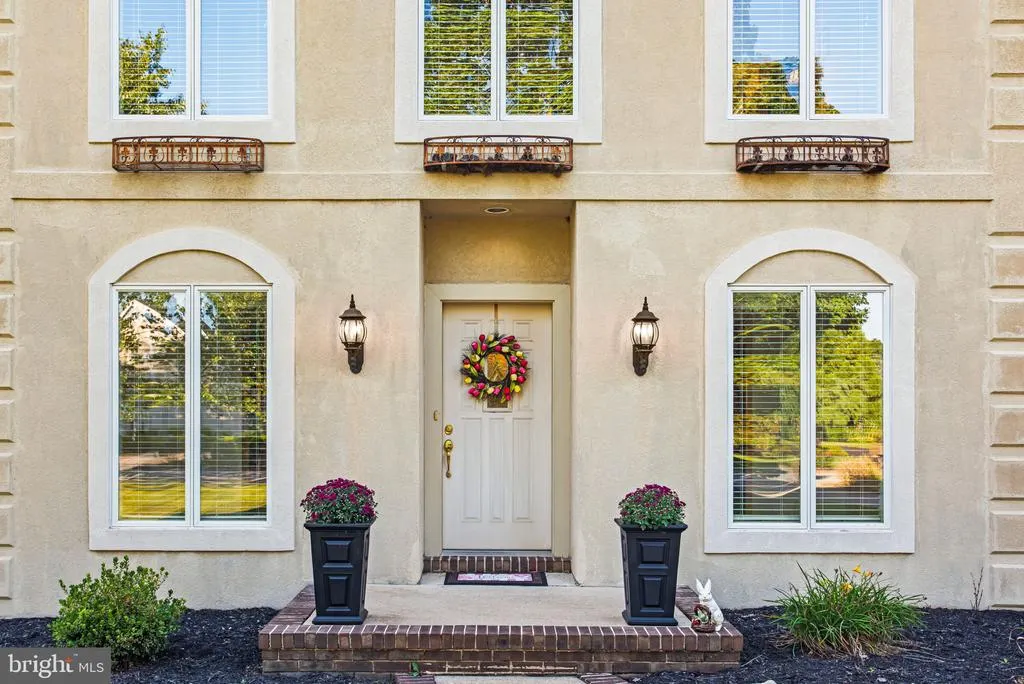
- StyleColonial,Mediterranean
- Year Built1989
- Taxes$ 11811
- Price$ 724,900
- Bedrooms5
- Full Bathrooms4
- Half Bathrooms1
- Sqr Footage5418
- Lot Size0.53 Acres
Data Source:
Bright MLS
Property Description
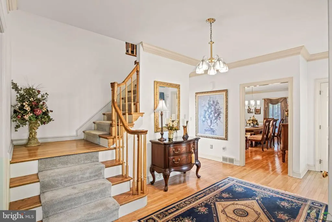
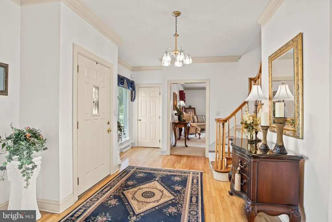
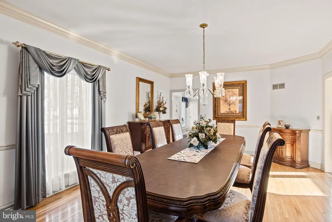
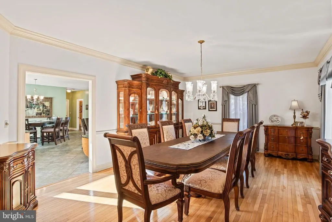
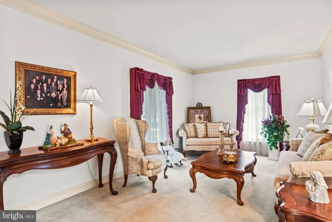
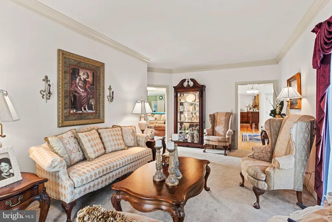
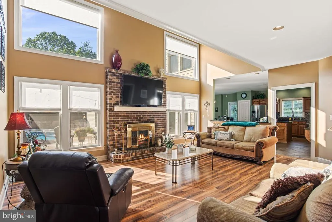
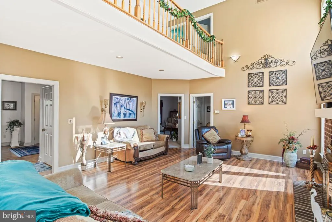
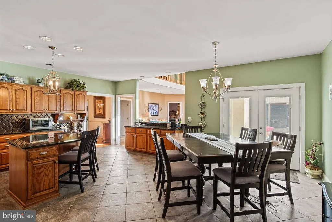
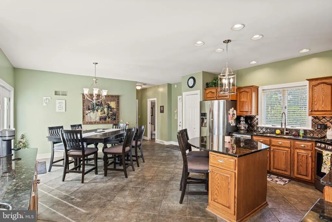
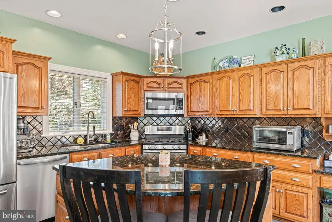
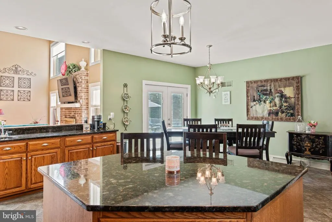
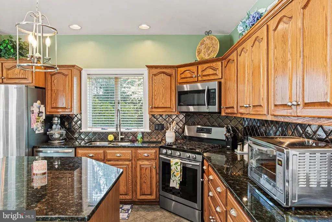
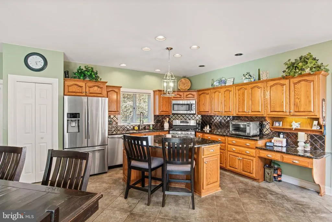
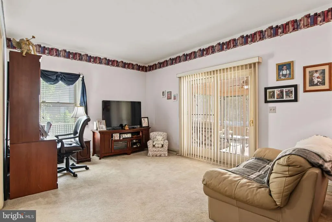
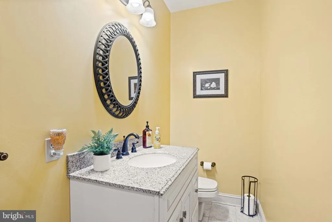
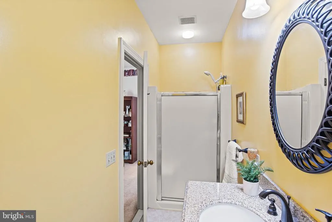
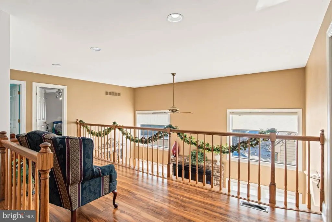
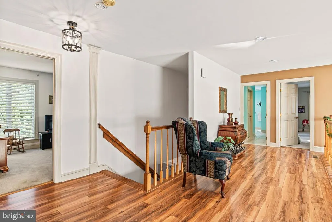
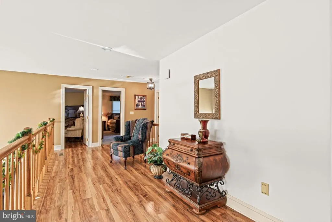
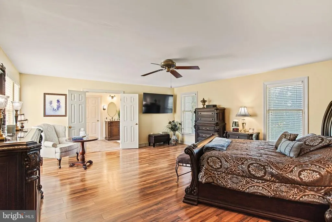
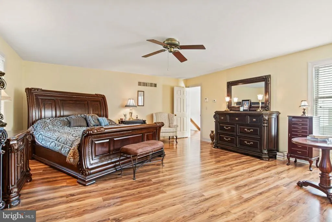
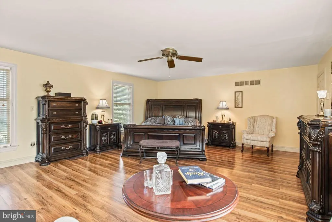
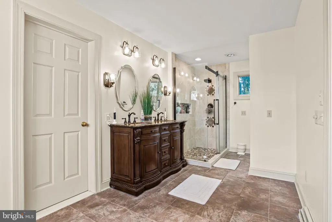
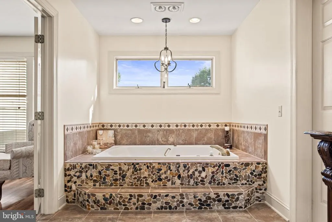
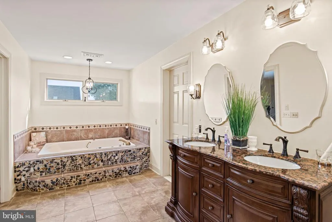
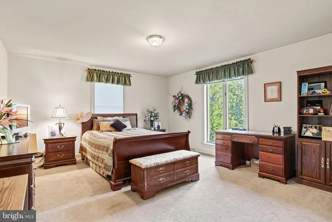
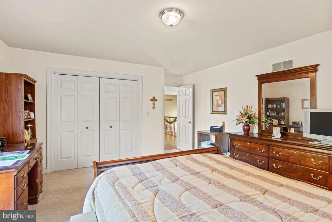
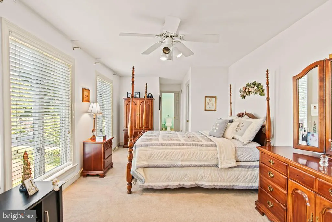
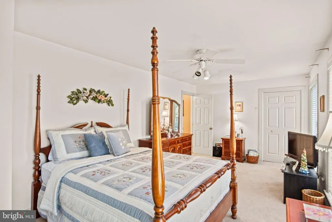
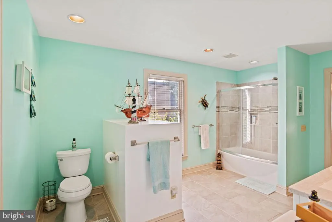
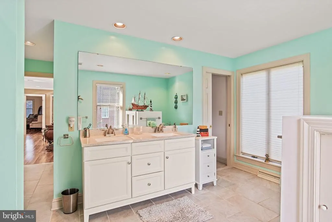
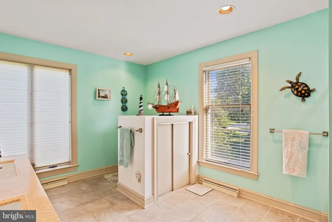
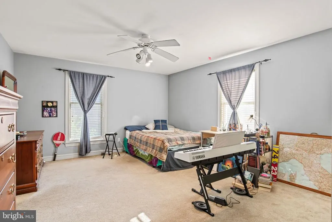
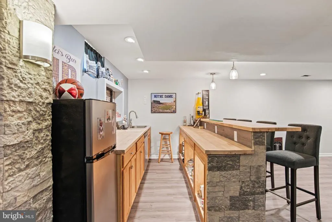
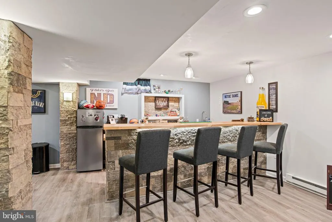
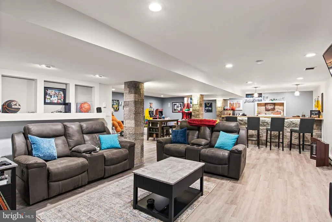
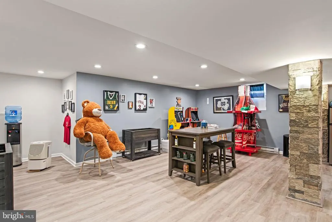
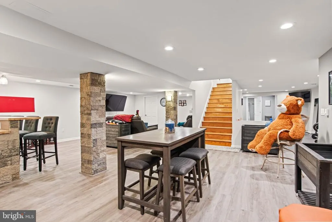
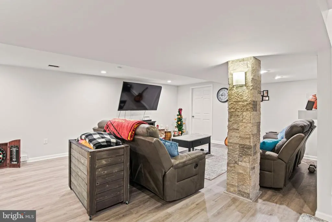
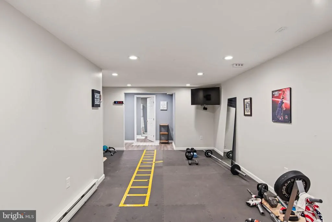
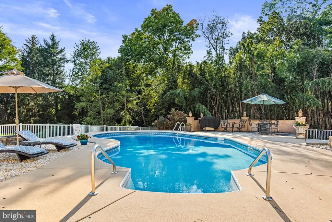
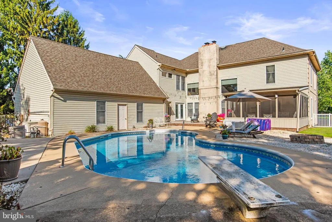
** OPEN HOUSE MAY 31 - 12-3PM ** Welcome to your dream home! With over 5,000 sq. ft. of living space, this property offers the perfect blend of comfort, style, and functionality. Inside, youll find bright, open rooms, a 1st floor primary bedroom thats perfect for guests, or a home officecomplete with a full bath. Whether youre hosting holiday gatherings or enjoying quiet evenings, this home adapts to your lifestyle. The gorgeous kitchen is centered by a large island with a wet bar separating the kitchen from your beautiful family room. 2 stories of windows illuminate the whole 1st floor and give great views of the pool and patio area. The finished basement is built for entertaining and wellness. It features a full bar area with refrigerator/freezer, dishwasher, sink, ample storage, and bar seating with high chairs. Theres also a dedicated gym area with padded flooring and another full bathroom, making it a versatile space for both fun and fitness. The basement is also heated with electric baseboard heat. Step outside to your own backyard retreat: a sparkling in-ground pool surrounded by a spacious, beautifully designed patioideal for summer entertaining, outdoor dining, or simply relaxing in the sun. Highlights Youll Love: - Over 5,000 sq. ft. of living space (4300 sq ft above and around 1100 sq ft below) - Flexible main-floor primary bedroom or office with full bath and direct access to backyard. -Cedar closet in Jack-and-Jill bathroom -In-ground pool with large patio for entertaining -Prime location near Central York Schools, UPMC Memorial Hospital, shopping, and parks -Quick access to Rt. 83 or even the PA Turnpike From everyday living to weekend entertaining, 1055 Wetherburn Dr delivers it all!!!! Schedule your private tour and see why this home is so special!
| High School |
|---|
| Central York High School |
| Price History | |
|---|---|
| 4/28/2026 | Listed $749,900 |
| 8/4/2026 | 4$724,900 |
General Features
| Living Area | 5418 |
|---|---|
| Sewer | Public Sewer |
| Heating | Heat Pump(s) |
| Cooling | Central A/C |
| Possession | Negotiable |
| Zoning | RESIDENTIAL |
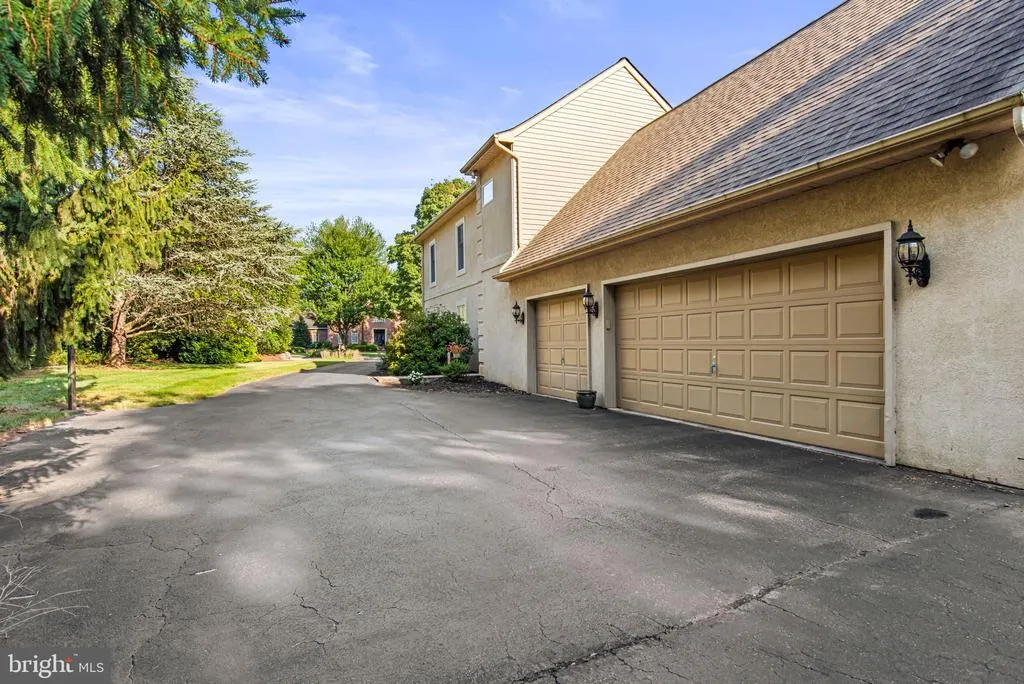
| Garage Spaces | 3.00 |
| Patio/Porch Features | Breezeway,Patio(s) |
| Architectural Style | Colonial,Mediterranean |
| Pool Features | In Ground,Vinyl |
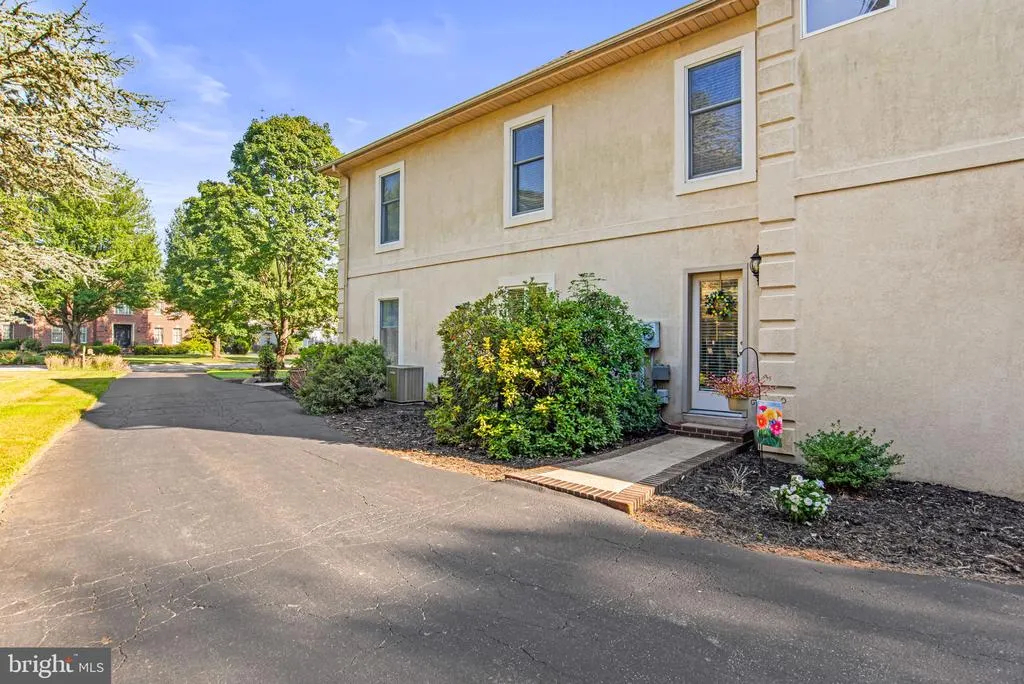
| Construction Materials | Stucco |
| School District | CENTRAL YORK |
| Year Built | 1989 |
| Levels | 2 |
| Tax Year | 2024 |
| Ownership | Fee Simple |
| Cool Fuel | Electric |
| Section | MANCHEST |
| Accessibility | None |
| County | YORK |
| New Construction | No |
| Property Type | Residential |
| HOA | No |
| Subdivision Name | HEPPLEWHITE ESTATES |
| Garage Y/N | Yes |
| Water Access Y/N | No |
| Other Structures | Above Grade,Below Grade |
| Full Baths | 4 |
| Status | ACTIVE |
| Directions | Rte 30/Loucks Rd W >> Right on Roosevelt Ave >> R on Greenbriar Rd (Rutters in Front of you) >> Past Cousler Park >> R on Hepplewhite Dr >> Left on Wetherburn Dr |
| City | YORK |
| Disclosures | Agent Related to Owner |
| Senior Community Y/N | No |
| MLS Area | Manchester Twp (15236) |
| Lot Size Units | Square Feet |
| Lot Size Square Feet | 23087.00 |
| Tax Assessed Value | 385430.0 |
| Tax Annual Amount | 11811.0 |
| Structure Type | Detached |
| Condo/Coop Association fee Y/N | No |
| Bathrooms Full Main Level | 1 |
| Bathrooms Count Main Level | 2.00 |
| Price Per Sq Ft Total AG | 167.88 |
| Vacation Rental Y/N | No |
| Total SQFT | 5418 |
| Standard Status | Active |
| Year Built Source | Estimated |
| Tax Lot | 0072 |
Interior Features
| Heating Fuel | Electric |
|---|---|
| Basement | Partially Finished |
| Total Fireplaces | 1 |
| Fireplace Features | Brick,Gas/Propane |
| Hot Water | 60+ Gallon Tank |
| Basement (Y/N) | Yes |
| Heating Y/N | Yes |
| Fireplace Y/N | Yes |
| Above Grade Finished Area | 4318 |
| Half Baths | 1 |
| Central Air Y/N | Yes |
| Total Bedrooms | 5 |
| Below Grade Finished Area | 1100 |
| Below Grade Finished Area Unit Type | Square Feet |
| LivingAreaSource | Assessor |
| Bedrooms Count All Upper Levels | 5 |
| Bedrooms Count Upper Level 1 | 5 |
| Bathrooms Half Main Level | 1 |
| Bathrooms Full Upper Level 1 | 2 |
| Bathrooms Full Lower Level 1 | 1 |
| Bathrooms Full All Upper Levels | 2 |
| Bathrooms Full All Lower Levels | 1 |
| Bathrooms Count Upper Level 1 | 2.00 |
| Bathrooms Count Lower Level 1 | 1.00 |
| Bathrooms Count All Upper Levels | 2 |
| Bathrooms Count All Lower Levels | 1 |
| Above Grade Finished Area Unit Type | Square Feet |
| Total Baths | 5 |
Exterior Features
| Pool | Yes - Personal |
|---|---|
| Water Source | Public |
| Total Parking Spaces | 3 |
| Garage Features | Garage - Side Entry |
| Type of Parking | Attached Garage |
| Land Use Code | 102 |
| Foundation Details | Block |
| Water View Y/N | No |
| Lot Size Acres | 0.53 |
| Lot Size Source | Estimated |
| Waterfront Y/N | No |
| Land Assessed Value | 0.00 |
| Navigable Water Y/N | No |
| Water Oriented Y/N | No |
| # of Attached Garage Spaces | 3 |
Amenities
- Foreclosure
- Views
- Short Sale
- New Construction
- Adult 55+
- Lease To Own
- No HOA Fees
- Furnished
- Primary On Main
- Air Conditioning
- Seller Finance
- Green
- Fixer Upper
- Horse
- Golf
- Fireplace
- Deck
- Garage
- Basement
- Pool
Property vs Single Family Average in 17404
Price
Taxes
Year Built
Visits

 The data relating to real estate for sale on this website comes in part from the IDX Program of Garden State Multiple Listing Service, L.L.C. and A.W. Van Winkle & Co. Real estate listings held by other brokerage firms are marked as IDX listing. Information deemed reliable but not guaranteed. Copyright © 2026 Garden State Multiple Listing Service, L.L.C. All rights reserved. This information is being provided for Consumer's personal, non-commercial use and may not be used for any purpose other
 The data relating to real estate for sale or rent on this web site comes in part from the IDX program of the Hudson County MLS. Real estate listings held by brokerage firms other than A.W. Van Winkle & Co are marked with the HCIDX mark and the information about them includes the name of the listing broker. The information provided by this website is for the personal, non-commercial use of consumers and may not be used for any purpose other than to identify prospective properties consumers may be
 All information is believed to be accurate but is not guaranteed. Protected by Copyright© 2026 and is owned either by the Monmouth County Association of REALTORS; or by the developers of the software, Kunversion, LLC. All rights reserved. Each office independently owned and operated.
The New Jersey Real Estate Commission requires every licensed broker or salesperson with whom you list your property to give you a copy of this notice. The purpose is to help you comply with the New Jersey Law
All information is believed to be accurate but is not guaranteed. Protected by Copyright© 2026 and is owned either by the Monmouth County Association of REALTORS; or by the developers of the software, Kunversion, LLC. All rights reserved. Each office independently owned and operated.
The New Jersey Real Estate Commission requires every licensed broker or salesperson with whom you list your property to give you a copy of this notice. The purpose is to help you comply with the New Jersey Law
 The data relating to real estate for sale on this web site comes from the participating brokers of the South Jersey Shore MLS. Any use of search facilities of data on the site, other than a consumer looking to purchase real estate, is prohibited. Information displayed on this web site is Deemed Reliable But Not Guaranteed. This data is updated daily.
 The data relating to the real estate for sale on this web site comes in part from the Internet Data Exchange Program of the NJMLS. Real estate listings held by brokerage firms other than A.W. Van Winkle & Co are marked with the Internet Data Exchange logo and information about them includes the name of the listing brokers. Some properties listed with the participating brokers do not appear on this website at the request of the seller. Listings of brokers that do not participate in Internet Data Exchange do not appear on this website. All information deemed reliable but not guaranteed.
Last date updated: September 22, 2026 6:40 AM UTC Source: New Jersey Multiple Listing Service, Inc. "© 2026 New Jersey Multiple Listing Service, Inc. All rights reserved."
The data relating to the real estate for sale on this web site comes in part from the Internet Data Exchange Program of the NJMLS. Real estate listings held by brokerage firms other than A.W. Van Winkle & Co are marked with the Internet Data Exchange logo and information about them includes the name of the listing brokers. Some properties listed with the participating brokers do not appear on this website at the request of the seller. Listings of brokers that do not participate in Internet Data Exchange do not appear on this website. All information deemed reliable but not guaranteed.
Last date updated: September 22, 2026 6:40 AM UTC Source: New Jersey Multiple Listing Service, Inc. "© 2026 New Jersey Multiple Listing Service, Inc. All rights reserved."
 © BRIGHT, All Rights Reserved
