
Address
830 Gregory Road, Rydal, PA
Price
$ 1,025,000
Property Attributes
- ID#PAMC2193610
- TypeSingle Family
- Listing Status ACTIVE
- CountyMONTGOMERY
- CityRydal
- AreaAbington Twp
- NeighborhoodRydal
- Zip19046
- StyleTraditional
- Year Built1960
- Taxes$ 15077
- Price$ 1,025,000
- Bedrooms4
- Full Bathrooms3
- Half Bathrooms0
- Sqr Footage3940
- Lot Size0.34 Acres
Data Source:
Bright MLS
Property Description
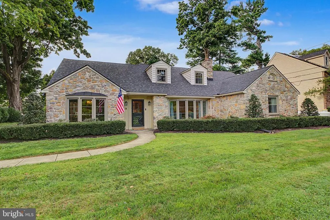
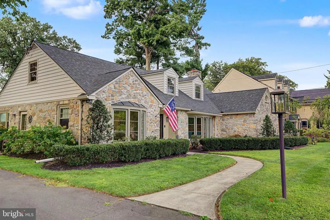
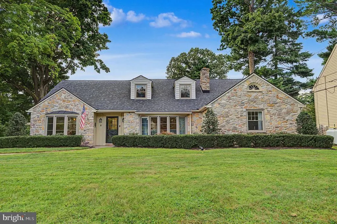
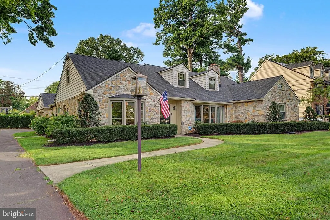
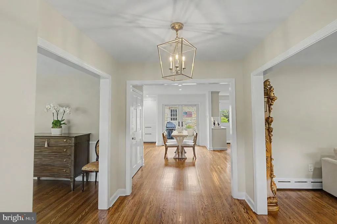
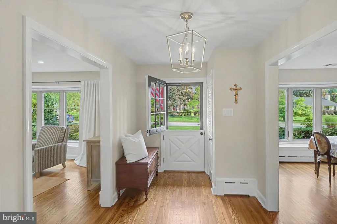
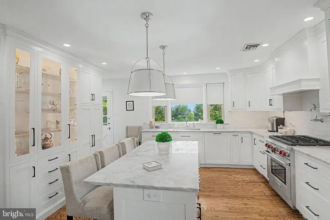
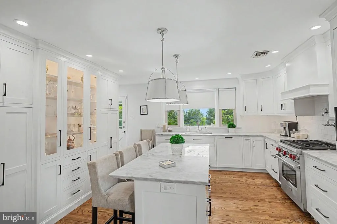
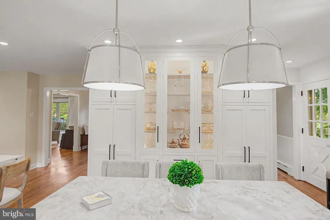
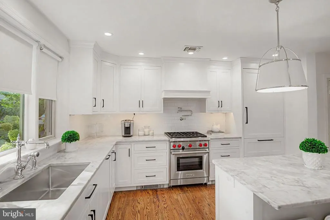
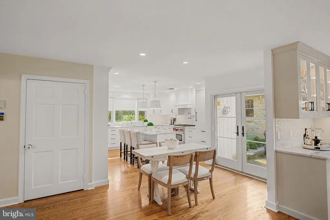
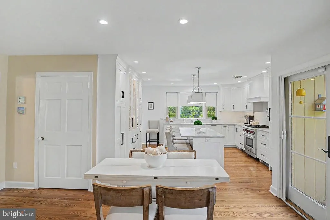
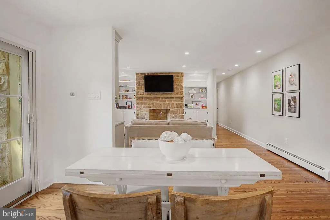
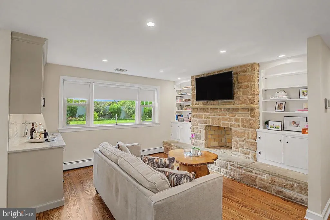
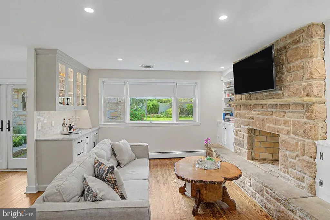
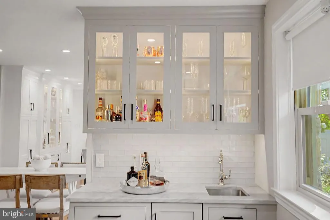
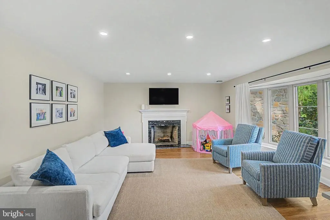
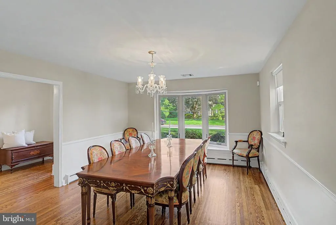
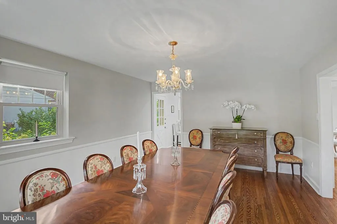
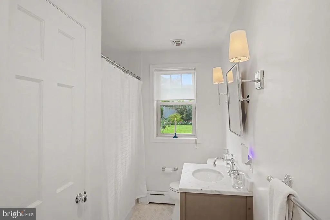
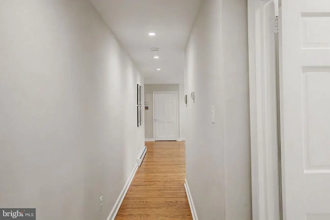
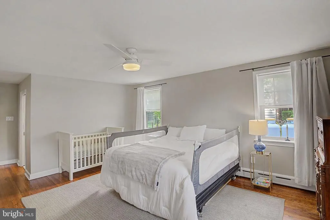
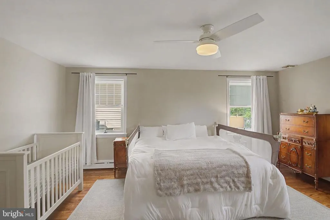
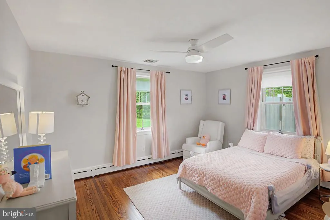
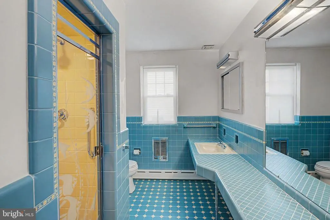
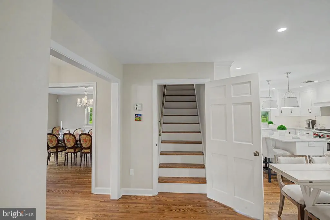
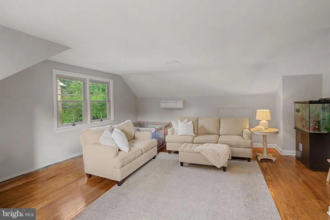
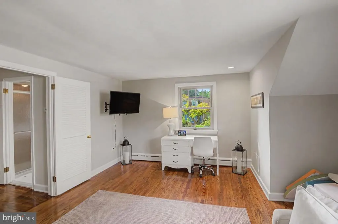
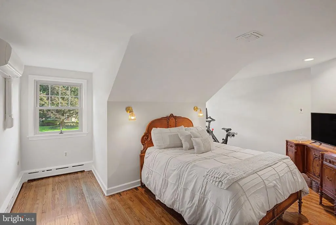
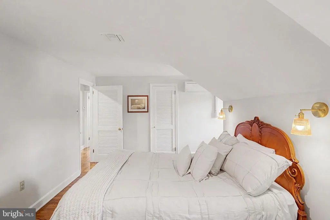
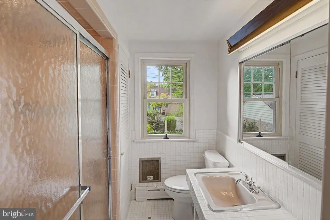
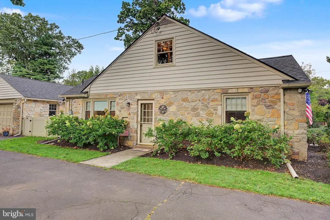
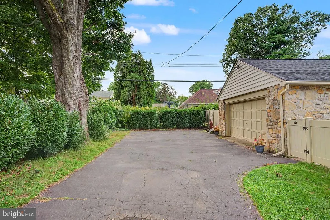
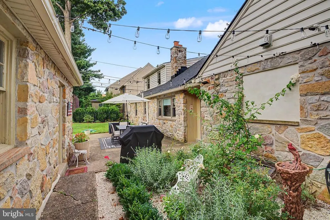
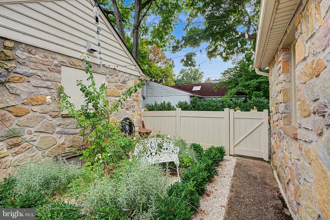
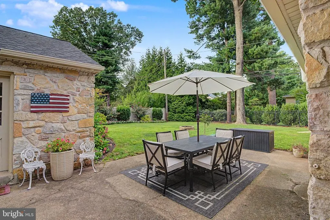
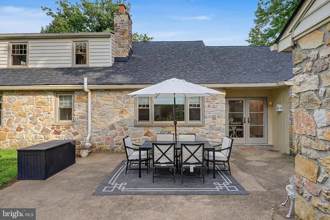
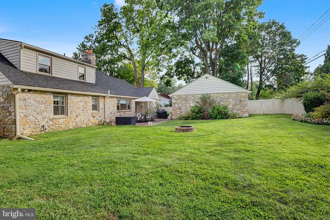
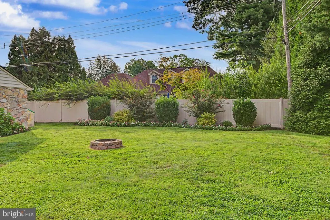
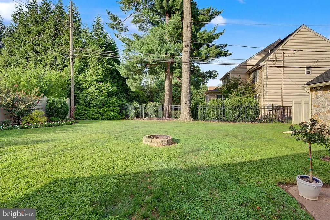
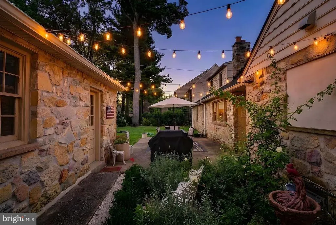
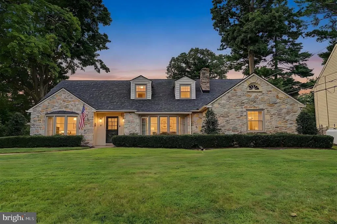
Showings Start Wednesday, 9/9... Welcome to 830 Gregory Road, a charming stone home in Rydal offering timeless character, generous living space, and beautiful updates throughout. This property features a FIRST FLOOR MASTER BEDROOM! This 4 Bed, 3 Full Bath, 3900+ square ft home has been meticulously updated over the last several years. Featuring a beautifully remodeled kitchen with handcrafted custom Amish cabinets, marble countertops, subway tile backsplash, and delicate cabinet lighting. All appliances are staying including the high end Wolf oven/range and Sub-Zero refrigerator. Throughout the home, its gleaning refinished hardwood floors transition from room to room with ease. On the first floor you will be greeted by large living and dining room spaces, both with bay windows by Anderson. The open floor plan easily moves from the kitchen through the dining area into the family room. This family room boasts a large stone fireplace with white built-in cabinets on either side. The space also features a wet bar with matching cabinets, countertop, and lighting. Down the hall you will find a remodeled full hall bath, featuring new marble tile floors, a new tile tub surround, and a stylish vanity. There is also access to the first floor washer and dryer. Past the hall bath are the two FIRST FLOOR bedrooms, including the spacious master bedroom and en-suite bath. The second bedroom is nicely sized with a large closet. On the second floor you will find 2 more bedrooms and a third full bath. Both bedrooms have a sense of privacy, with a continuation of the refinished hardwood floors and freshly painted neutral walls and white trim found throughout the rest of the home. Throughout the second floor there is also an abundance of storage. As you exit the rear of the home, through the new Anderson French doors, youre greeted by a quaint and private patio area, a large back yard with firepit, and a detached 2 Car Garage with side access. The home has too many updates to mention in full (See Attached List), but there is a new boiler, roof, AC, electrical panel, and SEWER line, to name a few. Located close to two SEPTA train stations, local shopping, and restaurants, this home has it all. Book your appointment today, this home will not last long!
| Price History | |
|---|---|
| 9/7/2026 | Listed $1,025,000 |
General Features
| Living Area | 3940 |
|---|---|
| Sewer | Public Sewer |
| Heating | Baseboard - Hot Water |
| Cooling | Central A/C |
| Possession | 31-60 Days CD |
| Zoning | RES |
| Garage Spaces | 2.00 |
| Architectural Style | Traditional |
| Construction Materials | Masonry |
| School District | ABINGTON |
| Year Built | 1960 |
| Electric | 200+ Amp Service |
| Levels | 2 |
| Tax Year | 2026 |
| Ownership | Fee Simple |
| Cool Fuel | Electric |
| Accessibility | None |
| County | MONTGOMERY |
| New Construction | No |
| Property Type | Residential |
| HOA | No |
| Subdivision Name | RYDAL |
| Garage Y/N | Yes |
| Water Access Y/N | No |
| Other Structures | Above Grade,Below Grade |
| Full Baths | 3 |
| Status | ACTIVE |
| Directions | GPS |
| City | RYDAL |
| Senior Community Y/N | No |
| MLS Area | Abington Twp (10630) |
| Lot Size Units | Square Feet |
| Lot Size Square Feet | 15000.00 |
| Tax Assessed Value | 289820.0 |
| Tax Annual Amount | 15077.0 |
| Structure Type | Detached |
| Condo/Coop Association fee Y/N | No |
| Bathrooms Full Main Level | 2 |
| Bathrooms Count Main Level | 2.00 |
| Price Per Sq Ft Total AG | 260.15 |
| Vacation Rental Y/N | No |
| Total SQFT | 3940 |
| Standard Status | Active |
| Year Built Source | Assessor |
| Tax Lot | 031 |
| Association Recreation Fee | No |
Interior Features
| Heating Fuel | Propane - Leased |
|---|---|
| Basement | Unfinished |
| Total Fireplaces | 1 |
| Hot Water | Propane |
| Basement (Y/N) | Yes |
| Heating Y/N | Yes |
| Fireplace Y/N | Yes |
| Above Grade Finished Area | 3940 |
| Central Air Y/N | Yes |
| Total Bedrooms | 4 |
| Main Level Bedrooms | 2 |
| Below Grade Finished Area Unit Type | Square Feet |
| LivingAreaSource | Assessor |
| Below Grade Finished Area Source | Assessor |
| Bedrooms Count All Upper Levels | 2 |
| Bedrooms Count Upper Level 1 | 2 |
| Bathrooms Full Upper Level 1 | 1 |
| Bathrooms Full All Upper Levels | 1 |
| Bathrooms Count Upper Level 1 | 1.00 |
| Bathrooms Count All Upper Levels | 1 |
| Above Grade Finished Area Source | Assessor |
| Above Grade Finished Area Unit Type | Square Feet |
| Total Baths | 3 |
Exterior Features
| Pool | No Pool |
|---|---|
| Water Source | Public |
| Total Parking Spaces | 7 |
| Garage Features | Garage - Side Entry |
| Type of Parking | Detached Garage,Driveway |
| Foundation Details | Permanent |
| Water View Y/N | No |
| Lot Size Acres | 0.34 |
| Lot Size Source | Assessor |
| Waterfront Y/N | No |
| Land Assessed Value | 0.00 |
| Navigable Water Y/N | No |
| Water Oriented Y/N | No |
| # of Detached Garage Spaces | 2 |
Amenities
- Foreclosure
- Views
- Short Sale
- New Construction
- Adult 55+
- Lease To Own
- No HOA Fees
- Furnished
- Primary On Main
- Air Conditioning
- Seller Finance
- Green
- Fixer Upper
- Horse
- Golf
- Fireplace
- Deck
- Garage
- Basement
- Pool
Property vs Single Family Average in 19046
Price
Taxes
Year Built
Visits

 The data relating to real estate for sale on this website comes in part from the IDX Program of Garden State Multiple Listing Service, L.L.C. and A.W. Van Winkle & Co. Real estate listings held by other brokerage firms are marked as IDX listing. Information deemed reliable but not guaranteed. Copyright © 2026 Garden State Multiple Listing Service, L.L.C. All rights reserved. This information is being provided for Consumer's personal, non-commercial use and may not be used for any purpose other
 The data relating to real estate for sale or rent on this web site comes in part from the IDX program of the Hudson County MLS. Real estate listings held by brokerage firms other than A.W. Van Winkle & Co are marked with the HCIDX mark and the information about them includes the name of the listing broker. The information provided by this website is for the personal, non-commercial use of consumers and may not be used for any purpose other than to identify prospective properties consumers may be
 All information is believed to be accurate but is not guaranteed. Protected by Copyright© 2026 and is owned either by the Monmouth County Association of REALTORS; or by the developers of the software, Kunversion, LLC. All rights reserved. Each office independently owned and operated.
The New Jersey Real Estate Commission requires every licensed broker or salesperson with whom you list your property to give you a copy of this notice. The purpose is to help you comply with the New Jersey Law
All information is believed to be accurate but is not guaranteed. Protected by Copyright© 2026 and is owned either by the Monmouth County Association of REALTORS; or by the developers of the software, Kunversion, LLC. All rights reserved. Each office independently owned and operated.
The New Jersey Real Estate Commission requires every licensed broker or salesperson with whom you list your property to give you a copy of this notice. The purpose is to help you comply with the New Jersey Law
 The data relating to real estate for sale on this web site comes from the participating brokers of the South Jersey Shore MLS. Any use of search facilities of data on the site, other than a consumer looking to purchase real estate, is prohibited. Information displayed on this web site is Deemed Reliable But Not Guaranteed. This data is updated daily.
 The data relating to the real estate for sale on this web site comes in part from the Internet Data Exchange Program of the NJMLS. Real estate listings held by brokerage firms other than A.W. Van Winkle & Co are marked with the Internet Data Exchange logo and information about them includes the name of the listing brokers. Some properties listed with the participating brokers do not appear on this website at the request of the seller. Listings of brokers that do not participate in Internet Data Exchange do not appear on this website. All information deemed reliable but not guaranteed.
Last date updated: September 22, 2026 6:40 AM UTC Source: New Jersey Multiple Listing Service, Inc. "© 2026 New Jersey Multiple Listing Service, Inc. All rights reserved."
The data relating to the real estate for sale on this web site comes in part from the Internet Data Exchange Program of the NJMLS. Real estate listings held by brokerage firms other than A.W. Van Winkle & Co are marked with the Internet Data Exchange logo and information about them includes the name of the listing brokers. Some properties listed with the participating brokers do not appear on this website at the request of the seller. Listings of brokers that do not participate in Internet Data Exchange do not appear on this website. All information deemed reliable but not guaranteed.
Last date updated: September 22, 2026 6:40 AM UTC Source: New Jersey Multiple Listing Service, Inc. "© 2026 New Jersey Multiple Listing Service, Inc. All rights reserved."
 © BRIGHT, All Rights Reserved
