
Address
201 E Moyer Road, Pottstown, PA
Price
$ 975,000
Property Attributes
- ID#PAMC2182668
- TypeSingle Family
- Listing Status ACTIVE
- CountyMONTGOMERY
- CityPottstown
- AreaUpper Pottsgrove Twp
- Zip19464
- StyleColonial,Farmhouse/National Folk
- Year Built1800
- Taxes$ 5135
- Price$ 975,000
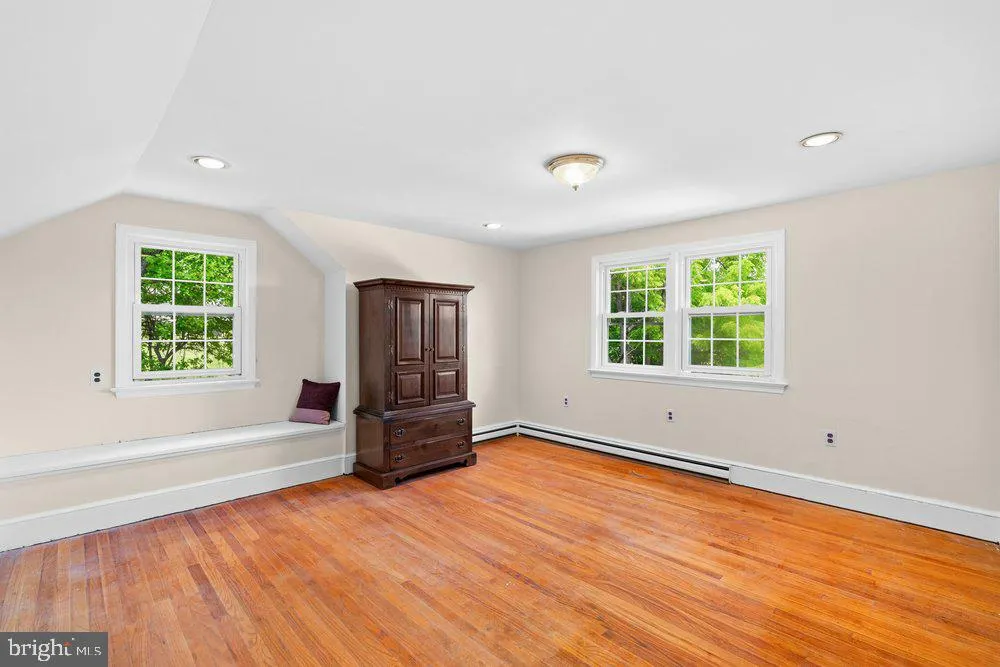
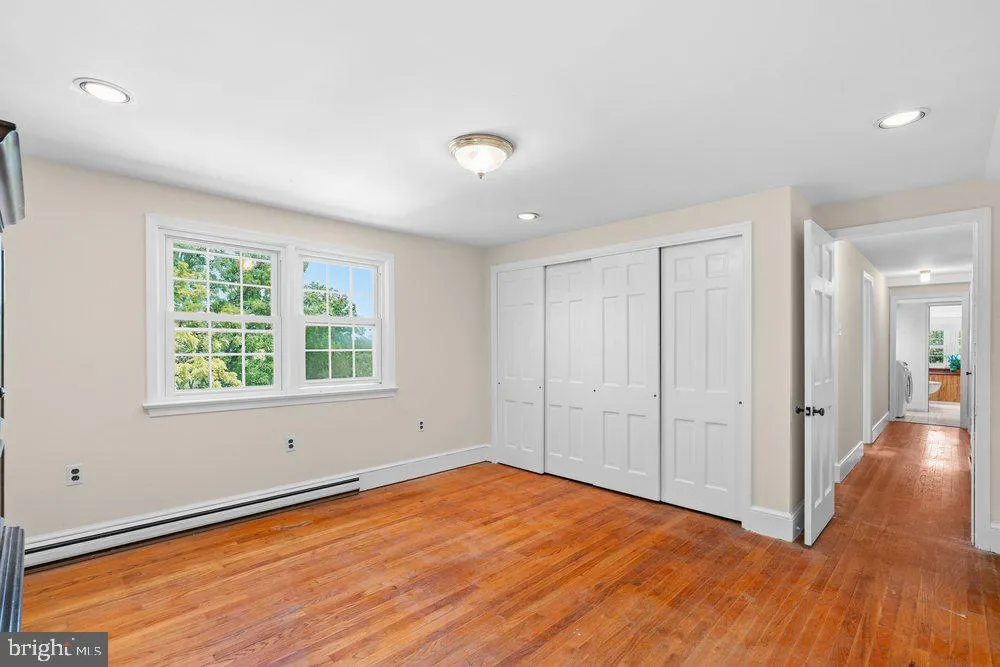
- Bedrooms4
- Full Bathrooms2
- Half Bathrooms1
- Sqr Footage3028
- Lot Size10.55 Acres
Data Source:
Bright MLS
Property Description
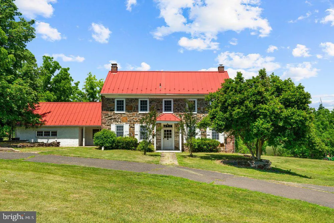
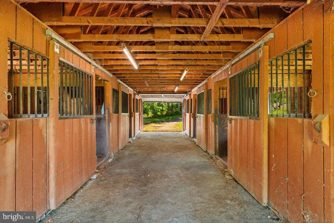
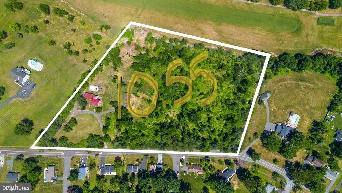
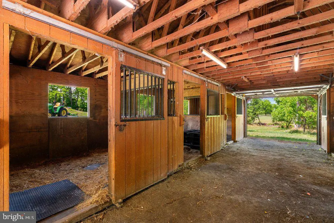
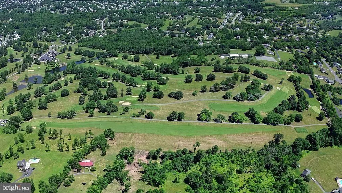
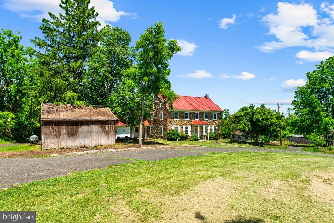
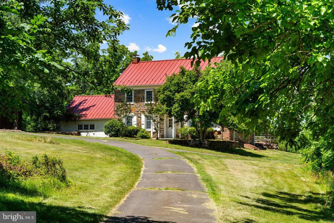
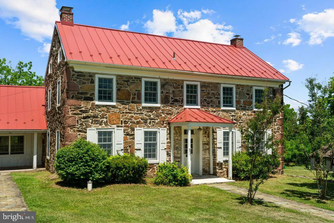
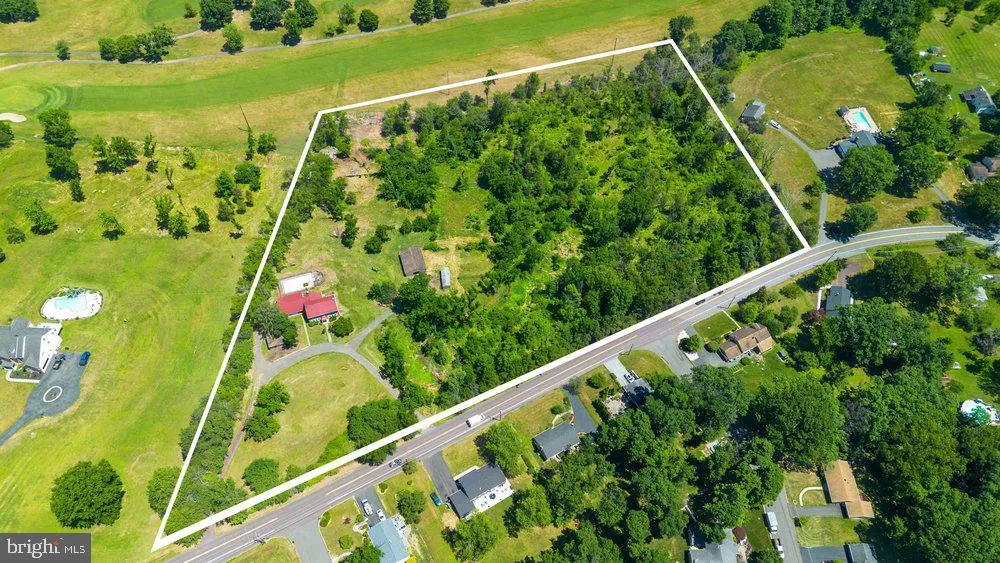
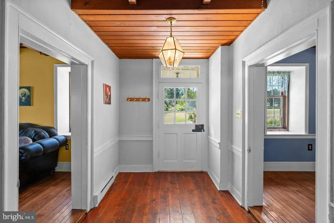
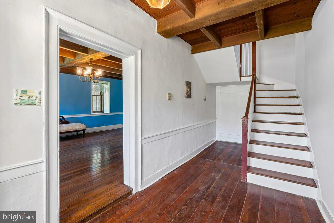
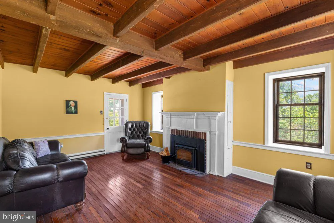
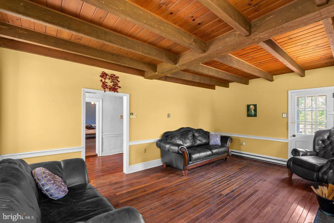
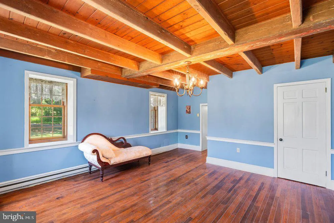
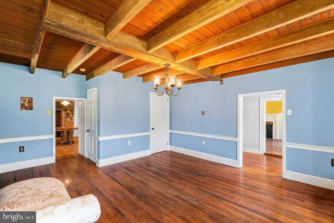
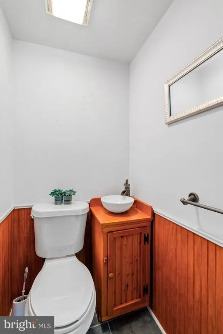
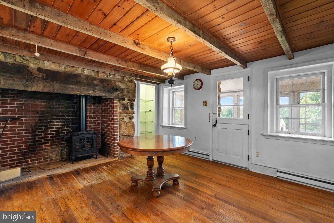
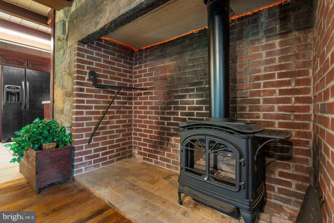
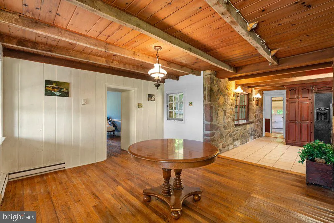
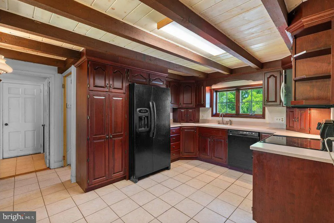
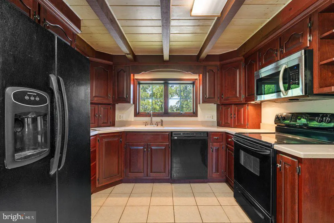
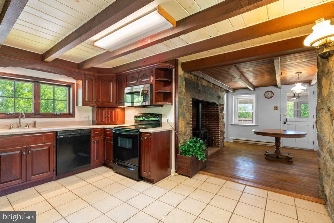
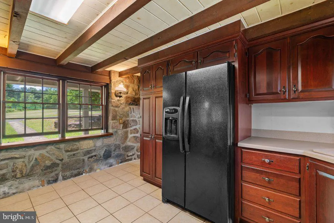
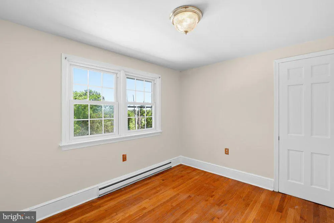
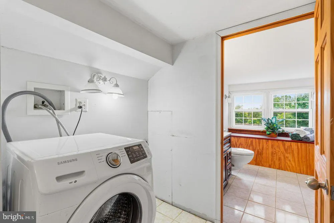
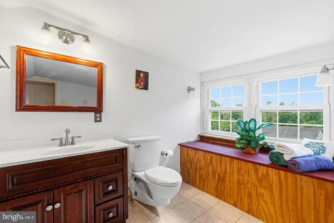
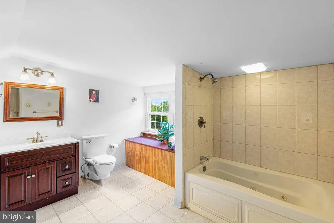
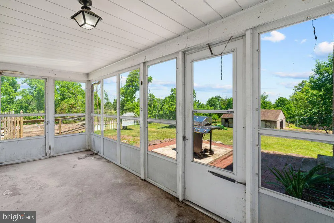
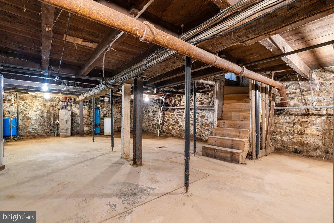
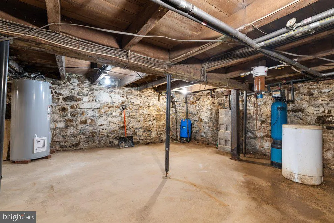
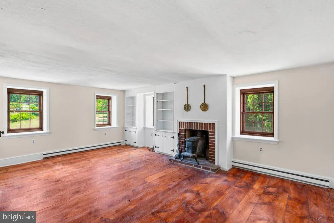
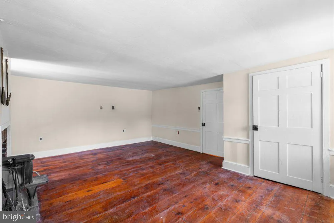
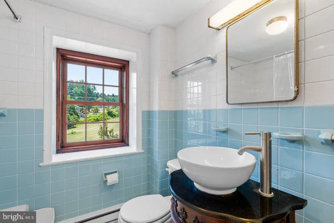
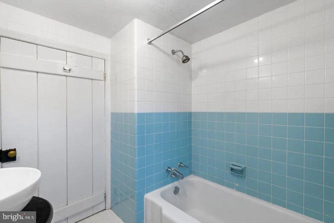
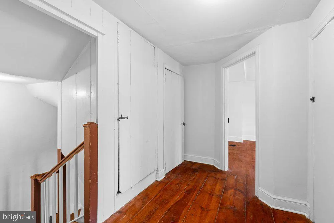
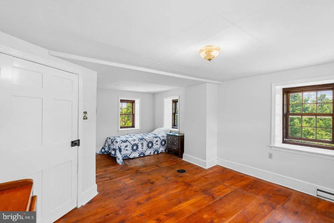
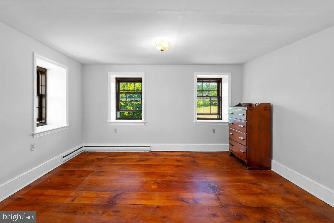
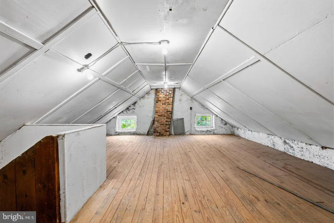
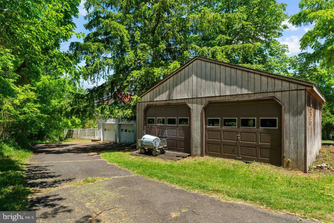
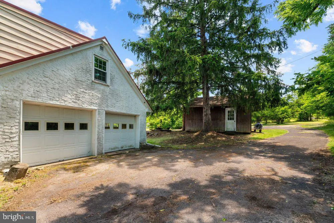
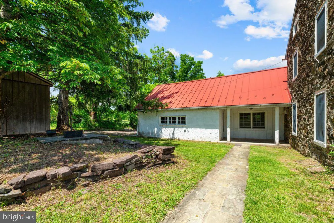
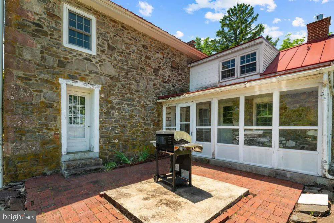
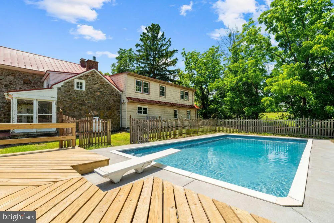
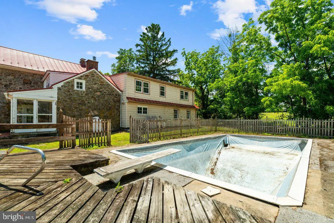
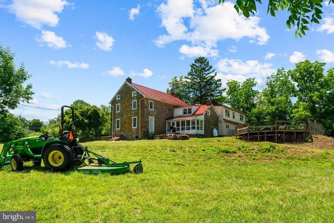
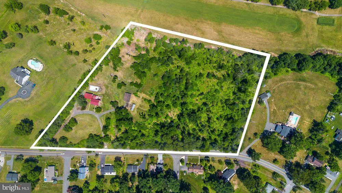
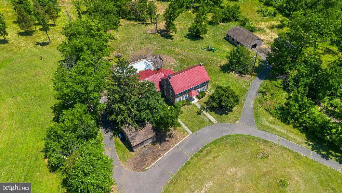
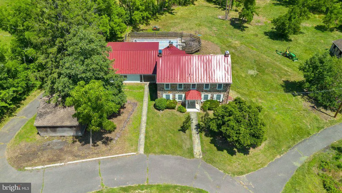
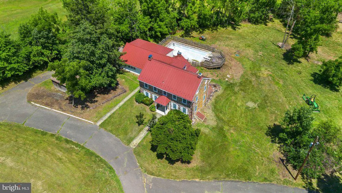
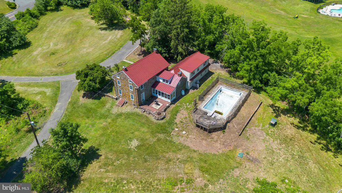
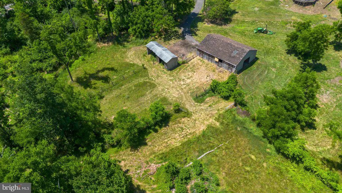
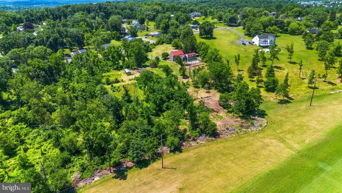
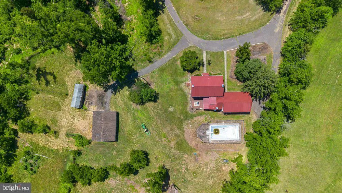
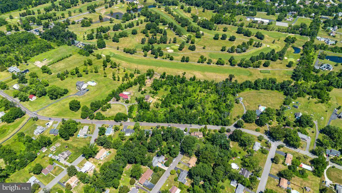
Overlooking the scenic fairways of Twin Ponds Golf Course, this extraordinary 10.55-acres estate offers a rare combination of historic charm, equestrian amenities, agricultural versatility, and future potential. Comprised of two separately deeded parcels, the property presents a unique opportunity to own one of the area's most distinctive country estates. As you enter the property, sweeping views of Twin Ponds Golf Course immediately capture your attention. Rolling pasture, mature trees, wooded walking trails, and open countryside create a setting that feels worlds away while remaining conveniently located near major commuter routes, shopping, dining, and everyday conveniences. At the heart of the estate stands a historic stone farmhouse dating back to the 1800s, offering over 3,000 square feet of living space, four bedrooms, two-and-a-half baths, three fireplaces, and the timeless character only a home of this era can provide. A swimming pool complements the outdoor lifestyle and provides the perfect place to relax while enjoying the surrounding landscape. Equestrian enthusiasts will appreciate the established 8-stall barn, ready for immediate use, along with direct access to riding trails throughout the property. The thoughtful placement of the barn creates separation between the residence and equestrian facilities, allowing for both functionality and privacy. Open pasture areas, wooded sections, and agricultural land provide flexibility for horses, farm animals, hobby farming, recreation, or future agricultural pursuits. Currently benefiting from Act 319 agricultural designation, the property offers the appeal of a working farm while also presenting potential future opportunities for the next owner to explore. Whether envisioned as a private equestrian retreat, gentleman's farm, multi-generational family estate, or long-term land investment, this exceptional property offers a combination of acreage, views, history, and versatility rarely found in today's market. Rarely does an opportunity arise to own over 10.55 acres overlooking a golf course with a historic stone residence, established equestrian facilities, farm potential, and two separately deeded parcels. This is more than a homeit is a legacy estate ready to be enjoyed for generations to come.
| Middle School | High School |
|---|---|
| Pottsgrove Middle School | Pottsgrove Senior High School |
| Price History | |
|---|---|
| 6/6/2026 | Listed $975,000 |
General Features
| Living Area | 3028 |
|---|---|
| Sewer | On Site Septic |
| Heating | Baseboard - Electric |
| Cooling | Window Unit(s) |
| Possession | 0-30 Days CD |
| Roof | Metal |
| Zoning | 0319 FARM |
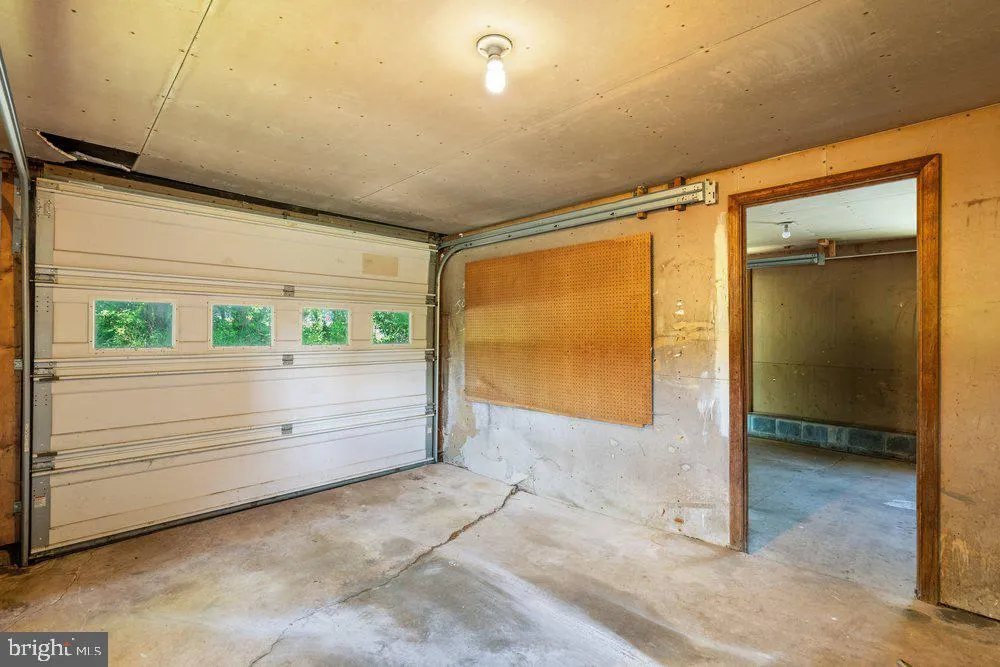
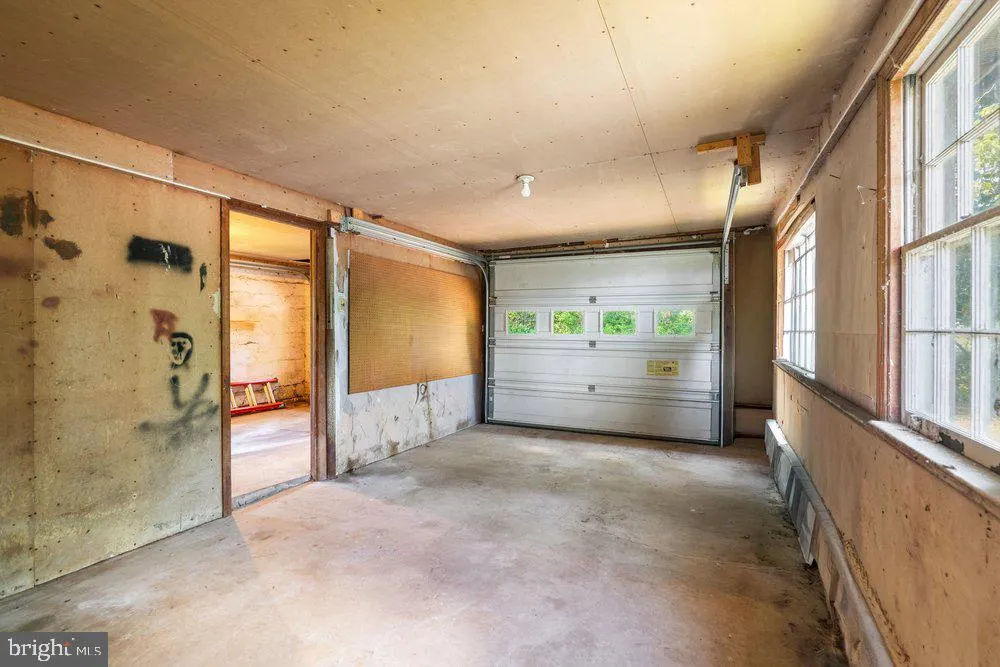
| Garage Spaces | 4.00 |
| Architectural Style | Colonial,Farmhouse/National Folk |
| Construction Materials | Stone |
| School District | POTTSGROVE |
| Year Built | 1800 |
| View | Golf Course,Trees/Woods |
| Levels | 2.5 |
| Tax Year | 2025 |
| Ownership | Fee Simple |
| Cool Fuel | Electric |
| Accessibility | 2+ Access Exits |
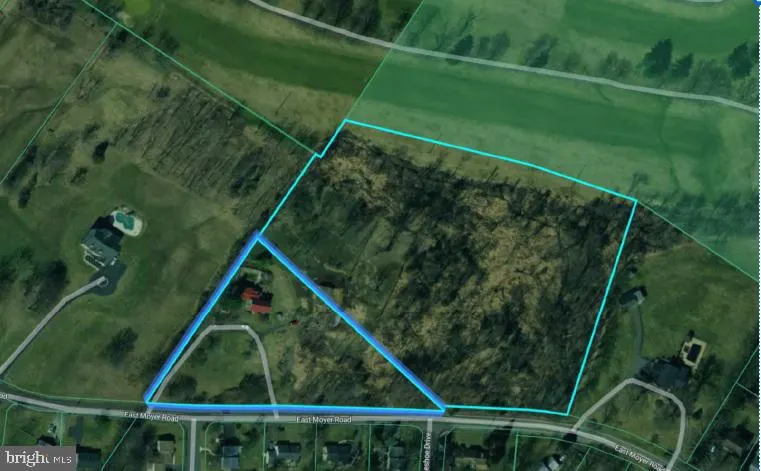
| Additional Parcels Description | 32-00-04384-003 Additional 7.70 acres all together are 10.55 acres total |
| County | MONTGOMERY |
| New Construction | No |
| Property Type | Residential |
| HOA | No |
| Subdivision Name | NONE AVAILABLE |
| Garage Y/N | Yes |
| Water Access Y/N | No |
| Other Structures | Above Grade,Below Grade |
| Full Baths | 2 |
| Status | ACTIVE |
| Directions | From center city Get on I-76 W from S Penn Square and John F Kennedy Blvd,Continue on I-76 W. Take US-422 W to Rupert Rd in Limerick Township. Take the exit toward Sanatoga from US-422 W,Take Sanatog |
| City | POTTSTOWN |
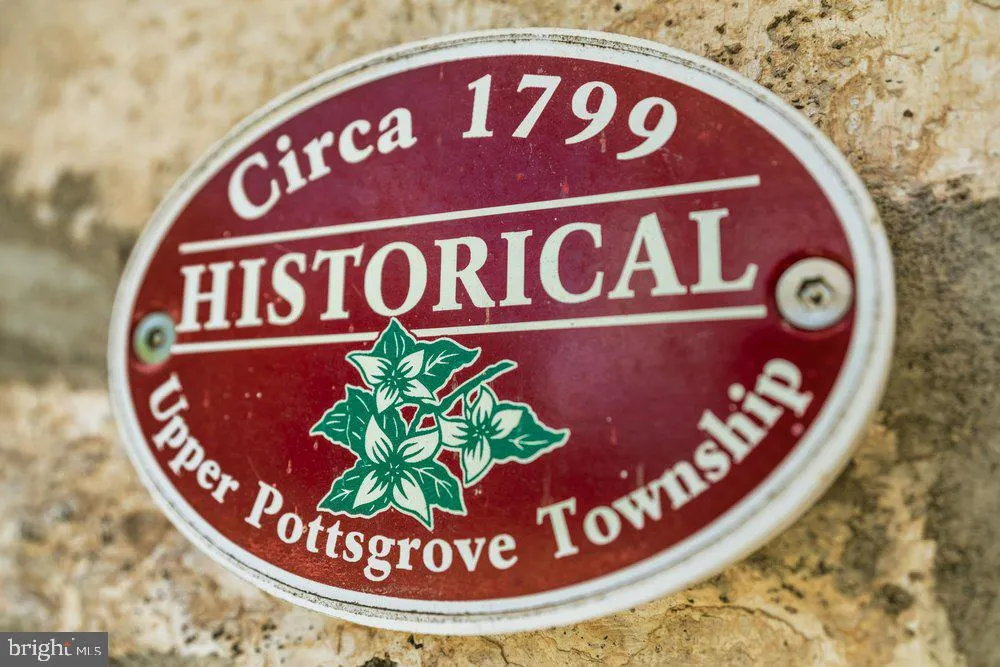
| Disclosures | Division potential,Historic Property |
| Senior Community Y/N | No |
| MLS Area | Upper Pottsgrove Twp (10660) |
| Lot Size Units | Square Feet |
| Lot Size Square Feet | 459558.00 |
| Tax Assessed Value | 97910.0 |
| Tax Annual Amount | 5135.0 |
| Property Condition | Very Good,Good |
| Structure Type | Detached |
| Condo/Coop Association fee Y/N | No |
| Bathrooms Count Main Level | 1.00 |
| Price Per Sq Ft Total AG | 321.99 |
| Acceptable Financing | Cash,Conventional,Private,Negotiable |
| Additional Parcels Y/N | Yes |
| Historic Y/N | Yes |
| Vacation Rental Y/N | No |
| Virtual Tour | https://youtube.com/shorts/eBkb_Lrxd-U?feature=share |
| Total SQFT | 3028 |
| Location Type | Adjoins Golf Course |
| Standard Status | Active |
| Year Built Source | Assessor |
| Tax Lot | 076 |
Interior Features
| Heating Fuel | Electric |
|---|---|
| Basement | Partial |
| Total Fireplaces | 3 |
| Hot Water | Electric |
| Basement (Y/N) | Yes |
| Heating Y/N | Yes |
| Fireplace Y/N | Yes |
| Above Grade Finished Area | 3028 |
| Half Baths | 1 |
| Central Air Y/N | No |
| Total Bedrooms | 4 |
| Below Grade Finished Area Unit Type | Square Feet |
| LivingAreaSource | Assessor |
| Below Grade Unfin Area Units | Square Feet |
| Below Grade Unfin SQFT Source | Assessor |
| Below Grade Finished Area Source | Assessor |
| Bedrooms Count All Upper Levels | 4 |
| Bedrooms Count Upper Level 1 | 4 |
| Bathrooms Half Main Level | 1 |
| Bathrooms Full Upper Level 1 | 2 |
| Bathrooms Full All Upper Levels | 2 |
| Bathrooms Count Upper Level 1 | 2.00 |
| Bathrooms Count All Upper Levels | 2 |
| Above Grade Finished Area Source | Assessor |
| Above Grade Finished Area Unit Type | Square Feet |
| Total Baths | 3 |
Exterior Features
| Pool | Yes - Personal |
|---|---|
| Lot Features | Adjoins - Open Space,Backs to Trees,Landscaping,Open,Partly Wooded,Private,Secluded,Road Frontage,Subdivision Possible,Trees/Wooded |
| Water Source | Well |
| Inclusions | Adjoining Parcel 32-00-04384-003 7.70 acres total of 10.55 acres Intended to preserve agricultural character while allowing low-density residential development. Permitted uses include agricultural o |
| Total Parking Spaces | 10 |
| Garage Features | Additional Storage Area,Garage - Side Entry,Garage Door Opener,Inside Access |
| Type of Parking | Attached Garage,Detached Garage,Driveway |
| Land Use Code | 0319 |
| Foundation Details | Permanent |
| Water View Y/N | No |
| Lot Dimensions | 524.00 x 877 |
| Lot Size Acres | 10.55 |
| Lot Size Source | Estimated |
| Waterfront Y/N | No |
| Land Assessed Value | 0.00 |
| Navigable Water Y/N | No |
| Water Oriented Y/N | No |
| # of Attached Garage Spaces | 2 |
| # of Detached Garage Spaces | 2 |
| LotDimensionsSource | Estimated |
Amenities
- Foreclosure
- Views
- Short Sale
- New Construction
- Adult 55+
- Lease To Own
- No HOA Fees
- Furnished
- Primary On Main
- Air Conditioning
- Seller Finance
- Green
- Fixer Upper
- Horse
- Golf
- Fireplace
- Deck
- Garage
- Basement
- Pool
Property vs Single Family Average in 19464
Price
Taxes
Year Built
Visits

 The data relating to real estate for sale on this website comes in part from the IDX Program of Garden State Multiple Listing Service, L.L.C. and A.W. Van Winkle & Co. Real estate listings held by other brokerage firms are marked as IDX listing. Information deemed reliable but not guaranteed. Copyright © 2026 Garden State Multiple Listing Service, L.L.C. All rights reserved. This information is being provided for Consumer's personal, non-commercial use and may not be used for any purpose other
 The data relating to real estate for sale or rent on this web site comes in part from the IDX program of the Hudson County MLS. Real estate listings held by brokerage firms other than A.W. Van Winkle & Co are marked with the HCIDX mark and the information about them includes the name of the listing broker. The information provided by this website is for the personal, non-commercial use of consumers and may not be used for any purpose other than to identify prospective properties consumers may be
 All information is believed to be accurate but is not guaranteed. Protected by Copyright© 2026 and is owned either by the Monmouth County Association of REALTORS; or by the developers of the software, Kunversion, LLC. All rights reserved. Each office independently owned and operated.
The New Jersey Real Estate Commission requires every licensed broker or salesperson with whom you list your property to give you a copy of this notice. The purpose is to help you comply with the New Jersey Law
All information is believed to be accurate but is not guaranteed. Protected by Copyright© 2026 and is owned either by the Monmouth County Association of REALTORS; or by the developers of the software, Kunversion, LLC. All rights reserved. Each office independently owned and operated.
The New Jersey Real Estate Commission requires every licensed broker or salesperson with whom you list your property to give you a copy of this notice. The purpose is to help you comply with the New Jersey Law
 The data relating to real estate for sale on this web site comes from the participating brokers of the South Jersey Shore MLS. Any use of search facilities of data on the site, other than a consumer looking to purchase real estate, is prohibited. Information displayed on this web site is Deemed Reliable But Not Guaranteed. This data is updated daily.
 The data relating to the real estate for sale on this web site comes in part from the Internet Data Exchange Program of the NJMLS. Real estate listings held by brokerage firms other than A.W. Van Winkle & Co are marked with the Internet Data Exchange logo and information about them includes the name of the listing brokers. Some properties listed with the participating brokers do not appear on this website at the request of the seller. Listings of brokers that do not participate in Internet Data Exchange do not appear on this website. All information deemed reliable but not guaranteed.
Last date updated: September 22, 2026 6:40 AM UTC Source: New Jersey Multiple Listing Service, Inc. "© 2026 New Jersey Multiple Listing Service, Inc. All rights reserved."
The data relating to the real estate for sale on this web site comes in part from the Internet Data Exchange Program of the NJMLS. Real estate listings held by brokerage firms other than A.W. Van Winkle & Co are marked with the Internet Data Exchange logo and information about them includes the name of the listing brokers. Some properties listed with the participating brokers do not appear on this website at the request of the seller. Listings of brokers that do not participate in Internet Data Exchange do not appear on this website. All information deemed reliable but not guaranteed.
Last date updated: September 22, 2026 6:40 AM UTC Source: New Jersey Multiple Listing Service, Inc. "© 2026 New Jersey Multiple Listing Service, Inc. All rights reserved."
 © BRIGHT, All Rights Reserved
