
Address
1347 Fording Brook Road, Lower Gwynedd, PA
Price
$ 3,675,000
Property Attributes
- ID#PAMC2176784
- TypeSingle Family
- Listing Status ACTIVE
- CountyMONTGOMERY
- CityLower Gwynedd
- AreaLower Gwynedd Twp
- NeighborhoodGwynedd Valley
- Zip19002
- StyleColonial
- Year Built1988
- Taxes$ 37339
- Price$ 3,675,000
- Bedrooms6
- Full Bathrooms5
- Half Bathrooms3
- Sqr Footage9925
- Lot Size2.8 Acres
Data Source:
Bright MLS
Property Description
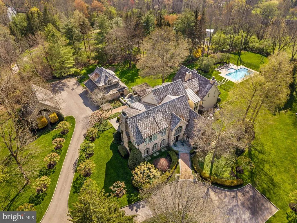
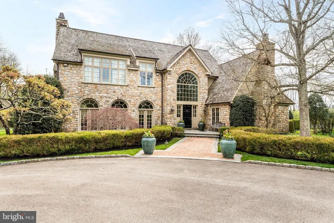
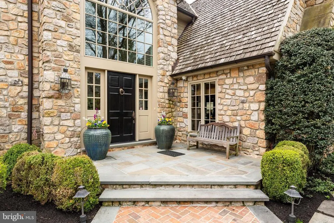
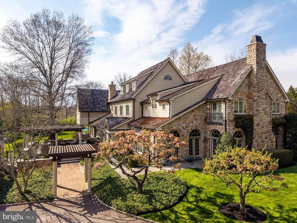
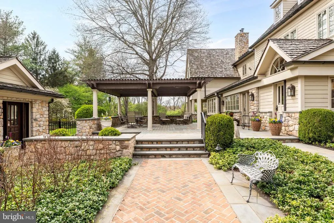
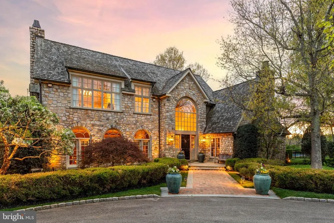
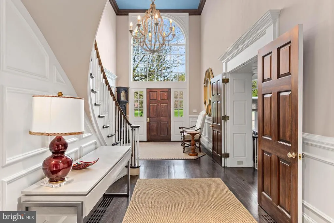
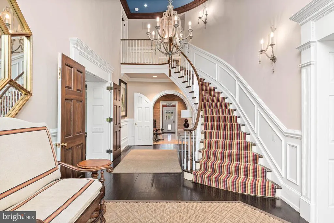
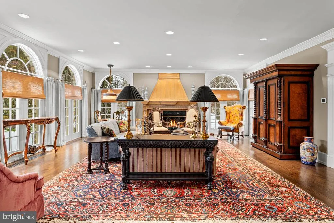
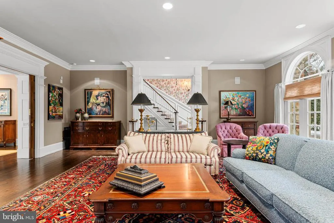
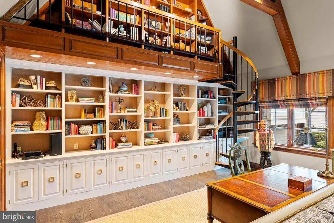
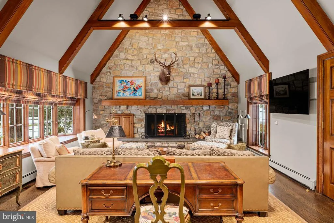
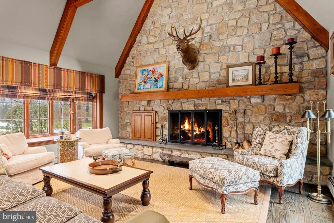
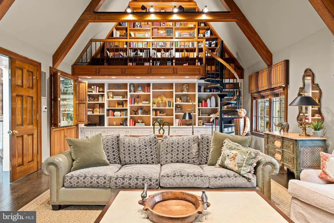
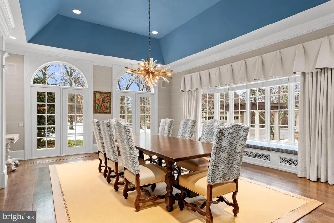
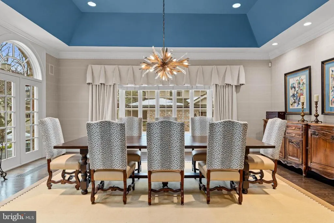
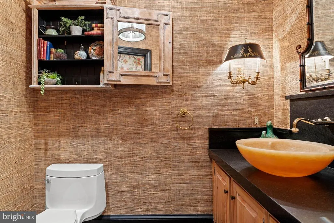
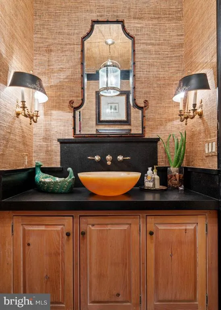
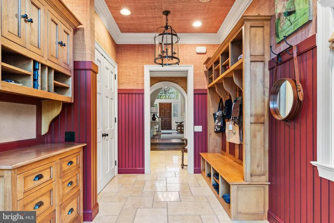
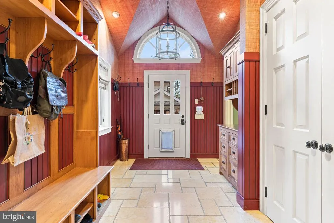
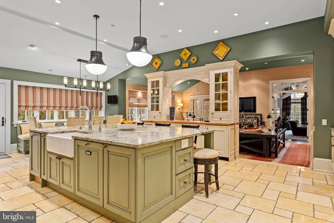
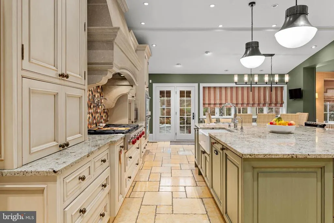
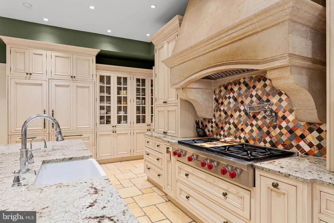
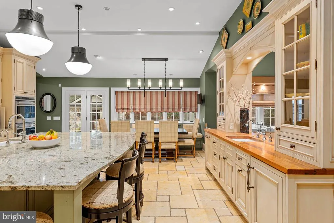
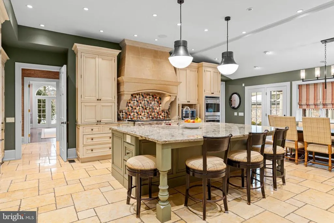
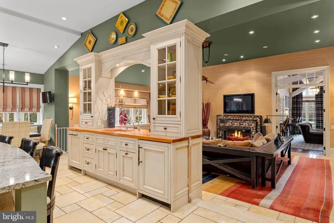
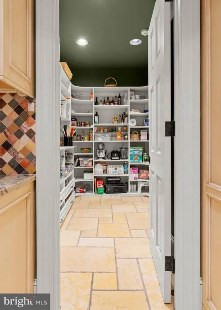
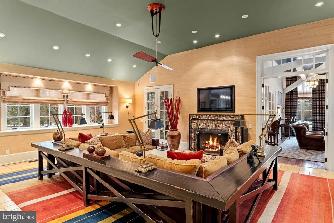
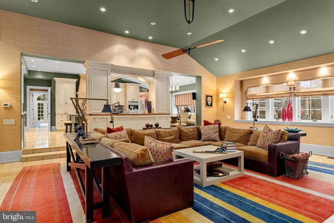
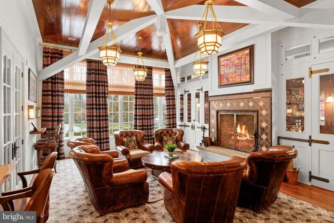
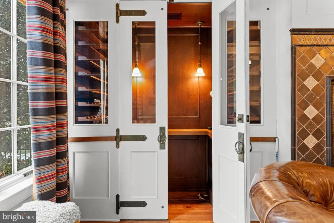
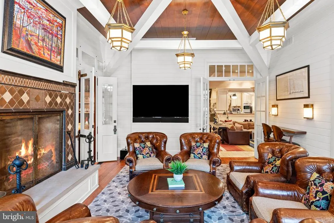
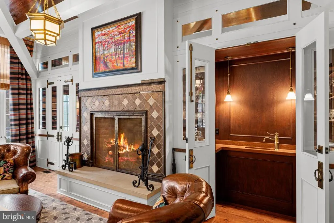
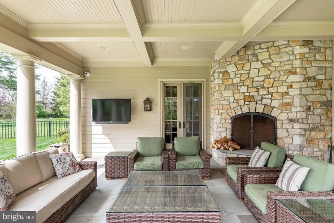
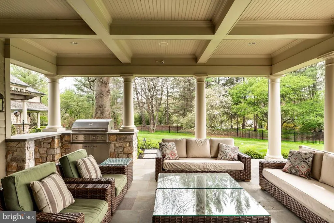
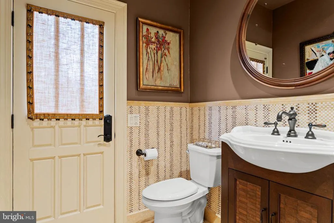
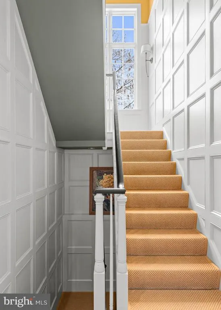
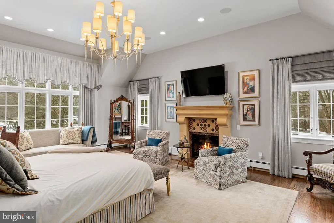
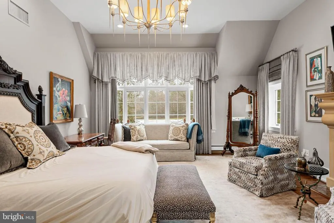
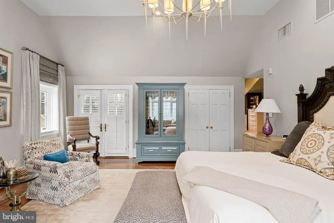
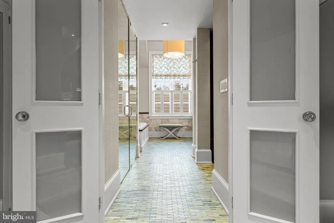
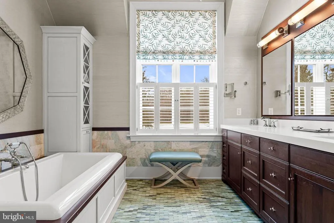
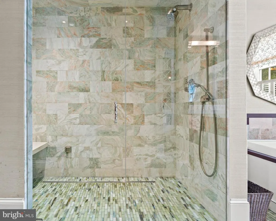
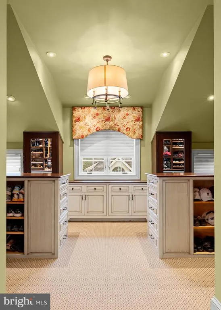
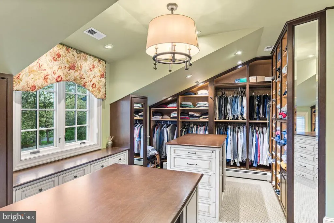
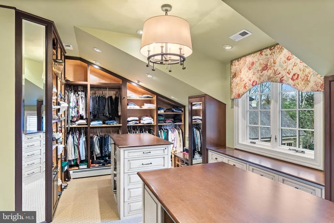
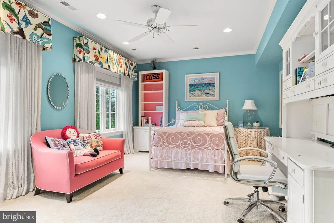
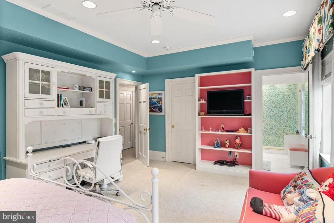
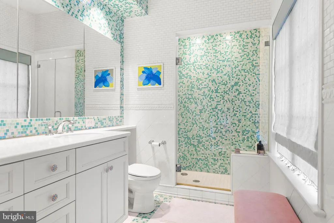
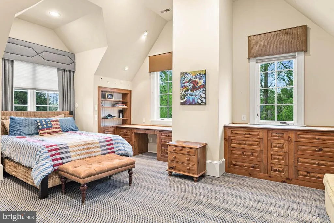
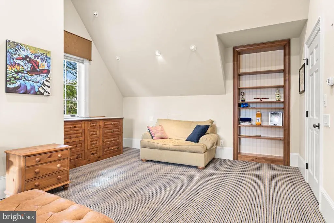
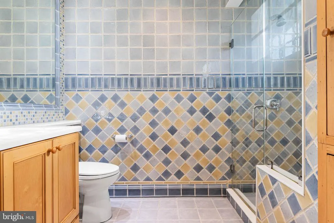
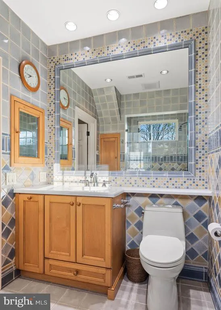
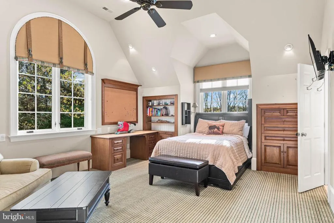
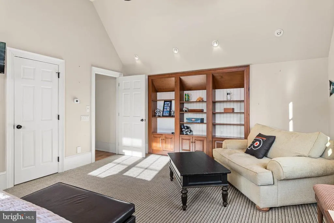
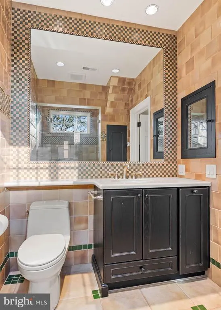
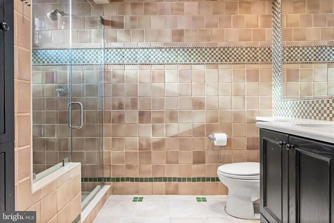
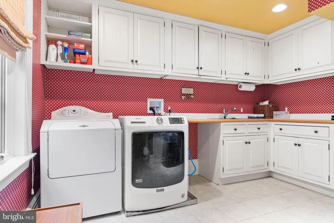
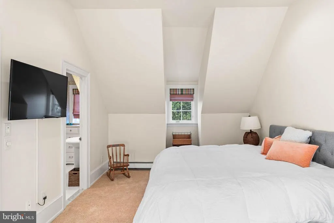
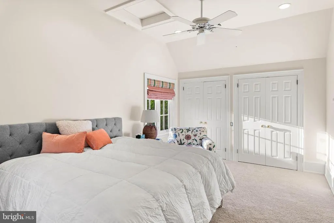
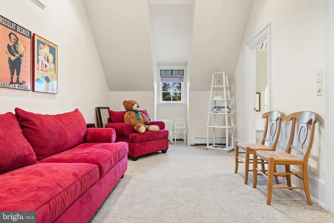
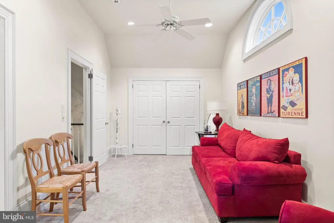
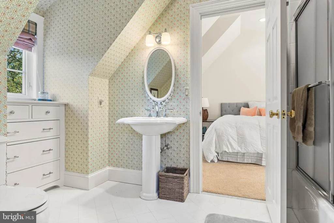
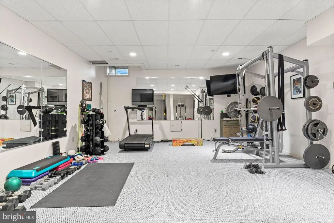
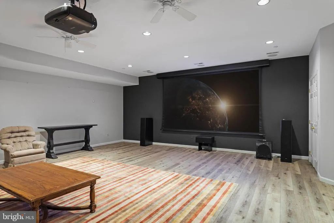
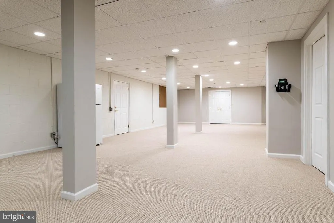
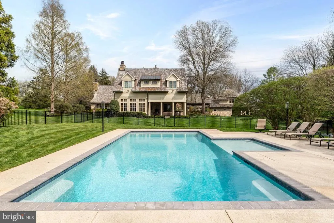
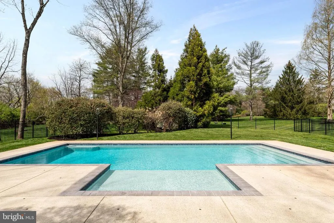
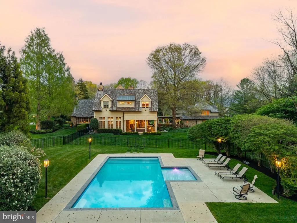
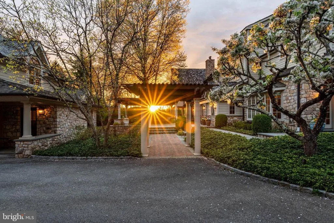
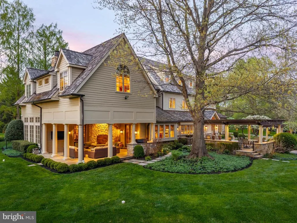
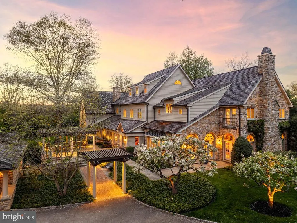
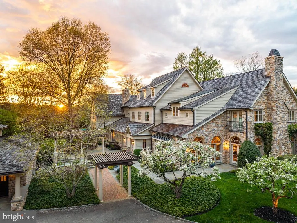
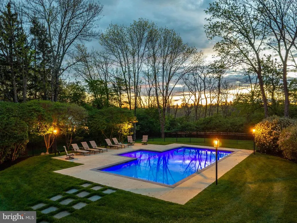
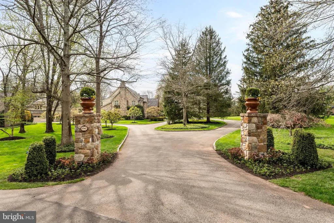
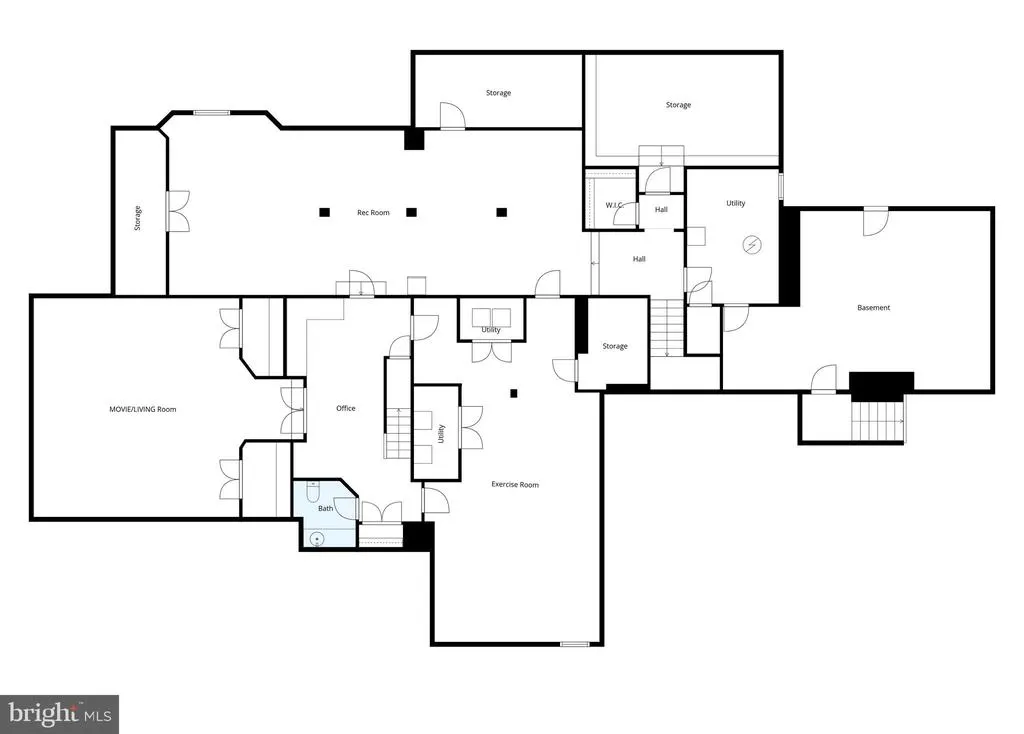
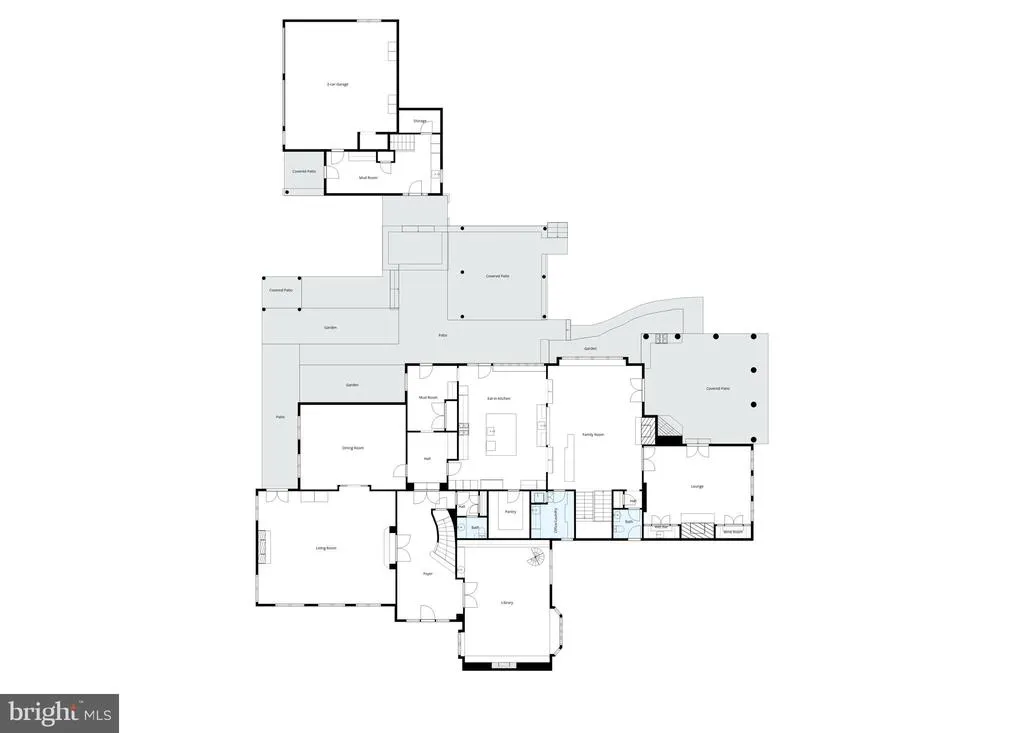
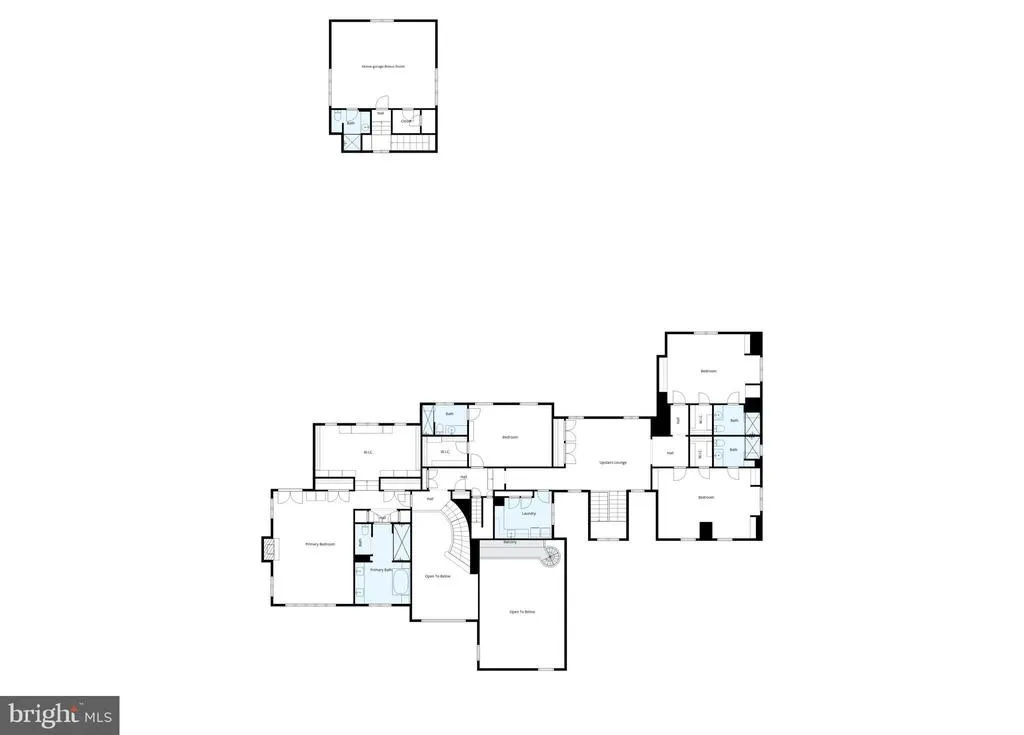
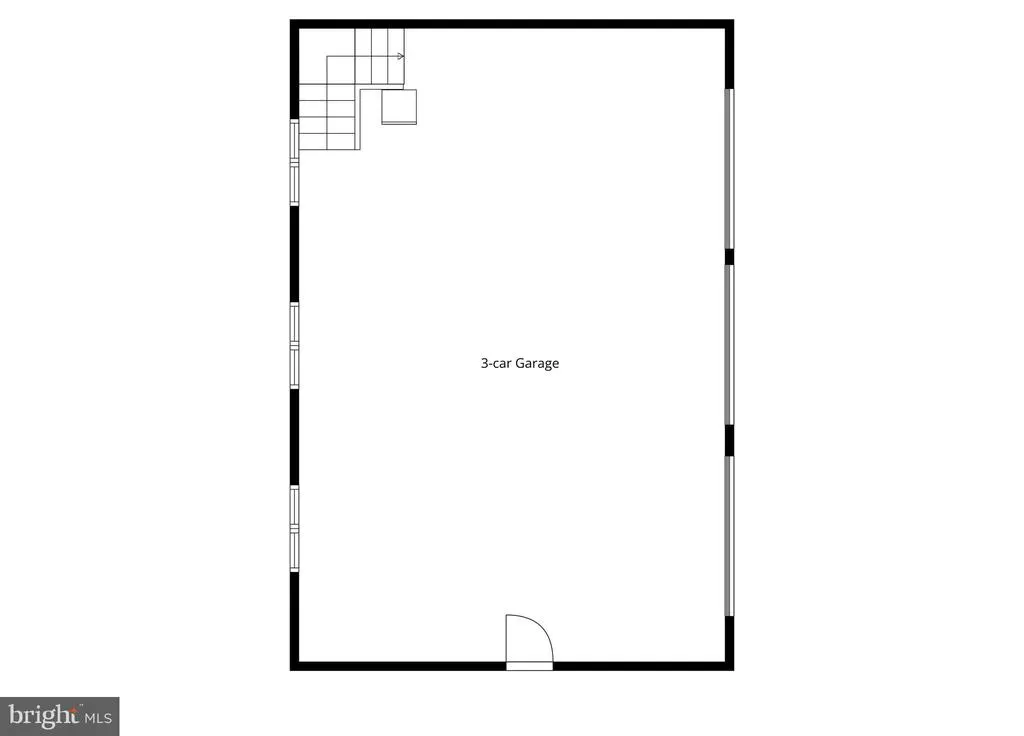
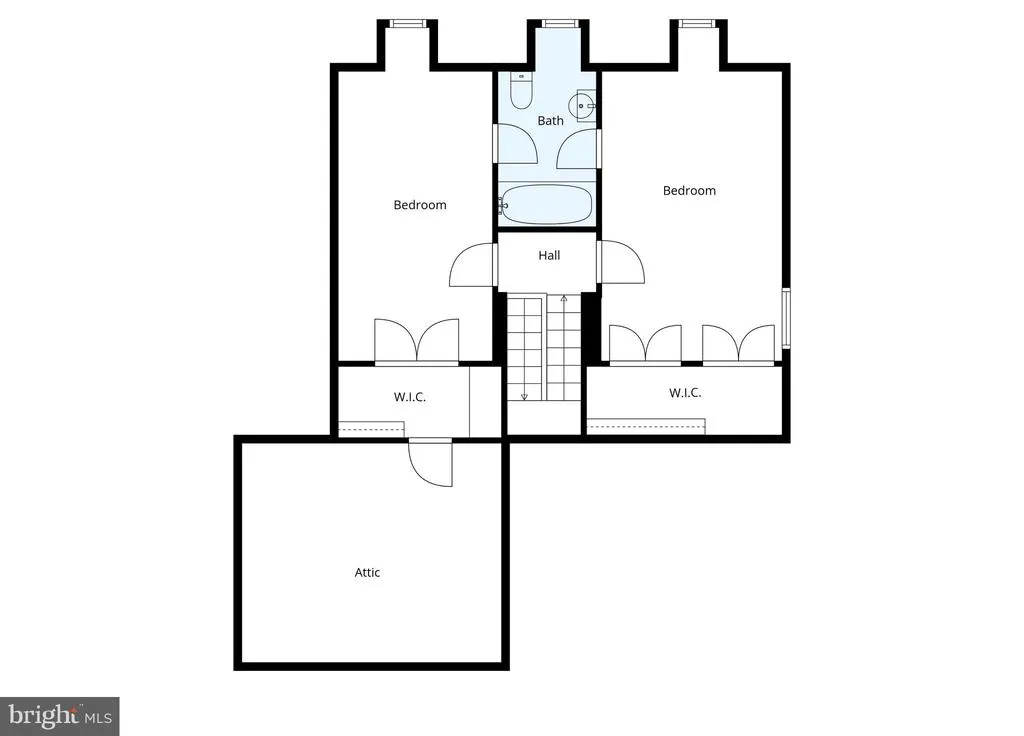
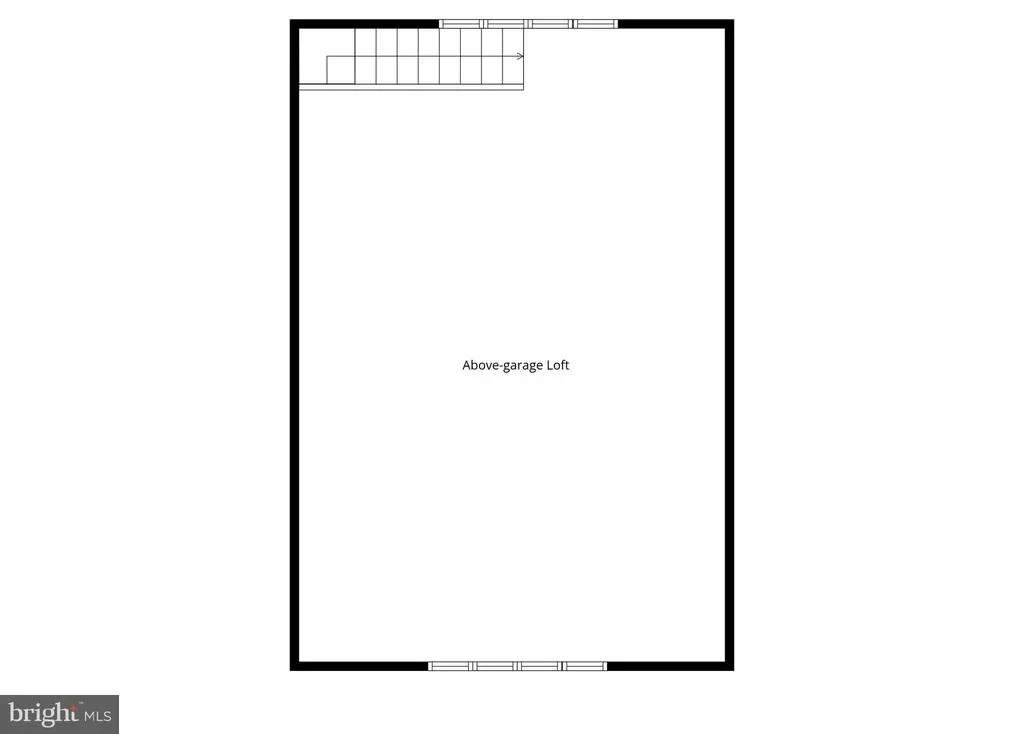
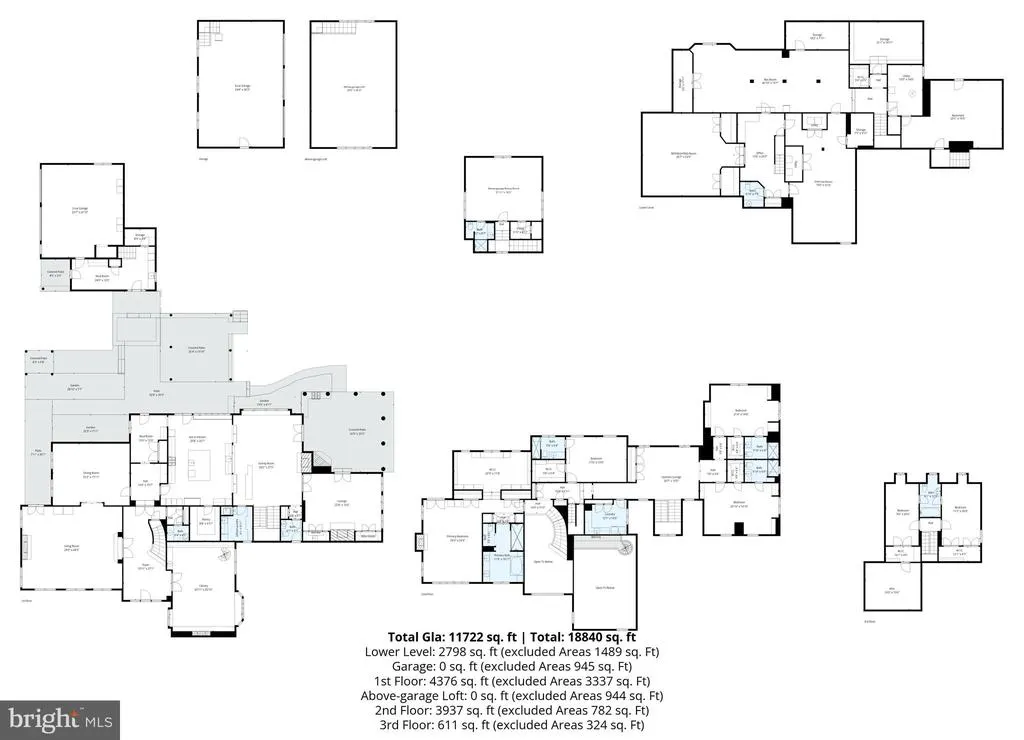
Tucked away on a private drive built on 2.8 serene acres in prestigious Gwynedd Valley, this beautifully landscaped custom built estate home is a stunning blend of timeless elegance and modern luxury. Driving up the private drive to this home will truly take your breath away. This one of a kind home offers a thoughtfully planned layout of over 11,000 square feet, with amazing views from nearly every window. Hardwood flooring, exquisite mill work, arched doorways and beautiful Pella french doors and windows are just a few of the quality details to be found. It combines formal and casual living to accommodate all lifestyles and the attention to detail in this home is undeniable. As you enter the two story, light filled foyer you are immediately impressed by all the details. Flanked on one side of this grand entrance there is a gorgeous two story wood paneled library with wet bar and stone wood burning fireplace and the other side opens up to the formal living and dining room with the perfect ambiance to entertain family and friends. The chefs dream kitchen features a large center island, multiple work spaces, luxury appliances, and walk-in pantry. A cozy family room off of the kitchen features a gas fireplace and intricate custom molding. For the wine enthusiast, a back bar room offers chilled wine closet, wet bar with a custom wooden sink, and wood-burning fireplace. All rooms lead to gorgeous blue stone covered patio spaces that include a built -in barbeque, large stone outdoor fireplace and TV. On the second floor the owners suite offers a spa-inspired bathroom, custom closets, and breathtaking views. Also find three generously sized bedrooms all with en suite bathrooms and walk in closets. On third floor find two additional bedrooms adjoined by a jack and jill bathroom. The finished lower level completes this home with a theater room, gym, half bathroom, and spacious play room for adults and children alike. Dont miss out on the opportunity to create a golf simulator space and expansive wine cellar. Walk out to the rear yard to find beautifully manicured lawn and a new custom in ground pool built in 2025. A carriage home with two car garage has a finished upper level with full bathroom. The three bay garage has unfinished storage above that can be converted into a great art studio, office or additional living space. With radiant heated floors in select rooms, a full-house generator, an irrigation system, full house water softener, and water detection system and sophisticated security system, this property is as practical as it is beautiful. Positioned for both privacy and convenience, it is located nearby several train stations, all major highways and Amblers vibrant dining scene. Listing Agent is related to seller.
| Elementary School | Middle School | High School |
|---|---|---|
| Shady Grove Elementary School | Wissahickon Middle School | Wissahickon Senior High School |
| Price History | |
|---|---|
| 4/24/2026 | Listed $3,995,000 |
| 8/4/2026 | 9$3,675,000 |
General Features
| Living Area | 9925 |
|---|---|
| Sewer | Public Sewer |
| Heating | Radiant,Hot Water |
| Cooling | Central A/C |
| Possession | Negotiable |
| Roof | Shake |
| Zoning | RESIDENTIAL |
| Garage Spaces | 5.00 |
| Patio/Porch Features | Patio(s) |
| Architectural Style | Colonial |
| Pool Features | Fenced,Heated,In Ground |
| Security Features | Exterior Cameras,Security System,Smoke Detector |
| Construction Materials | Stone,Cement Siding |
| School District | WISSAHICKON |
| Exclusions | Rented propane tank |
| Year Built | 1988 |
| View | Trees/Woods |
| Levels | 4 |
| Tax Year | 2026 |
| Ownership | Fee Simple |
| Cool Fuel | Electric |
| Accessibility | None |
| County | MONTGOMERY |
| New Construction | No |
| Property Type | Residential |
| HOA | No |
| Subdivision Name | GWYNEDD VALLEY |
| Garage Y/N | Yes |
| Water Access Y/N | No |
| Other Structures | Above Grade,Below Grade |
| Full Baths | 5 |
| Status | ACTIVE |
| Directions | Gypsy Hill to Hunt Seat to Fording Brook |
| City | LOWER GWYNEDD |
| Senior Community Y/N | No |
| MLS Area | Lower Gwynedd Twp (10639) |
| Lot Size Units | Square Feet |
| Lot Size Square Feet | 121968.00 |
| Tax Assessed Value | 1185580.0 |
| Tax Annual Amount | 37339.0 |
| Home Warranty Y/N | No |
| Property Condition | Excellent |
| Structure Type | Detached |
| Condo/Coop Association fee Y/N | No |
| Bathrooms Count Main Level | 2.00 |
| Price Per Sq Ft Total AG | 441.44 |
| Historic Y/N | No |
| Lease Considered Y/N | No |
| Vacation Rental Y/N | No |
| Total SQFT | 9925 |
| Location Type | Suburban |
| Standard Status | Active |
| Year Built Source | Assessor |
| Association Recreation Fee | No |
Interior Features
| Heating Fuel | Propane - Owned,Propane - Leased |
|---|---|
| Basement | Fully Finished,Sump Pump,Water Proofing System,Windows |
| Flooring | Hardwood,Carpet,Luxury Vinyl Tile,Tile/Brick,Ceramic Tile,Heated |
| Total Fireplaces | 6 |
| Fireplace Features | Gas/Propane,Wood,Stone |
| Hot Water | Propane,Tankless |
| Basement (Y/N) | Yes |
| Heating Y/N | Yes |
| Fireplace Y/N | Yes |
| Above Grade Finished Area | 8325 |
| Half Baths | 3 |
| Central Air Y/N | Yes |
| Total Bedrooms | 6 |
| Below Grade Finished Area | 1600 |
| Room Type | Living Room,Dining Room,Kitchen,Family Room,Den,Library,Foyer,Mud Room |
| Below Grade Finished Area Unit Type | Square Feet |
| LivingAreaSource | Assessor |
| Laundry Type | Main Floor,Upper Floor |
| Below Grade Unfin Area Units | Square Feet |
| Below Grade Unfin SQFT Source | Assessor |
| Below Grade Finished Area Source | Assessor |
| Bedrooms Count All Upper Levels | 6 |
| Bedrooms Count Upper Level 1 | 4 |
| Bedrooms Count Upper Level 2 | 2 |
| Bathrooms Half Main Level | 2 |
| Bathrooms Half Lower Level 1 | 1 |
| Bathrooms Half All Lower Levels | 1 |
| Bathrooms Full Upper Level 2 | 1 |
| Bathrooms Full Upper Level 1 | 4 |
| Bathrooms Full All Upper Levels | 5 |
| Bathrooms Count Upper Level 2 | 1.00 |
| Bathrooms Count Upper Level 1 | 4.00 |
| Bathrooms Count Lower Level 1 | 1.00 |
| Bathrooms Count All Upper Levels | 5 |
| Bathrooms Count All Lower Levels | 1 |
| Above Grade Finished Area Source | Assessor |
| Above Grade Finished Area Unit Type | Square Feet |
| Total Baths | 8 |
Exterior Features
| Exterior Amenities | BBQ Grill,Extensive Hardscape,Exterior Lighting,Flood Lights,Lawn Sprinkler,Gutter System,Play Area,Underground Lawn Sprinkler |
|---|---|
| Pool | Yes - Personal |
| Fencing | Invisible,Partially,Aluminum |
| Parking Features | Circular Driveway |
| Lot Features | Backs to Trees,Front Yard,Landscaping,No Thru Street,Rear Yard,Private,Secluded,SideYard(s) |
| Water Source | Public |
| Inclusions | Washer,Dryer,Refrigerator,Freezer,Basement Refrigerator,Window Treatments,Lighting Features |
| Total Parking Spaces | 17 |
| Garage Features | Additional Storage Area,Garage - Front Entry,Garage Door Opener |
| Type of Parking | Detached Garage,Driveway |
| Foundation Details | Block,Other |
| Spa | No |
| Water View Y/N | No |
| Lot Dimensions | 1.00 x 0.00 |
| Lot Size Acres | 2.80 |
| Lot Size Source | Assessor |
| Waterfront Y/N | No |
| Horse Y/N | No |
| Navigable Water Y/N | No |
| Water Oriented Y/N | No |
| # of Detached Garage Spaces | 5 |
| LotDimensionsSource | Assessor |
Room Details
| Room | Dimensions | Level | Flooring | Details |
|---|---|---|---|---|
| Den | Main | |||
| Dining Room | Main | |||
| Family Room | Main | |||
| Foyer | Main | |||
| Kitchen | Main | |||
| Library | Main | |||
| Living Room | Main | |||
| Mud Room | Main |
Amenities
- Foreclosure
- Views
- Short Sale
- New Construction
- Adult 55+
- Lease To Own
- No HOA Fees
- Furnished
- Primary On Main
- Air Conditioning
- Seller Finance
- Green
- Fixer Upper
- Horse
- Golf
- Fireplace
- Deck
- Garage
- Basement
- Pool
Property vs Single Family Average in 19002
Price
Taxes
Year Built
Visits

 The data relating to real estate for sale on this website comes in part from the IDX Program of Garden State Multiple Listing Service, L.L.C. and A.W. Van Winkle & Co. Real estate listings held by other brokerage firms are marked as IDX listing. Information deemed reliable but not guaranteed. Copyright © 2026 Garden State Multiple Listing Service, L.L.C. All rights reserved. This information is being provided for Consumer's personal, non-commercial use and may not be used for any purpose other
 The data relating to real estate for sale or rent on this web site comes in part from the IDX program of the Hudson County MLS. Real estate listings held by brokerage firms other than A.W. Van Winkle & Co are marked with the HCIDX mark and the information about them includes the name of the listing broker. The information provided by this website is for the personal, non-commercial use of consumers and may not be used for any purpose other than to identify prospective properties consumers may be
 All information is believed to be accurate but is not guaranteed. Protected by Copyright© 2026 and is owned either by the Monmouth County Association of REALTORS; or by the developers of the software, Kunversion, LLC. All rights reserved. Each office independently owned and operated.
The New Jersey Real Estate Commission requires every licensed broker or salesperson with whom you list your property to give you a copy of this notice. The purpose is to help you comply with the New Jersey Law
All information is believed to be accurate but is not guaranteed. Protected by Copyright© 2026 and is owned either by the Monmouth County Association of REALTORS; or by the developers of the software, Kunversion, LLC. All rights reserved. Each office independently owned and operated.
The New Jersey Real Estate Commission requires every licensed broker or salesperson with whom you list your property to give you a copy of this notice. The purpose is to help you comply with the New Jersey Law
 The data relating to real estate for sale on this web site comes from the participating brokers of the South Jersey Shore MLS. Any use of search facilities of data on the site, other than a consumer looking to purchase real estate, is prohibited. Information displayed on this web site is Deemed Reliable But Not Guaranteed. This data is updated daily.
 The data relating to the real estate for sale on this web site comes in part from the Internet Data Exchange Program of the NJMLS. Real estate listings held by brokerage firms other than A.W. Van Winkle & Co are marked with the Internet Data Exchange logo and information about them includes the name of the listing brokers. Some properties listed with the participating brokers do not appear on this website at the request of the seller. Listings of brokers that do not participate in Internet Data Exchange do not appear on this website. All information deemed reliable but not guaranteed.
Last date updated: September 22, 2026 6:40 AM UTC Source: New Jersey Multiple Listing Service, Inc. "© 2026 New Jersey Multiple Listing Service, Inc. All rights reserved."
The data relating to the real estate for sale on this web site comes in part from the Internet Data Exchange Program of the NJMLS. Real estate listings held by brokerage firms other than A.W. Van Winkle & Co are marked with the Internet Data Exchange logo and information about them includes the name of the listing brokers. Some properties listed with the participating brokers do not appear on this website at the request of the seller. Listings of brokers that do not participate in Internet Data Exchange do not appear on this website. All information deemed reliable but not guaranteed.
Last date updated: September 22, 2026 6:40 AM UTC Source: New Jersey Multiple Listing Service, Inc. "© 2026 New Jersey Multiple Listing Service, Inc. All rights reserved."
 © BRIGHT, All Rights Reserved
