




Address
825 Main Street, Mc Alisterville, PA
Price
$ 174,900
Property Attributes
- ID#PAJT2012914
- TypeSingle Family
- Listing Status ACTIVE
- CountyJUNIATA
- CityMc Alisterville
- AreaFayette Twp
- Zip17049
- StyleTraditional
- Year Built1948
- Taxes$ 1895
- Price$ 174,900
- Bedrooms3
- Full Bathrooms1
- Half Bathrooms0
- Sqr Footage2358
- Lot Size0.19 Acres
Data Source:
Bright MLS
Property Description
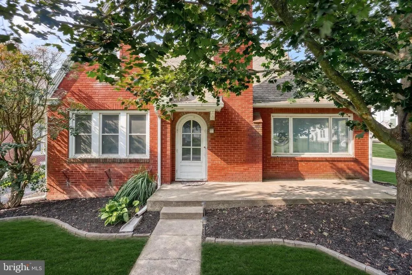
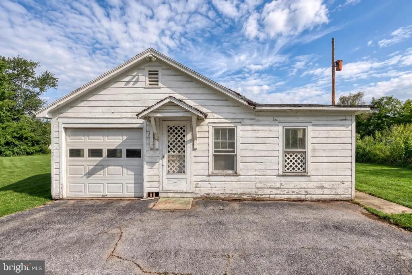
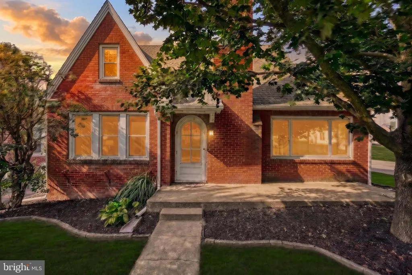
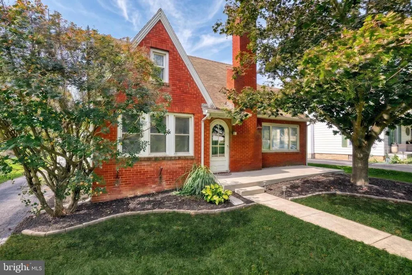
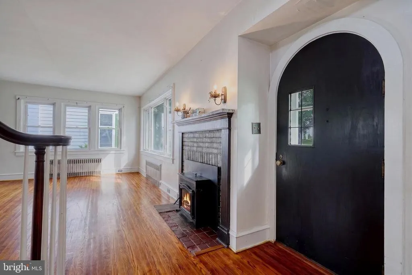
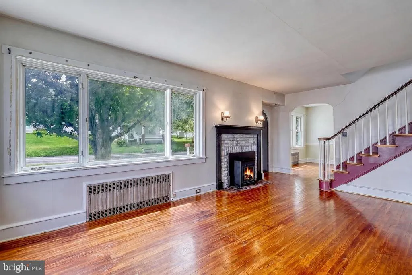
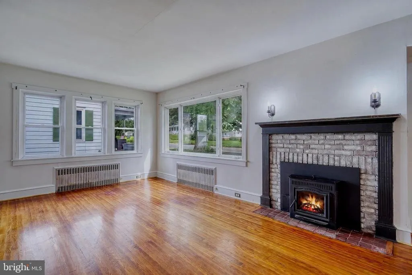
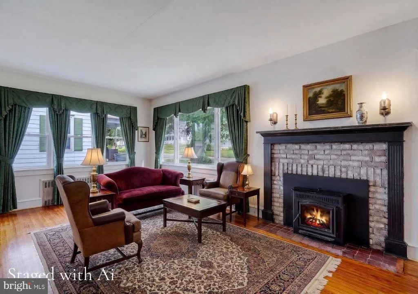
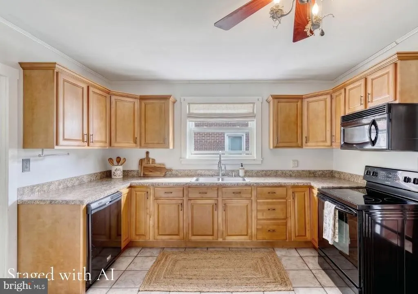
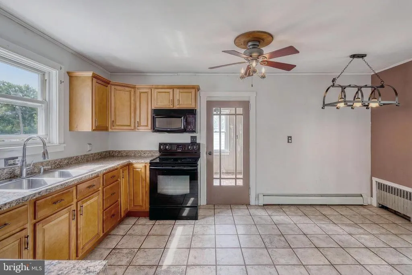
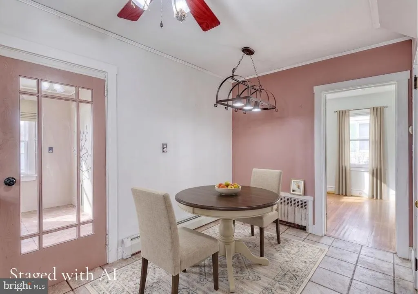
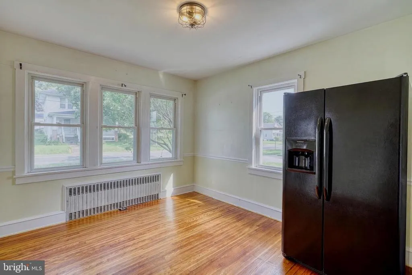
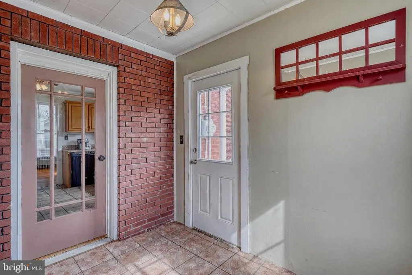
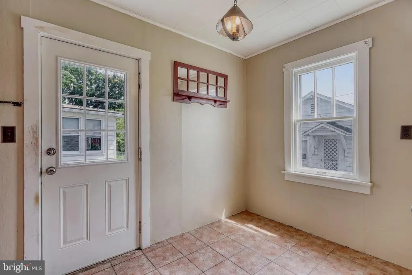
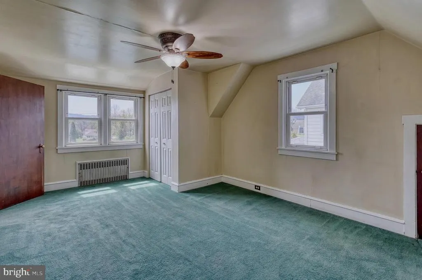
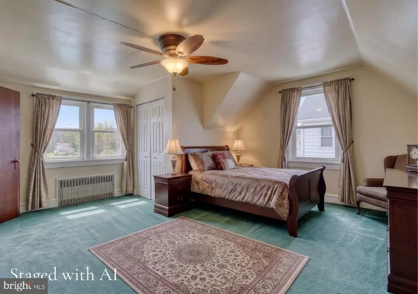
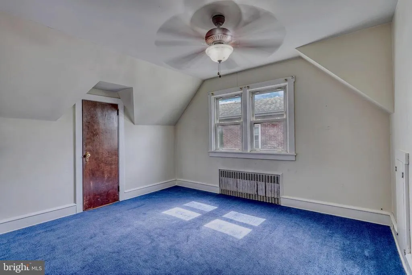
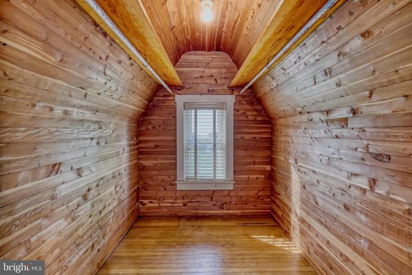
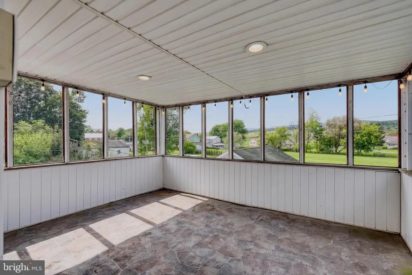
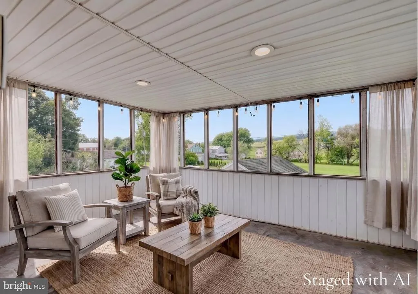
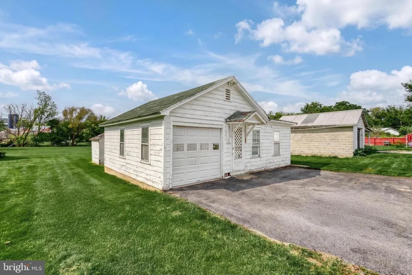
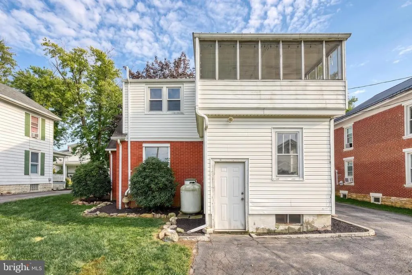
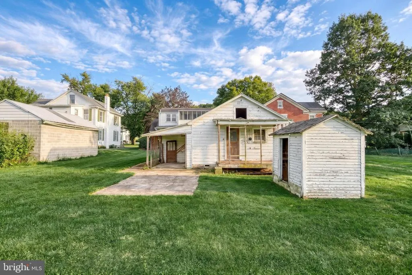
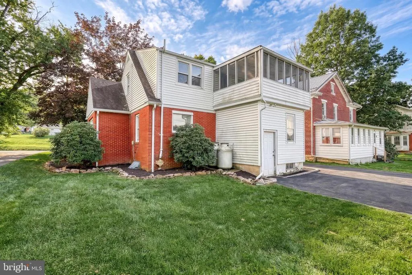
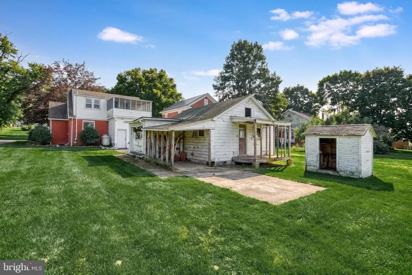
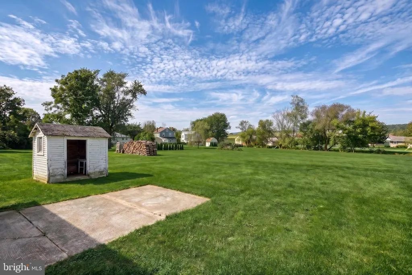
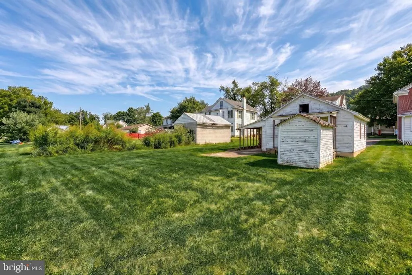
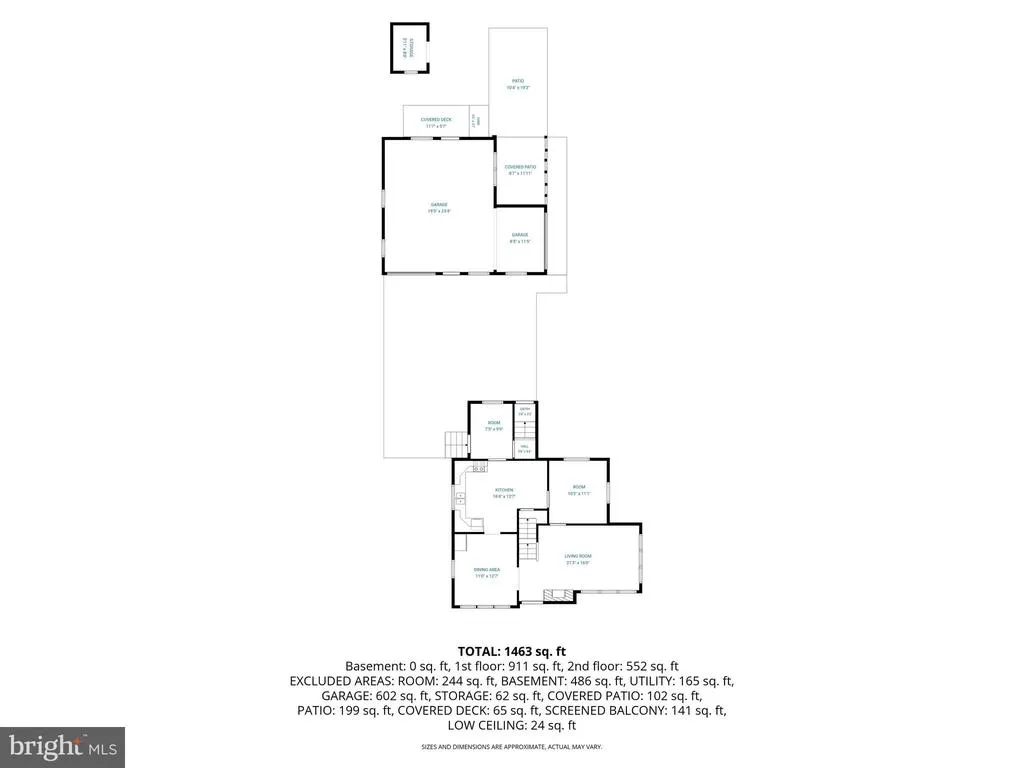
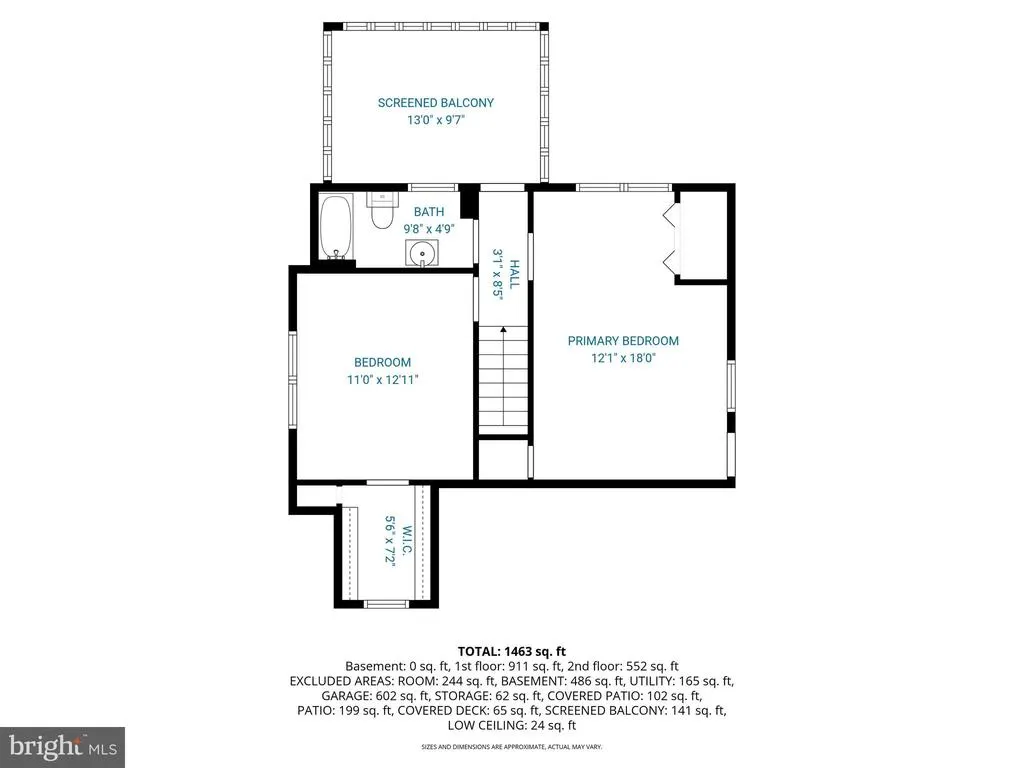
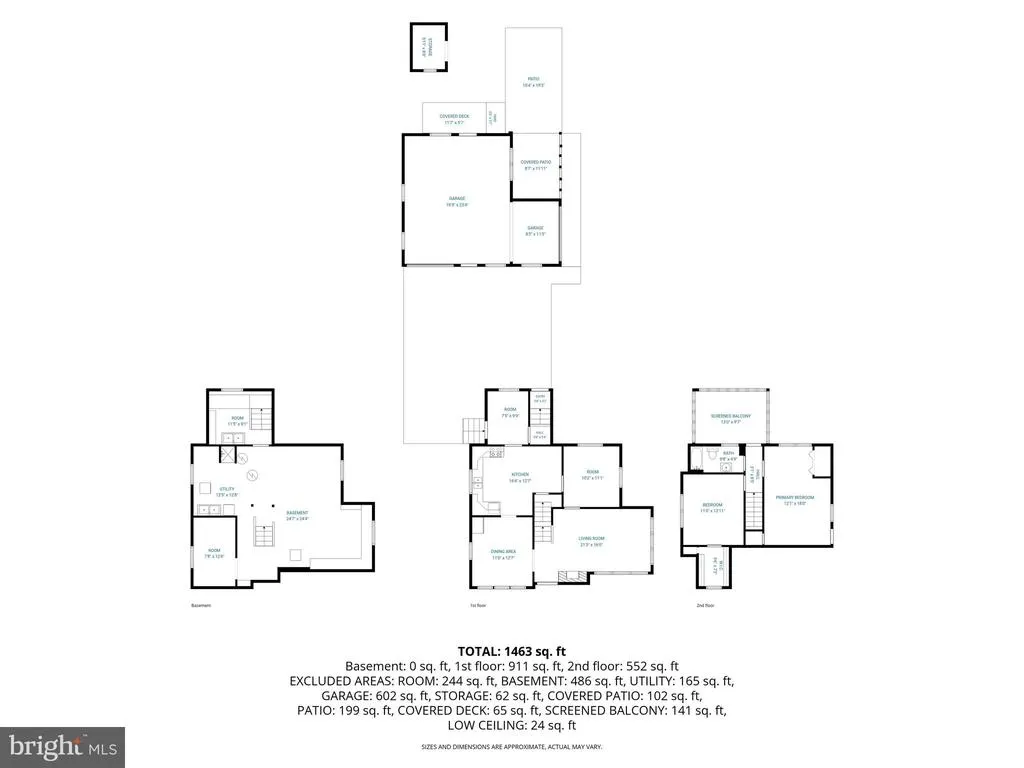
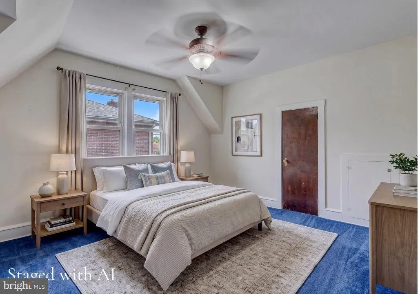
Welcome to 825 Main St in McAlisterville, a charming 1948 detached home with 1,422 square feet of living space, timeless character, and a convenient location in the heart of Central Pennsylvania. Whether you're buying your first home, ready to stop renting, or looking for comfortable small-town living, this property offers a wonderful opportunity. Inside, wood floors add warmth and charm to the main living spaces, while the spacious living room features a wood-burning fireplace that's perfect for cozy evenings. The kitchen and dining area offer plenty of room for everyday living and easy entertaining. A walk-in closet, ceiling fans, and an attic provide added comfort, storage, and flexibility. Outside, the 0.19-acre lot gives you just the right amount of outdoor space to enjoy without the burden of heavy maintenance. The welcoming front porch is perfect for morning coffee or unwinding at the end of the day, and the detached one-car garage adds off-street parking and extra storage. Mc Alisterville offers the charm of small-town living with easy access to the natural beauty that defines Juniata County. Nearby favorites like Guante Cafe, Sal's OIP, The Bread of Life Restaurant, and The Creme Stop are close by, along with everyday conveniences and local businesses. Mifflintown is only a short drive away for additional shopping, dining, and services, while Lewistown provides even more amenities, including Geisinger Lewistown Hospital. For outdoor enthusiasts, the area is filled with ways to explore and unwind. The Juniata River, Tuscarora State Forest, Reeds Gap State Park, Little Buffalo State Park, and the Thousand Steps Trail offer opportunities for hiking, fishing, kayaking, camping, hunting, and scenic day trips. Port Royal Speedway and nearby communities like Lewistown and Selinsgrove add even more options for entertainment, dining, and shopping. With original wood floors, a cozy fireplace, inviting front porch, detached garage, generous storage, and a convenient Main Street location, 825 Main St is an affordable home with character in a setting that captures the best of Juniata County living.
| Price History | |
|---|---|
| 9/10/2026 | Listed $175,000 |
| 9/18/2026 | 1$174,900 |
General Features
| Living Area | 2358 |
|---|---|
| Sewer | Public Sewer |
| Heating | Pellet Stove |
| Cooling | Window Unit(s) |
| Possession | Settlement |
| Zoning | RESIDENTIAL |
| Garage Spaces | 1.00 |
| Architectural Style | Traditional |
| Construction Materials | Brick |
| School District | JUNIATA COUNTY |
| Year Built | 1948 |
| Levels | 2 |
| Tax Year | 2025 |
| Ownership | Fee Simple |
| Cool Fuel | Electric |
| Accessibility | 2+ Access Exits |
| County | JUNIATA |
| New Construction | No |
| Property Type | Residential |
| HOA | No |
| Subdivision Name | NONE AVAILABLE |
| Garage Y/N | Yes |
| Water Access Y/N | No |
| Other Structures | Above Grade,Below Grade |
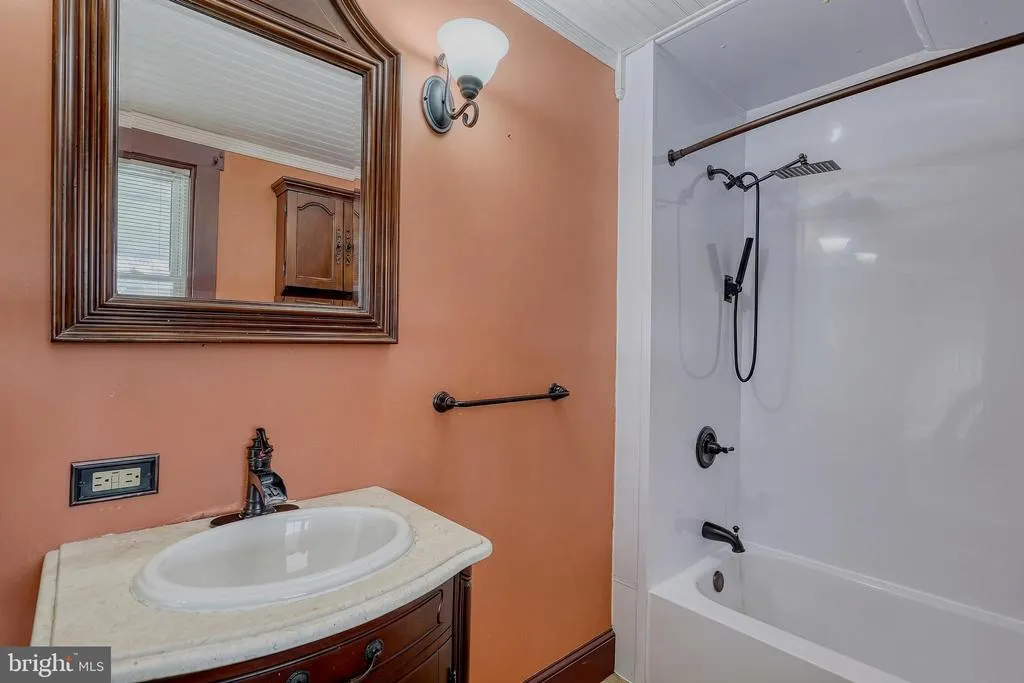
| Full Baths | 1 |
| Status | ACTIVE |
| Directions | Start by heading north on PA 235 North. Turn left to stay on PA 235 North and continue for approximately 2.8 miles. Turn right onto East Main Street and continue for about 0.3 miles. The destination |
| City | MC ALISTERVILLE |
| Senior Community Y/N | No |
| MLS Area | Fayette Twp (14803) |
| Lot Size Units | Square Feet |
| Lot Size Square Feet | 8100.00 |
| Tax Assessed Value | 16530.0 |
| Tax Annual Amount | 1895.0 |
| Structure Type | Detached |
| Condo/Coop Association fee Y/N | No |
| Bathrooms Full Main Level | 1 |
| Bathrooms Count Main Level | 1.00 |
| Price Per Sq Ft Total AG | 119.55 |
| Acceptable Financing | Cash,Conventional |
| Vacation Rental Y/N | No |
| Total SQFT | 2358 |
| Standard Status | Active |
| Year Built Source | Assessor |
| Tax Lot | 113 |
Interior Features
| Interior Amenities | Attic,Ceiling Fan(s),Kitchen - Eat-In,Walk-in Closet(s),Wood Floors |
|---|---|
| Heating Fuel | Pellets |
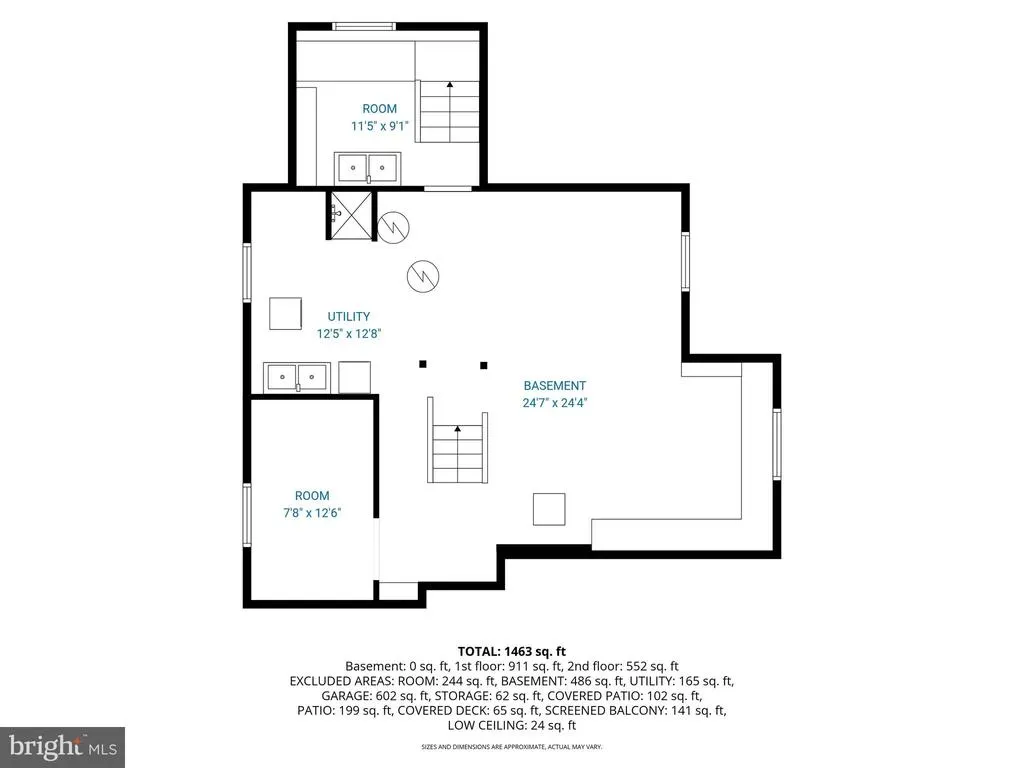
| Basement | Full,Walkout Level,Walkout Stairs,Unfinished |
| Hot Water | Electric |
| Basement (Y/N) | Yes |
| Heating Y/N | Yes |
| Fireplace Y/N | No |
| Above Grade Finished Area | 1463 |
| Central Air Y/N | No |
| Total Bedrooms | 3 |
| Below Grade Finished Area | 895 |
| Main Level Bedrooms | 3 |
| Below Grade Finished Area Unit Type | Square Feet |
| LivingAreaSource | Estimated |
| Below Grade Unfin Area Units | Square Feet |
| Below Grade Finished Area Source | Estimated |
| Above Grade Finished Area Source | Estimated |
| Above Grade Finished Area Unit Type | Square Feet |
| Total Baths | 1 |
Exterior Features
| Pool | No Pool |
|---|---|
| Water Source | Public |
| Total Parking Spaces | 1 |
| Garage Features | Other |
| Type of Parking | Detached Garage |
| Foundation Details | Permanent |
| Water View Y/N | No |
| Lot Dimensions | 50.00 x 162.00 |
| Lot Size Acres | 0.19 |
| Road Frontage Length | 50 |
| Lot Size Source | Estimated |
| Waterfront Y/N | No |
| Navigable Water Y/N | No |
| Water Oriented Y/N | No |
| # of Detached Garage Spaces | 1 |
| LotDimensionsSource | Assessor |
Amenities
- Foreclosure
- Views
- Short Sale
- New Construction
- Adult 55+
- Lease To Own
- No HOA Fees
- Furnished
- Primary On Main
- Air Conditioning
- Seller Finance
- Green
- Fixer Upper
- Horse
- Golf
- Fireplace
- Deck
- Garage
- Basement
- Pool
Property vs Single Family Average in 17049
Price
Taxes
Year Built
Visits

 The data relating to real estate for sale on this website comes in part from the IDX Program of Garden State Multiple Listing Service, L.L.C. and A.W. Van Winkle & Co. Real estate listings held by other brokerage firms are marked as IDX listing. Information deemed reliable but not guaranteed. Copyright © 2026 Garden State Multiple Listing Service, L.L.C. All rights reserved. This information is being provided for Consumer's personal, non-commercial use and may not be used for any purpose other
 The data relating to real estate for sale or rent on this web site comes in part from the IDX program of the Hudson County MLS. Real estate listings held by brokerage firms other than A.W. Van Winkle & Co are marked with the HCIDX mark and the information about them includes the name of the listing broker. The information provided by this website is for the personal, non-commercial use of consumers and may not be used for any purpose other than to identify prospective properties consumers may be
 All information is believed to be accurate but is not guaranteed. Protected by Copyright© 2026 and is owned either by the Monmouth County Association of REALTORS; or by the developers of the software, Kunversion, LLC. All rights reserved. Each office independently owned and operated.
The New Jersey Real Estate Commission requires every licensed broker or salesperson with whom you list your property to give you a copy of this notice. The purpose is to help you comply with the New Jersey Law
All information is believed to be accurate but is not guaranteed. Protected by Copyright© 2026 and is owned either by the Monmouth County Association of REALTORS; or by the developers of the software, Kunversion, LLC. All rights reserved. Each office independently owned and operated.
The New Jersey Real Estate Commission requires every licensed broker or salesperson with whom you list your property to give you a copy of this notice. The purpose is to help you comply with the New Jersey Law
 The data relating to real estate for sale on this web site comes from the participating brokers of the South Jersey Shore MLS. Any use of search facilities of data on the site, other than a consumer looking to purchase real estate, is prohibited. Information displayed on this web site is Deemed Reliable But Not Guaranteed. This data is updated daily.
 The data relating to the real estate for sale on this web site comes in part from the Internet Data Exchange Program of the NJMLS. Real estate listings held by brokerage firms other than A.W. Van Winkle & Co are marked with the Internet Data Exchange logo and information about them includes the name of the listing brokers. Some properties listed with the participating brokers do not appear on this website at the request of the seller. Listings of brokers that do not participate in Internet Data Exchange do not appear on this website. All information deemed reliable but not guaranteed.
Last date updated: September 22, 2026 6:40 AM UTC Source: New Jersey Multiple Listing Service, Inc. "© 2026 New Jersey Multiple Listing Service, Inc. All rights reserved."
The data relating to the real estate for sale on this web site comes in part from the Internet Data Exchange Program of the NJMLS. Real estate listings held by brokerage firms other than A.W. Van Winkle & Co are marked with the Internet Data Exchange logo and information about them includes the name of the listing brokers. Some properties listed with the participating brokers do not appear on this website at the request of the seller. Listings of brokers that do not participate in Internet Data Exchange do not appear on this website. All information deemed reliable but not guaranteed.
Last date updated: September 22, 2026 6:40 AM UTC Source: New Jersey Multiple Listing Service, Inc. "© 2026 New Jersey Multiple Listing Service, Inc. All rights reserved."
 © BRIGHT, All Rights Reserved
