
Address
5881 Fort Loudon Road, Mercersburg, PA
Price
$ 319,900
Property Attributes
- ID#PAFL2037006
- TypeSingle Family
- Listing Status ACTIVE
- CountyFRANKLIN
- CityMercersburg
- AreaPeters Twp
- NeighborhoodPeters Twp
- Zip17236
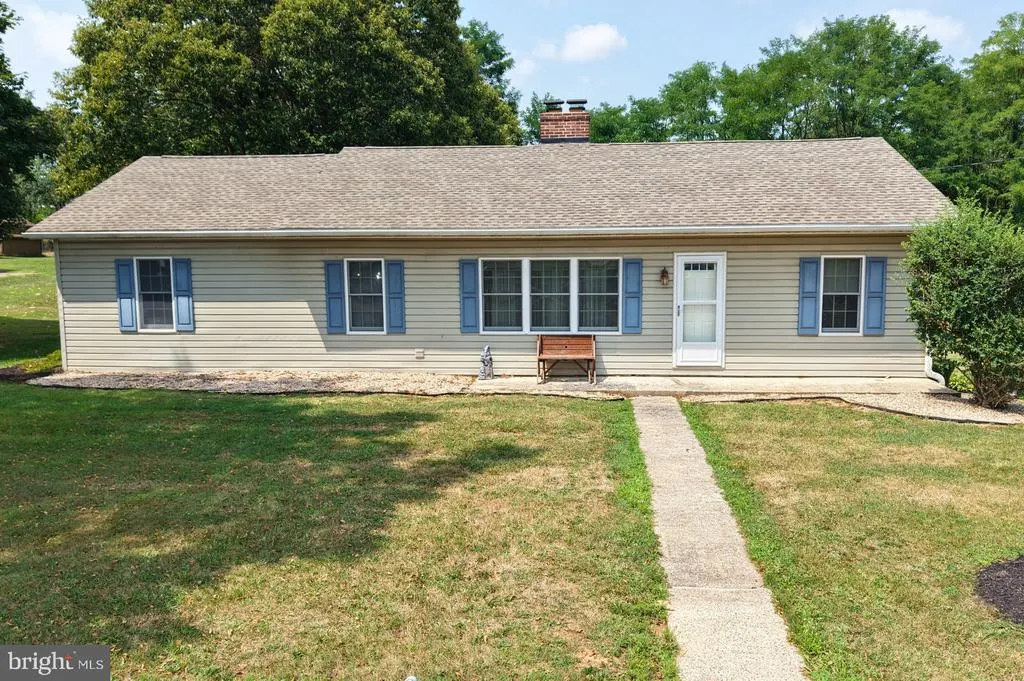
- StyleRanch/Rambler
- Year Built1955
- Taxes$ 2586
- Price$ 319,900
- Bedrooms4
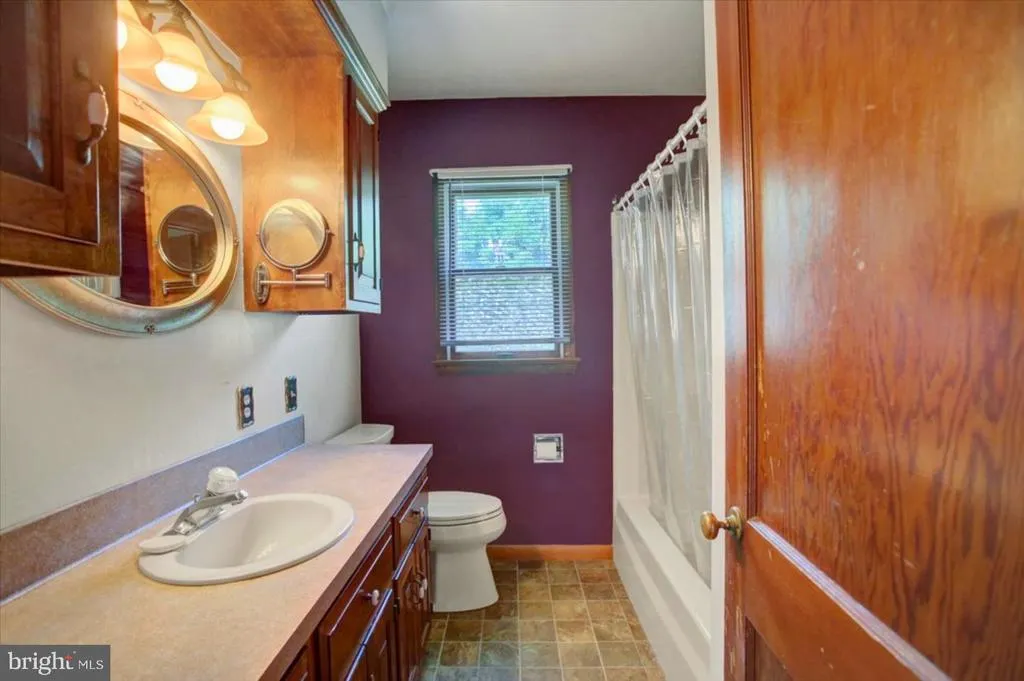
- Full Bathrooms1
- Half Bathrooms0
- Sqr Footage1638
- Lot Size0.78 Acres
Data Source:
Bright MLS
Property Description
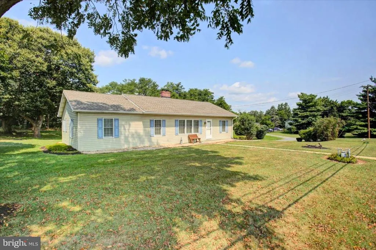
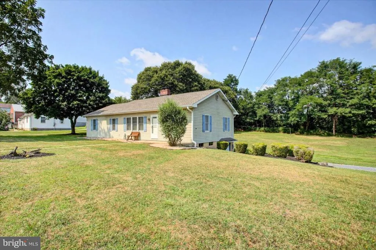
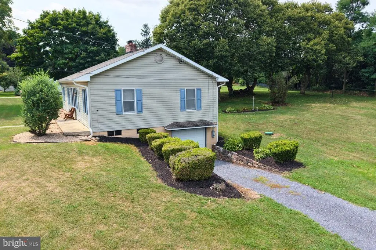
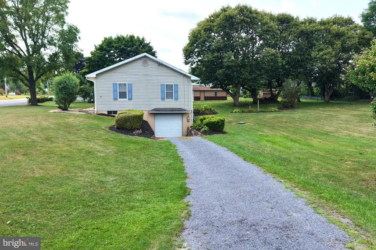
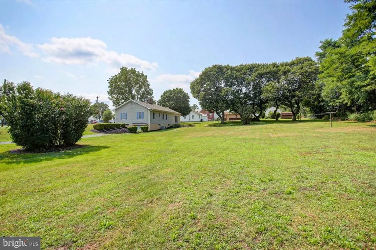
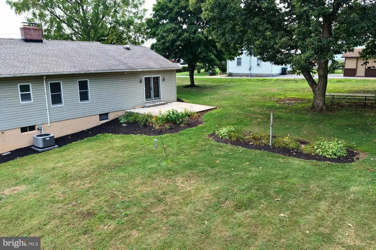
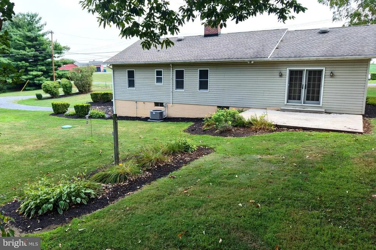
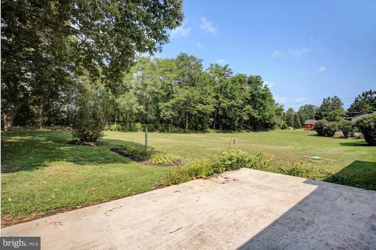
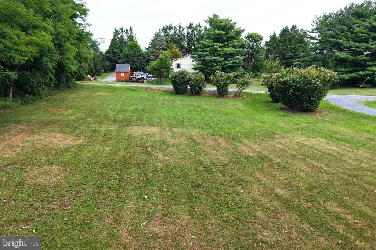
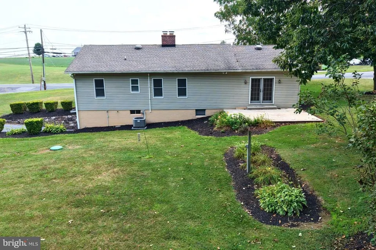
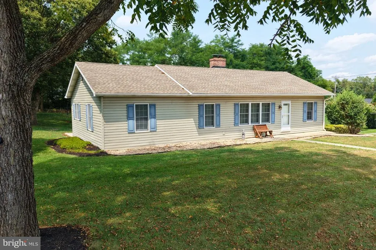
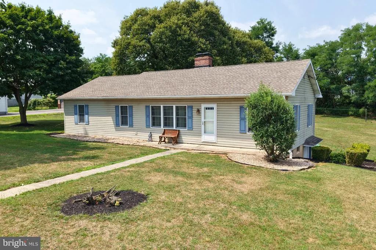
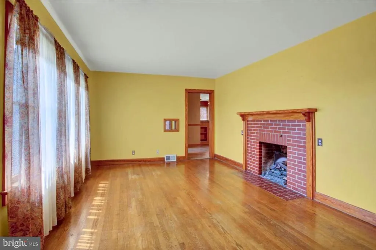
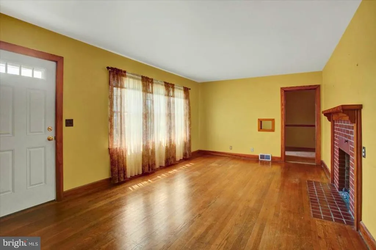
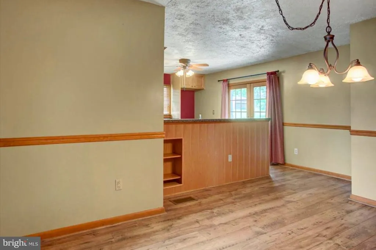
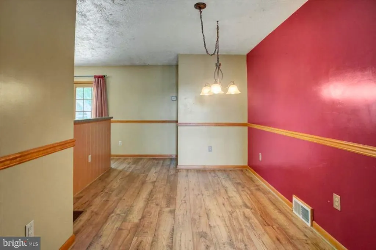
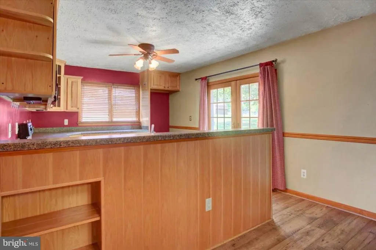
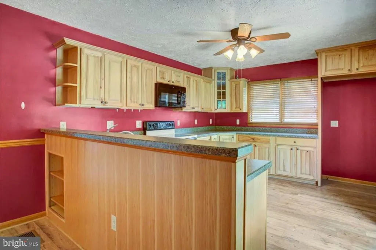
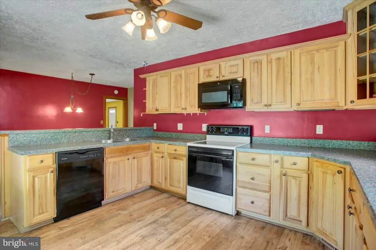
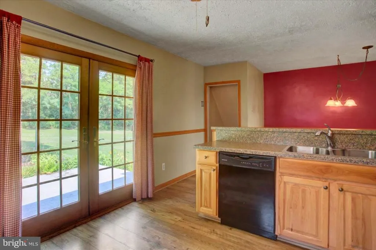
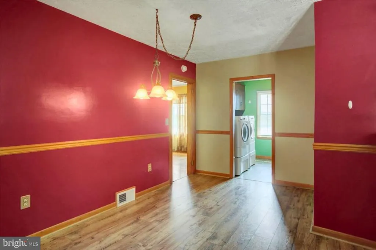
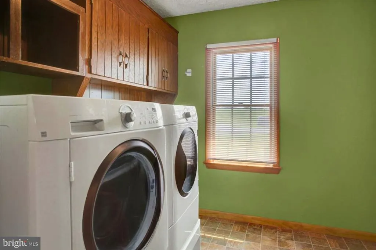
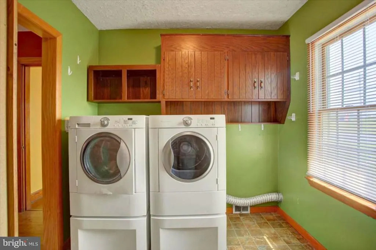
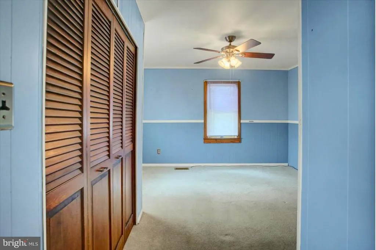
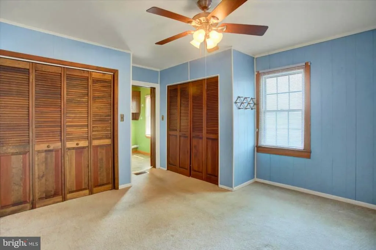
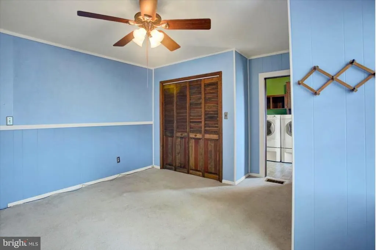
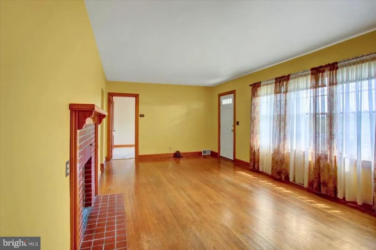
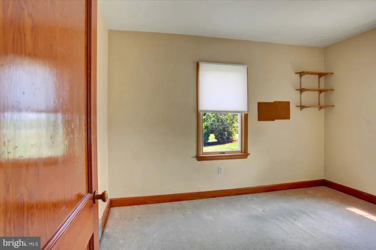
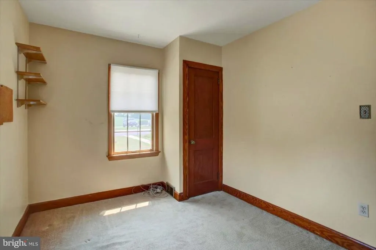
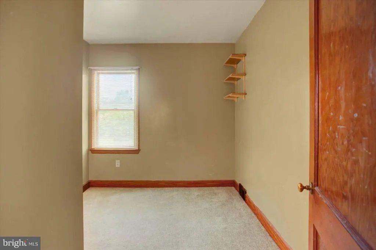
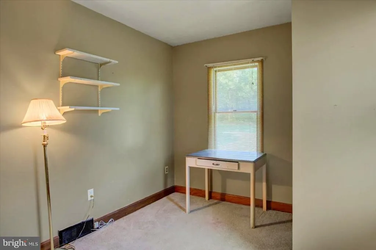
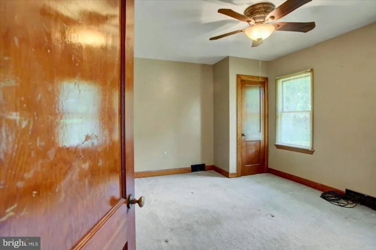
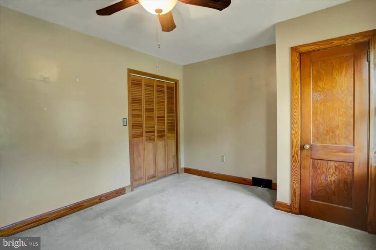
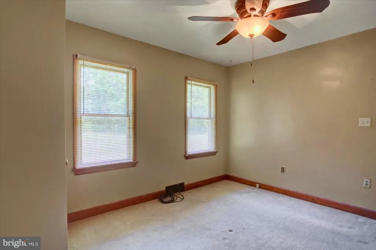
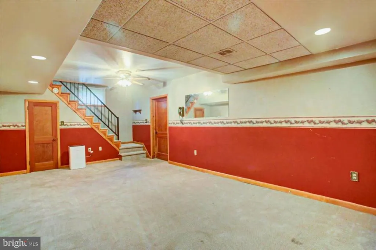
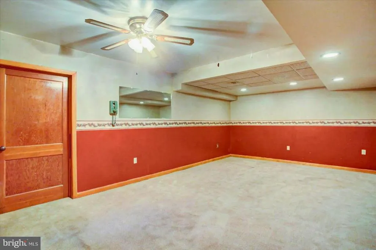
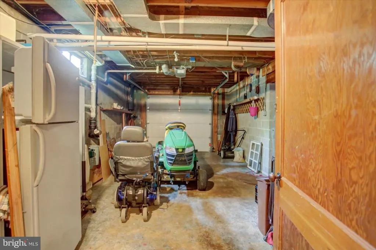
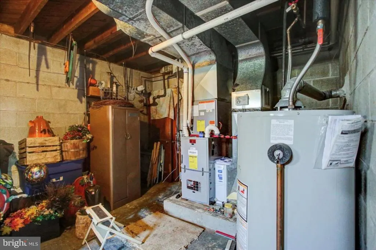
Location, location, location! If convenience is high on your wish list, this 4-bedroom rancher puts you less than a minute from James Buchanan High School and Middle School, Rutters, Food Lion, WellSpan Family Medicine, Pharmacy, Tractor Supply, Mercersburg Veterinary Clinic, Mercersburg Family Dentistry, the American Legion and other everyday conveniencesall while giving you a spacious 0.78-acre lot with plenty of room to spread out and NO HOA! Inside, the spacious kitchen provides plenty of room for everyday meals and gatherings, with beautiful French doors that lead directly to the rear patio and sprawling backyard. Whether you're grilling with friends, relaxing around the fire pit or simply enjoying the extra outdoor space, the backyard gives you plenty of room to make it your own. The main-level living room features hardwood floors and a brick fireplace with an electric insert, creating a comfortable gathering space with plenty of character. The home offers four bedrooms, with hardwood flooring underneath the carpet in all three secondary bedrooms. A convenient main-level laundry adds everyday functionality and offers the potential to be converted into a second bathroom if desired, while additional washer and dryer hookups are already available in the basement. Kitchen appliances along with the washer and dryer convey with the sale. Downstairs, the large 13' x 24' family room provides a second living space and direct interior access to the attached one-car basement garage. Additional unfinished basement space provides plenty of room for storage, tools, hobbies or a workshop, while attic storage gives you even more space for seasonal items and everything you don't need taking up your everyday living areas. Several major improvements have already been completed, including a new natural gas furnace and central A/C in 2026, new natural gas hot water heater in 2025, upgraded 200-amp electrical service, and an architectural shingle roof installed in 2018. And the possibilities here extend beyond the home itself. The property is located in Peters Township, which currently has no municipal zoning ordinance, potentially opening the door to additional future uses, including certain commercial possibilities, subject to any applicable regulations and permits. With four bedrooms, an oversized lot, major mechanical updates, multiple storage areas, NO HOA and an incredibly convenient location, this property offers a combination of space, flexibility and accessibility that's tough to find. Schedule your tour today!
| Price History | |
|---|---|
| 8/18/2026 | Listed $319,900 |
General Features
| Living Area | 1638 |
|---|---|
| Sewer | On Site Septic |
| Heating | Forced Air |
| Cooling | Central A/C |
| Utilities | Above Ground |
| Possession | Settlement |
| Roof | Architectural Shingle |
| Appliances | Built-In Microwave,Dishwasher,Refrigerator,Oven/Range - Electric,Washer,Dryer,Water Heater |
| Zoning | NOT APPLICABLE |
| Garage Spaces | 1.00 |
| Patio/Porch Features | Patio(s) |
| Architectural Style | Ranch/Rambler |
| Construction Materials | Vinyl Siding |
| School District | TUSCARORA |
| Exclusions | Some personal items/furniture may still be present and will be marked with a note that those items are not conveying |
| Year Built | 1955 |
| Electric | 200+ Amp Service |
| Levels | 2 |
| Tax Year | 2025 |
| Ownership | Fee Simple |
| Cool Fuel | Electric |
| Accessibility | 2+ Access Exits |
| County | FRANKLIN |
| New Construction | No |
| Property Type | Residential |
| HOA | No |
| Subdivision Name | PETERS TWP |
| Garage Y/N | Yes |
| Water Access Y/N | No |
| Other Structures | Above Grade,Below Grade |
| Full Baths | 1 |
| Status | ACTIVE |
| Directions | Follow Buchanan Trl W from the Mercersburg Square. Turn right on the split at the second light onto Fort Loudon Rd. The property is on the left. |
| City | MERCERSBURG |
| Senior Community Y/N | No |
| MLS Area | Peters Twp (14518) |
| Lot Size Units | Square Feet |
| Lot Size Square Feet | 33977.00 |
| Tax Assessed Value | 15330.0 |
| Tax Annual Amount | 2586.0 |
| Home Warranty Y/N | No |
| Structure Type | Detached |
| Condo/Coop Association fee Y/N | No |
| Bathrooms Full Main Level | 1 |
| Bathrooms Count Main Level | 1.00 |
| Price Per Sq Ft Total AG | 241.25 |
| Acceptable Financing | Cash,Conventional |
| Vacation Rental Y/N | No |
| Virtual Tour | https://www.dropbox.com/scl/fi/1im2giddegmyvc79crzn5/5881-Fort-Loudon-FINAL.mov?rlkey=9usf2i2nj2400tvzntz961243&st=o4jqd5im&dl=0 |
| Total SQFT | 1926 |
| Standard Status | Active |
| Year Built Source | Estimated |
Interior Features
| Interior Amenities | Attic,Ceiling Fan(s),Chair Railings,Entry Level Bedroom,Wood Floors |
|---|---|
| Heating Fuel | Natural Gas |
| Basement | Garage Access,Interior Access,Partially Finished,Sump Pump |
| Total Fireplaces | 1 |
| Fireplace Features | Insert |
| Hot Water | Natural Gas |
| Basement (Y/N) | Yes |
| Heating Y/N | Yes |
| Fireplace Y/N | Yes |
| Above Grade Finished Area | 1326 |
| Central Air Y/N | Yes |
| Total Bedrooms | 4 |
| Below Grade Finished Area | 312 |
| Room Type | Living Room,Dining Room,Primary Bedroom,Bedroom 2,Bedroom 3,Bedroom 4,Kitchen,Family Room |
| Main Level Bedrooms | 4 |
| Below Grade Finished Area Unit Type | Square Feet |
| LivingAreaSource | Estimated |
| Below Grade Unfin Area Units | Square Feet |
| Below Grade Unfin SQFT | 288 |
| Below Grade Unfin SQFT Source | Estimated |
| Below Grade Finished Area Source | Estimated |
| Above Grade Finished Area Source | Estimated |
| Above Grade Finished Area Unit Type | Square Feet |
| Total Baths | 1 |
Exterior Features
| Exterior Amenities | Stone Retaining Walls |
|---|---|
| Pool | No Pool |
| Lot Features | Backs to Trees |
| Water Source | Public |
| Inclusions | Oven/Range,Basement Refrigerator,Microwave,Dishwasher,Washer,Dryer,Blinds |
| Total Parking Spaces | 1 |
| Garage Features | Basement Garage,Additional Storage Area,Garage - Side Entry,Inside Access |
| Type of Parking | Attached Garage,Driveway,Off Street |
| Land Use Code | R |
| Foundation Details | Block |
| Water View Y/N | No |
| Lot Size Acres | 0.78 |
| Lot Size Source | Assessor |
| Waterfront Y/N | No |
| Land Assessed Value | 2250.00 |
| Navigable Water Y/N | No |
| Water Oriented Y/N | No |
| # of Attached Garage Spaces | 1 |
Room Details
| Room | Dimensions | Level | Flooring | Details |
|---|---|---|---|---|
| Bedroom 2 | Main | Flooring - Carpet | ||
| Bedroom 3 | Main | Flooring - Carpet | ||
| Bedroom 4 | Main | Flooring - Carpet | ||
| Dining Room | Main | Flooring - Luxury Vinyl Plank | ||
| Family Room | Lower 1 | Flooring - Carpet | ||
| Kitchen | Main | Flooring - Luxury Vinyl Plank | ||
| Living Room | Main | Fireplace - Wood Burning,Flooring - HardWood | ||
| Primary Bedroom | Main | Flooring - Carpet |
Amenities
- Foreclosure
- Views
- Short Sale
- New Construction
- Adult 55+
- Lease To Own
- No HOA Fees
- Furnished
- Primary On Main
- Air Conditioning
- Seller Finance
- Green
- Fixer Upper
- Horse
- Golf
- Fireplace
- Deck
- Garage
- Basement
- Pool
Property vs Single Family Average in 17236
Price
Taxes
Year Built

 The data relating to real estate for sale on this website comes in part from the IDX Program of Garden State Multiple Listing Service, L.L.C. and A.W. Van Winkle & Co. Real estate listings held by other brokerage firms are marked as IDX listing. Information deemed reliable but not guaranteed. Copyright © 2026 Garden State Multiple Listing Service, L.L.C. All rights reserved. This information is being provided for Consumer's personal, non-commercial use and may not be used for any purpose other
 The data relating to real estate for sale or rent on this web site comes in part from the IDX program of the Hudson County MLS. Real estate listings held by brokerage firms other than A.W. Van Winkle & Co are marked with the HCIDX mark and the information about them includes the name of the listing broker. The information provided by this website is for the personal, non-commercial use of consumers and may not be used for any purpose other than to identify prospective properties consumers may be
 All information is believed to be accurate but is not guaranteed. Protected by Copyright© 2026 and is owned either by the Monmouth County Association of REALTORS; or by the developers of the software, Kunversion, LLC. All rights reserved. Each office independently owned and operated.
The New Jersey Real Estate Commission requires every licensed broker or salesperson with whom you list your property to give you a copy of this notice. The purpose is to help you comply with the New Jersey Law
All information is believed to be accurate but is not guaranteed. Protected by Copyright© 2026 and is owned either by the Monmouth County Association of REALTORS; or by the developers of the software, Kunversion, LLC. All rights reserved. Each office independently owned and operated.
The New Jersey Real Estate Commission requires every licensed broker or salesperson with whom you list your property to give you a copy of this notice. The purpose is to help you comply with the New Jersey Law
 The data relating to real estate for sale on this web site comes from the participating brokers of the South Jersey Shore MLS. Any use of search facilities of data on the site, other than a consumer looking to purchase real estate, is prohibited. Information displayed on this web site is Deemed Reliable But Not Guaranteed. This data is updated daily.
 The data relating to the real estate for sale on this web site comes in part from the Internet Data Exchange Program of the NJMLS. Real estate listings held by brokerage firms other than A.W. Van Winkle & Co are marked with the Internet Data Exchange logo and information about them includes the name of the listing brokers. Some properties listed with the participating brokers do not appear on this website at the request of the seller. Listings of brokers that do not participate in Internet Data Exchange do not appear on this website. All information deemed reliable but not guaranteed.
Last date updated: September 20, 2026 11:18 PM UTC Source: New Jersey Multiple Listing Service, Inc. "© 2026 New Jersey Multiple Listing Service, Inc. All rights reserved."
The data relating to the real estate for sale on this web site comes in part from the Internet Data Exchange Program of the NJMLS. Real estate listings held by brokerage firms other than A.W. Van Winkle & Co are marked with the Internet Data Exchange logo and information about them includes the name of the listing brokers. Some properties listed with the participating brokers do not appear on this website at the request of the seller. Listings of brokers that do not participate in Internet Data Exchange do not appear on this website. All information deemed reliable but not guaranteed.
Last date updated: September 20, 2026 11:18 PM UTC Source: New Jersey Multiple Listing Service, Inc. "© 2026 New Jersey Multiple Listing Service, Inc. All rights reserved."
 © BRIGHT, All Rights Reserved
