
Address
380 Glen Roy Road, Nottingham, PA
Price
$ 1,695,000
Property Attributes
- ID#PACT2094908
- TypeSingle Family
- Listing Status ACTIVE
- CountyCHESTER
- CityNottingham
- AreaLower Oxford Twp
- Zip19362
- StyleColonial
- Year Built1850
- Taxes$ 7814
- Price$ 1,695,000
- Bedrooms4
- Full Bathrooms2
- Half Bathrooms0
- Sqr Footage2572
- Lot Size57 Acres
Data Source:
Bright MLS
Property Description
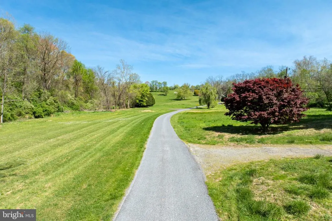
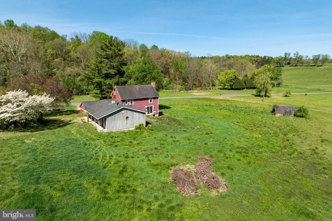
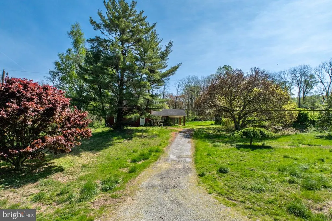
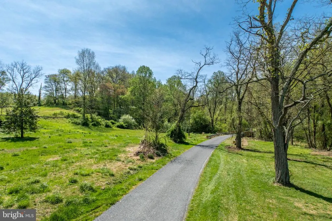
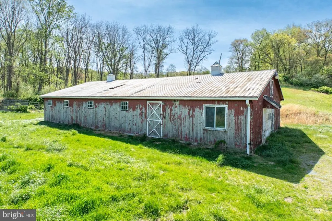
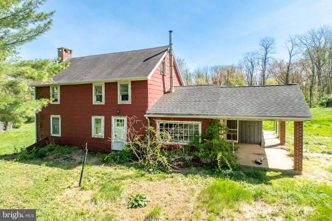
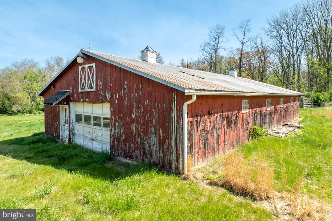
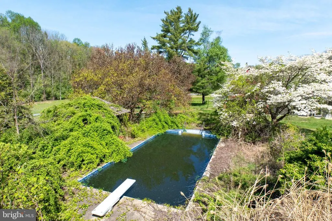
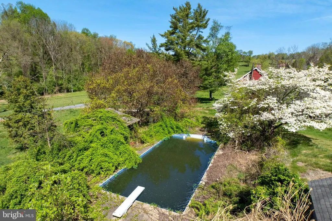
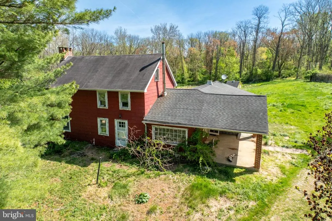
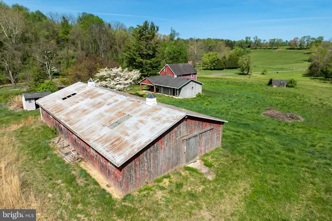
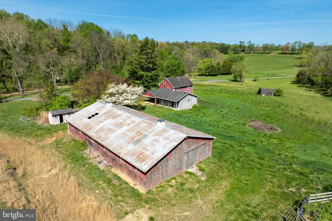
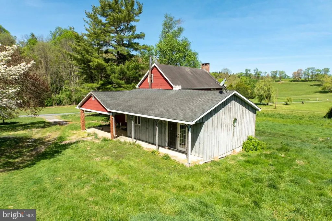
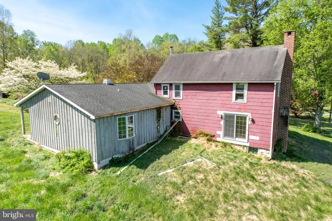
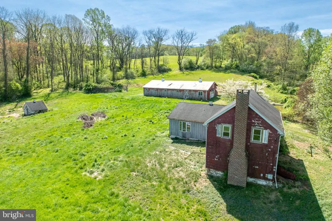
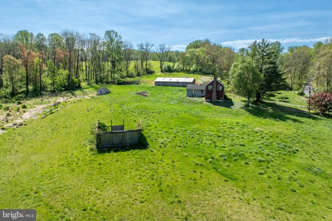
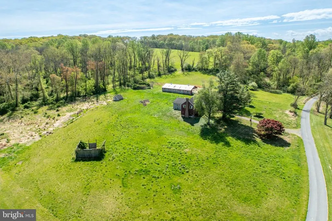
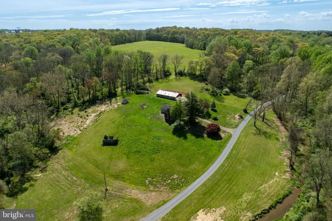
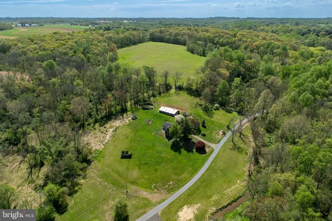
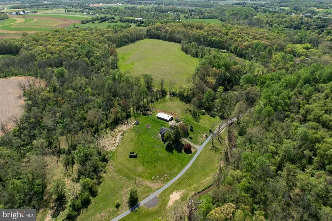
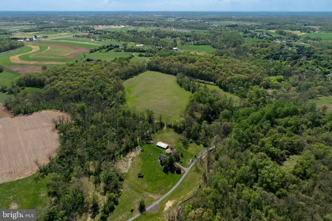
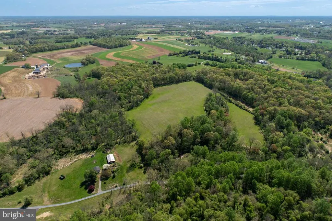
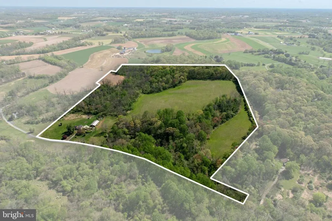
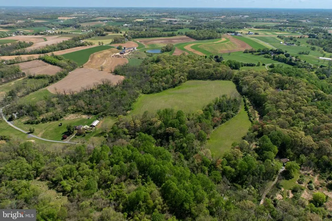
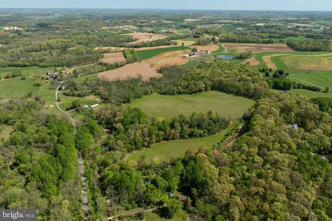
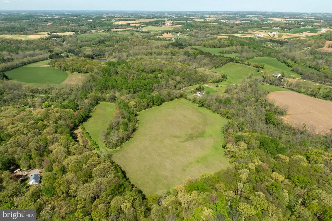
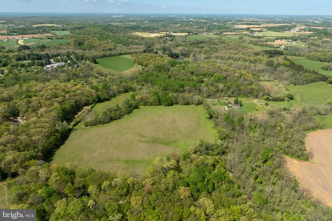
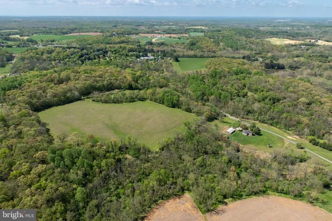
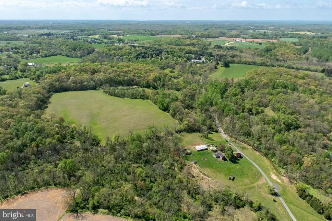
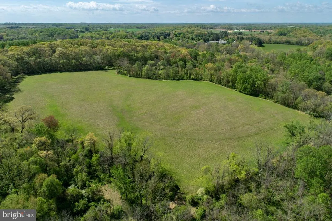
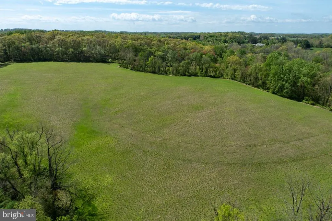
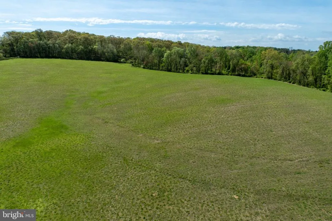
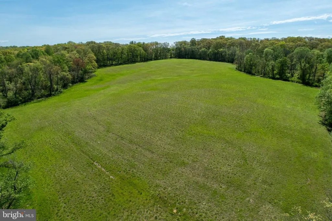
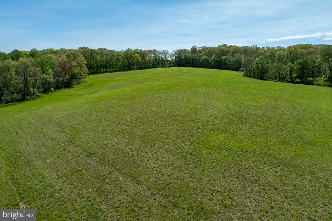
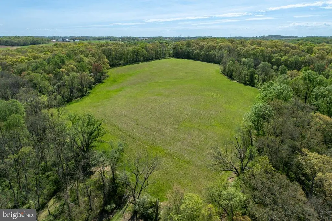
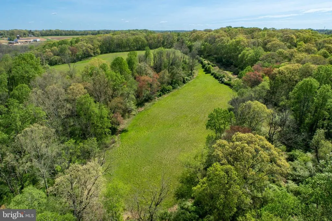
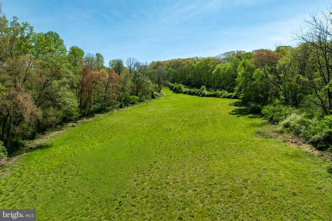
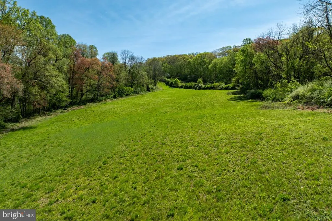
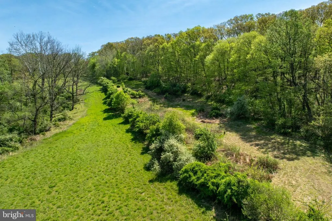
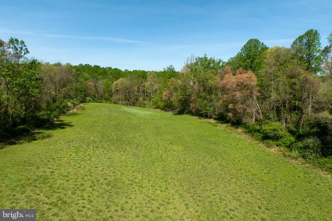
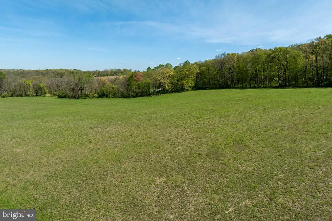
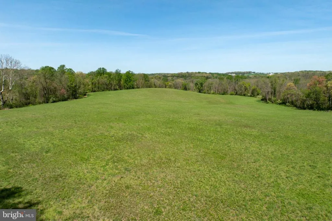
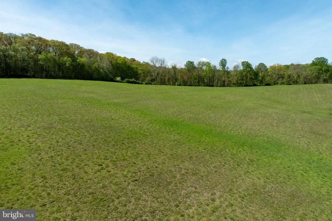
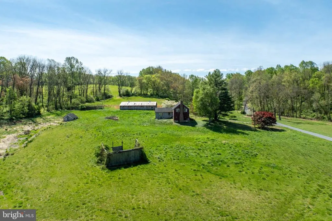
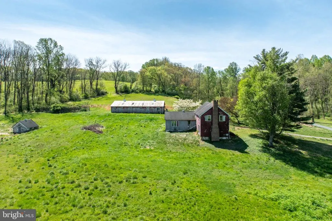
Glenroy Farm, situated in Nottingham, Pennsylvania, at the borders of Chester and Lancaster Counties, was purchased by its current owners in 1966. The family emigrated to the USA from England and settled at the original estate which encompassed nearly 1000 acres. Upon deciding to sell the property, the family took great effort working with both the Brandywine Conservancy and the Oxford Area Foundation to properly divide the parcels and preserve the land. The current 57 acre parcel is being offered for sale as part of a well executed agriculture easement plan, which allows for the construction of one home site at the back portion of the land on a floating 2 acre lot. The topography is your canvas, with a combination of hills, breathtaking sight lines and multiple wooded areas that create absolute privacy for your dream home or equestrian estate. The land and soil is rich, perfect for grazing horses or livestock, in addition to a multitude of crops. At the entrance to the property are 5 unrestricted acres which consist of a house with original wide plank wood, an 8 stall barn, original spring house and an in-ground swimming pool which are being sold as-is. If the intention is to farm the land, these buildings would also serve as a business office, CSA stand or guest house. All of the surrounding land and neighboring farms have been sold, including the original Glenroy farmhouse (sold with 45 acres), and the Glenroy Preserve, which consists of nearly 700 acres from the original estate. All are protected under agricultural preservation, ensuring perpetual privacy for the next owner, yet there is great flexibility in the easement. This is a once in a lifetime opportunity to own a manageable piece of property situated down a small well maintained county road, which is only accessed by a handful of owners. Glenroy Farm is within 15 minutes of the charming town of Oxford, 30 minutes to Newark, DE or Kennett Square, PA and all of the Brandywine Valley attractions. It is also within an easy drive to Philadelphia, Wilmington, Lancaster and Baltimore for access to the major train stations and airports.
| Price History | |
|---|---|
| 4/5/2025 | Listed $1,695,000 |
General Features
| Living Area | 2572 |
|---|---|
| Sewer | On Site Septic |
| Heating | Other |
| Cooling | None |
| Possession | Immediate |
| Zoning | RES/ VACANT LAND |
| Architectural Style | Colonial |
| Construction Materials | Other |
| School District | OXFORD AREA |
| Year Built | 1850 |
| View | Garden/Lawn,Pasture,Scenic Vista,Trees/Woods |
| Levels | 2 |
| Tax Year | 2024 |
| Ownership | Fee Simple |
| Cool Fuel | None |
| Accessibility | None |
| County | CHESTER |
| New Construction | No |
| Property Type | Residential |
| HOA | No |
| Subdivision Name | NONE AVAILABLE |
| Garage Y/N | No |
| Water Access Y/N | No |
| Other Structures | Above Grade,Below Grade |
| Full Baths | 2 |
| Status | ACTIVE |
| Directions | Route 1 to route 272 N,right onto Glen Roy road,property on right. |
| City | NOTTINGHAM |
| Senior Community Y/N | No |
| MLS Area | Lower Oxford Twp (10356) |
| Lot Size Units | Square Feet |
| Lot Size Square Feet | 2482920.00 |
| Tax Assessed Value | 187120.0 |
| Tax Annual Amount | 7814.0 |
| Structure Type | Detached |
| Condo/Coop Association fee Y/N | No |
| Bathrooms Count Main Level | 0.00 |
| Price Per Sq Ft Total AG | 659.02 |
| Acceptable Financing | Cash,Conventional |
| Lease Considered Y/N | No |
| Vacation Rental Y/N | No |
| Virtual Tour | https://www.youtube.com/watch?v=T6es24o8RDI |
| Total SQFT | 2572 |
| Standard Status | Active |
| Year Built Source | Assessor |
| Tax Lot | 0001.0200 |
Interior Features
| Heating Fuel | None |
|---|---|
| Total Fireplaces | 1 |
| Hot Water | None |
| Basement (Y/N) | No |
| Heating Y/N | Yes |
| Fireplace Y/N | Yes |
| Above Grade Finished Area | 2572 |
| Central Air Y/N | No |
| Total Bedrooms | 4 |
| Below Grade Finished Area Unit Type | Square Feet |
| LivingAreaSource | Assessor |
| Below Grade Unfin Area Units | Square Feet |
| Below Grade Unfin SQFT Source | Assessor |
| Below Grade Finished Area Source | Assessor |
| Bedrooms Count All Upper Levels | 4 |
| Bedrooms Count Upper Level 1 | 4 |
| Bathrooms Full Upper Level 1 | 2 |
| Bathrooms Full All Upper Levels | 2 |
| Bathrooms Count Upper Level 1 | 2.00 |
| Bathrooms Count All Upper Levels | 2 |
| Above Grade Finished Area Source | Assessor |
| Above Grade Finished Area Unit Type | Square Feet |
| Total Baths | 2 |
Exterior Features
| Pool | Yes - Personal |
|---|---|
| Water Source | Well |
| Type of Parking | Driveway |
| Land Use Code | R10 |
| Foundation Details | Other |
| Water View Y/N | No |
| Lot Dimensions | 0.00 x 0.00 |
| Lot Size Acres | 57.00 |
| Lot Size Source | Estimated |
| Waterfront Y/N | No |
| Horse Y/N | Yes |
| Horse Amenities | Horses Allowed,Stable(s) |
| Land Assessed Value | 33910.00 |
| Navigable Water Y/N | No |
| Water Oriented Y/N | No |
| LotDimensionsSource | Assessor |
Amenities
- Foreclosure
- Views
- Short Sale
- New Construction
- Adult 55+
- Lease To Own
- No HOA Fees
- Furnished
- Primary On Main
- Air Conditioning
- Seller Finance
- Green
- Fixer Upper
- Horse
- Golf
- Fireplace
- Deck
- Garage
- Basement
- Pool
Property vs Single Family Average in 19362
Price
Taxes
Year Built
Visits

 The data relating to real estate for sale on this website comes in part from the IDX Program of Garden State Multiple Listing Service, L.L.C. and A.W. Van Winkle & Co. Real estate listings held by other brokerage firms are marked as IDX listing. Information deemed reliable but not guaranteed. Copyright © 2026 Garden State Multiple Listing Service, L.L.C. All rights reserved. This information is being provided for Consumer's personal, non-commercial use and may not be used for any purpose other
 The data relating to real estate for sale or rent on this web site comes in part from the IDX program of the Hudson County MLS. Real estate listings held by brokerage firms other than A.W. Van Winkle & Co are marked with the HCIDX mark and the information about them includes the name of the listing broker. The information provided by this website is for the personal, non-commercial use of consumers and may not be used for any purpose other than to identify prospective properties consumers may be
 All information is believed to be accurate but is not guaranteed. Protected by Copyright© 2026 and is owned either by the Monmouth County Association of REALTORS; or by the developers of the software, Kunversion, LLC. All rights reserved. Each office independently owned and operated.
The New Jersey Real Estate Commission requires every licensed broker or salesperson with whom you list your property to give you a copy of this notice. The purpose is to help you comply with the New Jersey Law
All information is believed to be accurate but is not guaranteed. Protected by Copyright© 2026 and is owned either by the Monmouth County Association of REALTORS; or by the developers of the software, Kunversion, LLC. All rights reserved. Each office independently owned and operated.
The New Jersey Real Estate Commission requires every licensed broker or salesperson with whom you list your property to give you a copy of this notice. The purpose is to help you comply with the New Jersey Law
 The data relating to real estate for sale on this web site comes from the participating brokers of the South Jersey Shore MLS. Any use of search facilities of data on the site, other than a consumer looking to purchase real estate, is prohibited. Information displayed on this web site is Deemed Reliable But Not Guaranteed. This data is updated daily.
 The data relating to the real estate for sale on this web site comes in part from the Internet Data Exchange Program of the NJMLS. Real estate listings held by brokerage firms other than A.W. Van Winkle & Co are marked with the Internet Data Exchange logo and information about them includes the name of the listing brokers. Some properties listed with the participating brokers do not appear on this website at the request of the seller. Listings of brokers that do not participate in Internet Data Exchange do not appear on this website. All information deemed reliable but not guaranteed.
Last date updated: September 22, 2026 6:40 AM UTC Source: New Jersey Multiple Listing Service, Inc. "© 2026 New Jersey Multiple Listing Service, Inc. All rights reserved."
The data relating to the real estate for sale on this web site comes in part from the Internet Data Exchange Program of the NJMLS. Real estate listings held by brokerage firms other than A.W. Van Winkle & Co are marked with the Internet Data Exchange logo and information about them includes the name of the listing brokers. Some properties listed with the participating brokers do not appear on this website at the request of the seller. Listings of brokers that do not participate in Internet Data Exchange do not appear on this website. All information deemed reliable but not guaranteed.
Last date updated: September 22, 2026 6:40 AM UTC Source: New Jersey Multiple Listing Service, Inc. "© 2026 New Jersey Multiple Listing Service, Inc. All rights reserved."
 © BRIGHT, All Rights Reserved
