
Address
4384 Lehnenberg Road, Riegelsville, PA
Price
$ 1,285,000
Property Attributes
- ID#PABU2130730
- TypeSingle Family
- Listing Status ACTIVE
- CountyBUCKS
- CityRiegelsville
- AreaDurham Twp
- Zip18077
- StyleColonial
- Year Built1974
- Taxes$ 7650
- Price$ 1,285,000
- Bedrooms5
- Full Bathrooms3
- Half Bathrooms2
- Sqr Footage3035
- Lot Size4.5 Acres
Data Source:
Bright MLS
Property Description
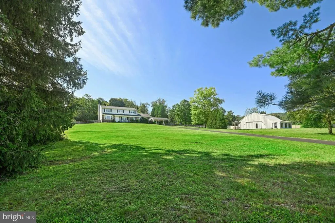
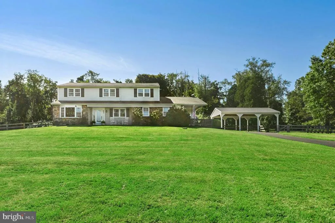
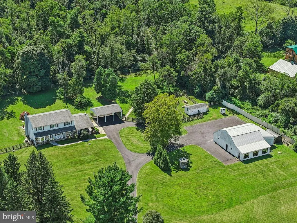
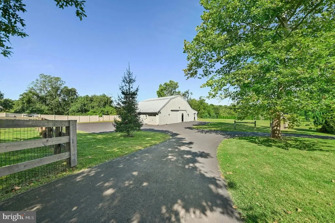
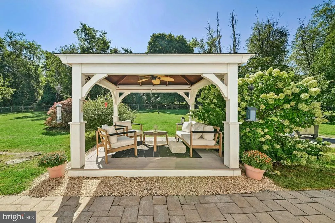
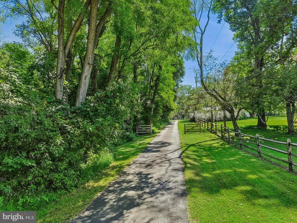
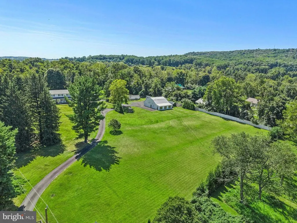
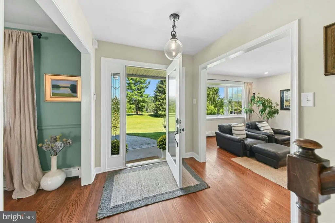
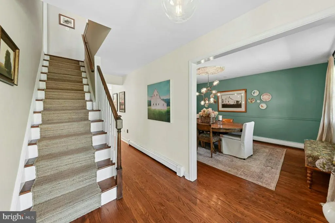
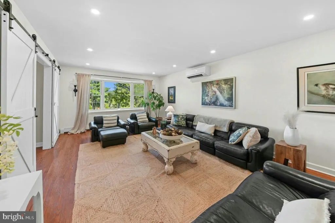
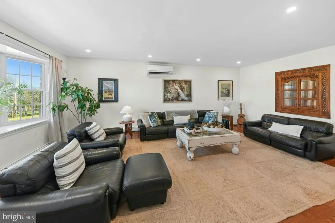
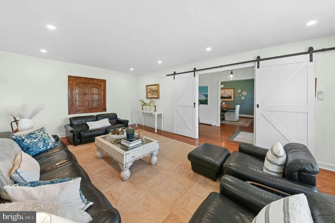
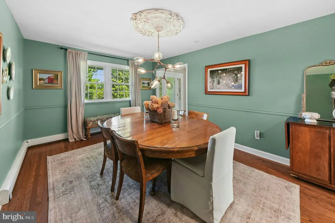
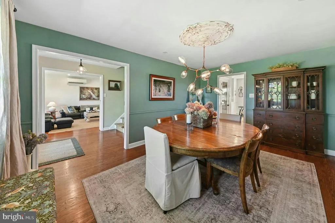
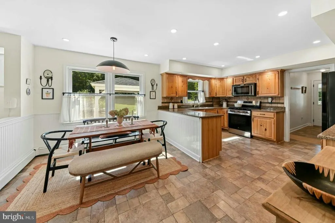
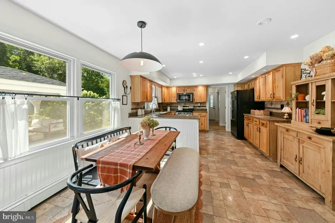
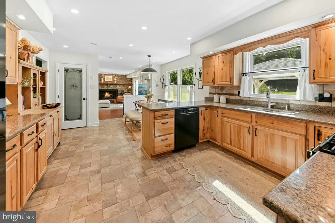
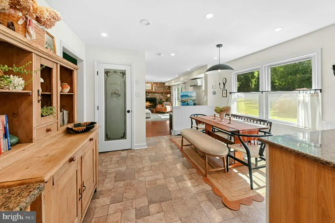
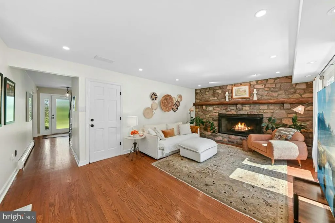
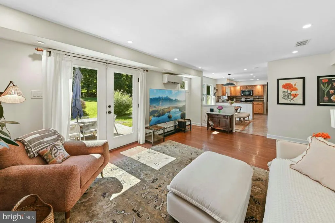
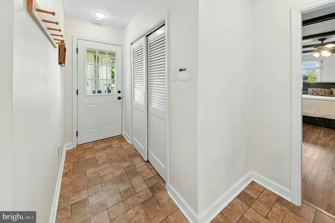
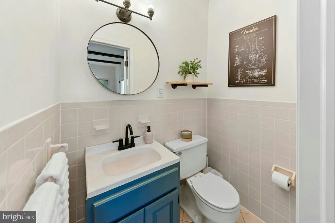
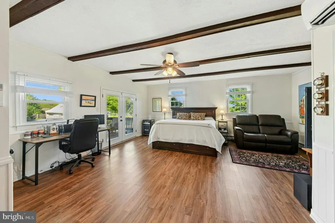
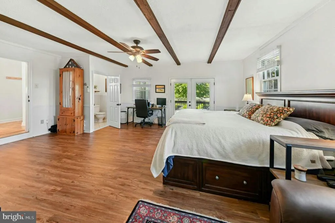
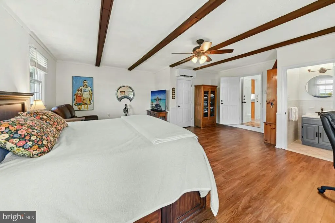
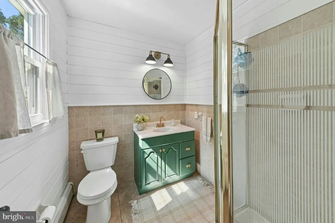
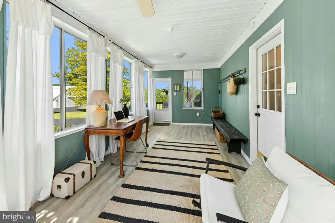
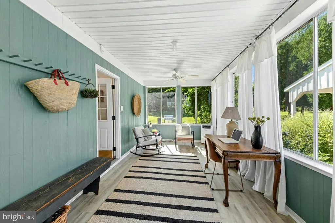
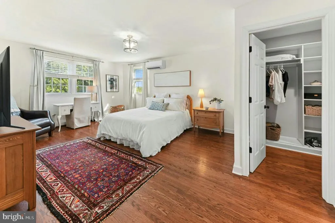
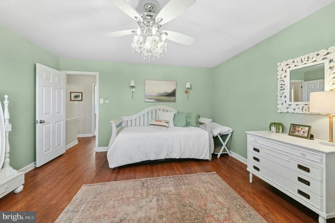
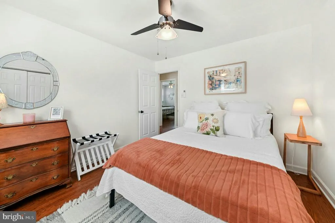
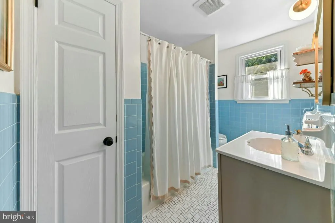
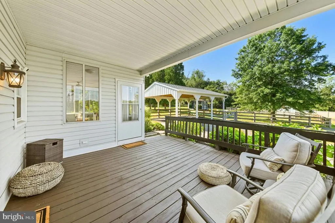
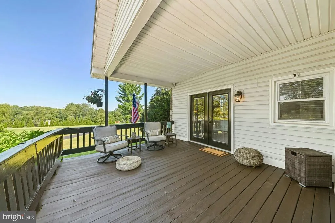
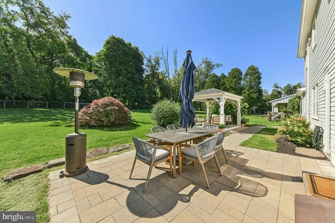
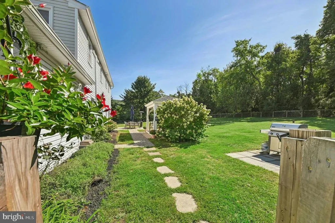
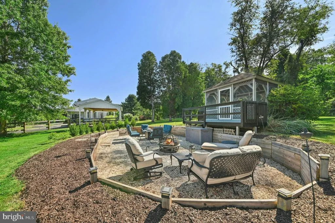
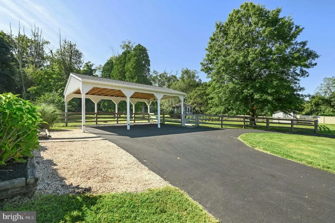
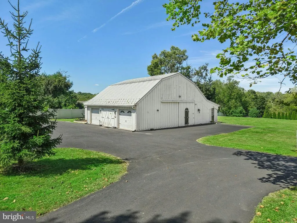
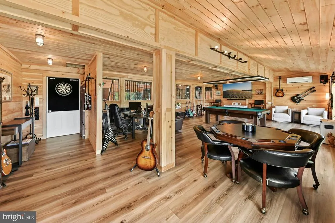
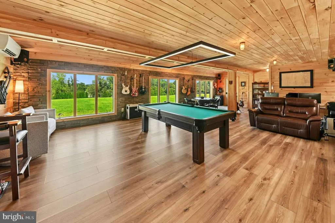
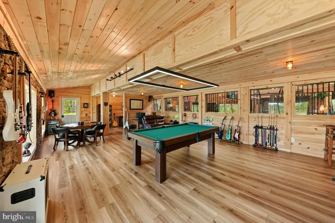
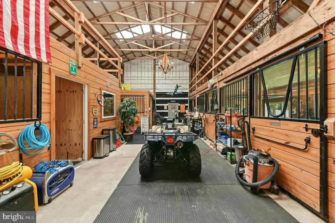
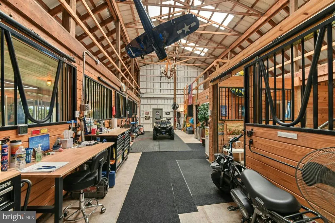
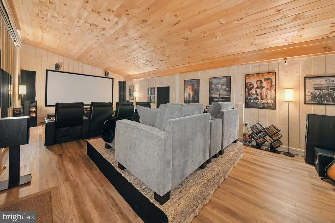
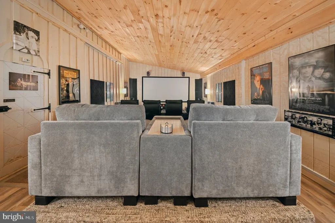
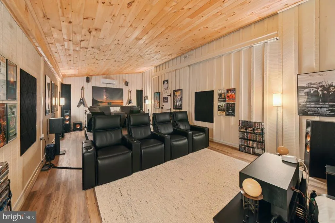
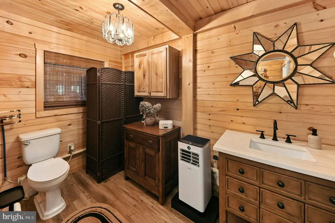
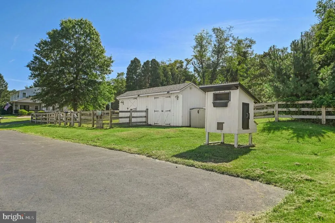
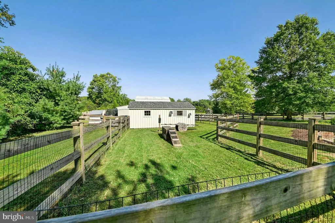
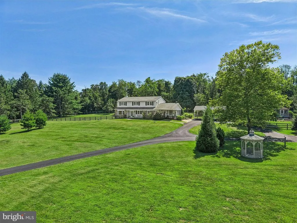
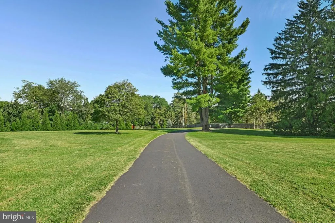
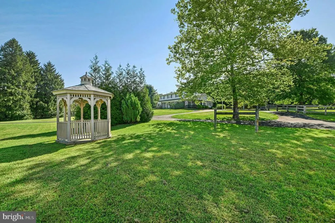
Gracefully set on nearly 4.5 acres in the rolling countryside of Upper Bucks County, Moon View Farm pairs timeless character with beautifully considered spaces for modern living. A winding drive leads to the classic colonial, surrounded by mature trees, expansive lawns, picturesque views and wide-open skies that are equally beautiful by day or beneath the stars. Within the main residence, custom finishes and hardwood floors bring warmth throughout much of the home, while a handsome stone fireplace anchors the family room. The spacious kitchen offers hickory cabinetry, granite countertops and generous room for gathering. A first-floor guest suite with private entry adds flexibility for family, overnight guests, or additional living space. The propertys standout feature is the gambrel barn, thoughtfully renovated in 2025 and transformed into an impressive extension of the estate. Inside, a game room, dedicated theatre room, workshop, and two garage bays create a versatile setting for entertaining, working from home, hobbies, or relaxed evenings with family and friends. Outdoor living is equally inviting, with a backyard pergola, screened gazebo and sunken fire pit creating distinctive spaces to dine, unwind and entertain. Private, and wonderfully versatile, Moon View Farm offers an idyllic lifestyle with space to the serenity of its surroundings yet is easily commutable to NYC, NJ, Doylestown, and the Lehigh Valley.
| Price History | |
|---|---|
| 9/11/2026 | Listed $1,285,000 |
General Features
| Living Area | 3035 |
|---|---|
| Sewer | On Site Septic |
| Heating | Baseboard - Hot Water,Radiant,Zoned,Other |
| Cooling | Ductless/Mini-Split,Wall Unit |
| Possession | Negotiable |
| Roof | Asphalt |
| Appliances | Built-In Microwave,Built-In Range,Central Vacuum,Dishwasher,Dryer - Electric,Oven/Range - Electric,Refrigerator,Washer,Washer/Dryer Stacked,Water Conditioner - Owned,Water Heater - Tankless |
| Zoning | RP |
| Garage Spaces | 2.00 |
| Patio/Porch Features | Deck(s),Patio(s),Porch(es) |
| Architectural Style | Colonial |
| Construction Materials | Frame,Vinyl Siding,Stone |
| School District | PALISADES |
| Year Built | 1974 |
| View | Panoramic,Scenic Vista |
| Levels | 2 |
| Tax Year | 2026 |
| Ownership | Fee Simple |
| Cool Fuel | Electric |
| Accessibility | None |
| County | BUCKS |
| New Construction | No |
| Property Type | Residential |
| HOA | No |
| Subdivision Name | NONE AVAILABLE |
| Garage Y/N | Yes |
| Water Access Y/N | No |
| Other Structures | Above Grade,Below Grade |
| Full Baths | 3 |
| Status | ACTIVE |
| Directions | River Rd to Lehnenberg Rd; lower part of driveway is shared,stay to the right. |
| City | RIEGELSVILLE |
| Senior Community Y/N | No |
| MLS Area | Durham Twp (10111) |
| Lot Size Units | Square Feet |
| Lot Size Square Feet | 196020.00 |
| Tax Assessed Value | 48400.0 |
| Tax Annual Amount | 7650.0 |
| Property Condition | Excellent |
| Structure Type | Detached |
| Condo/Coop Association fee Y/N | No |
| Bathrooms Full Main Level | 1 |
| Bathrooms Count Main Level | 3.00 |
| Price Per Sq Ft Total AG | 423.39 |
| Additional Parcels Y/N | No |
| Vacation Rental Y/N | No |
| Virtual Tour | https://my.homediary.com/u/496451 |
| Total SQFT | 4312 |
| Standard Status | Active |
| Year Built Source | Estimated |
| Tax Lot | 033-003 |
Interior Features
| Interior Amenities | Attic,Breakfast Area,Ceiling Fan(s),Central Vacuum,Chair Railings,Entry Level Bedroom,Exposed Beams,Family Room Off Kitchen,Formal/Separate Dining Room,Kitchen - Country,Pantry,Primary Bath(s),Recess |
|---|---|
| Heating Fuel | Propane - Owned,Electric |
| Basement | Connecting Stairway,Full,Interior Access,Sump Pump,Unfinished |
| Total Fireplaces | 1 |
| Fireplace Features | Flue for Stove,Mantel(s),Stone |
| Hot Water | Propane,Tankless |
| Basement (Y/N) | Yes |
| Heating Y/N | Yes |
| Fireplace Y/N | Yes |
| Above Grade Finished Area | 3035 |
| Half Baths | 2 |
| Central Air Y/N | No |
| Total Bedrooms | 5 |
| Room Type | Living Room,Dining Room,Primary Bedroom,Bedroom 3,Bedroom 4,Bedroom 5,Kitchen,Family Room,Foyer,Breakfast Room,Sun/Florida Room,In-Law/auPair/Suite,Mud Room,Other,Office,Primary Bathroom,Full Bath,Ha |
| Main Level Bedrooms | 1 |
| Below Grade Finished Area Unit Type | Square Feet |
| LivingAreaSource | Assessor |
| Laundry Type | Basement,Main Floor |
| Below Grade Unfin Area Units | Square Feet |
| Below Grade Unfin SQFT | 1277 |
| Bedrooms Count All Upper Levels | 4 |
| Bedrooms Count Upper Level 1 | 4 |
| Bathrooms Half Main Level | 2 |
| Bathrooms Full Upper Level 1 | 2 |
| Bathrooms Full All Upper Levels | 2 |
| Bathrooms Count Upper Level 1 | 2.00 |
| Bathrooms Count All Upper Levels | 2 |
| Above Grade Finished Area Unit Type | Square Feet |
| Total Baths | 5 |
Exterior Features
| Exterior Amenities | Outbuilding(s) |
|---|---|
| Pool | No Pool |
| Fencing | Split Rail,Vinyl,Privacy |
| Parking Features | Circular Driveway,Paved Driveway,Paved Parking,Shared Driveway |
| Lot Features | Backs to Trees,Not In Development,Private,Rural |
| Water Source | Well |
| Total Parking Spaces | 14 |
| Garage Features | Other,Oversized,Garage Door Opener |
| Type of Parking | Detached Garage,Driveway,Detached Carport |
| Land Use Code | 1001 |
| Foundation Details | Block |
| Water View Y/N | No |
| Lot Dimensions | 0.00 x 0.00 |
| Lot Size Acres | 4.50 |
| Lot Size Source | Estimated |
| Waterfront Y/N | No |
| Horse Y/N | No |
| Navigable Water Y/N | No |
| Water Oriented Y/N | No |
| # of Detached Carport Spaces | 2 |
| # of Detached Garage Spaces | 2 |
Room Details
| Room | Dimensions | Level | Flooring | Details |
|---|---|---|---|---|
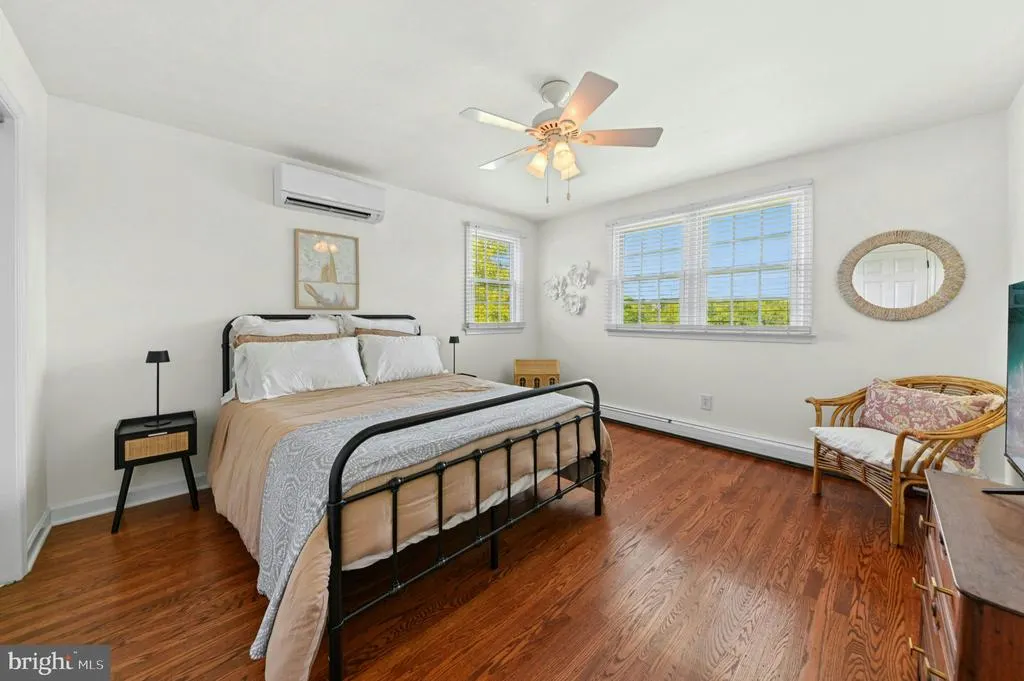
| Bedroom 3 | Upper 1 | |||
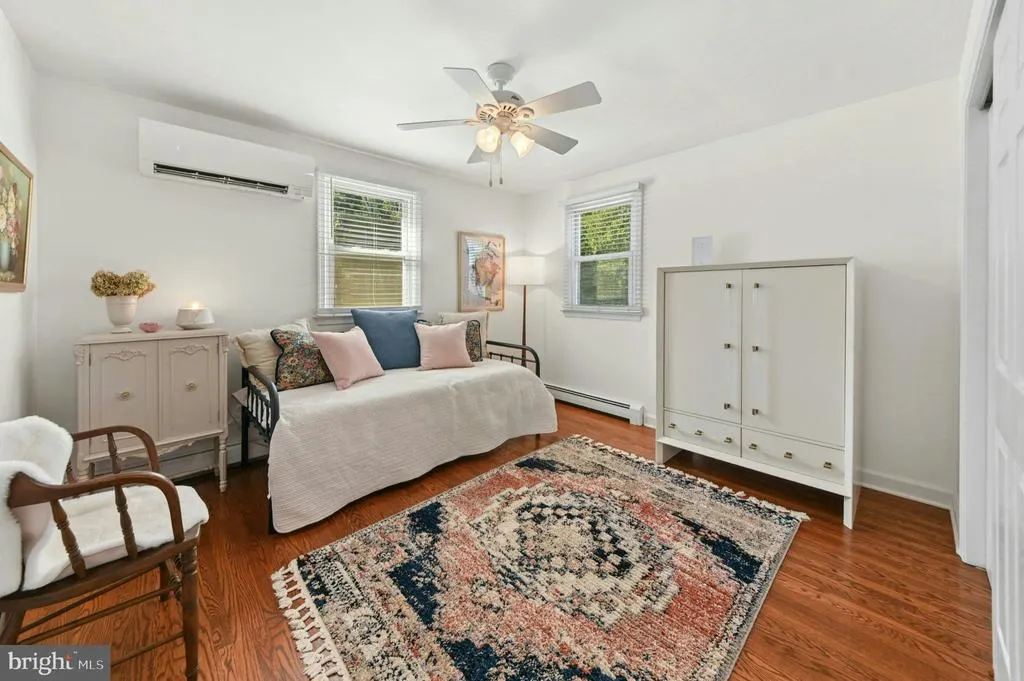
| Bedroom 4 | Upper 1 | |||
| Bedroom 5 | Upper 1 | |||
| Breakfast Room | Main | |||
| Dining Room | Main | |||
| Family Room | Main | |||
| Foyer | Main | |||
| Full Bath | Upper 1 | |||
| Full Bath | Main | |||
| Half Bath | Main | |||
| Half Bath | Main | |||
| In-Law/auPair/Suite | Main | |||
| Kitchen | Main | |||
| Living Room | Main | |||
| Mud Room | Main | |||
| Office | Upper 1 | |||
| Other | Upper 1 | Walk-In Closet(s) | ||
| Other | Main | Walk-In Closet(s) | ||
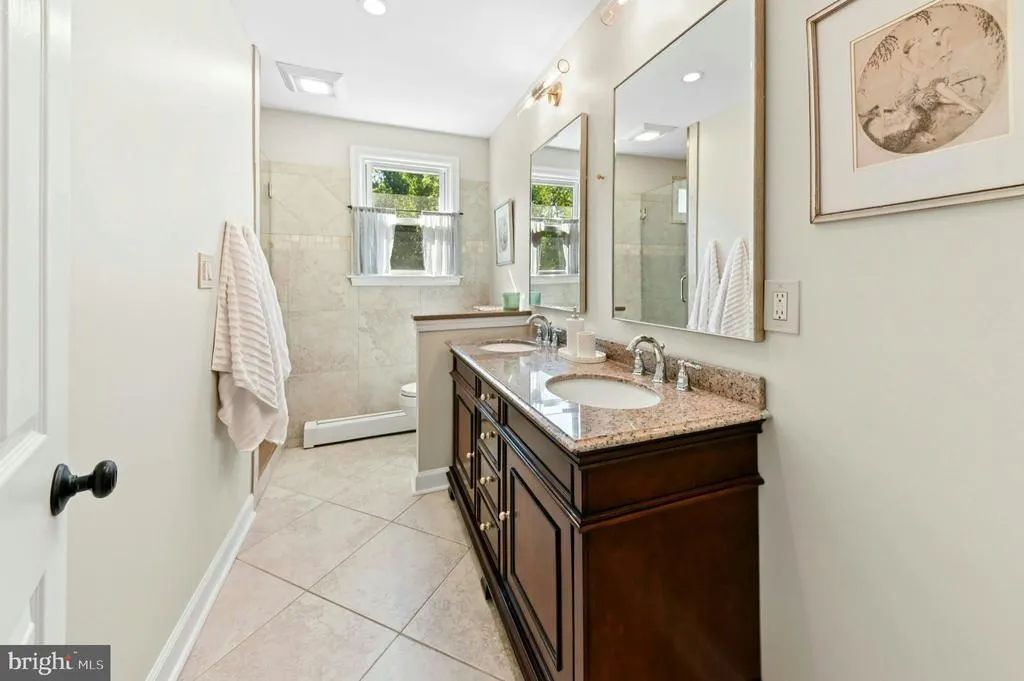
| Primary Bathroom | Upper 1 | |||
| Primary Bedroom | Upper 1 | |||
| Sun/Florida Room | Main |
Amenities
- Foreclosure
- Views
- Short Sale
- New Construction
- Adult 55+
- Lease To Own
- No HOA Fees
- Furnished
- Primary On Main
- Air Conditioning
- Seller Finance
- Green
- Fixer Upper
- Horse
- Golf
- Fireplace
- Deck
- Garage
- Basement
- Pool
Property vs Single Family Average in 18077
Price
Taxes
Year Built
Visits

 The data relating to real estate for sale on this website comes in part from the IDX Program of Garden State Multiple Listing Service, L.L.C. and A.W. Van Winkle & Co. Real estate listings held by other brokerage firms are marked as IDX listing. Information deemed reliable but not guaranteed. Copyright © 2026 Garden State Multiple Listing Service, L.L.C. All rights reserved. This information is being provided for Consumer's personal, non-commercial use and may not be used for any purpose other
 The data relating to real estate for sale or rent on this web site comes in part from the IDX program of the Hudson County MLS. Real estate listings held by brokerage firms other than A.W. Van Winkle & Co are marked with the HCIDX mark and the information about them includes the name of the listing broker. The information provided by this website is for the personal, non-commercial use of consumers and may not be used for any purpose other than to identify prospective properties consumers may be
 All information is believed to be accurate but is not guaranteed. Protected by Copyright© 2026 and is owned either by the Monmouth County Association of REALTORS; or by the developers of the software, Kunversion, LLC. All rights reserved. Each office independently owned and operated.
The New Jersey Real Estate Commission requires every licensed broker or salesperson with whom you list your property to give you a copy of this notice. The purpose is to help you comply with the New Jersey Law
All information is believed to be accurate but is not guaranteed. Protected by Copyright© 2026 and is owned either by the Monmouth County Association of REALTORS; or by the developers of the software, Kunversion, LLC. All rights reserved. Each office independently owned and operated.
The New Jersey Real Estate Commission requires every licensed broker or salesperson with whom you list your property to give you a copy of this notice. The purpose is to help you comply with the New Jersey Law
 The data relating to real estate for sale on this web site comes from the participating brokers of the South Jersey Shore MLS. Any use of search facilities of data on the site, other than a consumer looking to purchase real estate, is prohibited. Information displayed on this web site is Deemed Reliable But Not Guaranteed. This data is updated daily.
 The data relating to the real estate for sale on this web site comes in part from the Internet Data Exchange Program of the NJMLS. Real estate listings held by brokerage firms other than A.W. Van Winkle & Co are marked with the Internet Data Exchange logo and information about them includes the name of the listing brokers. Some properties listed with the participating brokers do not appear on this website at the request of the seller. Listings of brokers that do not participate in Internet Data Exchange do not appear on this website. All information deemed reliable but not guaranteed.
Last date updated: September 22, 2026 6:40 AM UTC Source: New Jersey Multiple Listing Service, Inc. "© 2026 New Jersey Multiple Listing Service, Inc. All rights reserved."
The data relating to the real estate for sale on this web site comes in part from the Internet Data Exchange Program of the NJMLS. Real estate listings held by brokerage firms other than A.W. Van Winkle & Co are marked with the Internet Data Exchange logo and information about them includes the name of the listing brokers. Some properties listed with the participating brokers do not appear on this website at the request of the seller. Listings of brokers that do not participate in Internet Data Exchange do not appear on this website. All information deemed reliable but not guaranteed.
Last date updated: September 22, 2026 6:40 AM UTC Source: New Jersey Multiple Listing Service, Inc. "© 2026 New Jersey Multiple Listing Service, Inc. All rights reserved."
 © BRIGHT, All Rights Reserved
