
Address
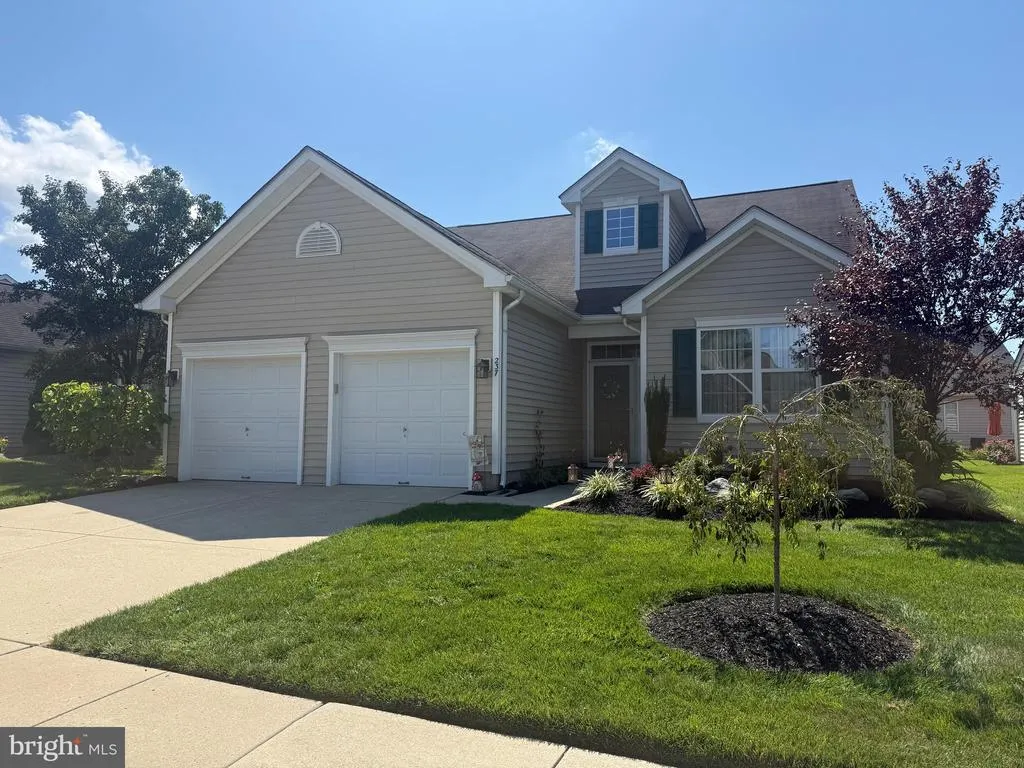
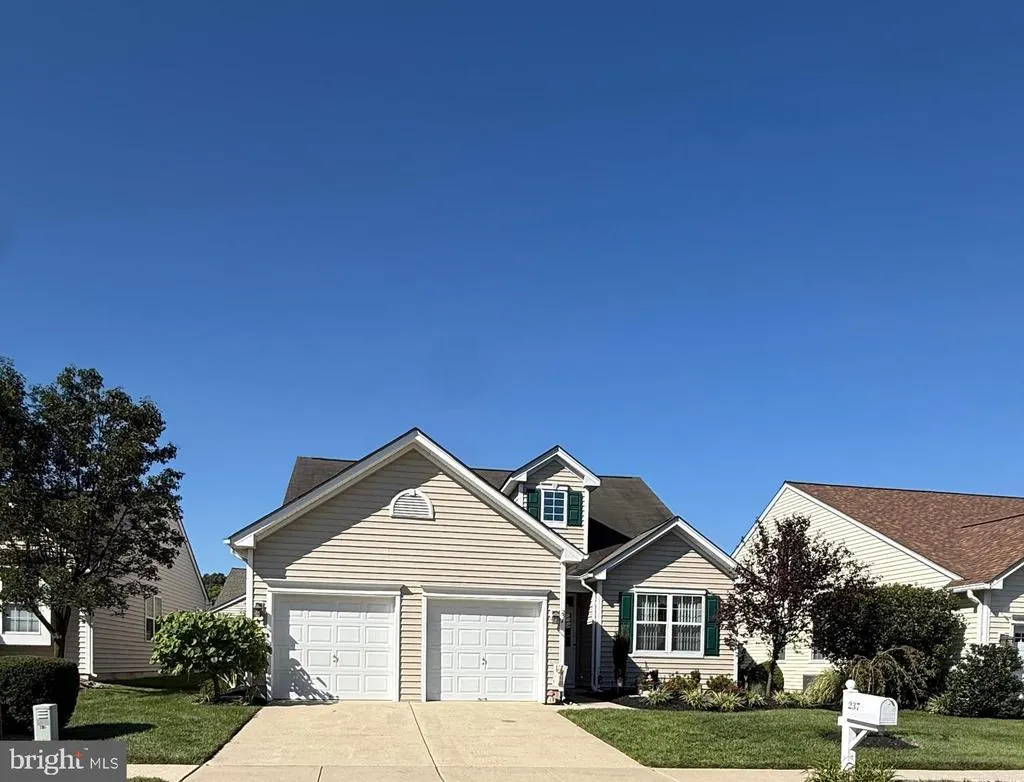
237 Night Hawk Circle, West Deptford, NJ
Price
$ 489,900
Property Attributes
- ID#NJGL2077640
- TypeSingle Family
- Listing Status ACTIVE
- CountyGLOUCESTER
- CityWest Deptford
- AreaWest Deptford Twp
- NeighborhoodReserve At Riverwi
- Zip08086
- StyleColonial
- Year Built2003
- Taxes$ 11246
- Price$ 489,900
- Bedrooms2
- Full Bathrooms2
- Half Bathrooms0
- Sqr Footage2345
- Lot Size0.12 Acres
Data Source:
Bright MLS
Property Description
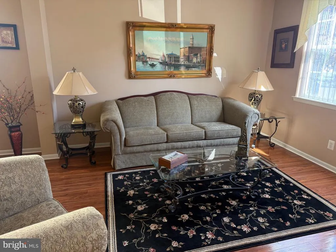
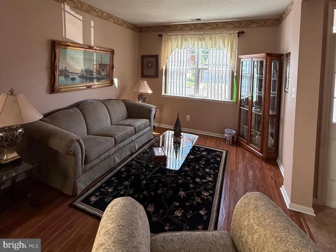
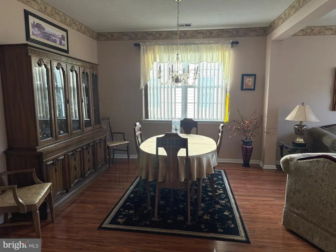
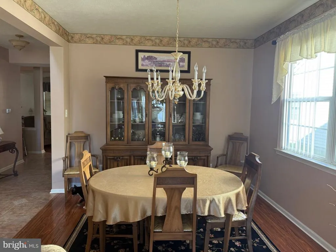
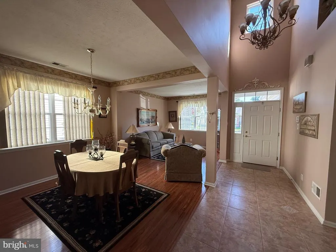
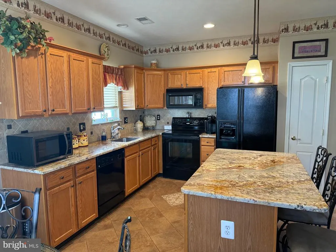
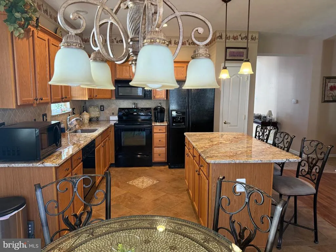
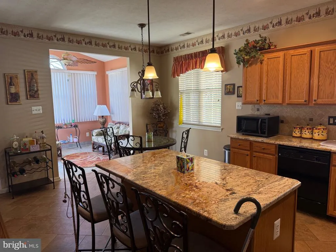
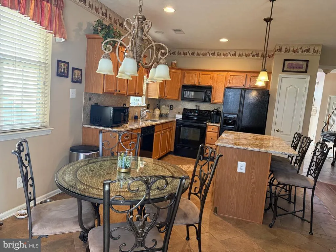
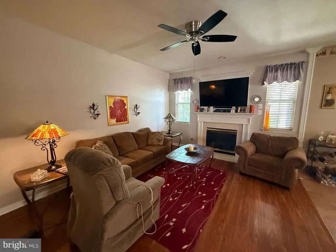
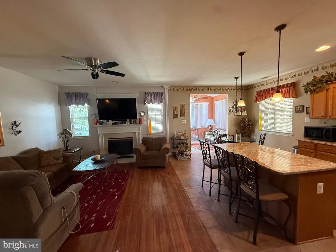
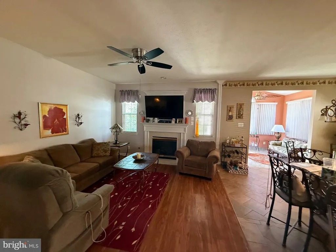
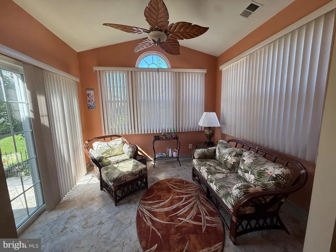
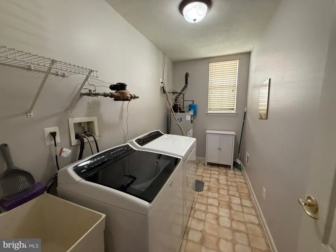
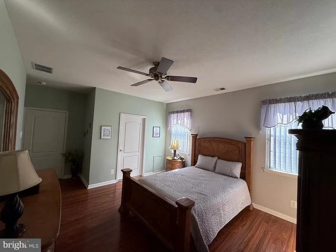
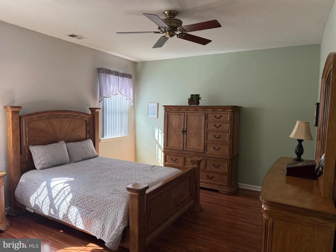
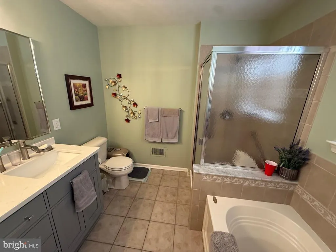
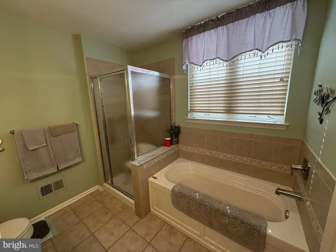
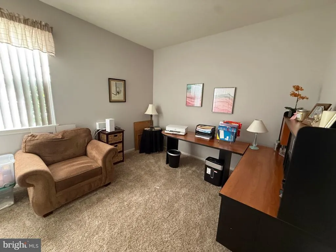
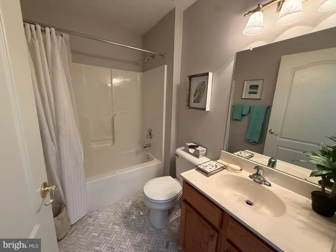
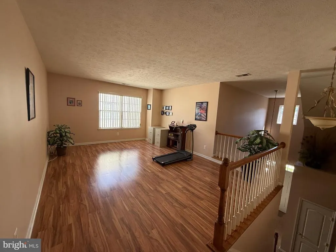
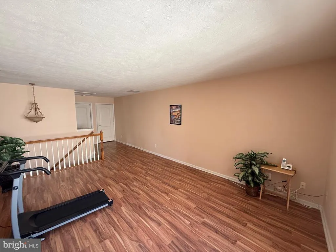
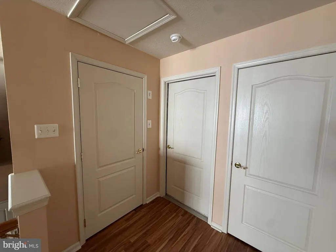
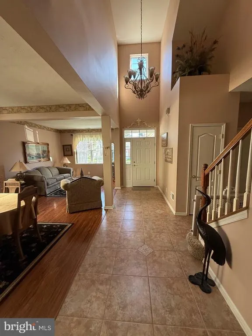
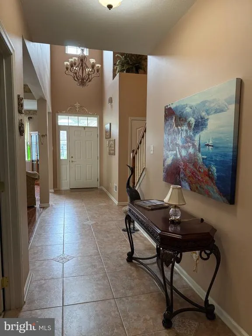
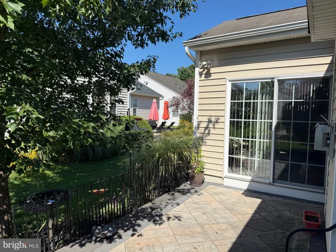
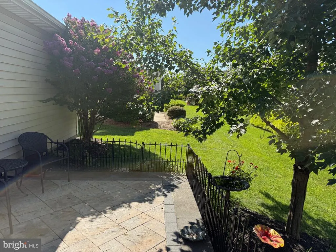
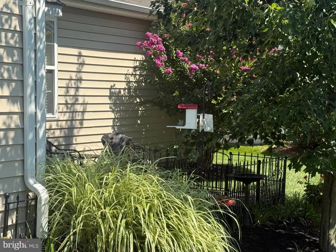
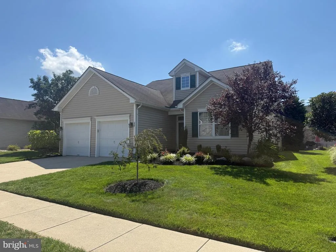
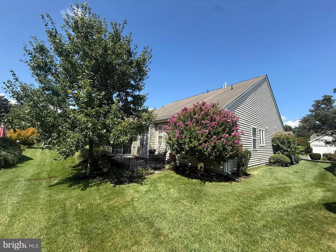
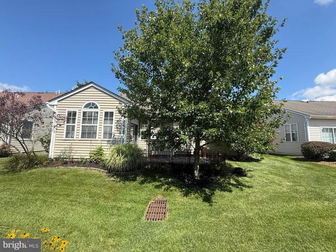
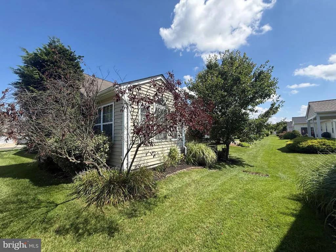
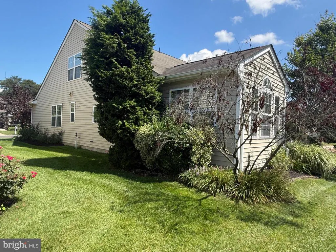
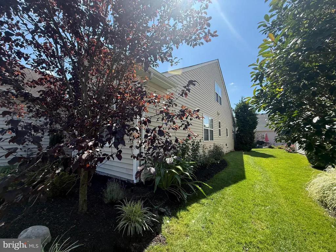
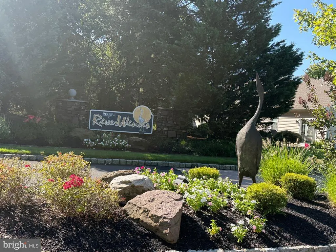
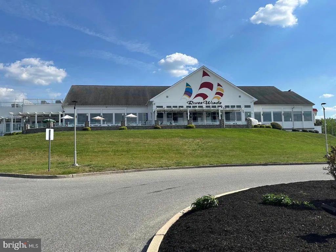
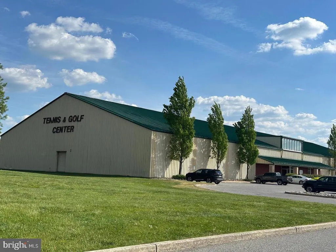
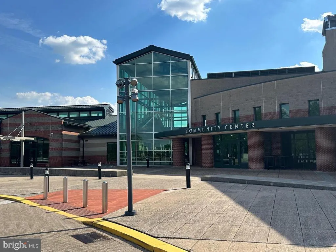
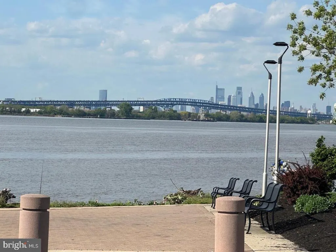
CO has been issued! Retire in Style at the Reserve at Riverwinds! Everything they say about the exceptional lifestyle at Riverwinds premier 55+ community is trueand this beautiful Ellington II is a wonderful example of why. Offering 2 bedrooms, 2 full baths, a spacious loft, and an impressive amount of additional living potential, this is one of the largest and most desirable floor plans in the Reserve at Riverwinds with 2345 sq. ft. of living. Classic, comfortable, and timeless, this lovely home is sure to retain its appeal for years to come. Step inside to a welcoming open-concept first floor featuring a spacious Living Room and Dining Room, & which flows seemingly along the ceramic hallway into the Kitchen with adjoining breakfast area featuring remodeled tile flooring, a center island with seating for three, granite countertops and backsplash (2018), and includes the refrigerator, cooktop range, microwave, and dishwasher. The first-floor Primary Suite offers comfort and privacy with walk in closets, along with a Primary Bath featuring a newer vanity, faucets, and lighting (2025), newer blinds, stall shower, and relaxing soaking jacuzzi tub. A second Bedroomcurrently being used as an officeis conveniently located near the main Bath, which features a tub, ceramic tile, and remodeled flooring. The heart of the home continues with a comfortable Family Room and a bright, sunny Florida Room, where sliding doors lead to your private rear outdoor retreat. Enjoy three-season living on the fenced patio, installed in 2023perfect for morning coffee, entertaining, or simply relaxing outdoors. A convenient first-floor Laundry Room includes the washer and dryer. Upstairs, discover a fabulous open Loft with laminate flooring, offering tremendous flexibility as a Study, second Family Room, sleeping area, hobby space, or Recreation Room. Two additional unfinished rooms provide exciting possibilitiesone could be finished as a third full bath, while the other could become a private third bedroom, Study, additional Family Room, or Recreation Room. The possibilities are yours to create! Additional features include gas heat, central air, security system, ceiling fans, cathedral ceiling, tile, Pergo Outlast laminate flooring, and carpeting. The hot water heater was replaced in 2019 and the central air system in 2017. The original owner has also maintained service contracts for HVAC, security, and pest control. Outside, enjoy wonderful curb appeal, a beautifully manicured lawn, a sprinkler system w/contract, and a 2-car garage. Lastly, there is the lifestyle! Riverwinds offers an exceptional array of amenities, including a golf course and clubhouse, athletic fields, walking trails, the Riverwinds Community Center with event facilities, fitness center, lap pool and gymnasiums, plus the popular Riverwinds Restaurant, where you can enjoy delicious food and drinks indoors or on the patio overlooking the Delaware River and Philadelphia skyline. Residents can also take advantage of an annual pass membership at a 50% discount, providing unlimited access to the Fitness Center, Aquatic Facility, and Gymnasiums. The monthly HOA fee is just $120 and includes lawn care including fertilization, pesticide treatment, snow removal, and trash removal. Conveniently located near major highways, shopping, restaurants, and just minutes from Philadelphia, this exceptional home offers the perfect combination of comfort, flexibility, amenities, and carefree living. Turn the key and retire in style! This sensational Ellington II is ready to welcome its next owner and create years of wonderful memories. Come see all that makes this special Riverwinds home truly one-of-a-kind! Oh, and the seller is even including a Choice Home Warranty thru Sept. 2027! Room sizes apprx.
| Price History | |
|---|---|
| 8/27/2026 | Listed $489,900 |
General Features
| Living Area | 2345 |
|---|---|
| Sewer | Public Sewer |
| Heating | Forced Air |
| Cooling | Central A/C |
| Utilities | Cable TV |
| Possession | Settlement |
| Roof | Asphalt |
| Appliances | Cooktop,Dishwasher,Disposal,Dryer,Freezer,Microwave,Refrigerator,Washer |
| Zoning | RES |
| HOA Fee | 120.00 |
| Garage Spaces | 2.00 |
| Association Fee Includes | Trash,Snow Removal,Lawn Maintenance,Common Area Maintenance |
| Architectural Style | Colonial |
| Security Features | Security System |
| Construction Materials | Frame |
| School District | WEST DEPTFORD TOWNSHIP PUBLIC SCHOOLS |
| Exclusions | All personal property |
| Year Built | 2003 |
| Levels | 2 |
| Tax Year | 2026 |
| Ownership | Fee Simple |
| Cool Fuel | Natural Gas |
| Accessibility | 2+ Access Exits |
| Assoc Fee Paid Per | Monthly |
| County | GLOUCESTER |
| New Construction | No |
| Property Type | Residential |
| HOA | Yes |
| Subdivision Name | RESERVE AT RIVERWI |
| Garage Y/N | Yes |
| Water Access Y/N | No |
| Other Structures | Above Grade,Below Grade |
| Full Baths | 2 |
| Status | ACTIVE |
| Directions | 295 South to Exit 21-22 toward National Park,Left onto Delaware Street,thru to Riverwinds Dr. Left onto Kingfisher Way,Right onto Night Hawk Circle,Property on left. |
| City | WEST DEPTFORD |
| Disclosures | Prop Disclosure |
| Association Name | ASSOCIA |
| Senior Community Y/N | Yes |
| MLS Area | West Deptford Twp (20820) |
| Lot Size Units | Square Feet |
| Lot Size Square Feet | 5314.00 |
| Tax Assessed Value | 470600.0 |
| Tax Annual Amount | 11246.0 |
| Structure Type | Detached |
| Condo/Coop Association fee Y/N | No |
| Bathrooms Full Main Level | 2 |
| Bathrooms Count Main Level | 2.00 |
| Price Per Sq Ft Total AG | 208.91 |
| Acceptable Financing | Cash,Conventional,FHA,VA |
| Senior Community Age Req | 55 |
| Vacation Rental Y/N | No |
| Total SQFT | 2345 |
| Builder Name | J. S Hovnanian & Sons |
| Standard Status | Active |
| Year Built Source | Assessor |
| Tax Lot | 00015 |
Interior Features
| Interior Amenities | Bathroom - Soaking Tub,Bathroom - Stall Shower,Ceiling Fan(s),Carpet,Floor Plan - Open,Kitchen - Island,Walk-in Closet(s) |
|---|---|
| Heating Fuel | Natural Gas |
| Flooring | Ceramic Tile,Carpet,Laminated |
| Total Fireplaces | 1 |
| Fireplace Features | Gas/Propane |
| Hot Water | Natural Gas |
| Basement (Y/N) | No |
| Heating Y/N | Yes |
| Fireplace Y/N | Yes |
| Above Grade Finished Area | 2345 |
| Central Air Y/N | Yes |
| Total Bedrooms | 2 |
| Room Type | Living Room,Dining Room,Primary Bedroom,Bedroom 2,Kitchen,Family Room,Sun/Florida Room,Laundry,Loft |
| Main Level Bedrooms | 2 |
| Below Grade Finished Area Unit Type | Square Feet |
| LivingAreaSource | Estimated |
| Laundry Type | Main Floor |
| Below Grade Unfin Area Units | Square Feet |
| Below Grade Unfin SQFT Source | Assessor |
| Below Grade Finished Area Source | Assessor |
| Above Grade Finished Area Source | Estimated |
| Above Grade Finished Area Unit Type | Square Feet |
| Total Baths | 2 |
Exterior Features
| Exterior Amenities | Lawn Sprinkler |
|---|---|
| Pool | No Pool |
| Water Source | Public |
| Inclusions | Existing Washer,Dryer,Refrigerator,Range,Dishwasher,Microwave,Window Treatments,Light fixtures,3 island stools,Freezer in garage. |
| Total Parking Spaces | 2 |
| Garage Features | Inside Access |
| Type of Parking | Attached Garage |
| Foundation Details | Slab |
| Water View Y/N | No |
| Lot Dimensions | 0.00 x 0.00 |
| Lot Size Acres | 0.12 |
| Lot Size Source | Assessor |
| Waterfront Y/N | No |
| Land Assessed Value | 81100.00 |
| Navigable Water Y/N | No |
| Water Oriented Y/N | No |
| # of Attached Garage Spaces | 2 |
| LotDimensionsSource | Assessor |
Room Details
| Room | Dimensions | Level | Flooring | Details |
|---|---|---|---|---|
| Bedroom 2 | Main | |||
| Dining Room | Main | |||
| Family Room | Main | Fireplace - Gas | ||
| Kitchen | Main | Breakfast Room | ||
| Laundry | Main | |||
| Living Room | Main | |||
| Loft | Upper 1 | |||
| Primary Bedroom | Main | Bathroom - Soaking Tub,Bathroom - Stall Shower,Walk-In Closet(s) | ||
| Sun/Florida Room | Main | Ceiling Fan(s) |
Amenities
- Foreclosure
- Views
- Short Sale
- New Construction
- Adult 55+
- Lease To Own
- No HOA Fees
- Furnished
- Primary On Main
- Air Conditioning
- Seller Finance
- Green
- Fixer Upper
- Horse
- Golf
- Fireplace
- Deck
- Garage
- Basement
- Pool
Property vs Single Family Average in 08086
Price
Taxes
Year Built
Visits

 The data relating to real estate for sale on this website comes in part from the IDX Program of Garden State Multiple Listing Service, L.L.C. and A.W. Van Winkle & Co. Real estate listings held by other brokerage firms are marked as IDX listing. Information deemed reliable but not guaranteed. Copyright © 2026 Garden State Multiple Listing Service, L.L.C. All rights reserved. This information is being provided for Consumer's personal, non-commercial use and may not be used for any purpose other
 The data relating to real estate for sale or rent on this web site comes in part from the IDX program of the Hudson County MLS. Real estate listings held by brokerage firms other than A.W. Van Winkle & Co are marked with the HCIDX mark and the information about them includes the name of the listing broker. The information provided by this website is for the personal, non-commercial use of consumers and may not be used for any purpose other than to identify prospective properties consumers may be
 All information is believed to be accurate but is not guaranteed. Protected by Copyright© 2026 and is owned either by the Monmouth County Association of REALTORS; or by the developers of the software, Kunversion, LLC. All rights reserved. Each office independently owned and operated.
The New Jersey Real Estate Commission requires every licensed broker or salesperson with whom you list your property to give you a copy of this notice. The purpose is to help you comply with the New Jersey Law
All information is believed to be accurate but is not guaranteed. Protected by Copyright© 2026 and is owned either by the Monmouth County Association of REALTORS; or by the developers of the software, Kunversion, LLC. All rights reserved. Each office independently owned and operated.
The New Jersey Real Estate Commission requires every licensed broker or salesperson with whom you list your property to give you a copy of this notice. The purpose is to help you comply with the New Jersey Law
 The data relating to real estate for sale on this web site comes from the participating brokers of the South Jersey Shore MLS. Any use of search facilities of data on the site, other than a consumer looking to purchase real estate, is prohibited. Information displayed on this web site is Deemed Reliable But Not Guaranteed. This data is updated daily.
 The data relating to the real estate for sale on this web site comes in part from the Internet Data Exchange Program of the NJMLS. Real estate listings held by brokerage firms other than A.W. Van Winkle & Co are marked with the Internet Data Exchange logo and information about them includes the name of the listing brokers. Some properties listed with the participating brokers do not appear on this website at the request of the seller. Listings of brokers that do not participate in Internet Data Exchange do not appear on this website. All information deemed reliable but not guaranteed.
Last date updated: September 23, 2026 2:27 AM UTC Source: New Jersey Multiple Listing Service, Inc. "© 2026 New Jersey Multiple Listing Service, Inc. All rights reserved."
The data relating to the real estate for sale on this web site comes in part from the Internet Data Exchange Program of the NJMLS. Real estate listings held by brokerage firms other than A.W. Van Winkle & Co are marked with the Internet Data Exchange logo and information about them includes the name of the listing brokers. Some properties listed with the participating brokers do not appear on this website at the request of the seller. Listings of brokers that do not participate in Internet Data Exchange do not appear on this website. All information deemed reliable but not guaranteed.
Last date updated: September 23, 2026 2:27 AM UTC Source: New Jersey Multiple Listing Service, Inc. "© 2026 New Jersey Multiple Listing Service, Inc. All rights reserved."
 © BRIGHT, All Rights Reserved
