
Just Listed













Address
451 Elm Avenue, Haddonfield, NJ
Price
$ 949,000
Property Attributes
- ID#NJCD2127262
- TypeSingle Family
- Listing Status ACTIVE
- CountyCAMDEN
- CityHaddonfield
- AreaHaddonfield Boro
- NeighborhoodElizabeth Haddon
- Zip08033
- StyleColonial
- Year Built1940
- Taxes$ 14194
- Price$ 949,000
- Bedrooms3
- Full Bathrooms1
- Half Bathrooms1
- Sqr Footage1638
- Lot Size0.3 Acres
Data Source:
Bright MLS
Property Description
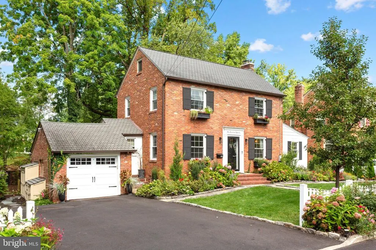
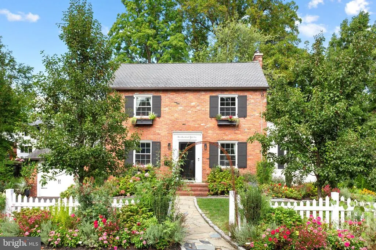
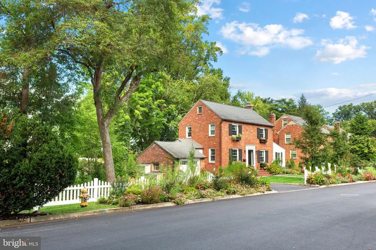
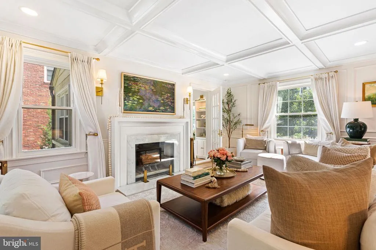
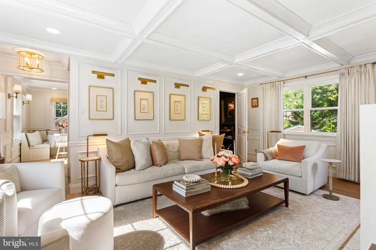
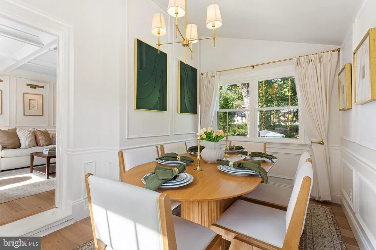
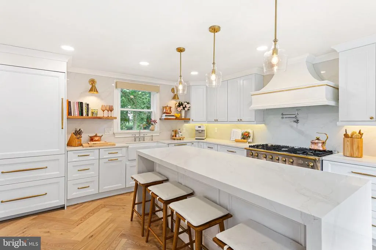
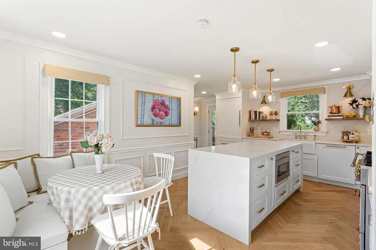
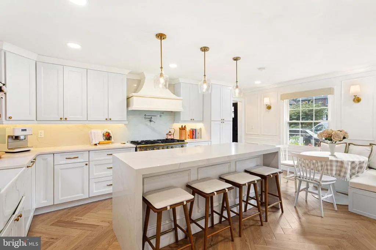
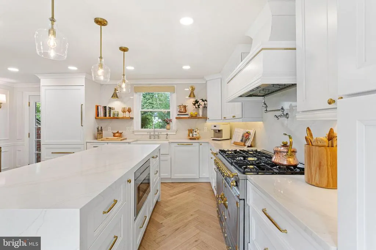
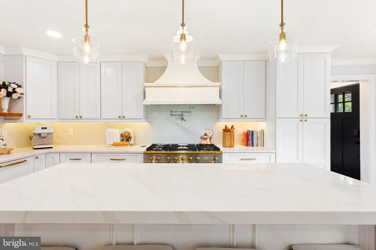
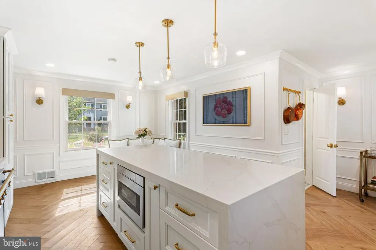
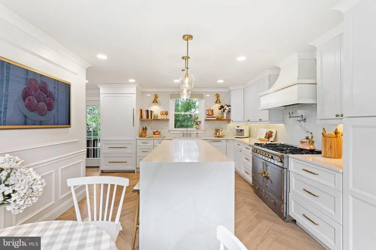
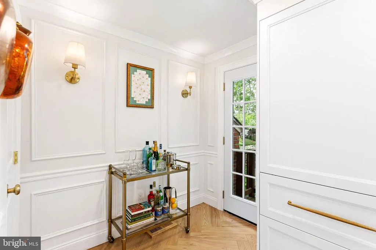
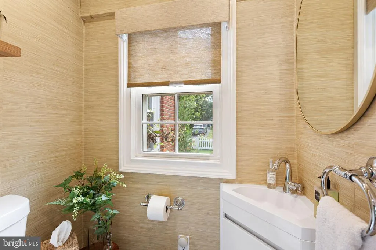
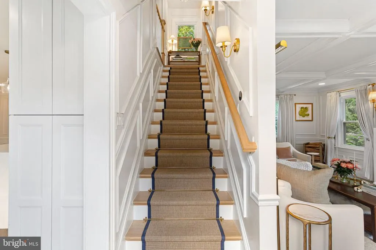
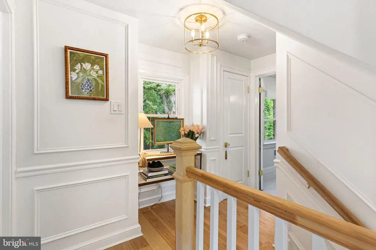
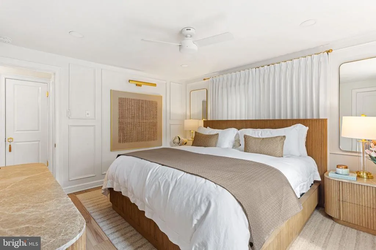
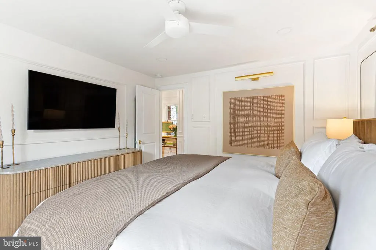
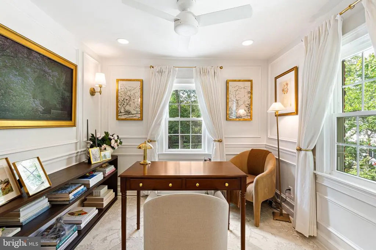
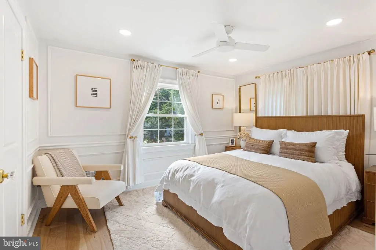
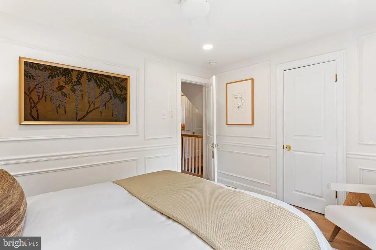
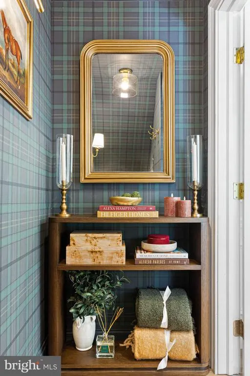
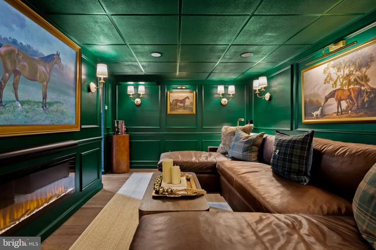
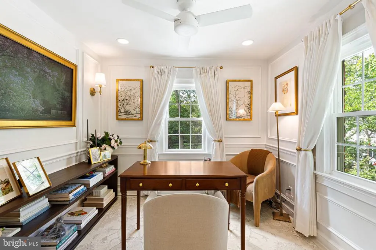
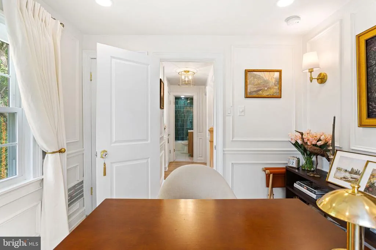
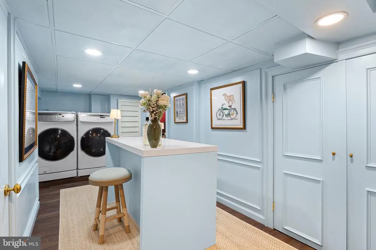
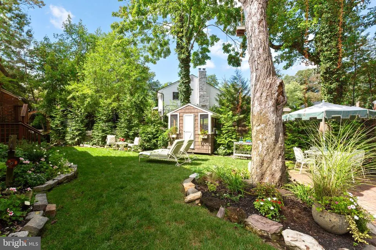
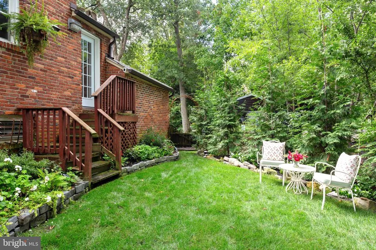
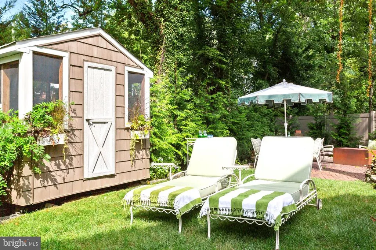
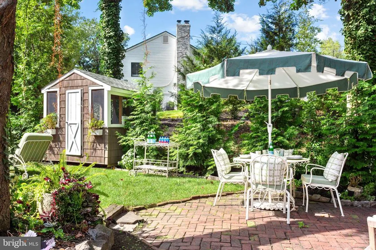
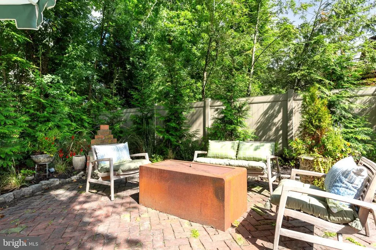
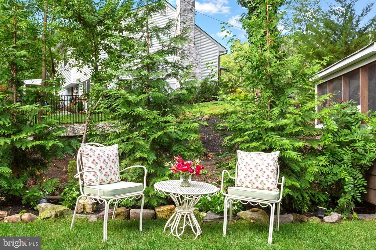
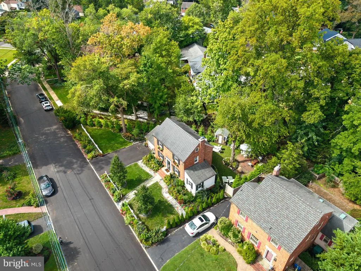
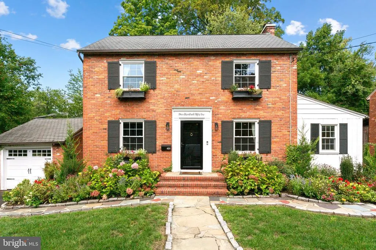
Welcome to 451 Elm Avenue, an inspired center-hall brick colonial nestled in the highly sought-after traditional Lizzy Haddon neighborhood of Haddonfield. Fully renovated and updated in 2025, this gorgeous 3 bedroom, 1.5 bath maison has been featured in Haddonfield Living and other prominent publications, for good reason. All of the landscaping and gardens were custom-designed and planted by Terrain- featuring blooming perennials and climbing roses over the archway leadingto the front steps. Inside, the kitchen is a chef's and designer's dream: herringbone white oak floors, shaker cabinets, a porcelain farm sink and the jewel of the space - a La Cornue Duel Fuel range with polished brass accents and a custom hood. Enjoy conversation and meal prep at the Calacatta Elysio Quartzite waterfall island, or take your coffee outside via the backyard entrance to enjoythe sound of the quaintstream bubbling by, songbirds, or a cozy fire. A fully renovated powder room is located off the kitchen as well. - Relax in the living room, adorned with modern updates but rooted in heritage. Coffered ceilings, custom millwork, and aCalacatta Marble wood burning fireplace anchor the space. A formal dining room with a vaulted ceiling is located just steps away- a cozy retreat for intimate dining, with custom built-ins offering lots of flexibility.Or, use this space as a formal home office or playroom. - Hardwood floors extend throughout the entire home, as well as neutral Benjamin Moore paint colors. Upstairs, you'll find 3 bedrooms, all with new solid-core doors, recessed lighting and creature comforts like remote-controlled fans. A full bathroom has been gorgeously renovated with aMoroccan Zellige green tile shower inlay, and all new bathroom furnishings. - The second pice de rsistance is the fully renovated lower level - a Ralph Lauren inspired second family room, complete with British Racing Green paint, tartan wallpaper, electric fireplace and brass lighting with alabaster stone. A Serena-and-Lily inspired laundry room is located downstairs as well, with plenty of storage. - This home was built by historical home builder, L.H. Sinquette, known for constructing high-quality, solid colonial-style homes in Haddonfield, New Jersey during the early-to-mid 20th century. Blue Ribbon Schools, close proximity to the award-winning downtown and the local train to Center City Philadelphia. Schedule your private showing today to tour this visionary home!
| Middle School | High School |
|---|---|
| Haddonfield Middle School | Haddonfield Memorial High School |
| Price History | |
|---|---|
| 9/23/2026 | Listed $949,000 |
General Features
| Living Area | 1638 |
|---|---|
| Sewer | Public Sewer |
| Heating | Forced Air |
| Cooling | Central A/C,Ceiling Fan(s) |
| Possession | Negotiable |
| Zoning | RES |
| Garage Spaces | 1.00 |
| Patio/Porch Features | Brick,Patio(s) |
| Architectural Style | Colonial |
| Construction Materials | Brick |
| School District | HADDONFIELD BOROUGH PUBLIC SCHOOLS |
| Exclusions | picture lights,brass stair rods,brass drapery rods/tie backs and drapes,Tvs and brackets |
| Year Built | 1940 |
| Levels | 2 |
| Tax Year | 2025 |
| Ownership | Fee Simple |
| Cool Fuel | Natural Gas |
| Accessibility | None |
| County | CAMDEN |
| New Construction | No |
| Property Type | Residential |
| HOA | No |
| Subdivision Name | ELIZABETH HADDON |
| Garage Y/N | Yes |
| Water Access Y/N | Yes |
| Other Structures | Above Grade,Below Grade |
| Transportation | Commuter Rail Station 1 to 5 miles |
| Full Baths | 1 |
| Status | ACTIVE |
| Directions | West End Ave to Elm |
| City | HADDONFIELD |
| Senior Community Y/N | No |
| MLS Area | Haddonfield Boro (20417) |
| Lot Size Units | Square Feet |
| Lot Size Square Feet | 13068.00 |
| Tax Assessed Value | 428200.0 |
| Tax Annual Amount | 14194.0 |
| Property Condition | Excellent |
| Structure Type | Detached |
| Condo/Coop Association fee Y/N | No |
| Bathrooms Count Main Level | 1.00 |
| Price Per Sq Ft Total AG | 690.68 |
| Vacation Rental Y/N | No |
| Total SQFT | 1638 |
| Standard Status | Active |
| Year Built Source | Assessor |
| Tax Lot | 00002 |
Interior Features
| Interior Amenities | Attic,Built-Ins,Breakfast Area,Ceiling Fan(s),Formal/Separate Dining Room,Kitchen - Eat-In,Kitchen - Gourmet,Kitchen - Island,Kitchen - Table Space,Recessed Lighting,Upgraded Countertops,Wainscotting |
|---|---|
| Heating Fuel | Natural Gas |
| Basement | Full,Fully Finished,Heated,Outside Entrance,Interior Access,Walkout Stairs |
| Flooring | Wood,Tile/Brick |
| Total Fireplaces | 2 |
| Hot Water | Natural Gas |
| Basement (Y/N) | Yes |
| Heating Y/N | Yes |
| Window Features | Replacement |
| Fireplace Y/N | Yes |
| Above Grade Finished Area | 1374 |
| Half Baths | 1 |
| Central Air Y/N | Yes |
| Total Bedrooms | 3 |
| Below Grade Finished Area | 264 |
| Room Type | Living Room,Primary Bedroom,Bedroom 2,Bedroom 3,Kitchen,Family Room,Den,Laundry,Primary Bathroom |
| Below Grade Finished Area Unit Type | Square Feet |
| LivingAreaSource | Estimated |
| Laundry Type | Basement |
| Below Grade Finished Area Source | Estimated |
| Bedrooms Count All Upper Levels | 3 |
| Bedrooms Count Upper Level 1 | 3 |
| Bathrooms Half Main Level | 1 |
| Bathrooms Full Upper Level 1 | 1 |
| Bathrooms Full All Upper Levels | 1 |
| Bathrooms Count Upper Level 1 | 1.00 |
| Bathrooms Count All Upper Levels | 1 |
| Above Grade Finished Area Source | Assessor |
| Above Grade Finished Area Unit Type | Square Feet |
| Total Baths | 2 |
Exterior Features
| Pool | No Pool |
|---|---|
| Fencing | Partially,Picket |
| Parking Features | Asphalt Driveway |
| Lot Features | Irregular,Landscaping,Backs to Trees,Partly Wooded,Stream/Creek,Vegetation Planting |
| Water Source | Public |
| Inclusions | all existing appliances and fixtures |
| Total Parking Spaces | 3 |
| Garage Features | Built In,Garage - Front Entry |
| Type of Parking | Attached Garage,Driveway |
| Foundation Details | Block |
| Water View Y/N | No |
| Lot Size Acres | 0.30 |
| Water Body Type | Creek |
| Lot Size Source | Estimated |
| Waterfront Y/N | No |
| Land Assessed Value | 277100.00 |
| Navigable Water Y/N | No |
| Water Oriented Y/N | Yes |
| # of Attached Garage Spaces | 1 |
Room Details
| Room | Dimensions | Level | Flooring | Details |
|---|---|---|---|---|
| Bedroom 2 | Upper 1 | |||
| Bedroom 3 | Upper 1 | |||
| Den | Main | Built-Ins | ||
| Family Room | Lower 1 | Fireplace - Electric | ||
| Kitchen | Main | Breakfast Nook,Flooring - HardWood,Island,Kitchen - Gas Cooking,Lighting - Ceiling,Lighting - Pendants,Lighting - Recessed,Lighting - Wall sconces | ||
| Laundry | Lower 1 | |||
| Living Room | Main | Fireplace - Wood Burning,Flooring - HardWood,Lighting - Pendants,Lighting - Recessed | ||
| Primary Bathroom | Upper 1 | |||
| Primary Bedroom | Upper 1 |
Amenities
- Foreclosure
- Views
- Short Sale
- New Construction
- Adult 55+
- Lease To Own
- No HOA Fees
- Furnished
- Primary On Main
- Air Conditioning
- Seller Finance
- Green
- Fixer Upper
- Horse
- Golf
- Fireplace
- Deck
- Garage
- Basement
- Pool
Property vs Single Family Average in 08033
Price
Taxes
Year Built

 The data relating to real estate for sale on this website comes in part from the IDX Program of Garden State Multiple Listing Service, L.L.C. and A.W. Van Winkle & Co. Real estate listings held by other brokerage firms are marked as IDX listing. Information deemed reliable but not guaranteed. Copyright © 2026 Garden State Multiple Listing Service, L.L.C. All rights reserved. This information is being provided for Consumer's personal, non-commercial use and may not be used for any purpose other
 The data relating to real estate for sale or rent on this web site comes in part from the IDX program of the Hudson County MLS. Real estate listings held by brokerage firms other than A.W. Van Winkle & Co are marked with the HCIDX mark and the information about them includes the name of the listing broker. The information provided by this website is for the personal, non-commercial use of consumers and may not be used for any purpose other than to identify prospective properties consumers may be
 All information is believed to be accurate but is not guaranteed. Protected by Copyright© 2026 and is owned either by the Monmouth County Association of REALTORS; or by the developers of the software, Kunversion, LLC. All rights reserved. Each office independently owned and operated.
The New Jersey Real Estate Commission requires every licensed broker or salesperson with whom you list your property to give you a copy of this notice. The purpose is to help you comply with the New Jersey Law
All information is believed to be accurate but is not guaranteed. Protected by Copyright© 2026 and is owned either by the Monmouth County Association of REALTORS; or by the developers of the software, Kunversion, LLC. All rights reserved. Each office independently owned and operated.
The New Jersey Real Estate Commission requires every licensed broker or salesperson with whom you list your property to give you a copy of this notice. The purpose is to help you comply with the New Jersey Law
 The data relating to real estate for sale on this web site comes from the participating brokers of the South Jersey Shore MLS. Any use of search facilities of data on the site, other than a consumer looking to purchase real estate, is prohibited. Information displayed on this web site is Deemed Reliable But Not Guaranteed. This data is updated daily.
 The data relating to the real estate for sale on this web site comes in part from the Internet Data Exchange Program of the NJMLS. Real estate listings held by brokerage firms other than A.W. Van Winkle & Co are marked with the Internet Data Exchange logo and information about them includes the name of the listing brokers. Some properties listed with the participating brokers do not appear on this website at the request of the seller. Listings of brokers that do not participate in Internet Data Exchange do not appear on this website. All information deemed reliable but not guaranteed.
Last date updated: September 23, 2026 2:27 AM UTC Source: New Jersey Multiple Listing Service, Inc. "© 2026 New Jersey Multiple Listing Service, Inc. All rights reserved."
The data relating to the real estate for sale on this web site comes in part from the Internet Data Exchange Program of the NJMLS. Real estate listings held by brokerage firms other than A.W. Van Winkle & Co are marked with the Internet Data Exchange logo and information about them includes the name of the listing brokers. Some properties listed with the participating brokers do not appear on this website at the request of the seller. Listings of brokers that do not participate in Internet Data Exchange do not appear on this website. All information deemed reliable but not guaranteed.
Last date updated: September 23, 2026 2:27 AM UTC Source: New Jersey Multiple Listing Service, Inc. "© 2026 New Jersey Multiple Listing Service, Inc. All rights reserved."
 © BRIGHT, All Rights Reserved
