
Address
44 Brookline, Laurel Springs, NJ
Price
$ 519,899
Property Attributes
- ID#NJCD2114434
- TypeSingle Family
- Listing Status ACTIVE
- CountyCAMDEN
- CityLaurel Springs
- AreaGloucester Twp
- NeighborhoodBroadmoor West
- Zip08021
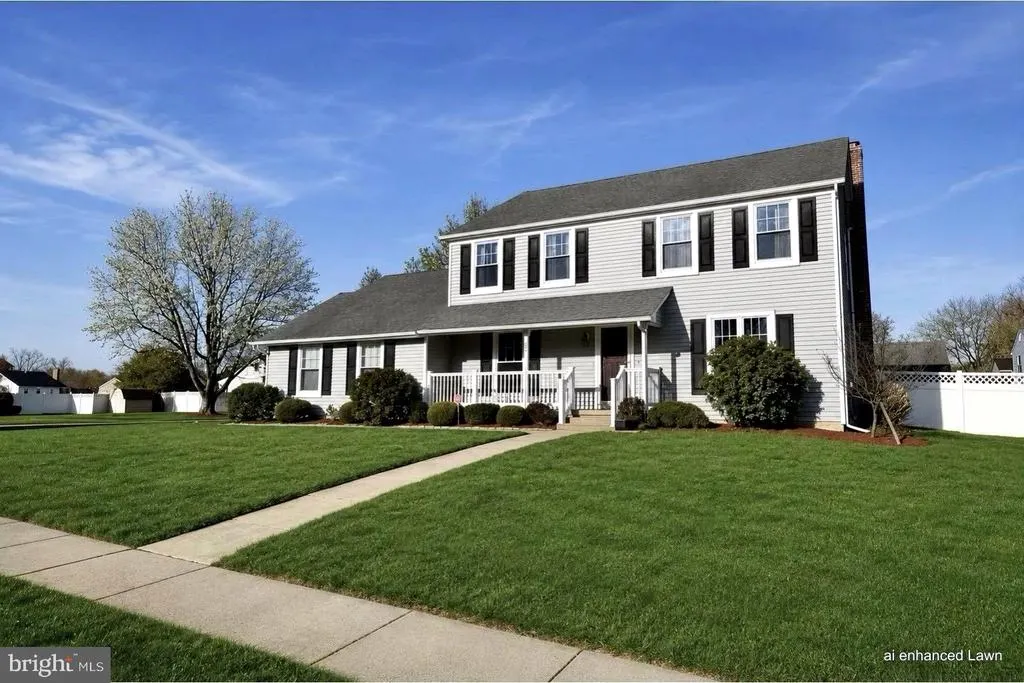
- StyleColonial
- Year Built1982
- Price$ 519,899
- Bedrooms4
- Full Bathrooms2
- Half Bathrooms1
- Sqr Footage2589
- Lot Size0.3 Acres
Data Source:
Bright MLS
Property Description
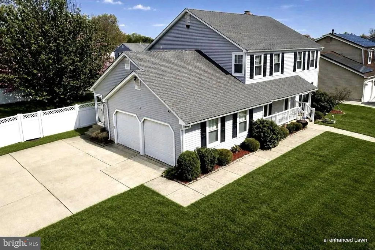
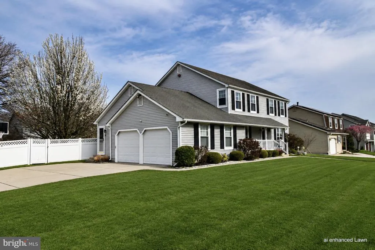
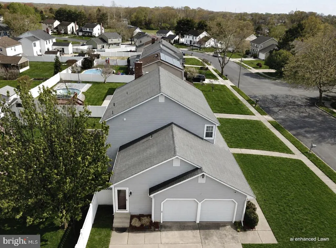
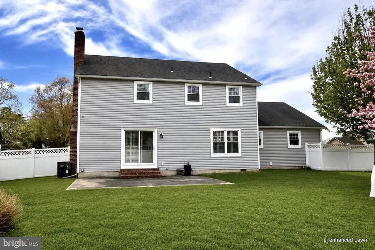
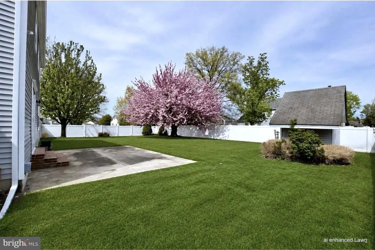
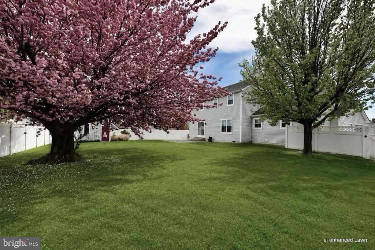
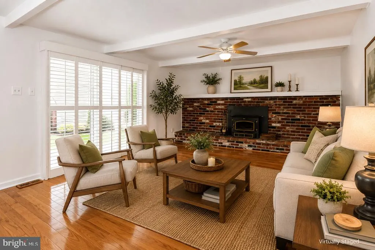
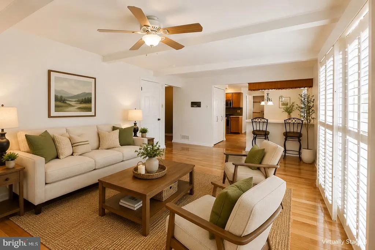
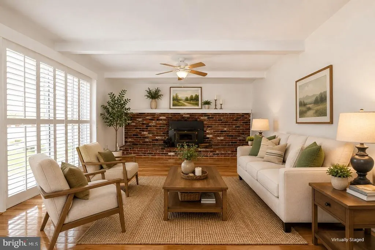
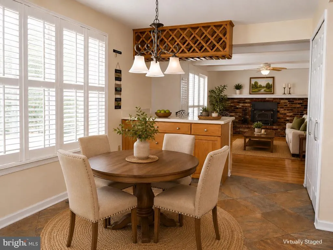
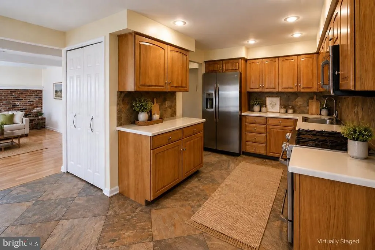
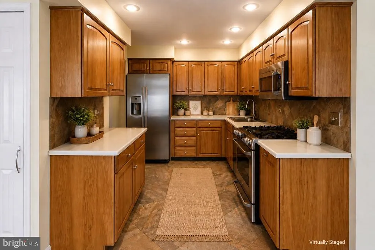
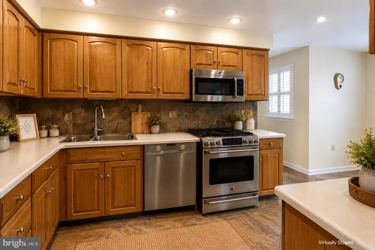
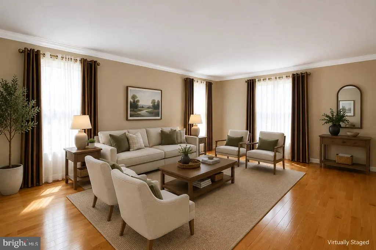
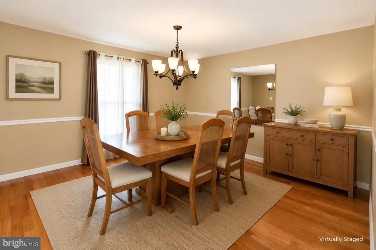
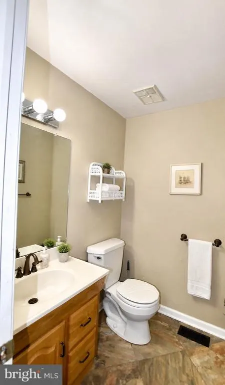
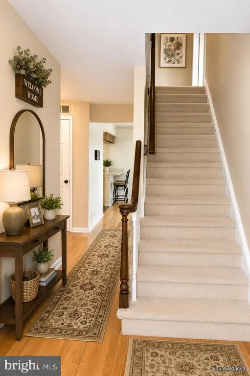
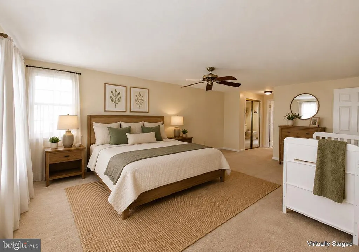
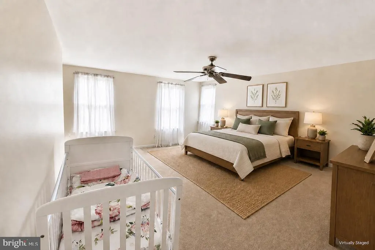
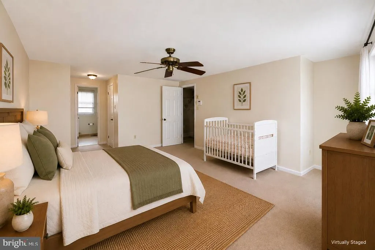
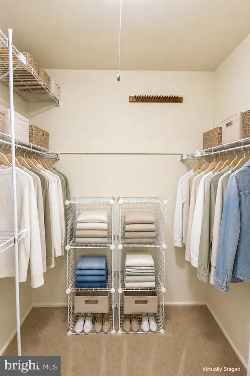
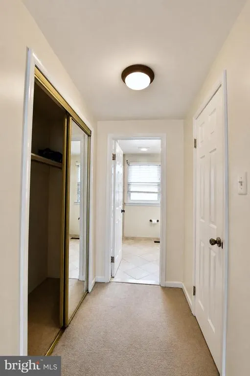
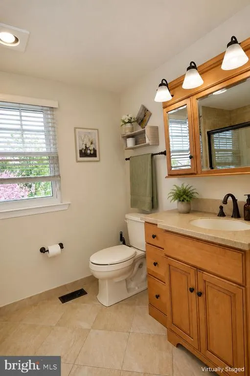
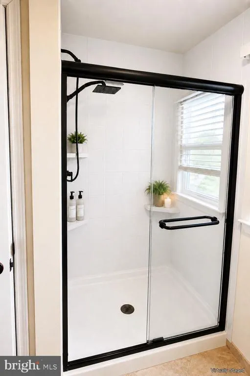
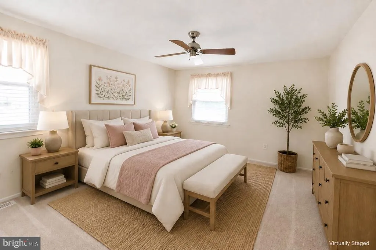
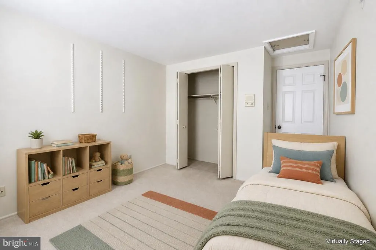
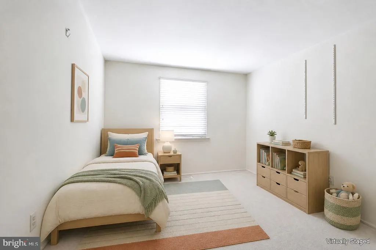
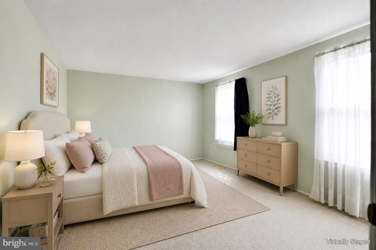
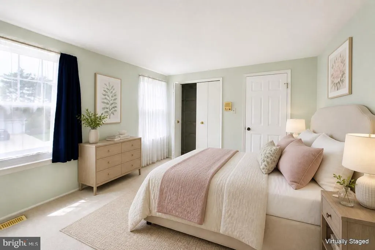
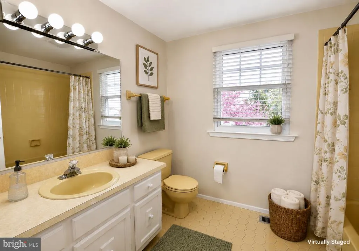
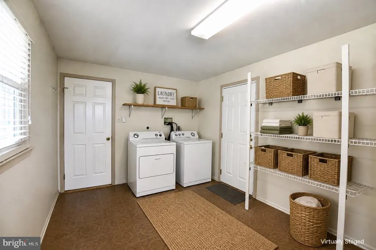
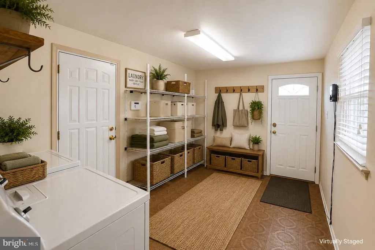
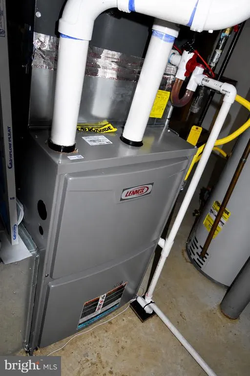
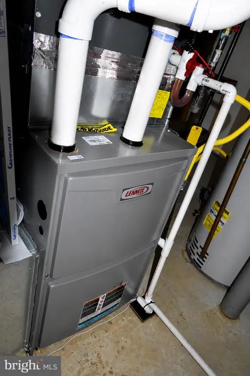
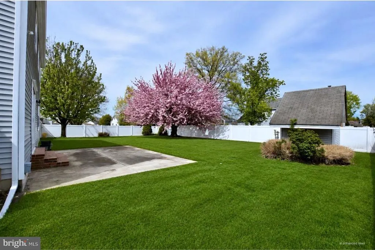
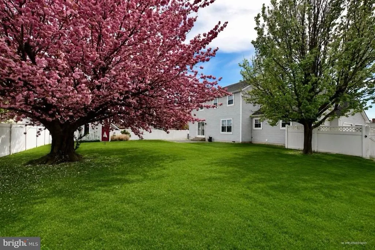
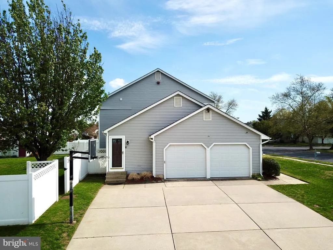
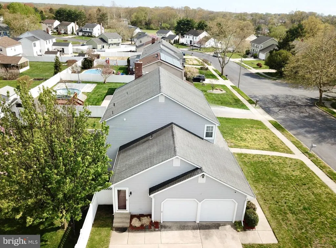
A Personal Note from the Listing Agent: I chose to virtually stage this home because it truly is a beautiful home, and I wanted buyers to see its potential with the simple addition of tasteful furnishings and dcor. If youve been scrolling past empty rooms, I encourage you to take another lookand then come see it in person. (Virtual Staging Disclosure at the bottom) Welcome to this beautifully maintained 4-bedroom, 2.5-bath home located in the highly sought-after Broadmoor West development of Gloucester Township. Offering over 2,500 square feet of living space, this home combines comfort, functionality, and great curb appeal on a spacious corner lot. Step inside to find a bright and inviting layout featuring a formal living room, dining room, and a generously sized family room with a cozy fireplaceperfect for everyday living and entertaining. The eat-in kitchen provides ample cabinet and counter space along with stainless steel appliances, making meal prep a breeze. Upstairs, youll find four well-sized bedrooms, including a spacious primary suite with its own private bath and plenty of closet space. Additional highlights include a convenient laundry area just off of the kitchen and a partial footprint unfinished basement offering endless potential for storage or future finishing. Outside, enjoy the large fenced-in yard, ideal for gatherings, pets, or relaxing evenings. The attached 2-car garage and extended driveway provide plenty of parking. Major systems have been well cared for, including a newer Lennox heater, giving added peace of mind to the next owner. Conveniently located near shopping, dining, parks, and major roadways, this home offers the perfect blend of space, location, and value. Dont miss your opportunity to own in one of Gloucester Townships most desirable neighborhoodsschedule your showing today! Virtual Staging Disclosure: Some of the photographs in this listing have been virtually staged for illustrative purposes only. Virtual staging has been limited to the addition of tasteful furnishings and dcor to help buyers visualize the propertys potential. No permanent features, room dimensions, layout, or structural elements have been altered.
| Elementary School | Middle School | High School |
|---|---|---|
| Loring-Flemming E.S. | Glen Landing Middle School | Highland H.S. |
| Price History | |
|---|---|
| 4/3/2026 | Listed $534,900 |
| 5/17/2026 | 1$529,900 |
| 5/29/2026 | 1$524,900 |
| 6/28/2026 | 1$519,900 |
| 9/4/2026 | 1$519,899 |
General Features
| Living Area | 2589 |
|---|---|
| Sewer | Public Sewer |
| Heating | Forced Air |
| Cooling | Central A/C,Ceiling Fan(s) |
| Possession | Immediate |
| Roof | Shingle |
| Appliances | Built-In Microwave,Central Vacuum,Dishwasher,Dryer,Intercom,Refrigerator,Stove,Washer |
| Zoning | R-2 |
| Garage Spaces | 2.00 |
| Architectural Style | Colonial |
| Security Features | Electric Alarm,Exterior Cameras,Intercom |
| Construction Materials | Vinyl Siding,Frame |
| School District | GLOUCESTER TOWNSHIP PUBLIC SCHOOLS |
| Exclusions | Personal property,Refrigerator in Garage |
| Year Built | 1982 |
| Levels | 2 |
| Tax Year | 2025 |
| Ownership | Fee Simple |
| Cool Fuel | Electric |
| Accessibility | 2+ Access Exits |
| County | CAMDEN |
| New Construction | No |
| Property Type | Residential |
| HOA | No |
| Subdivision Name | BROADMOOR WEST |
| Garage Y/N | Yes |
| Water Access Y/N | No |
| Other Structures | Above Grade,Below Grade |
| Total Rooms | 12 |
| Full Baths | 2 |
| Status | ACTIVE |
| Directions | *GOOGLE MAPS* Little Gloucester Rd to Seabury Dr. (Directly across from Valleybrook Sports Complex) turn left onto Brookline Dr. PIQ is on the right at the corner of St. Andrews |
| City | LAUREL SPRINGS |
| Senior Community Y/N | No |
| MLS Area | Gloucester Twp (20415) |
| Lot Size Units | Square Feet |
| Lot Size Square Feet | 12998.00 |
| Tax Assessed Value | 278400.0 |
| Tax Annual Amount | 0.0 |
| Structure Type | Detached |
| Condo/Coop Association fee Y/N | No |
| Bathrooms Count Main Level | 1.00 |
| Price Per Sq Ft Total AG | 200.81 |
| Acceptable Financing | Cash,Conventional,FHA,VA |
| Additional Parcels Y/N | No |
| Lease Considered Y/N | No |
| Vacation Rental Y/N | No |
| Total SQFT | 2589 |
| Standard Status | Active |
| Year Built Source | Assessor |
| Tax Lot | 00001 |
| Association Recreation Fee | No |
Interior Features
| Interior Amenities | Attic,Carpet,Ceiling Fan(s),Central Vacuum,Exposed Beams,Formal/Separate Dining Room,Intercom,Kitchen - Eat-In,Sprinkler System,Bathroom - Stall Shower,Stove - Wood,Window Treatments |
|---|---|
| Heating Fuel | Natural Gas |
| Basement | Partial |
| Flooring | Carpet,Ceramic Tile,Hardwood |
| Total Fireplaces | 1 |
| Fireplace Features | Brick |
| Hot Water | Natural Gas |
| Basement (Y/N) | Yes |
| Heating Y/N | Yes |
| Fireplace Y/N | Yes |
| Above Grade Finished Area | 2589 |
| Half Baths | 1 |
| Central Air Y/N | Yes |
| Total Bedrooms | 4 |
| Room Type | Living Room,Dining Room,Bedroom 2,Bedroom 3,Bedroom 4,Kitchen,Family Room,Bedroom 1,Laundry,Bathroom 1,Bathroom 2,Half Bath |
| Below Grade Finished Area Unit Type | Square Feet |
| LivingAreaSource | Assessor |
| Laundry Type | Main Floor |
| Below Grade Unfin Area Units | Square Feet |
| Below Grade Unfin SQFT Source | Assessor |
| Below Grade Finished Area Source | Assessor |
| Bedrooms Count All Upper Levels | 4 |
| Bedrooms Count Upper Level 1 | 4 |
| Bathrooms Half Main Level | 1 |
| Bathrooms Full Upper Level 1 | 2 |
| Bathrooms Full All Upper Levels | 2 |
| Bathrooms Count Upper Level 1 | 2.00 |
| Bathrooms Count All Upper Levels | 2 |
| Above Grade Finished Area Source | Assessor |
| Above Grade Finished Area Unit Type | Square Feet |
| Total Baths | 3 |
Exterior Features
| Exterior Amenities | Lawn Sprinkler |
|---|---|
| Pool | No Pool |
| Fencing | Vinyl |
| Parking Features | Concrete Driveway |
| Lot Features | Corner,Level |
| Water Source | Public |
| Inclusions | All Appliances (As-Is Condition),Shed(As-Is Condition),Dining Room Table and Chairs |
| Total Parking Spaces | 6 |
| Garage Features | Garage - Side Entry,Garage Door Opener,Inside Access |
| Type of Parking | Attached Garage,Driveway,On Street |
| Foundation Details | Block |
| Water View Y/N | No |
| Lot Dimensions | 104.00 x 0.00 |
| Lot Size Acres | 0.30 |
| Lot Size Source | Assessor |
| Waterfront Y/N | No |
| Land Assessed Value | 80800.00 |
| Navigable Water Y/N | No |
| Water Oriented Y/N | No |
| # of Attached Garage Spaces | 2 |
| LotDimensionsSource | Assessor |
Room Details
| Room | Dimensions | Level | Flooring | Details |
|---|---|---|---|---|
| Bathroom 1 | Upper 1 | |||
| Bathroom 2 | Upper 1 | |||
| Bedroom 1 | Upper 1 | Flooring - Carpet,Walk-In Closet(s),Attached Bathroom | ||
| Bedroom 2 | Upper 1 | |||
| Bedroom 3 | Upper 1 | |||
| Bedroom 4 | Upper 1 | |||
| Dining Room | Main | |||
| Family Room | Main | |||
| Half Bath | Main | |||
| Kitchen | Main | |||
| Laundry | Main | |||
| Living Room | Main |
Amenities
- Foreclosure
- Views
- Short Sale
- New Construction
- Adult 55+
- Lease To Own
- No HOA Fees
- Furnished
- Primary On Main
- Air Conditioning
- Seller Finance
- Green
- Fixer Upper
- Horse
- Golf
- Fireplace
- Deck
- Garage
- Basement
- Pool
Property vs Single Family Average in 08021
Price
Year Built
Visits

 The data relating to real estate for sale on this website comes in part from the IDX Program of Garden State Multiple Listing Service, L.L.C. and A.W. Van Winkle & Co. Real estate listings held by other brokerage firms are marked as IDX listing. Information deemed reliable but not guaranteed. Copyright © 2026 Garden State Multiple Listing Service, L.L.C. All rights reserved. This information is being provided for Consumer's personal, non-commercial use and may not be used for any purpose other
 The data relating to real estate for sale or rent on this web site comes in part from the IDX program of the Hudson County MLS. Real estate listings held by brokerage firms other than A.W. Van Winkle & Co are marked with the HCIDX mark and the information about them includes the name of the listing broker. The information provided by this website is for the personal, non-commercial use of consumers and may not be used for any purpose other than to identify prospective properties consumers may be
 All information is believed to be accurate but is not guaranteed. Protected by Copyright© 2026 and is owned either by the Monmouth County Association of REALTORS; or by the developers of the software, Kunversion, LLC. All rights reserved. Each office independently owned and operated.
The New Jersey Real Estate Commission requires every licensed broker or salesperson with whom you list your property to give you a copy of this notice. The purpose is to help you comply with the New Jersey Law
All information is believed to be accurate but is not guaranteed. Protected by Copyright© 2026 and is owned either by the Monmouth County Association of REALTORS; or by the developers of the software, Kunversion, LLC. All rights reserved. Each office independently owned and operated.
The New Jersey Real Estate Commission requires every licensed broker or salesperson with whom you list your property to give you a copy of this notice. The purpose is to help you comply with the New Jersey Law
 The data relating to real estate for sale on this web site comes from the participating brokers of the South Jersey Shore MLS. Any use of search facilities of data on the site, other than a consumer looking to purchase real estate, is prohibited. Information displayed on this web site is Deemed Reliable But Not Guaranteed. This data is updated daily.
 The data relating to the real estate for sale on this web site comes in part from the Internet Data Exchange Program of the NJMLS. Real estate listings held by brokerage firms other than A.W. Van Winkle & Co are marked with the Internet Data Exchange logo and information about them includes the name of the listing brokers. Some properties listed with the participating brokers do not appear on this website at the request of the seller. Listings of brokers that do not participate in Internet Data Exchange do not appear on this website. All information deemed reliable but not guaranteed.
Last date updated: September 22, 2026 6:40 AM UTC Source: New Jersey Multiple Listing Service, Inc. "© 2026 New Jersey Multiple Listing Service, Inc. All rights reserved."
The data relating to the real estate for sale on this web site comes in part from the Internet Data Exchange Program of the NJMLS. Real estate listings held by brokerage firms other than A.W. Van Winkle & Co are marked with the Internet Data Exchange logo and information about them includes the name of the listing brokers. Some properties listed with the participating brokers do not appear on this website at the request of the seller. Listings of brokers that do not participate in Internet Data Exchange do not appear on this website. All information deemed reliable but not guaranteed.
Last date updated: September 22, 2026 6:40 AM UTC Source: New Jersey Multiple Listing Service, Inc. "© 2026 New Jersey Multiple Listing Service, Inc. All rights reserved."
 © BRIGHT, All Rights Reserved
