

Address
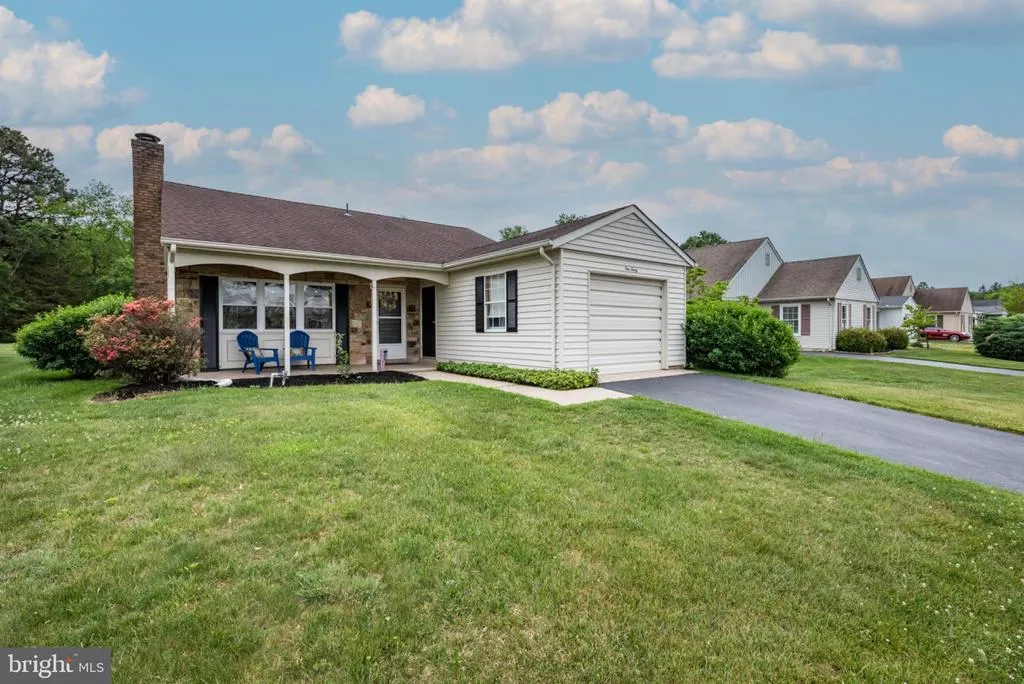
130 Dorchester Drive, Southampton Twp, NJ
Price
$ 339,950
Property Attributes
- ID#NJBL2120736
- TypeSingle Family
- Listing Status ACTIVE
- CountyBURLINGTON
- CitySouthampton Twp
- AreaSouthampton Twp
- NeighborhoodLeisuretowne
- Zip08088
- StyleRanch/Rambler
- Year Built1976
- Taxes$ 3356
- Price$ 339,950
- Bedrooms2
- Full Bathrooms1
- Half Bathrooms1
- Sqr Footage1102
Data Source:
Bright MLS
Property Description
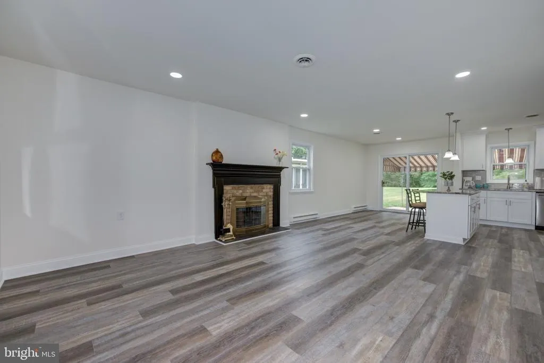
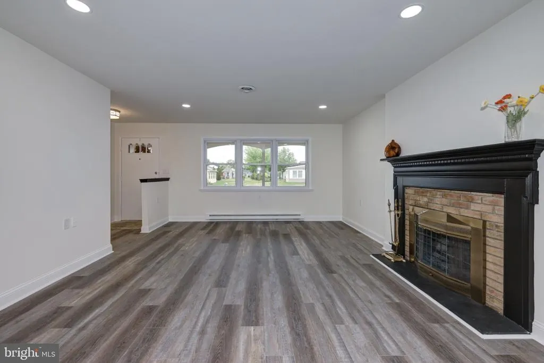
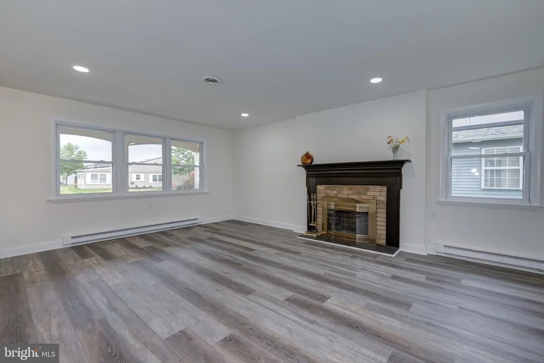
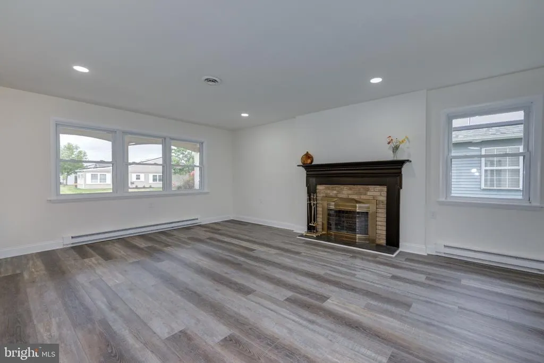
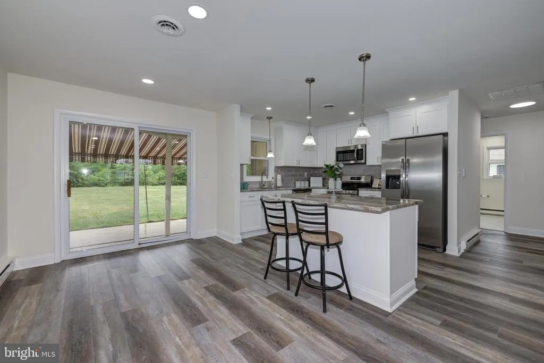
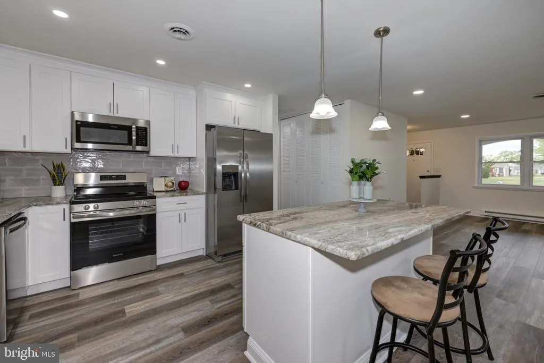
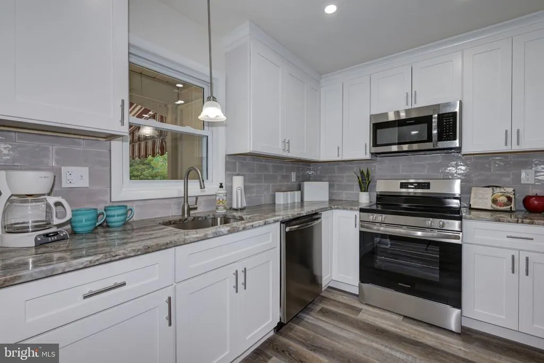
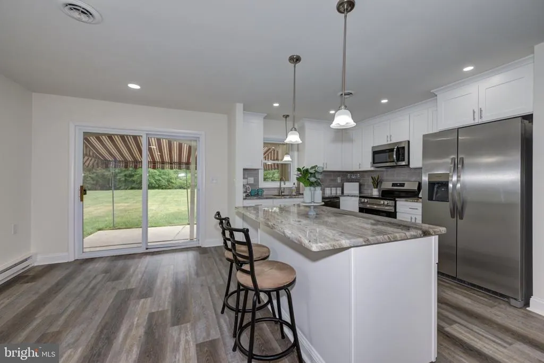
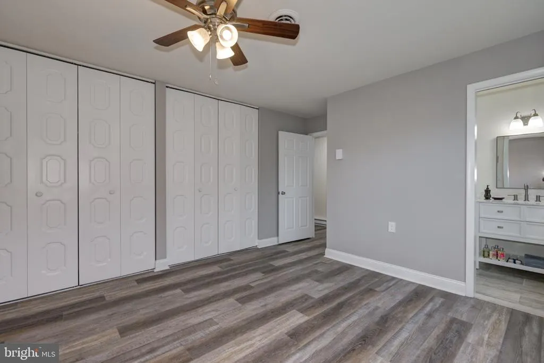
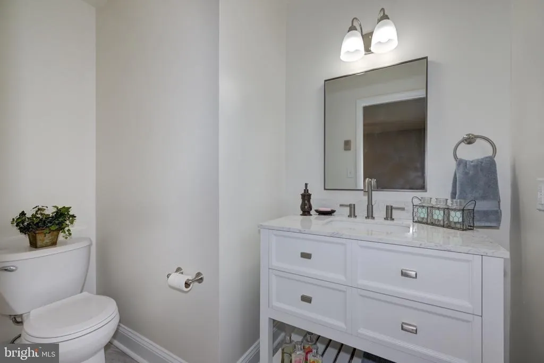
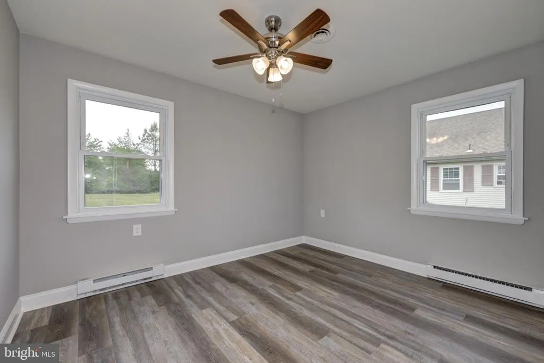
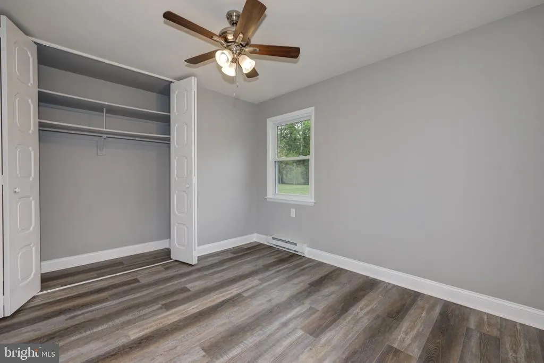
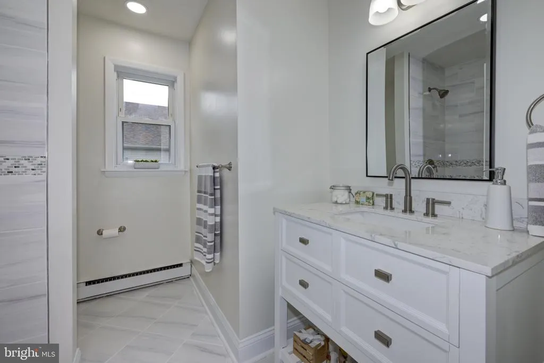
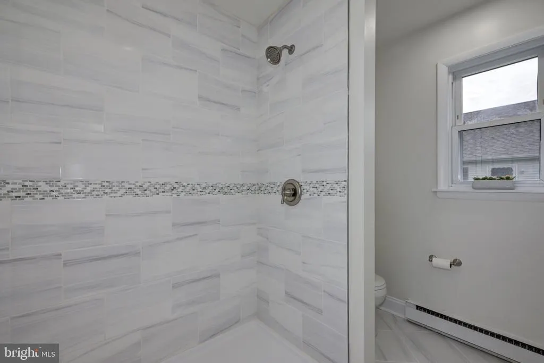
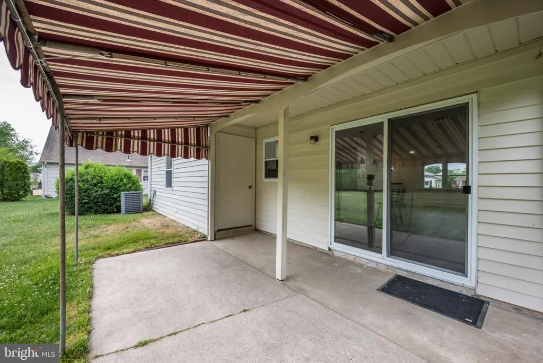
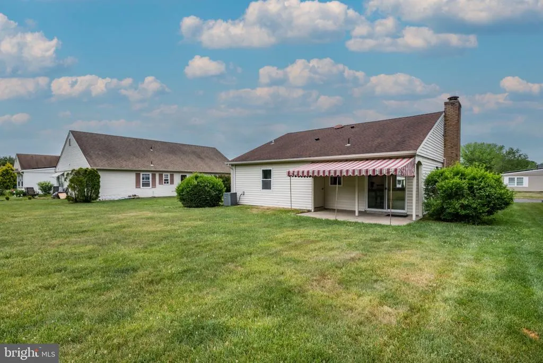
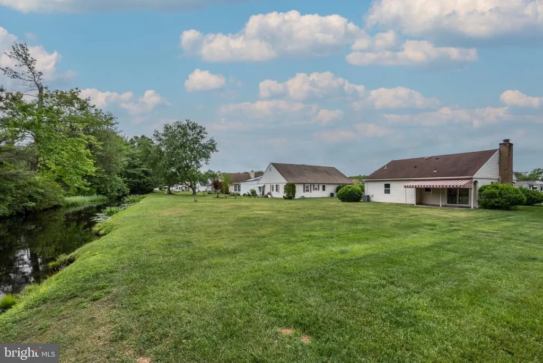
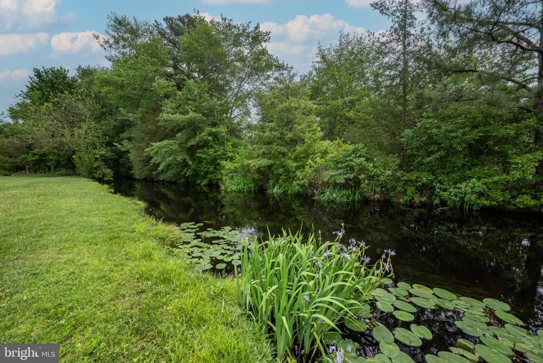
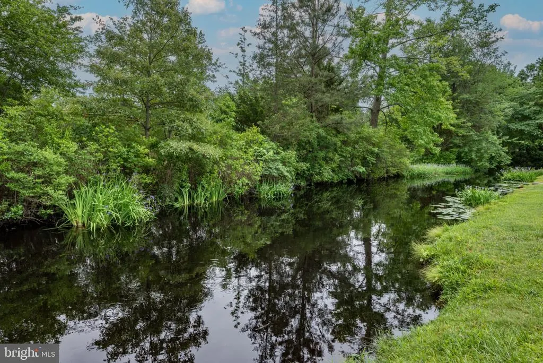
Enjoy the ease of one-floor living in this beautifully updated home in an active adult community, where comfort, natural light, and a peaceful setting come together. Step inside to an inviting open floor plan filled with abundant natural light, centered around the homes new, bright white kitchen. The spacious living area features a cozy fireplace, creating a warm and welcoming focal point for relaxing, entertaining, or simply enjoying a quiet evening at home. The serene outdoor setting is truly special. Step onto the covered patio and take in the peaceful view of a small branch of Friendship Creek, meandering through the rear. Whether enjoying your morning coffee, reading a book, or gathering with friends, the sound and sight of the water create a wonderfully tranquil backdrop a rare feature that makes this home feel like a private retreat. The bathrooms have also been beautifully updated, including a convenient step-in shower for comfortable, easy living. Beyond the home, enjoy an exceptional selection of community amenities designed for an active and social lifestyle, including two swimming pools, pickleball, tennis, a fitness center, bocce, shuffleboard, four recreational buildings, a billiard room, and lending libraries. With its welcoming fireplace, bright open interior, beautifully updated kitchen and baths, peaceful Friendship Creek setting and low taxes this home offers something truly special: effortless one-level living in a community filled with opportunities to stay active, connect, and enjoy life.
| Price History | |
|---|---|
| 9/16/2026 | Listed $339,950 |
General Features
| Living Area | 1102 |
|---|---|
| Sewer | Public Septic |
| Heating | Baseboard - Electric |
| Cooling | Central A/C |
| Possession | 0-30 Days CD,31-60 Days CD |
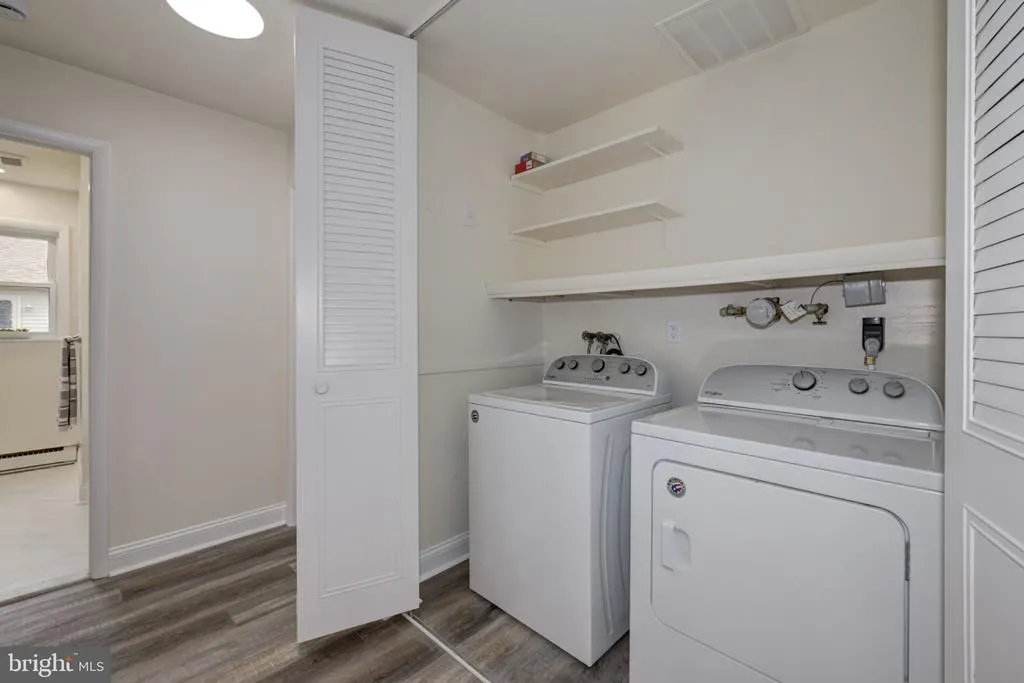
| Appliances | Built-In Microwave,Built-In Range,Dishwasher,Dryer,Refrigerator,Washer |
| Zoning | RESIDENTIAL |
| HOA Fee | 89.00 |
| Garage Spaces | 1.00 |
| Association Fee Includes | Common Area Maintenance,Health Club,Pool(s),Recreation Facility,Security Gate |
| Architectural Style | Ranch/Rambler |
| Construction Materials | Frame |
| School District | SOUTHAMPTON TOWNSHIP PUBLIC SCHOOLS |
| Year Built | 1976 |
| View | Creek/Stream,Trees/Woods |
| Levels | 1 |
| Other Fees | 600.00 |
| Tax Year | 2025 |
| Ownership | Other |
| Cool Fuel | Electric |
| Accessibility | Level Entry - Main,No Stairs,Other Bath Mod,Flooring Mod |
| Assoc Fee Paid Per | Monthly |
| County | BURLINGTON |
| New Construction | No |
| Property Type | Residential |
| Association Amenities | Billiard Room,Common Grounds,Fitness Center,Pickleball Courts,Swimming Pool,Tennis Courts |
| HOA | Yes |
| Subdivision Name | LEISURETOWNE |
| Garage Y/N | Yes |
| Water Access Y/N | Yes |
| Other Structures | Above Grade |
| Full Baths | 1 |
| Status | ACTIVE |
| Directions | Rt 70 to guardhouse take Huntington to second left on Dorchester. PIQ on right. |
| City | SOUTHAMPTON TWP |
| Disclosures | Agent Related to Owner |
| Other Fees Frequency | One Time |
| Association Name | LEISURETOWN ASSOCIATION |
| Senior Community Y/N | Yes |
| MLS Area | Southampton Twp (20333) |
| Tax Assessed Value | 100100.0 |
| Tax Annual Amount | 3356.0 |
| Home Warranty Y/N | No |
| Structure Type | Detached |
| Condo/Coop Association fee Y/N | No |
| Bathrooms Full Main Level | 1 |
| Bathrooms Count Main Level | 2.00 |
| Price Per Sq Ft Total AG | 308.48 |
| Acceptable Financing | Cash,Conventional,FHA,VA |
| Lease Considered Y/N | No |
| Senior Community Age Req | 55 |
| Vacation Rental Y/N | No |
| Total SQFT | 1102 |
| Standard Status | Active |
| Year Built Source | Estimated |
Interior Features
| Interior Amenities | Bathroom - Walk-In Shower,Ceiling Fan(s),Combination Dining/Living,Floor Plan - Open,Kitchen - Island,Recessed Lighting,Sprinkler System |
|---|---|
| Heating Fuel | Electric |
| Total Fireplaces | 1 |
| Fireplace Features | Free Standing |
| Hot Water | Electric |
| Basement (Y/N) | No |
| Heating Y/N | Yes |
| Fireplace Y/N | Yes |
| Above Grade Finished Area | 1102 |
| Half Baths | 1 |
| Central Air Y/N | Yes |
| Total Bedrooms | 2 |
| Main Level Bedrooms | 2 |
| LivingAreaSource | Estimated |
| Bathrooms Half Main Level | 1 |
| Above Grade Finished Area Source | Estimated |
| Above Grade Finished Area Unit Type | Square Feet |
| Total Baths | 2 |
Exterior Features
| Pool | Yes - Community |
|---|---|
| Parking Features | Asphalt Driveway |
| Water Source | Public |
| Total Parking Spaces | 1 |
| Garage Features | Garage - Front Entry,Inside Access,Garage Door Opener |
| Type of Parking | Attached Garage,Driveway |
| Foundation Details | Slab |
| Water View Y/N | Yes |
| Water Body Type | Creek |
| Waterfront Y/N | Yes |
| Navigable Water Y/N | No |
| Water Oriented Y/N | Yes |
| # of Attached Garage Spaces | 1 |
Amenities
- Foreclosure
- Views
- Short Sale
- New Construction
- Adult 55+
- Lease To Own
- No HOA Fees
- Furnished
- Primary On Main
- Air Conditioning
- Seller Finance
- Green
- Fixer Upper
- Horse
- Golf
- Fireplace
- Deck
- Garage
- Basement
- Pool
Property vs Single Family Average in 08088
Price
Taxes
Year Built
Visits

 The data relating to real estate for sale on this website comes in part from the IDX Program of Garden State Multiple Listing Service, L.L.C. and A.W. Van Winkle & Co. Real estate listings held by other brokerage firms are marked as IDX listing. Information deemed reliable but not guaranteed. Copyright © 2026 Garden State Multiple Listing Service, L.L.C. All rights reserved. This information is being provided for Consumer's personal, non-commercial use and may not be used for any purpose other
 The data relating to real estate for sale or rent on this web site comes in part from the IDX program of the Hudson County MLS. Real estate listings held by brokerage firms other than A.W. Van Winkle & Co are marked with the HCIDX mark and the information about them includes the name of the listing broker. The information provided by this website is for the personal, non-commercial use of consumers and may not be used for any purpose other than to identify prospective properties consumers may be
 All information is believed to be accurate but is not guaranteed. Protected by Copyright© 2026 and is owned either by the Monmouth County Association of REALTORS; or by the developers of the software, Kunversion, LLC. All rights reserved. Each office independently owned and operated.
The New Jersey Real Estate Commission requires every licensed broker or salesperson with whom you list your property to give you a copy of this notice. The purpose is to help you comply with the New Jersey Law
All information is believed to be accurate but is not guaranteed. Protected by Copyright© 2026 and is owned either by the Monmouth County Association of REALTORS; or by the developers of the software, Kunversion, LLC. All rights reserved. Each office independently owned and operated.
The New Jersey Real Estate Commission requires every licensed broker or salesperson with whom you list your property to give you a copy of this notice. The purpose is to help you comply with the New Jersey Law
 The data relating to real estate for sale on this web site comes from the participating brokers of the South Jersey Shore MLS. Any use of search facilities of data on the site, other than a consumer looking to purchase real estate, is prohibited. Information displayed on this web site is Deemed Reliable But Not Guaranteed. This data is updated daily.
 The data relating to the real estate for sale on this web site comes in part from the Internet Data Exchange Program of the NJMLS. Real estate listings held by brokerage firms other than A.W. Van Winkle & Co are marked with the Internet Data Exchange logo and information about them includes the name of the listing brokers. Some properties listed with the participating brokers do not appear on this website at the request of the seller. Listings of brokers that do not participate in Internet Data Exchange do not appear on this website. All information deemed reliable but not guaranteed.
Last date updated: September 22, 2026 6:40 AM UTC Source: New Jersey Multiple Listing Service, Inc. "© 2026 New Jersey Multiple Listing Service, Inc. All rights reserved."
The data relating to the real estate for sale on this web site comes in part from the Internet Data Exchange Program of the NJMLS. Real estate listings held by brokerage firms other than A.W. Van Winkle & Co are marked with the Internet Data Exchange logo and information about them includes the name of the listing brokers. Some properties listed with the participating brokers do not appear on this website at the request of the seller. Listings of brokers that do not participate in Internet Data Exchange do not appear on this website. All information deemed reliable but not guaranteed.
Last date updated: September 22, 2026 6:40 AM UTC Source: New Jersey Multiple Listing Service, Inc. "© 2026 New Jersey Multiple Listing Service, Inc. All rights reserved."
 © BRIGHT, All Rights Reserved
