
Address
43 Birdnest Drive, Ocean Pines, MD
Price
$ 349,900
Property Attributes
- ID#MDWO2040366
- TypeSingle Family
- Listing Status ACTIVE
- CountyWORCESTER
- CityOcean Pines
- AreaWorcester Ocean Pines
- NeighborhoodOcean Pines - Huntington
- Zip21811
- StyleRanch/Rambler
- Year Built1989
- Taxes$ 2350
- Price$ 349,900
- Bedrooms3
- Full Bathrooms2
- Half Bathrooms0
- Sqr Footage1160
- Lot Size0.22 Acres
Data Source:
Bright MLS
Property Description
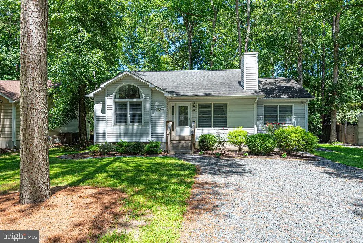
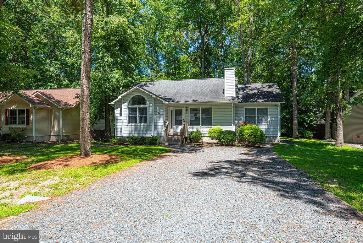
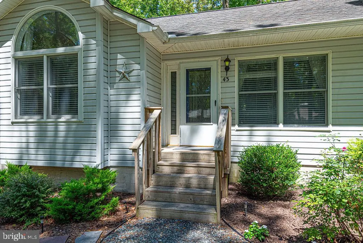
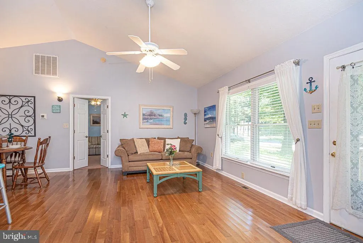
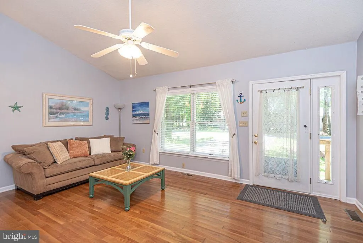
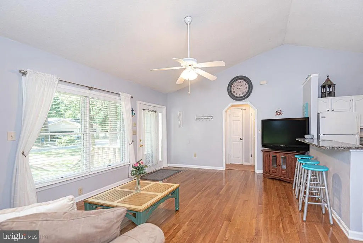
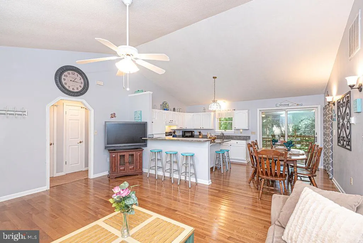
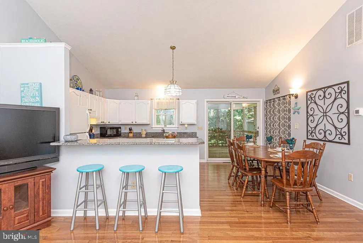
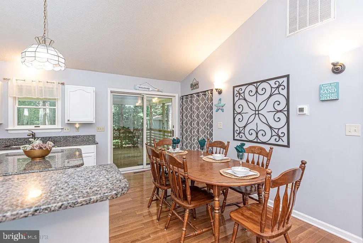
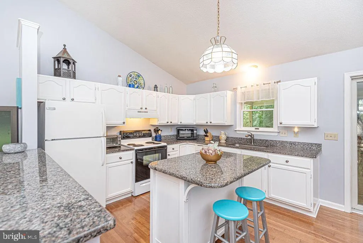
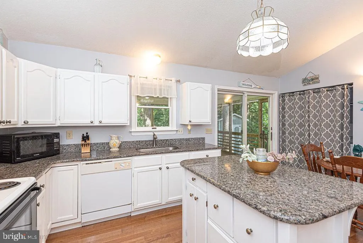
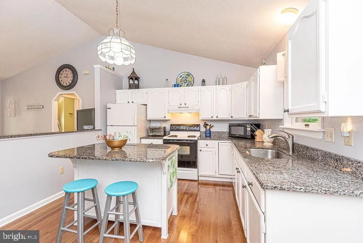
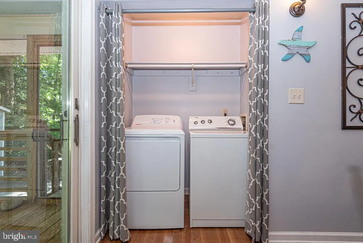
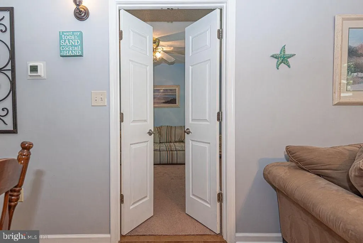
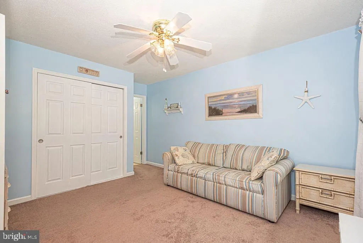
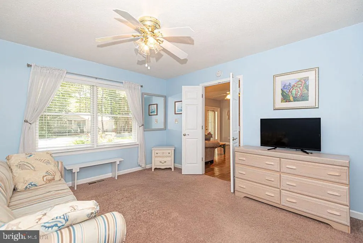
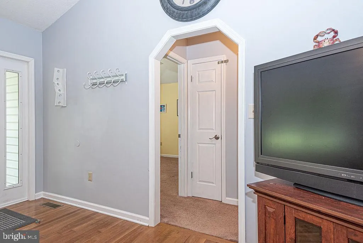
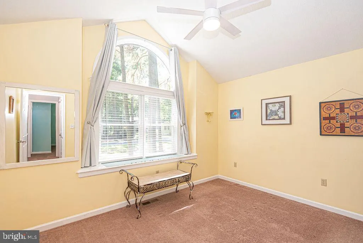
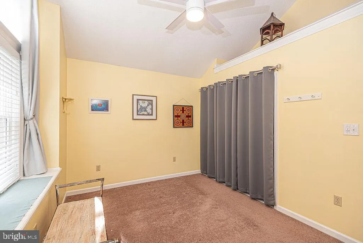
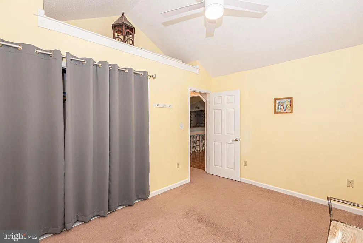
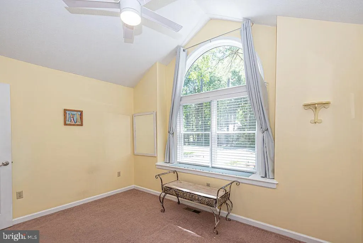
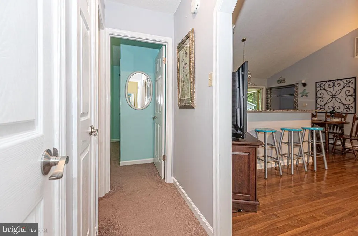
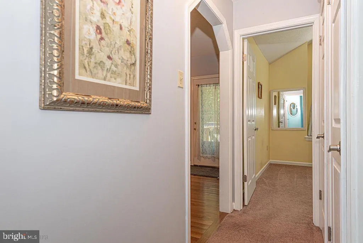
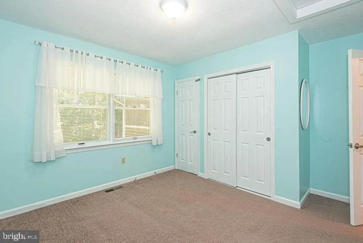
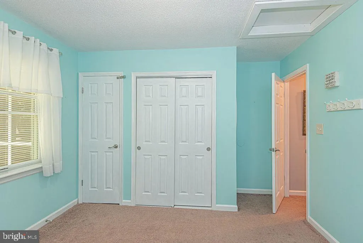
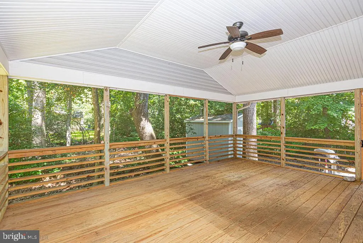
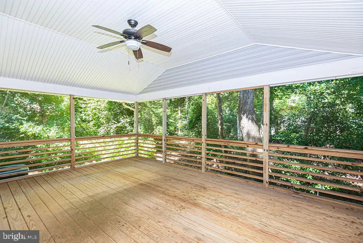
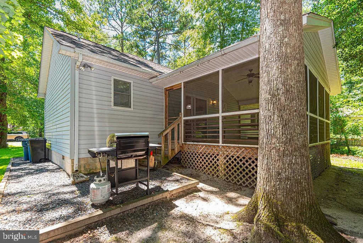
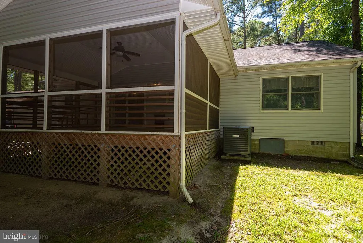
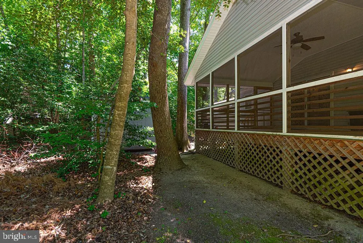
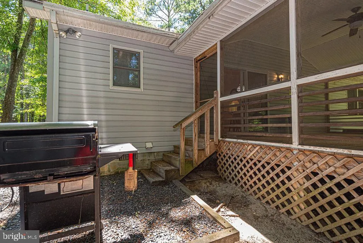
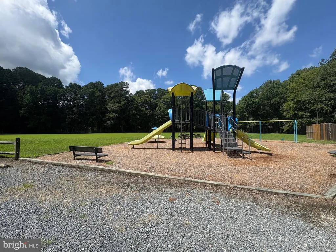
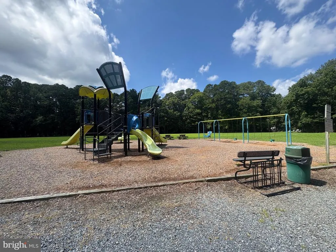
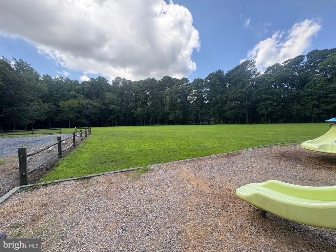
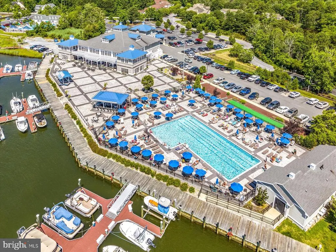
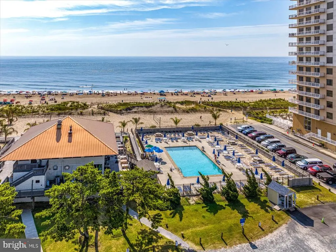
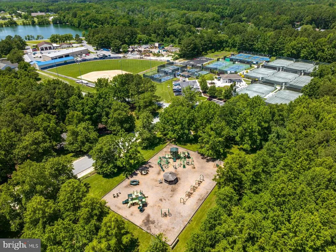
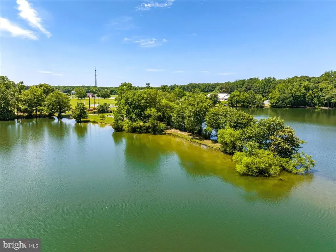
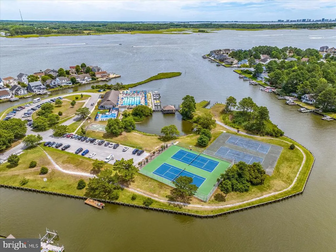
Check out this inviting getaway with peaceful and happy vibes! Located on a quaint street within a short walking distance to 6.6 acre Huntington Park, featuring playground equipment and open space. You will find engineered hardwood floors and vaulted ceilings throughout the main living areas. The split bedroom floor plan places the primary suite on one side of the house and the extra bedrooms on the opposite side, with the central living areas acting as a noise buffer and privacy wall. Beautiful granite countertops, a large center island and two separate breakfast bars are featured in the spacious and bright kitchen, but the showcase of this lovely home is definitely the huge rear screened porch that measures 20 x 14, the perfect setting for crab feasts or gathering with friends and family. A double door welcomes you into the primary suite, while one of the guest bedrooms is brightened by an arched window with a window seat and vaulted ceilings, which could double as a home office. A large capacity washer and dryer takes care of loads of beach towels and bedding. The heat pump was replaced in 2018. Furnishings are negotiable. Ocean Pines is an award-winning, amenity-filled community, located just a short drive to the nearby beaches of Ocean City, Assateague Island National Seashore, and downtown historic Berlin!
| Elementary School | Middle School | High School |
|---|---|---|
| Showell Elementary School | Berlin Intermediate School Middle School | Stephen Decatur High School |
| Price History | |
|---|---|
| 8/6/2026 | Listed $369,900 |
| 9/7/2026 | 3$359,900 |
| 9/20/2026 | 3$349,900 |
General Features
| Living Area | 1160 |
|---|---|
| Sewer | Public Sewer |
| Heating | Central,Forced Air,Heat Pump(s) |
| Cooling | Ceiling Fan(s),Central A/C,Heat Pump(s) |
| Utilities | Cable TV Available,Natural Gas Available,Under Ground |
| Possession | Settlement |
| Roof | Architectural Shingle,Asphalt |
| Appliances | Dishwasher,Disposal,Dryer - Electric,Exhaust Fan,Microwave,Oven - Self Cleaning,Oven/Range - Electric,Range Hood,Refrigerator,Washer,Water Heater |
| Zoning | R-2 |
| HOA Fee | 915.00 |
| Association Fee Includes | Common Area Maintenance,Management,Reserve Funds,Road Maintenance,Snow Removal |
| Patio/Porch Features | Screened,Porch(es) |
| Architectural Style | Ranch/Rambler |
| Security Features | Main Entrance Lock |
| Construction Materials | Vinyl Siding |
| School District | WORCESTER COUNTY PUBLIC SCHOOLS |
| Exclusions | Some wall hangings |
| Year Built | 1989 |
| Electric | Circuit Breakers,Underground |
| View | Garden/Lawn,Street,Trees/Woods |
| Levels | 1 |
| Other Fees | 200.00 |
| Tax Year | 2025 |
| Ownership | Fee Simple |
| Cool Fuel | Electric |
| Section | 6 |
| Building Name | NONE AVAILABLE |
| Accessibility | 2+ Access Exits |
| Assoc Fee Paid Per | Annually |
| County | WORCESTER |
| New Construction | No |
| Property Type | Residential |
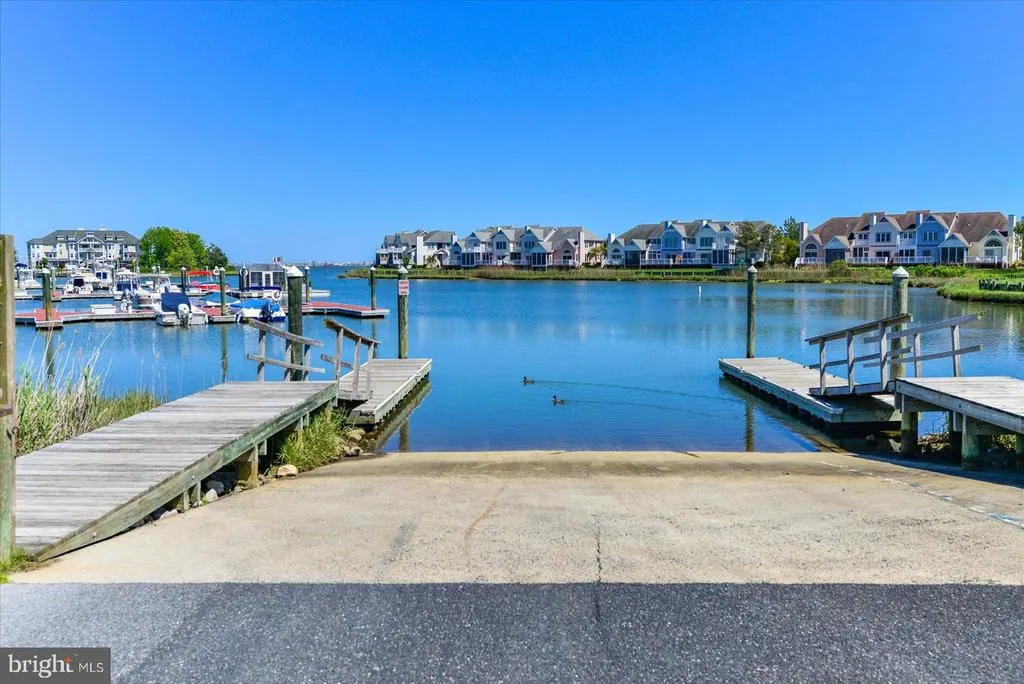
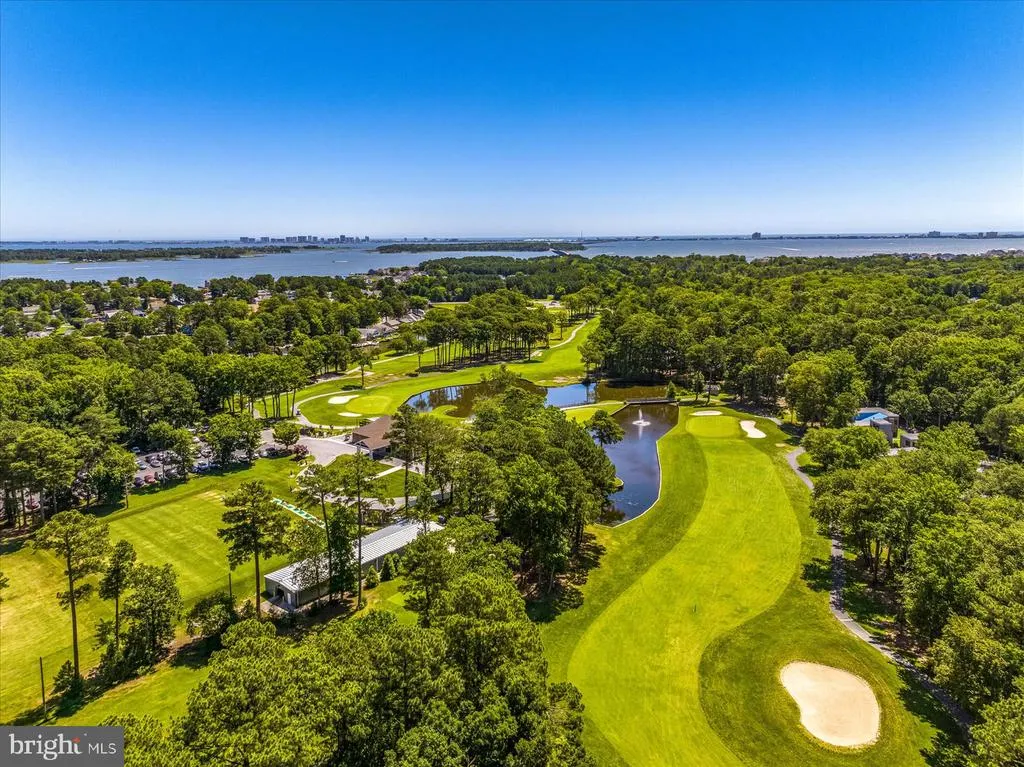
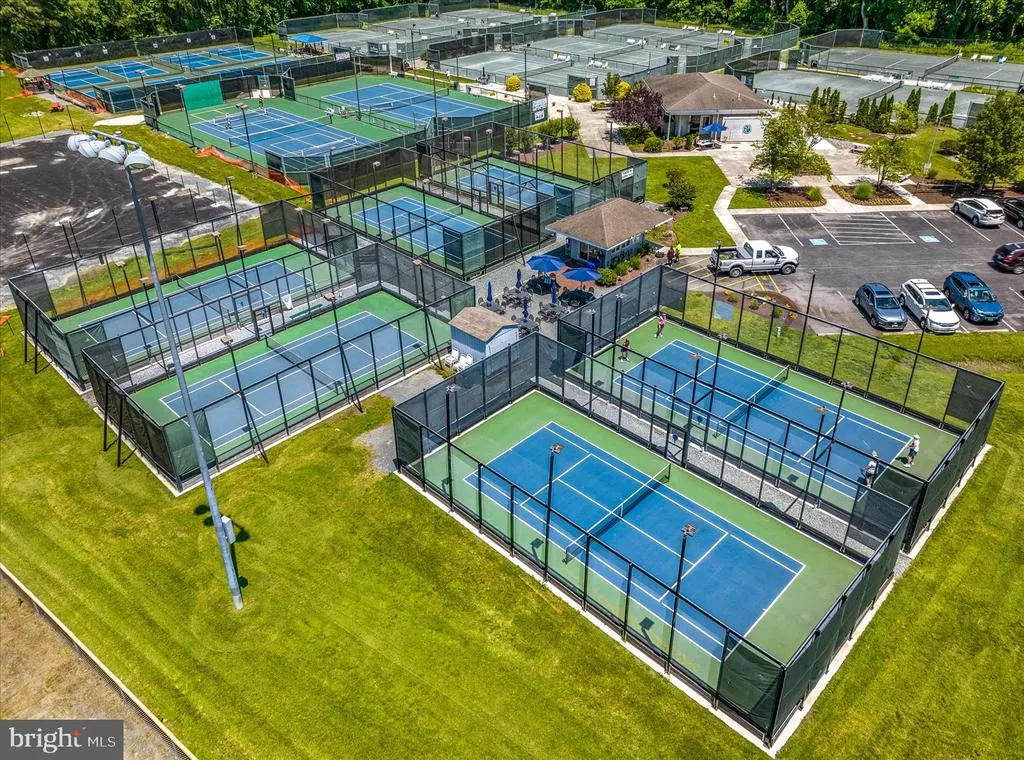
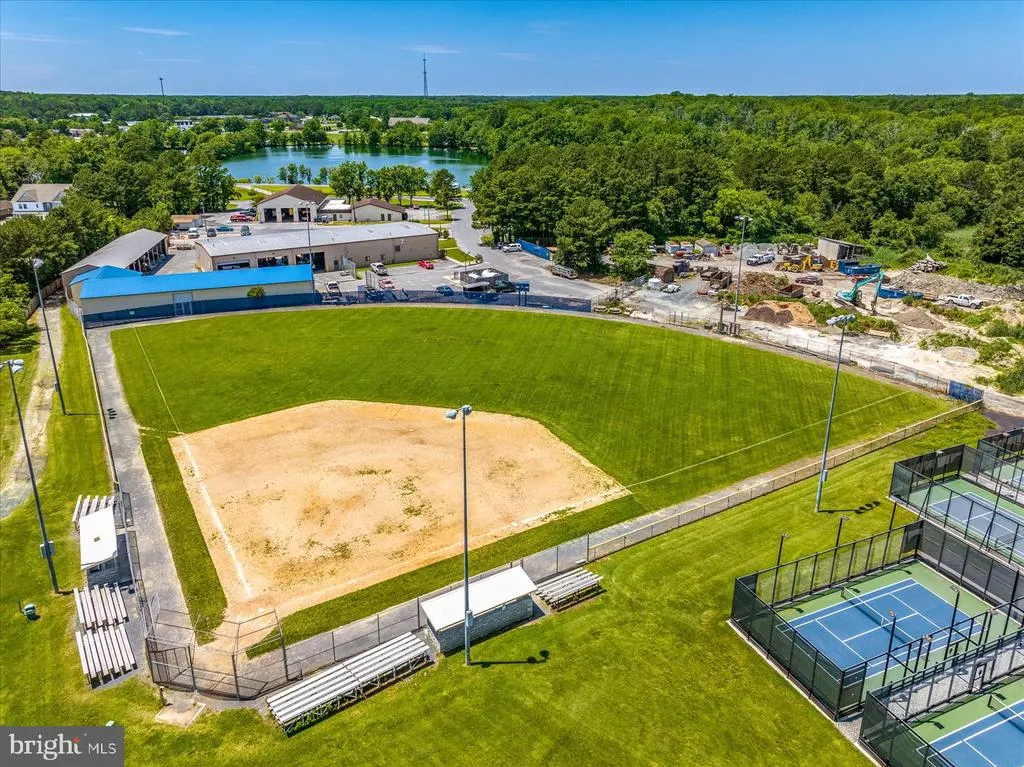
| Association Amenities | Bar/Lounge,Baseball Field,Basketball Courts,Beach,Beach Club,Bike Trail,Boat Dock/Slip,Boat Ramp,Cable,Club House,Common Grounds,Community Center,Dining Rooms,Dog Park,Gift Shop,Golf Club,Golf Course |
| HOA | Yes |
| Subdivision Name | OCEAN PINES - HUNTINGTON |
| Garage Y/N | No |
| Water Access Y/N | No |
| Other Structures | Above Grade,Below Grade |
| Full Baths | 2 |
| Status | ACTIVE |
| Directions | Ocean Pines North Entrance - Rt on Sandyhook Rd - Rt on Seafarer Lane - Left on Birdnest Drive - House on Left |
| City | OCEAN PINES |
| Disclosures | Prop Disclaimer,Subject to Condo/HOA Docs |
| Other Fees Frequency | One Time |
| Association Name | OCEAN PINES ASSOCIATION |
| Senior Community Y/N | No |
| MLS Area | Worcester Ocean Pines |
| Lot Size Units | Square Feet |
| Lot Size Square Feet | 9750.00 |
| Tax Assessed Value | 280167.0 |
| Tax Annual Amount | 2350.0 |
| Structure Type | Detached |
| Condo/Coop Association fee Y/N | No |
| Bathrooms Full Main Level | 2 |
| Bathrooms Count Main Level | 2.00 |
| Price Per Sq Ft Total AG | 301.64 |
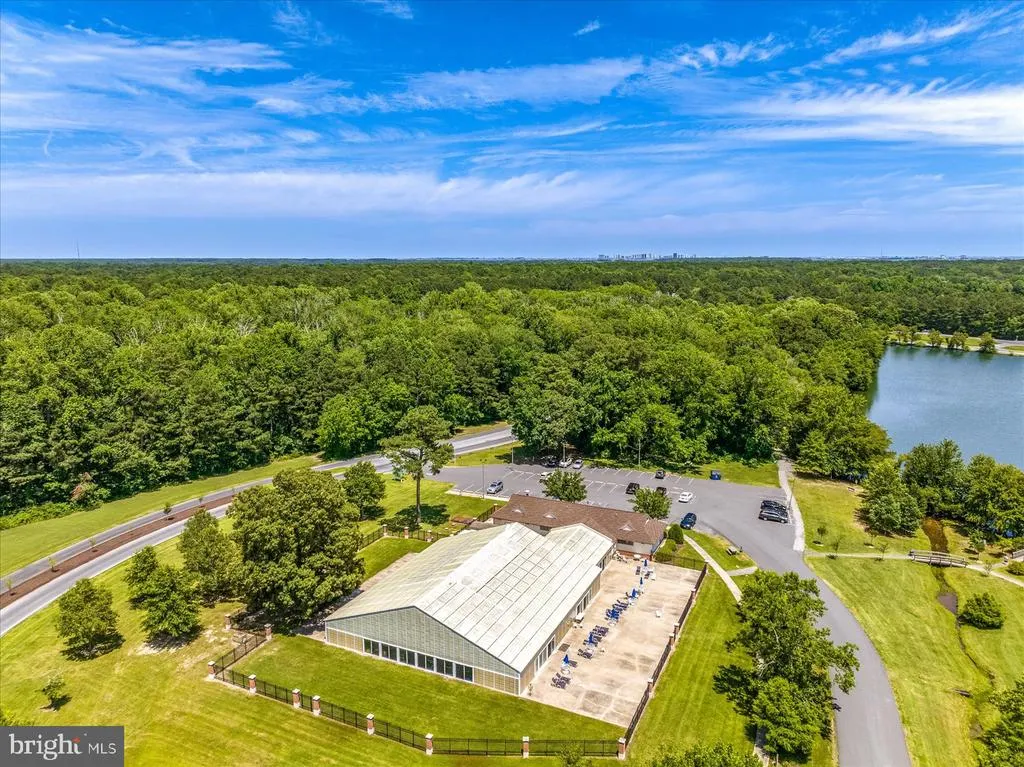
| Community Pool Features | Concrete,Fenced,Heated,In Ground,Indoor,Lap/Exercise |
| Vacation Rental Y/N | No |
| Total SQFT | 1160 |
| Standard Status | Active |
| Year Built Source | Assessor |
| Legal Subdivision | OCEAN PINES SEC 06 |
| Tax Lot | 694 |
Interior Features
| Interior Amenities | Attic,Bathroom - Tub Shower,Breakfast Area,Carpet,Ceiling Fan(s),Combination Kitchen/Dining,Dining Area,Entry Level Bedroom,Floor Plan - Open,Kitchen - Island,Primary Bath(s),Upgraded Countertops,Win |
|---|---|
| Heating Fuel | Electric |
| Flooring | Engineered Wood,Partially Carpeted,Vinyl |
| Total Fireplaces | 1 |
| Hot Water | Electric |
| Basement (Y/N) | No |
| Heating Y/N | Yes |
| Window Features | Double Hung,Double Pane,Screens,Wood Frame |
| Fireplace Y/N | Yes |
| Above Grade Finished Area | 1160 |
| Central Air Y/N | Yes |
| Total Bedrooms | 3 |
| Room Type | Living Room,Dining Room,Primary Bedroom,Bedroom 2,Bedroom 3,Kitchen,Bathroom 2,Primary Bathroom,Screened Porch |
| Main Level Bedrooms | 3 |
| Below Grade Finished Area Unit Type | Square Feet |
| LivingAreaSource | Assessor |
| Laundry Type | Has Laundry,Dryer In Unit,Washer In Unit |
| Below Grade Unfin Area Units | Square Feet |
| Below Grade Unfin SQFT Source | Assessor |
| Below Grade Finished Area Source | Assessor |
| Above Grade Finished Area Source | Assessor |
| Above Grade Finished Area Unit Type | Square Feet |
| Total Baths | 2 |
Exterior Features
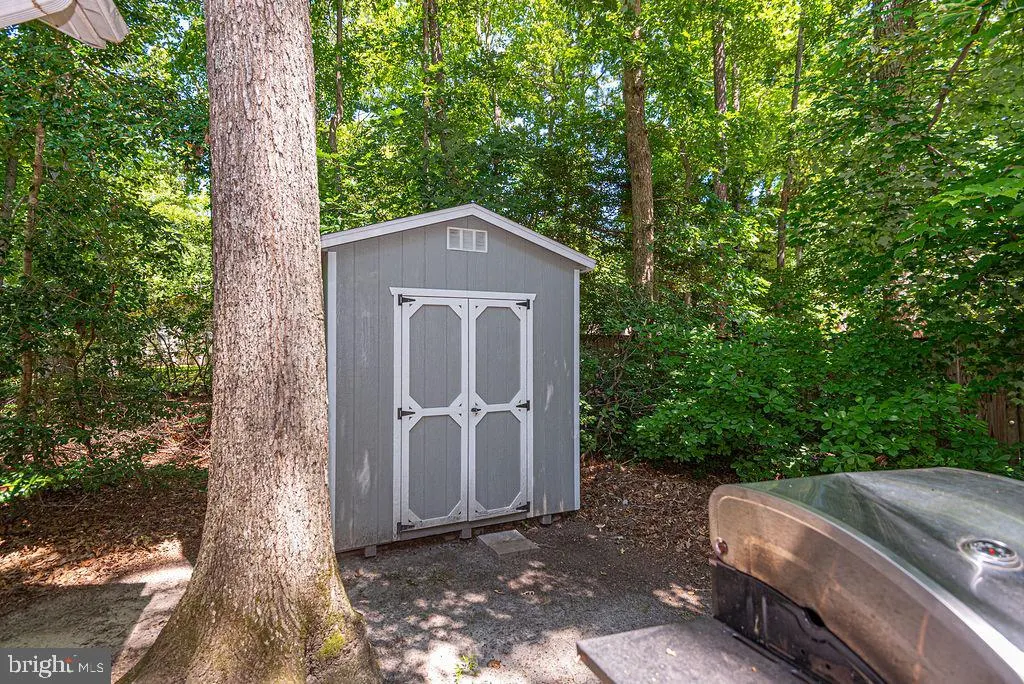
| Exterior Amenities | Exterior Lighting,Outbuilding(s) |
|---|---|
| Pool | Yes - Community |
| Parking Features | Gravel Driveway,Private |
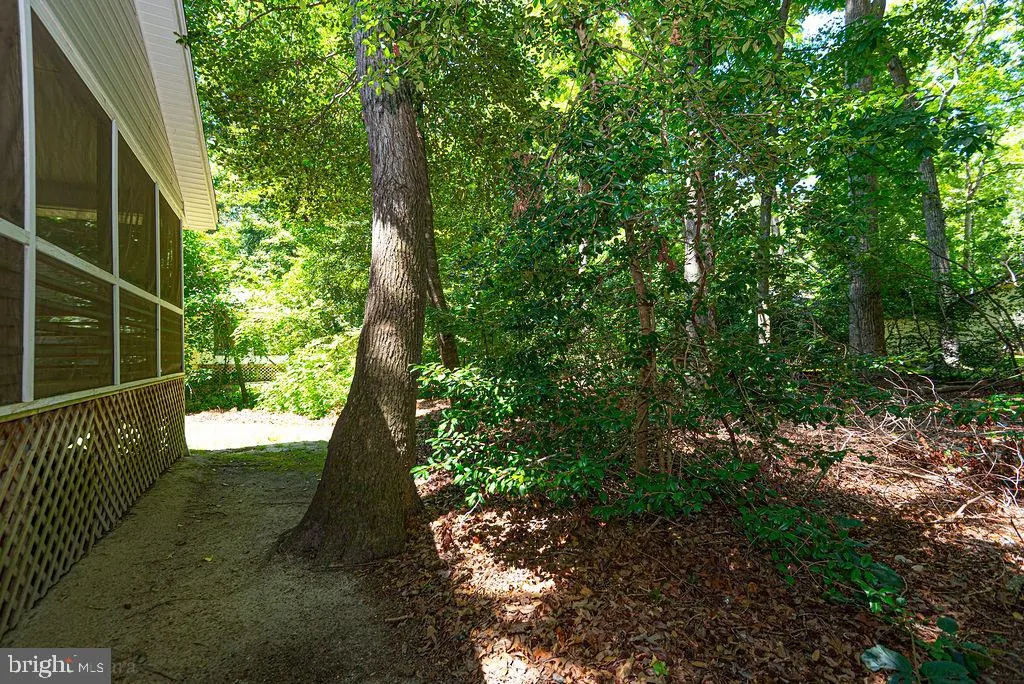
| Lot Features | Front Yard,Landscaping,Partly Wooded,Rear Yard,Road Frontage,Year Round Access |
| Water Source | Public |
| Inclusions | Furnishings are negotiable |
| Total Parking Spaces | 4 |
| Type of Parking | Driveway |
| Land Use Code | R |
| Foundation Details | Crawl Space,Block |
| Water View Y/N | No |
| Lot Dimensions | 0.00 x 0.00 |
| Lot Size Acres | 0.22 |
| Road Surface Type | Paved |
| Road Frontage Length | 65 |
| Lot Size Source | Assessor |
| Waterfront Y/N | No |
| Door Features | Six Panel,Sliding Glass,Storm,French |
| Land Assessed Value | 0.00 |
| Navigable Water Y/N | No |
| Water Oriented Y/N | No |
| LotDimensionsSource | Assessor |
Room Details
| Room | Dimensions | Level | Flooring | Details |
|---|---|---|---|---|
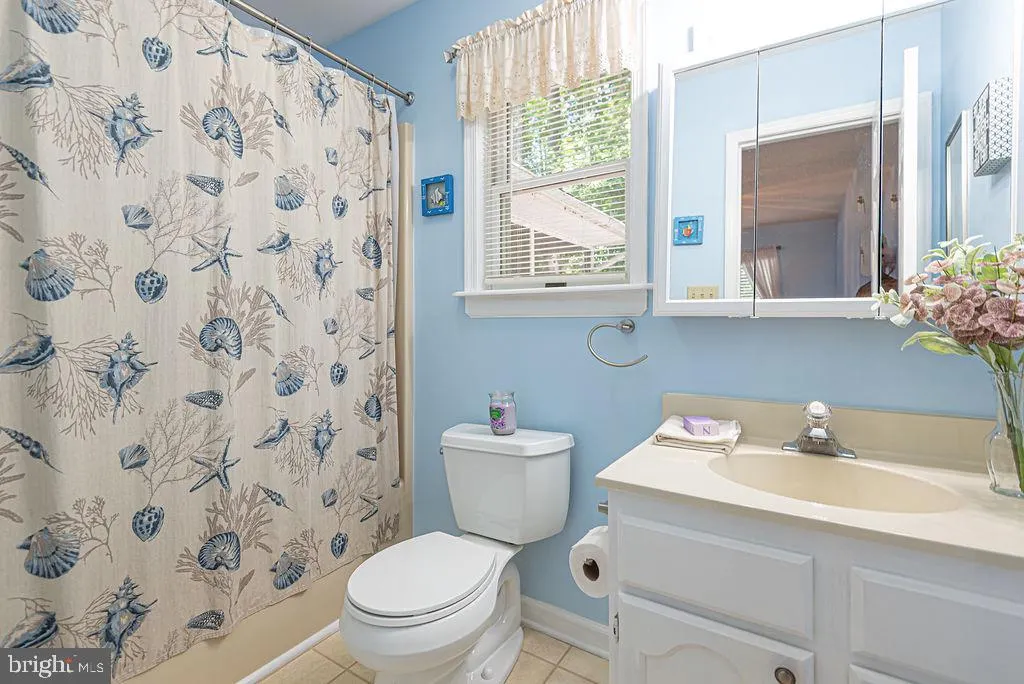
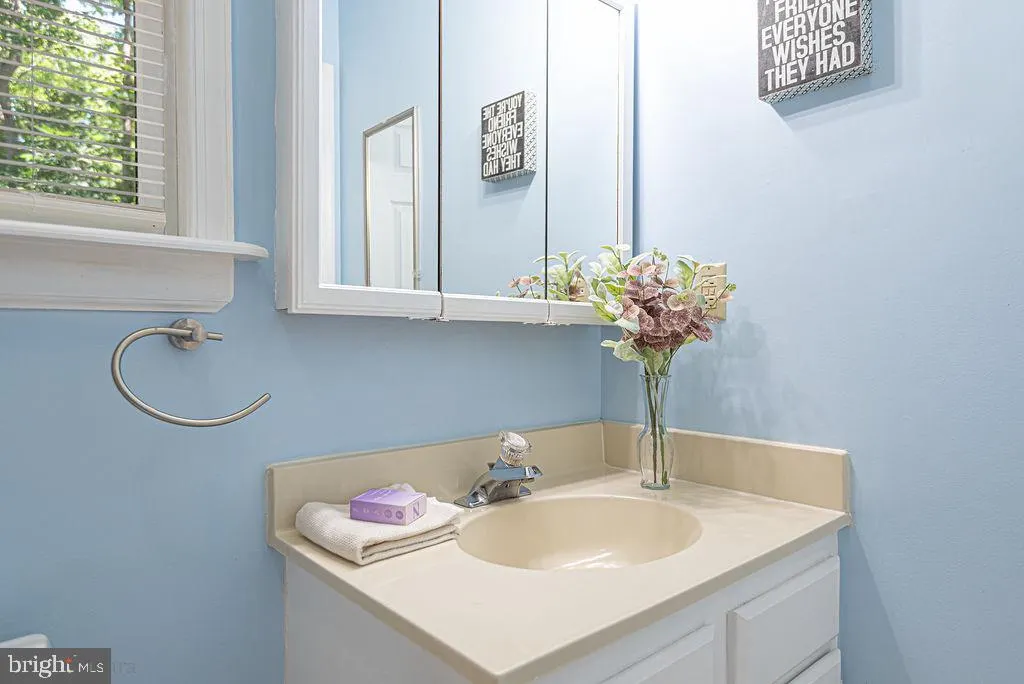
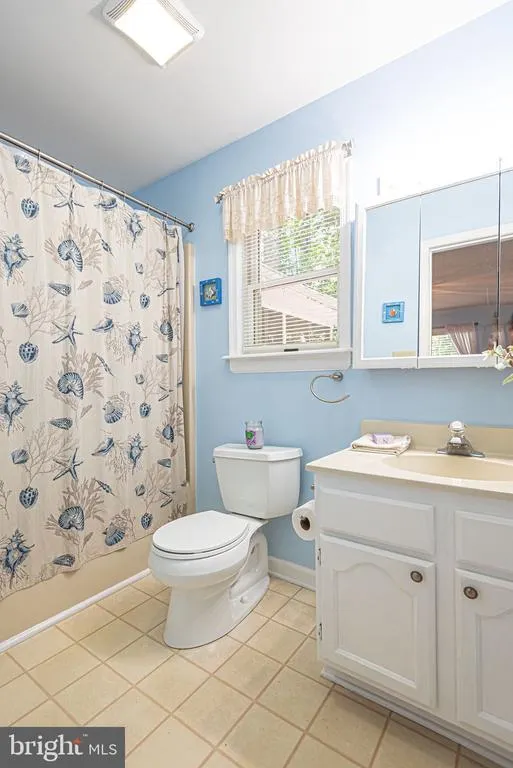
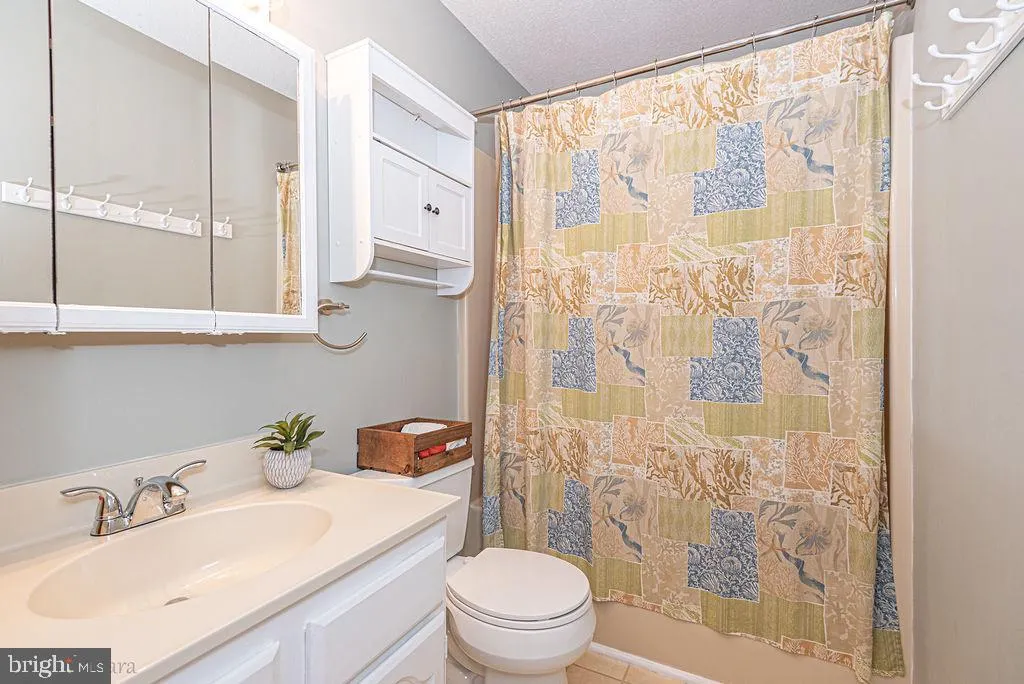
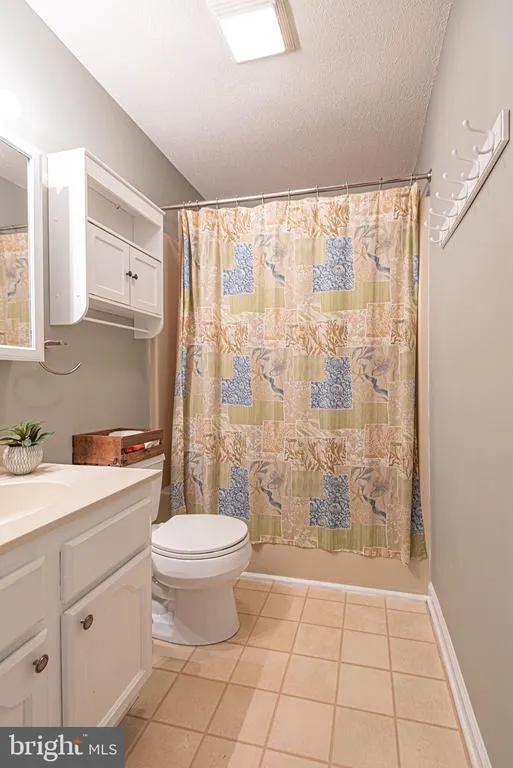
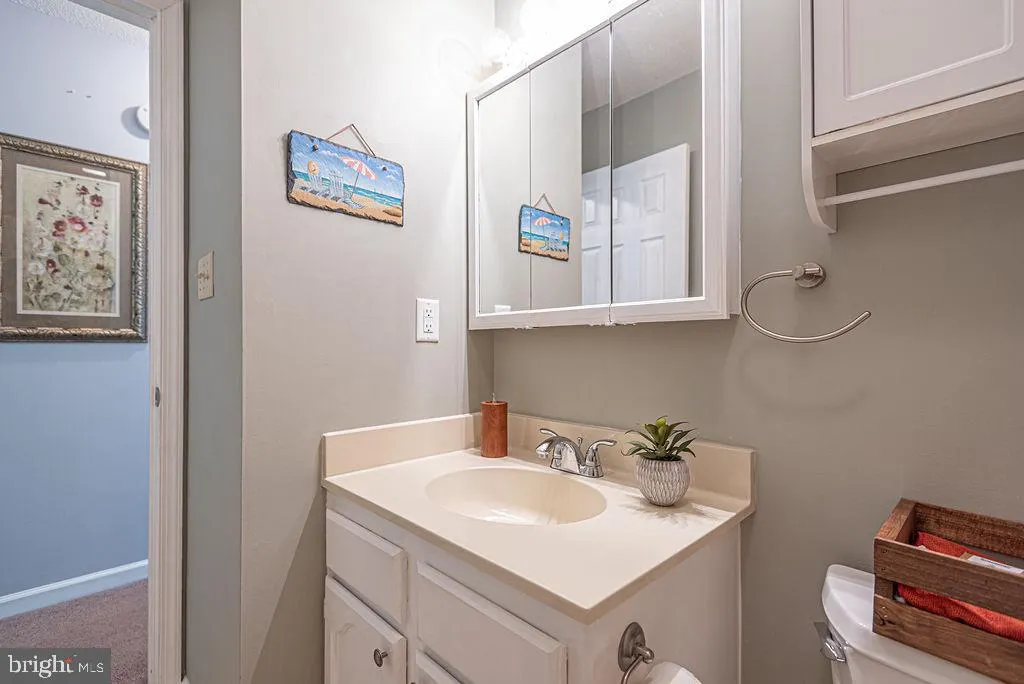
| Bathroom 2 | Main | Bathroom - Tub Shower,Flooring - Vinyl | ||
| Bedroom 2 | Main | Ceiling Fan(s),Flooring - Carpet,Cathedral/Vaulted Ceiling | ||
| Bedroom 3 | Main | Flooring - Carpet | ||
| Dining Room | Main | Cathedral/Vaulted Ceiling,Flooring - Engineered Wood | ||
| Kitchen | Main | Flooring - Engineered Wood,Island,Kitchen - Electric Cooking,Countertop(s) - Granite,Cathedral/Vaulted Ceiling,Breakfast Bar | ||
| Living Room | Main | Ceiling Fan(s),Cathedral/Vaulted Ceiling,Flooring - Engineered Wood | ||
| Primary Bathroom | Main | Bathroom - Tub Shower,Flooring - Vinyl | ||
| Primary Bedroom | Main | Ceiling Fan(s),Flooring - Carpet | ||
| Screened Porch | Main | Cathedral/Vaulted Ceiling,Ceiling Fan(s) |
Amenities
- Foreclosure
- Views
- Short Sale
- New Construction
- Adult 55+
- Lease To Own
- No HOA Fees
- Furnished
- Primary On Main
- Air Conditioning
- Seller Finance
- Green
- Fixer Upper
- Horse
- Golf
- Fireplace
- Deck
- Garage
- Basement
- Pool
Property vs Single Family Average in 21811
Price
Taxes
Year Built
Visits

 The data relating to real estate for sale on this website comes in part from the IDX Program of Garden State Multiple Listing Service, L.L.C. and A.W. Van Winkle & Co. Real estate listings held by other brokerage firms are marked as IDX listing. Information deemed reliable but not guaranteed. Copyright © 2026 Garden State Multiple Listing Service, L.L.C. All rights reserved. This information is being provided for Consumer's personal, non-commercial use and may not be used for any purpose other
 The data relating to real estate for sale or rent on this web site comes in part from the IDX program of the Hudson County MLS. Real estate listings held by brokerage firms other than A.W. Van Winkle & Co are marked with the HCIDX mark and the information about them includes the name of the listing broker. The information provided by this website is for the personal, non-commercial use of consumers and may not be used for any purpose other than to identify prospective properties consumers may be
 All information is believed to be accurate but is not guaranteed. Protected by Copyright© 2026 and is owned either by the Monmouth County Association of REALTORS; or by the developers of the software, Kunversion, LLC. All rights reserved. Each office independently owned and operated.
The New Jersey Real Estate Commission requires every licensed broker or salesperson with whom you list your property to give you a copy of this notice. The purpose is to help you comply with the New Jersey Law
All information is believed to be accurate but is not guaranteed. Protected by Copyright© 2026 and is owned either by the Monmouth County Association of REALTORS; or by the developers of the software, Kunversion, LLC. All rights reserved. Each office independently owned and operated.
The New Jersey Real Estate Commission requires every licensed broker or salesperson with whom you list your property to give you a copy of this notice. The purpose is to help you comply with the New Jersey Law
 The data relating to real estate for sale on this web site comes from the participating brokers of the South Jersey Shore MLS. Any use of search facilities of data on the site, other than a consumer looking to purchase real estate, is prohibited. Information displayed on this web site is Deemed Reliable But Not Guaranteed. This data is updated daily.
 The data relating to the real estate for sale on this web site comes in part from the Internet Data Exchange Program of the NJMLS. Real estate listings held by brokerage firms other than A.W. Van Winkle & Co are marked with the Internet Data Exchange logo and information about them includes the name of the listing brokers. Some properties listed with the participating brokers do not appear on this website at the request of the seller. Listings of brokers that do not participate in Internet Data Exchange do not appear on this website. All information deemed reliable but not guaranteed.
Last date updated: September 25, 2026 10:22 AM UTC Source: New Jersey Multiple Listing Service, Inc. "© 2026 New Jersey Multiple Listing Service, Inc. All rights reserved."
The data relating to the real estate for sale on this web site comes in part from the Internet Data Exchange Program of the NJMLS. Real estate listings held by brokerage firms other than A.W. Van Winkle & Co are marked with the Internet Data Exchange logo and information about them includes the name of the listing brokers. Some properties listed with the participating brokers do not appear on this website at the request of the seller. Listings of brokers that do not participate in Internet Data Exchange do not appear on this website. All information deemed reliable but not guaranteed.
Last date updated: September 25, 2026 10:22 AM UTC Source: New Jersey Multiple Listing Service, Inc. "© 2026 New Jersey Multiple Listing Service, Inc. All rights reserved."
 © BRIGHT, All Rights Reserved
