
Address
1011 Hinman Lane, Salisbury, MD
Price
$ 425,000
Property Attributes
- ID#MDWC2021422
- TypeSingle Family
- Listing Status ACTIVE
- CountyWICOMICO
- CitySalisbury
- AreaWicomico Southeast
- NeighborhoodColony South
- Zip21804
- StyleColonial
- Year Built1984
- Taxes$ 2132
- Price$ 425,000
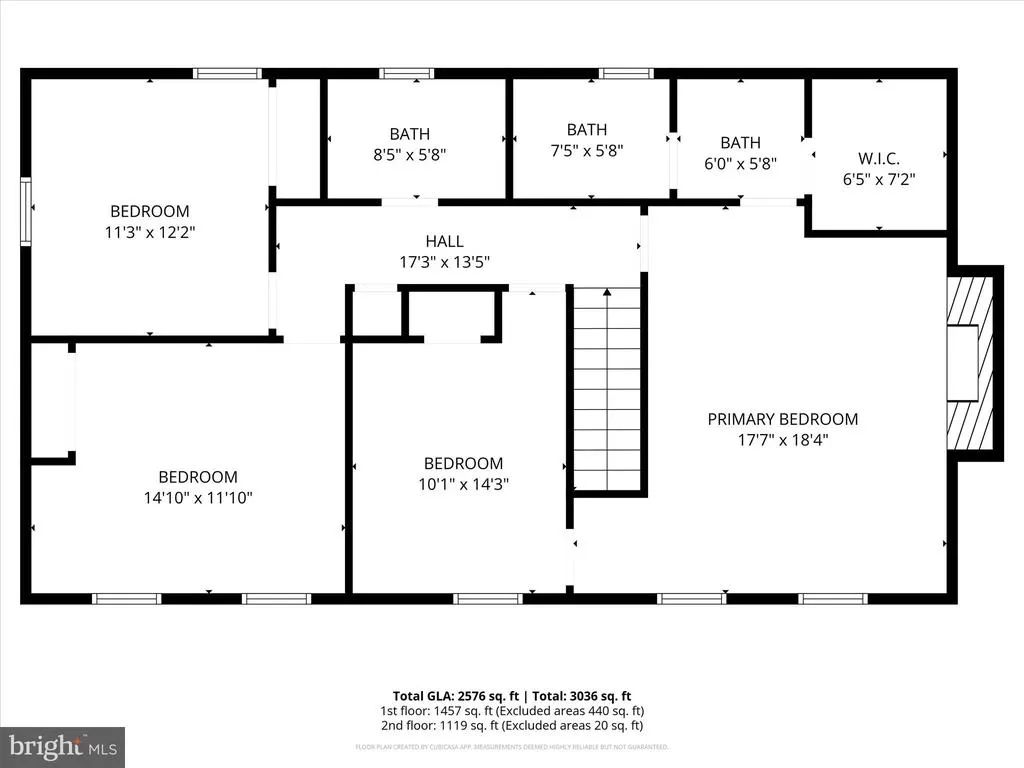
- Bedrooms4
- Full Bathrooms2
- Half Bathrooms1
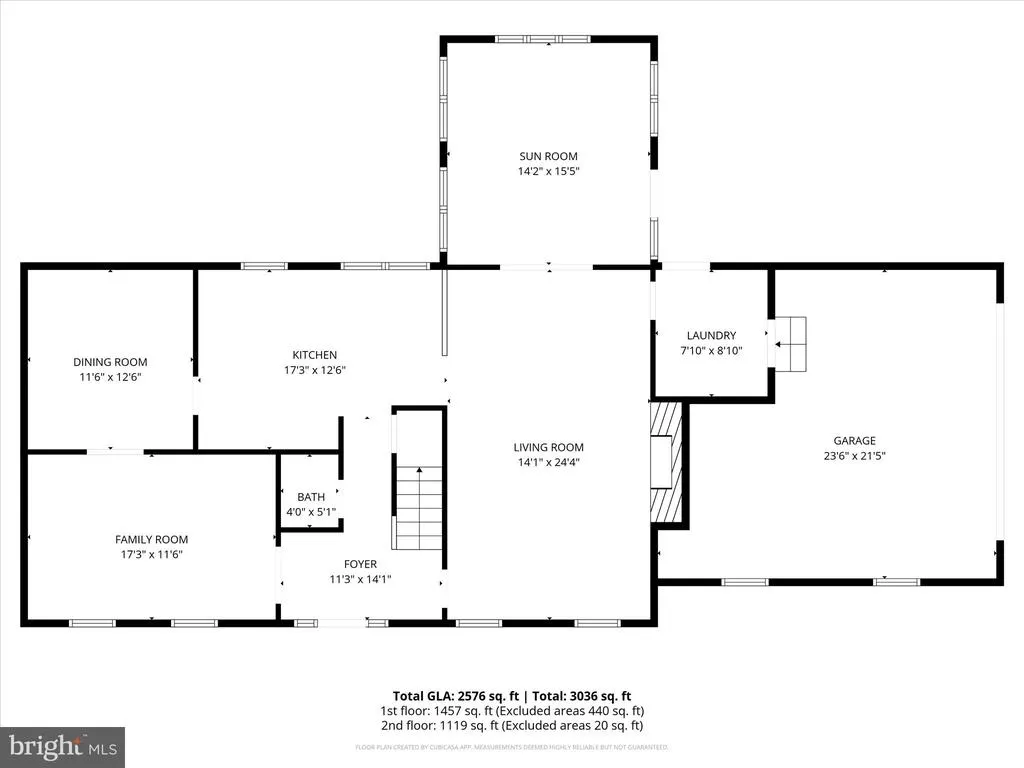
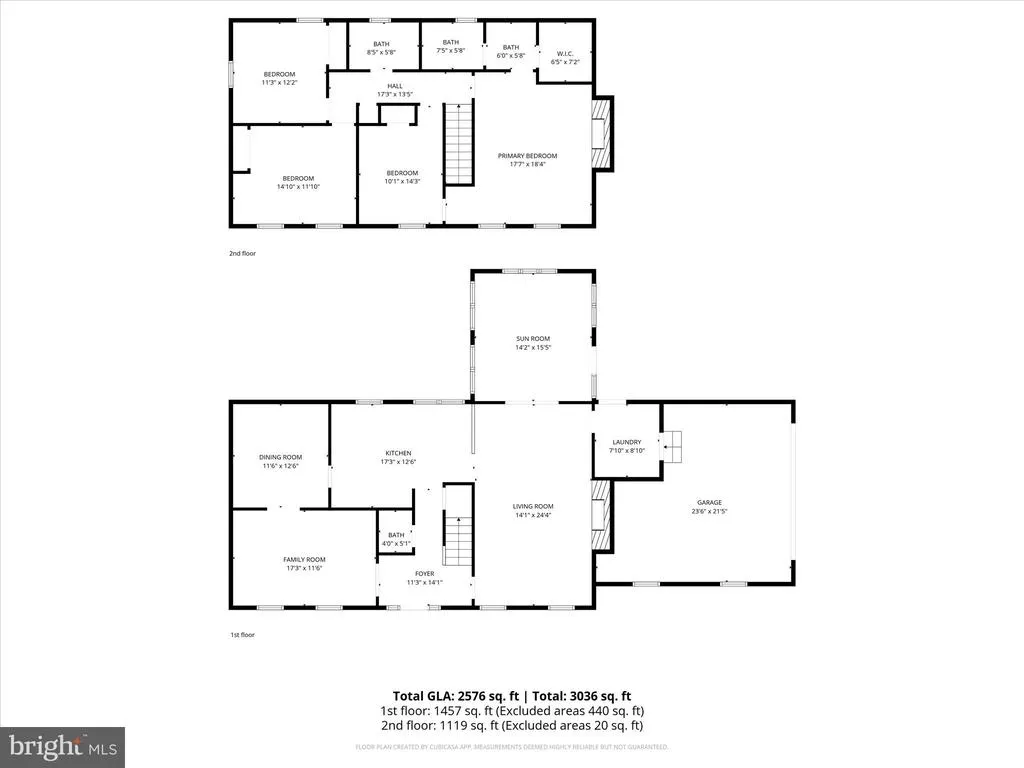
- Sqr Footage2576
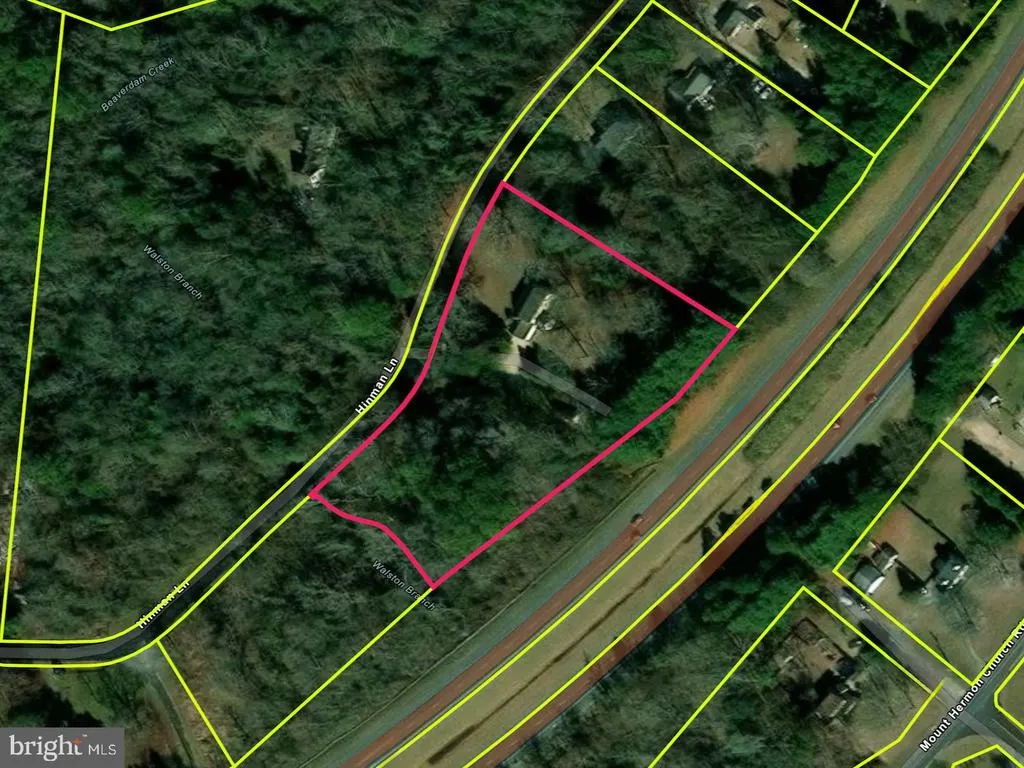
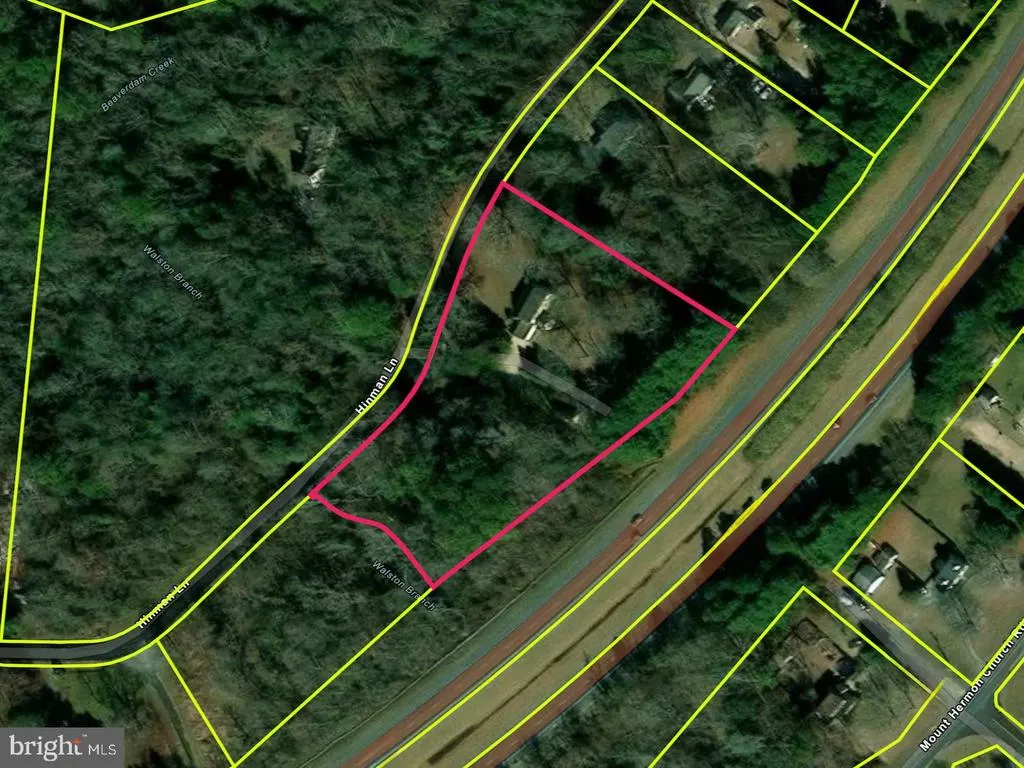
- Lot Size3.01 Acres
Data Source:
Bright MLS
Property Description
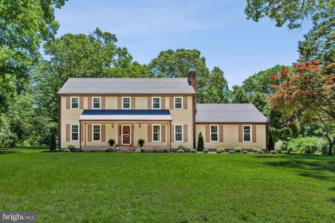
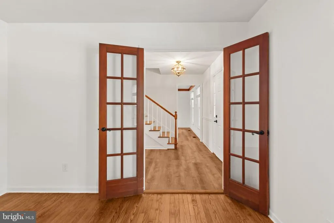
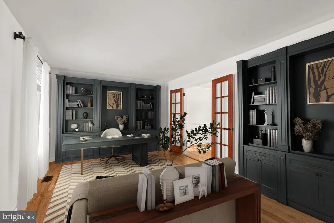
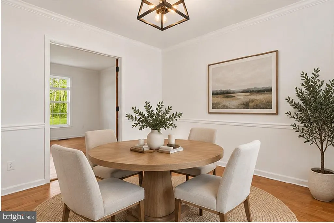
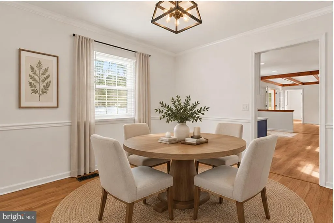
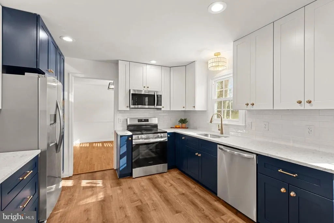
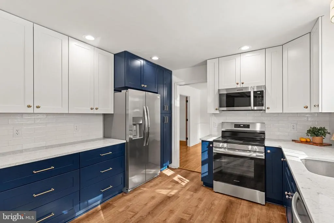
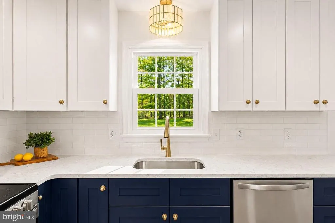
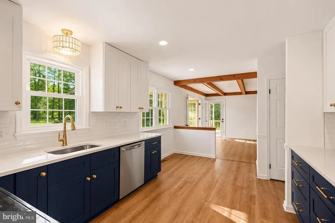
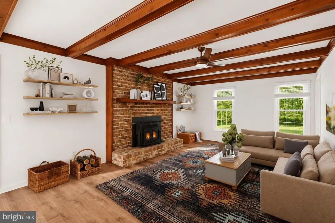
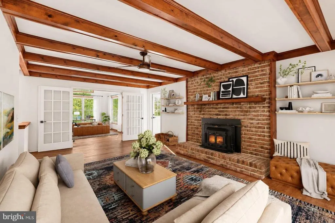
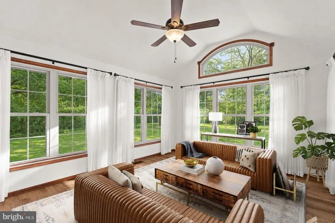
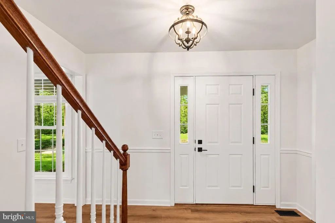
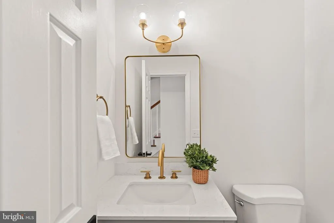
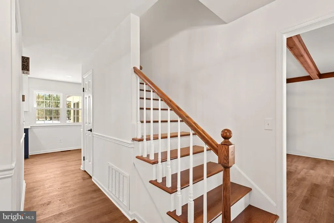
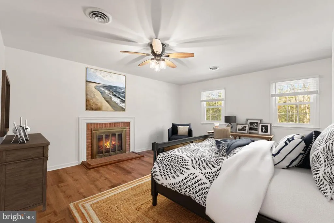
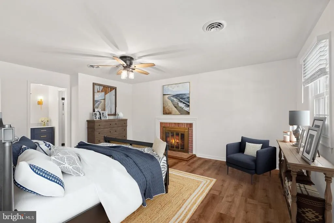
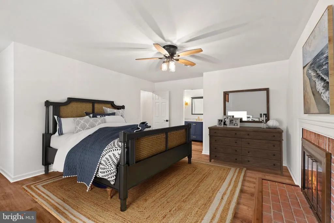
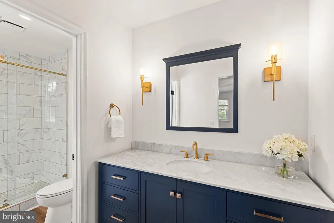
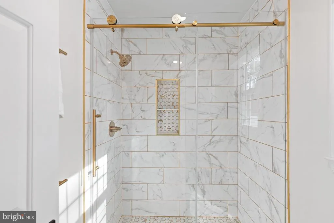
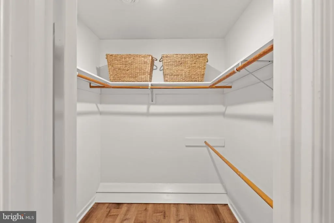
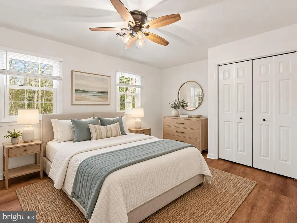
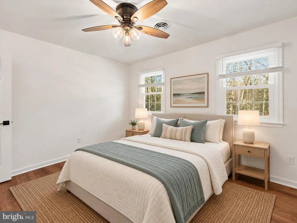
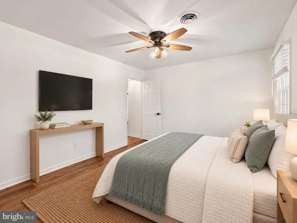
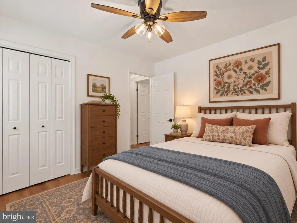
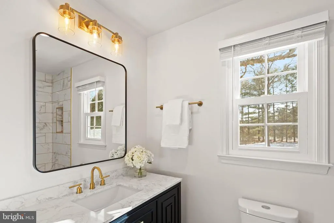
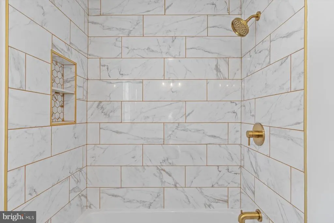
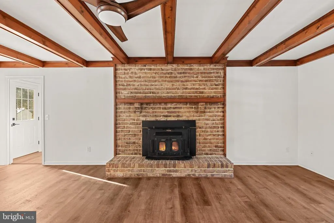
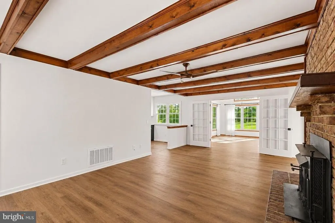
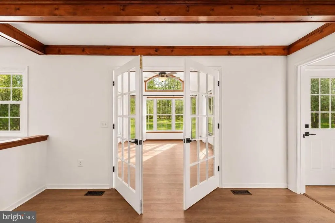
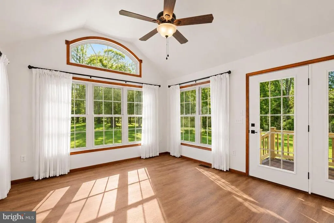
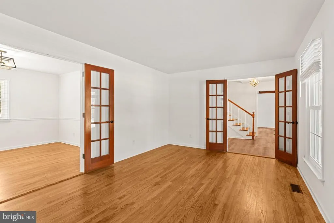
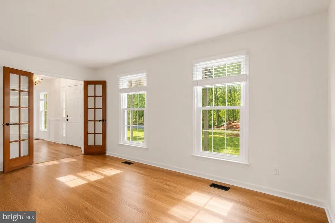
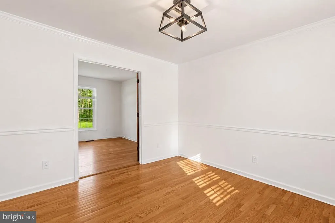
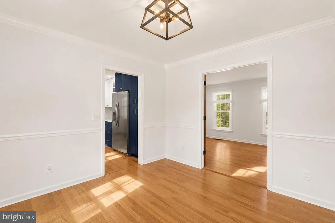
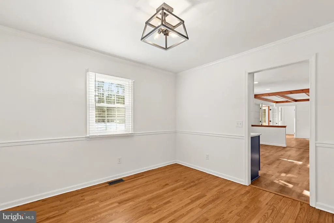
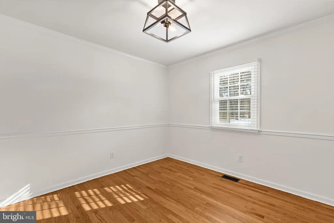
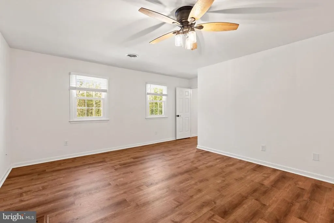
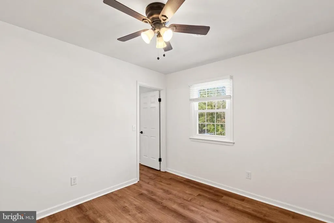
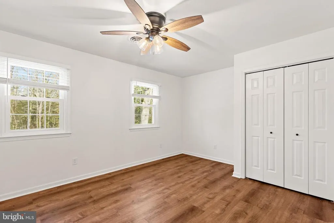
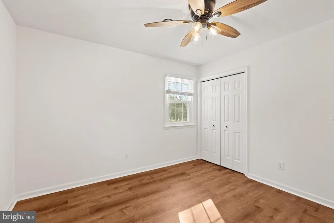
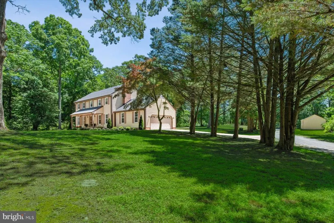
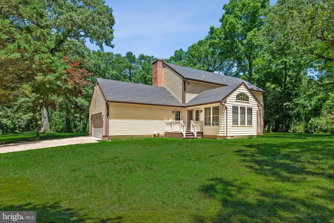
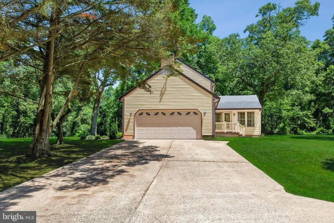
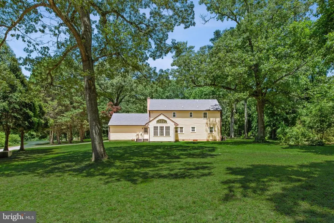
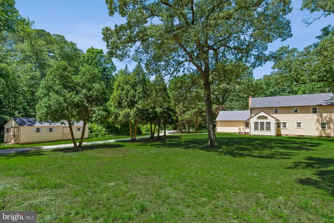
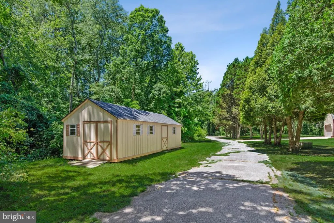
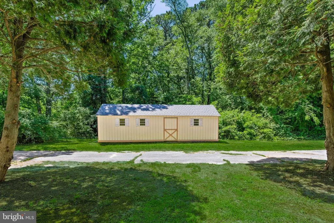
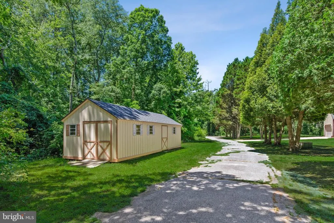
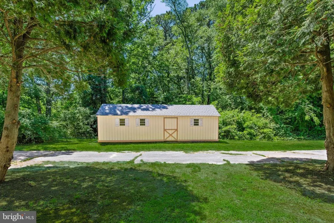
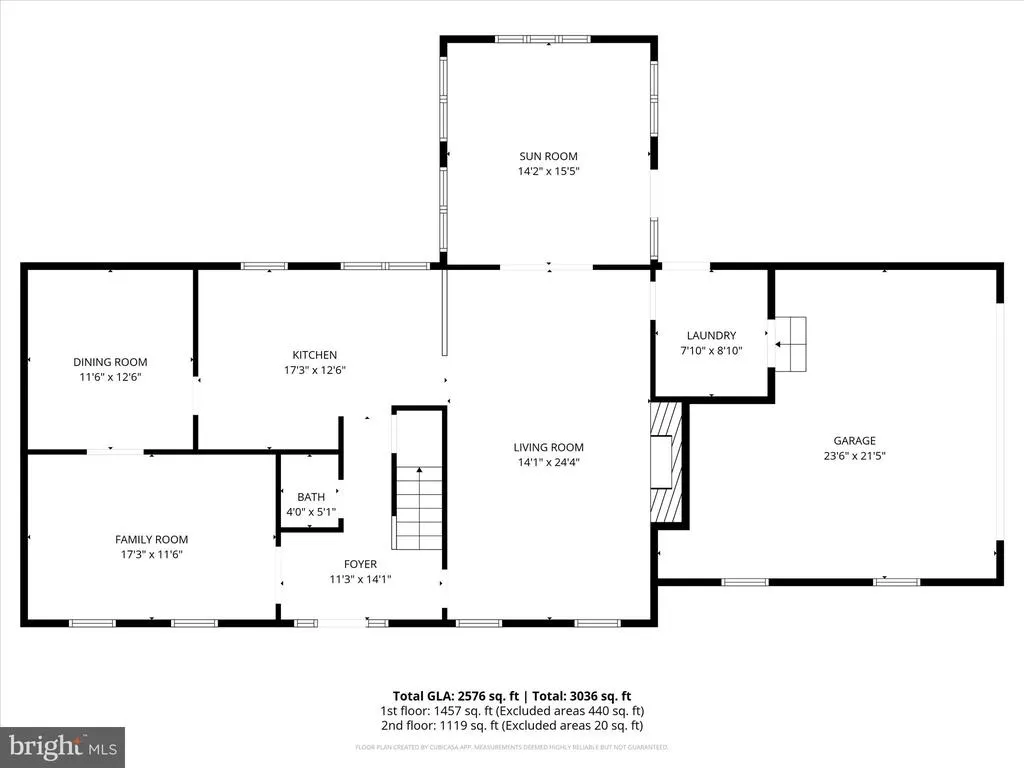
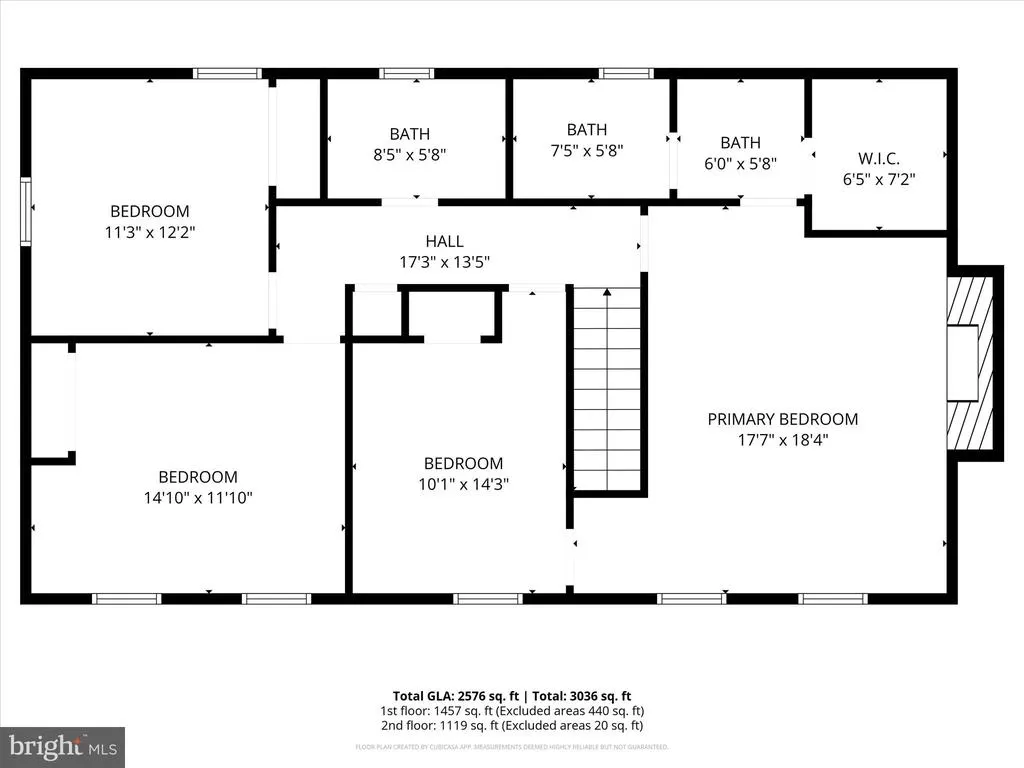
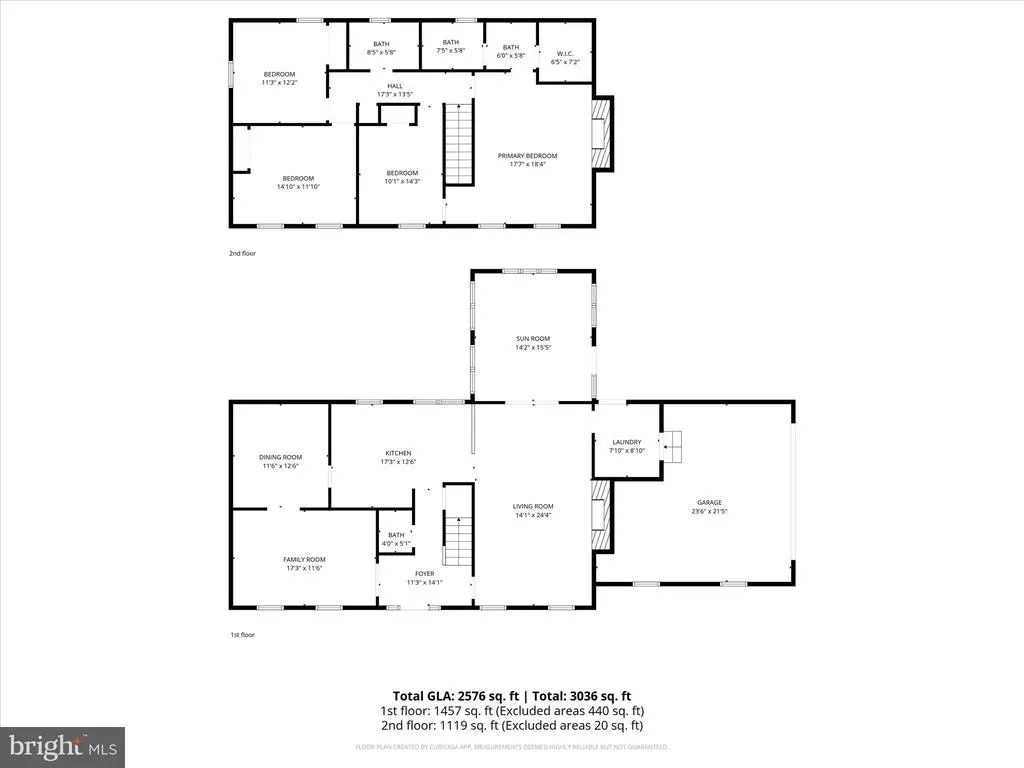
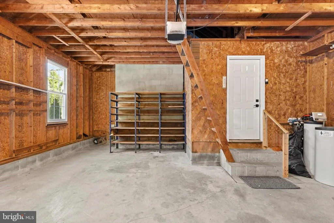
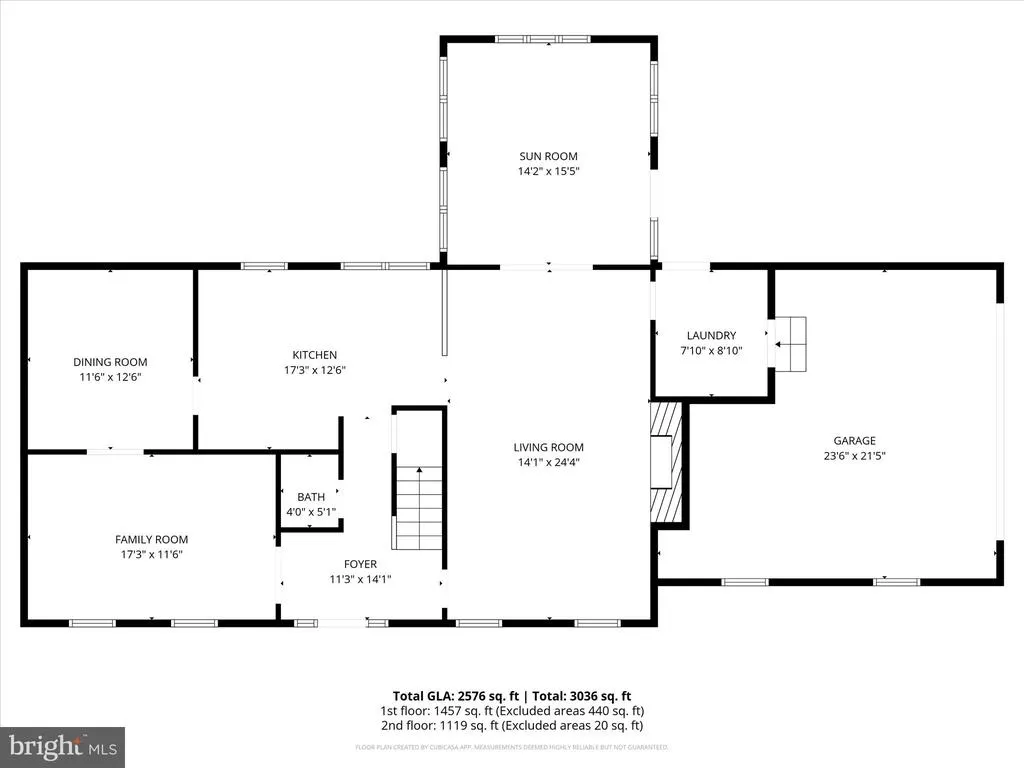
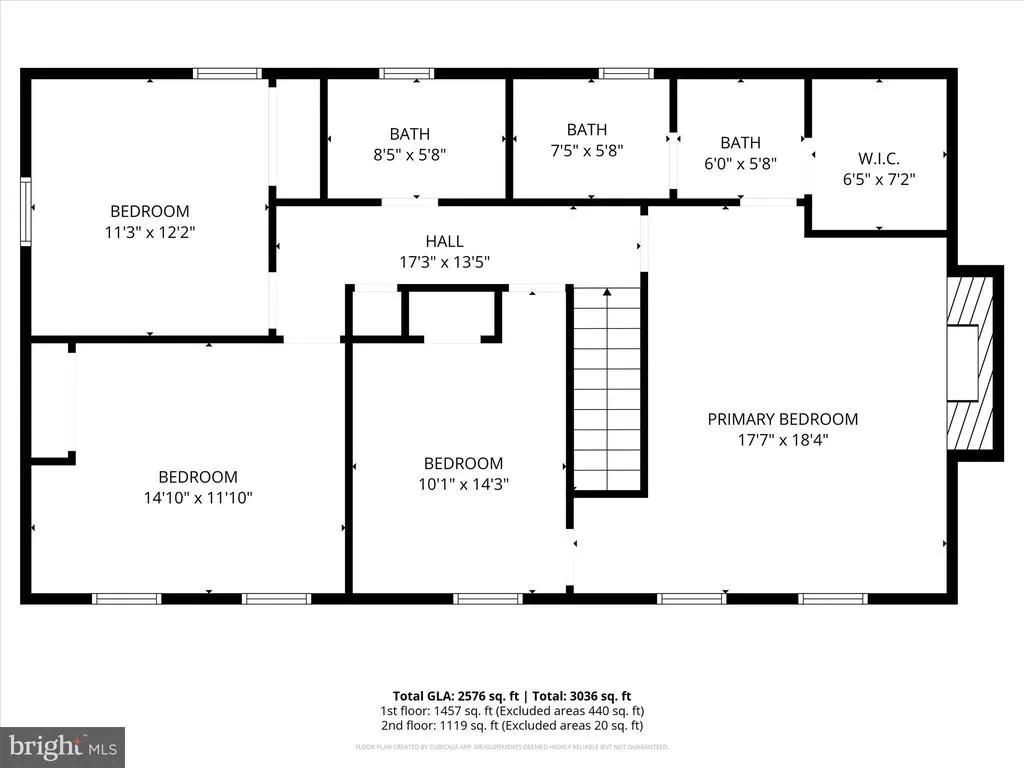
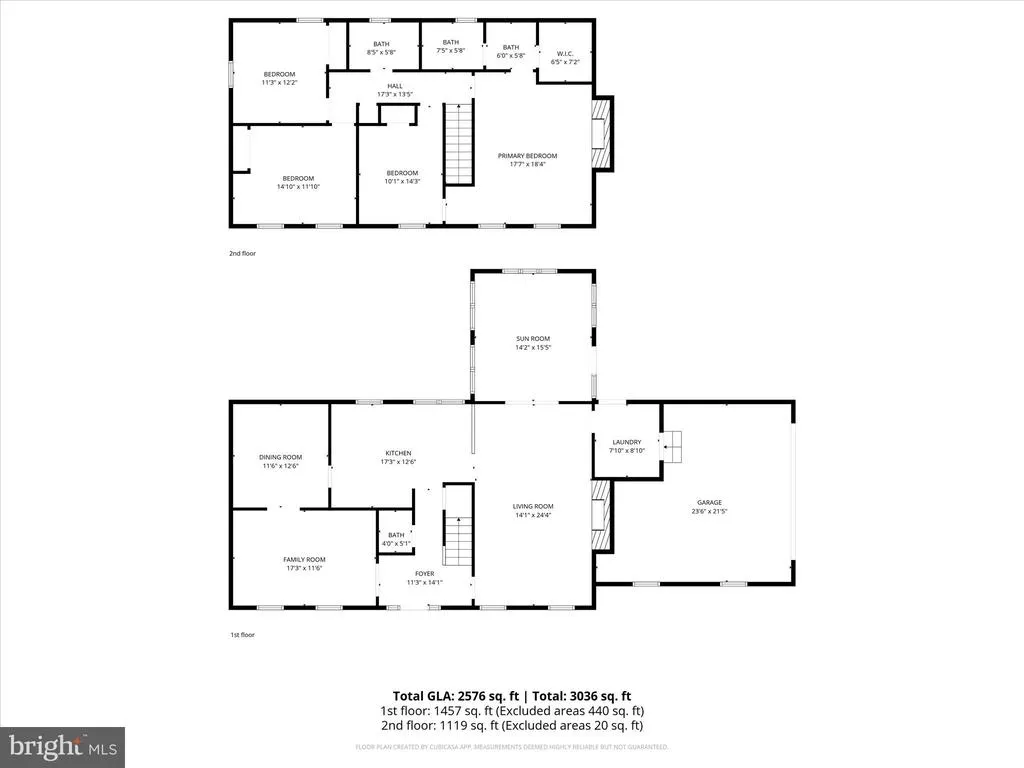
Beautifully situated on 3.01 private, wooded acres, this exquisite four-bedroom, two-and-a-half-bath colonial is a rare blend of timeless character and elevated modern living. Inside, a classic colonial layout unfolds into large, light-filled rooms that feel both refined and inviting. At the heart of the home, the chef's kitchen is nothing short of spectacular, a true showstopper. Two-tone cabinetry, 42-inch upper cabinets, gleaming champagne brass hardware, stainless steel appliances, quartz countertops and a classic subway tile backsplash create a space that is both stylish and timeless. There is ample room for a breakfast table or charming built-in corner banquette, making it as functional as it is beautiful. The formal dining room features elegant chair rail and crown moldings and opens through natural wood French doors to a flexible living space ideal for a den, study, library, or formal living room. The welcoming family room is a true gathering space, anchored by a dramatic brick wall fireplace and crowned with a gorgeous wood-beamed ceiling. French doors lead seamlessly into a sun-drenched sunroom with soaring cathedral ceilings and a striking Palladian window, offering panoramic views of the surrounding property. Additional French doors in the sunroom open to the backyard, creating an effortless connection to the outdoors. Upstairs, four well-appointed bedrooms provide comfort and privacy. The primary suite is the crown jewel, an extraordinary retreat highlighted by a captivating brick fireplace that adds warmth and character rarely found in homes today. The thoughtfully designed primary bath includes a large vanity with abundant storage and counter space and a spacious walk-in closet for added convenience. The separate shower and toilet room features gold accents and a stunning Calcutta Gold tiled shower. Three additional generously sized bedrooms feature ceiling fans and bright, sunny windows and share a beautifully renovated hall bath. This homes charm is undeniable, from the original architectural details thoughtfully preserved, paired with impeccable renovations executed with an exceptional eye for design. Additional highlights include main-level laundry, an oversized driveway, a two-car garage with an impressive overhead storage loft accessed by fixed stairs, as well as a separate storage building. Mature landscaping frames the property, enhancing the natural beauty and sense of privacy. Recently renovated while honoring its original soul, this remarkable home offers timeless charm, luxurious comfort, and a setting that feels both gracious and serene a truly special offering that cannot be replicated. Recent Renovations include: Full Kitchen remodel (cabinetry, countertops, appliances, flooring and fixtures). New Roof. New flooring throughout majority of house. New Windows. Fully repainted. New landscaping. All Bathrooms fully remodeled. New lighting throughout. All crawlspace insulation replaced. New vapor barrier secured to foundation block. New Water softening / treatment system installed (owned). New water heater. New HVAC (downstairs). Septic- New distribution box, outlet baffle and other recommended services / modifications.
| Price History | |
|---|---|
| 2/6/2026 | Listed $525,000 |
| 2/20/2026 | 2$515,000 |
| 3/19/2026 | 3$499,900 |
| 4/6/2026 | 3$489,900 |
| 5/30/2026 | 3$479,900 |
| 6/26/2026 | 2$475,000 |
| 7/15/2026 | 6$450,000 |
| 9/3/2026 | 6$425,000 |
General Features
| Living Area | 2576 |
|---|---|
| Sewer | Septic Exists |
| Heating | Heat Pump(s),Zoned |
| Cooling | Central A/C |
| Possession | Negotiable |
| Roof | Shingle |
| Appliances | Dishwasher,Exhaust Fan,Disposal,Microwave,Refrigerator,Icemaker,Stove |
| Zoning | R |
| Garage Spaces | 2.00 |
| Patio/Porch Features | Porch(es),Deck(s) |
| Architectural Style | Colonial |
| Security Features | Main Entrance Lock,Smoke Detector |
| Construction Materials | Frame,Stick Built,Vinyl Siding,Asphalt |
| School District | WICOMICO COUNTY PUBLIC SCHOOLS |
| Year Built | 1984 |
| View | Garden/Lawn |
| Levels | 2 |
| Tax Year | 2025 |
| Ownership | Fee Simple |
| Cool Fuel | Electric |
| Building Name | NONE AVAILABLE |
| Accessibility | Other |
| County | WICOMICO |
| New Construction | No |
| Property Type | Residential |
| HOA | No |
| Subdivision Name | COLONY SOUTH |
| Garage Y/N | Yes |
| Water Access Y/N | No |
| Other Structures | Above Grade,Below Grade |
| Full Baths | 2 |
| Status | ACTIVE |
| Directions | From Mount Hermon Rd/MD-350,turn right onto Gunby Rd. Turn left onto N Schumaker Dr. Turn right onto Hinman Ln. |
| City | SALISBURY |
| Disclosures | Prop Disclaimer |
| Senior Community Y/N | No |
| MLS Area | Wicomico Southeast (23-04) |
| Lot Size Units | Square Feet |
| Lot Size Square Feet | 131116.00 |
| Tax Assessed Value | 231300.0 |
| Tax Annual Amount | 2132.0 |
| Structure Type | Detached |
| Condo/Coop Association fee Y/N | No |
| Bathrooms Count Main Level | 1.00 |
| Price Per Sq Ft Total AG | 164.98 |
| Vacation Rental Y/N | No |
| Virtual Tour | https://media.homesight2020.com/1011-Hinman-Lane/idx |
| Total SQFT | 2576 |
| Standard Status | Active |
| Year Built Source | Assessor |
| Legal Subdivision | COLONY SOUTH |
| Tax Lot | 6A |
Interior Features
| Interior Amenities | Attic,Bathroom - Tub Shower,Bathroom - Walk-In Shower,Breakfast Area,Ceiling Fan(s),Chair Railings,Combination Kitchen/Living,Crown Moldings,Dining Area,Exposed Beams,Family Room Off Kitchen,Floor Pl |
|---|---|
| Heating Fuel | Electric |
| Flooring | Wood,Luxury Vinyl Plank |
| Total Fireplaces | 2 |
| Fireplace Features | Brick,Fireplace - Glass Doors,Mantel(s) |
| Hot Water | Electric |
| Basement (Y/N) | No |
| Heating Y/N | Yes |
| Window Features | Double Hung,Double Pane,Palladian,Vinyl Clad |
| Fireplace Y/N | Yes |
| Above Grade Finished Area | 2576 |
| Half Baths | 1 |
| Central Air Y/N | Yes |
| Total Bedrooms | 4 |
| Room Type | Living Room,Dining Room,Primary Bedroom,Bedroom 2,Bedroom 3,Bedroom 4,Kitchen,Family Room |
| Below Grade Finished Area Unit Type | Square Feet |
| LivingAreaSource | Estimated |
| Laundry Type | Main Floor |
| Below Grade Unfin Area Units | Square Feet |
| Below Grade Unfin SQFT Source | Assessor |
| Below Grade Finished Area Source | Assessor |
| Bedrooms Count All Upper Levels | 4 |
| Bedrooms Count Upper Level 1 | 4 |
| Bathrooms Half Main Level | 1 |
| Bathrooms Full Upper Level 1 | 2 |
| Bathrooms Full All Upper Levels | 2 |
| Bathrooms Count Upper Level 1 | 2.00 |
| Bathrooms Count All Upper Levels | 2 |
| Above Grade Finished Area Source | Estimated |
| Above Grade Finished Area Unit Type | Square Feet |
| Total Baths | 3 |
Exterior Features
| Exterior Amenities | Gutter System,Outbuilding(s) |
|---|---|
| Pool | No Pool |
| Parking Features | Concrete Driveway |
| Water Source | Well |
| Total Parking Spaces | 2 |
| Garage Features | Garage Door Opener |
| Type of Parking | Attached Garage |
| Land Use Code | R |
| Foundation Details | Block,Crawl Space |
| Water View Y/N | No |
| Lot Dimensions | 0.00 x 0.00 |
| Lot Size Acres | 3.01 |
| Lot Size Source | Assessor |
| Waterfront Y/N | No |
| Door Features | French,Six Panel,Storm |
| Land Assessed Value | 0.00 |
| Navigable Water Y/N | No |
| Water Oriented Y/N | No |
| # of Attached Garage Spaces | 2 |
| LotDimensionsSource | Assessor |
Room Details
| Room | Dimensions | Level | Flooring | Details |
|---|---|---|---|---|
| Bedroom 2 | Upper 1 | Flooring - Luxury Vinyl Plank,Ceiling Fan(s) | ||
| Bedroom 3 | Upper 1 | Ceiling Fan(s),Flooring - Luxury Vinyl Plank | ||
| Bedroom 4 | Upper 1 | Ceiling Fan(s),Flooring - Luxury Vinyl Plank | ||
| Dining Room | Main | Chair Rail,Crown Molding,Flooring - HardWood | ||
| Family Room | Main | Fireplace - Wood Burning,Flooring - Luxury Vinyl Plank | ||
| Kitchen | Main | Breakfast Nook,Countertop(s) - Quartz,Dining Area,Flooring - Luxury Vinyl Plank,Kitchen - Eat-in,Kitchen - Electric Cooking,Lighting - Ceiling,Lighting - Recessed | ||
| Living Room | Main | Flooring - HardWood,Window Treatments | ||
| Primary Bedroom | Upper 1 | Attached Bathroom,Bathroom - Walk-In Shower,Ceiling Fan(s),Fireplace - Wood Burning,Flooring - Luxury Vinyl Plank,Walk-In Closet(s),Window Treatments |
Amenities
- Foreclosure
- Views
- Short Sale
- New Construction
- Adult 55+
- Lease To Own
- No HOA Fees
- Furnished
- Primary On Main
- Air Conditioning
- Seller Finance
- Green
- Fixer Upper
- Horse
- Golf
- Fireplace
- Deck
- Garage
- Basement
- Pool
Property vs Single Family Average in 21804
Price
Taxes
Year Built
Visits

 The data relating to real estate for sale on this website comes in part from the IDX Program of Garden State Multiple Listing Service, L.L.C. and A.W. Van Winkle & Co. Real estate listings held by other brokerage firms are marked as IDX listing. Information deemed reliable but not guaranteed. Copyright © 2026 Garden State Multiple Listing Service, L.L.C. All rights reserved. This information is being provided for Consumer's personal, non-commercial use and may not be used for any purpose other
 The data relating to real estate for sale or rent on this web site comes in part from the IDX program of the Hudson County MLS. Real estate listings held by brokerage firms other than A.W. Van Winkle & Co are marked with the HCIDX mark and the information about them includes the name of the listing broker. The information provided by this website is for the personal, non-commercial use of consumers and may not be used for any purpose other than to identify prospective properties consumers may be
 All information is believed to be accurate but is not guaranteed. Protected by Copyright© 2026 and is owned either by the Monmouth County Association of REALTORS; or by the developers of the software, Kunversion, LLC. All rights reserved. Each office independently owned and operated.
The New Jersey Real Estate Commission requires every licensed broker or salesperson with whom you list your property to give you a copy of this notice. The purpose is to help you comply with the New Jersey Law
All information is believed to be accurate but is not guaranteed. Protected by Copyright© 2026 and is owned either by the Monmouth County Association of REALTORS; or by the developers of the software, Kunversion, LLC. All rights reserved. Each office independently owned and operated.
The New Jersey Real Estate Commission requires every licensed broker or salesperson with whom you list your property to give you a copy of this notice. The purpose is to help you comply with the New Jersey Law
 The data relating to real estate for sale on this web site comes from the participating brokers of the South Jersey Shore MLS. Any use of search facilities of data on the site, other than a consumer looking to purchase real estate, is prohibited. Information displayed on this web site is Deemed Reliable But Not Guaranteed. This data is updated daily.
 The data relating to the real estate for sale on this web site comes in part from the Internet Data Exchange Program of the NJMLS. Real estate listings held by brokerage firms other than A.W. Van Winkle & Co are marked with the Internet Data Exchange logo and information about them includes the name of the listing brokers. Some properties listed with the participating brokers do not appear on this website at the request of the seller. Listings of brokers that do not participate in Internet Data Exchange do not appear on this website. All information deemed reliable but not guaranteed.
Last date updated: September 22, 2026 6:40 AM UTC Source: New Jersey Multiple Listing Service, Inc. "© 2026 New Jersey Multiple Listing Service, Inc. All rights reserved."
The data relating to the real estate for sale on this web site comes in part from the Internet Data Exchange Program of the NJMLS. Real estate listings held by brokerage firms other than A.W. Van Winkle & Co are marked with the Internet Data Exchange logo and information about them includes the name of the listing brokers. Some properties listed with the participating brokers do not appear on this website at the request of the seller. Listings of brokers that do not participate in Internet Data Exchange do not appear on this website. All information deemed reliable but not guaranteed.
Last date updated: September 22, 2026 6:40 AM UTC Source: New Jersey Multiple Listing Service, Inc. "© 2026 New Jersey Multiple Listing Service, Inc. All rights reserved."
 © BRIGHT, All Rights Reserved
