
Open House Sun, Sep 27th 1:00 PM - 4:00 PM












Address
3707 Windom Road, Brentwood, MD
Price
$ 685,000
Property Attributes
- ID#MDPG2219856
- TypeSingle Family
- Listing Status ACTIVE
- CountyPRINCE GEORGES
- CityBrentwood
- NeighborhoodBrentwood
- Zip20722
- StyleColonial
- Year Built1948
- Taxes$ 8133
- Price$ 685,000
- Bedrooms4
- Full Bathrooms4
- Half Bathrooms0
- Sqr Footage2135
- Lot Size0.23 Acres
Data Source:
Bright MLS
Property Description
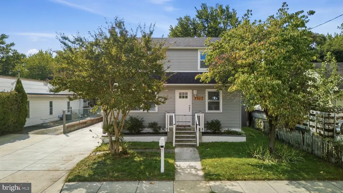
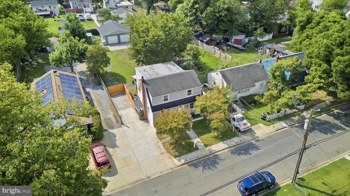
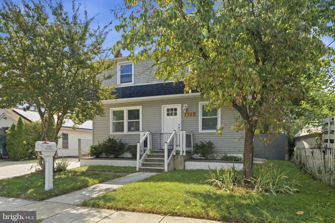
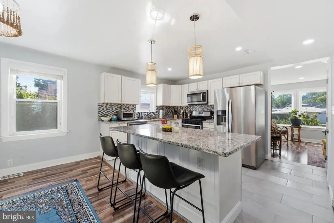
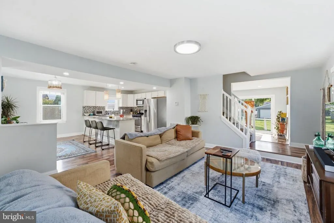
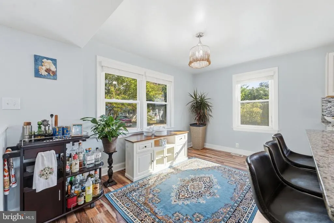
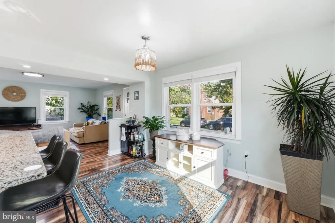
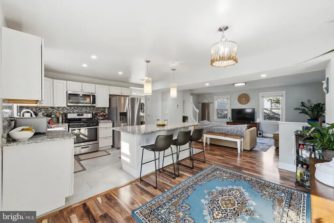
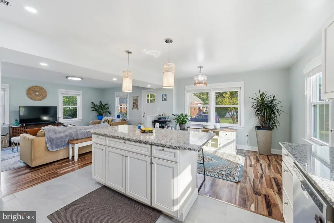
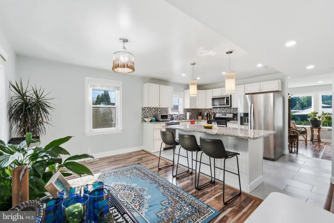
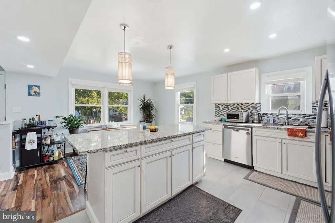
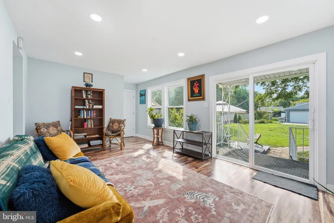
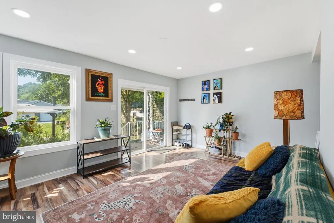
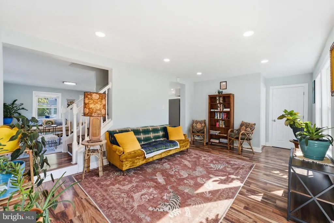
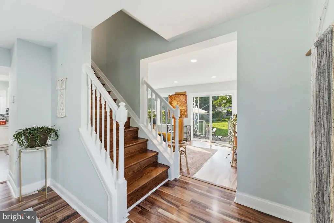
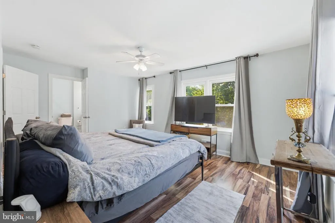
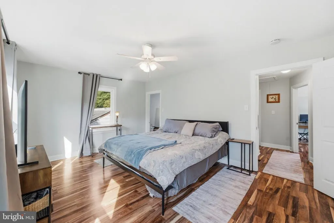
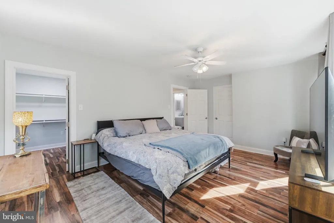
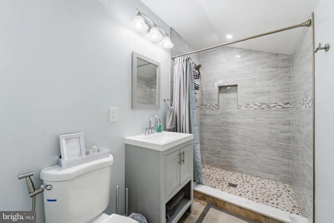
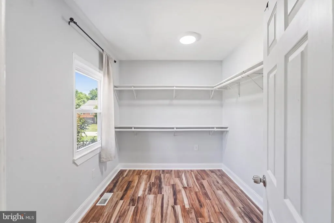
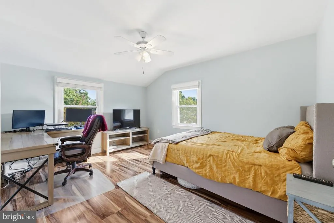
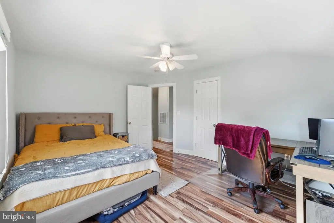
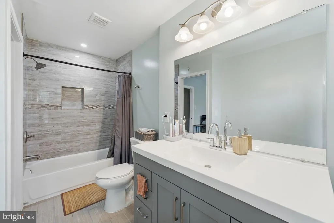
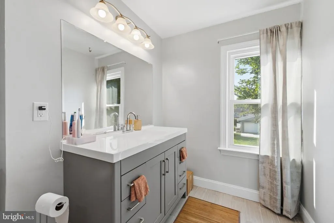
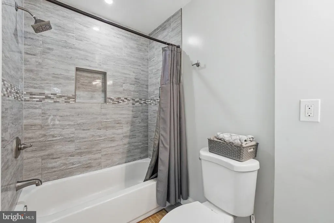
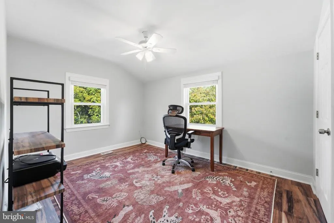
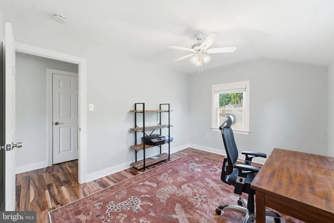
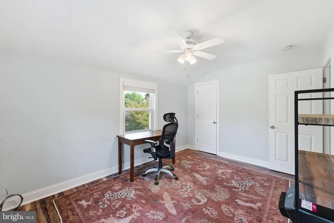
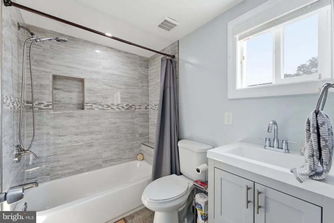
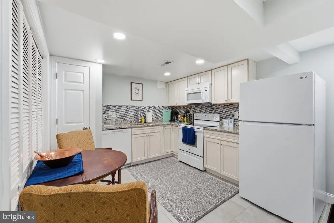
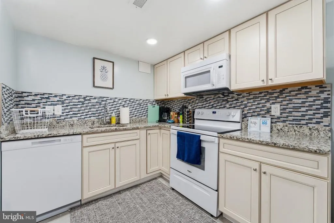
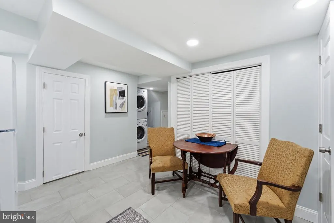
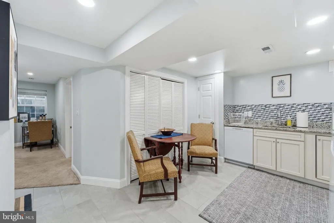
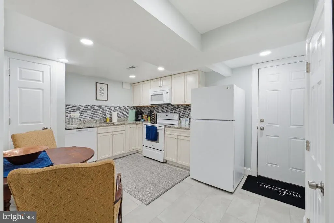
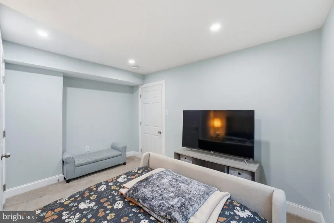
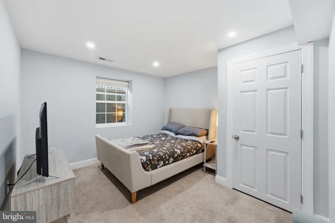
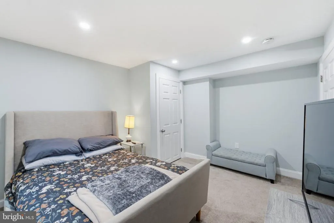
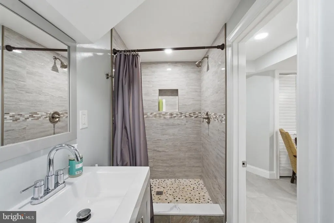
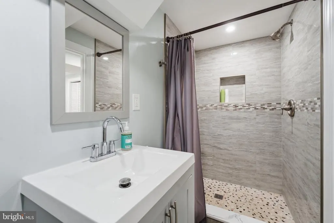
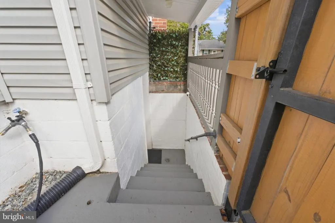
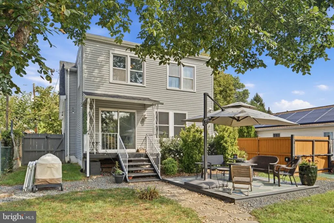
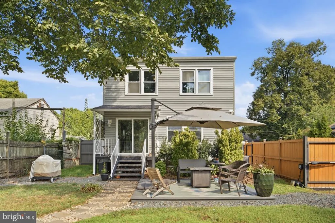
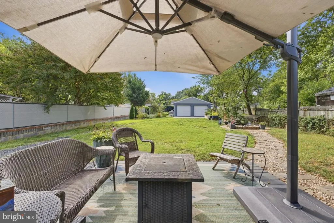
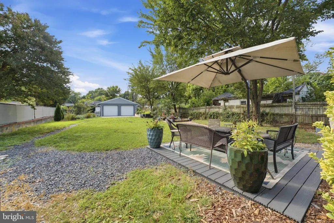
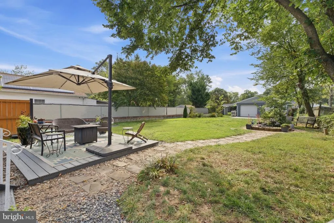
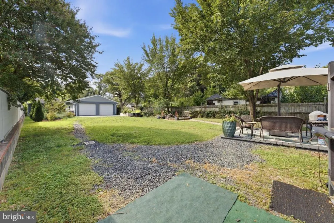
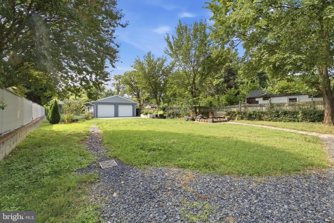
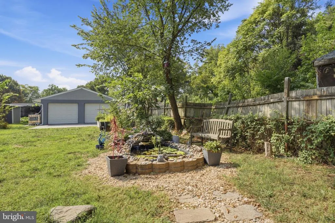
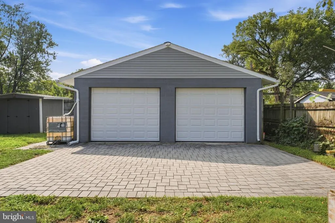
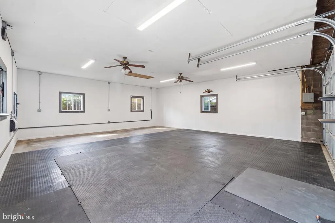
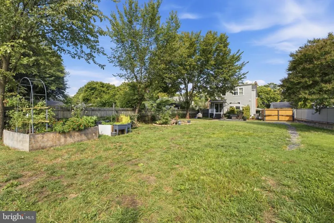
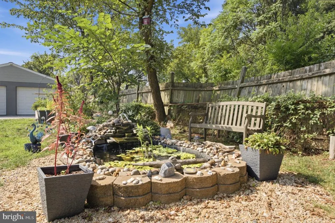
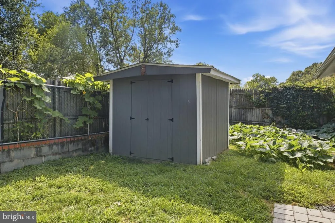
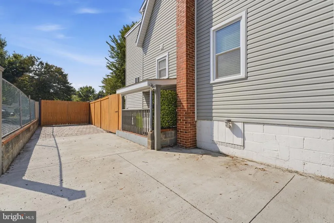
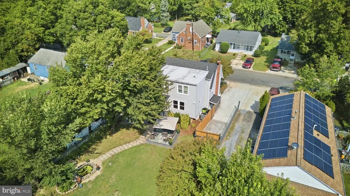
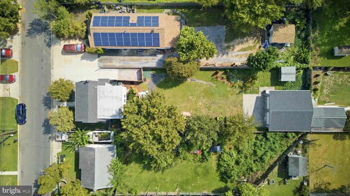
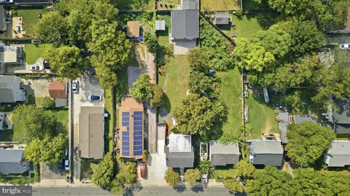
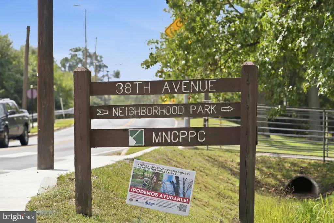
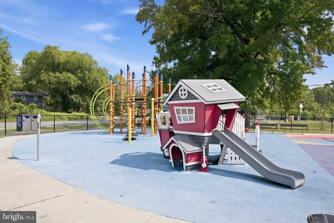
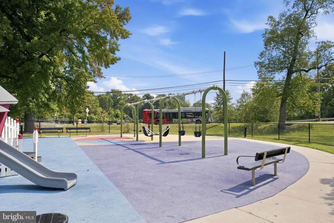
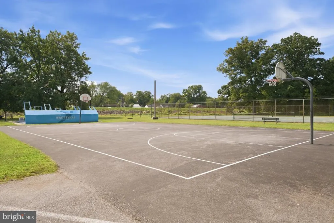
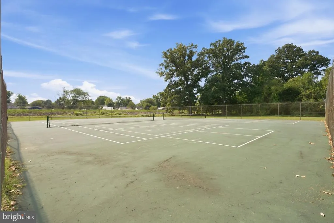
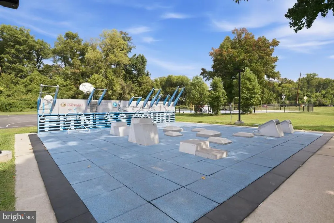
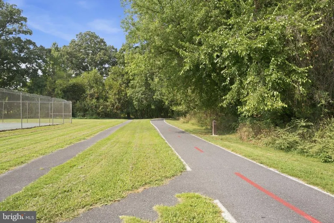
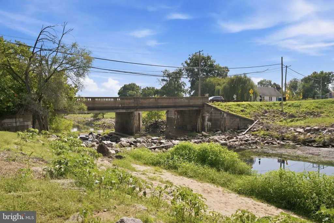
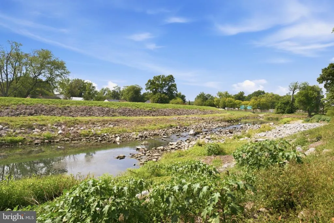
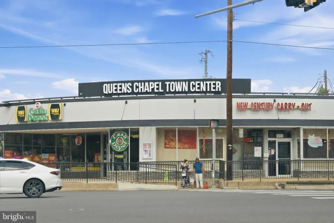
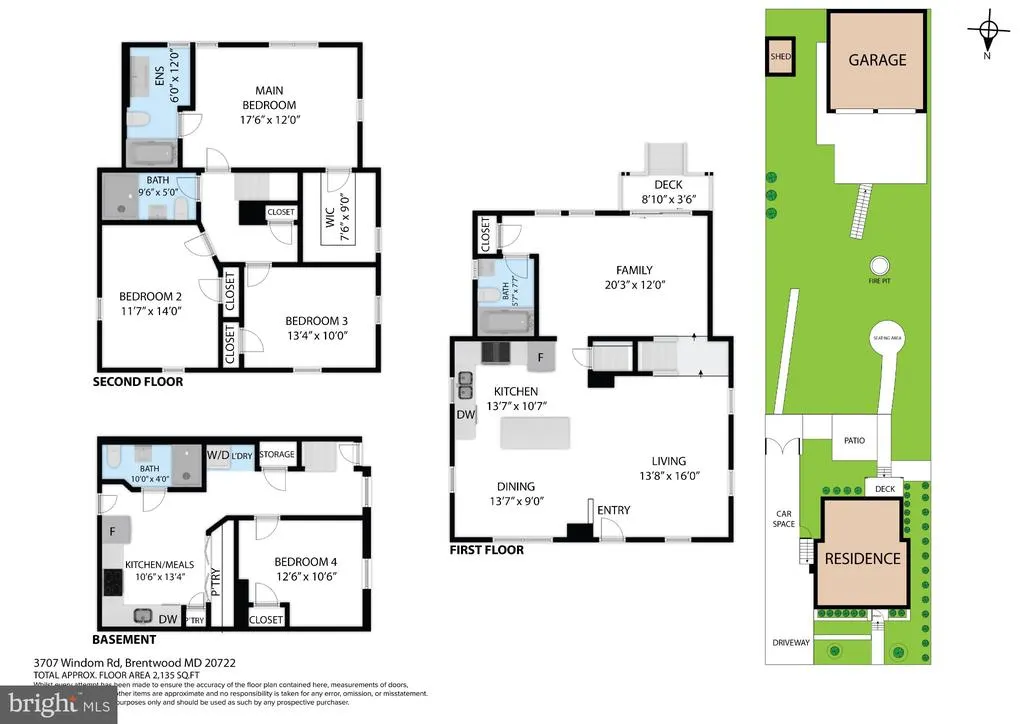
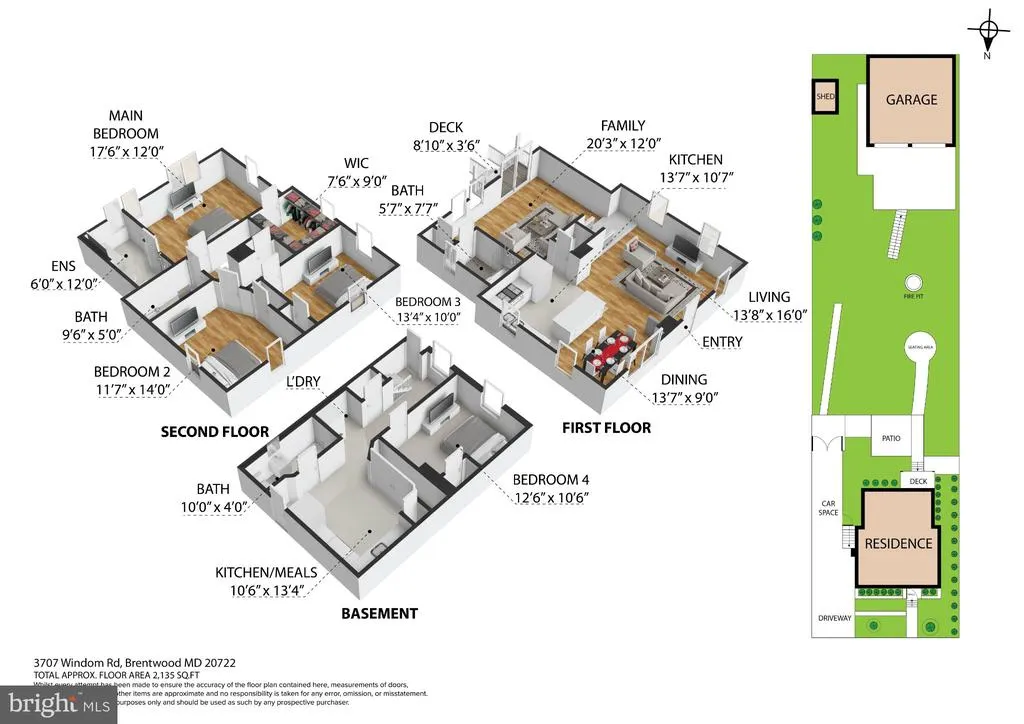
Completely renovated in 2022, 3707 Windom Road was designed to do more, more room to gather, more privacy when needed, more ways to work and create, and even the opportunity to generate income. With four bedrooms and four full bathrooms, including a lower level apartment and a finished garage that extends the living possibilities well beyond the main house, every part of this property has been put to thoughtful use. The main level is bright and open, with recessed lighting and durable laminate flooring extending through the living and dining rooms, both positioned just off the renovated kitchen. Generous cabinetry, new appliances, tile flooring and a large island with power and storage make the kitchen as functional as it is welcoming. Toward the rear of the home, a second living room sits and opens through sliding glass doors to the backyard, creating an easy connection between the interior and outdoor spaces. A full bathroom and coat closet completes this space. Upstairs, all three bedrooms are exceptionally spacious, with room to accommodate more than the essentials. The primary suite is a retreat of its own, pairing a generously sized bedroom with a large private bath and a dreamy dressing room that makes getting ready and staying organized feel effortless. The two additional bedrooms are equally inviting and share a beautifully remodeled hall bath. Like every bathroom in the home, both upstairs baths are finished with timeless neutral tile and handsome vanities that bring a polished, cohesive look to the space. The fully finished basement has its own private entrance and has enjoyed a successful history as a short-term rental. It includes a full kitchen, bedroom with a closet, full bathroom, laundry area and storage beneath the stairs. Whether used for rental income, visiting guests, extended family or additional living space, it offers exceptional flexibility without sacrificing privacy. The 2022 renovation also included a new roof, HVAC system, electric water heater and upgraded 200-amp electrical panel. The backyard is every bit as considered as the interior. An automatic gate opens to a driveway with parking for three vehicles, while permeable pavers and French drains were incorporated to manage water responsibly. A 12-by-12-foot floating deck overlooks a landscaped setting with garden beds, fruit trees, a rain barrel and a water feature, 250 gallon fish pond with waterfall, that brings a sense of calm to the space. At the rear of the property, the 26' x 28' finished garage is currently divided into an art studio and gym, with electrical outlets, attic storage and new manual oversized garage doors installed in 2024. The possibilities are endless! A separate shed adds even more storage. Set within the Town of Brentwood and the Gateway Arts District, the home is surrounded by a creative, connected community of galleries, studios, neighborhood restaurants, local businesses and parks. Nearby bus service and convenient access to West Hyattsville, Hyattsville Crossing and Fort Totten Metro stations make it easy to reach Washington, DC, while Brentwood retains the neighborly character that makes this small town such a special place to call home.
| Price History | |
|---|---|
| 9/20/2026 | Listed $685,000 |
General Features
| Living Area | 2135 |
|---|---|
| Sewer | Public Sewer |
| Heating | Forced Air |
| Cooling | Central A/C |
| Possession | 0-30 Days CD,31-60 Days CD |
| Roof | Architectural Shingle,Flat |
| Appliances | Built-In Microwave,Dishwasher,Disposal,Exhaust Fan,Extra Refrigerator/Freezer,Icemaker,Refrigerator,Stainless Steel Appliances,Stove |
| Zoning | RSF65 |
| Garage Spaces | 2.00 |
| Architectural Style | Colonial |
| Construction Materials | Vinyl Siding |
| School District | PRINCE GEORGE'S COUNTY PUBLIC SCHOOLS |
| Year Built | 1948 |
| Levels | 3 |
| Tax Year | 2026 |
| Ownership | Fee Simple |
| Cool Fuel | Electric |
| Accessibility | None |
| County | PRINCE GEORGES |
| New Construction | No |
| Property Type | Residential |
| HOA | No |
| Subdivision Name | BRENTWOOD |
| Garage Y/N | Yes |
| Water Access Y/N | No |
| Other Structures | Above Grade,Below Grade |
| Full Baths | 4 |
| Status | ACTIVE |
| Directions | Arundel Rd,Turn right onto 34th St,Turn left onto Windom Rd to 3707 |
| City | BRENTWOOD |
| Senior Community Y/N | No |
| Lot Size Units | Square Feet |
| Lot Size Square Feet | 10000.00 |
| Tax Assessed Value | 461600.0 |
| Tax Annual Amount | 8133.0 |
| Structure Type | Detached |
| Condo/Coop Association fee Y/N | No |
| Bathrooms Full Main Level | 4 |
| Bathrooms Count Main Level | 4.00 |
| Price Per Sq Ft Total AG | 409.69 |
| Vacation Rental Y/N | No |
| Virtual Tour | https://my.matterport.com/show/?m=uVewtm4hxVs& |
| Total SQFT | 2135 |
| Standard Status | Active |
| Year Built Source | Assessor |
| Legal Subdivision | BRENTWOOD- BRENTWOOD CO SUB |
| Tax Lot | 15 |
Interior Features
| Interior Amenities | 2nd Kitchen,Attic,Combination Dining/Living,Combination Kitchen/Living,Dining Area,Family Room Off Kitchen,Floor Plan - Open,Kitchen - Island,Primary Bath(s),Walk-in Closet(s),Ceiling Fan(s) |
|---|---|
| Heating Fuel | Natural Gas |
| Basement | Connecting Stairway,Fully Finished,Improved,Interior Access,Outside Entrance,Side Entrance,Walkout Stairs |
| Hot Water | Electric |
| Basement (Y/N) | Yes |
| Heating Y/N | Yes |
| Window Features | Double Hung,Energy Efficient,Replacement,Vinyl Clad |
| Above Grade Finished Area | 1672 |
| Central Air Y/N | Yes |
| Total Bedrooms | 4 |
| Below Grade Finished Area | 463 |
| Main Level Bedrooms | 4 |
| Below Grade Finished Area Unit Type | Square Feet |
| LivingAreaSource | Assessor |
| Laundry Type | Basement |
| Below Grade Unfin Area Units | Square Feet |
| Above Grade Finished Area Source | Assessor |
| Above Grade Finished Area Unit Type | Square Feet |
| Total Baths | 4 |
Exterior Features
| Exterior Amenities | Extensive Hardscape,Secure Storage,Water Fountains |
|---|---|
| Pool | No Pool |
| Water Source | Public |
| Total Parking Spaces | 5 |
| Garage Features | Garage - Front Entry |
| Type of Parking | Detached Garage,Driveway,Off Street,Other |
| Land Use Code | 011 |
| Foundation Details | Block |
| Water View Y/N | No |
| Lot Size Acres | 0.23 |
| Lot Size Source | Assessor |
| Waterfront Y/N | No |
| Door Features | Sliding Glass |
| Land Assessed Value | 141200.00 |
| Navigable Water Y/N | No |
| Water Oriented Y/N | No |
| # of Detached Garage Spaces | 2 |
Amenities
- Foreclosure
- Views
- Short Sale
- New Construction
- Adult 55+
- Lease To Own
- No HOA Fees
- Furnished
- Primary On Main
- Air Conditioning
- Seller Finance
- Green
- Fixer Upper
- Horse
- Golf
- Fireplace
- Deck
- Garage
- Basement
- Pool
Property vs Single Family Average in 20722
Price
Taxes
Year Built
Visits

 The data relating to real estate for sale on this website comes in part from the IDX Program of Garden State Multiple Listing Service, L.L.C. and A.W. Van Winkle & Co. Real estate listings held by other brokerage firms are marked as IDX listing. Information deemed reliable but not guaranteed. Copyright © 2026 Garden State Multiple Listing Service, L.L.C. All rights reserved. This information is being provided for Consumer's personal, non-commercial use and may not be used for any purpose other
 The data relating to real estate for sale or rent on this web site comes in part from the IDX program of the Hudson County MLS. Real estate listings held by brokerage firms other than A.W. Van Winkle & Co are marked with the HCIDX mark and the information about them includes the name of the listing broker. The information provided by this website is for the personal, non-commercial use of consumers and may not be used for any purpose other than to identify prospective properties consumers may be
 All information is believed to be accurate but is not guaranteed. Protected by Copyright© 2026 and is owned either by the Monmouth County Association of REALTORS; or by the developers of the software, Kunversion, LLC. All rights reserved. Each office independently owned and operated.
The New Jersey Real Estate Commission requires every licensed broker or salesperson with whom you list your property to give you a copy of this notice. The purpose is to help you comply with the New Jersey Law
All information is believed to be accurate but is not guaranteed. Protected by Copyright© 2026 and is owned either by the Monmouth County Association of REALTORS; or by the developers of the software, Kunversion, LLC. All rights reserved. Each office independently owned and operated.
The New Jersey Real Estate Commission requires every licensed broker or salesperson with whom you list your property to give you a copy of this notice. The purpose is to help you comply with the New Jersey Law
 The data relating to real estate for sale on this web site comes from the participating brokers of the South Jersey Shore MLS. Any use of search facilities of data on the site, other than a consumer looking to purchase real estate, is prohibited. Information displayed on this web site is Deemed Reliable But Not Guaranteed. This data is updated daily.
 The data relating to the real estate for sale on this web site comes in part from the Internet Data Exchange Program of the NJMLS. Real estate listings held by brokerage firms other than A.W. Van Winkle & Co are marked with the Internet Data Exchange logo and information about them includes the name of the listing brokers. Some properties listed with the participating brokers do not appear on this website at the request of the seller. Listings of brokers that do not participate in Internet Data Exchange do not appear on this website. All information deemed reliable but not guaranteed.
Last date updated: September 23, 2026 2:27 AM UTC Source: New Jersey Multiple Listing Service, Inc. "© 2026 New Jersey Multiple Listing Service, Inc. All rights reserved."
The data relating to the real estate for sale on this web site comes in part from the Internet Data Exchange Program of the NJMLS. Real estate listings held by brokerage firms other than A.W. Van Winkle & Co are marked with the Internet Data Exchange logo and information about them includes the name of the listing brokers. Some properties listed with the participating brokers do not appear on this website at the request of the seller. Listings of brokers that do not participate in Internet Data Exchange do not appear on this website. All information deemed reliable but not guaranteed.
Last date updated: September 23, 2026 2:27 AM UTC Source: New Jersey Multiple Listing Service, Inc. "© 2026 New Jersey Multiple Listing Service, Inc. All rights reserved."
 © BRIGHT, All Rights Reserved
