
Address
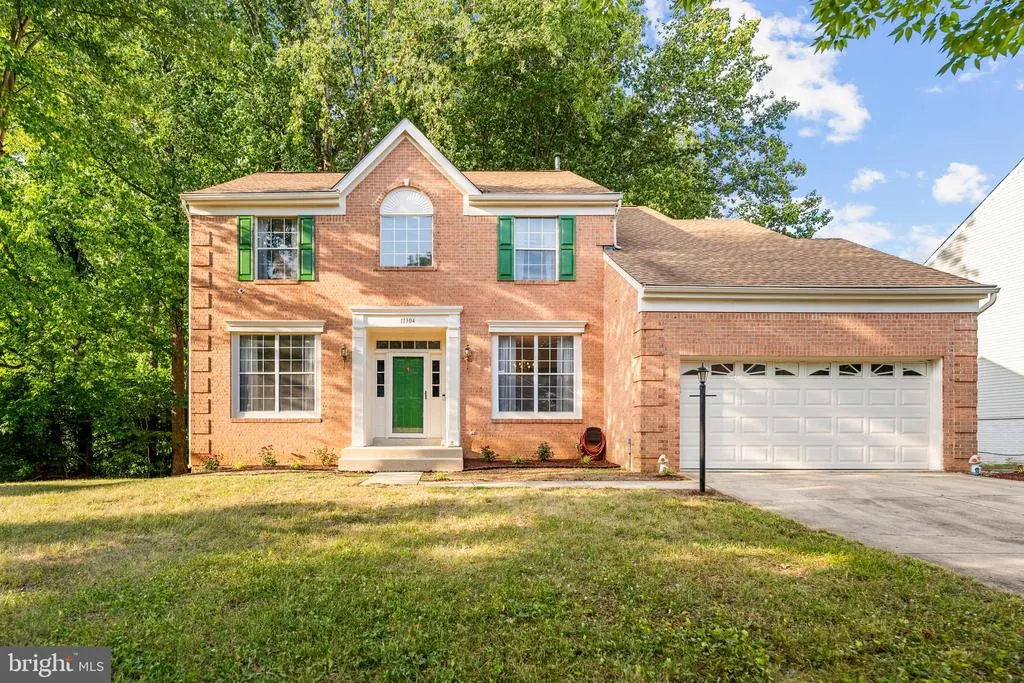
11304 Bennington Drive, Upper Marlboro, MD
Price
$ 689,000
Property Attributes
- ID#MDPG2207636
- TypeSingle Family
- Listing Status ACTIVE
- CountyPRINCE GEORGES
- CityUpper Marlboro
- NeighborhoodManor Knolls Plat Of Cor
- Zip20774
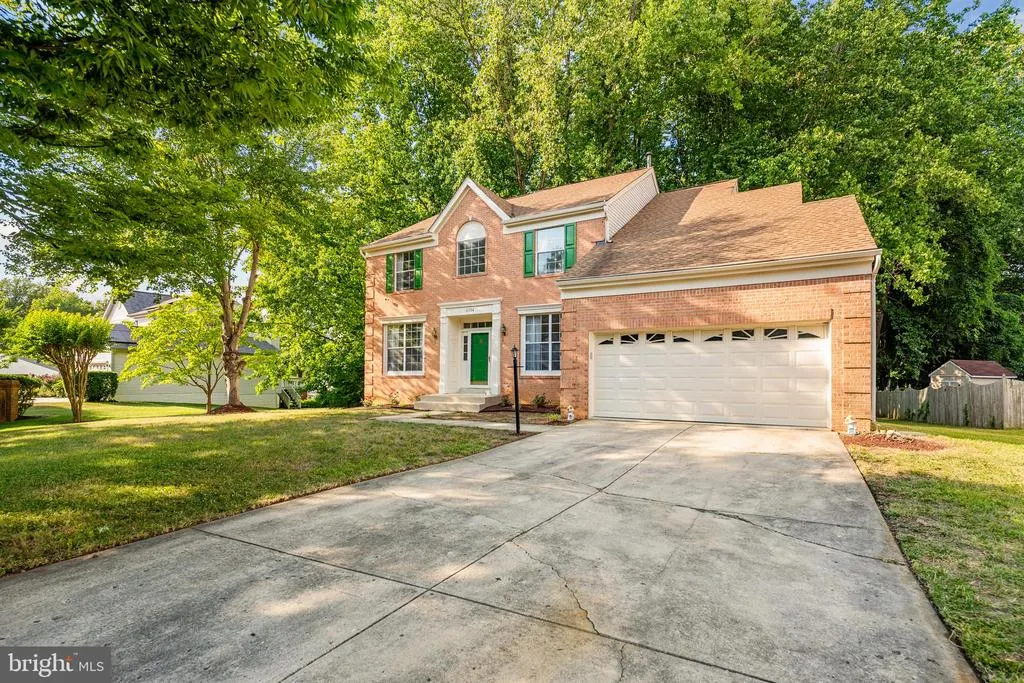
- StyleColonial
- Year Built1994
- Taxes$ 8500
- Price$ 689,000
- Bedrooms5
- Full Bathrooms3
- Half Bathrooms1
- Sqr Footage4080
- Lot Size0.23 Acres
Data Source:
Bright MLS
Property Description
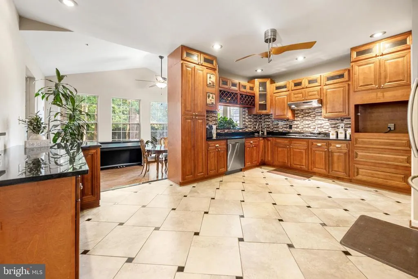
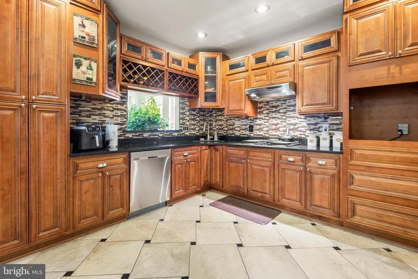
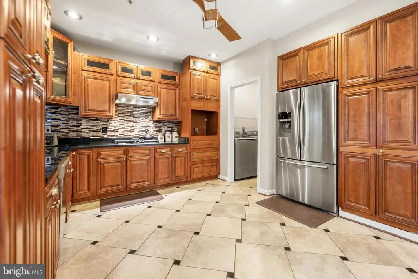
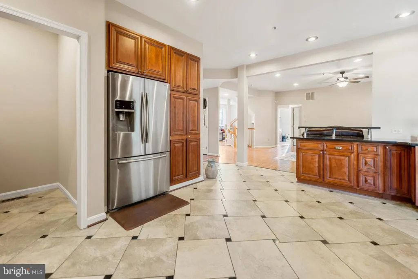
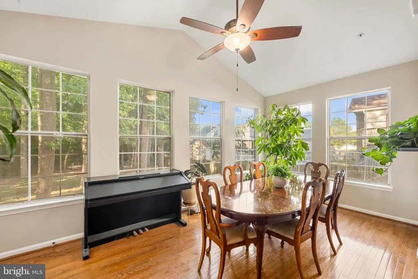
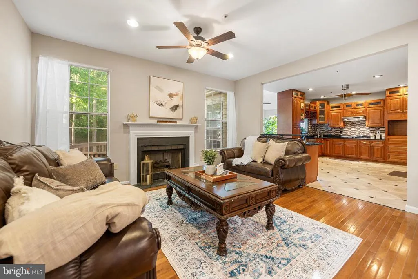
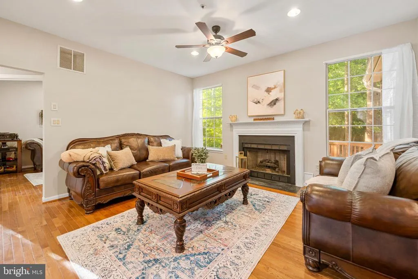
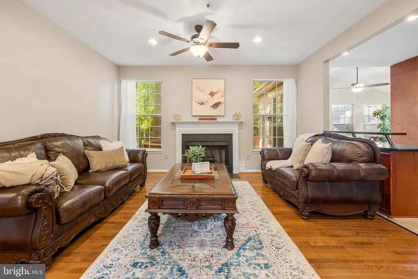
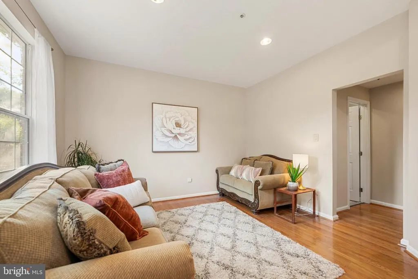
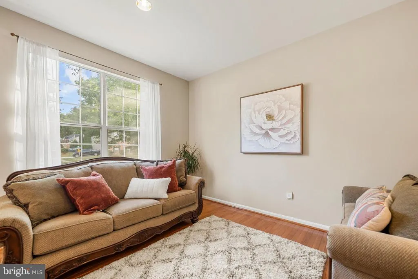
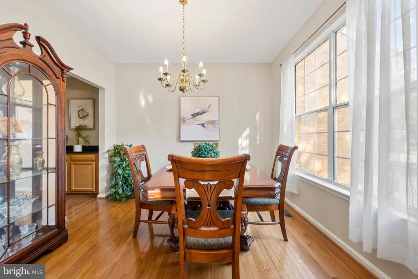
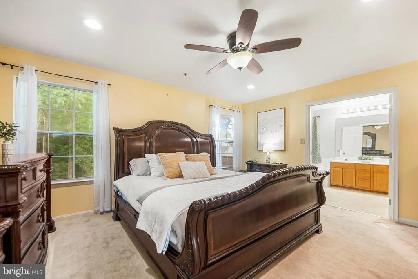
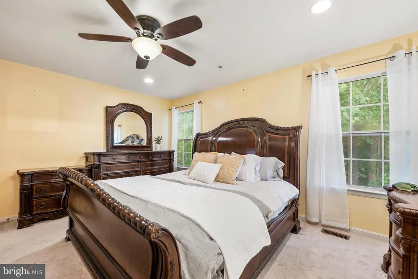
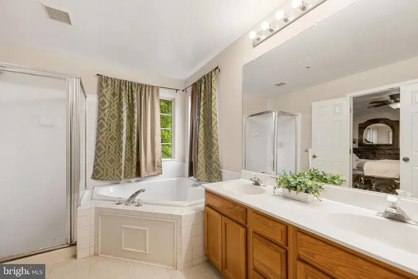
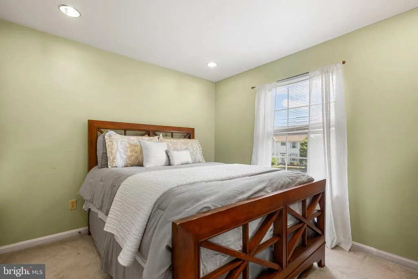
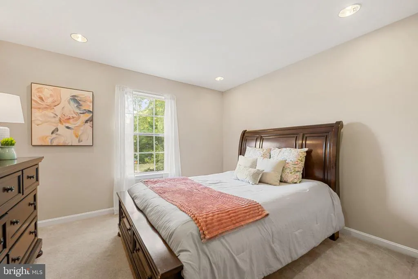
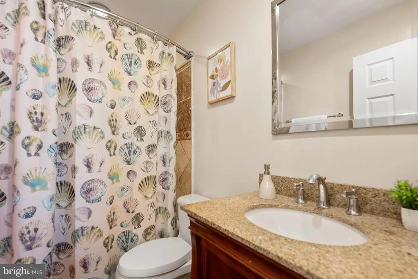
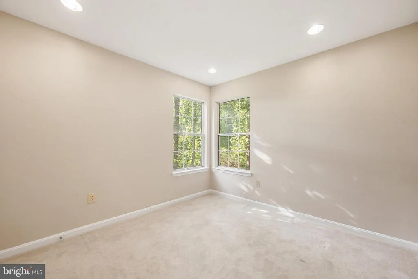
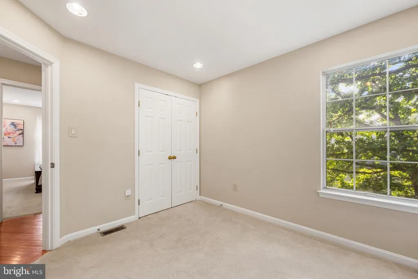
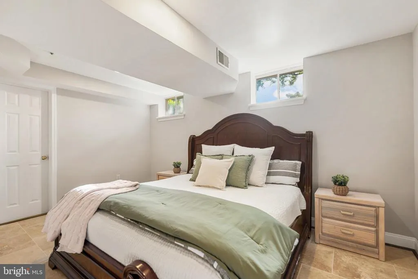
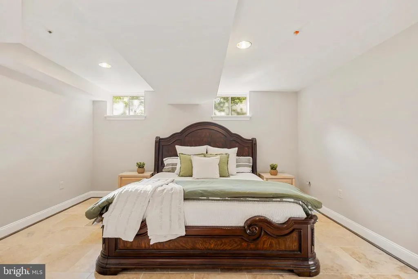
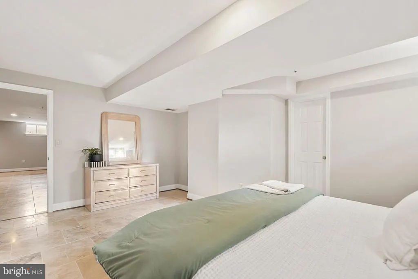
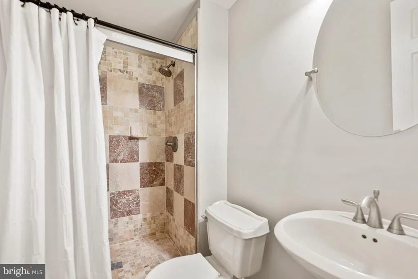
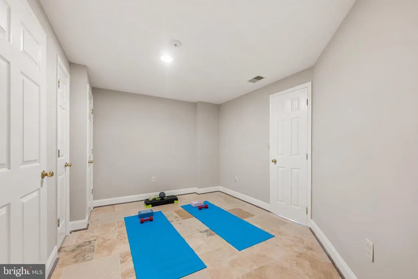
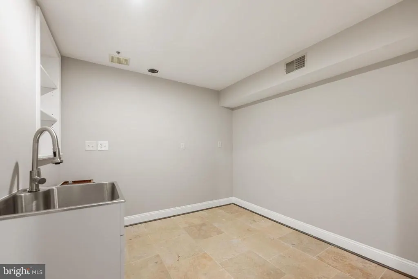
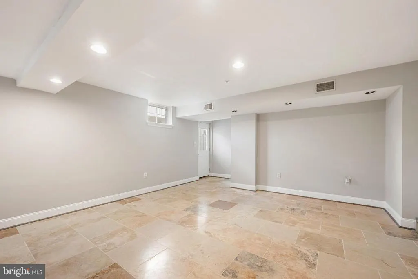
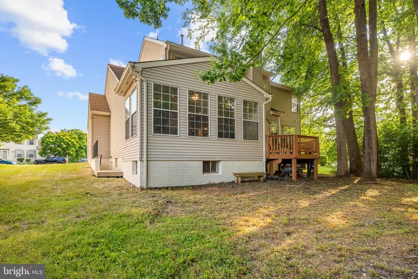
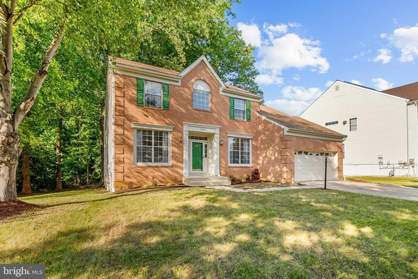
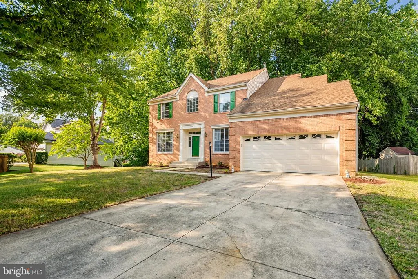
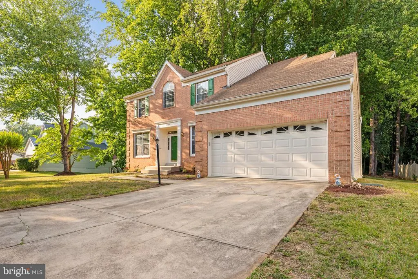
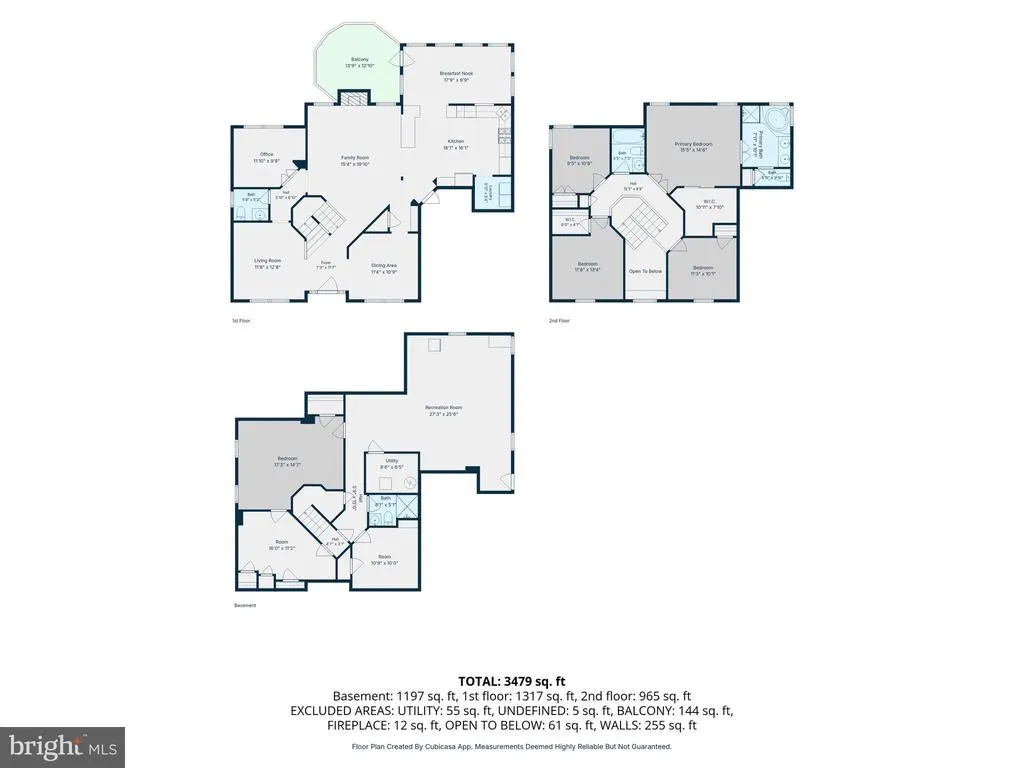
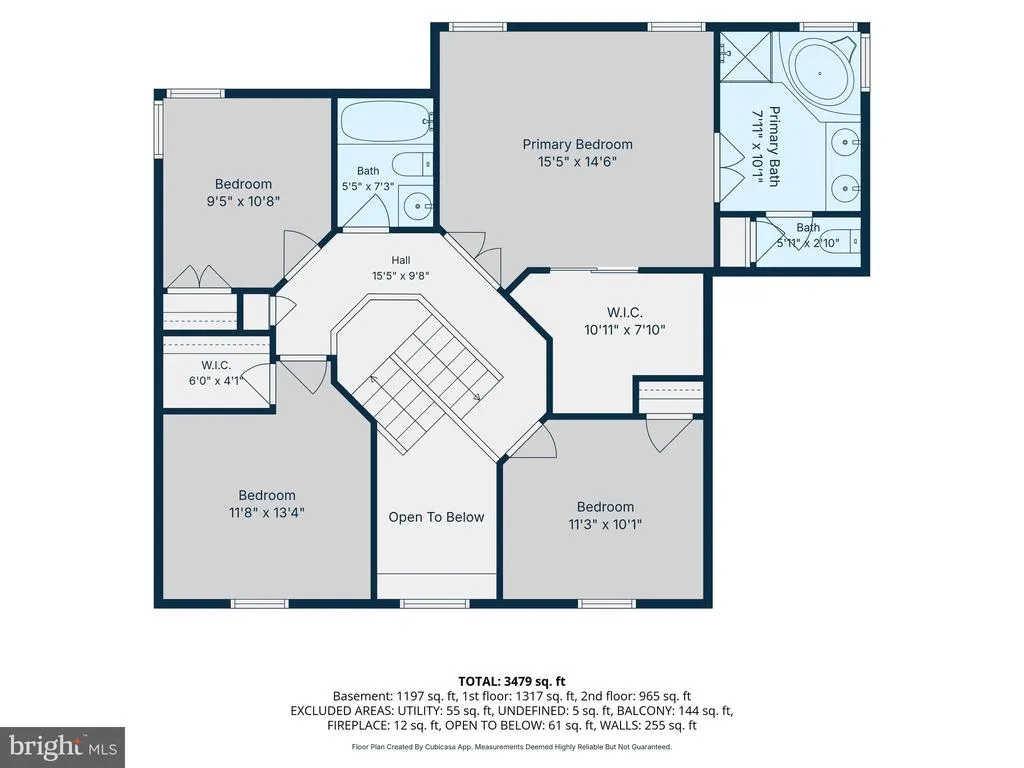
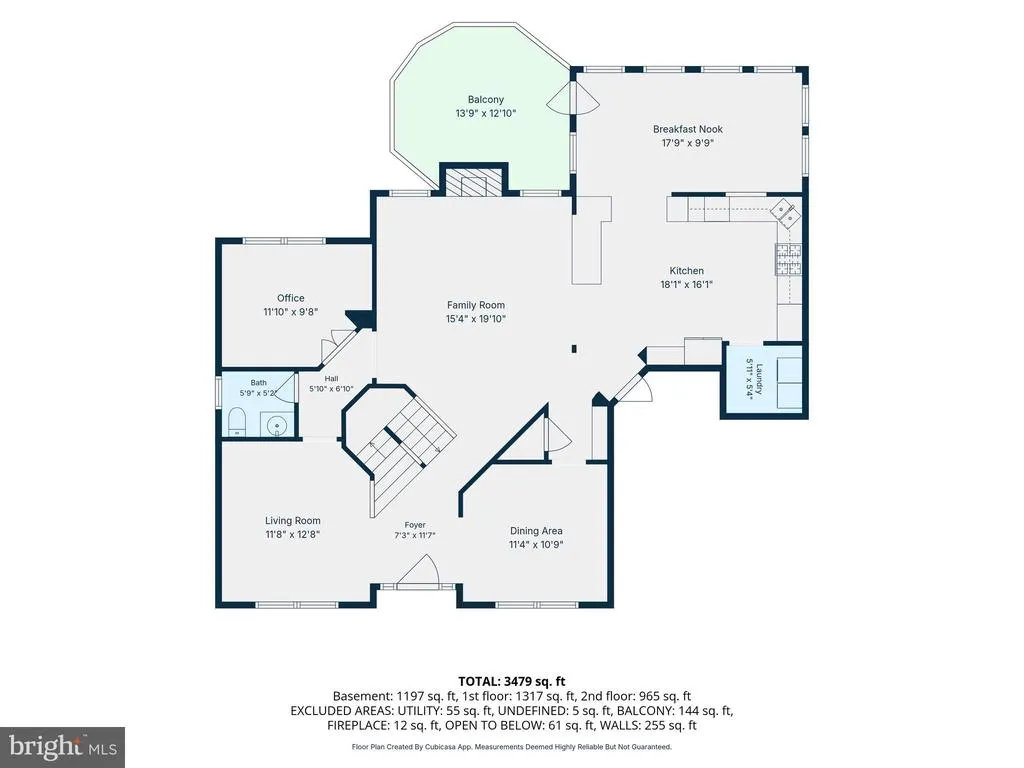
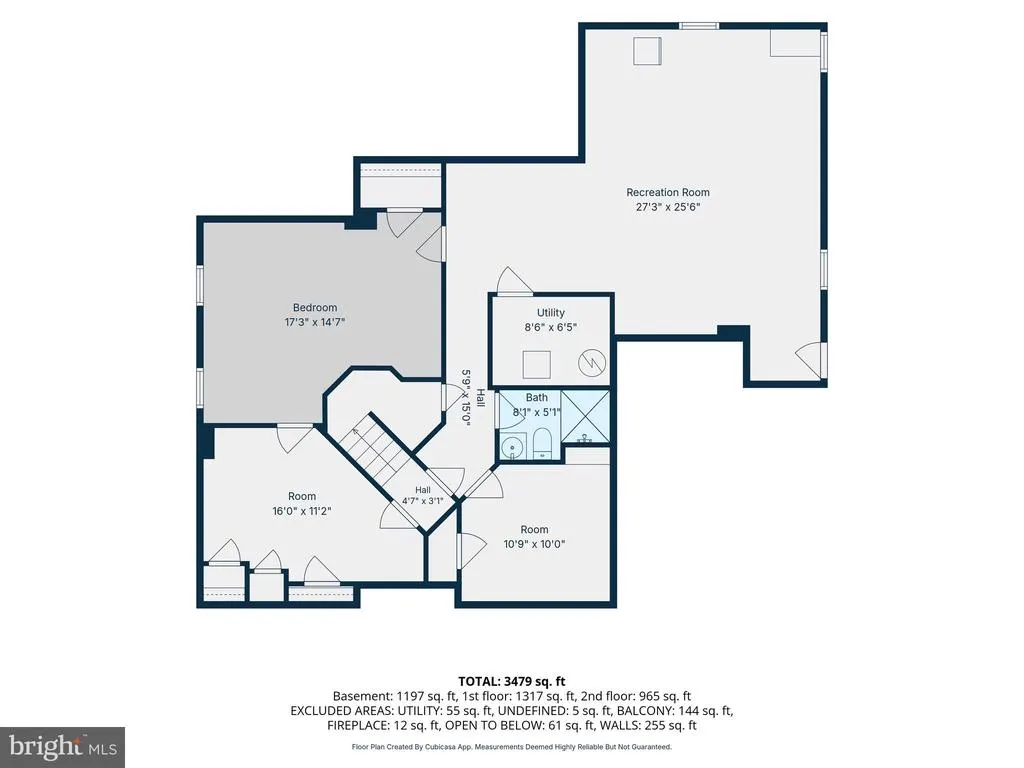
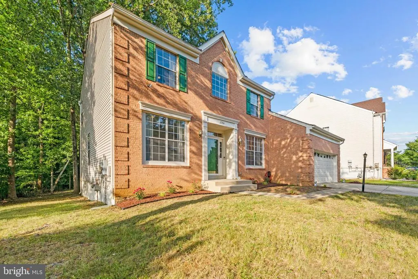
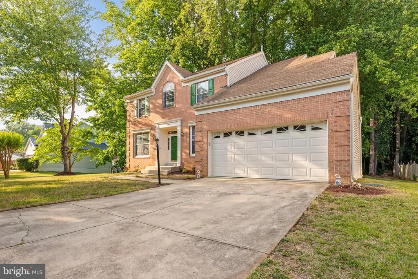
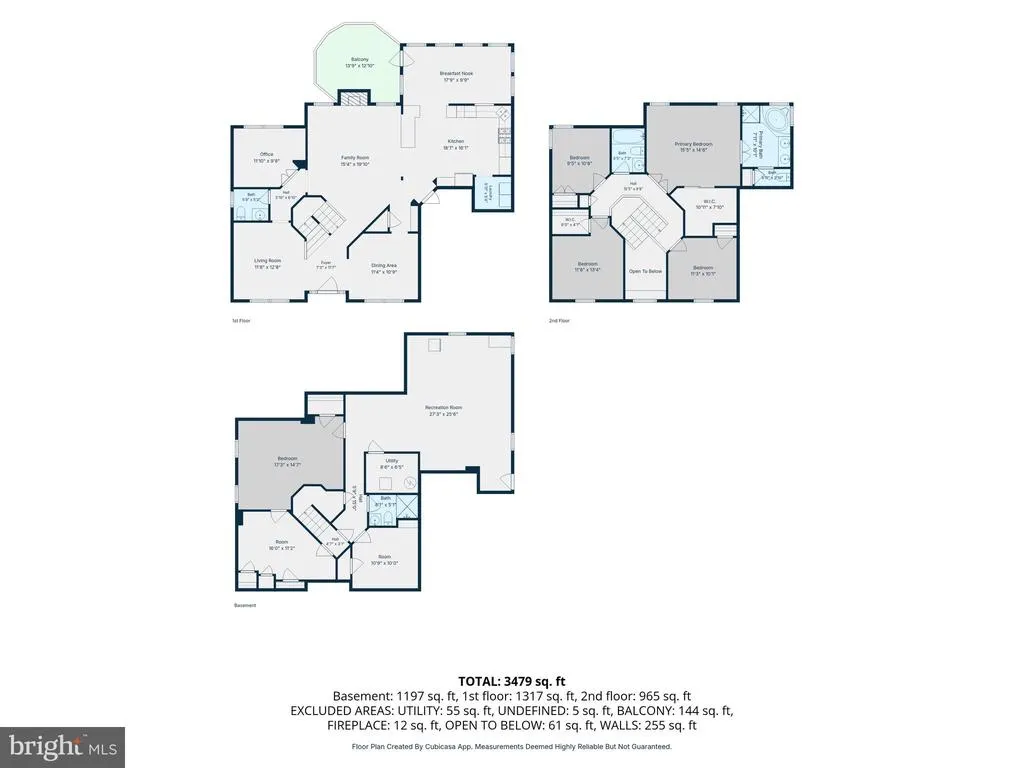
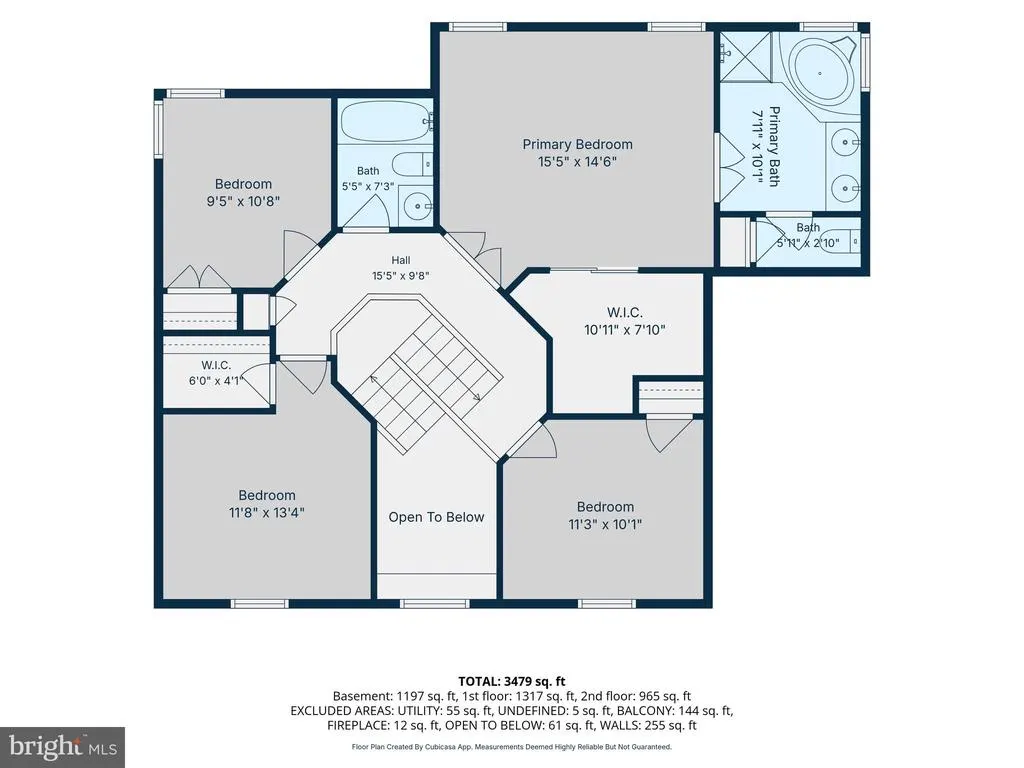
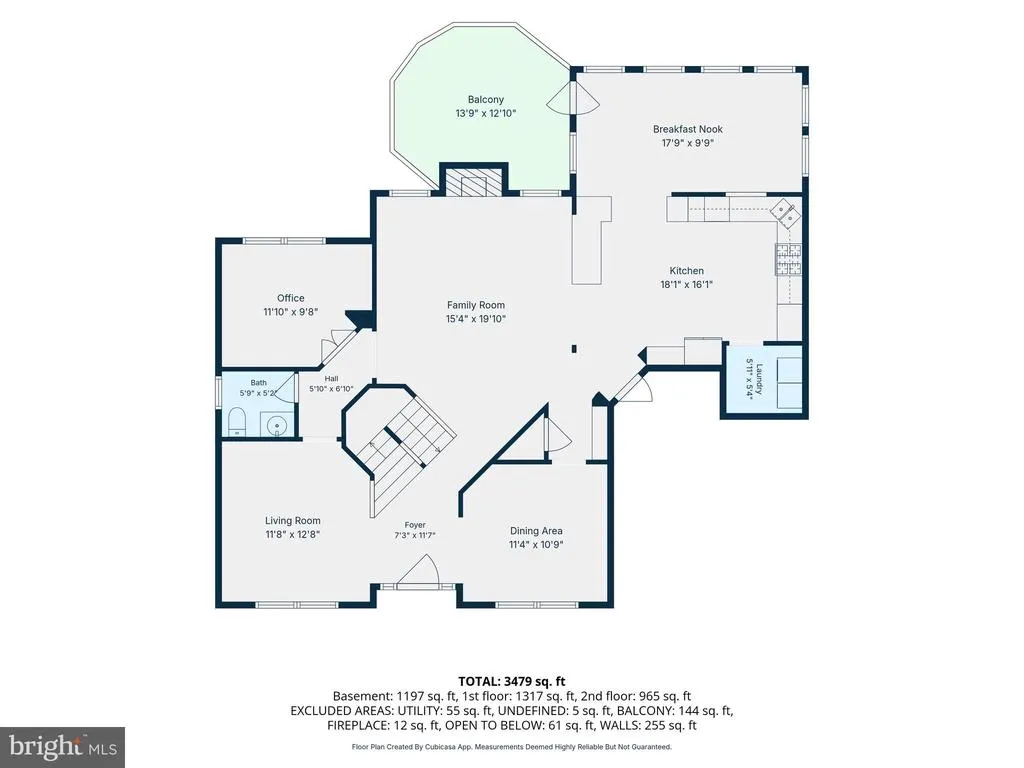
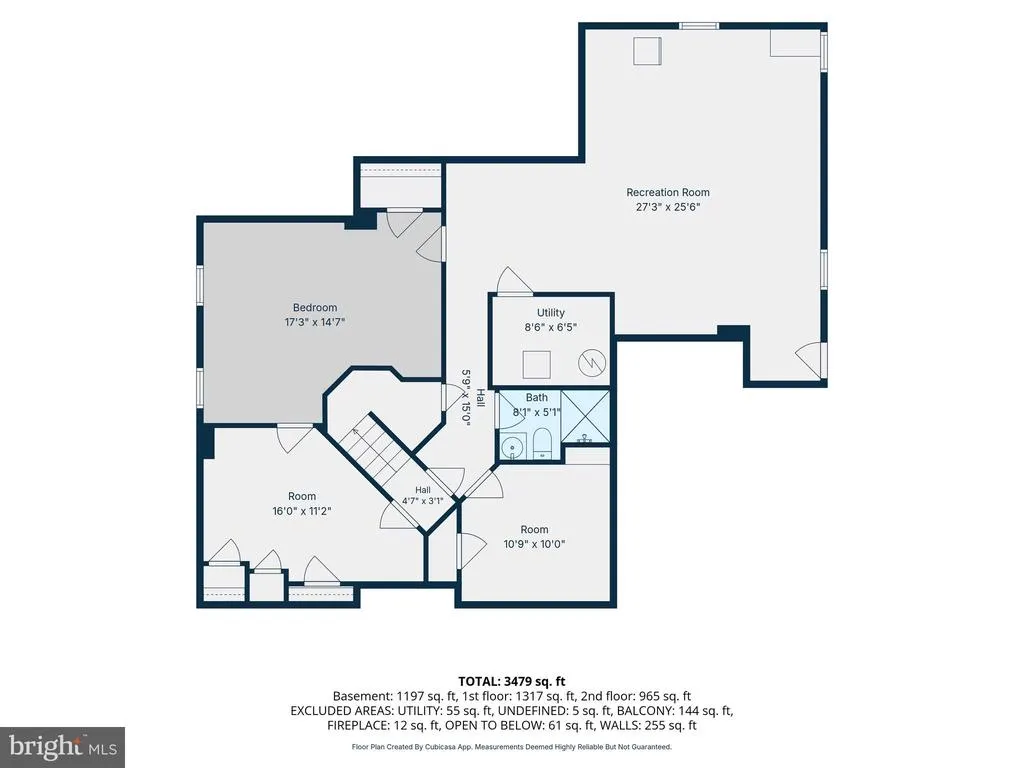
Experience the perfect blend of luxury and convenience in this expansive 5-bedroom, 3.5-bathroom home situated in the highly desirable Manor Knolls community. *** *** Designed for both everyday living and entertainment, this well-maintained home combines timeless style with modern functionality. Walking into this gem, you'll immediately embrace the open and elegantly tiled foyer. The entire main level to include a formal living room, formal dining room, and a grandeur family room tethered to an ornate fireplace all feature rich hardwood flooring creating a sophisticated look that is both beautiful and easy to maintain. *** *** The home's centerpiece is a breathtakingly updated kitchen that seamlessly combines style and functionality. This gourmet space features rich solid wood cabinets that provide ample storage and timeless elegance, paired with durable granite countertops ideal for meal preparation and entertaining. The culinary experience is enhanced by sleek stainless steel appliances and a stunning custom backsplash that adds a unique artistic touch to the room. *** *** This home offers exceptional flexibility to suit many lifestyles. Transitioning from the culinary aroma into the warmth of the sun, is a bright, inviting sunroom flooded with lots of natural light, creating a quiet relaxing retreat perfect for morning coffee. *** *** The upper level is completed with 4 generously sized bedrooms, to include a master suite and bath. The hall bath has been beautifully updated with floor and wall tiles, creating a sophisticated aesthetic with minimal upkeep. *** *** Extending on this, the basement features elegant tile flooring flowing continuously throughout the entire lower level and a huge recreation area. A spacious, 5th bedroom is located on this level adjoined by a 16 x 11 room that can function as a yoga or hobby room. An additional room is prepped and ready to be converted into a second kitchen, presenting incredible potential for an in-law suite, rental income opportunity, or a dedicated catering space for large gatherings. The full bath located on this level has also been updated with tile and wall flooring giving it a sleek and stylish look. *** *** Step outside to enjoy a private backyard, where a spacious deck overlooks a peaceful wooded view, providing the perfect setting for summer gatherings and barbecues and a serene and tranquil getaway. *** *** Living in this home means embracing a serene lifestyle surrounded by the lush greenery of nearby Watkins Regional Park and Walker Mill Regional Park. Golf enthusiasts will enjoy premier access to Lake Presidential Golf Club and Oak Creek Golf Club. You are minutes away from a vibrant dining scene featuring local favorites and convenient options near the new medical campus. Experience the benefits of immediate proximity to the award-winning University of Maryland Capital Region Medical Center, Northwest Stadium, Woodmore Town Centre and Largo Plaza, all offering unmatched convenience with major retail and grocery stores such as Costco, Wegmans, Target, Giant Food, PetSmart, Lowes, major banks and many more. *** *** With seamless access to US 301, US 50, MD-4, and I-495, commuters and recreation enthusiasts alike will appreciate the convenience and accessibility this location offers. Don't miss the opportunity to make this your next home!
| Elementary School | Middle School | High School |
|---|---|---|
| Kettering Elementary School | Kettering Middle School | Largo High School |
| Price History | |
|---|---|
| 6/20/2026 | Listed $689,000 |
General Features
| Living Area | 4080 |
|---|---|
| Sewer | Public Sewer |
| Heating | Forced Air |
| Cooling | Central A/C |
| Possession | Settlement,0-30 Days CD,Immediate,Negotiable,Seller Rent Back |
| Appliances | Dishwasher,Disposal,Dryer,Icemaker,Refrigerator,Stainless Steel Appliances,Washer,Cooktop |
| Zoning | RR |
| HOA Fee | 44.00 |
| Garage Spaces | 2.00 |
| Association Fee Includes | Common Area Maintenance |
| Patio/Porch Features | Deck(s) |
| Architectural Style | Colonial |
| Construction Materials | Frame |
| School District | PRINCE GEORGE'S COUNTY PUBLIC SCHOOLS |
| Year Built | 1994 |
| Levels | 3 |
| Tax Year | 2025 |
| Ownership | Fee Simple |
| Cool Fuel | Electric |
| Accessibility | None |
| Assoc Fee Paid Per | Monthly |
| County | PRINCE GEORGES |
| New Construction | No |
| Property Type | Residential |
| HOA | Yes |
| Subdivision Name | MANOR KNOLLS PLAT OF COR |
| Garage Y/N | Yes |
| Water Access Y/N | No |
| Other Structures | Above Grade,Below Grade |
| Full Baths | 3 |
| Status | ACTIVE |
| Directions | Please use GPS. |
| City | UPPER MARLBORO |
| Disclosures | Prop Disclaimer,Prop Disclosure |
| Senior Community Y/N | No |
| Lot Size Units | Square Feet |
| Lot Size Square Feet | 10007.00 |
| Tax Assessed Value | 612800.0 |
| Tax Annual Amount | 8500.0 |
| Property Condition | Very Good |
| Structure Type | Detached |
| Condo/Coop Association fee Y/N | No |
| Bathrooms Count Main Level | 1.00 |
| Price Per Sq Ft Total AG | 263.78 |
| Acceptable Financing | Conventional,FHA,Cash,Negotiable,VA |
| Vacation Rental Y/N | No |
| Total SQFT | 4080 |
| Standard Status | Active |
| Year Built Source | Assessor |
| Legal Subdivision | MANOR KNOLLS PLAT OF CORRECTIONPLAT 2 |
| Tax Lot | 2 |
Interior Features
| Interior Amenities | Bathroom - Stall Shower,Bathroom - Tub Shower,Carpet,Ceiling Fan(s),Kitchen - Table Space,Bathroom - Soaking Tub,Breakfast Area,Family Room Off Kitchen,Formal/Separate Dining Room,Primary Bath(s),Upg |
|---|---|
| Heating Fuel | Natural Gas |
| Basement | Walkout Stairs,Fully Finished |
| Total Fireplaces | 1 |
| Hot Water | Natural Gas |
| Basement (Y/N) | Yes |
| Heating Y/N | Yes |
| Fireplace Y/N | Yes |
| Above Grade Finished Area | 2612 |
| Half Baths | 1 |
| Central Air Y/N | Yes |
| Total Bedrooms | 5 |
| Below Grade Finished Area | 1468 |
| Room Type | Living Room,Dining Room,Primary Bedroom,Bedroom 2,Bedroom 3,Bedroom 4,Bedroom 5,Kitchen,Family Room,Office,Recreation Room,Bonus Room,Primary Bathroom,Full Bath,Half Bath |
| Below Grade Finished Area Unit Type | Square Feet |
| LivingAreaSource | Estimated |
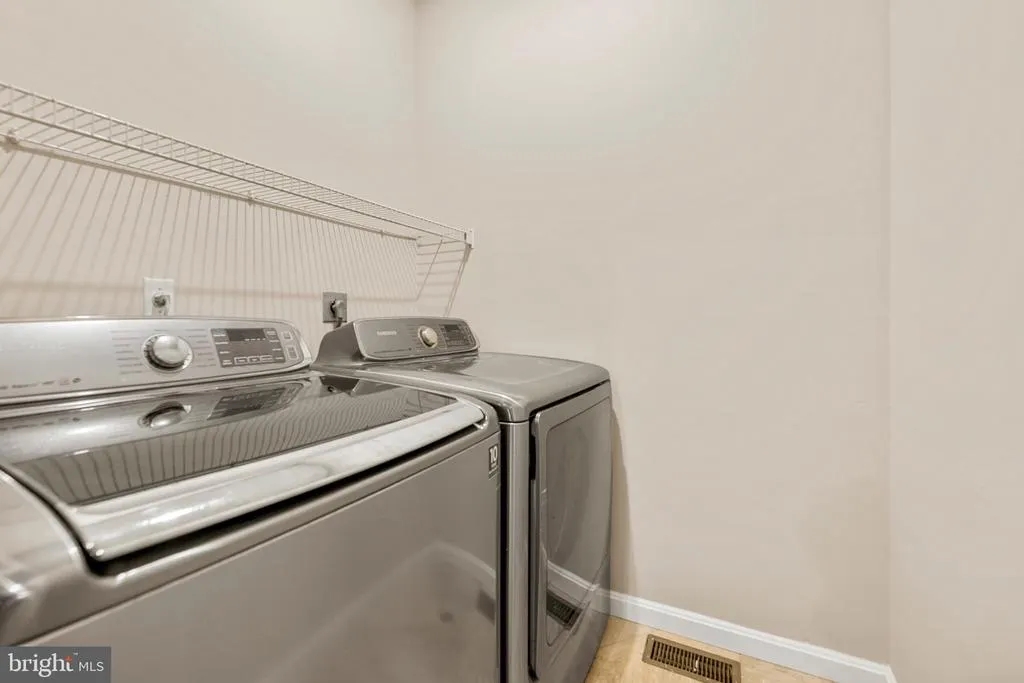
| Laundry Type | Dryer In Unit,Main Floor,Washer In Unit |
| Below Grade Unfin Area Units | Square Feet |
| Below Grade Finished Area Source | Estimated |
| Bedrooms Count All Lower Levels | 1 |
| Bedrooms Count All Upper Levels | 4 |
| Bedrooms Count Lower Level 1 | 1 |
| Bedrooms Count Upper Level 1 | 4 |
| Bathrooms Half Main Level | 1 |
| Bathrooms Full Upper Level 1 | 2 |
| Bathrooms Full Lower Level 1 | 1 |
| Bathrooms Full All Upper Levels | 2 |
| Bathrooms Full All Lower Levels | 1 |
| Bathrooms Count Upper Level 1 | 2.00 |
| Bathrooms Count Lower Level 1 | 1.00 |
| Bathrooms Count All Upper Levels | 2 |
| Bathrooms Count All Lower Levels | 1 |
| Above Grade Finished Area Source | Assessor |
| Above Grade Finished Area Unit Type | Square Feet |
| Total Baths | 4 |
Exterior Features
| Pool | No Pool |
|---|---|
| Water Source | Public |
| Total Parking Spaces | 4 |
| Garage Features | Garage - Front Entry |
| Type of Parking | Attached Garage,Driveway |
| Land Use Code | R |
| Foundation Details | Other |
| Water View Y/N | No |
| Lot Size Acres | 0.23 |
| Lot Size Source | Assessor |
| Waterfront Y/N | No |
| Land Assessed Value | 141200.00 |
| Navigable Water Y/N | No |
| Water Oriented Y/N | No |
| # of Attached Garage Spaces | 2 |
Room Details
| Room | Dimensions | Level | Flooring | Details |
|---|---|---|---|---|
| Bedroom 2 | Upper 1 | Flooring - Carpet | ||
| Bedroom 3 | Upper 1 | Flooring - Carpet | ||
| Bedroom 4 | Upper 1 | Flooring - Carpet | ||
| Bedroom 5 | Lower 1 | Flooring - Tile/Brick,Lighting - Recessed | ||
| Bonus Room | Lower 1 | Flooring - Tile/Brick | ||
| Bonus Room | Lower 1 | Flooring - Tile/Brick | ||
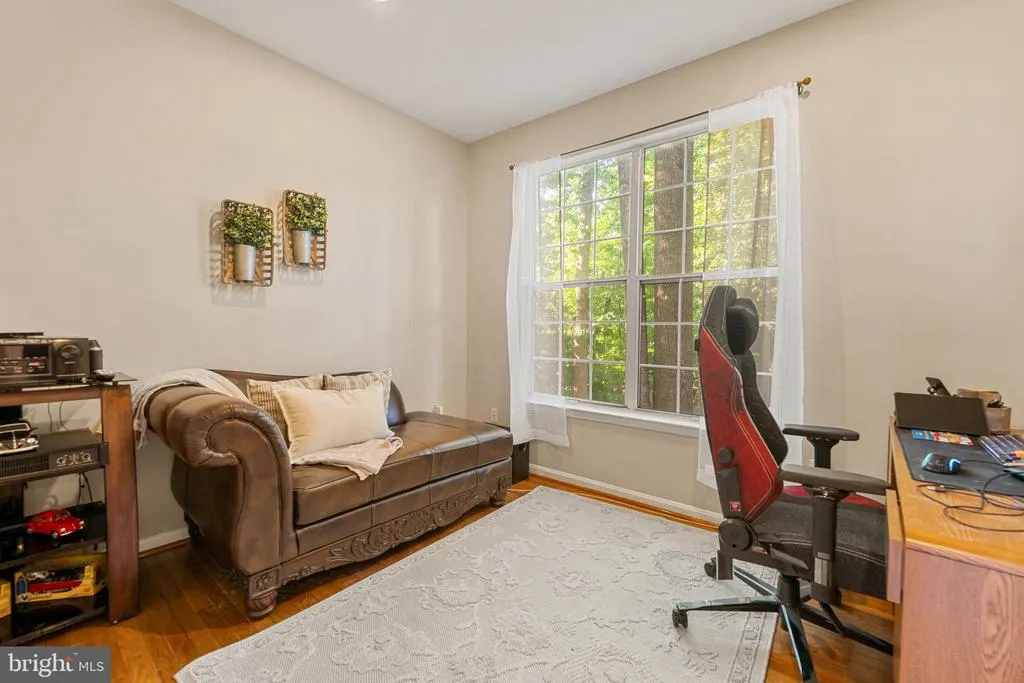
| Dining Room | Main | Flooring - HardWood | ||
| Family Room | Main | Flooring - HardWood,Fireplace - Gas,Lighting - Recessed | ||
| Full Bath | Lower 1 | Flooring - Tile/Brick | ||
| Full Bath | Upper 1 | Bathroom - Tub Shower,Flooring - Tile/Brick | ||
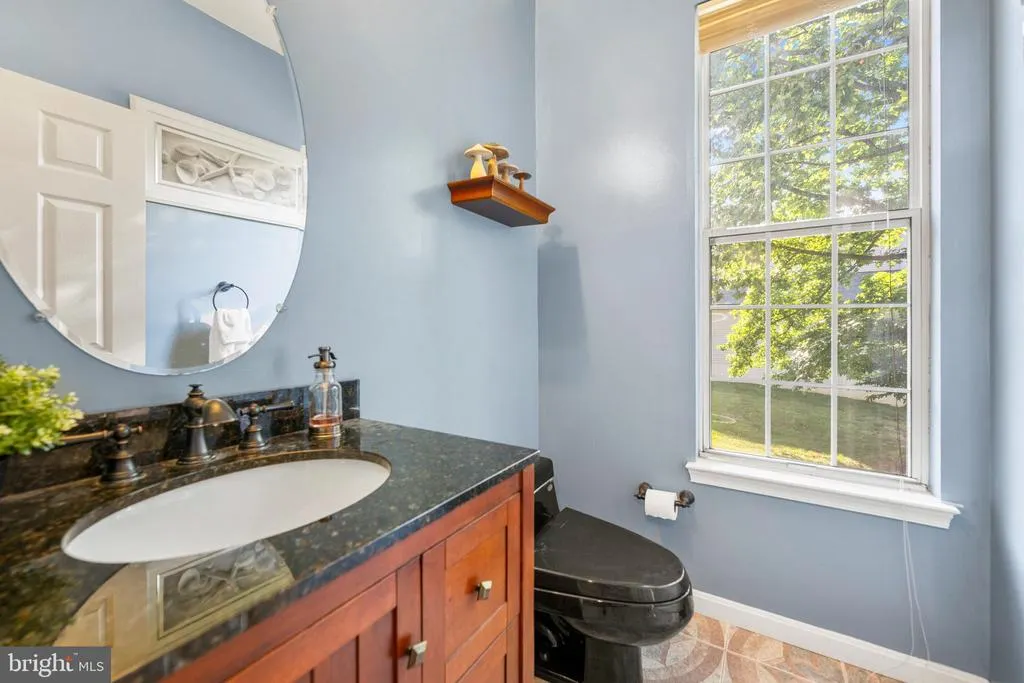
| Half Bath | Main | Flooring - Tile/Brick | ||
| Kitchen | Main | Flooring - Tile/Brick,Kitchen - Electric Cooking,Lighting - Recessed,Ceiling Fan(s),Countertop(s) - Granite | ||
| Living Room | Main | Flooring - HardWood | ||
| Office | Main | Flooring - HardWood | ||
| Primary Bathroom | Upper 1 | |||
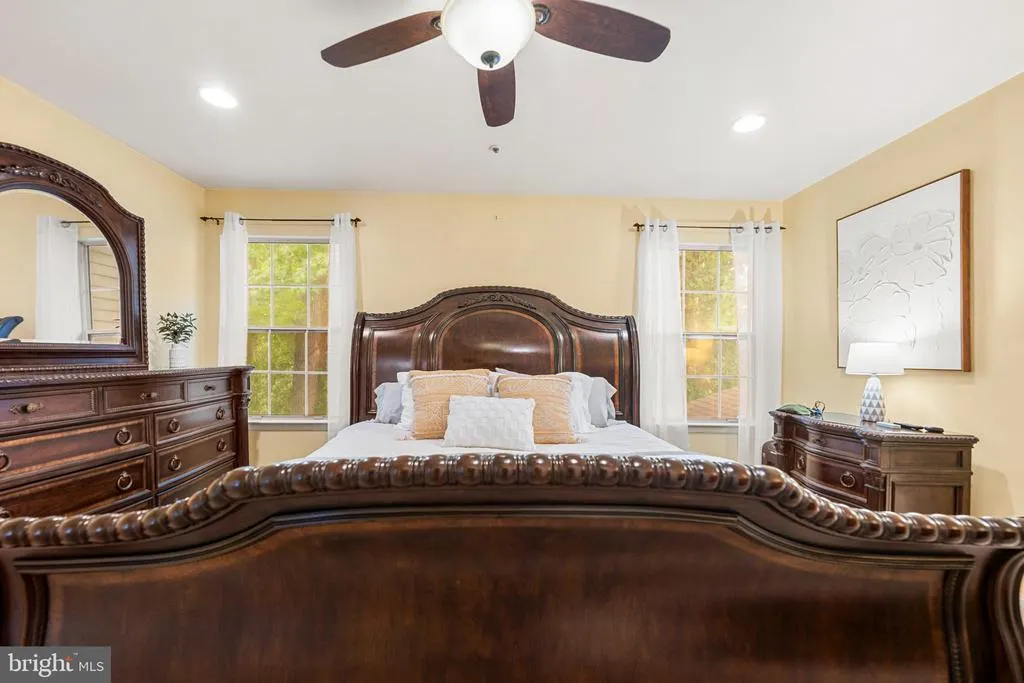
| Primary Bedroom | Upper 1 | Walk-In Closet(s),Flooring - Carpet | ||
| Recreation Room | Lower 1 | Flooring - Tile/Brick,Lighting - Recessed |
Amenities
- Foreclosure
- Views
- Short Sale
- New Construction
- Adult 55+
- Lease To Own
- No HOA Fees
- Furnished
- Primary On Main
- Air Conditioning
- Seller Finance
- Green
- Fixer Upper
- Horse
- Golf
- Fireplace
- Deck
- Garage
- Basement
- Pool
Property vs Single Family Average in 20774
Price
Taxes
Year Built
Visits

 The data relating to real estate for sale on this website comes in part from the IDX Program of Garden State Multiple Listing Service, L.L.C. and A.W. Van Winkle & Co. Real estate listings held by other brokerage firms are marked as IDX listing. Information deemed reliable but not guaranteed. Copyright © 2026 Garden State Multiple Listing Service, L.L.C. All rights reserved. This information is being provided for Consumer's personal, non-commercial use and may not be used for any purpose other
 The data relating to real estate for sale or rent on this web site comes in part from the IDX program of the Hudson County MLS. Real estate listings held by brokerage firms other than A.W. Van Winkle & Co are marked with the HCIDX mark and the information about them includes the name of the listing broker. The information provided by this website is for the personal, non-commercial use of consumers and may not be used for any purpose other than to identify prospective properties consumers may be
 All information is believed to be accurate but is not guaranteed. Protected by Copyright© 2026 and is owned either by the Monmouth County Association of REALTORS; or by the developers of the software, Kunversion, LLC. All rights reserved. Each office independently owned and operated.
The New Jersey Real Estate Commission requires every licensed broker or salesperson with whom you list your property to give you a copy of this notice. The purpose is to help you comply with the New Jersey Law
All information is believed to be accurate but is not guaranteed. Protected by Copyright© 2026 and is owned either by the Monmouth County Association of REALTORS; or by the developers of the software, Kunversion, LLC. All rights reserved. Each office independently owned and operated.
The New Jersey Real Estate Commission requires every licensed broker or salesperson with whom you list your property to give you a copy of this notice. The purpose is to help you comply with the New Jersey Law
 The data relating to real estate for sale on this web site comes from the participating brokers of the South Jersey Shore MLS. Any use of search facilities of data on the site, other than a consumer looking to purchase real estate, is prohibited. Information displayed on this web site is Deemed Reliable But Not Guaranteed. This data is updated daily.
 The data relating to the real estate for sale on this web site comes in part from the Internet Data Exchange Program of the NJMLS. Real estate listings held by brokerage firms other than A.W. Van Winkle & Co are marked with the Internet Data Exchange logo and information about them includes the name of the listing brokers. Some properties listed with the participating brokers do not appear on this website at the request of the seller. Listings of brokers that do not participate in Internet Data Exchange do not appear on this website. All information deemed reliable but not guaranteed.
Last date updated: September 23, 2026 2:27 AM UTC Source: New Jersey Multiple Listing Service, Inc. "© 2026 New Jersey Multiple Listing Service, Inc. All rights reserved."
The data relating to the real estate for sale on this web site comes in part from the Internet Data Exchange Program of the NJMLS. Real estate listings held by brokerage firms other than A.W. Van Winkle & Co are marked with the Internet Data Exchange logo and information about them includes the name of the listing brokers. Some properties listed with the participating brokers do not appear on this website at the request of the seller. Listings of brokers that do not participate in Internet Data Exchange do not appear on this website. All information deemed reliable but not guaranteed.
Last date updated: September 23, 2026 2:27 AM UTC Source: New Jersey Multiple Listing Service, Inc. "© 2026 New Jersey Multiple Listing Service, Inc. All rights reserved."
 © BRIGHT, All Rights Reserved
