
























Address
13500 Turkey Branch Pkwy, Rockville, MD
Price
$ 539,900
Property Attributes
- ID#MDMC2246436
- TypeSingle Family
- Listing Status ACTIVE
- CountyMONTGOMERY
- CityRockville
- NeighborhoodWheaton Woods
- Zip20853
- StyleContemporary
- Year Built1960
- Taxes$ 4607
- Price$ 539,900
- Bedrooms3
- Full Bathrooms2
- Half Bathrooms0
- Sqr Footage1526
- Lot Size0.28 Acres
Data Source:
Bright MLS
Property Description
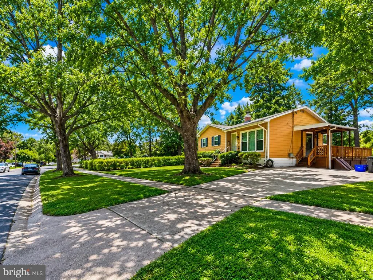
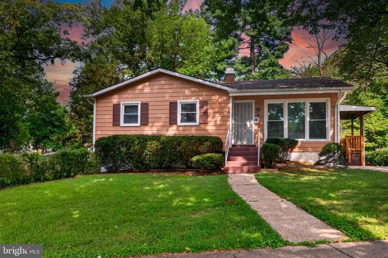
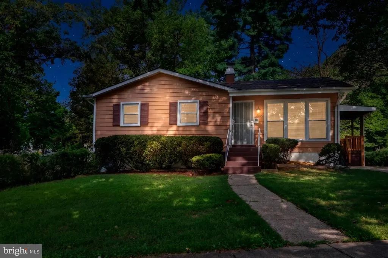
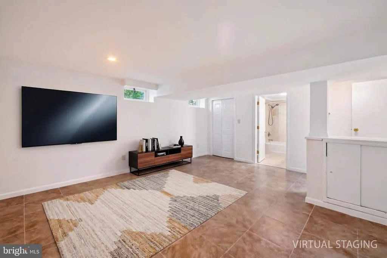
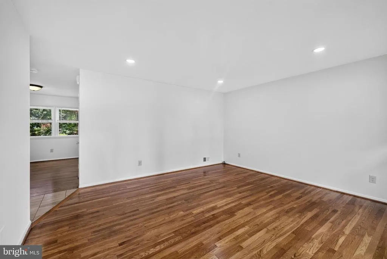
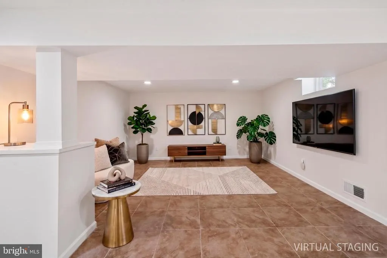
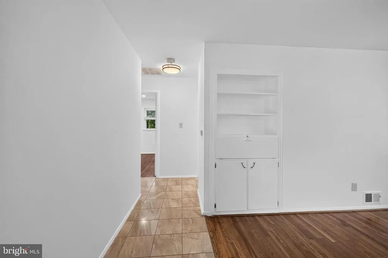
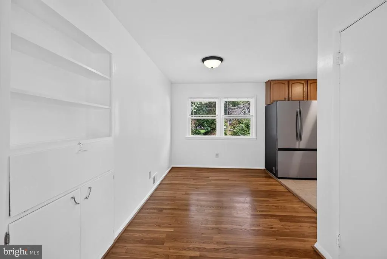
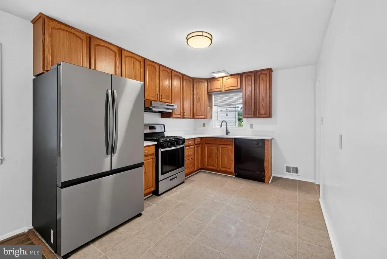
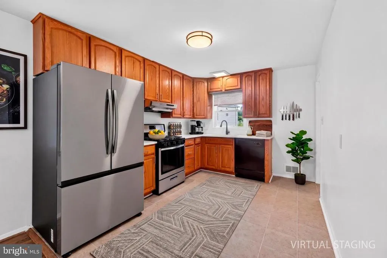
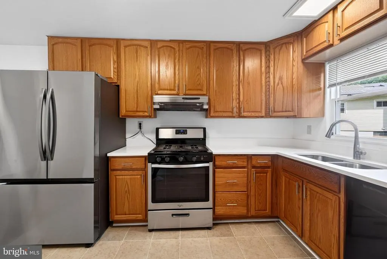
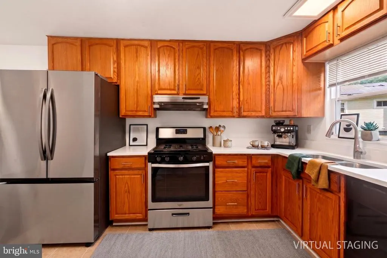
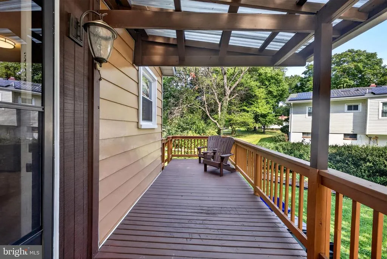
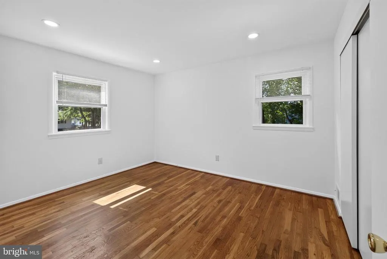
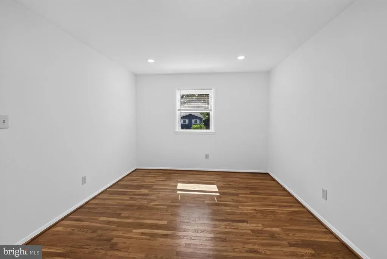
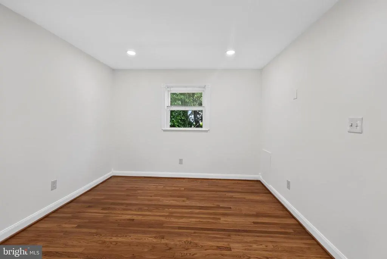
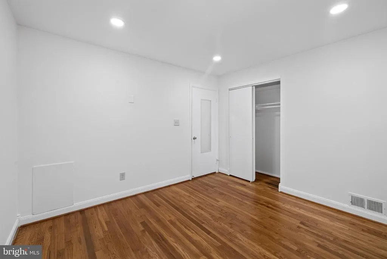
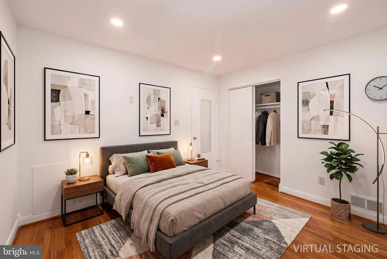
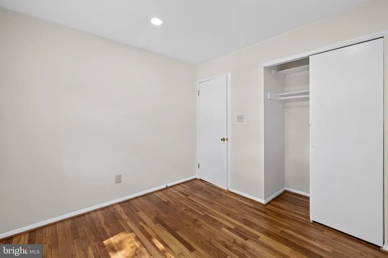
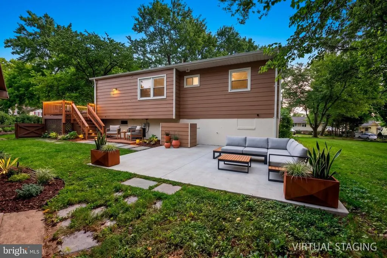
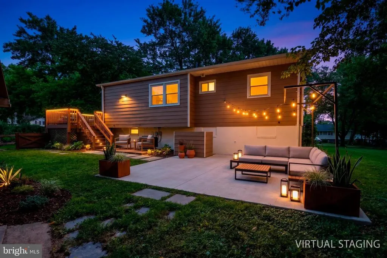
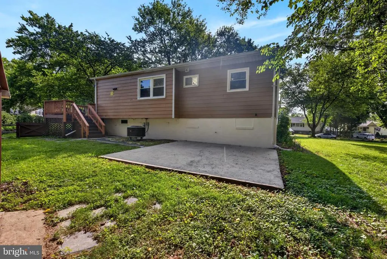
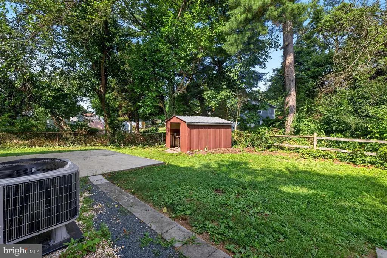
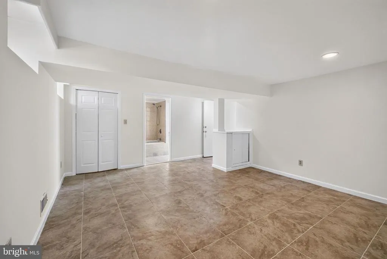
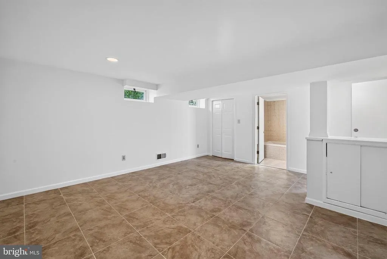
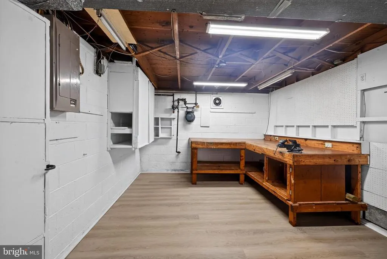
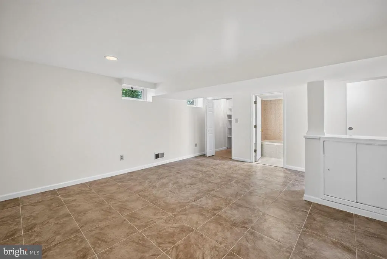
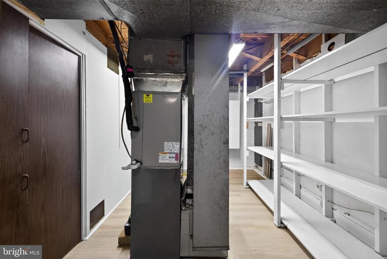
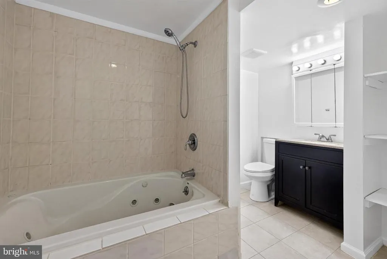
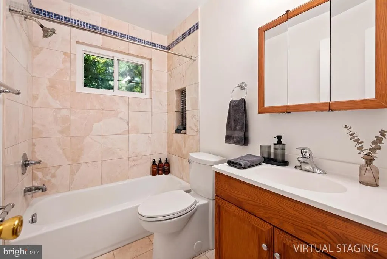
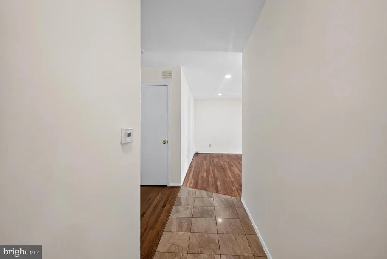
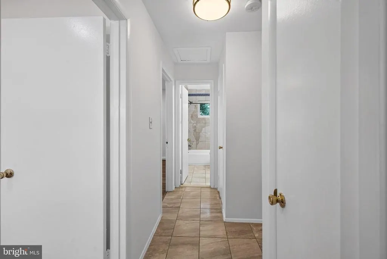
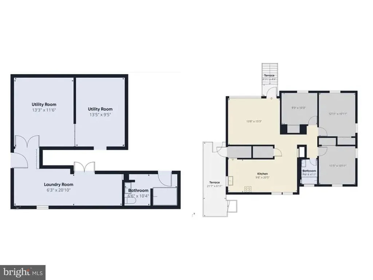
This beautifully renovated and well-maintained single-family home is ideally located in the heart of Rockville and offers the perfect combination of comfort, convenience, and modern upgrades. Situated on one of the largest corner lots in the neighborhood, this property features a private, level, fully fenced backyard surrounded by mature trees and landscaping perfect for entertaining, gardening, or simply relaxing. Enjoy an unbeatable location within walking distance of the Aspen Hill Library and Aspen Hill Shopping Center, offering grocery stores, restaurants, coffee shops, salons, and everyday conveniences. Commuters will appreciate being just minutes from both Glenmont Metro Station (approximately 6 minutes) and Twinbrook Metro Station (approximately 11 minutes), with easy access to major commuter routes including MD-97 (Georgia Avenue), MD-185 (Connecticut Avenue), and the ICC (MD-200). The main level features three spacious bedrooms with beautifully refinished hardwood floors, a fully remodeled bathroom, a bright and inviting living room, a separate dining room with a pantry, and a beautifully updated kitchen. The kitchen showcases a brand-new quartz countertop, a brand-new Samsung refrigerator, 42-inch cabinetry, newer appliances, and a functional layout designed for everyday cooking and entertaining. Sliding doors lead to a renovated wood deck overlooking the expansive side yard and private backyard. The finished lower level offers an impressive family room, a remodeled full bathroom with a Jacuzzi tub, an oversized walk-in closet, and a massive laundry room with wall and base cabinetry. As an added convenience, the laundry room also includes a second brand-new Samsung refrigerator, providing valuable additional food and beverage storage. A utility room with extensive shelving and a hidden workshop or man cave provide exceptional flexibility and abundant storage. The generous lower-level layout also offers a variety of possibilities for multigenerational living, extended guest accommodations, or private living space for household members, allowing buyers to tailor the home to their lifestyle needs. With its spacious layout, extensive updates, outstanding location, and one of the neighborhoods largest lots, this home is an exceptional opportunity for buyers seeking move-in-ready living in one of Rockvilles most convenient communities.
| Elementary School | Middle School | High School |
|---|---|---|
| Harmony Hills Elementary School | Parkland Middle School | John F. Kennedy High School |
| Price History | |
|---|---|
| 7/18/2026 | Listed $559,000 |
| 9/4/2026 | 2$550,000 |
| 9/16/2026 | 1$544,900 |
| 9/24/2026 | 1$539,900 |
General Features
| Living Area | 1526 |
|---|---|
| Sewer | Public Sewer |
| Heating | Forced Air |
| Cooling | Central A/C |
| Possession | Immediate |
| Zoning | R60 |
| Architectural Style | Contemporary |
| Construction Materials | Brick |
| School District | MONTGOMERY COUNTY PUBLIC SCHOOLS |
| Year Built | 1960 |
| Levels | 2 |
| Tax Year | 2026 |
| Ownership | Fee Simple |
| Cool Fuel | Electric |
| Accessibility | None |
| County | MONTGOMERY |
| New Construction | No |
| Property Type | Residential |
| HOA | No |
| Subdivision Name | WHEATON WOODS |
| Garage Y/N | No |
| Water Access Y/N | No |
| Other Structures | Above Grade |
| Full Baths | 2 |
| Status | ACTIVE |
| Directions | From northbound Connecticut Avenue (MD-185),turn left onto Independence Street,directly across from Aspen Hill Shopping Center. Make the first right onto Turkey Branch Parkway and continue approximat |
| City | ROCKVILLE |
| Senior Community Y/N | No |
| Lot Size Units | Square Feet |
| Lot Size Square Feet | 12116.00 |
| Tax Assessed Value | 404800.0 |
| Tax Annual Amount | 4607.0 |
| Structure Type | Detached |
| Condo/Coop Association fee Y/N | No |
| Bathrooms Full Main Level | 1 |
| Bathrooms Count Main Level | 1.00 |
| Price Per Sq Ft Total AG | 353.8 |
| Vacation Rental Y/N | No |
| Total SQFT | 1526 |
| Standard Status | Active |
| Year Built Source | Assessor |
| Legal Subdivision | WHEATON WOODS |
| Tax Lot | 14 |
| Association Recreation Fee | No |
Interior Features
| Heating Fuel | Natural Gas |
|---|---|
| Basement | Full |
| Flooring | Carpet,Ceramic Tile,Hardwood,Luxury Vinyl Plank |
| Hot Water | Natural Gas |
| Basement (Y/N) | Yes |
| Heating Y/N | Yes |
| Fireplace Y/N | No |
| Above Grade Finished Area | 1526 |
| Central Air Y/N | Yes |
| Total Bedrooms | 3 |
| Main Level Bedrooms | 3 |
| LivingAreaSource | Estimated |
| Laundry Type | Basement |
| Bathrooms Full Lower Level 1 | 1 |
| Bathrooms Full All Lower Levels | 1 |
| Bathrooms Count Lower Level 1 | 1.00 |
| Bathrooms Count All Lower Levels | 1 |
| Above Grade Finished Area Source | Estimated |
| Above Grade Finished Area Unit Type | Square Feet |
| Total Baths | 2 |
Exterior Features
| Pool | No Pool |
|---|---|
| Parking Features | Asphalt Driveway |
| Water Source | Public |
| Type of Parking | Driveway,On Street |
| Foundation Details | Concrete Perimeter,Block |
| Water View Y/N | No |
| Lot Size Acres | 0.28 |
| Lot Size Source | Assessor |
| Waterfront Y/N | No |
| Land Assessed Value | 222900.00 |
| Navigable Water Y/N | No |
| Water Oriented Y/N | No |
Amenities
- Foreclosure
- Views
- Short Sale
- New Construction
- Adult 55+
- Lease To Own
- No HOA Fees
- Furnished
- Primary On Main
- Air Conditioning
- Seller Finance
- Green
- Fixer Upper
- Horse
- Golf
- Fireplace
- Deck
- Garage
- Basement
- Pool
Property vs Single Family Average in 20853
Price
Taxes
Year Built
Visits

 The data relating to real estate for sale on this website comes in part from the IDX Program of Garden State Multiple Listing Service, L.L.C. and A.W. Van Winkle & Co. Real estate listings held by other brokerage firms are marked as IDX listing. Information deemed reliable but not guaranteed. Copyright © 2026 Garden State Multiple Listing Service, L.L.C. All rights reserved. This information is being provided for Consumer's personal, non-commercial use and may not be used for any purpose other
 The data relating to real estate for sale or rent on this web site comes in part from the IDX program of the Hudson County MLS. Real estate listings held by brokerage firms other than A.W. Van Winkle & Co are marked with the HCIDX mark and the information about them includes the name of the listing broker. The information provided by this website is for the personal, non-commercial use of consumers and may not be used for any purpose other than to identify prospective properties consumers may be
 All information is believed to be accurate but is not guaranteed. Protected by Copyright© 2026 and is owned either by the Monmouth County Association of REALTORS; or by the developers of the software, Kunversion, LLC. All rights reserved. Each office independently owned and operated.
The New Jersey Real Estate Commission requires every licensed broker or salesperson with whom you list your property to give you a copy of this notice. The purpose is to help you comply with the New Jersey Law
All information is believed to be accurate but is not guaranteed. Protected by Copyright© 2026 and is owned either by the Monmouth County Association of REALTORS; or by the developers of the software, Kunversion, LLC. All rights reserved. Each office independently owned and operated.
The New Jersey Real Estate Commission requires every licensed broker or salesperson with whom you list your property to give you a copy of this notice. The purpose is to help you comply with the New Jersey Law
 The data relating to real estate for sale on this web site comes from the participating brokers of the South Jersey Shore MLS. Any use of search facilities of data on the site, other than a consumer looking to purchase real estate, is prohibited. Information displayed on this web site is Deemed Reliable But Not Guaranteed. This data is updated daily.
 The data relating to the real estate for sale on this web site comes in part from the Internet Data Exchange Program of the NJMLS. Real estate listings held by brokerage firms other than A.W. Van Winkle & Co are marked with the Internet Data Exchange logo and information about them includes the name of the listing brokers. Some properties listed with the participating brokers do not appear on this website at the request of the seller. Listings of brokers that do not participate in Internet Data Exchange do not appear on this website. All information deemed reliable but not guaranteed.
Last date updated: September 24, 2026 10:22 AM UTC Source: New Jersey Multiple Listing Service, Inc. "© 2026 New Jersey Multiple Listing Service, Inc. All rights reserved."
The data relating to the real estate for sale on this web site comes in part from the Internet Data Exchange Program of the NJMLS. Real estate listings held by brokerage firms other than A.W. Van Winkle & Co are marked with the Internet Data Exchange logo and information about them includes the name of the listing brokers. Some properties listed with the participating brokers do not appear on this website at the request of the seller. Listings of brokers that do not participate in Internet Data Exchange do not appear on this website. All information deemed reliable but not guaranteed.
Last date updated: September 24, 2026 10:22 AM UTC Source: New Jersey Multiple Listing Service, Inc. "© 2026 New Jersey Multiple Listing Service, Inc. All rights reserved."
 © BRIGHT, All Rights Reserved
