











Address
1907 Rookwood Road, Silver Spring, MD
Price
$ 1,080,000
Property Attributes
- ID#MDMC2243618
- TypeSingle Family
- Listing Status ACTIVE
- CountyMONTGOMERY
- CitySilver Spring
- NeighborhoodMontgomery Hills
- Zip20910
- StyleColonial
- Year Built1929
- Taxes$ 8287
- Price$ 1,080,000
- Bedrooms3
- Full Bathrooms2
- Half Bathrooms2
- Sqr Footage2233
- Lot Size0.16 Acres
Data Source:
Bright MLS
Property Description
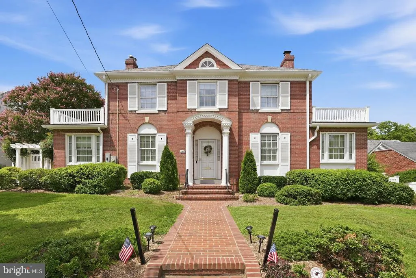
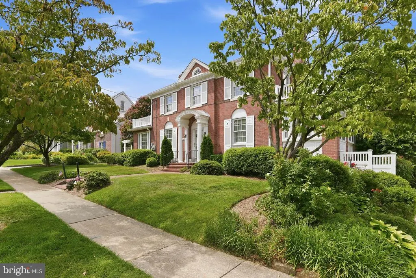
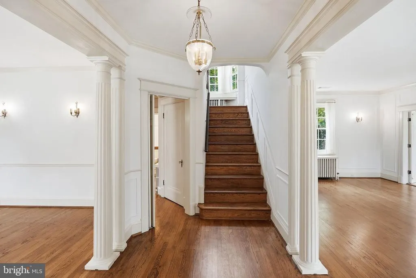
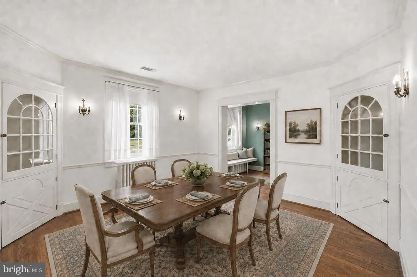
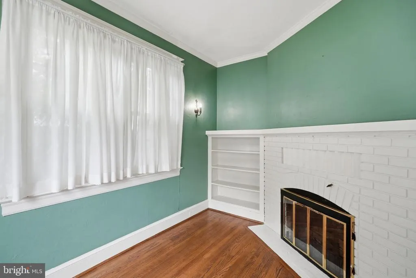
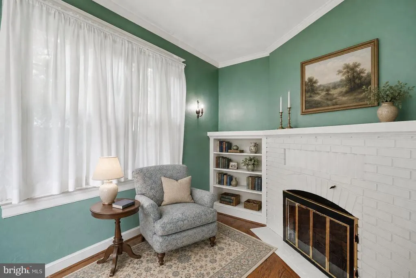
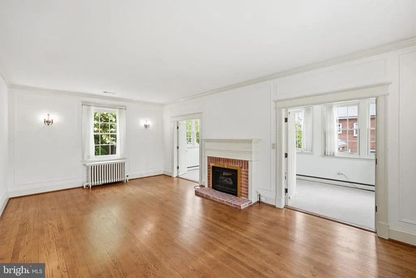
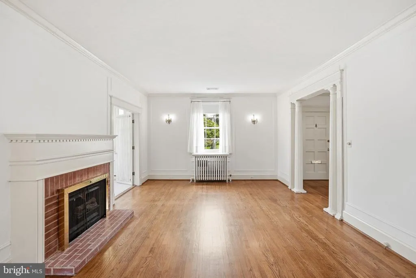
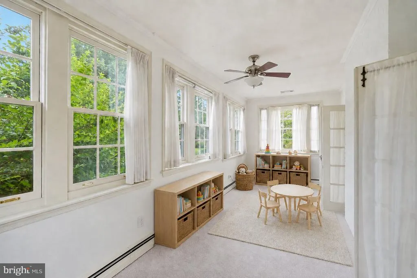
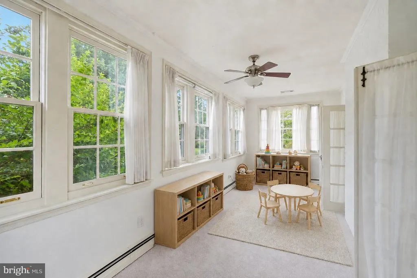
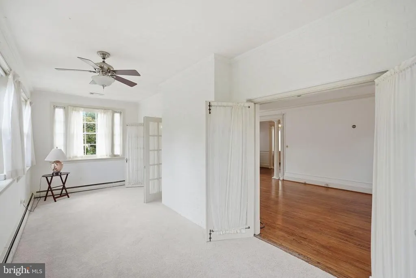
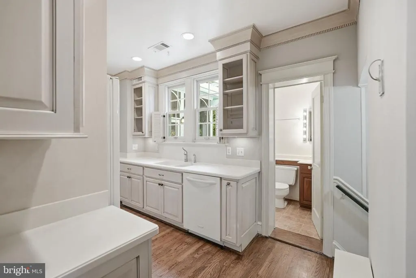
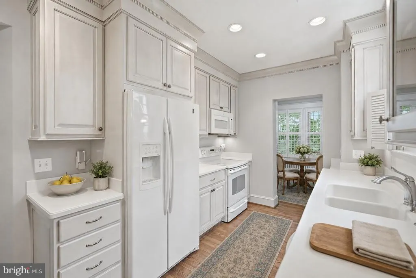
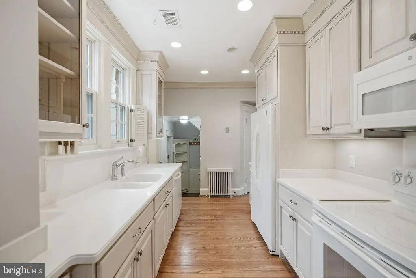
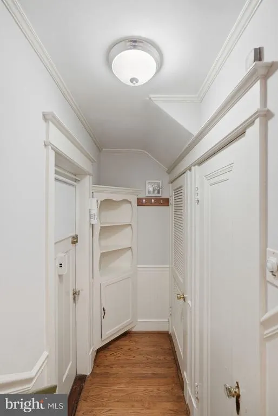
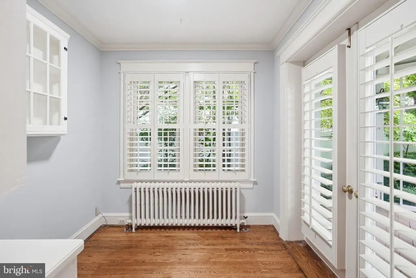
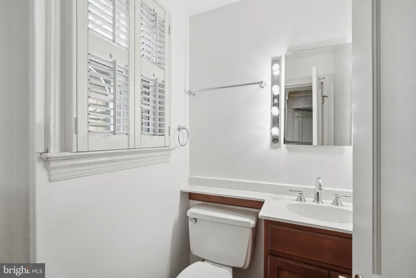
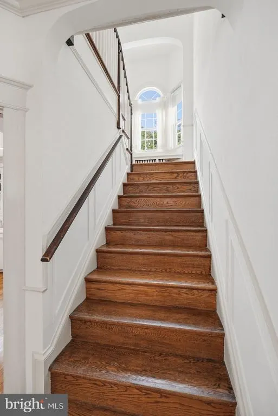
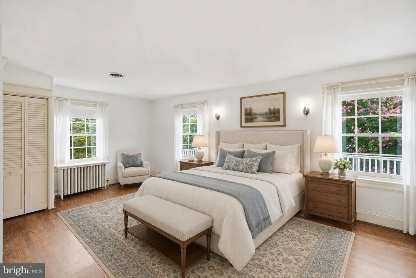
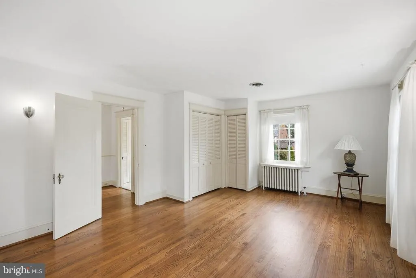
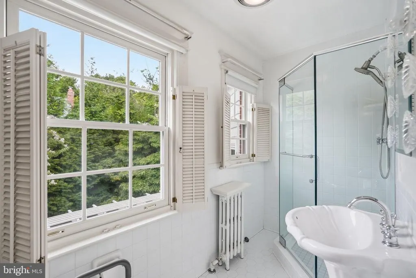
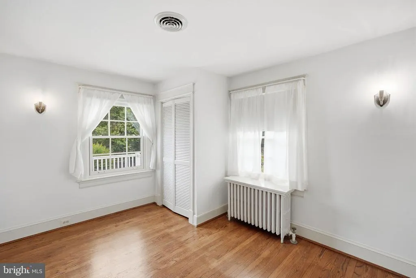
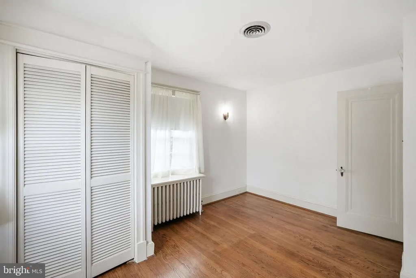
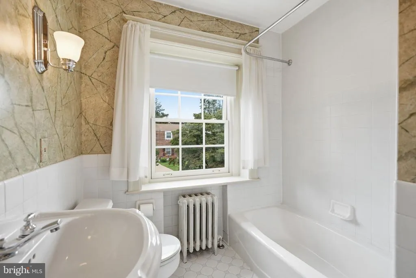
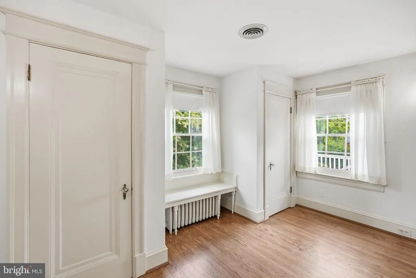
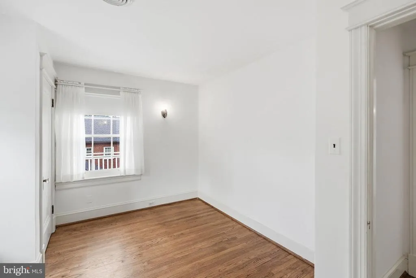
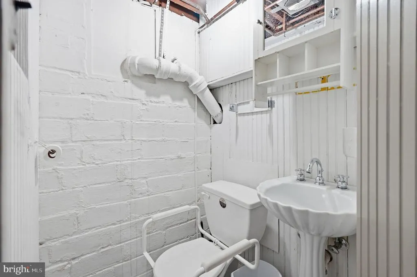
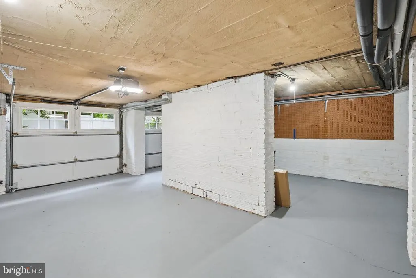
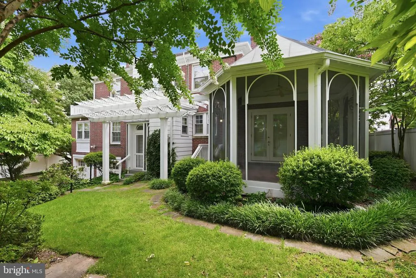
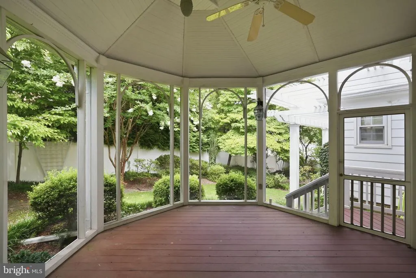
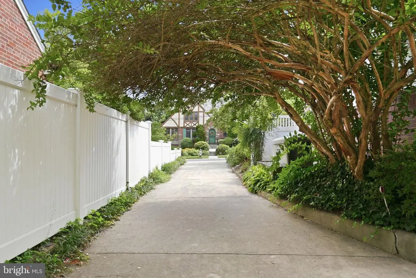
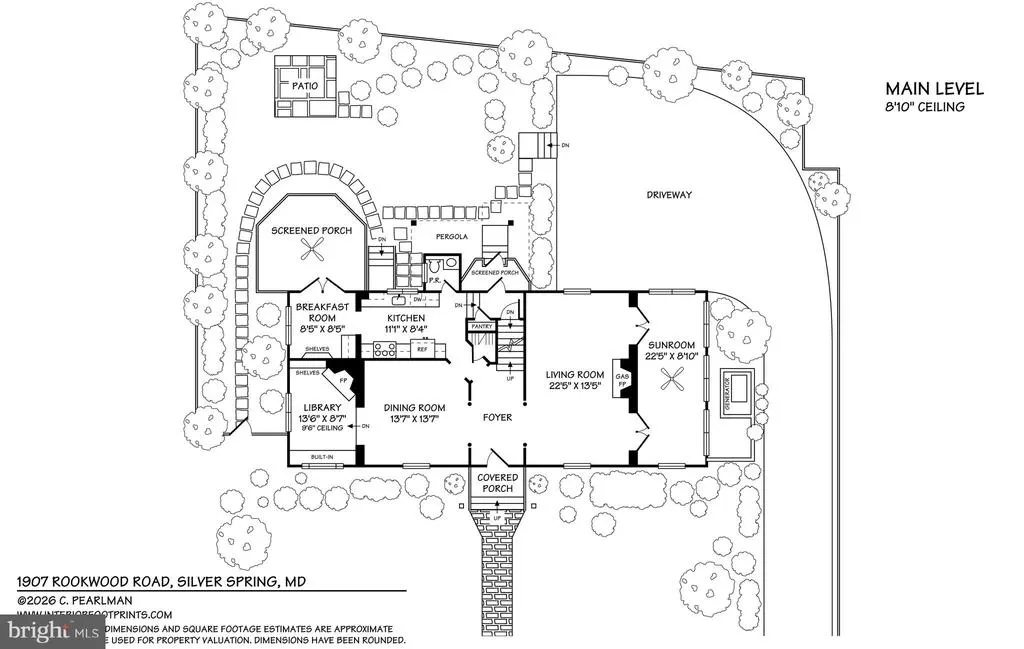
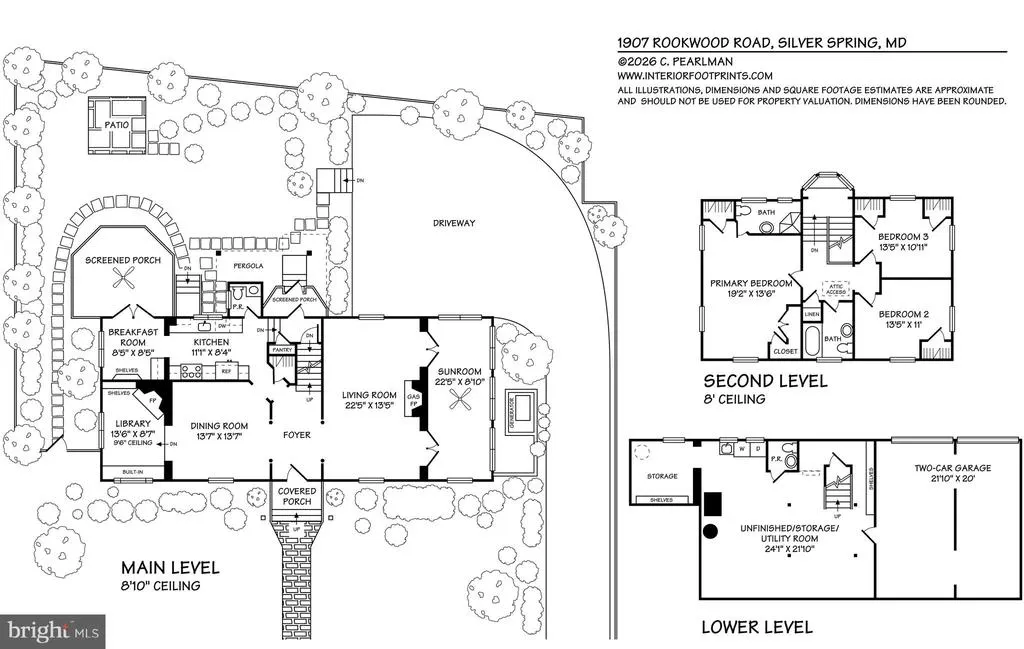
Timeless Character and Exceptional Indoor-Outdoor Living Set on a beautifully landscaped property in an established Silver Spring neighborhood, 1907 Rookwood Road pairs classic architectural character with generous living spaces and an unusually versatile floor plan. Three finished gathering spaces on the main level, two fireplaces, a screened porch, an attached two-car garage, and a private, thoughtfully designed backyard create a home equally well suited to everyday living and entertaining. A covered front porch opens to a gracious central foyer, framed by well-proportioned formal rooms and original architectural details. The expansive living room is anchored by a gas fireplace and flows directly into a sun-filled, 22-foot-long sunroom, offering an inviting setting for conversation, reading, or relaxing while enjoying views of the surrounding landscape. The dining room provides an elegant backdrop for gatherings and is enhanced by custom built-ins that add both character and functionality. Nearby, the adjoining den offers a more intimate retreat with a wood-burning fireplace and custom built-ins, while a separate library with its own built-in cabinetry provides an ideal space for working from home, managing household needs, or enjoying a quiet place to read. At the rear of the home, the kitchen connects seamlessly to both the dining room and an inviting breakfast room featuring built-in cabinetry, creating a warm and inviting space for casual meals and everyday living. From there, the home flows effortlessly to the outdoor living areas. Just beyond, a screened porch extends the living space outdoors and provides a welcoming setting for morning coffee, al fresco dining, and summer entertaining. An additional powder room and pantry storage complete the main level. Upstairs, the generously proportioned primary bedroom features an ensuite bath and multiple closets. Two additional bedrooms, each with ample closet space, share a second full bathroom. Pull-down attic access provides convenient supplemental storage. The lower level offers substantial utility and storage space, a laundry area, an additional powder room, and direct access to the attached rear-entry two-car garage. Its open footprint also presents possibilities for future customization, subject to the appropriate approvals. Outside, extensive landscaping creates a private and picturesque setting. The screened porch opens to a patio and a fully enclosed rear yard bordered by low-maintenance privacy fencing, mature plantings, and established trees. A whole-house generator adds an important measure of comfort and preparedness. The location places downtown Silver Spring, Takoma Park, Sligo Creek Park, shopping, dining, and major commuter routes within easy reach. The future 16th Street-Woodside Purple Line station will provide an additional east-west transit connection, linking Bethesda and New Carrollton with connections to Metrorail, MARC, Amtrak, and regional bus service. The Purple Line is currently targeted to begin service in late 2027. 1907 Rookwood Road offers a compelling combination of timeless character, comfortable scale, exceptional indoor-outdoor living, and convenient access to the best of Silver Spring. Public record reflects total square footage of 3,342. All measurements are approximate. Property details and square footage should be independently verified, and not used for property valuation.
| Elementary School | Middle School | High School |
|---|---|---|
| Woodlin Elementary School | Sligo Middle School | Albert Einstein High School |
| Price History | |
|---|---|
| 9/10/2026 | Listed $1,080,000 |
General Features
| Living Area | 2233 |
|---|---|
| Sewer | Public Sewer |
| Heating | Forced Air |
| Cooling | Central A/C |
| Possession | Settlement |
| Appliances | Dishwasher,Disposal,Dryer,Microwave,Refrigerator,Stove,Washer |
| Zoning | R60 |
| Garage Spaces | 2.00 |
| Patio/Porch Features | Patio(s),Porch(es),Screened |
| Architectural Style | Colonial |
| Construction Materials | Brick |
| School District | MONTGOMERY COUNTY PUBLIC SCHOOLS |
| Year Built | 1929 |
| Levels | 3 |
| Tax Year | 2025 |
| Ownership | Fee Simple |
| Cool Fuel | Electric |
| Accessibility | None |
| County | MONTGOMERY |
| New Construction | No |
| Property Type | Residential |
| HOA | No |
| Subdivision Name | MONTGOMERY HILLS |
| Garage Y/N | Yes |
| Water Access Y/N | No |
| Other Structures | Above Grade,Below Grade |
| Full Baths | 2 |
| Status | ACTIVE |
| Directions | Off of 2nd Ave/Georgia Ave |
| City | SILVER SPRING |
| Senior Community Y/N | No |
| Lot Size Units | Square Feet |
| Lot Size Square Feet | 6907.00 |
| Tax Assessed Value | 648800.0 |
| Tax Annual Amount | 8287.0 |
| Home Warranty Y/N | No |
| Structure Type | Detached |
| Condo/Coop Association fee Y/N | No |
| Bathrooms Count Main Level | 1.00 |
| Price Per Sq Ft Total AG | 483.65 |
| Vacation Rental Y/N | No |
| Virtual Tour | https://youtube.com/shorts/iTVJqMrUOGs?feature=share |
| Total SQFT | 3349 |
| Standard Status | Active |
| Year Built Source | Assessor |
| Legal Subdivision | MONTGOMERY HILLS |
| Tax Lot | P1 |
Interior Features
| Interior Amenities | Attic,Bathroom - Walk-In Shower,Breakfast Area,Built-Ins,Carpet,Cedar Closet(s),Crown Moldings,Dining Area,Floor Plan - Traditional,Formal/Separate Dining Room,Kitchen - Galley,Primary Bath(s),Recess |
|---|---|
| Heating Fuel | Natural Gas |
| Basement | Full,Unfinished |
| Flooring | Hardwood,Carpet,Tile/Brick |
| Total Fireplaces | 2 |
| Hot Water | Electric |
| Total Stories | 3 |
| Basement (Y/N) | Yes |
| Heating Y/N | Yes |
| Fireplace Y/N | Yes |
| Above Grade Finished Area | 2233 |
| Half Baths | 2 |
| Central Air Y/N | Yes |
| Total Bedrooms | 3 |
| Room Type | Living Room,Dining Room,Primary Bedroom,Bedroom 2,Bedroom 3,Kitchen,Basement,Library,Foyer,Breakfast Room,Sun/Florida Room,Storage Room,Bathroom 2,Primary Bathroom,Half Bath,Screened Porch |
| Below Grade Finished Area Unit Type | Square Feet |
| LivingAreaSource | Assessor |
| Laundry Type | Lower Floor |
| Below Grade Unfin Area Units | Square Feet |
| Below Grade Unfin SQFT | 1116 |
| Below Grade Unfin SQFT Source | Assessor |
| Below Grade Finished Area Source | Assessor |
| Bedrooms Count All Upper Levels | 3 |
| Bedrooms Count Upper Level 1 | 3 |
| Bathrooms Half Main Level | 1 |
| Bathrooms Half Lower Level 1 | 1 |
| Bathrooms Half All Lower Levels | 1 |
| Bathrooms Full Upper Level 1 | 2 |
| Bathrooms Full All Upper Levels | 2 |
| Bathrooms Count Upper Level 1 | 2.00 |
| Bathrooms Count Lower Level 1 | 1.00 |
| Bathrooms Count All Upper Levels | 2 |
| Bathrooms Count All Lower Levels | 1 |
| Above Grade Finished Area Source | Assessor |
| Above Grade Finished Area Unit Type | Square Feet |
| Total Baths | 4 |
Exterior Features
| Pool | No Pool |
|---|---|
| Water Source | Public |
| Total Parking Spaces | 6 |
| Garage Features | Basement Garage |
| Type of Parking | Driveway,Attached Garage |
| Land Use Code | R |
| Foundation Details | Block |
| Water View Y/N | No |
| Lot Size Acres | 0.16 |
| Lot Size Source | Assessor |
| Waterfront Y/N | No |
| Land Assessed Value | 339300.00 |
| Navigable Water Y/N | No |
| Water Oriented Y/N | No |
| # of Attached Garage Spaces | 2 |
Room Details
| Room | Dimensions | Level | Flooring | Details |
|---|---|---|---|---|
| Basement | Lower 1 | |||
| Bathroom 2 | Upper 1 | |||
| Bedroom 2 | Upper 1 | |||
| Bedroom 3 | Upper 1 | |||
| Breakfast Room | Main | |||
| Dining Room | Main | |||
| Foyer | Main | |||
| Half Bath | Lower 1 | |||
| Half Bath | Main | |||
| Kitchen | Main | |||
| Library | Main | |||
| Living Room | Main | |||
| Primary Bathroom | Upper 1 | |||
| Primary Bedroom | Upper 1 | |||
| Screened Porch | Main | |||
| Storage Room | Lower 1 | |||
| Sun/Florida Room | Main |
Amenities
- Foreclosure
- Views
- Short Sale
- New Construction
- Adult 55+
- Lease To Own
- No HOA Fees
- Furnished
- Primary On Main
- Air Conditioning
- Seller Finance
- Green
- Fixer Upper
- Horse
- Golf
- Fireplace
- Deck
- Garage
- Basement
- Pool
Property vs Single Family Average in 20910
Price
Taxes
Year Built

 The data relating to real estate for sale on this website comes in part from the IDX Program of Garden State Multiple Listing Service, L.L.C. and A.W. Van Winkle & Co. Real estate listings held by other brokerage firms are marked as IDX listing. Information deemed reliable but not guaranteed. Copyright © 2026 Garden State Multiple Listing Service, L.L.C. All rights reserved. This information is being provided for Consumer's personal, non-commercial use and may not be used for any purpose other
 The data relating to real estate for sale or rent on this web site comes in part from the IDX program of the Hudson County MLS. Real estate listings held by brokerage firms other than A.W. Van Winkle & Co are marked with the HCIDX mark and the information about them includes the name of the listing broker. The information provided by this website is for the personal, non-commercial use of consumers and may not be used for any purpose other than to identify prospective properties consumers may be
 All information is believed to be accurate but is not guaranteed. Protected by Copyright© 2026 and is owned either by the Monmouth County Association of REALTORS; or by the developers of the software, Kunversion, LLC. All rights reserved. Each office independently owned and operated.
The New Jersey Real Estate Commission requires every licensed broker or salesperson with whom you list your property to give you a copy of this notice. The purpose is to help you comply with the New Jersey Law
All information is believed to be accurate but is not guaranteed. Protected by Copyright© 2026 and is owned either by the Monmouth County Association of REALTORS; or by the developers of the software, Kunversion, LLC. All rights reserved. Each office independently owned and operated.
The New Jersey Real Estate Commission requires every licensed broker or salesperson with whom you list your property to give you a copy of this notice. The purpose is to help you comply with the New Jersey Law
 The data relating to real estate for sale on this web site comes from the participating brokers of the South Jersey Shore MLS. Any use of search facilities of data on the site, other than a consumer looking to purchase real estate, is prohibited. Information displayed on this web site is Deemed Reliable But Not Guaranteed. This data is updated daily.
 The data relating to the real estate for sale on this web site comes in part from the Internet Data Exchange Program of the NJMLS. Real estate listings held by brokerage firms other than A.W. Van Winkle & Co are marked with the Internet Data Exchange logo and information about them includes the name of the listing brokers. Some properties listed with the participating brokers do not appear on this website at the request of the seller. Listings of brokers that do not participate in Internet Data Exchange do not appear on this website. All information deemed reliable but not guaranteed.
Last date updated: September 22, 2026 6:40 AM UTC Source: New Jersey Multiple Listing Service, Inc. "© 2026 New Jersey Multiple Listing Service, Inc. All rights reserved."
The data relating to the real estate for sale on this web site comes in part from the Internet Data Exchange Program of the NJMLS. Real estate listings held by brokerage firms other than A.W. Van Winkle & Co are marked with the Internet Data Exchange logo and information about them includes the name of the listing brokers. Some properties listed with the participating brokers do not appear on this website at the request of the seller. Listings of brokers that do not participate in Internet Data Exchange do not appear on this website. All information deemed reliable but not guaranteed.
Last date updated: September 22, 2026 6:40 AM UTC Source: New Jersey Multiple Listing Service, Inc. "© 2026 New Jersey Multiple Listing Service, Inc. All rights reserved."
 © BRIGHT, All Rights Reserved
