
Address
15617 Allnutt Lane, Burtonsville, MD
Price
$ 629,900
Property Attributes
- ID#MDMC2239952
- TypeSingle Family
- Listing Status ACTIVE
- CountyMONTGOMERY
- CityBurtonsville
- NeighborhoodColesville Outside
- Zip20866
- StyleSplit Level
- Year Built1962
- Taxes$ 6084
- Price$ 629,900
- Bedrooms5
- Full Bathrooms3
- Half Bathrooms0
- Sqr Footage2045
- Lot Size0.51 Acres
Data Source:
Bright MLS
Property Description
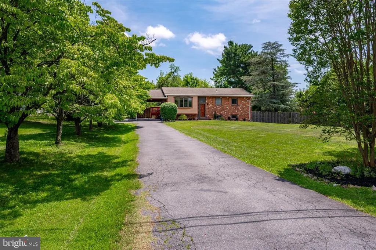
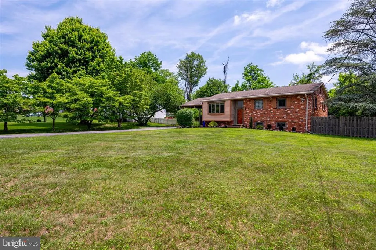
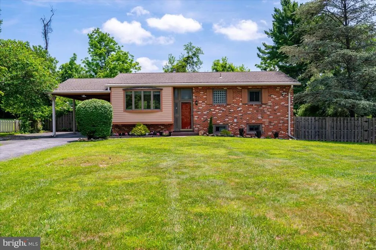
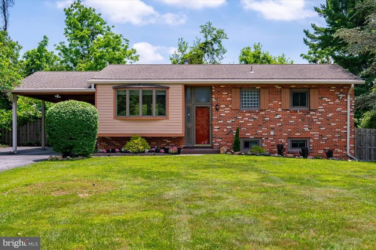
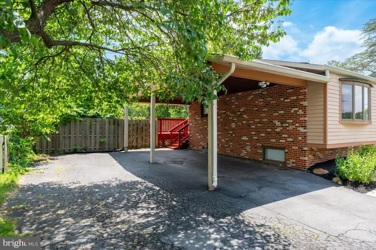
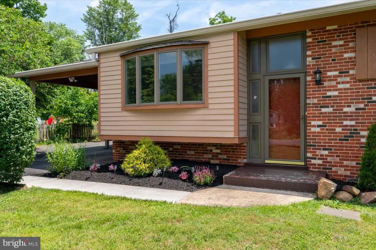
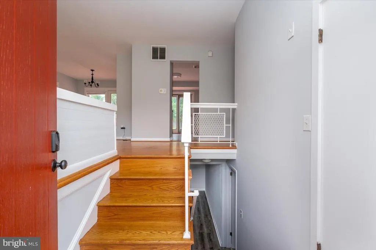
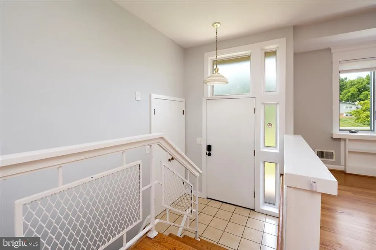
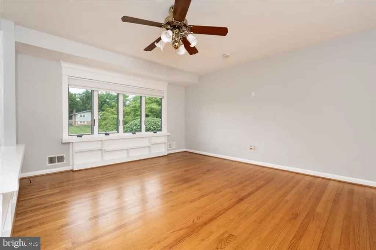
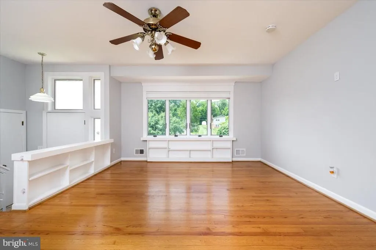
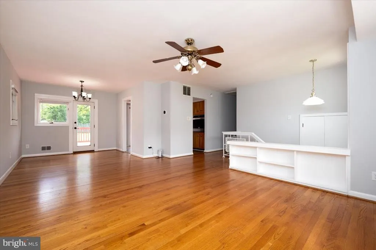
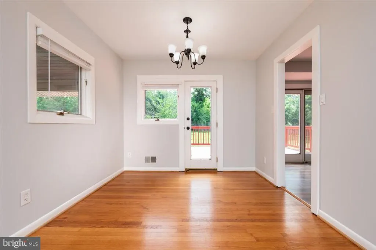
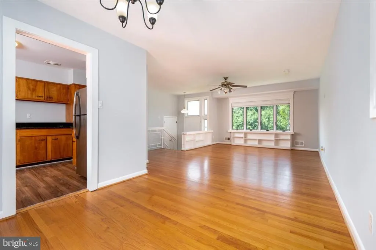
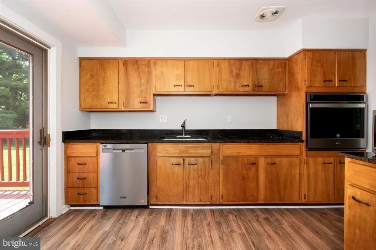
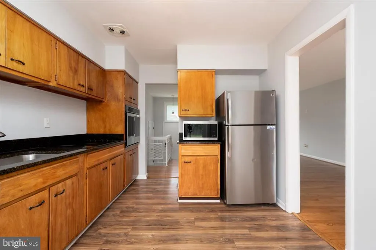
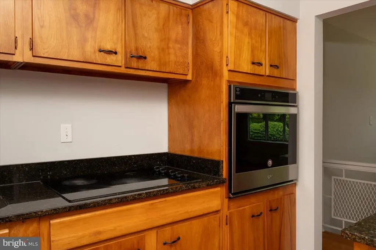
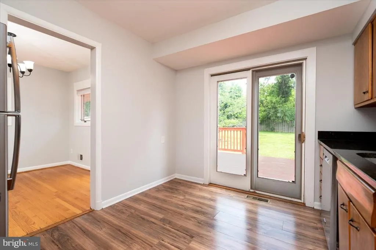
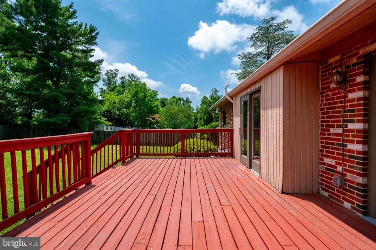
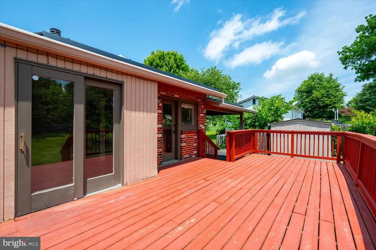
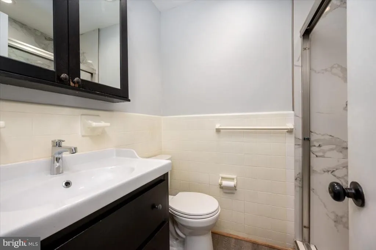
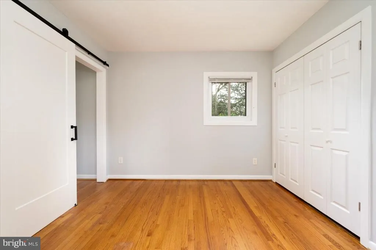
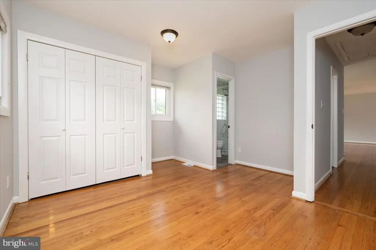
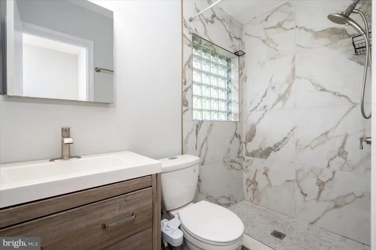
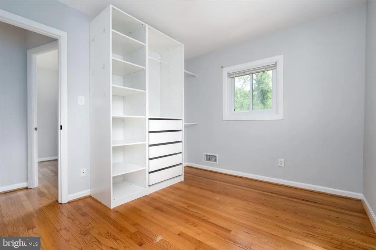
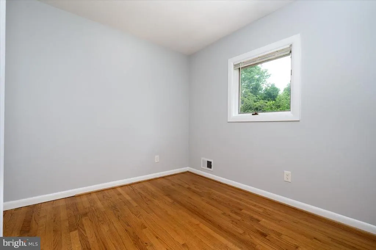
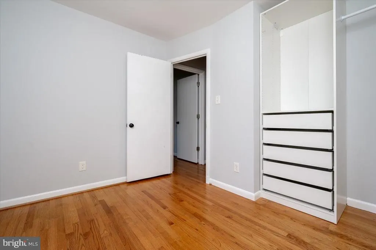
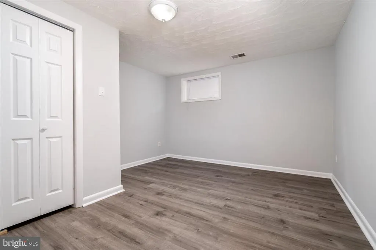
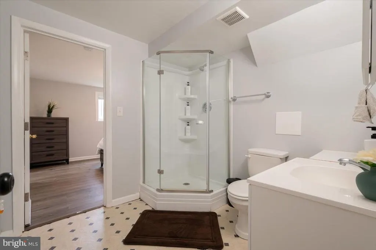
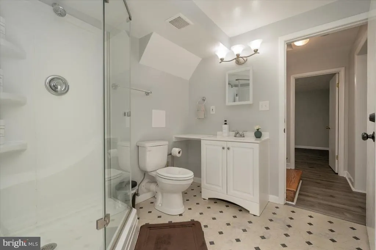
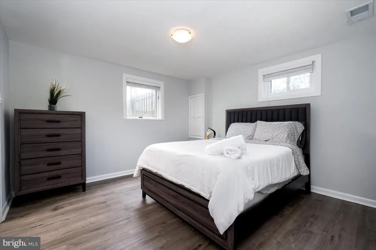
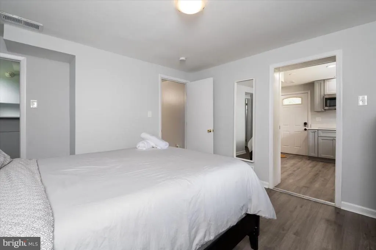
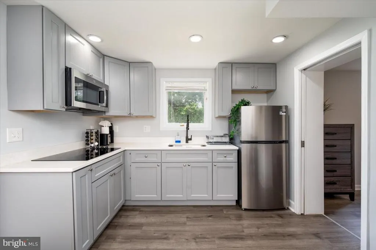
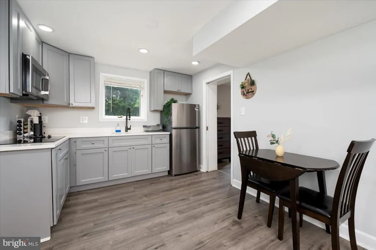
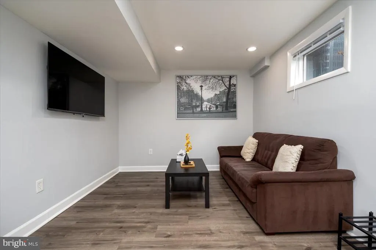
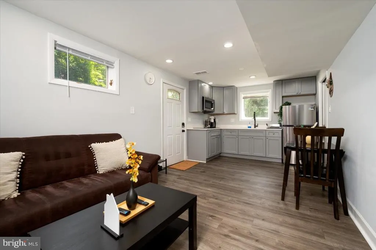
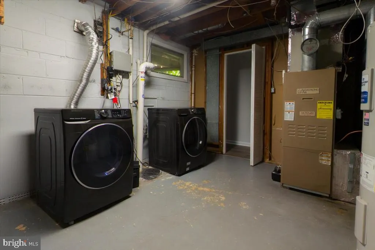
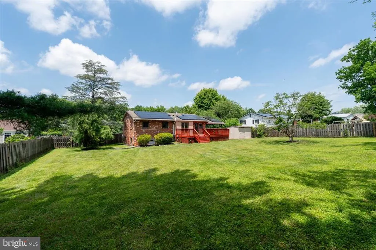
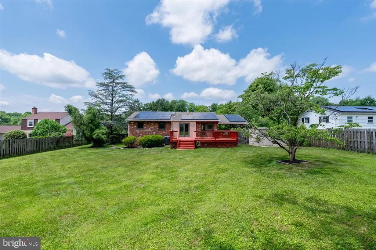
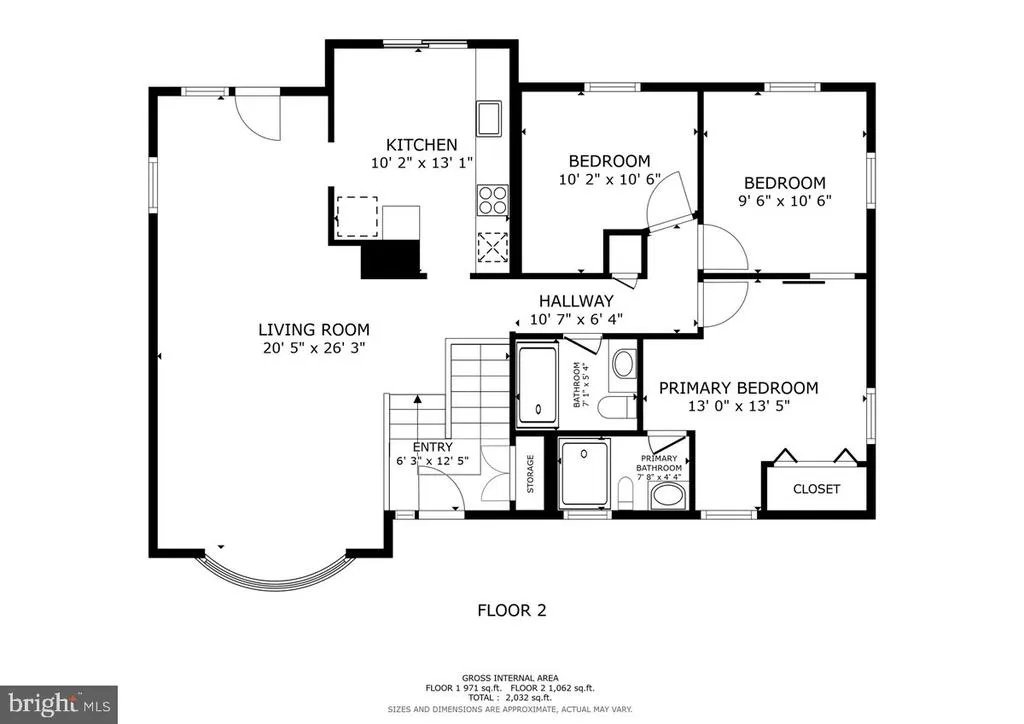
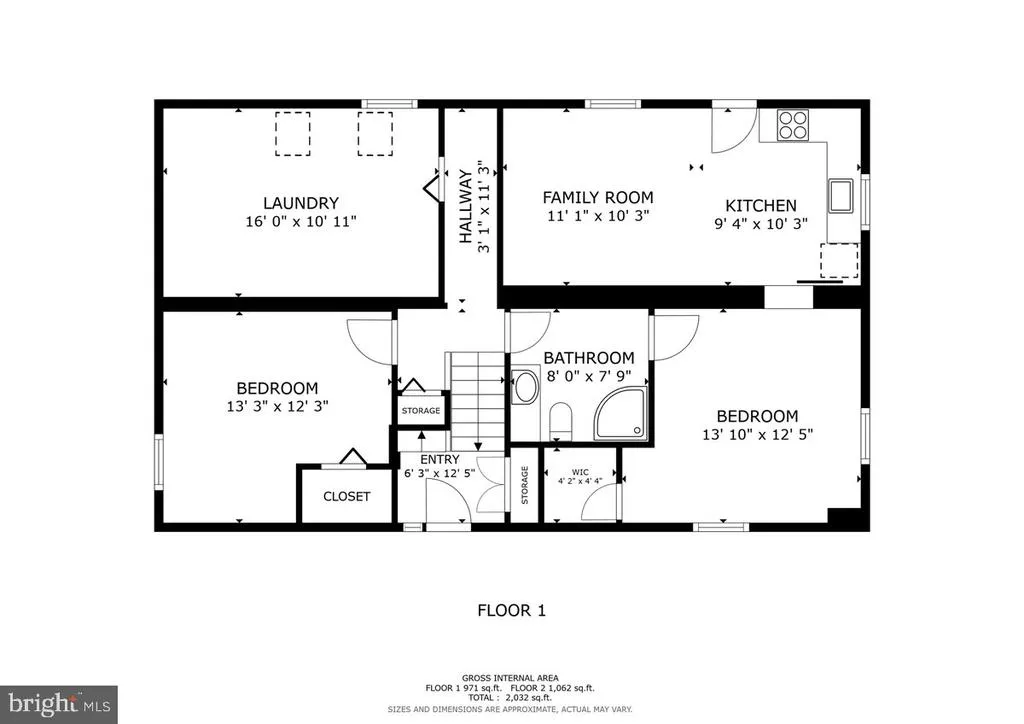
SELLER OFFERING $10,000 TOWARD CLOSING COSTS OR PRICE REDUCTION! This private half-acre property offers the perfect blend of comfort, energy savings, and convenience; with no HOA. Tucked back on a quiet street, this move-in ready home features a fully owned 9.2kW solar system (2024) that significantly reduces electric bills while generating approximately $65/month in transferable Solar Renewable Energy Credit (SREC) income for the new owner, backed by a transferable 30-year warranty. Energy efficiency is further enhanced by a geothermal heat pump providing year-round comfort with lower heating and cooling costs. The main level offers a living room, kitchen, and three bedrooms including a primary suite with an ensuite bath, plus one additional full bath. The fully renovated lower level (2024) provides two additional bedrooms, a full bath, and a family room; accessible via a second private entrance, ideal for extended family or guests. Major updates include a new water heater (2025), roof (2021) with gutter covers (2024), renovated primary bath (2024), and updated secondary bathrooms. Smart home features include an Ecobee thermostat, Schlage smart locks on both entrances, and a motorized living room blind. Enjoy outdoor living on a large deck overlooking a fully fenced rear yard, plus a storage shed, carport, and parking for up to 8 vehicles. Minutes from Burtonsville Crossing shopping, dining, and fitness, with access to Routes 95, 29, and 200 for commuting to Washington, DC and Baltimore.
| Elementary School | Middle School | High School |
|---|---|---|
| Burtonsville Elementary School | Benjamin Banneker Middle School | Paint Branch High School |
| Price History | |
|---|---|
| 6/11/2026 | Listed $644,900 |
| 7/28/2026 | 2$634,900 |
| 9/17/2026 | 1$629,900 |
General Features
| Living Area | 2045 |
|---|---|
| Sewer | Private Septic Tank |
| Heating | Heat Pump - Electric BackUp |
| Cooling | Central A/C |
| Possession | Immediate |
| Zoning | R200 |
| Architectural Style | Split Level |
| Construction Materials | Brick |
| School District | MONTGOMERY COUNTY PUBLIC SCHOOLS |
| Year Built | 1962 |
| Levels | 2 |
| Tax Year | 2026 |
| Ownership | Fee Simple |
| Cool Fuel | Electric |
| Accessibility | None |
| County | MONTGOMERY |
| New Construction | No |
| Property Type | Residential |
| HOA | No |
| Subdivision Name | COLESVILLE OUTSIDE |
| Garage Y/N | No |
| Water Access Y/N | No |
| Other Structures | Above Grade,Below Grade |
| Full Baths | 3 |
| Status | ACTIVE |
| Directions | From I-95/ICC (MD-200): Take Exit 7 toward Burtonsville/US-29. Head north on US-29 N. Take the MD-198 E exit toward Laurel/Sandy Spring. Turn left onto MD-198 W (Spencerville Rd). Turn right onto Edn |
| City | BURTONSVILLE |
| Senior Community Y/N | No |
| Lot Size Units | Square Feet |
| Lot Size Square Feet | 22208.00 |
| Tax Assessed Value | 504500.0 |
| Tax Annual Amount | 6084.0 |
| Property Condition | Very Good |
| Structure Type | Detached |
| Condo/Coop Association fee Y/N | No |
| Bathrooms Full Main Level | 2 |
| Bathrooms Count Main Level | 2.00 |
| Price Per Sq Ft Total AG | 583.78 |
| Vacation Rental Y/N | No |
| Virtual Tour | https://my.matterport.com/show/?m=GPVJqxn5beu&mls=1 |
| Total SQFT | 2045 |
| Standard Status | Active |
| Year Built Source | Estimated |
| Legal Subdivision | COLESVILLE OUTSIDE |
| Tax Lot | 5 |
| Association Recreation Fee | No |
Interior Features
| Heating Fuel | Oil |
|---|---|
| Basement | Fully Finished,Rear Entrance |
| Hot Water | Electric |
| Basement (Y/N) | Yes |
| Heating Y/N | Yes |
| Above Grade Finished Area | 1079 |
| Central Air Y/N | Yes |
| Total Bedrooms | 5 |
| Below Grade Finished Area | 966 |
| Room Type | Family Room |
| Main Level Bedrooms | 3 |
| Below Grade Finished Area Unit Type | Square Feet |
| LivingAreaSource | Estimated |
| Below Grade Finished Area Source | Estimated |
| Bedrooms Count All Lower Levels | 2 |
| Bedrooms Count Lower Level 1 | 2 |
| Bathrooms Full Lower Level 1 | 1 |
| Bathrooms Full All Lower Levels | 1 |
| Bathrooms Count Lower Level 1 | 1.00 |
| Bathrooms Count All Lower Levels | 1 |
| Above Grade Finished Area Source | Estimated |
| Above Grade Finished Area Unit Type | Square Feet |
| Total Baths | 3 |
Exterior Features
| Pool | No Pool |
|---|---|
| Parking Features | Asphalt Driveway,Private |
| Water Source | Public |
| Total Parking Spaces | 8 |
| Type of Parking | Attached Carport,Driveway |
| Land Use Code | R |
| Foundation Details | Concrete Perimeter |
| Water View Y/N | No |
| Lot Size Acres | 0.51 |
| Lot Size Source | Estimated |
| Waterfront Y/N | No |
| Land Assessed Value | 236400.00 |
| Navigable Water Y/N | No |
| Water Oriented Y/N | No |
| # of Attached Carport Spaces | 2 |
Room Details
| Room | Dimensions | Level | Flooring | Details |
|---|---|---|---|---|
| Family Room | Lower 1 |
Amenities
- Foreclosure
- Views
- Short Sale
- New Construction
- Adult 55+
- Lease To Own
- No HOA Fees
- Furnished
- Primary On Main
- Air Conditioning
- Seller Finance
- Green
- Fixer Upper
- Horse
- Golf
- Fireplace
- Deck
- Garage
- Basement
- Pool
Property vs Single Family Average in 20866
Price
Taxes
Year Built
Visits

 The data relating to real estate for sale on this website comes in part from the IDX Program of Garden State Multiple Listing Service, L.L.C. and A.W. Van Winkle & Co. Real estate listings held by other brokerage firms are marked as IDX listing. Information deemed reliable but not guaranteed. Copyright © 2026 Garden State Multiple Listing Service, L.L.C. All rights reserved. This information is being provided for Consumer's personal, non-commercial use and may not be used for any purpose other
 The data relating to real estate for sale or rent on this web site comes in part from the IDX program of the Hudson County MLS. Real estate listings held by brokerage firms other than A.W. Van Winkle & Co are marked with the HCIDX mark and the information about them includes the name of the listing broker. The information provided by this website is for the personal, non-commercial use of consumers and may not be used for any purpose other than to identify prospective properties consumers may be
 All information is believed to be accurate but is not guaranteed. Protected by Copyright© 2026 and is owned either by the Monmouth County Association of REALTORS; or by the developers of the software, Kunversion, LLC. All rights reserved. Each office independently owned and operated.
The New Jersey Real Estate Commission requires every licensed broker or salesperson with whom you list your property to give you a copy of this notice. The purpose is to help you comply with the New Jersey Law
All information is believed to be accurate but is not guaranteed. Protected by Copyright© 2026 and is owned either by the Monmouth County Association of REALTORS; or by the developers of the software, Kunversion, LLC. All rights reserved. Each office independently owned and operated.
The New Jersey Real Estate Commission requires every licensed broker or salesperson with whom you list your property to give you a copy of this notice. The purpose is to help you comply with the New Jersey Law
 The data relating to real estate for sale on this web site comes from the participating brokers of the South Jersey Shore MLS. Any use of search facilities of data on the site, other than a consumer looking to purchase real estate, is prohibited. Information displayed on this web site is Deemed Reliable But Not Guaranteed. This data is updated daily.
 The data relating to the real estate for sale on this web site comes in part from the Internet Data Exchange Program of the NJMLS. Real estate listings held by brokerage firms other than A.W. Van Winkle & Co are marked with the Internet Data Exchange logo and information about them includes the name of the listing brokers. Some properties listed with the participating brokers do not appear on this website at the request of the seller. Listings of brokers that do not participate in Internet Data Exchange do not appear on this website. All information deemed reliable but not guaranteed.
Last date updated: September 22, 2026 6:40 AM UTC Source: New Jersey Multiple Listing Service, Inc. "© 2026 New Jersey Multiple Listing Service, Inc. All rights reserved."
The data relating to the real estate for sale on this web site comes in part from the Internet Data Exchange Program of the NJMLS. Real estate listings held by brokerage firms other than A.W. Van Winkle & Co are marked with the Internet Data Exchange logo and information about them includes the name of the listing brokers. Some properties listed with the participating brokers do not appear on this website at the request of the seller. Listings of brokers that do not participate in Internet Data Exchange do not appear on this website. All information deemed reliable but not guaranteed.
Last date updated: September 22, 2026 6:40 AM UTC Source: New Jersey Multiple Listing Service, Inc. "© 2026 New Jersey Multiple Listing Service, Inc. All rights reserved."
 © BRIGHT, All Rights Reserved
