
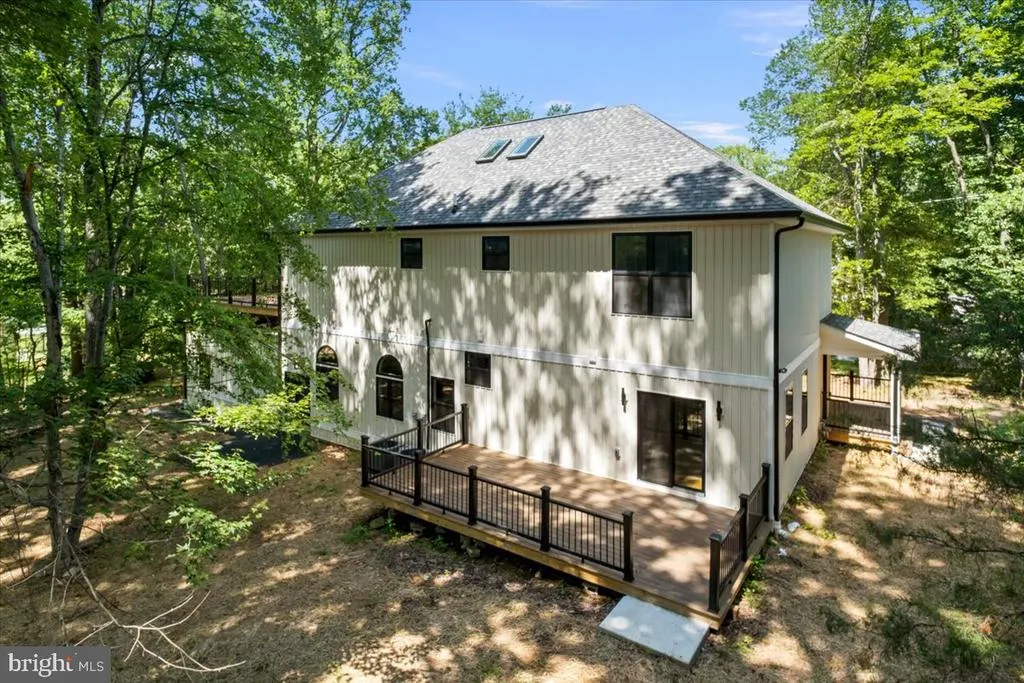
Address
16708 Cashell Road, Rockville, MD
Price
$ 1,849,000
Property Attributes
- ID#MDMC2230036
- TypeSingle Family
- Listing Status ACTIVE
- CountyMONTGOMERY
- CityRockville
- NeighborhoodCashell Woods
- Zip20853
- StyleContemporary
- Year Built2026
- Taxes$ 6010
- Price$ 1,849,000
- Bedrooms5
- Full Bathrooms5
- Half Bathrooms0
- Sqr Footage4961
- Lot Size0.5 Acres
Data Source:
Bright MLS
Property Description
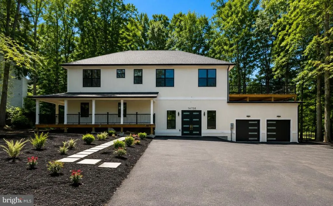
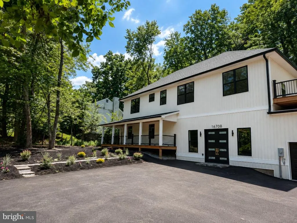
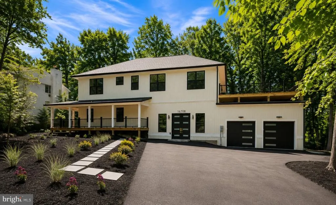
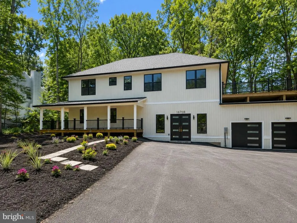
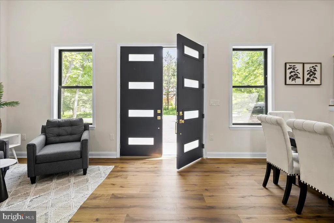
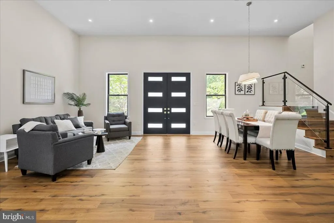
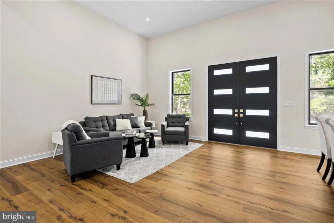
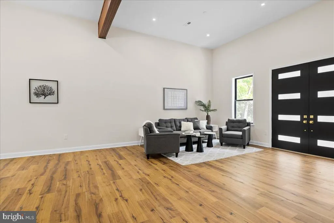
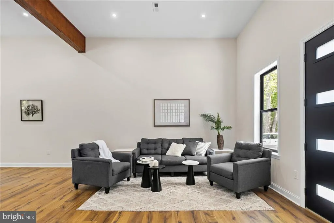
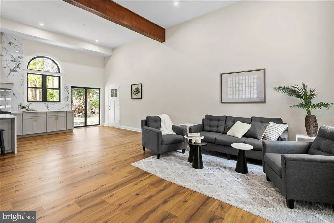
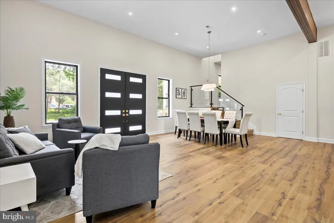
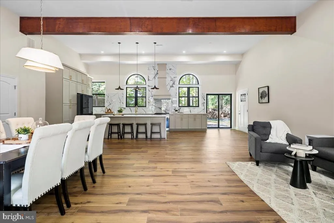
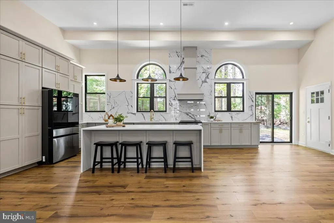
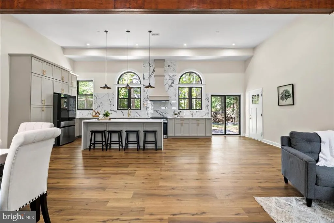
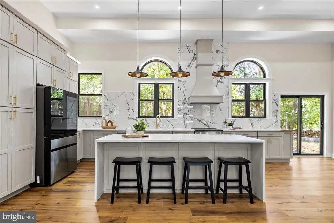
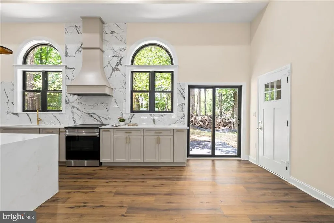
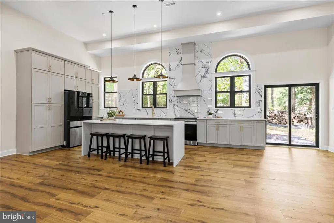
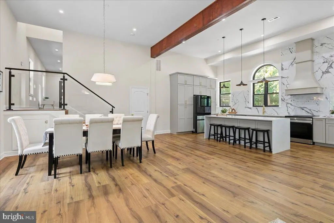
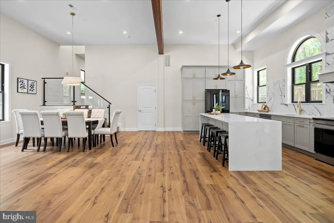
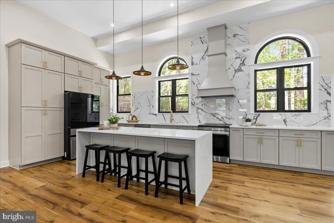
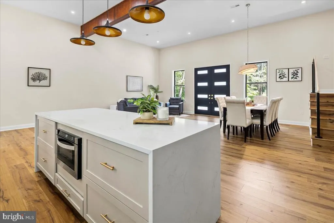
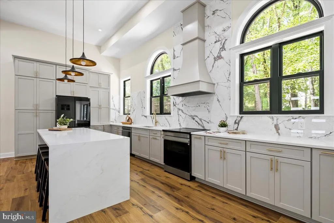
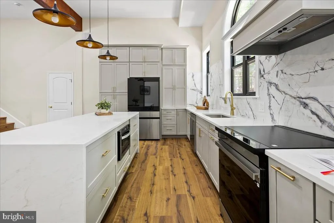
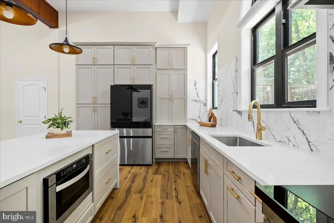
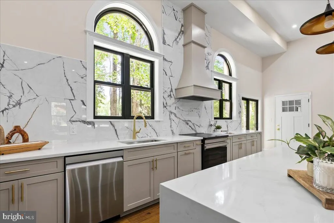
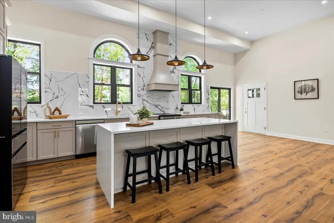
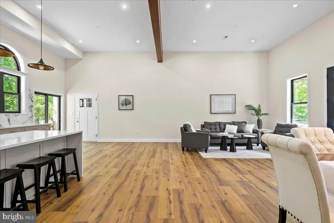
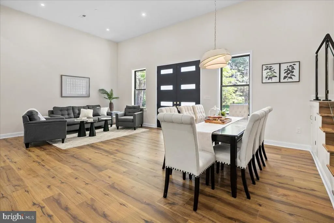
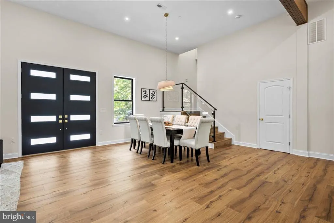
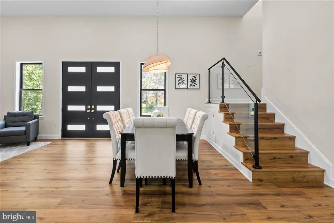
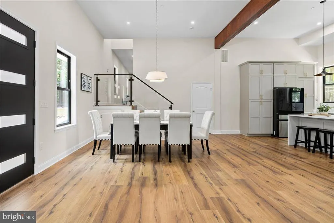
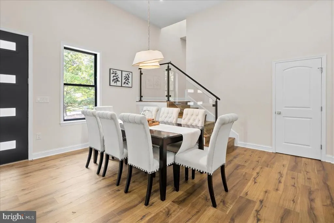
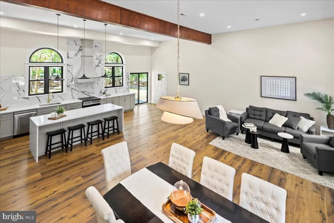
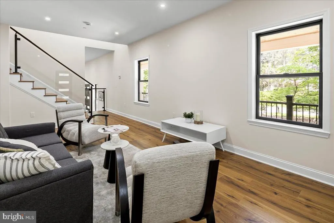
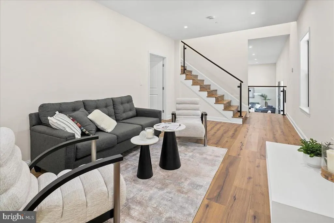
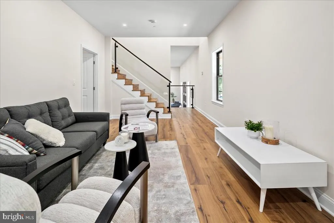
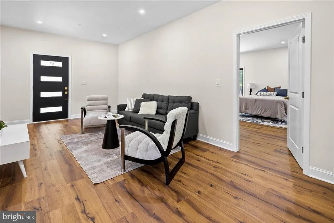
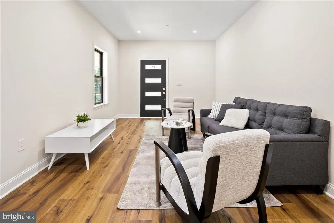
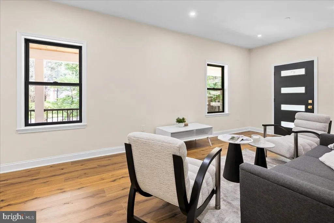
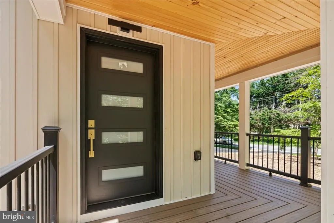
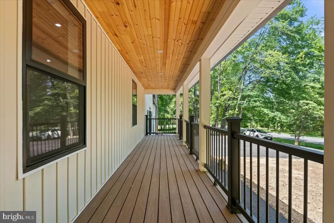
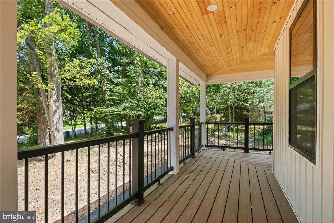
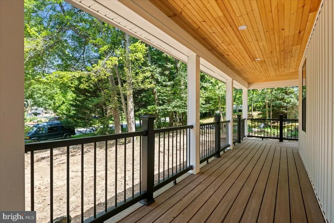
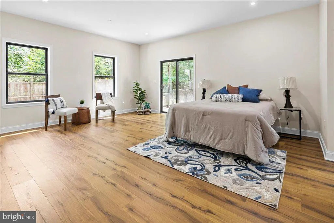
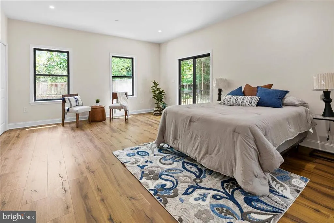
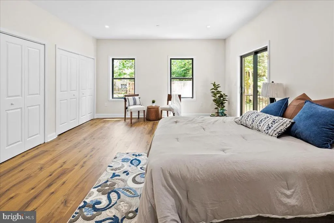
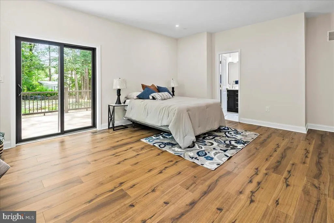
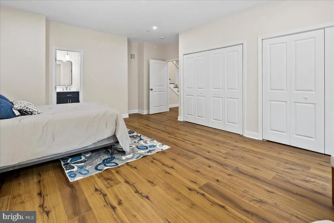
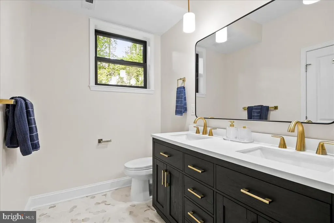
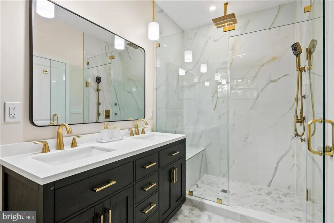
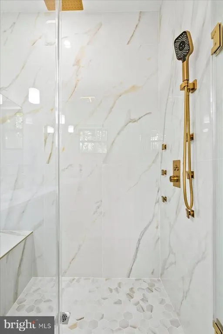
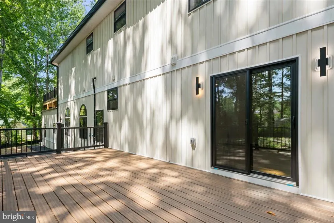
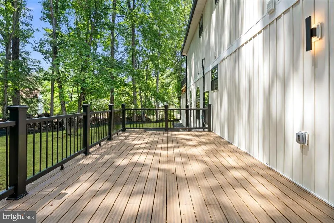
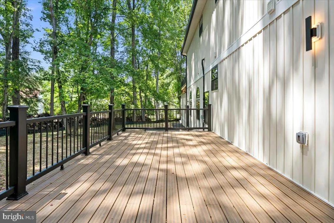
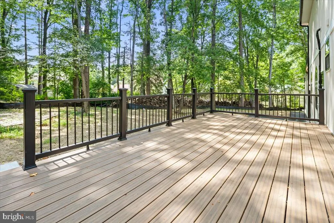
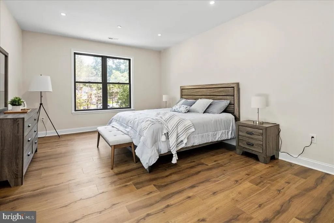
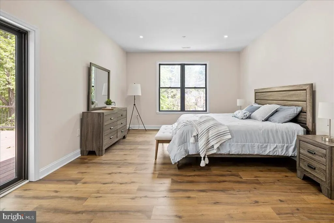
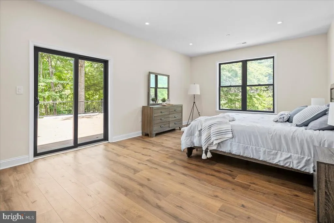
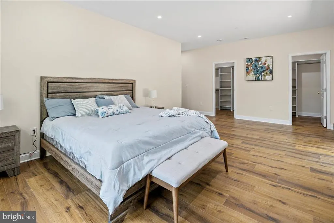
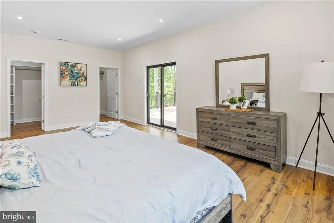
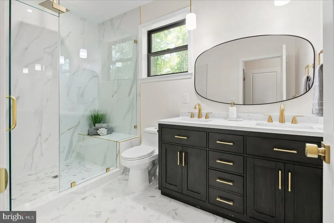
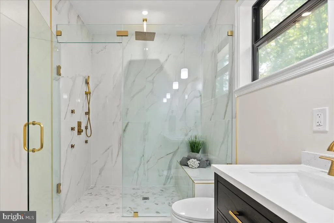
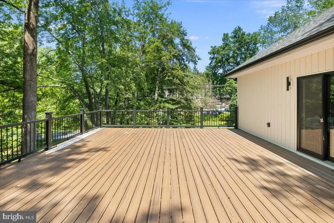
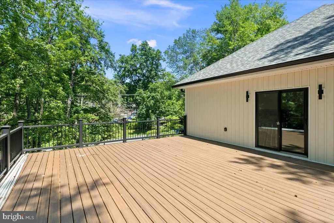
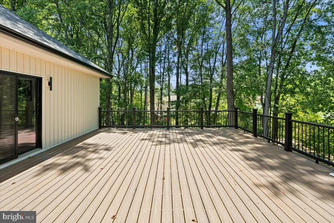
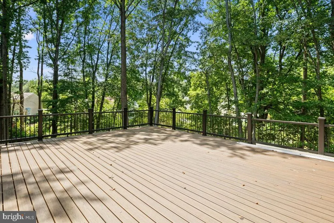
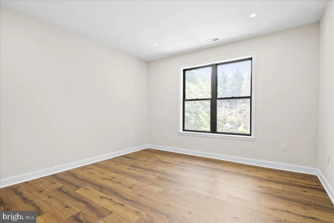
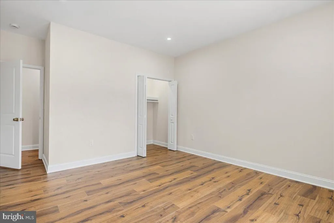
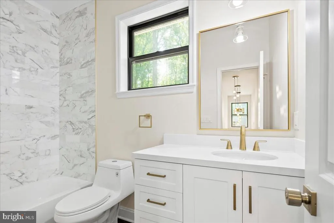
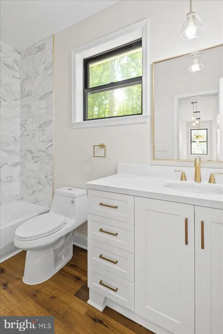
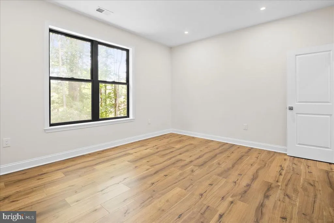
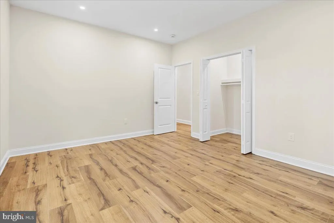
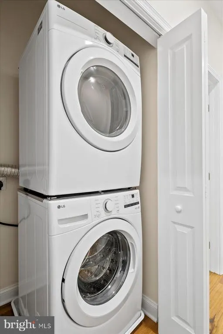
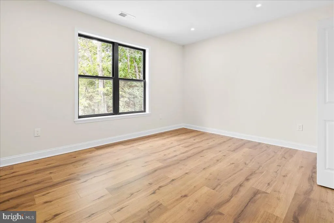
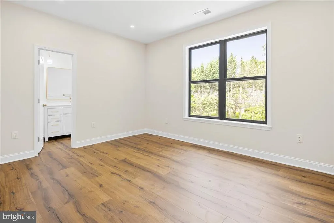
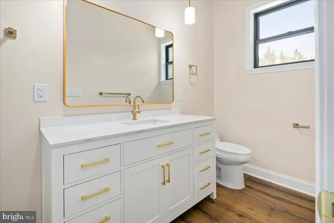
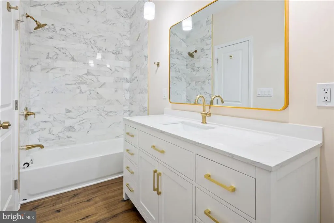
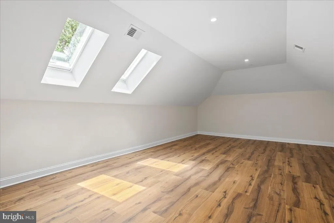
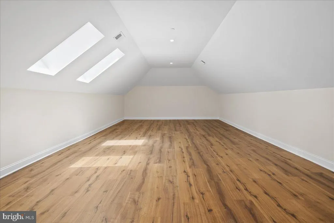
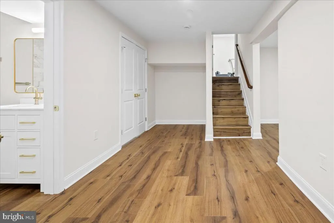
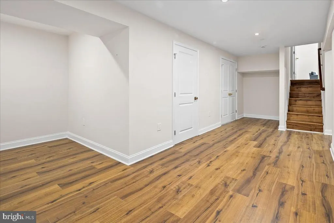
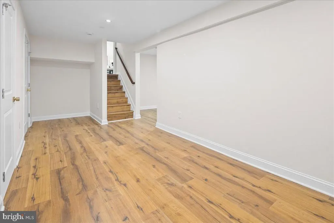
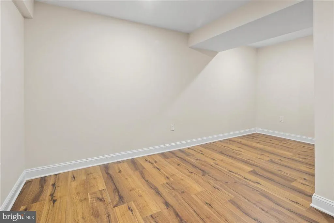
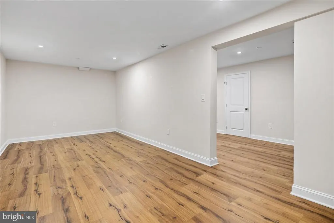
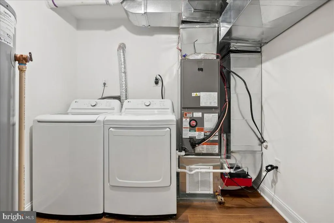
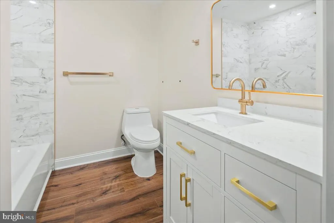
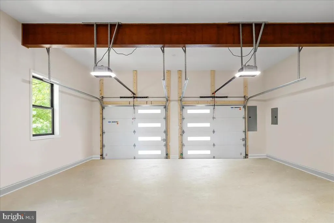
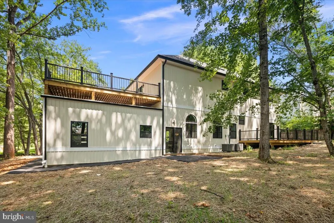
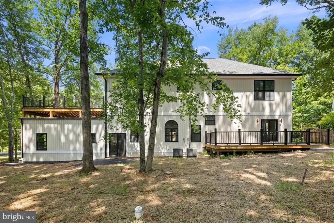
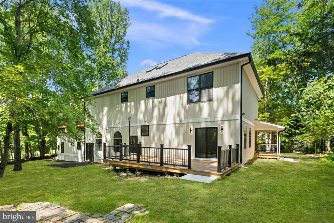
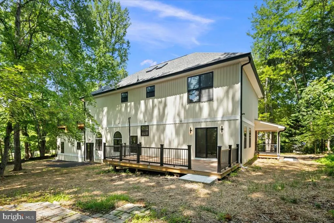
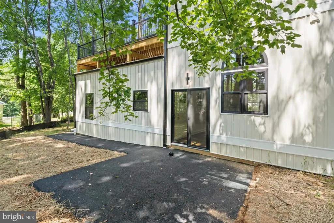
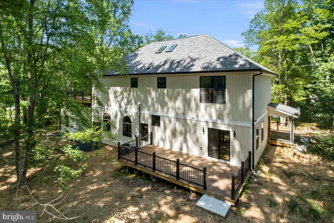
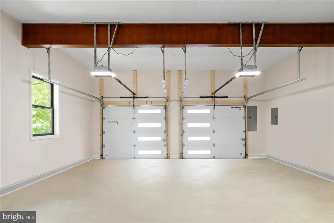
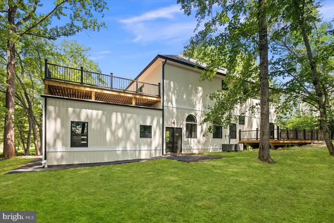
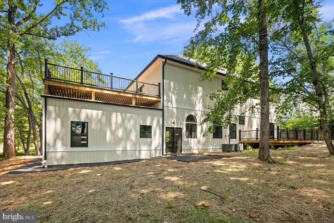
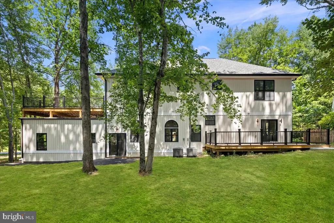
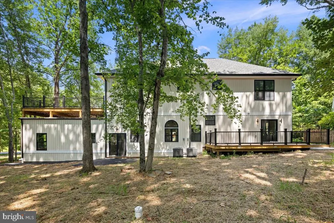
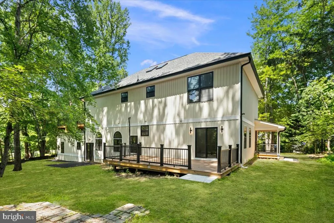
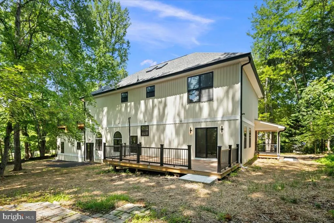
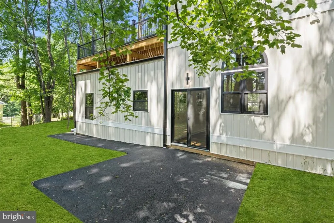
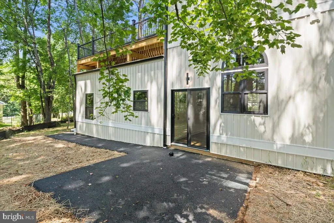
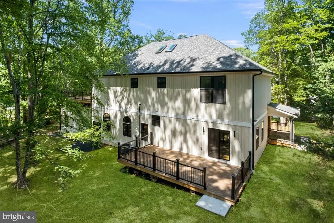
RATE REDUCTION INCENTIVE + OPEN HOUSE SATURDAY 11 AM- 3 PM! Seller is offering a credit equal to 1% of the buyers loan amount toward an interest-rate buydown with a ratified contract by September 15, subject to lender approval. Join us for a light lunch and refreshments this Saturday and get a full tour of the home! Brand new construction is a rare find in this part of Montgomery County, and this new home offers nearly 5,000 square feet of living space with 5 bedrooms, 5 full bathrooms, and a layout designed for long-term flexibility. The main level centers around a great room with double height ceilings that includes a large kitchen, dining area, and family room, naturally becoming the main gathering place for everything from everyday life to holidays and entertaining. Large windows bring in natural light throughout the home. There are two primary suites, each with its own private bathroom featuring a rain shower and body sprays, as well as a private balcony. With a minor modification, one of the suites could easily function as an in-law suite, with a separate main-level entrance, creating a comfortable option for multi-generational living. Throughout the home you'll find spaces designed for everyone, whether that's working from home, studying, hosting guests, pursuing hobbies, or simply finding a quiet place to relax. Multiple areas can serve as offices, sitting rooms, playrooms, fitness spaces, or media rooms depending on your needs. The oversized, partially finished garage offers even more possibilities. In addition to providing ample parking and storage, it could be adapted into a mudroom, workshop, creative space, or additional storage area. Two laundry facilities are offered for convenience, one in the basement and one on the upper level. The beautiful wooded lot shows through the large windows and allows for both intimate outdoor gatherings and larger ones for outdoor cooking or the fire pit. Every detail has been thought through, from the built-in night lights in the bathrooms to the appliance garage in the kitchen, to the ability to customize as needed. With 5 full bathrooms, and several living spaces, the layout allows household members to have privacy without feeling disconnected from one another. The result is a home that can adapt as your needs change over time. Located close to shopping, restaurants, parks, and major commuter routes, this home combines convenience with the kind of space and flexibility that's becoming increasingly difficult to find.
| Price History | |
|---|---|
| 7/29/2026 | Listed $2,000,000 |
| 8/21/2026 | 6$1,899,000 |
| 9/1/2026 | 8$1,749,000 |
General Features
| Living Area | 4961 |
|---|---|
| Sewer | Public Sewer |
| Heating | Forced Air,Zoned |
| Cooling | Central A/C,Multi Units,Zoned |
| Possession | Immediate,0-30 Days CD |
| Roof | Architectural Shingle |
| Appliances | Built-In Microwave,Dishwasher,Disposal,Dryer,Dryer - Electric,Dryer - Front Loading,Exhaust Fan,Oven - Single,Oven/Range - Electric,Range Hood,Stainless Steel Appliances,Washer - Front Loading,Washer |
| Zoning | R200 |
| Garage Spaces | 2.00 |
| Architectural Style | Contemporary |
| Construction Materials | Frame |
| School District | MONTGOMERY COUNTY PUBLIC SCHOOLS |
| Year Built | 2026 |
| View | Garden/Lawn,Trees/Woods |
| Levels | 4 |
| Tax Year | 2025 |
| Ownership | Fee Simple |
| Cool Fuel | Electric |
| Accessibility | None |
| County | MONTGOMERY |
| New Construction | Yes |
| Property Type | Residential |
| HOA | No |
| Subdivision Name | CASHELL WOODS |
| Garage Y/N | Yes |
| Water Access Y/N | No |
| Other Structures | Above Grade,Below Grade |
| Transportation | Commuter Lots less than 5 miles |
| Full Baths | 5 |
| Status | ACTIVE |
| Directions | GPS |
| City | ROCKVILLE |
| Disclosures | Agent has Financial Interest,Exempt - Disclosure/Disclaimer |
| Senior Community Y/N | No |
| Lot Size Units | Square Feet |
| Lot Size Square Feet | 21580.00 |
| Tax Assessed Value | 502900.0 |
| Tax Annual Amount | 6010.0 |
| Property Condition | Excellent |
| Structure Type | Detached |
| Condo/Coop Association fee Y/N | No |
| Bathrooms Full Main Level | 1 |
| Bathrooms Count Main Level | 1.00 |
| Above Grade Unfin SQFT | 725 |
| Price Per Sq Ft Total AG | 459.84 |
| Construction Completed Y/N | No |
| Lease Considered Y/N | No |
| Vacation Rental Y/N | No |
| Total SQFT | 5686 |
| Standard Status | Active |
| Year Built Source | Estimated |
| Legal Subdivision | OLNEY OUT RES(2) |
| Tax Lot | 8 |
Interior Features
| Interior Amenities | Attic,Bathroom - Walk-In Shower,Bathroom - Tub Shower,Breakfast Area,Built-Ins,Combination Dining/Living,Combination Kitchen/Dining,Combination Kitchen/Living,Entry Level Bedroom,Family Room Off Kitc |
|---|---|
| Heating Fuel | Electric |
| Basement | Fully Finished,Heated,Interior Access |
| Flooring | Luxury Vinyl Plank |
| Hot Water | 60+ Gallon Tank,Electric |
| Basement (Y/N) | Yes |
| Heating Y/N | Yes |
| Window Features | Double Pane,Energy Efficient,Skylights,Screens |
| Fireplace Y/N | No |
| Above Grade Finished Area | 4021 |
| Central Air Y/N | Yes |
| Total Bedrooms | 5 |
| Below Grade Finished Area | 940 |
| Room Type | Living Room,Dining Room,Primary Bedroom,Kitchen,Basement,Laundry,Bathroom 1,Primary Bathroom |
| Main Level Bedrooms | 1 |
| Below Grade Finished Area Unit Type | Square Feet |
| LivingAreaSource | Estimated |
| Laundry Type | Basement,Upper Floor |
| Below Grade Unfin Area Units | Square Feet |
| Below Grade Finished Area Source | Estimated |
| Bedrooms Count All Upper Levels | 4 |
| Bedrooms Count Upper Level 1 | 4 |
| Bathrooms Full Upper Level 1 | 3 |
| Bathrooms Full Lower Level 1 | 1 |
| Bathrooms Full All Upper Levels | 3 |
| Bathrooms Full All Lower Levels | 1 |
| Bathrooms Count Upper Level 1 | 3.00 |
| Bathrooms Count Lower Level 1 | 1.00 |
| Bathrooms Count All Upper Levels | 3 |
| Bathrooms Count All Lower Levels | 1 |
| Above Grade Unfin Area Units | Square Feet |
| Above Grade Unfin SQFT Source | Estimated |
| Above Grade Finished Area Source | Estimated |
| Above Grade Finished Area Unit Type | Square Feet |
| Total Baths | 5 |
Exterior Features
| Exterior Amenities | Flood Lights,Gutter System |
|---|---|
| Pool | No Pool |
| Parking Features | Asphalt Driveway |
| Water Source | Public |
| Total Parking Spaces | 6 |
| Garage Features | Garage - Front Entry,Additional Storage Area,Garage Door Opener,Inside Access,Oversized |
| Type of Parking | Attached Garage,Driveway |
| Land Use Code | R |
| Foundation Details | Block |
| Water View Y/N | No |
| Lot Size Acres | 0.50 |
| Lot Size Source | Assessor |
| Waterfront Y/N | No |
| Door Features | Double Entry,Sliding Glass,Insulated |
| Land Assessed Value | 263800.00 |
| Navigable Water Y/N | No |
| Water Oriented Y/N | No |
| # of Attached Garage Spaces | 2 |
Room Details
| Room | Dimensions | Level | Flooring | Details |
|---|---|---|---|---|
| Basement | Lower 1 | Basement - Finished | ||
| Bathroom 1 | Lower 1 | Bathroom - Tub Shower | ||
| Dining Room | Main | Cathedral/Vaulted Ceiling,Flooring - Laminate Plank | ||
| Kitchen | Main | Flooring - Luxury Vinyl Plank,Kitchen - Electric Cooking,Kitchen - Eat-in,Lighting - Pendants,Lighting - Recessed,Living/Dining Room Combo,Island,Formal Dining Room,Balcony Access,Countertop(s) - Quartz,Dining Area | ||
| Laundry | Lower 1 | Lighting - Recessed | ||
| Living Room | Main | Cathedral/Vaulted Ceiling,Dining Area | ||
| Living Room | Main | Primary Bedroom - Sitting Area | ||
| Primary Bathroom | Upper 1 | Bathroom - Walk-In Shower,Flooring - Tile/Brick | ||
| Primary Bedroom | Main | Attached Bathroom,Lighting - Recessed,Balcony Access | ||
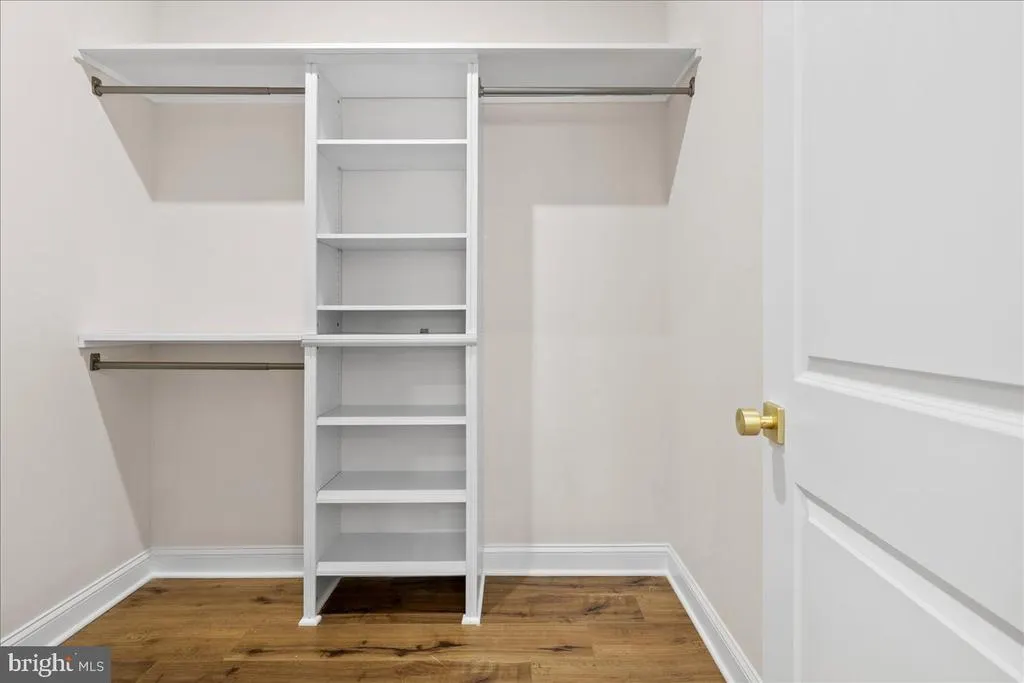
| Primary Bedroom | Upper 1 | Balcony Access,Bathroom - Walk-In Shower,Flooring - Luxury Vinyl Plank,Lighting - Recessed,Walk-In Closet(s) | ||
| Primary Bedroom | Main | Bathroom - Walk-In Shower,Flooring - Ceramic Tile,Lighting - Pendants,Lighting - Recessed |
Amenities
- Foreclosure
- Views
- Short Sale
- New Construction
- Adult 55+
- Lease To Own
- No HOA Fees
- Furnished
- Primary On Main
- Air Conditioning
- Seller Finance
- Green
- Fixer Upper
- Horse
- Golf
- Fireplace
- Deck
- Garage
- Basement
- Pool
Property vs Single Family Average in 20853
Price
Taxes
Year Built
Visits

 The data relating to real estate for sale on this website comes in part from the IDX Program of Garden State Multiple Listing Service, L.L.C. and A.W. Van Winkle & Co. Real estate listings held by other brokerage firms are marked as IDX listing. Information deemed reliable but not guaranteed. Copyright © 2026 Garden State Multiple Listing Service, L.L.C. All rights reserved. This information is being provided for Consumer's personal, non-commercial use and may not be used for any purpose other
 The data relating to real estate for sale or rent on this web site comes in part from the IDX program of the Hudson County MLS. Real estate listings held by brokerage firms other than A.W. Van Winkle & Co are marked with the HCIDX mark and the information about them includes the name of the listing broker. The information provided by this website is for the personal, non-commercial use of consumers and may not be used for any purpose other than to identify prospective properties consumers may be
 All information is believed to be accurate but is not guaranteed. Protected by Copyright© 2026 and is owned either by the Monmouth County Association of REALTORS; or by the developers of the software, Kunversion, LLC. All rights reserved. Each office independently owned and operated.
The New Jersey Real Estate Commission requires every licensed broker or salesperson with whom you list your property to give you a copy of this notice. The purpose is to help you comply with the New Jersey Law
All information is believed to be accurate but is not guaranteed. Protected by Copyright© 2026 and is owned either by the Monmouth County Association of REALTORS; or by the developers of the software, Kunversion, LLC. All rights reserved. Each office independently owned and operated.
The New Jersey Real Estate Commission requires every licensed broker or salesperson with whom you list your property to give you a copy of this notice. The purpose is to help you comply with the New Jersey Law
 The data relating to real estate for sale on this web site comes from the participating brokers of the South Jersey Shore MLS. Any use of search facilities of data on the site, other than a consumer looking to purchase real estate, is prohibited. Information displayed on this web site is Deemed Reliable But Not Guaranteed. This data is updated daily.
 The data relating to the real estate for sale on this web site comes in part from the Internet Data Exchange Program of the NJMLS. Real estate listings held by brokerage firms other than A.W. Van Winkle & Co are marked with the Internet Data Exchange logo and information about them includes the name of the listing brokers. Some properties listed with the participating brokers do not appear on this website at the request of the seller. Listings of brokers that do not participate in Internet Data Exchange do not appear on this website. All information deemed reliable but not guaranteed.
Last date updated: September 24, 2026 10:22 AM UTC Source: New Jersey Multiple Listing Service, Inc. "© 2026 New Jersey Multiple Listing Service, Inc. All rights reserved."
The data relating to the real estate for sale on this web site comes in part from the Internet Data Exchange Program of the NJMLS. Real estate listings held by brokerage firms other than A.W. Van Winkle & Co are marked with the Internet Data Exchange logo and information about them includes the name of the listing brokers. Some properties listed with the participating brokers do not appear on this website at the request of the seller. Listings of brokers that do not participate in Internet Data Exchange do not appear on this website. All information deemed reliable but not guaranteed.
Last date updated: September 24, 2026 10:22 AM UTC Source: New Jersey Multiple Listing Service, Inc. "© 2026 New Jersey Multiple Listing Service, Inc. All rights reserved."
 © BRIGHT, All Rights Reserved
