








Address
67 Crimson Avenue, Taneytown, MD
Price
$ 369,000
Property Attributes
- ID#MDCR2037858
- TypeSingle Family
- Listing Status ACTIVE
- CountyCARROLL
- CityTaneytown
- NeighborhoodSarahs Choice
- Zip21787
- StyleRanch/Rambler
- Year Built2005
- Taxes$ 4446
- Price$ 369,000
- Bedrooms3
- Full Bathrooms2
- Half Bathrooms0
- Sqr Footage1932
- Lot Size0.42 Acres
Data Source:
Bright MLS
Property Description
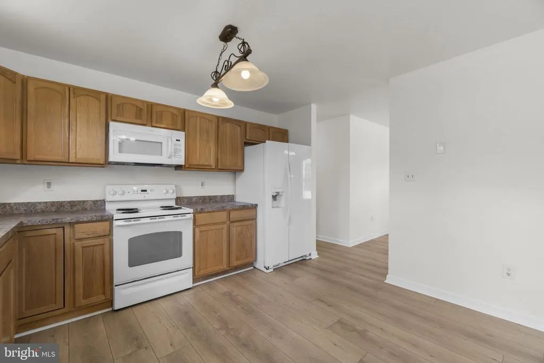
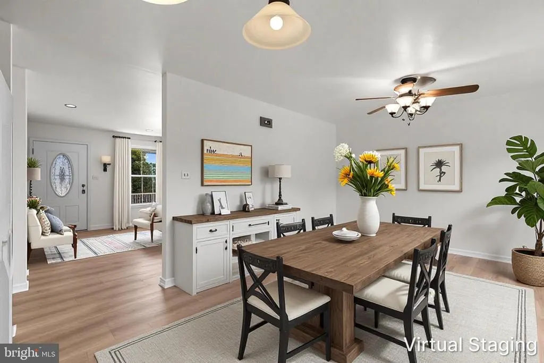
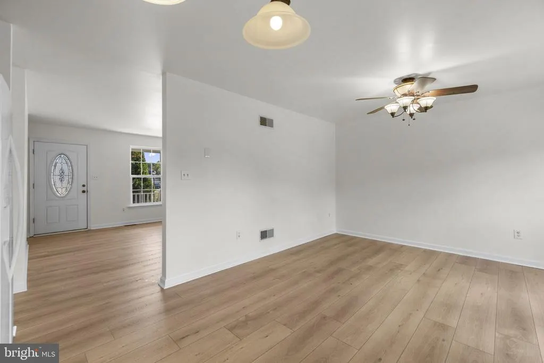
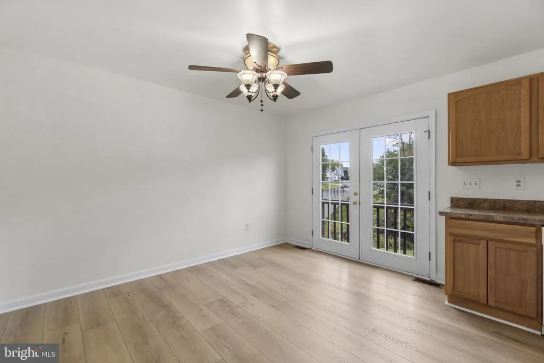
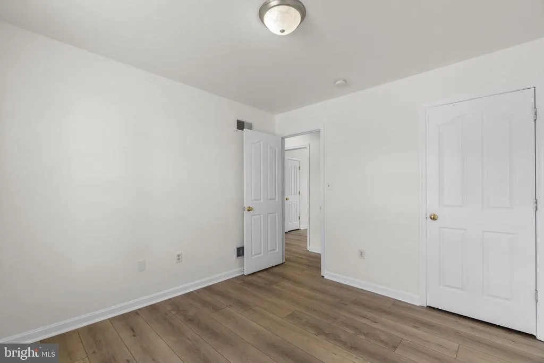
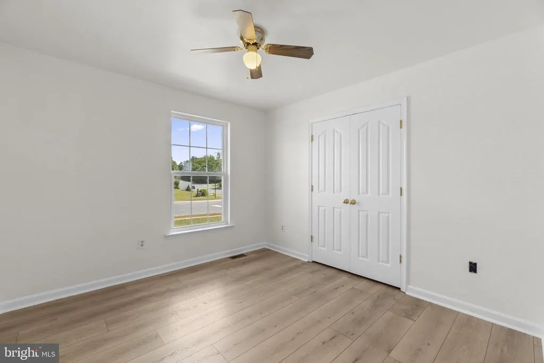
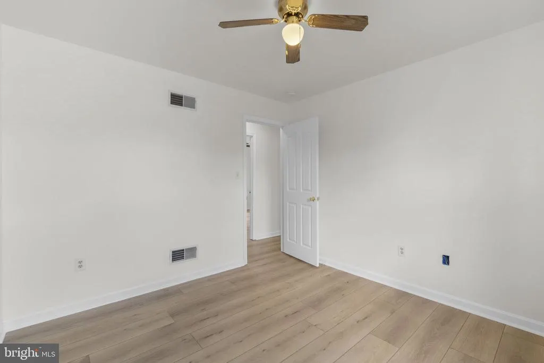
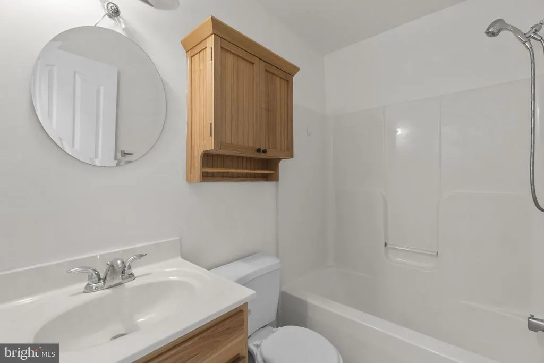
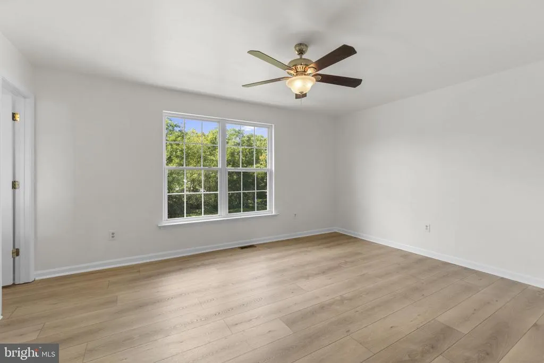
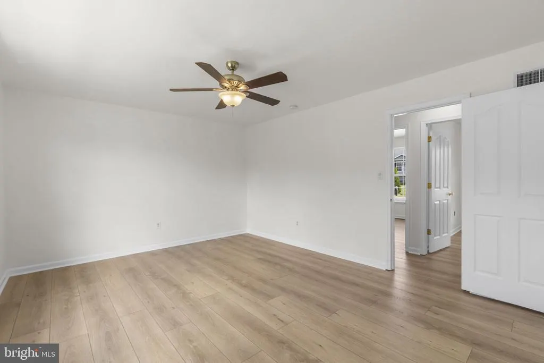
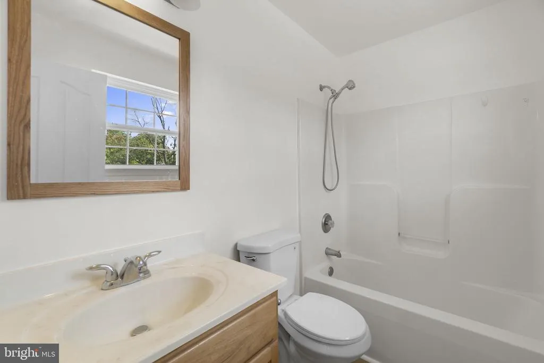
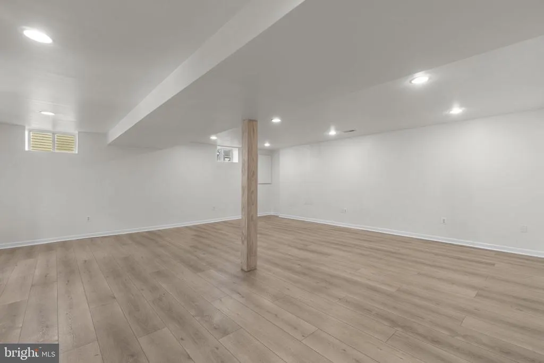
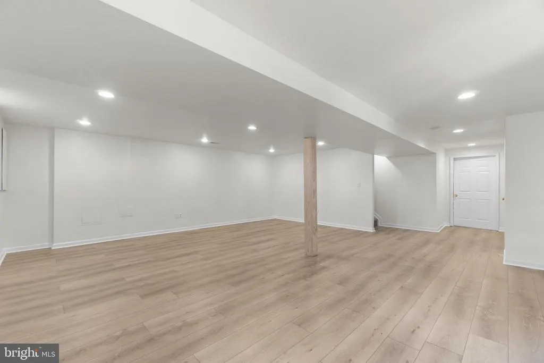
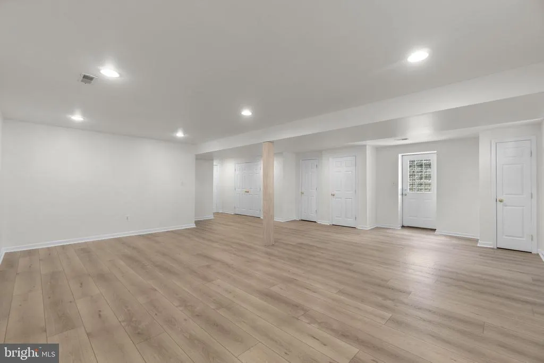
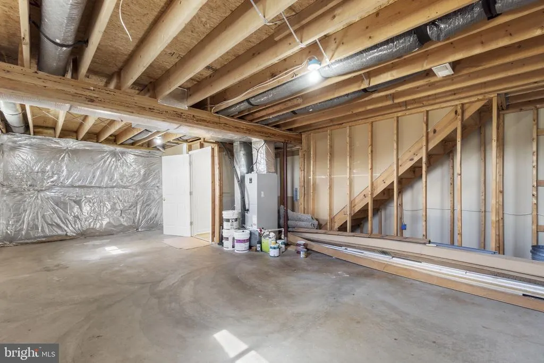
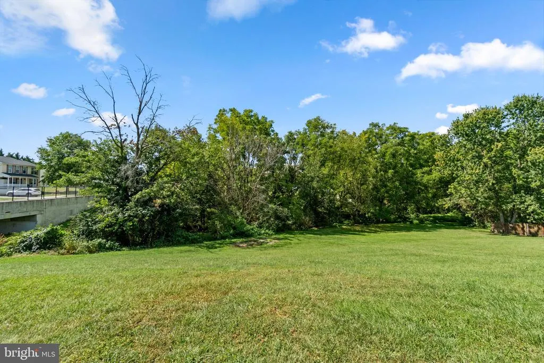
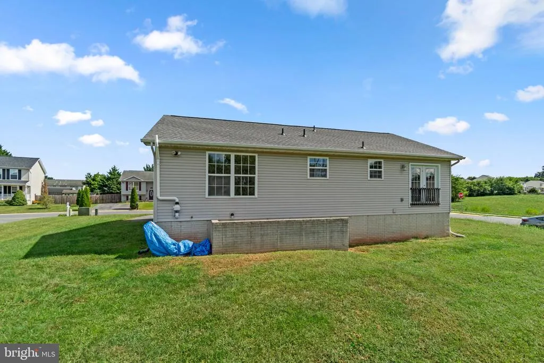
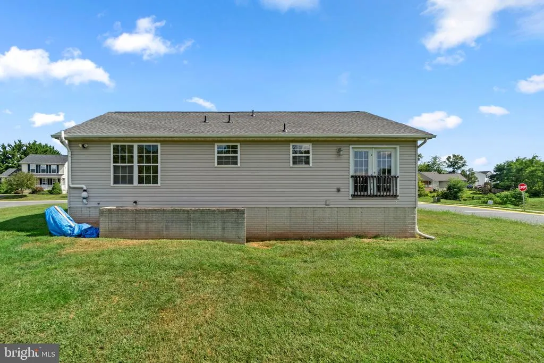
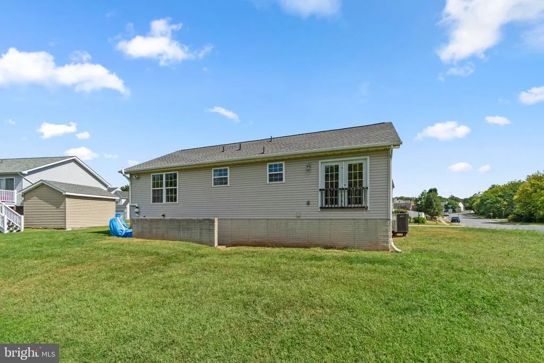
Welcome to 67 Crimson Avenue! There is something immediately welcoming about 67 Crimson Avenue. From the inviting front porch to the peaceful backyard setting, this Taneytown ranch offers the kind of comfortable, practical living that feels easy from the moment you arrive. Set on a generous .42-acre lot, the home offers 3 bedrooms, 2 full bathrooms, and 1,932 finished square feet. Approximately 1,232 finished square feet are located on the main level, making everyday living convenient, while approximately 700 finished square feet in the partially finished basement provide welcome flexibility. Inside, fresh paint creates a bright, neutral backdrop, while Coretec luxury vinyl plank flooring throughout the home gives the living spaces a cohesive and updated look. Natural light fills the main living areas, creating comfortable spaces for relaxing, gathering, and entertaining. The lower level expands the possibilities considerably. Use the finished space as a recreation or media room, home office, workout area, hobby room, or a combination of uses. It is the kind of bonus space that allows a home to adapt as needs change. Important improvements have also been addressed. The property features a new 30-year architectural-shingle roof, a radon mitigation system completed in 2025, an attic fan installed in 2023, and HVAC replaced in 2021. Out back, the property takes on a quieter character. The lot backs to trees with a small stream, offering a natural backdrop that adds privacy and visual interest to the outdoor setting. With an attractive ranch-style layout, meaningful updates, generous finished lower-level space, a welcoming porch, and immediate availability, 67 Crimson Avenue is ready to welcome its new owner home.
| Elementary School | Middle School | High School |
|---|---|---|
| Taneytown Elementary School | Northwest Middle School | Francis Scott Key Senior High School |
| Price History | |
|---|---|
| 9/16/2026 | Listed $369,000 |
General Features
| Living Area | 1932 |
|---|---|
| Sewer | Public Sewer |
| Heating | Heat Pump(s) |
| Cooling | Ceiling Fan(s),Central A/C,Heat Pump(s) |
| Utilities | Cable TV |
| Possession | Negotiable |
| Roof | Architectural Shingle |
| Appliances | Built-In Microwave,Dishwasher,Icemaker,Oven/Range - Electric,Refrigerator,Water Dispenser,Water Heater |
| Zoning | R-100 |
| Architectural Style | Ranch/Rambler |
| Construction Materials | Vinyl Siding |
| School District | CARROLL COUNTY PUBLIC SCHOOLS |
| Year Built | 2005 |
| Electric | 200+ Amp Service |
| Levels | 2 |
| Tax Year | 2026 |
| Ownership | Fee Simple |
| Cool Fuel | Electric |
| Accessibility | Other |
| County | CARROLL |
| New Construction | No |
| Property Type | Residential |
| HOA | No |
| Subdivision Name | SARAHS CHOICE |
| Garage Y/N | No |
| Water Access Y/N | No |
| Other Structures | Above Grade,Below Grade |
| Full Baths | 2 |
| Status | ACTIVE |
| Directions | USE GPS |
| City | TANEYTOWN |
| Senior Community Y/N | No |
| Lot Size Units | Square Feet |
| Lot Size Square Feet | 18120.00 |
| Tax Assessed Value | 292400.0 |
| Tax Annual Amount | 4446.0 |
| Home Warranty Y/N | No |
| Structure Type | Detached |
| Condo/Coop Association fee Y/N | No |
| Bathrooms Full Main Level | 2 |
| Bathrooms Count Main Level | 2.00 |
| Price Per Sq Ft Total AG | 299.51 |
| Lease Considered Y/N | No |
| Vacation Rental Y/N | No |
| Total SQFT | 2564 |
| Standard Status | Active |
| Year Built Source | Assessor |
| Legal Subdivision | TANEYTOWN ELECTION DISTRICT |
| Tax Lot | 66 |
Interior Features
| Interior Amenities | Ceiling Fan(s),Entry Level Bedroom,Kitchen - Country,Kitchen - Eat-In,Kitchen - Table Space,Primary Bath(s) |
|---|---|
| Heating Fuel | Electric |
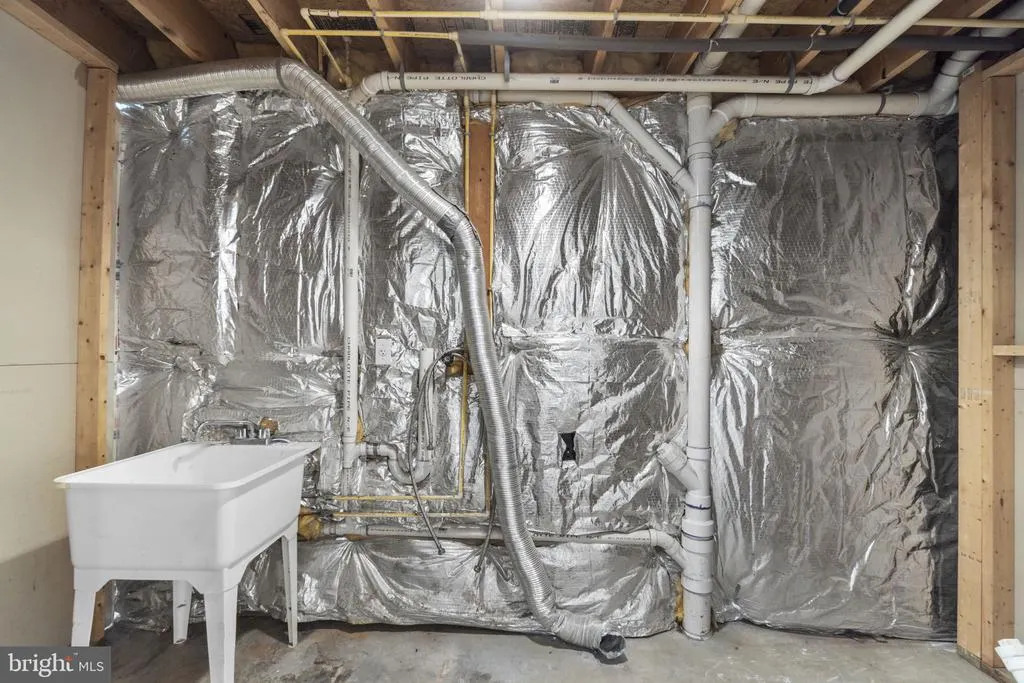
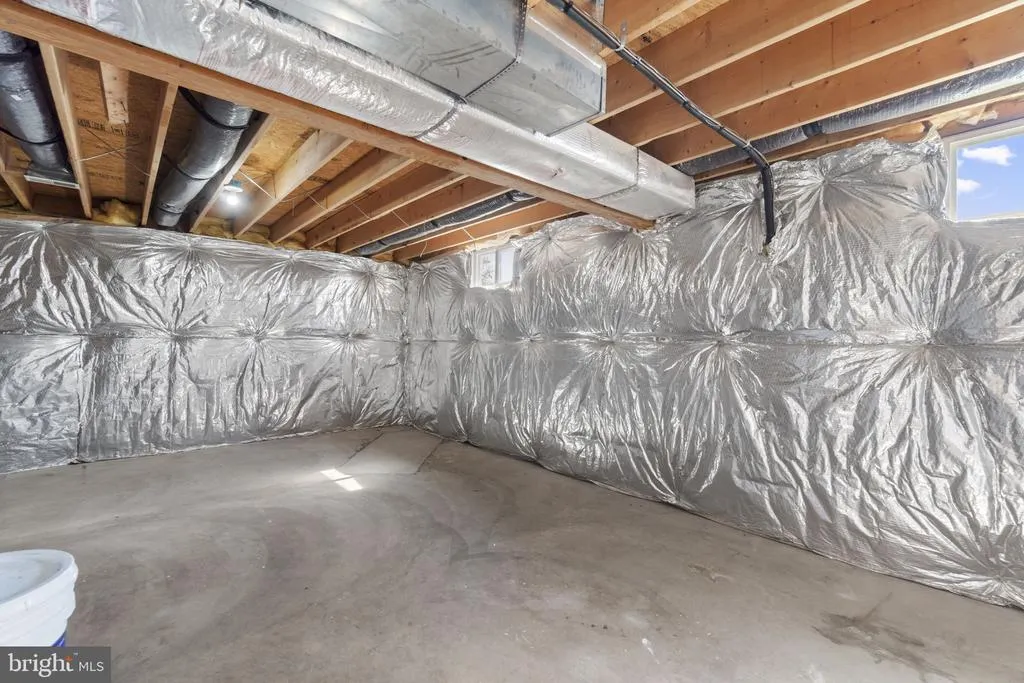
| Basement | Full,Heated,Outside Entrance,Partially Finished,Rear Entrance,Walkout Stairs,Windows |
| Flooring | Luxury Vinyl Plank |
| Hot Water | Electric |
| Basement (Y/N) | Yes |
| Heating Y/N | Yes |
| Fireplace Y/N | No |
| Above Grade Finished Area | 1232 |
| Central Air Y/N | Yes |
| Total Bedrooms | 3 |
| Below Grade Finished Area | 700 |
| Main Level Bedrooms | 3 |
| Below Grade Finished Area Unit Type | Square Feet |
| LivingAreaSource | Assessor |
| Laundry Type | Basement |
| Below Grade Unfin Area Units | Square Feet |
| Below Grade Unfin SQFT | 632 |
| Below Grade Unfin SQFT Source | Assessor |
| Above Grade Finished Area Source | Assessor |
| Above Grade Finished Area Unit Type | Square Feet |
| Total Baths | 2 |
Exterior Features
| Exterior Amenities | Sidewalks |
|---|---|
| Pool | No Pool |
| Parking Features | Asphalt Driveway |
| Lot Features | Corner,Backs to Trees |
| Water Source | Public |
| Total Parking Spaces | 3 |
| Type of Parking | Driveway,Off Street,On Street |
| Land Use Code | 010 |
| Foundation Details | Concrete Perimeter |
| Water View Y/N | No |
| Lot Size Acres | 0.42 |
| Lot Size Source | Assessor |
| Waterfront Y/N | No |
| Land Assessed Value | 100300.00 |
| Navigable Water Y/N | No |
| Water Oriented Y/N | No |
Amenities
- Foreclosure
- Views
- Short Sale
- New Construction
- Adult 55+
- Lease To Own
- No HOA Fees
- Furnished
- Primary On Main
- Air Conditioning
- Seller Finance
- Green
- Fixer Upper
- Horse
- Golf
- Fireplace
- Deck
- Garage
- Basement
- Pool
Property vs Single Family Average in 21787
Price
Taxes
Year Built
Visits

 The data relating to real estate for sale on this website comes in part from the IDX Program of Garden State Multiple Listing Service, L.L.C. and A.W. Van Winkle & Co. Real estate listings held by other brokerage firms are marked as IDX listing. Information deemed reliable but not guaranteed. Copyright © 2026 Garden State Multiple Listing Service, L.L.C. All rights reserved. This information is being provided for Consumer's personal, non-commercial use and may not be used for any purpose other
 The data relating to real estate for sale or rent on this web site comes in part from the IDX program of the Hudson County MLS. Real estate listings held by brokerage firms other than A.W. Van Winkle & Co are marked with the HCIDX mark and the information about them includes the name of the listing broker. The information provided by this website is for the personal, non-commercial use of consumers and may not be used for any purpose other than to identify prospective properties consumers may be
 All information is believed to be accurate but is not guaranteed. Protected by Copyright© 2026 and is owned either by the Monmouth County Association of REALTORS; or by the developers of the software, Kunversion, LLC. All rights reserved. Each office independently owned and operated.
The New Jersey Real Estate Commission requires every licensed broker or salesperson with whom you list your property to give you a copy of this notice. The purpose is to help you comply with the New Jersey Law
All information is believed to be accurate but is not guaranteed. Protected by Copyright© 2026 and is owned either by the Monmouth County Association of REALTORS; or by the developers of the software, Kunversion, LLC. All rights reserved. Each office independently owned and operated.
The New Jersey Real Estate Commission requires every licensed broker or salesperson with whom you list your property to give you a copy of this notice. The purpose is to help you comply with the New Jersey Law
 The data relating to real estate for sale on this web site comes from the participating brokers of the South Jersey Shore MLS. Any use of search facilities of data on the site, other than a consumer looking to purchase real estate, is prohibited. Information displayed on this web site is Deemed Reliable But Not Guaranteed. This data is updated daily.
 The data relating to the real estate for sale on this web site comes in part from the Internet Data Exchange Program of the NJMLS. Real estate listings held by brokerage firms other than A.W. Van Winkle & Co are marked with the Internet Data Exchange logo and information about them includes the name of the listing brokers. Some properties listed with the participating brokers do not appear on this website at the request of the seller. Listings of brokers that do not participate in Internet Data Exchange do not appear on this website. All information deemed reliable but not guaranteed.
Last date updated: September 24, 2026 10:22 AM UTC Source: New Jersey Multiple Listing Service, Inc. "© 2026 New Jersey Multiple Listing Service, Inc. All rights reserved."
The data relating to the real estate for sale on this web site comes in part from the Internet Data Exchange Program of the NJMLS. Real estate listings held by brokerage firms other than A.W. Van Winkle & Co are marked with the Internet Data Exchange logo and information about them includes the name of the listing brokers. Some properties listed with the participating brokers do not appear on this website at the request of the seller. Listings of brokers that do not participate in Internet Data Exchange do not appear on this website. All information deemed reliable but not guaranteed.
Last date updated: September 24, 2026 10:22 AM UTC Source: New Jersey Multiple Listing Service, Inc. "© 2026 New Jersey Multiple Listing Service, Inc. All rights reserved."
 © BRIGHT, All Rights Reserved
