
Address
11502 Summerton Court, La Plata, MD
Price
$ 1,050,000
Property Attributes
- ID#MDCH2042542
- TypeSingle Family
- Listing Status ACTIVE
- CountyCHARLES
- CityLa Plata
- NeighborhoodHollybrook
- Zip20646
- StyleColonial
- Year Built2006
- Taxes$ 10261
- Price$ 1,050,000
- Bedrooms5
- Full Bathrooms4
- Half Bathrooms1
- Sqr Footage6633
- Lot Size3.56 Acres
Data Source:
Bright MLS
Property Description
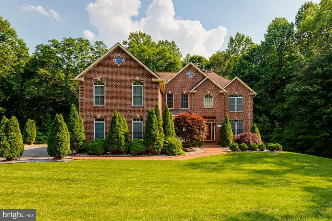
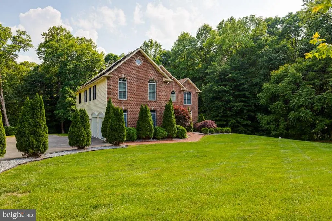
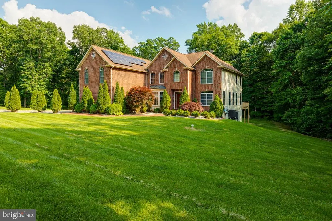
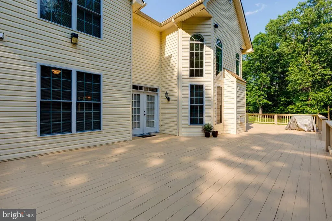
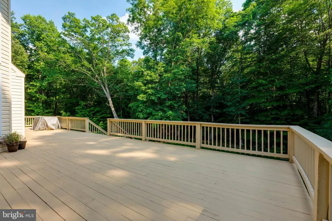
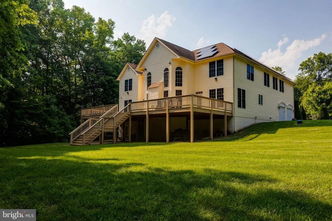
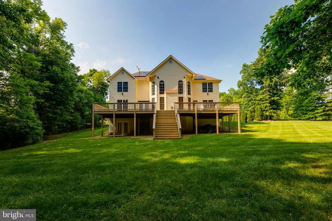
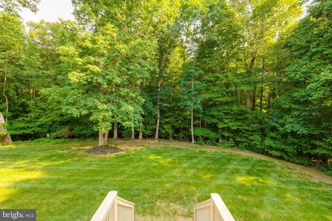
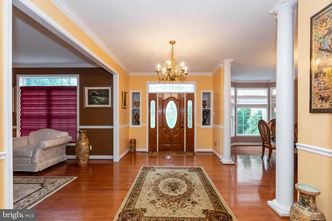
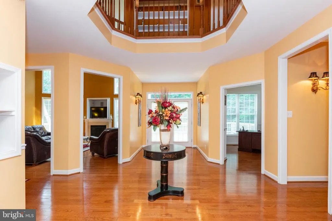
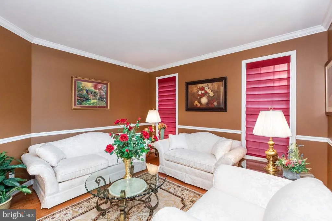
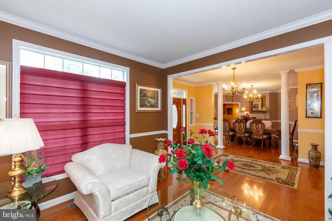
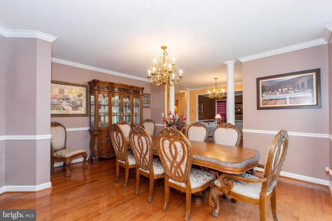
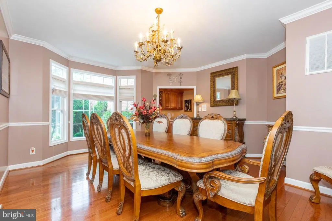
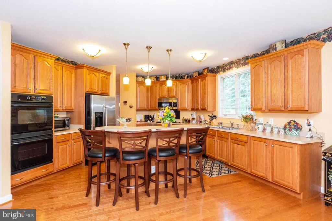
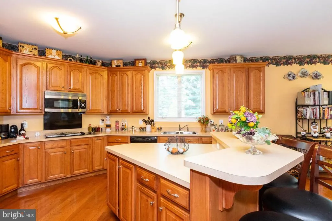
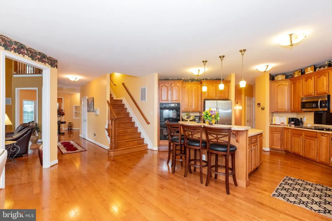
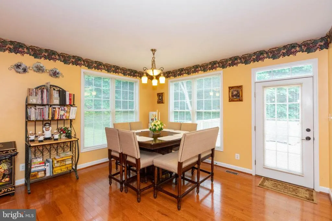
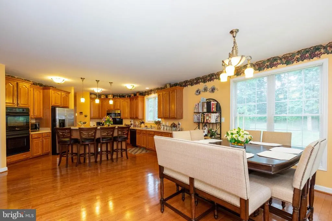
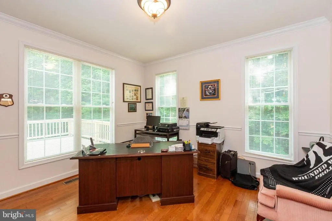
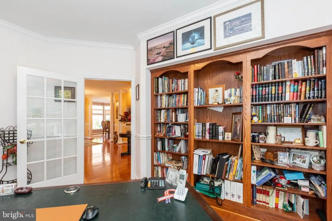
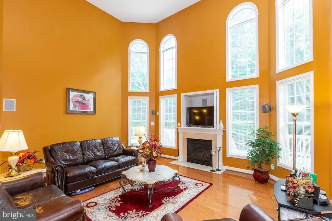
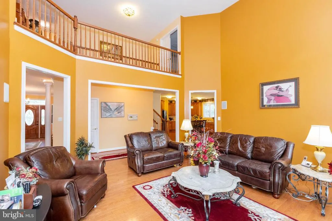
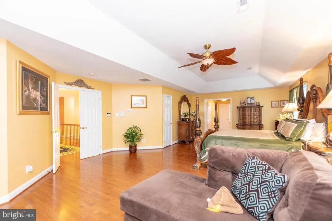
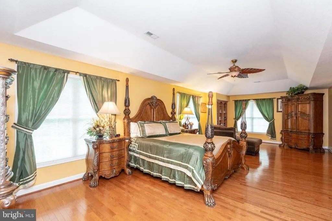
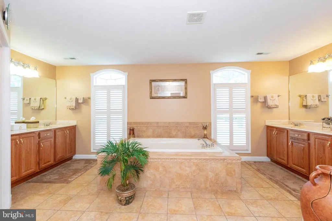
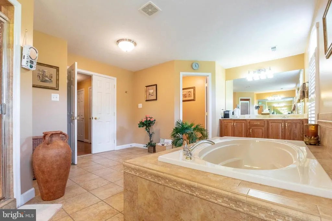
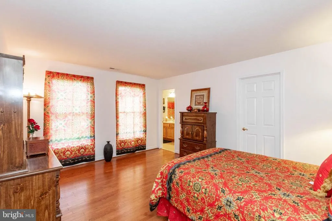
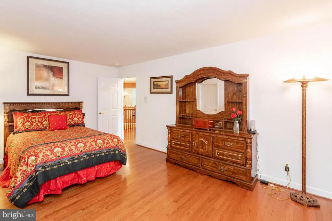
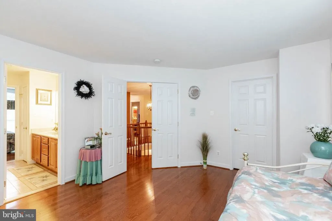
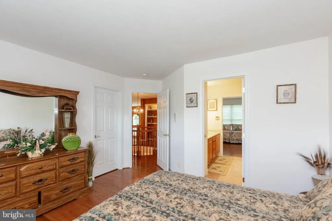
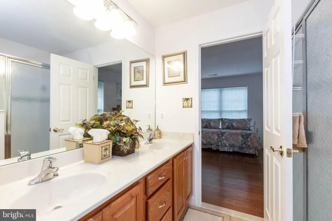
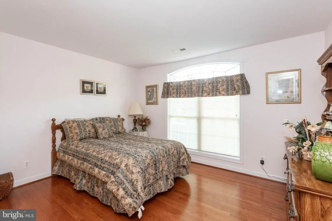
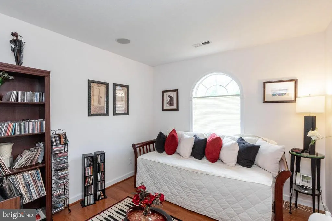
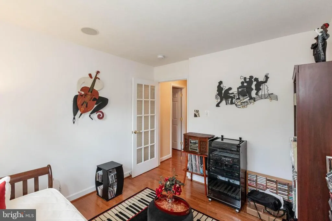
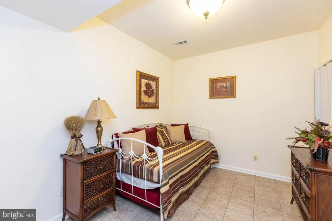
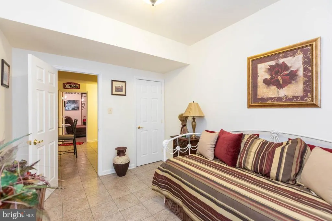
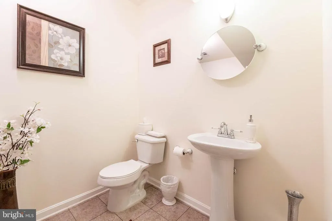
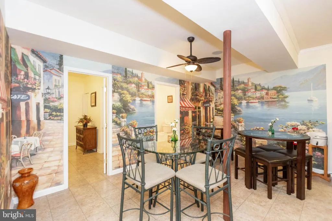
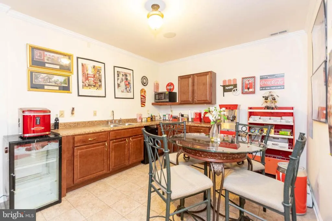
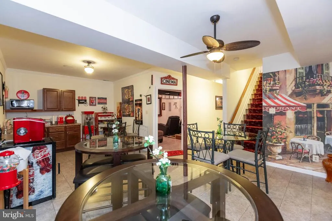
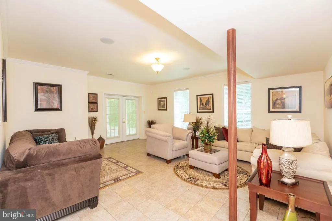
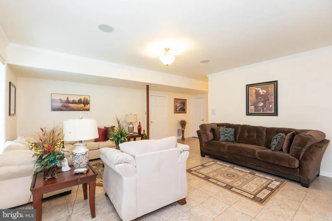
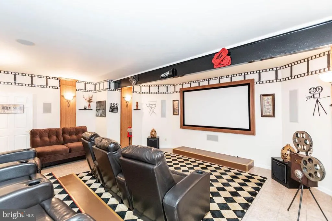
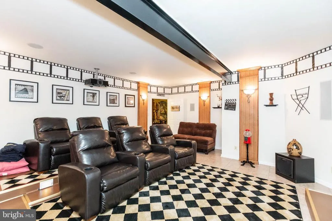
Guests are required to provide financial support information prior to confirming a tour of home. Gorgeous, pristine custom-built home with over 7,074 finished square feet located on a 3.5 Acre lot with trees facing the backyard. Beautiful brick front home with hardwood flooring on the main and upper levels, ceramic tile flooring in fully finished 1,762 square feet basement. Large owner's suite with tray ceiling, bedrooms 3 and 4 have Jack 'n Jill; music room, study with built-in bookshelves, 2 story family room, large deck that's 942 square feet that is great for entertaining. The state of art theater room is located in the basement with large comfortable theater chairs. A big plus for this home is the owner has installed energy savings solar panels. This home is immaculate and ready for your most particular clients who will not be disappointed. NEW APPLIANCES INSTALLED: REFRIGERATOR, WASHER AND DRYER IN 2021. NEW HEATING AND AIR CONDITIONING SYSTEM INSTALLED THROUGHOUT HOME, ALL EQUIPMENT ARE 5 YEARS OR LESS IN HOME AND SOME SYSTEMS ARE STILL UNDER WARRANTY. KITCHEN COOKTOP, AIR CONDITIONERS (EXTERIOR/ATTIC) NEW EXTERIOR AIR CONDITIONERS WERE INSTALLED IN 2014. !!! $60,000.00 EXTRA LARGE DECK RECENTLY REBUILT!!! Owner just installed new ADT security system that covers the entirety of this superb home. "HOT! OWNER INSTALLED TWO SINGLE PANEL SURGE PROTECTORS AND THREE SMOKE/CARBON DIOXIDE DETECTORS". THIS INCLUDES A ONE YEAR PARTS AND LABOR WARRANTY FOR BUYERS. THIS IS A TRULY SAFETY MEASURE THAT IS A LIFE SAVINGS INVALUABLE FEATURE FOR BUYERS AND FAMILY MEMBERS. THIS HOME HAS MULTIPLE HUNDREDS OF THOUSANDS OF IMPROVEMENTS OVER THE PAST 2.5 YEARS.
| Price History | |
|---|---|
| 2/2/2026 | Listed $984,999 |
General Features
| Living Area | 6633 |
|---|---|
| Sewer | Septic Exists |
| Heating | Heat Pump(s) |
| Cooling | Ceiling Fan(s),Central A/C,Heat Pump(s),Zoned |
| Utilities | Propane,Electric Available |
| Possession | Negotiable |
| Appliances | Built-In Microwave,Cooktop,Dishwasher,Disposal,Dryer - Electric,Exhaust Fan,Icemaker,Microwave,Oven/Range - Electric,Refrigerator,Washer,Water Heater |
| Zoning | RESIDENTIAL |
| HOA Fee | 39.00 |
| Garage Spaces | 2.00 |
| Association Fee Includes | Common Area Maintenance,Snow Removal |
| Patio/Porch Features | Deck(s) |
| Architectural Style | Colonial |
| Security Features | Monitored,Intercom,Smoke Detector |
| Construction Materials | Brick,Vinyl Siding |
| School District | CHARLES COUNTY PUBLIC SCHOOLS |
| Year Built | 2006 |
| Electric | Underground |
| View | Trees/Woods |
| Levels | 3 |
| Tax Year | 2024 |
| Ownership | Fee Simple |
| Cool Fuel | Electric |
| Accessibility | Level Entry - Main |
| Assoc Fee Paid Per | Monthly |
| County | CHARLES |
| New Construction | No |
| Property Type | Residential |
| HOA | Yes |
| Subdivision Name | HOLLYBROOK |
| Garage Y/N | Yes |
| Water Access Y/N | No |
| Other Structures | Above Grade,Below Grade |
| Full Baths | 4 |
| Status | ACTIVE |
| Directions | Route 6 West,turn right on Penns Hill,right on Stone Street,Left on Summerton Court,home on the left. |
| City | LA PLATA |
| Disclosures | Prop Disclosure,Subject to Condo/HOA Docs |
| Senior Community Y/N | No |
| Lot Size Units | Square Feet |
| Lot Size Square Feet | 155074.00 |
| Tax Assessed Value | 772500.0 |
| Tax Annual Amount | 10261.0 |
| Home Warranty Y/N | No |
| Property Condition | Very Good |
| Structure Type | Detached |
| Condo/Coop Association fee Y/N | No |
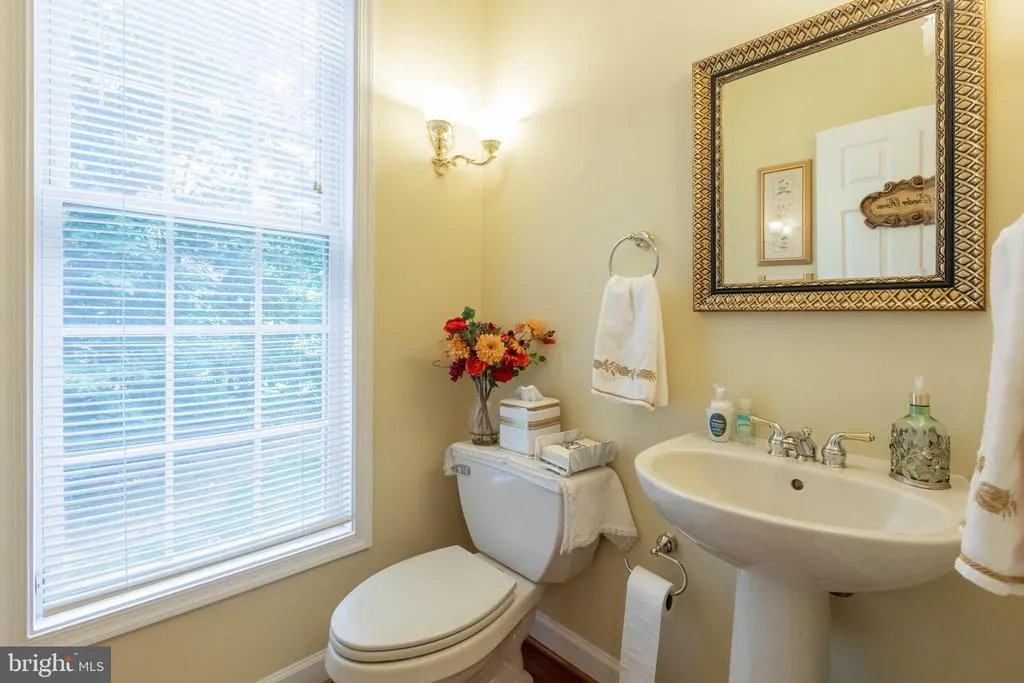
| Bathrooms Count Main Level | 1.00 |
| Price Per Sq Ft Total AG | 215.56 |
| Acceptable Financing | Cash,Conventional,VA |
| Additional Parcels Y/N | No |
| Historic Y/N | No |
| Lease Considered Y/N | No |
| Vacation Rental Y/N | No |
| Total SQFT | 7074 |
| Standard Status | Active |
| Year Built Source | Assessor |
| Legal Subdivision | HOLLYBROOK FARM SUB |
| Association Recreation Fee | No |
Interior Features
| Interior Amenities | Built-Ins,Breakfast Area,Butlers Pantry,Ceiling Fan(s),Crown Moldings,Dining Area,Formal/Separate Dining Room,Intercom,Kitchen - Gourmet,Primary Bath(s),Pantry,Bathroom - Soaking Tub,Solar Tube(s),Ba |
|---|---|
| Heating Fuel | Electric |
| Basement | Walkout Level,Windows,Sump Pump,Fully Finished,Connecting Stairway |
| Total Fireplaces | 1 |
| Fireplace Features | Fireplace - Glass Doors,Gas/Propane |
| Hot Water | Electric,60+ Gallon Tank |
| Basement (Y/N) | Yes |
| Heating Y/N | Yes |
| Window Features | Sliding,Double Pane |
| Fireplace Y/N | Yes |
| Above Grade Finished Area | 4871 |
| Half Baths | 1 |
| Central Air Y/N | Yes |
| Total Bedrooms | 5 |
| Below Grade Finished Area | 1762 |
| Room Type | Living Room,Dining Room,Primary Bedroom,Bedroom 2,Bedroom 3,Bedroom 4,Bedroom 5,Kitchen,Family Room,Laundry,Office,Storage Room,Media Room,Bathroom 1,Bathroom 2,Primary Bathroom |
| Below Grade Finished Area Unit Type | Square Feet |
| LivingAreaSource | Assessor |
| Laundry Type | Main Floor |
| Below Grade Unfin Area Units | Square Feet |
| Below Grade Unfin SQFT | 441 |
| Below Grade Unfin SQFT Source | Assessor |
| Below Grade Finished Area Source | Assessor |
| Bedrooms Count All Lower Levels | 1 |
| Bedrooms Count All Upper Levels | 4 |
| Bedrooms Count Lower Level 1 | 1 |
| Bedrooms Count Upper Level 1 | 4 |
| Bathrooms Half Main Level | 1 |
| Bathrooms Full Upper Level 1 | 3 |
| Bathrooms Full Lower Level 1 | 1 |
| Bathrooms Full All Upper Levels | 3 |
| Bathrooms Full All Lower Levels | 1 |
| Bathrooms Count Upper Level 1 | 3.00 |
| Bathrooms Count Lower Level 1 | 1.00 |
| Bathrooms Count All Upper Levels | 3 |
| Bathrooms Count All Lower Levels | 1 |
| Above Grade Finished Area Source | Assessor |
| Above Grade Finished Area Unit Type | Square Feet |
| Total Baths | 5 |
Exterior Features
| Exterior Amenities | Exterior Lighting |
|---|---|
| Pool | No Pool |
| Lot Features | Backs to Trees,Cul-de-sac,Front Yard,Landscaping,Level,Rear Yard,SideYard(s) |
| Water Source | Well |
| Total Parking Spaces | 8 |
| Garage Features | Garage - Side Entry,Garage Door Opener,Oversized |
| Type of Parking | Attached Garage,Driveway,On Street |
| Foundation Details | Brick/Mortar |
| Spa | No |
| Water View Y/N | No |
| Lot Size Acres | 3.56 |
| Lot Size Source | Assessor |
| Waterfront Y/N | No |
| Door Features | Six Panel |
| Horse Y/N | No |
| Navigable Water Y/N | No |
| Water Oriented Y/N | No |
| # of Attached Garage Spaces | 2 |
Room Details
| Room | Dimensions | Level | Flooring | Details |
|---|---|---|---|---|
| Bathroom 1 | Lower 1 | |||
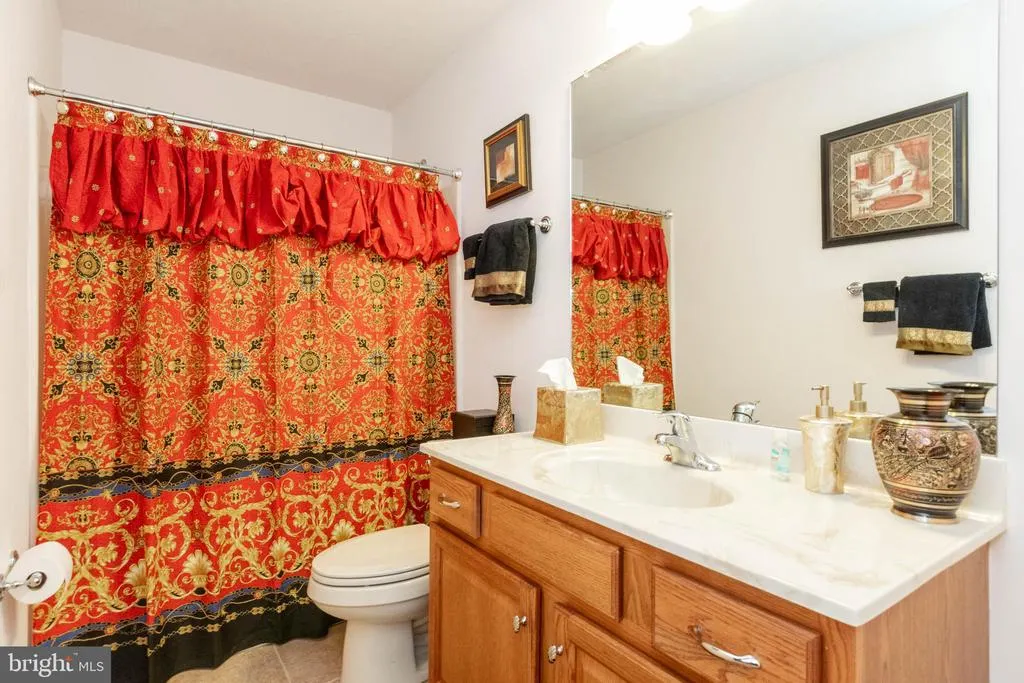
| Bathroom 2 | Upper 1 | Flooring - Tile/Brick | ||
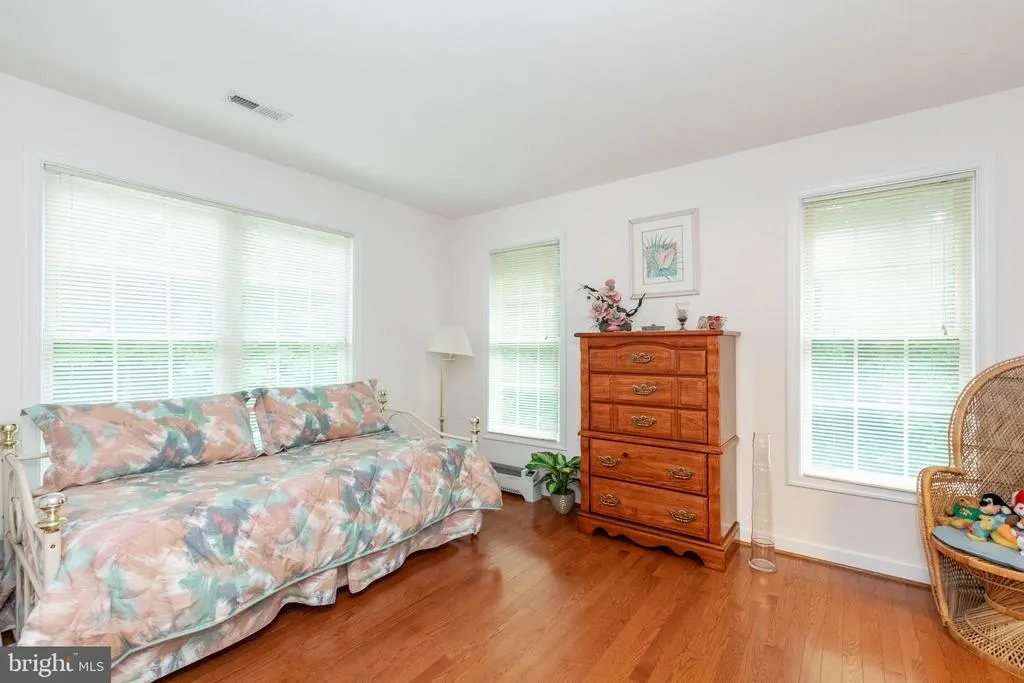
| Bedroom 2 | Upper 1 | Flooring - HardWood | ||
| Bedroom 3 | Upper 1 | Flooring - HardWood | ||
| Bedroom 4 | Upper 1 | Flooring - HardWood | ||
| Bedroom 5 | Lower 1 | Flooring - Tile/Brick | ||
| Dining Room | Main | Flooring - HardWood | ||
| Family Room | Lower 1 | Flooring - HardWood | ||
| Kitchen | Main | Flooring - HardWood | ||
| Laundry | Main | Flooring - HardWood | ||
| Living Room | Main | Flooring - HardWood | ||
| Media Room | Lower 1 | Flooring - Tile/Brick | ||
| Office | Main | Flooring - HardWood | ||
| Primary Bathroom | Upper 1 | Flooring - Tile/Brick | ||
| Primary Bedroom | Upper 1 | Flooring - HardWood | ||
| Storage Room | Lower 1 |
Amenities
- Foreclosure
- Views
- Short Sale
- New Construction
- Adult 55+
- Lease To Own
- No HOA Fees
- Furnished
- Primary On Main
- Air Conditioning
- Seller Finance
- Green
- Fixer Upper
- Horse
- Golf
- Fireplace
- Deck
- Garage
- Basement
- Pool
Property vs Single Family Average in 20646
Price
Taxes
Year Built

 The data relating to real estate for sale on this website comes in part from the IDX Program of Garden State Multiple Listing Service, L.L.C. and A.W. Van Winkle & Co. Real estate listings held by other brokerage firms are marked as IDX listing. Information deemed reliable but not guaranteed. Copyright © 2026 Garden State Multiple Listing Service, L.L.C. All rights reserved. This information is being provided for Consumer's personal, non-commercial use and may not be used for any purpose other
 The data relating to real estate for sale or rent on this web site comes in part from the IDX program of the Hudson County MLS. Real estate listings held by brokerage firms other than A.W. Van Winkle & Co are marked with the HCIDX mark and the information about them includes the name of the listing broker. The information provided by this website is for the personal, non-commercial use of consumers and may not be used for any purpose other than to identify prospective properties consumers may be
 All information is believed to be accurate but is not guaranteed. Protected by Copyright© 2026 and is owned either by the Monmouth County Association of REALTORS; or by the developers of the software, Kunversion, LLC. All rights reserved. Each office independently owned and operated.
The New Jersey Real Estate Commission requires every licensed broker or salesperson with whom you list your property to give you a copy of this notice. The purpose is to help you comply with the New Jersey Law
All information is believed to be accurate but is not guaranteed. Protected by Copyright© 2026 and is owned either by the Monmouth County Association of REALTORS; or by the developers of the software, Kunversion, LLC. All rights reserved. Each office independently owned and operated.
The New Jersey Real Estate Commission requires every licensed broker or salesperson with whom you list your property to give you a copy of this notice. The purpose is to help you comply with the New Jersey Law
 The data relating to real estate for sale on this web site comes from the participating brokers of the South Jersey Shore MLS. Any use of search facilities of data on the site, other than a consumer looking to purchase real estate, is prohibited. Information displayed on this web site is Deemed Reliable But Not Guaranteed. This data is updated daily.
 The data relating to the real estate for sale on this web site comes in part from the Internet Data Exchange Program of the NJMLS. Real estate listings held by brokerage firms other than A.W. Van Winkle & Co are marked with the Internet Data Exchange logo and information about them includes the name of the listing brokers. Some properties listed with the participating brokers do not appear on this website at the request of the seller. Listings of brokers that do not participate in Internet Data Exchange do not appear on this website. All information deemed reliable but not guaranteed.
Last date updated: September 22, 2026 6:40 AM UTC Source: New Jersey Multiple Listing Service, Inc. "© 2026 New Jersey Multiple Listing Service, Inc. All rights reserved."
The data relating to the real estate for sale on this web site comes in part from the Internet Data Exchange Program of the NJMLS. Real estate listings held by brokerage firms other than A.W. Van Winkle & Co are marked with the Internet Data Exchange logo and information about them includes the name of the listing brokers. Some properties listed with the participating brokers do not appear on this website at the request of the seller. Listings of brokers that do not participate in Internet Data Exchange do not appear on this website. All information deemed reliable but not guaranteed.
Last date updated: September 22, 2026 6:40 AM UTC Source: New Jersey Multiple Listing Service, Inc. "© 2026 New Jersey Multiple Listing Service, Inc. All rights reserved."
 © BRIGHT, All Rights Reserved
