













Address
11412 Marbrook Road, Owings Mills, MD
Price
$ 649,000
Property Attributes
- ID#MDBC2176226
- TypeSingle Family
- Listing Status ACTIVE
- CountyBALTIMORE
- CityOwings Mills
- NeighborhoodCaves Park
- Zip21117
- StyleSplit Foyer
- Year Built1977
- Taxes$ 6583
- Price$ 649,000
- Bedrooms4
- Full Bathrooms3
- Half Bathrooms1
- Sqr Footage2906
- Lot Size1.01 Acres
Data Source:
Bright MLS
Property Description
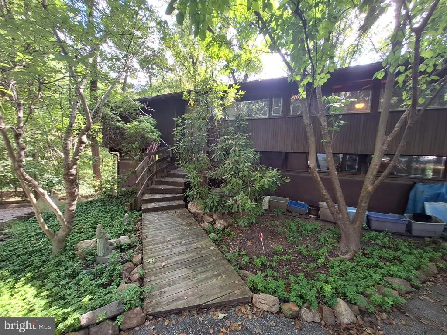
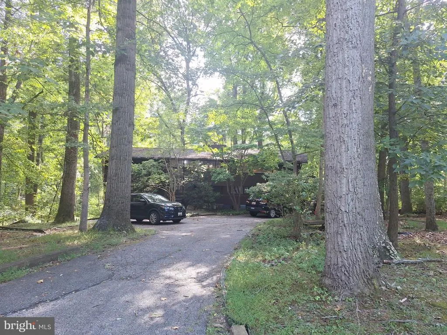
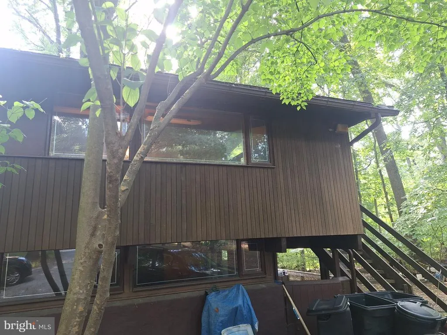
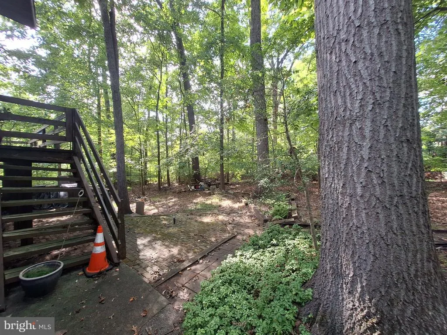
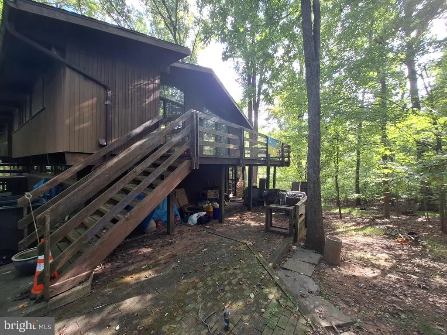
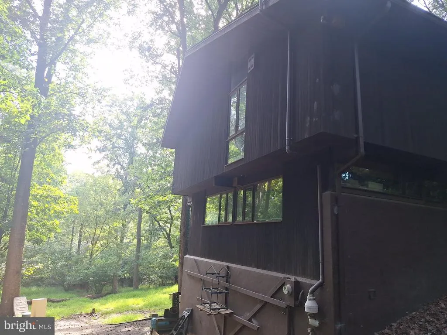
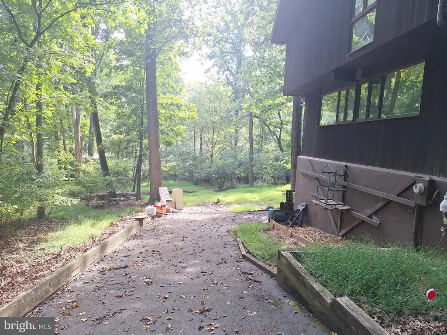
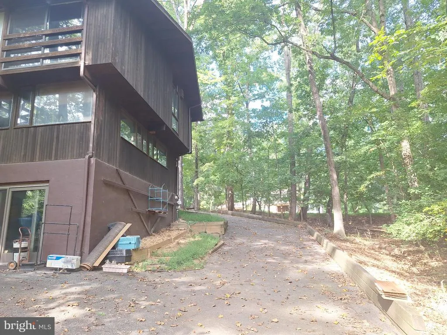
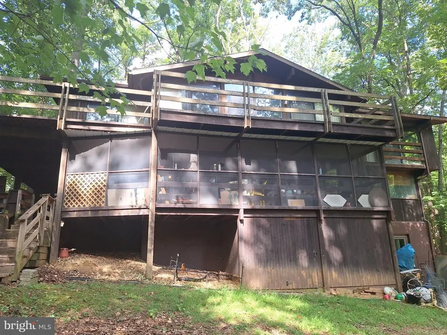
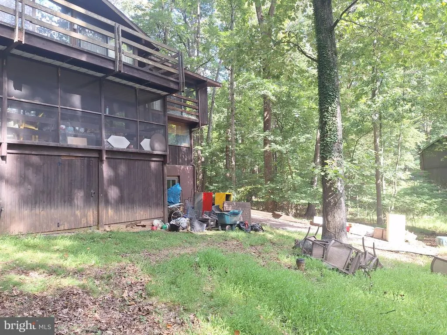
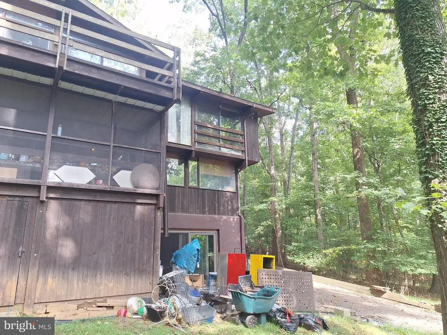
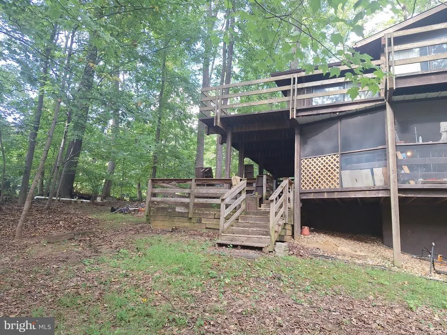
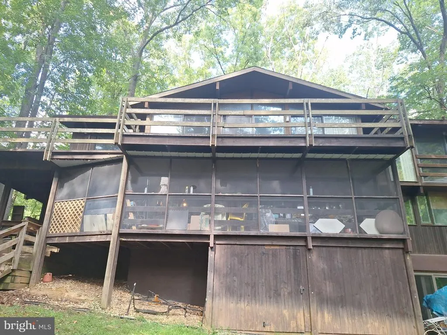
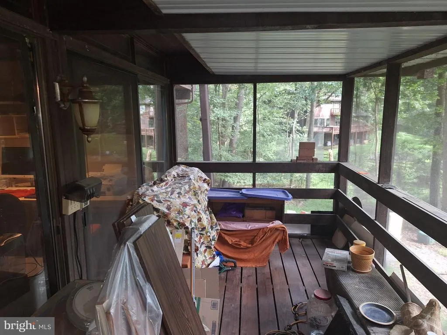
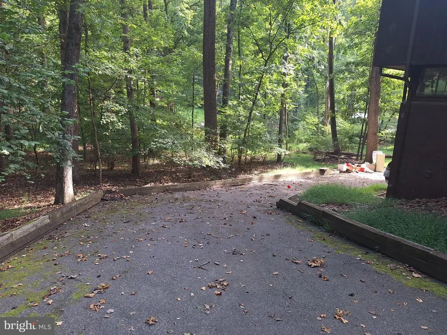
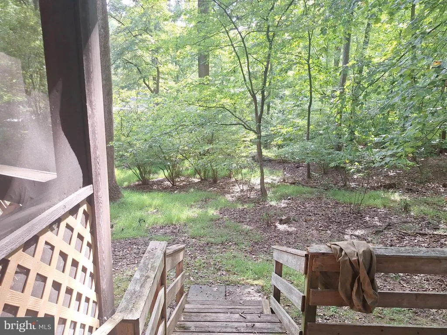
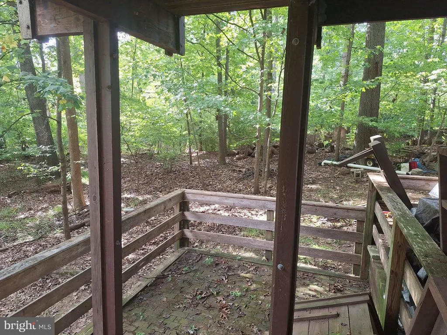
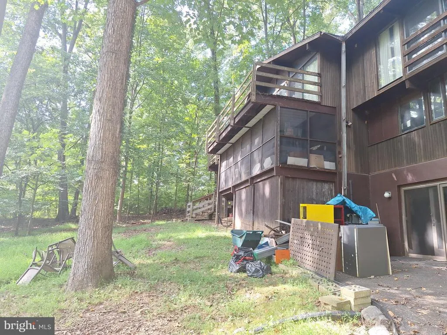
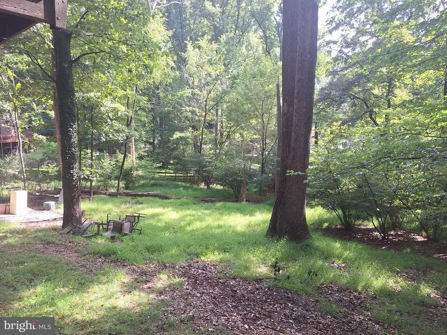
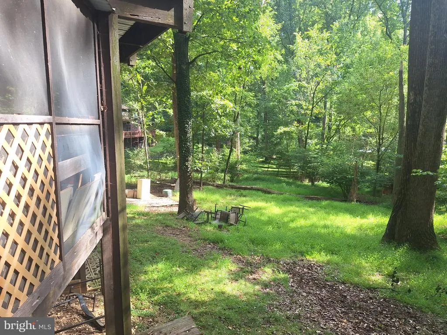
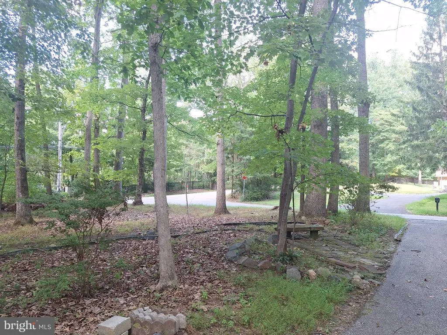
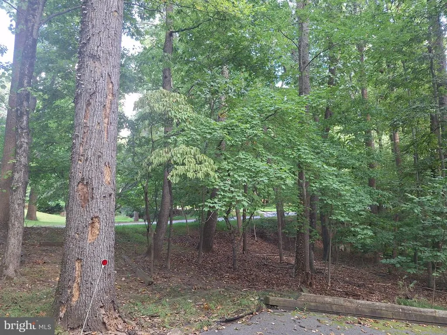
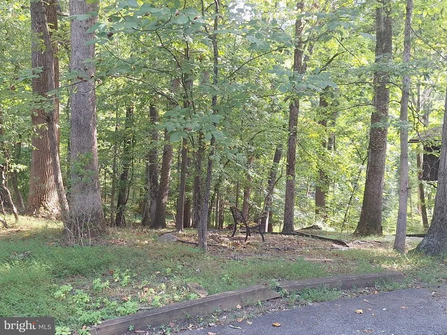
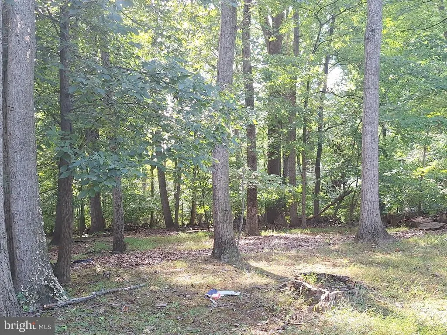
Located in the highly prestigious and sought-after community of Caves Park in Owings Mills. This once majestic home, situated on a large corner lot full of mature trees, is available for the right owner to give it lots of TLC and make it once again into the grand home it used to be. Bring your innovation, your imagination, your creativity and your contractor. This is a great opportunity to own and remake this home into a timeless classic again. This home presents a blank canvas for those with a vision to enhance its value. Discover the unlimited potential of this charming home and reimagine what it would look like when you apply your unique taste and style to it. The possibilities are only limited by your imagination. The home is located close to shopping, schools, and minutes from The Caves Valley Golf Club. There is off-street parking, a driveway, and a covered screened-in wraparound deck/porch for relaxing and having a cold beverage in the evening. There is a huge backyard for children to play-in and for family cookouts. With many original features inside such as multiple fireplaces, high ceilings, exposed brick, a large eat in kitchen, wood floors, large bedrooms, and many large windows that bring the outside in. If you are looking for a diamond in the rough to turn into the pride of the neighborhood, this is it. Make this your forever home or a prime investment opportunity. Seize this opportunity to invest in a property with significant upside potential. Sold 100% AS IS and the seller will not entertain nor make any repairs. Buyer's agent must be present for all showings and all showings must have a confirmed appointment. Call listing agent for appointment. Renovation needed. Great for investors, builders, contractors or DIY buyers.**No Assignments**
| Price History | |
|---|---|
| 9/17/2026 | Listed $649,000 |
General Features
| Living Area | 2906 |
|---|---|
| Sewer | Private Septic Tank |
| Heating | Forced Air |
| Cooling | Central A/C |
| Possession | Settlement |
| Appliances | Cooktop,Washer |
| Zoning | RC5 |
| Architectural Style | Split Foyer |
| Construction Materials | Frame,Wood Siding |
| School District | BALTIMORE COUNTY PUBLIC SCHOOLS |
| Year Built | 1977 |
| View | Trees/Woods |
| Levels | 3 |
| Tax Year | 2026 |
| Ownership | Fee Simple |
| Cool Fuel | Other |
| Accessibility | Doors - Swing In |
| County | BALTIMORE |
| New Construction | No |
| Property Type | Residential |
| HOA | No |
| Subdivision Name | CAVES PARK |
| Garage Y/N | No |
| Water Access Y/N | No |
| Other Structures | Above Grade |
| Full Baths | 3 |
| Status | ACTIVE |
| Directions | Caves Rd to Marbrook Rd |
| City | OWINGS MILLS |
| Disclosures | Buried Fuel Tanks,Prop Disclaimer,Prop Disclosure |
| Senior Community Y/N | No |
| Lot Size Units | Square Feet |
| Lot Size Square Feet | 43996.00 |
| Tax Assessed Value | 648200.0 |
| Tax Annual Amount | 6583.0 |
| Home Warranty Y/N | No |
| Property Condition | Below Average,Major Rehab Needed |
| Structure Type | Detached |
| Condo/Coop Association fee Y/N | No |
| Bathrooms Full Main Level | 3 |
| Bathrooms Count Main Level | 4.00 |
| Price Per Sq Ft Total AG | 223.33 |
| Additional Parcels Y/N | No |
| Historic Y/N | No |
| Lease Considered Y/N | No |
| Vacation Rental Y/N | No |
| Total SQFT | 2906 |
| Location Type | Corner Lot/Unit |
| Standard Status | Active |
| Year Built Source | Estimated |
| Association Recreation Fee | No |
Interior Features
| Interior Amenities | Built-Ins,Wood Floors,Walk-in Closet(s),Primary Bath(s),Kitchen - Island,Kitchen - Table Space,Floor Plan - Open,Exposed Beams,Combination Dining/Living,Cedar Closet(s),Carpet,Bathroom - Walk-In Show |
|---|---|
| Heating Fuel | Oil |
| Basement | Workshop,Walkout Level,Rear Entrance,Partially Finished,Interior Access |
| Flooring | Ceramic Tile,Hardwood,Partially Carpeted |
| Total Fireplaces | 2 |
| Fireplace Features | Brick,Wood |
| Hot Water | Other |
| Basement (Y/N) | Yes |
| Heating Y/N | Yes |
| Fireplace Y/N | Yes |
| Above Grade Finished Area | 2906 |
| Half Baths | 1 |
| Central Air Y/N | Yes |
| Total Bedrooms | 4 |
| Main Level Bedrooms | 4 |
| LivingAreaSource | Estimated |
| Laundry Type | Hookup |
| Bathrooms Half Main Level | 1 |
| Above Grade Finished Area Source | Estimated |
| Above Grade Finished Area Unit Type | Square Feet |
| Total Baths | 4 |
Exterior Features
| Pool | No Pool |
|---|---|
| Lot Features | Backs to Trees,Corner,Front Yard,Rear Yard,SideYard(s),Trees/Wooded |
| Water Source | Well |
| Type of Parking | Driveway,Off Street |
| Foundation Details | Other |
| Spa | No |
| Water View Y/N | No |
| Lot Size Acres | 1.01 |
| Lot Size Source | Estimated |
| Waterfront Y/N | No |
| Horse Y/N | No |
| Navigable Water Y/N | No |
| Water Oriented Y/N | No |
Amenities
- Foreclosure
- Views
- Short Sale
- New Construction
- Adult 55+
- Lease To Own
- No HOA Fees
- Furnished
- Primary On Main
- Air Conditioning
- Seller Finance
- Green
- Fixer Upper
- Horse
- Golf
- Fireplace
- Deck
- Garage
- Basement
- Pool
Property vs Single Family Average in 21117
Price
Taxes
Year Built
Visits

 The data relating to real estate for sale on this website comes in part from the IDX Program of Garden State Multiple Listing Service, L.L.C. and A.W. Van Winkle & Co. Real estate listings held by other brokerage firms are marked as IDX listing. Information deemed reliable but not guaranteed. Copyright © 2026 Garden State Multiple Listing Service, L.L.C. All rights reserved. This information is being provided for Consumer's personal, non-commercial use and may not be used for any purpose other
 The data relating to real estate for sale or rent on this web site comes in part from the IDX program of the Hudson County MLS. Real estate listings held by brokerage firms other than A.W. Van Winkle & Co are marked with the HCIDX mark and the information about them includes the name of the listing broker. The information provided by this website is for the personal, non-commercial use of consumers and may not be used for any purpose other than to identify prospective properties consumers may be
 All information is believed to be accurate but is not guaranteed. Protected by Copyright© 2026 and is owned either by the Monmouth County Association of REALTORS; or by the developers of the software, Kunversion, LLC. All rights reserved. Each office independently owned and operated.
The New Jersey Real Estate Commission requires every licensed broker or salesperson with whom you list your property to give you a copy of this notice. The purpose is to help you comply with the New Jersey Law
All information is believed to be accurate but is not guaranteed. Protected by Copyright© 2026 and is owned either by the Monmouth County Association of REALTORS; or by the developers of the software, Kunversion, LLC. All rights reserved. Each office independently owned and operated.
The New Jersey Real Estate Commission requires every licensed broker or salesperson with whom you list your property to give you a copy of this notice. The purpose is to help you comply with the New Jersey Law
 The data relating to real estate for sale on this web site comes from the participating brokers of the South Jersey Shore MLS. Any use of search facilities of data on the site, other than a consumer looking to purchase real estate, is prohibited. Information displayed on this web site is Deemed Reliable But Not Guaranteed. This data is updated daily.
 The data relating to the real estate for sale on this web site comes in part from the Internet Data Exchange Program of the NJMLS. Real estate listings held by brokerage firms other than A.W. Van Winkle & Co are marked with the Internet Data Exchange logo and information about them includes the name of the listing brokers. Some properties listed with the participating brokers do not appear on this website at the request of the seller. Listings of brokers that do not participate in Internet Data Exchange do not appear on this website. All information deemed reliable but not guaranteed.
Last date updated: September 24, 2026 10:22 AM UTC Source: New Jersey Multiple Listing Service, Inc. "© 2026 New Jersey Multiple Listing Service, Inc. All rights reserved."
The data relating to the real estate for sale on this web site comes in part from the Internet Data Exchange Program of the NJMLS. Real estate listings held by brokerage firms other than A.W. Van Winkle & Co are marked with the Internet Data Exchange logo and information about them includes the name of the listing brokers. Some properties listed with the participating brokers do not appear on this website at the request of the seller. Listings of brokers that do not participate in Internet Data Exchange do not appear on this website. All information deemed reliable but not guaranteed.
Last date updated: September 24, 2026 10:22 AM UTC Source: New Jersey Multiple Listing Service, Inc. "© 2026 New Jersey Multiple Listing Service, Inc. All rights reserved."
 © BRIGHT, All Rights Reserved
