


Address
933 Hillside Lot A, Lutherville Timonium, MD
Price
$ 11,700,000
Property Attributes
- ID#MDBC2026352
- TypeSingle Family
- Listing Status ACTIVE
- CountyBALTIMORE
- CityLutherville Timonium
- NeighborhoodTimonium
- Zip21093
- StyleTraditional
- Year Built2023
- Taxes$ 3477
- Price$ 11,700,000
- Bedrooms6
- Full Bathrooms6
- Half Bathrooms3
- Sqr Footage9500
- Lot Size20.75 Acres
Data Source:
Bright MLS
Property Description
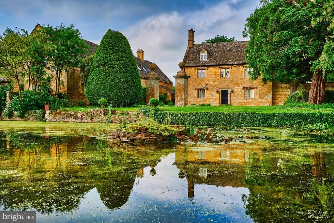
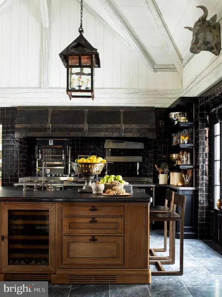
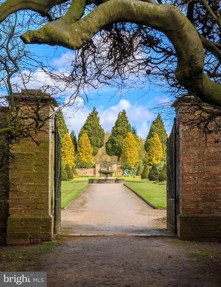
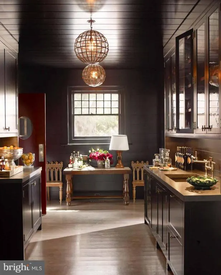
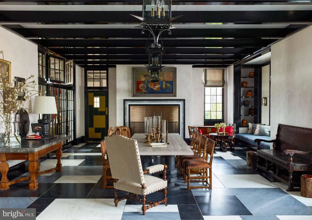
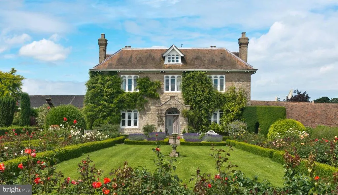
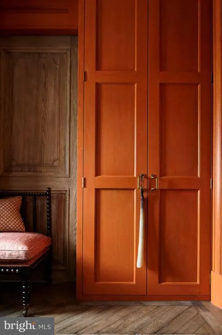
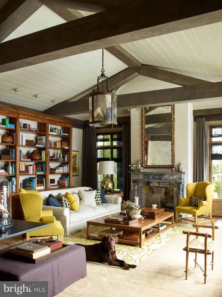
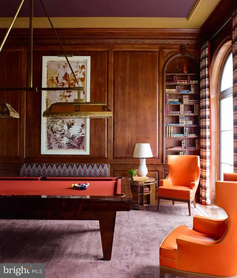
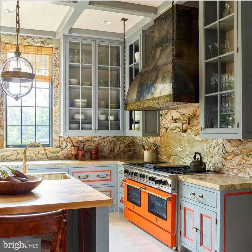
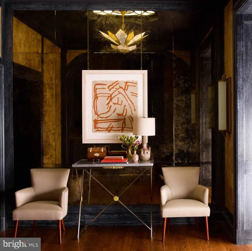
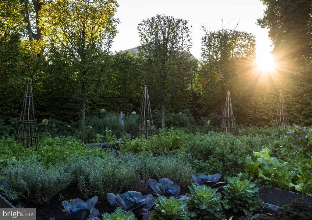
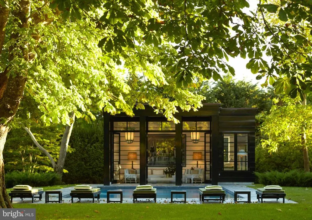
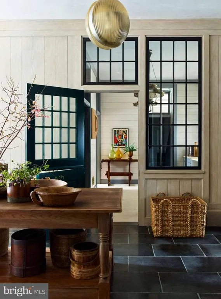
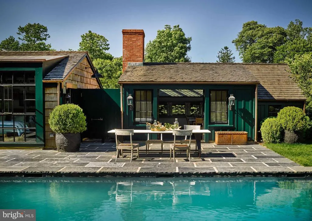
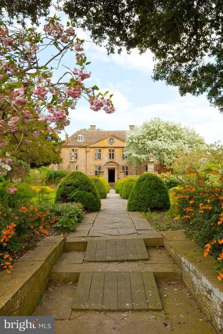
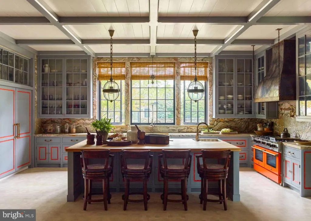
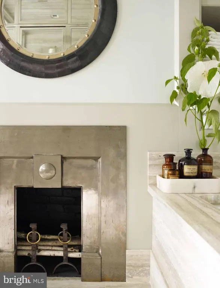
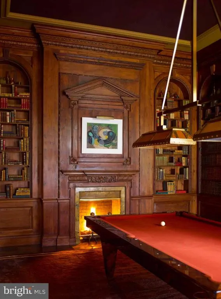
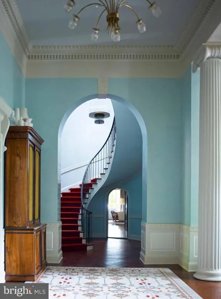
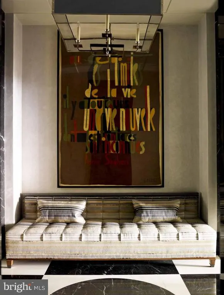
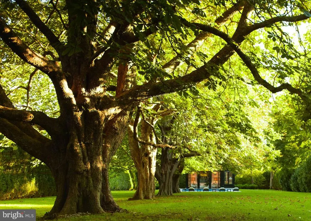
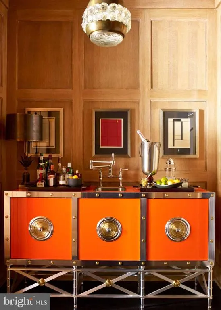
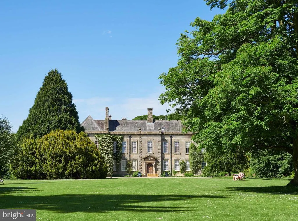
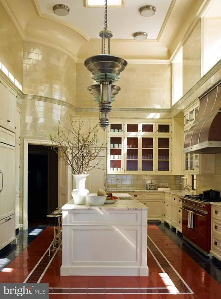
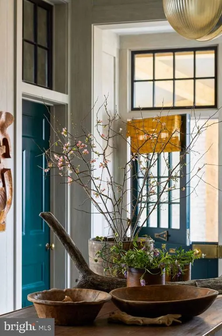
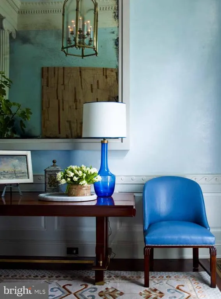
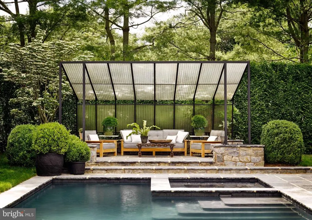
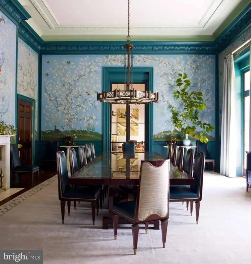
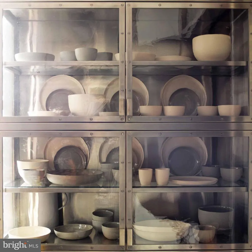
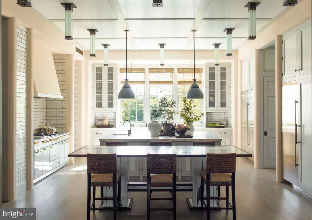
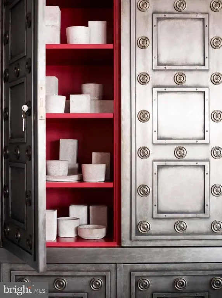
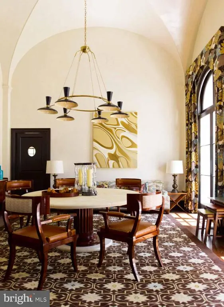
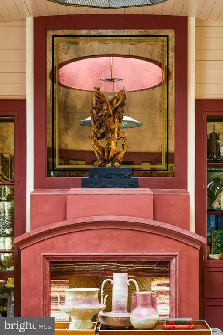
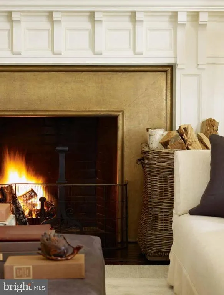
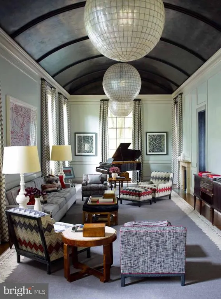
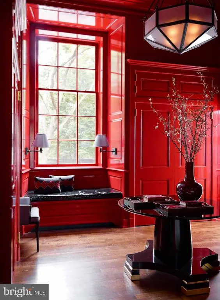
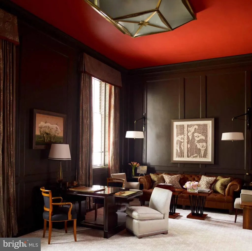
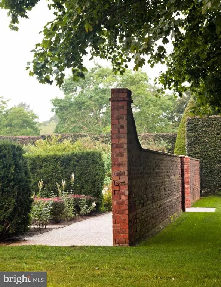
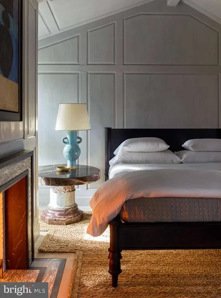
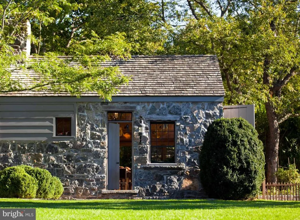
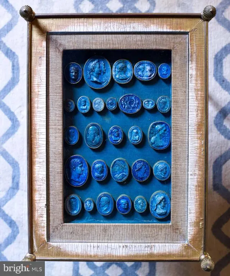
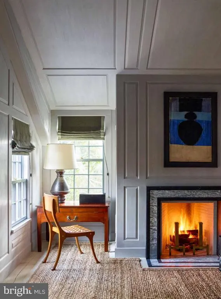
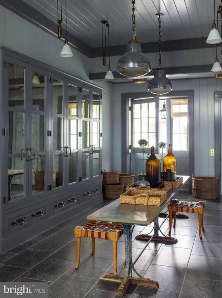
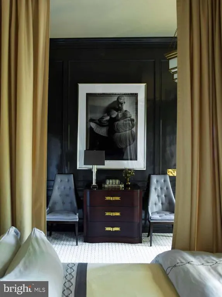
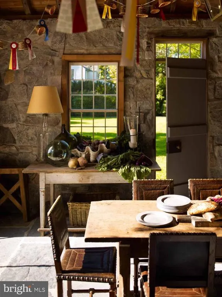
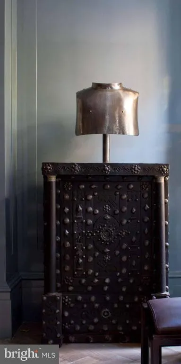
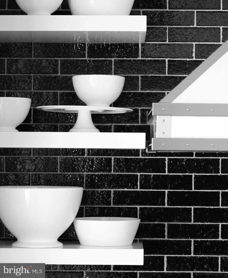
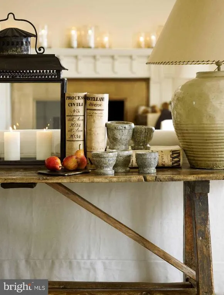
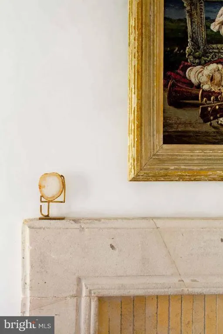
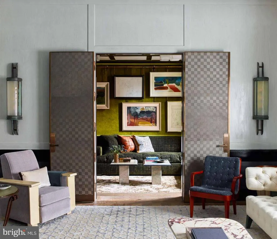
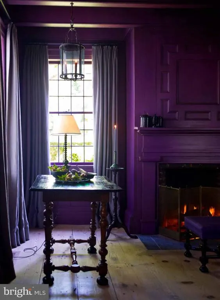
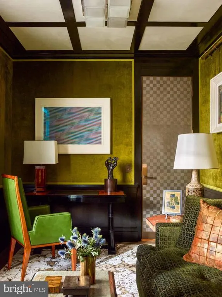
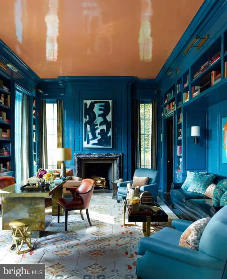
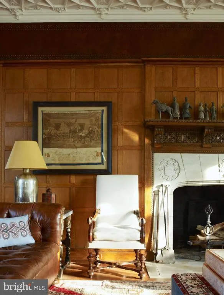
Live authentically. Align forces with the internationally renowned designer Steven Gambrel. Cultivate your vision with a designer who draws inspiration from vernacular architectural details of the region and was honored as one of todays greatest talents in Architecture and Design in Architectural Digests AD 100. A true artist and masterful conductor of form. Steven subscribes to the importance of properly proportioned structures and details, partnered always with a carefully curated collection of vintage, antique, and custom furniture designed by Steven himself. Embark on a journey to create a destination for you and your family. Enduring architecture and honed materials give you the experience of feeling settled and inspired all at once. The award-winning Delbert Adams Construction Group is here to help you realize your vision in all its brilliance. This 20-acre site is worthy of a legacy estate. Raw in its current state, awaiting to be shaped by new stewards. Two separately deeded building sites exist. Elevated main estate site overlooking idyllic pond teeming with life. Relish the long treelined drive with iconic old stone entry monuments. Glorious private setting. Ample room for pool, guest house, gardens, greenhouse, tennis courts, and whatever else might be on your mind. Rock outcroppings. Ponder the benefits of building exactly what you desire. Lively meandering stream and walking paths. Unleash your vision for living with an incredibly talented team to get you there. A site where the synergy of your creativity is elevated with the land. Tucked away in the heart of Greenspring Valley. One of the few sites left in the Valley. Incredibly accessible to Falls Rd, 83, and 695. Conservation easement exists. Photos are concepts for inspiration. Please do not visit the property without an appointment. The art of uniting human and home. Please see related listings. The seller is doing some site work and we will be back in the fall: Hillside | Land | MLS# MDBC2007018 933 Hillside Rd | Land | MLS# 1000113931- Temp off 933 Hillside Rd | Land | MLS# MDBC2026716 -Temp off 933 Hillside Lot A | Residential | MLS# MDBC2026352- Temp off 933 Hillside Lot A | Farm | MLS# MDBC2026534
| Price History | |
|---|---|
| 3/1/2022 | Listed $11,700,000 |
General Features
| Living Area | 9500 |
|---|---|
| Sewer | Septic Exists |
| Heating | Other |
| Cooling | Other |
| Possession | Settlement |
| Zoning | RC5 |
| Architectural Style | Traditional |
| Construction Materials | Other |
| School District | BALTIMORE COUNTY PUBLIC SCHOOLS |
| Year Built | 2023 |
| Levels | 3 |
| Tax Year | 2023 |
| Ownership | Fee Simple |
| Cool Fuel | Other |
| Accessibility | None |
| County | BALTIMORE |
| New Construction | Yes |
| Property Type | Residential |
| HOA | No |
| Subdivision Name | TIMONIUM |
| Garage Y/N | No |
| Water Access Y/N | No |
| Other Structures | Above Grade,Below Grade |
| Full Baths | 6 |
| Status | ACTIVE |
| Directions | FALLS RD TO HILLSIDE |
| City | LUTHERVILLE TIMONIUM |
| Disclosures | Prop Disclaimer,Lead Based Paint - Federal |
| Senior Community Y/N | No |
| Lot Size Units | Square Feet |
| Lot Size Square Feet | 903870.00 |
| Tax Assessed Value | 286900.0 |
| Tax Annual Amount | 3477.0 |
| Property Condition | Excellent |
| Structure Type | Detached |
| Condo/Coop Association fee Y/N | No |
| Bathrooms Full Main Level | 1 |
| Bathrooms Count Main Level | 3.00 |
| Price Per Sq Ft Total AG | 1671.43 |
| Construction Completed Y/N | No |
| Historic Y/N | No |
| Vacation Rental Y/N | No |
| Total SQFT | 9500 |
| Standard Status | Active |
| Year Built Source | Estimated |
Interior Features
| Interior Amenities | Attic,Other,Floor Plan - Traditional |
|---|---|
| Heating Fuel | Other |
| Basement | Other |
| Total Fireplaces | 6 |
| Hot Water | Other |
| Basement (Y/N) | Yes |
| Heating Y/N | Yes |
| Fireplace Y/N | Yes |
| Above Grade Finished Area | 7000 |
| Half Baths | 3 |
| Central Air Y/N | No |
| Total Bedrooms | 6 |
| Below Grade Finished Area | 2500 |
| Room Type | Living Room,Dining Room,Primary Bedroom,Bedroom 2,Bedroom 3,Bedroom 4,Bedroom 5,Kitchen,Family Room,Foyer |
| Main Level Bedrooms | 1 |
| Below Grade Finished Area Unit Type | Square Feet |
| LivingAreaSource | Estimated |
| Below Grade Unfin Area Units | Square Feet |
| Below Grade Unfin SQFT Source | Assessor |
| Below Grade Finished Area Source | Estimated |
| Bedrooms Count All Upper Levels | 5 |
| Bedrooms Count Upper Level 1 | 5 |
| Bathrooms Half Main Level | 2 |
| Bathrooms Half Lower Level 1 | 1 |
| Bathrooms Half All Lower Levels | 1 |
| Bathrooms Full Upper Level 1 | 5 |
| Bathrooms Full All Upper Levels | 5 |
| Bathrooms Count Upper Level 1 | 5.00 |
| Bathrooms Count Lower Level 1 | 1.00 |
| Bathrooms Count All Upper Levels | 5 |
| Bathrooms Count All Lower Levels | 1 |
| Above Grade Finished Area Source | Estimated |
| Above Grade Finished Area Unit Type | Square Feet |
| Total Baths | 9 |
Exterior Features
| Pool | No Pool |
|---|---|
| Water Source | Well |
| Type of Parking | Off Street,Other |
| Foundation Details | Stone |
| Water View Y/N | No |
| Lot Size Acres | 20.75 |
| Lot Size Source | Estimated |
| Waterfront Y/N | No |
| Land Assessed Value | 286700.00 |
| Navigable Water Y/N | No |
| Water Oriented Y/N | No |
Room Details
| Room | Dimensions | Level | Flooring | Details |
|---|---|---|---|---|
| Bedroom 2 | Main | |||
| Bedroom 3 | Upper 1 | |||
| Bedroom 4 | Upper 1 | |||
| Bedroom 5 | Upper 1 | |||
| Dining Room | Main | |||
| Family Room | Main | |||
| Foyer | Main | |||
| Kitchen | Main | |||
| Living Room | Main | |||
| Primary Bedroom | Upper 1 |
Amenities
- Foreclosure
- Views
- Short Sale
- New Construction
- Adult 55+
- Lease To Own
- No HOA Fees
- Furnished
- Primary On Main
- Air Conditioning
- Seller Finance
- Green
- Fixer Upper
- Horse
- Golf
- Fireplace
- Deck
- Garage
- Basement
- Pool
Property vs Single Family Average in 21093
Price
Taxes
Year Built
Visits

 The data relating to real estate for sale on this website comes in part from the IDX Program of Garden State Multiple Listing Service, L.L.C. and A.W. Van Winkle & Co. Real estate listings held by other brokerage firms are marked as IDX listing. Information deemed reliable but not guaranteed. Copyright © 2026 Garden State Multiple Listing Service, L.L.C. All rights reserved. This information is being provided for Consumer's personal, non-commercial use and may not be used for any purpose other
 The data relating to real estate for sale or rent on this web site comes in part from the IDX program of the Hudson County MLS. Real estate listings held by brokerage firms other than A.W. Van Winkle & Co are marked with the HCIDX mark and the information about them includes the name of the listing broker. The information provided by this website is for the personal, non-commercial use of consumers and may not be used for any purpose other than to identify prospective properties consumers may be
 All information is believed to be accurate but is not guaranteed. Protected by Copyright© 2026 and is owned either by the Monmouth County Association of REALTORS; or by the developers of the software, Kunversion, LLC. All rights reserved. Each office independently owned and operated.
The New Jersey Real Estate Commission requires every licensed broker or salesperson with whom you list your property to give you a copy of this notice. The purpose is to help you comply with the New Jersey Law
All information is believed to be accurate but is not guaranteed. Protected by Copyright© 2026 and is owned either by the Monmouth County Association of REALTORS; or by the developers of the software, Kunversion, LLC. All rights reserved. Each office independently owned and operated.
The New Jersey Real Estate Commission requires every licensed broker or salesperson with whom you list your property to give you a copy of this notice. The purpose is to help you comply with the New Jersey Law
 The data relating to real estate for sale on this web site comes from the participating brokers of the South Jersey Shore MLS. Any use of search facilities of data on the site, other than a consumer looking to purchase real estate, is prohibited. Information displayed on this web site is Deemed Reliable But Not Guaranteed. This data is updated daily.
 The data relating to the real estate for sale on this web site comes in part from the Internet Data Exchange Program of the NJMLS. Real estate listings held by brokerage firms other than A.W. Van Winkle & Co are marked with the Internet Data Exchange logo and information about them includes the name of the listing brokers. Some properties listed with the participating brokers do not appear on this website at the request of the seller. Listings of brokers that do not participate in Internet Data Exchange do not appear on this website. All information deemed reliable but not guaranteed.
Last date updated: September 22, 2026 6:40 AM UTC Source: New Jersey Multiple Listing Service, Inc. "© 2026 New Jersey Multiple Listing Service, Inc. All rights reserved."
The data relating to the real estate for sale on this web site comes in part from the Internet Data Exchange Program of the NJMLS. Real estate listings held by brokerage firms other than A.W. Van Winkle & Co are marked with the Internet Data Exchange logo and information about them includes the name of the listing brokers. Some properties listed with the participating brokers do not appear on this website at the request of the seller. Listings of brokers that do not participate in Internet Data Exchange do not appear on this website. All information deemed reliable but not guaranteed.
Last date updated: September 22, 2026 6:40 AM UTC Source: New Jersey Multiple Listing Service, Inc. "© 2026 New Jersey Multiple Listing Service, Inc. All rights reserved."
 © BRIGHT, All Rights Reserved
