
Open House Fri, Sep 25th 6:30 PM - 7:30 PM
Address
116 Archwood Avenue, Glen Burnie, MD
Price
$ 464,998
Property Attributes
- ID#MDAA2156826
- TypeSingle Family
- Listing Status ACTIVE
- CountyANNE ARUNDEL
- CityGlen Burnie
- NeighborhoodWoodlawn Heights
- Zip21061
- StyleRanch/Rambler
- Year Built1977
- Taxes$ 3997
- Price$ 464,998
- Bedrooms3
- Full Bathrooms3
- Half Bathrooms0
- Sqr Footage2690
- Lot Size0.2 Acres
Data Source:
Bright MLS
Property Description
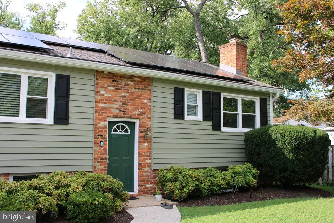
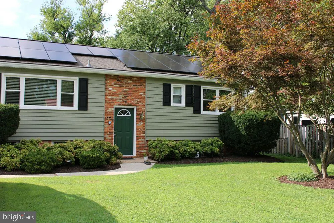
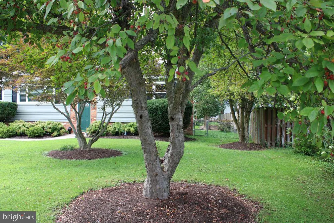
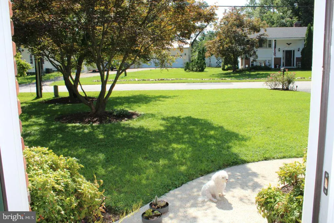
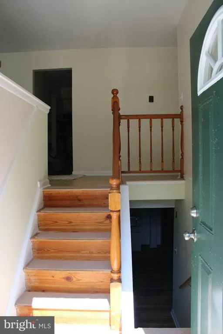
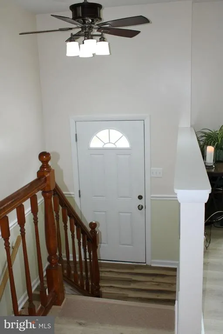
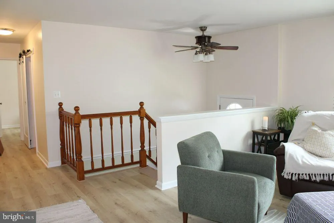
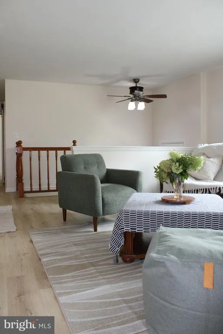
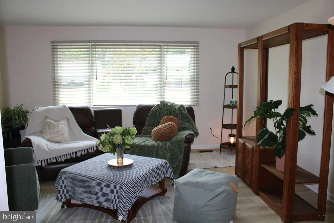
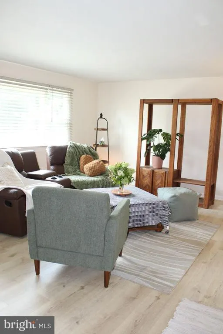
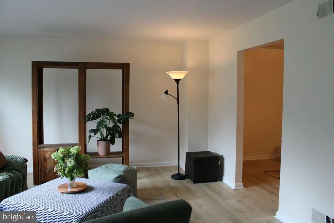
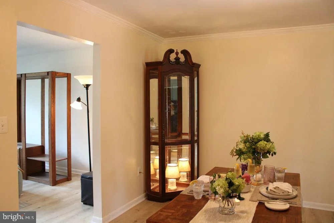
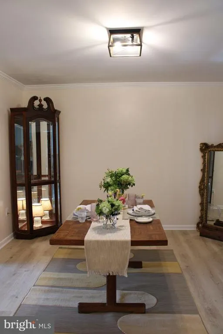
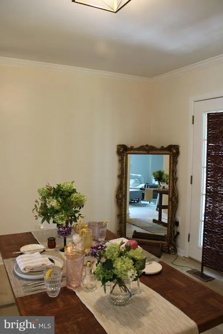
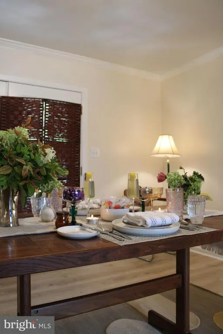
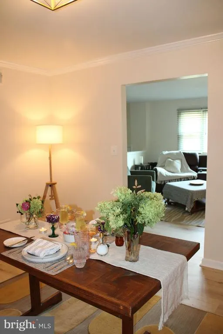
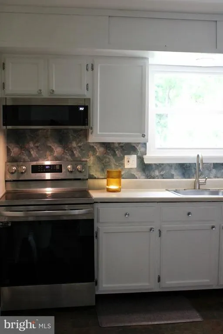
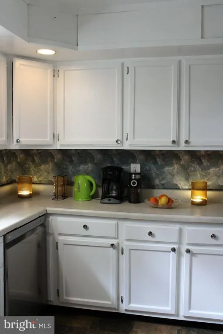
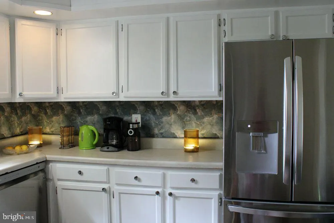
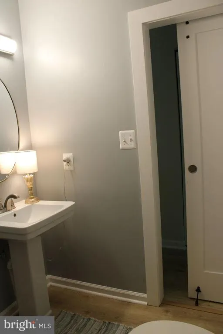
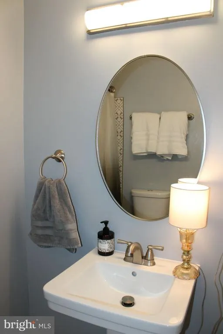
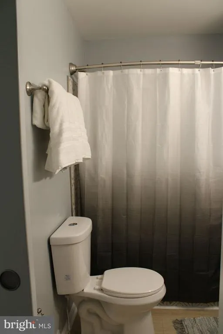
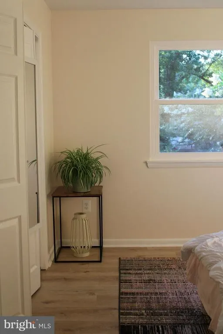
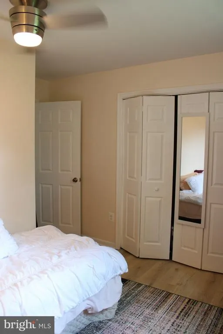
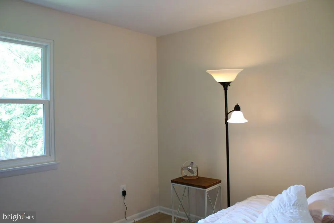
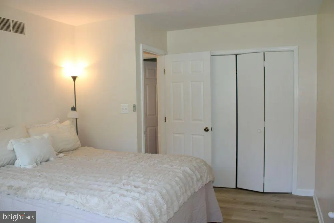
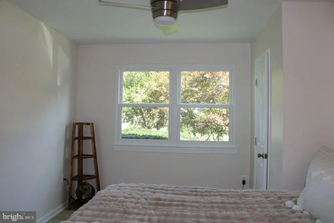
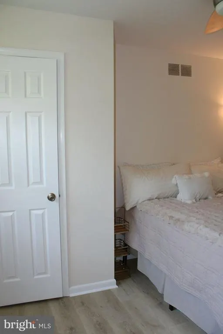
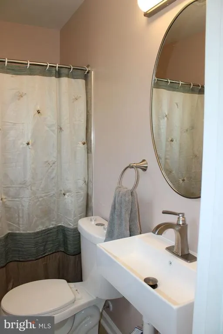
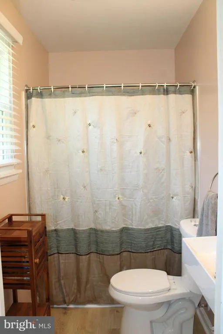
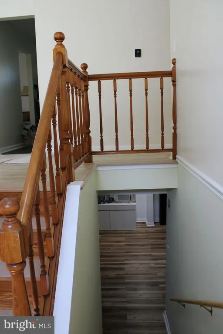
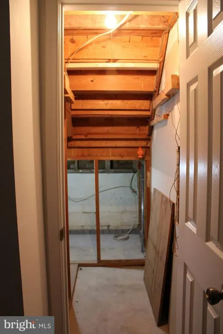
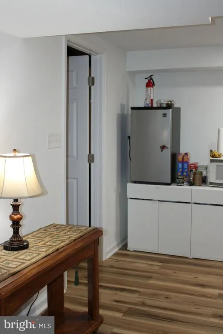
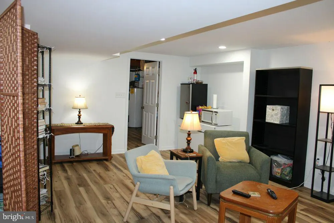
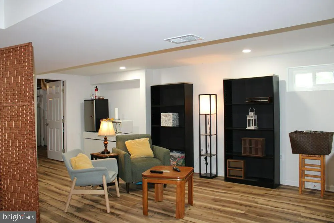
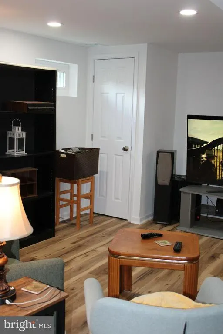
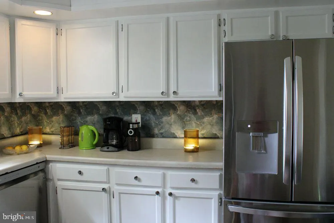
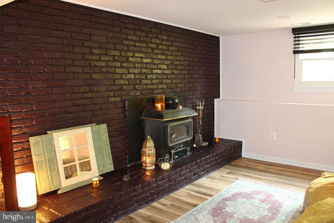
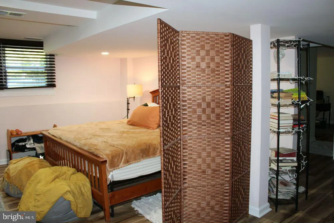
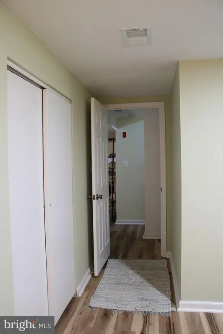
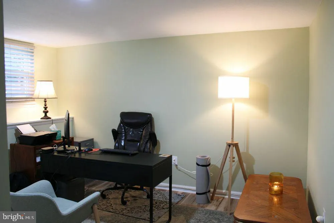
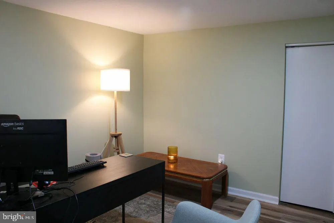
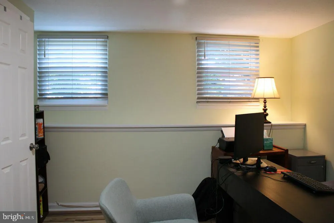
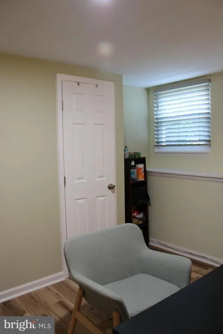
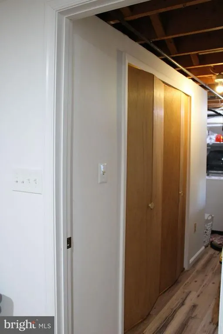
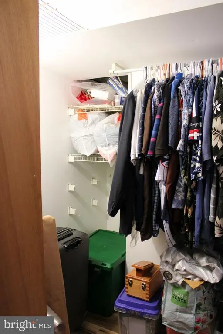
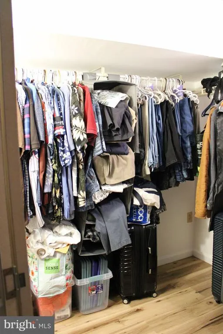
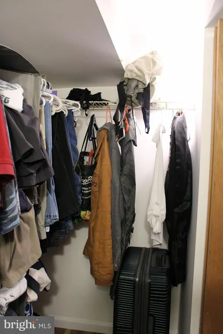
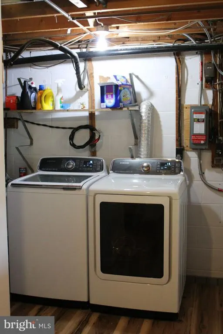
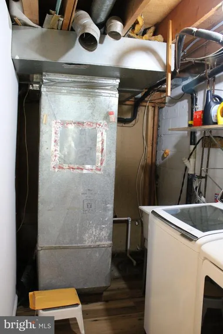
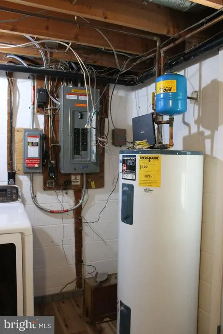
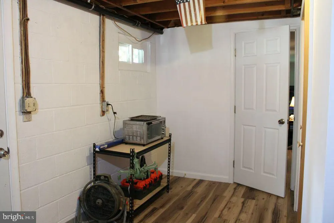
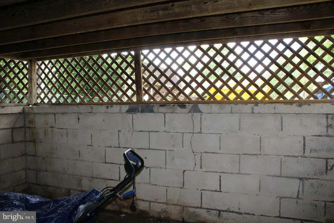
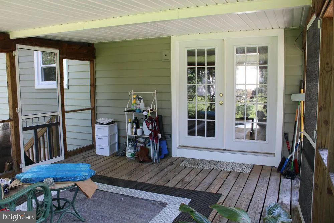
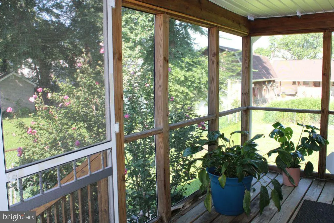
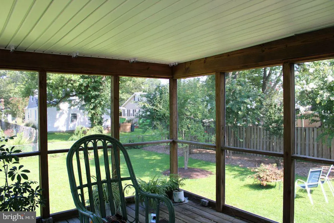
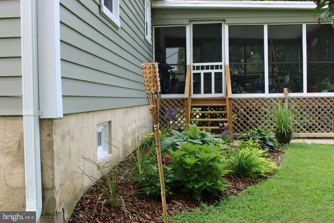
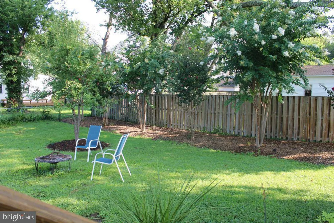
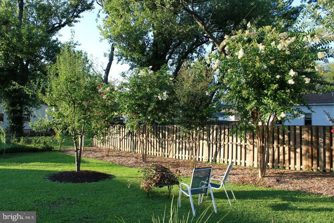
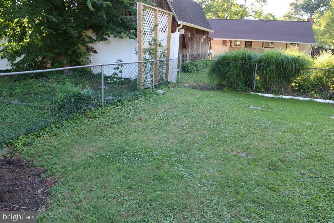
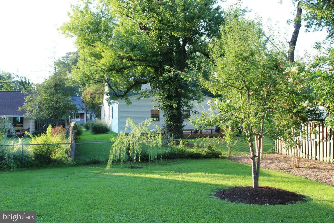
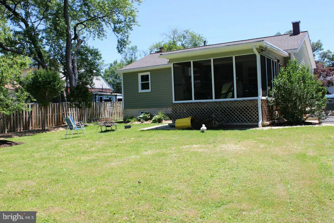
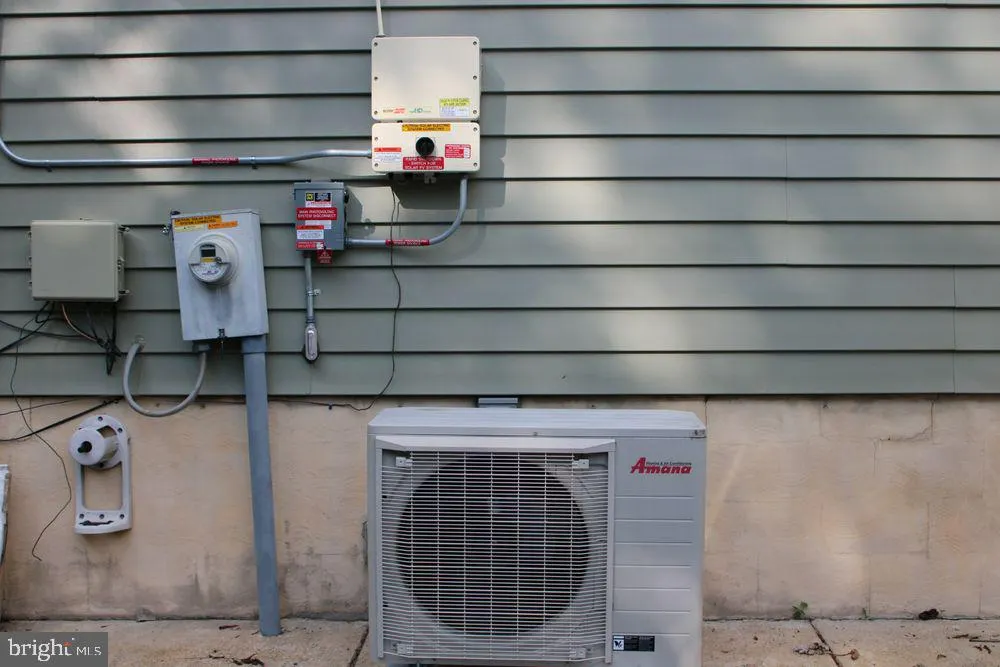
A rare opportunity is available...Situated on a quiet, dead end street, this gem is close easy access to 695, 95, 295, 97, 100 & 895. This house offers brand new renovation top to bottom. Bright, sunny and spacious rooms throughout; 3 full baths provide privacy and ease for entertaining. 3 bedrooms offer versatile and spacious living both upstairs and downstairs, in finished basement with separate laundry/utility room. Kitchen offers ample cabinet space, modern smart appliances, garbage disposal and has been cosmetically touched up; ready for you to create your Dream Kitchen. Main living space is open, bright, light with custom window treatment. Just off the dining room via french doors, awaits an enclosed patio, plenty of space and privacy to entertain. Fully renovated lower level featuring large bedroom en-suite. Bright main room has custom window blinds to complement Wood Burning Stove and accent wall. Ample storage throughout. Enclosed backyard, gated, mature flowering trees and lovely flowerbeds, space to walk around in the grass, great for pets. Very quiet neighborhood, drive-way for 4+ vehicles. *Solar powered utilities approx $200 pcm (incl BGE): water billed qtrly $200 for 3 mths approx ** Seller can/will transfer warranties for: Gutters, Roof, Siding & Windows = All have 50 yr warranty w/ 1 transfer (ALL installed 2025)+Transfer Solar contract. LPD, Radon and Termite tested/Cleared.
| Elementary School | Middle School | High School |
|---|---|---|
| George Cromwell Elementary School | Lindale Middle School | North County High School |
| Price History | |
|---|---|
| 9/11/2026 | Listed $464,998 |
General Features
| Living Area | 2690 |
|---|---|
| Sewer | Public Sewer |
| Heating | Forced Air |
| Cooling | Central A/C,Ceiling Fan(s) |
| Possession | Settlement |
| Roof | Architectural Shingle |
| Appliances | Built-In Microwave,Cooktop,Dishwasher,Disposal,Dryer,Oven - Double,Refrigerator,Stainless Steel Appliances,Washer,Water Heater |
| Zoning | R5 |
| Patio/Porch Features | Deck(s),Patio(s),Porch(es) |
| Architectural Style | Ranch/Rambler |
| Construction Materials | Frame,Vinyl Siding |
| School District | ANNE ARUNDEL COUNTY PUBLIC SCHOOLS |
| Year Built | 1977 |
| Levels | 2 |
| Tax Year | 2026 |
| Ownership | Fee Simple |
| Cool Fuel | Electric |
| Accessibility | 2+ Access Exits |
| County | ANNE ARUNDEL |
| New Construction | No |
| Property Type | Residential |
| HOA | No |
| Subdivision Name | WOODLAWN HEIGHTS |
| Garage Y/N | No |
| Water Access Y/N | No |
| Other Structures | Above Grade,Below Grade |
| Full Baths | 3 |
| Status | ACTIVE |
| Directions | 116 Archwood Ave,Glen Burnie,MD 21061 |
| City | GLEN BURNIE |
| Senior Community Y/N | No |
| Lot Size Units | Square Feet |
| Lot Size Square Feet | 8712.00 |
| Tax Assessed Value | 326667.0 |
| Tax Annual Amount | 3997.0 |
| Structure Type | Detached |
| Condo/Coop Association fee Y/N | No |
| Bathrooms Full Main Level | 2 |
| Bathrooms Count Main Level | 2.00 |
| Price Per Sq Ft Total AG | 312.08 |
| Vacation Rental Y/N | No |
| Total SQFT | 2690 |
| Standard Status | Active |
| Year Built Source | Estimated |
| Legal Subdivision | WOODLAWN HEIGHTS |
| Tax Lot | 35 |
Interior Features
| Interior Amenities | Crown Moldings,Primary Bath(s),Recessed Lighting,Wood Floors,Other,Attic,Attic/House Fan,Ceiling Fan(s),Dining Area,Entry Level Bedroom |
|---|---|
| Heating Fuel | Electric |
| Basement | Connecting Stairway,Full,Fully Finished,Heated,Improved,Interior Access |
| Flooring | Ceramic Tile,Luxury Vinyl Plank |
| Total Fireplaces | 1 |
| Fireplace Features | Insert,Wood |
| Hot Water | Electric |
| Basement (Y/N) | Yes |
| Heating Y/N | Yes |
| Fireplace Y/N | Yes |
| Above Grade Finished Area | 1490 |
| Central Air Y/N | Yes |
| Total Bedrooms | 3 |
| Below Grade Finished Area | 1200 |
| Main Level Bedrooms | 2 |
| Below Grade Finished Area Unit Type | Square Feet |
| LivingAreaSource | Estimated |
| Below Grade Finished Area Source | Estimated |
| Bedrooms Count All Lower Levels | 1 |
| Bedrooms Count Lower Level 1 | 1 |
| Bathrooms Full Lower Level 1 | 1 |
| Bathrooms Full All Lower Levels | 1 |
| Bathrooms Count Lower Level 1 | 1.00 |
| Bathrooms Count All Lower Levels | 1 |
| Above Grade Finished Area Source | Estimated |
| Above Grade Finished Area Unit Type | Square Feet |
| Total Baths | 3 |
Exterior Features
| Pool | No Pool |
|---|---|
| Water Source | Public |
| Type of Parking | Off Street,On Street,Driveway |
| Foundation Details | Permanent |
| Water View Y/N | No |
| Lot Size Acres | 0.20 |
| Lot Size Source | Assessor |
| Waterfront Y/N | No |
| Land Assessed Value | 180600.00 |
| Navigable Water Y/N | No |
| Water Oriented Y/N | No |
Amenities
- Foreclosure
- Views
- Short Sale
- New Construction
- Adult 55+
- Lease To Own
- No HOA Fees
- Furnished
- Primary On Main
- Air Conditioning
- Seller Finance
- Green
- Fixer Upper
- Horse
- Golf
- Fireplace
- Deck
- Garage
- Basement
- Pool
Property vs Single Family Average in 21061
Price
Taxes
Year Built
Visits

 The data relating to real estate for sale on this website comes in part from the IDX Program of Garden State Multiple Listing Service, L.L.C. and A.W. Van Winkle & Co. Real estate listings held by other brokerage firms are marked as IDX listing. Information deemed reliable but not guaranteed. Copyright © 2026 Garden State Multiple Listing Service, L.L.C. All rights reserved. This information is being provided for Consumer's personal, non-commercial use and may not be used for any purpose other
 The data relating to real estate for sale or rent on this web site comes in part from the IDX program of the Hudson County MLS. Real estate listings held by brokerage firms other than A.W. Van Winkle & Co are marked with the HCIDX mark and the information about them includes the name of the listing broker. The information provided by this website is for the personal, non-commercial use of consumers and may not be used for any purpose other than to identify prospective properties consumers may be
 All information is believed to be accurate but is not guaranteed. Protected by Copyright© 2026 and is owned either by the Monmouth County Association of REALTORS; or by the developers of the software, Kunversion, LLC. All rights reserved. Each office independently owned and operated.
The New Jersey Real Estate Commission requires every licensed broker or salesperson with whom you list your property to give you a copy of this notice. The purpose is to help you comply with the New Jersey Law
All information is believed to be accurate but is not guaranteed. Protected by Copyright© 2026 and is owned either by the Monmouth County Association of REALTORS; or by the developers of the software, Kunversion, LLC. All rights reserved. Each office independently owned and operated.
The New Jersey Real Estate Commission requires every licensed broker or salesperson with whom you list your property to give you a copy of this notice. The purpose is to help you comply with the New Jersey Law
 The data relating to real estate for sale on this web site comes from the participating brokers of the South Jersey Shore MLS. Any use of search facilities of data on the site, other than a consumer looking to purchase real estate, is prohibited. Information displayed on this web site is Deemed Reliable But Not Guaranteed. This data is updated daily.
 The data relating to the real estate for sale on this web site comes in part from the Internet Data Exchange Program of the NJMLS. Real estate listings held by brokerage firms other than A.W. Van Winkle & Co are marked with the Internet Data Exchange logo and information about them includes the name of the listing brokers. Some properties listed with the participating brokers do not appear on this website at the request of the seller. Listings of brokers that do not participate in Internet Data Exchange do not appear on this website. All information deemed reliable but not guaranteed.
Last date updated: September 23, 2026 2:27 AM UTC Source: New Jersey Multiple Listing Service, Inc. "© 2026 New Jersey Multiple Listing Service, Inc. All rights reserved."
The data relating to the real estate for sale on this web site comes in part from the Internet Data Exchange Program of the NJMLS. Real estate listings held by brokerage firms other than A.W. Van Winkle & Co are marked with the Internet Data Exchange logo and information about them includes the name of the listing brokers. Some properties listed with the participating brokers do not appear on this website at the request of the seller. Listings of brokers that do not participate in Internet Data Exchange do not appear on this website. All information deemed reliable but not guaranteed.
Last date updated: September 23, 2026 2:27 AM UTC Source: New Jersey Multiple Listing Service, Inc. "© 2026 New Jersey Multiple Listing Service, Inc. All rights reserved."
 © BRIGHT, All Rights Reserved
