
Address
1891 Bragg Way N, Odenton, MD
Price
$ 699,900
Property Attributes
- ID#MDAA2156536
- TypeSingle Family
- Listing Status ACTIVE
- CountyANNE ARUNDEL
- CityOdenton
- NeighborhoodSeven Oaks
- Zip21113
- StyleColonial
- Year Built1993
- Taxes$ 6211
- Price$ 699,900
- Bedrooms5
- Full Bathrooms2
- Half Bathrooms1
- Sqr Footage3842
- Lot Size0.37 Acres
Data Source:
Bright MLS
Property Description
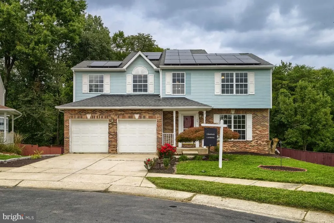
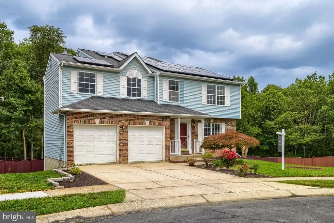
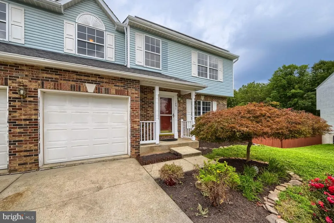
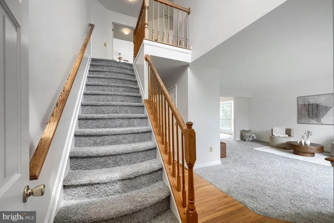
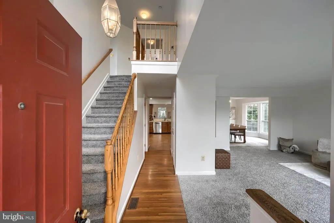
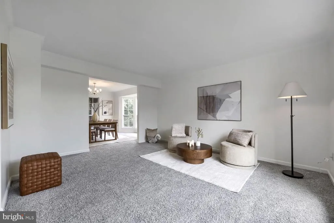
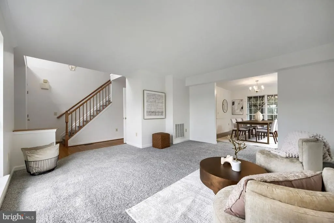
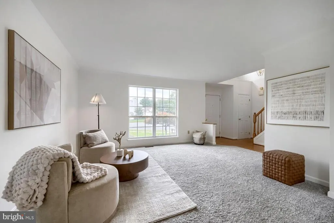
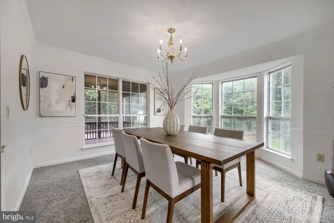
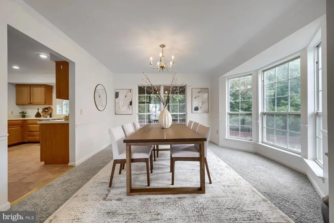
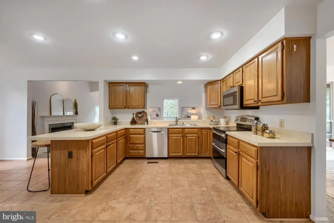
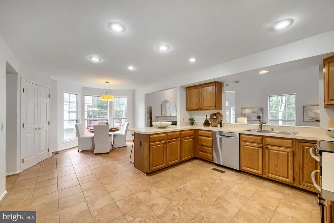
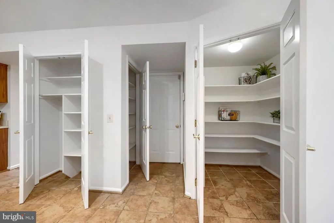
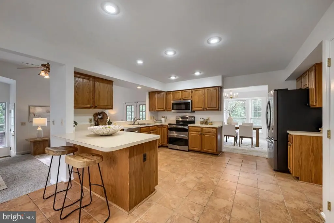
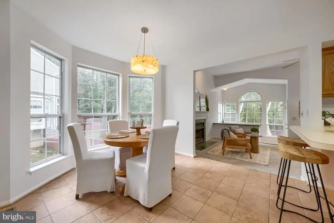
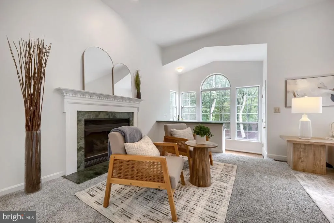
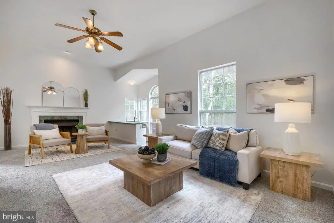
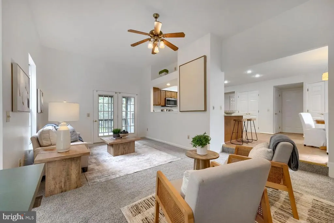
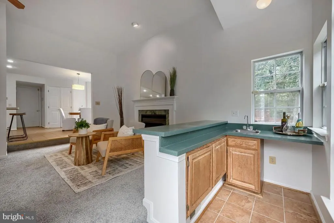
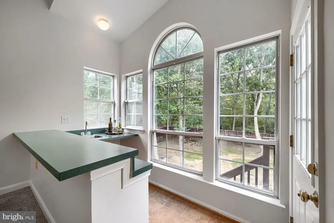
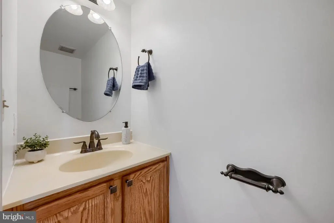
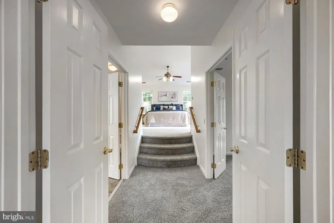
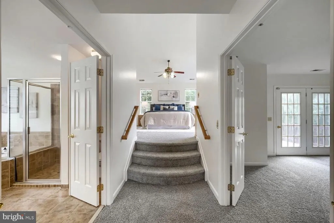
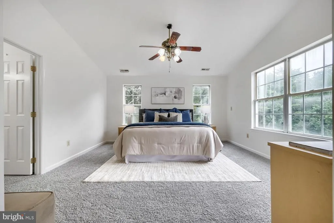
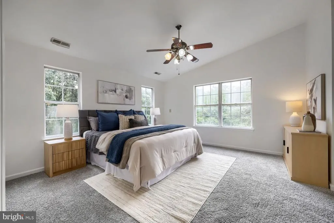
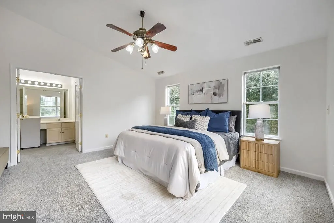
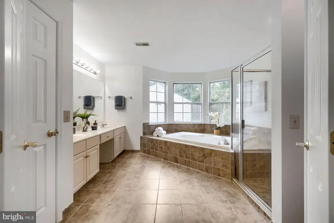
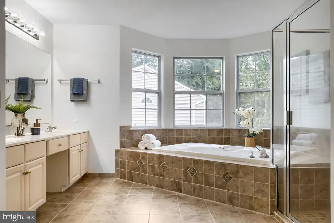
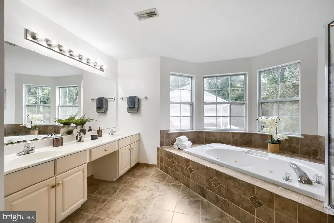
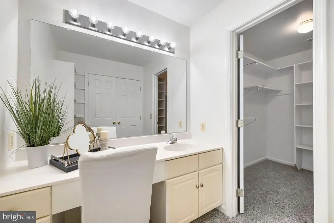
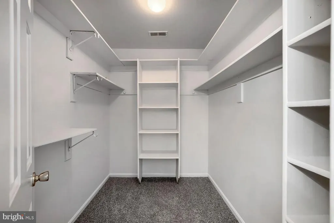
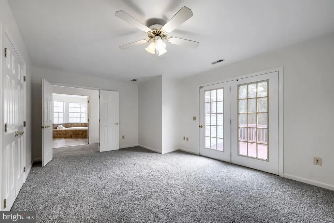
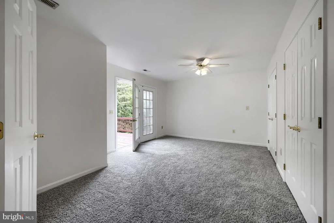
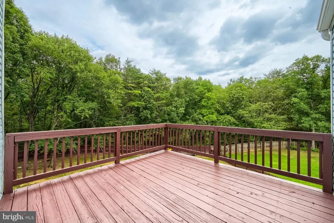
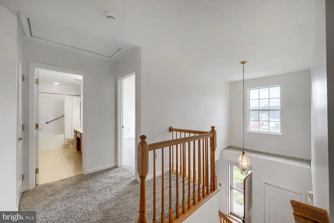
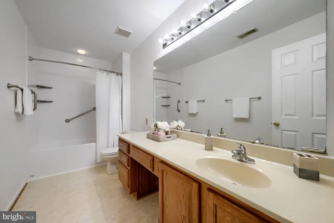
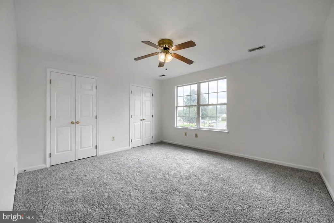
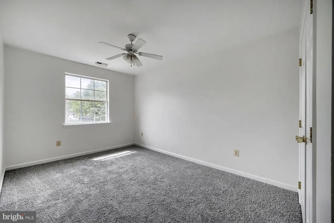
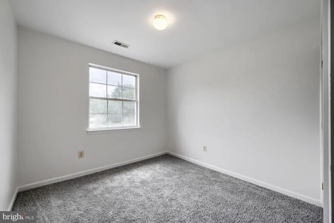
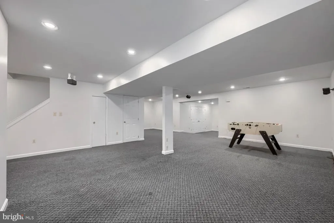
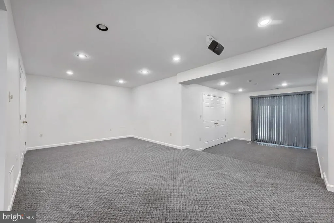
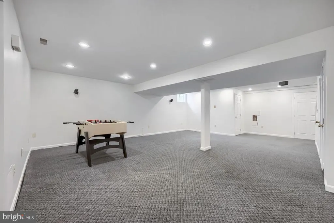
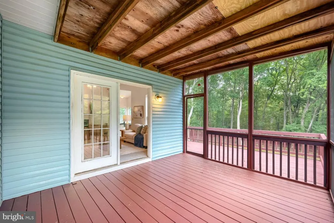
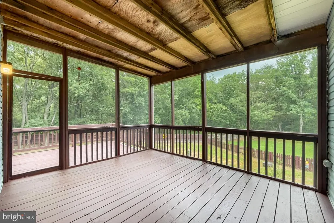
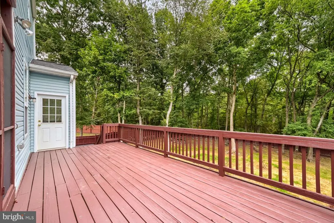
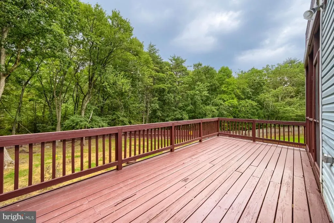
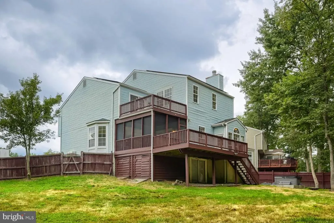
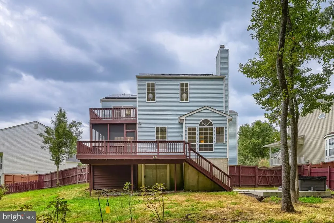
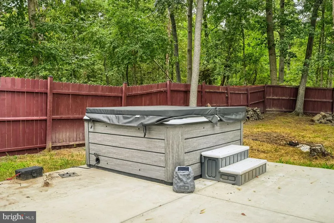
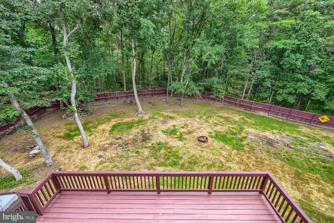
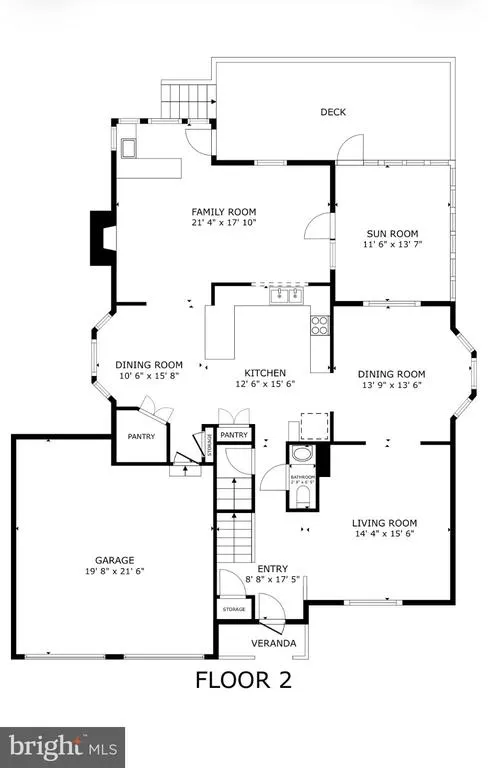
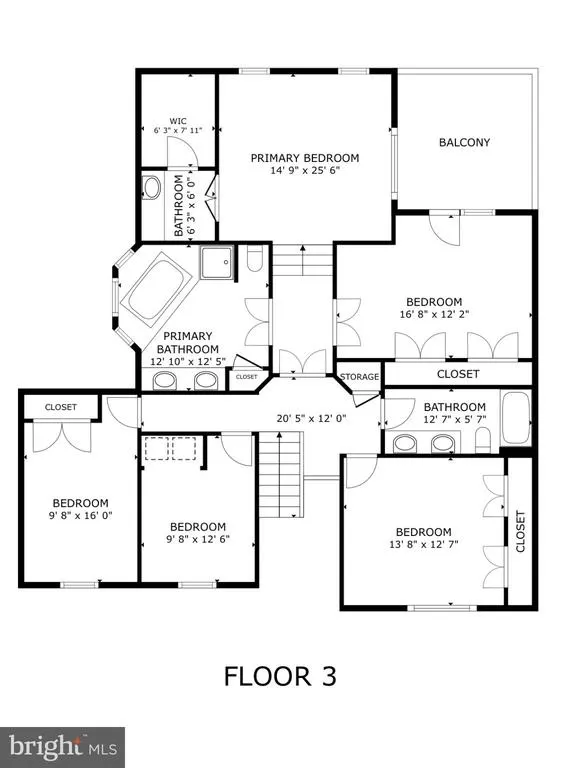
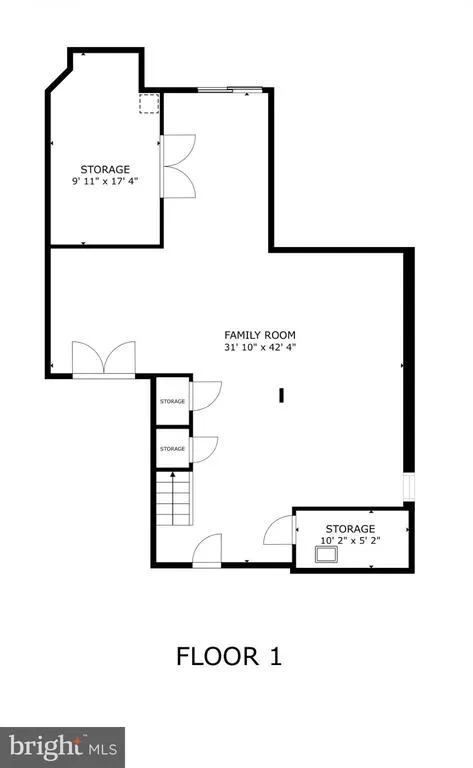
Prepare to be wowed by this rare 5-bedroom, 2.5-bath Colonial in Seven Oaks. Deceptively larger than you might guess, this home boasts over 3,800 square feet of brilliantly designed living space on a lush third-of-an-acre lot. Located on a quiet cul-de-sac, the home offers pleasant surprises at every turn, from stunning architectural details to eco-friendly upgrades like solar panels that you'll own outright and an EV charging outlet in the attached two-car garage. The sprawling main level features a large formal living room that connects to a dining room anchored by a beautiful bay window. The eat-in kitchen is a dream, complete with a second bay window, stainless steel appliances, a peninsula, and three separate pantries, including a large walk-in. Step down into the striking family room where high ceilings, gorgeous arched windows, a gas fireplace, and a wet bar create the ultimate gathering spot. Two sets of doors lead outside, offering the choice of a cozy screened-in sunroom or a spacious back deck. Beautifully curved stairs guide you to the upper level, opening to a grand primary suite with its own private tiered entrance. This luxurious retreat includes a walk-in closet, a dedicated beauty station with an extra sink, and a private bath with a double vanity, separate shower, and a soaking tub nestled under yet another bay window. Just off the primary suite is a huge secondary bedroom featuring custom double closets and French doors that open to a private deck. Three more generously sized bedrooms, a convenient laundry closet, and a spacious hall bath round out the top floor. The finished walk-out basement offers a massive open recreation room ready to adapt to your lifestyle, plus more storage than you could ever imagine. Outside, get lost in your gigantic, fenced-in backyard, which features a relaxing hot tub and a built-in storage shed to easily maintain your entertainment oasis. The perks continue beyond your property line with a low-cost HOA that includes a swimming pool, fitness center, pickleball courts, and so much more. Plus, youre just a short drive to Ft. Meade, Route 32, Arundel Mills, and BWI. This home delivers on every front, leaving just enough room for you to add your own personal touches. Schedule your tour today before its gone.
| Price History | |
|---|---|
| 9/9/2026 | Listed $699,900 |
General Features
| Living Area | 3842 |
|---|---|
| Sewer | Public Sewer |
| Heating | Solar - Active,Heat Pump(s) |
| Cooling | Central A/C |
| Possession | Immediate |
| Zoning | RESIDENTIAL |
| HOA Fee | 68.30 |
| Garage Spaces | 2.00 |
| Architectural Style | Colonial |
| Construction Materials | Other |
| School District | ANNE ARUNDEL COUNTY PUBLIC SCHOOLS |
| Year Built | 1993 |
| Levels | 3 |
| Tax Year | 2026 |
| Ownership | Fee Simple |
| Cool Fuel | Electric,Solar Photovoltaic |
| Accessibility | Other |
| Assoc Fee Paid Per | Monthly |
| County | ANNE ARUNDEL |
| New Construction | No |
| Property Type | Residential |
| HOA | Yes |
| Subdivision Name | SEVEN OAKS |
| Garage Y/N | Yes |
| Water Access Y/N | No |
| Other Structures | Above Grade,Below Grade |
| Full Baths | 2 |
| Status | ACTIVE |
| Directions | GPS |
| City | ODENTON |
| Senior Community Y/N | No |
| Lot Size Units | Square Feet |
| Lot Size Square Feet | 16068.00 |
| Tax Assessed Value | 651600.0 |
| Tax Annual Amount | 6211.0 |
| Structure Type | Detached |
| Condo/Coop Association fee Y/N | No |
| Bathrooms Count Main Level | 1.00 |
| Price Per Sq Ft Total AG | 262.33 |
| Vacation Rental Y/N | No |
| Total SQFT | 3842 |
| Standard Status | Active |
| Year Built Source | Estimated |
| Legal Subdivision | SEVEN OAKS |
| Association Recreation Fee | No |
Interior Features
| Heating Fuel | Electric,Propane - Leased |
|---|---|
| Basement | Fully Finished,Walkout Level |
| Hot Water | Electric |
| Basement (Y/N) | Yes |
| Heating Y/N | Yes |
| Above Grade Finished Area | 2668 |
| Half Baths | 1 |
| Central Air Y/N | Yes |
| Total Bedrooms | 5 |
| Below Grade Finished Area | 1174 |
| Below Grade Finished Area Unit Type | Square Feet |
| LivingAreaSource | Estimated |
| Below Grade Finished Area Source | Estimated |
| Bedrooms Count All Upper Levels | 5 |
| Bedrooms Count Upper Level 1 | 5 |
| Bathrooms Half Main Level | 1 |
| Bathrooms Full Upper Level 1 | 2 |
| Bathrooms Full All Upper Levels | 2 |
| Bathrooms Count Upper Level 1 | 2.00 |
| Bathrooms Count All Upper Levels | 2 |
| Above Grade Finished Area Source | Estimated |
| Above Grade Finished Area Unit Type | Square Feet |
| Total Baths | 3 |
Exterior Features
| Pool | Yes - Community |
|---|---|
| Water Source | Public |
| Total Parking Spaces | 4 |
| Garage Features | Garage - Front Entry |
| Type of Parking | Attached Garage,Driveway |
| Foundation Details | Other |
| Water View Y/N | No |
| Lot Size Acres | 0.37 |
| Lot Size Source | Estimated |
| Waterfront Y/N | No |
| Navigable Water Y/N | No |
| Water Oriented Y/N | No |
| # of Attached Garage Spaces | 2 |
Amenities
- Foreclosure
- Views
- Short Sale
- New Construction
- Adult 55+
- Lease To Own
- No HOA Fees
- Furnished
- Primary On Main
- Air Conditioning
- Seller Finance
- Green
- Fixer Upper
- Horse
- Golf
- Fireplace
- Deck
- Garage
- Basement
- Pool
Property vs Single Family Average in 21113
Price
Taxes
Year Built
Visits

 The data relating to real estate for sale on this website comes in part from the IDX Program of Garden State Multiple Listing Service, L.L.C. and A.W. Van Winkle & Co. Real estate listings held by other brokerage firms are marked as IDX listing. Information deemed reliable but not guaranteed. Copyright © 2026 Garden State Multiple Listing Service, L.L.C. All rights reserved. This information is being provided for Consumer's personal, non-commercial use and may not be used for any purpose other
 The data relating to real estate for sale or rent on this web site comes in part from the IDX program of the Hudson County MLS. Real estate listings held by brokerage firms other than A.W. Van Winkle & Co are marked with the HCIDX mark and the information about them includes the name of the listing broker. The information provided by this website is for the personal, non-commercial use of consumers and may not be used for any purpose other than to identify prospective properties consumers may be
 All information is believed to be accurate but is not guaranteed. Protected by Copyright© 2026 and is owned either by the Monmouth County Association of REALTORS; or by the developers of the software, Kunversion, LLC. All rights reserved. Each office independently owned and operated.
The New Jersey Real Estate Commission requires every licensed broker or salesperson with whom you list your property to give you a copy of this notice. The purpose is to help you comply with the New Jersey Law
All information is believed to be accurate but is not guaranteed. Protected by Copyright© 2026 and is owned either by the Monmouth County Association of REALTORS; or by the developers of the software, Kunversion, LLC. All rights reserved. Each office independently owned and operated.
The New Jersey Real Estate Commission requires every licensed broker or salesperson with whom you list your property to give you a copy of this notice. The purpose is to help you comply with the New Jersey Law
 The data relating to real estate for sale on this web site comes from the participating brokers of the South Jersey Shore MLS. Any use of search facilities of data on the site, other than a consumer looking to purchase real estate, is prohibited. Information displayed on this web site is Deemed Reliable But Not Guaranteed. This data is updated daily.
 The data relating to the real estate for sale on this web site comes in part from the Internet Data Exchange Program of the NJMLS. Real estate listings held by brokerage firms other than A.W. Van Winkle & Co are marked with the Internet Data Exchange logo and information about them includes the name of the listing brokers. Some properties listed with the participating brokers do not appear on this website at the request of the seller. Listings of brokers that do not participate in Internet Data Exchange do not appear on this website. All information deemed reliable but not guaranteed.
Last date updated: September 22, 2026 6:40 AM UTC Source: New Jersey Multiple Listing Service, Inc. "© 2026 New Jersey Multiple Listing Service, Inc. All rights reserved."
The data relating to the real estate for sale on this web site comes in part from the Internet Data Exchange Program of the NJMLS. Real estate listings held by brokerage firms other than A.W. Van Winkle & Co are marked with the Internet Data Exchange logo and information about them includes the name of the listing brokers. Some properties listed with the participating brokers do not appear on this website at the request of the seller. Listings of brokers that do not participate in Internet Data Exchange do not appear on this website. All information deemed reliable but not guaranteed.
Last date updated: September 22, 2026 6:40 AM UTC Source: New Jersey Multiple Listing Service, Inc. "© 2026 New Jersey Multiple Listing Service, Inc. All rights reserved."
 © BRIGHT, All Rights Reserved
