

Address
1689 Twickenham Road, Pasadena, MD
Price
$ 450,000
Property Attributes
- ID#MDAA2154964
- TypeSingle Family
- Listing Status ACTIVE
- CountyANNE ARUNDEL
- CityPasadena
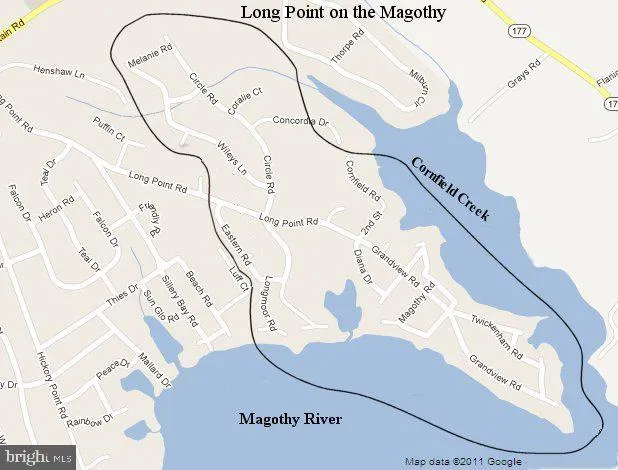
- NeighborhoodLong Point On The Magothy
- Zip21122
- StyleRanch/Rambler,Bungalow
- Year Built1965
- Taxes$ 3860
- Price$ 450,000
- Bedrooms3
- Full Bathrooms1
- Half Bathrooms0
- Sqr Footage1480
- Lot Size0.19 Acres
Data Source:
Bright MLS
Property Description
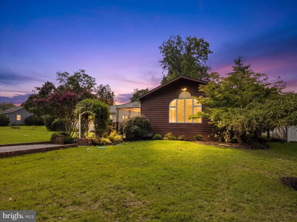
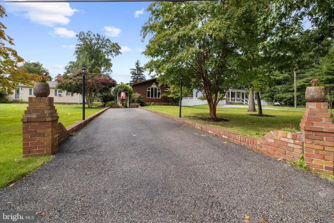
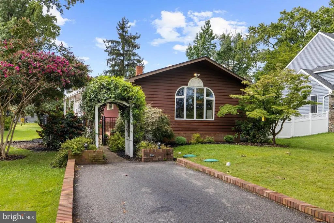
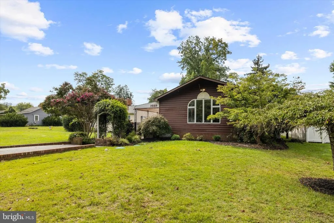
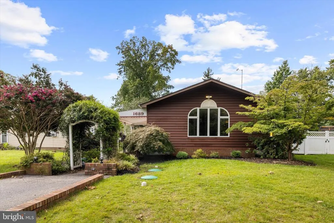
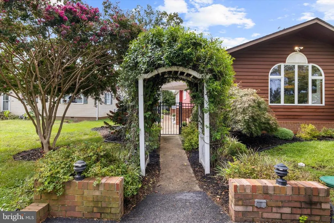
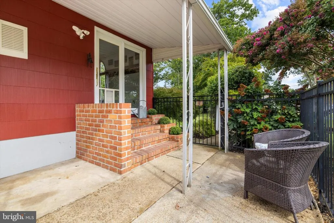
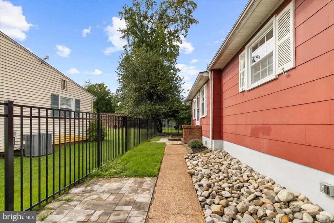
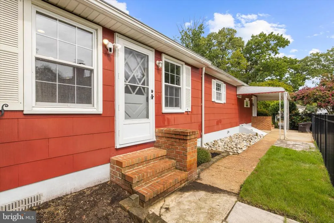
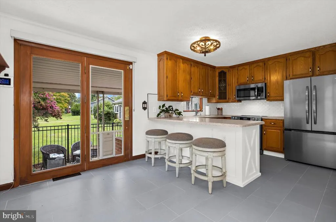
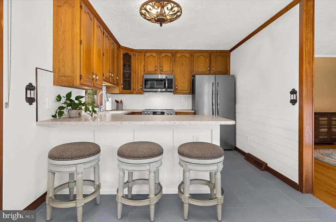
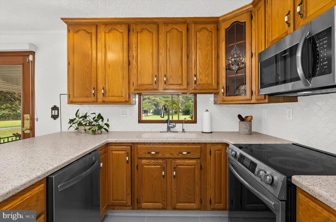
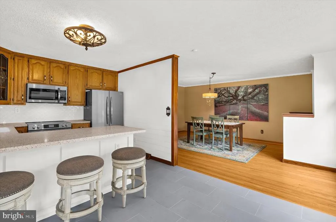
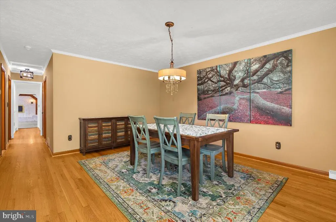
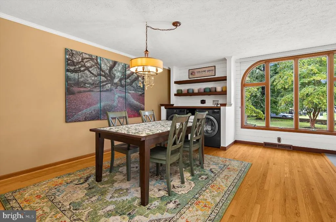
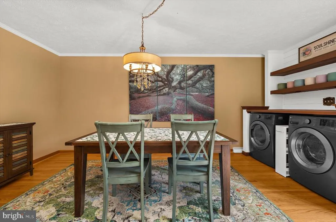
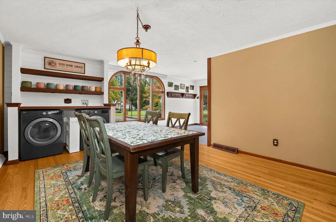
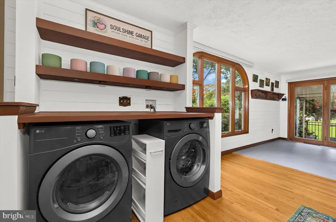
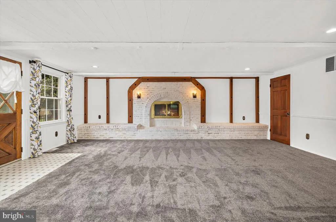
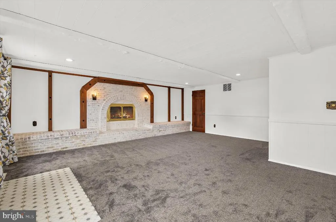
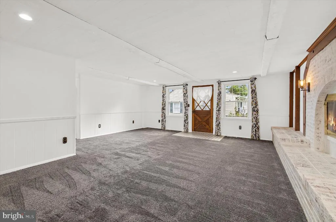
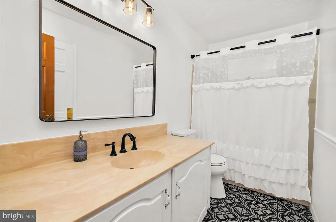
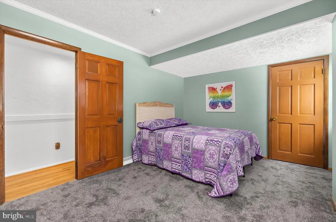
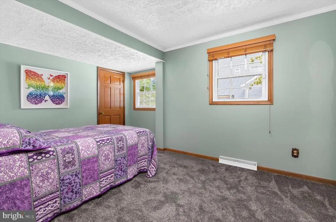
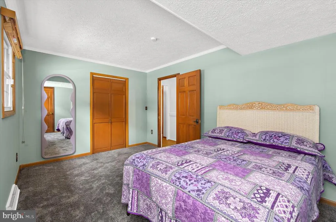
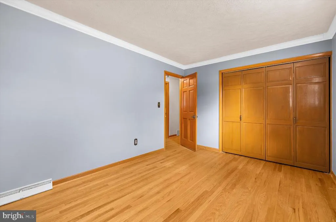
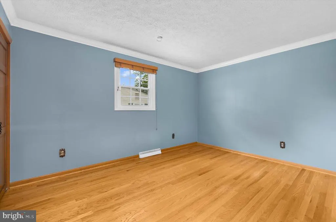
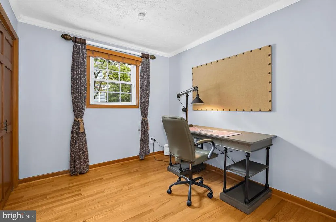
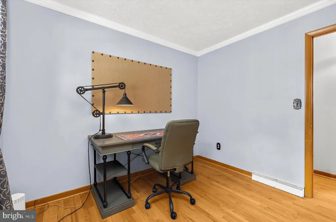
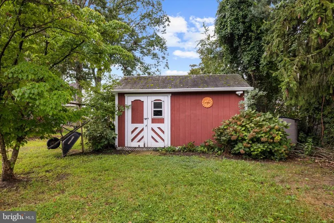
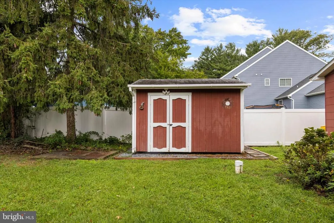
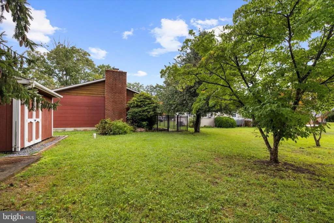
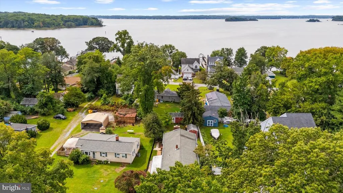
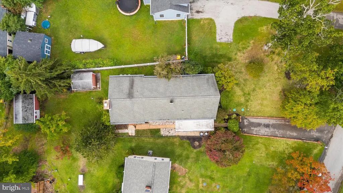
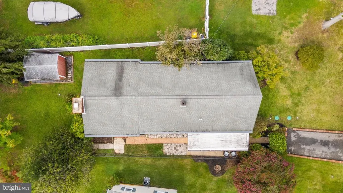
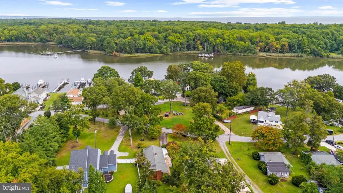
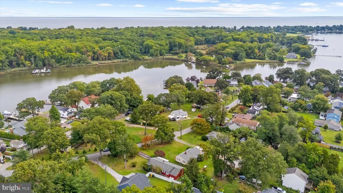
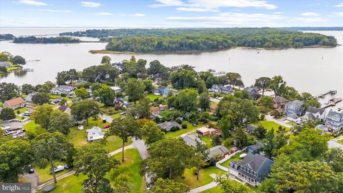
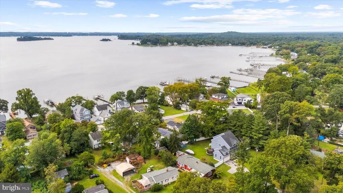
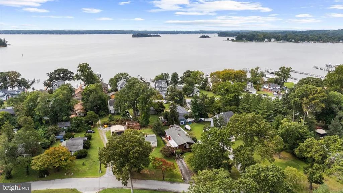
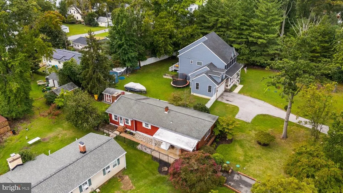
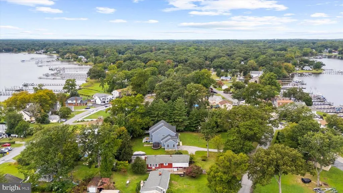
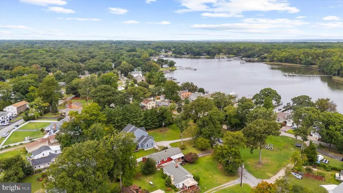
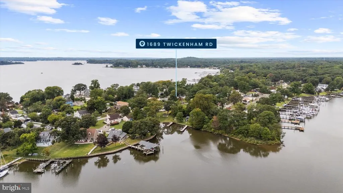
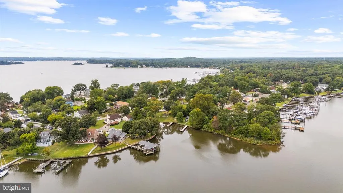
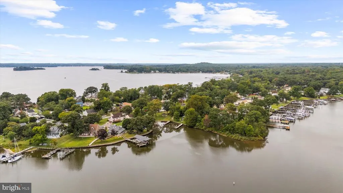
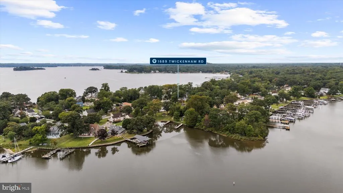
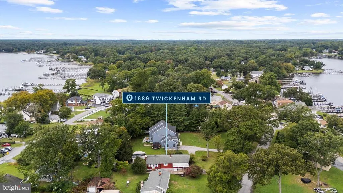
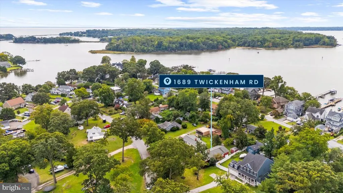
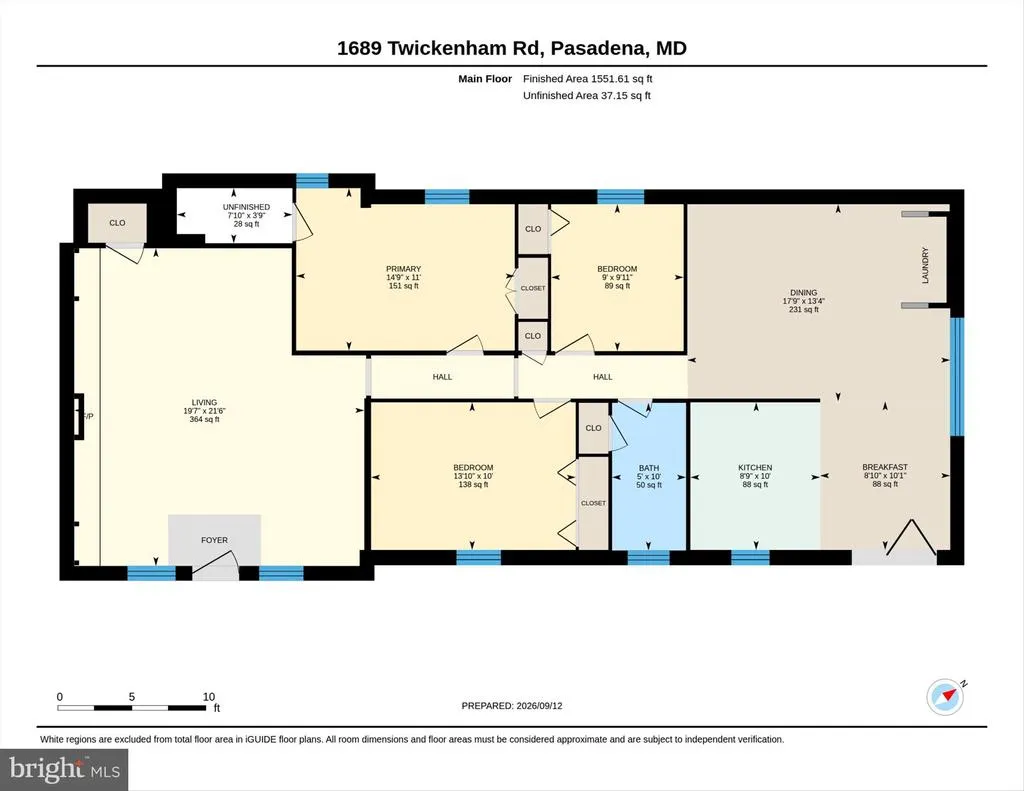
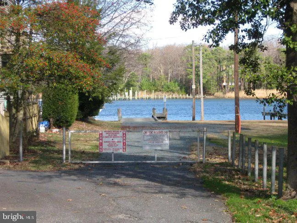
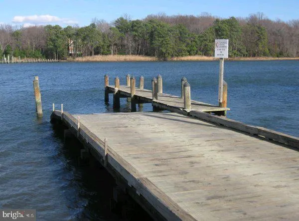
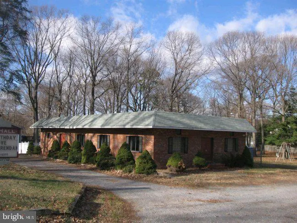
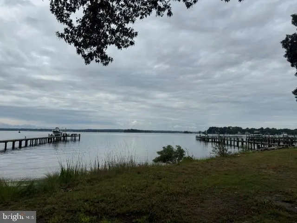
Welcome to 1689 Twickenham Road, a charming and thoughtfully updated 3-bedroom home tucked into the waterfront community of Long Point on the Magothy. Set along a quiet street on a circle/dead end, with mature trees across the way, the homes angled placement creates an added sense of privacy and a peaceful setting. An extra-long driveway provides plenty of parking, while a partially fenced yard with wrought iron fencing adds character to the outdoor space. Inside, youll find warmth and charm throughout, with hardwood floors, replacement windows, updated fixtures, shiplap accents, and abundant storage. The updated kitchen features 42-inch cabinetry, new stainless steel appliances, a stylish backsplash, and plenty of room for everyday living. Just beyond, the spacious rear addition offers a comfortable family room centered around a brick gas fireplacethe perfect place to unwind at the end of the day. The primary bedroom features two closets and offers potential to create a second full bath. Additional highlights include a new washer and dryer with custom shelving, new water heater, updated electrical, Ring security system, and a standing-room crawl space offering even more storage. Outside, three sheds provide exceptional space for storage, hobbies, or projects, including two with new electric and lighting. A major recent improvement is the new BAT septic system installed in 2024, and the home also includes a 20KW generator for added peace of mind. Long Point on the Magothy is all about enjoying life near the water. The community features seven public beaches, a community center, boat ramp, and activities for both kids and adults. Spend your days boating, fishing, crabbing, swimming, biking through the neighborhood, or cruising around by golf carta favorite way for many residents to enjoy the community. The community improvement association is non-mandatory, and nearby Downs Park offers even more opportunities to enjoy the outdoors and catch glimpses of wildlife like deer, bald eagles, etc! Conveniently located with access to Annapolis, Baltimore, BWI, Fort Meade, NSA, and major commuter routes, this home feels tucked away while still keeping you connected. Cozy, serene, and filled with thoughtful updates, 1689 Twickenham Road is the kind of place where you can come home, settle in, and truly relax.
| Elementary School | Middle School | High School |
|---|---|---|
| Bodkin Elementary School | Chesapeake Bay Middle School | Chesapeake High School |
| Price History | |
|---|---|
| 9/9/2026 | Listed $450,000 |
General Features
| Living Area | 1480 |
|---|---|
| Sewer | Septic Exists,Private Septic Tank |
| Heating | Forced Air |
| Cooling | Ceiling Fan(s),Central A/C |
| Utilities | Propane |
| Possession | Negotiable |
| Appliances | Built-In Microwave,Dishwasher,Dryer,Icemaker,Microwave,Oven/Range - Electric,Refrigerator,Washer,Water Heater |
| Zoning | R2 |
| Patio/Porch Features | Patio(s) |
| Architectural Style | Ranch/Rambler,Bungalow |
| Security Features | Security System |
| Construction Materials | Combination,Cedar |
| School District | ANNE ARUNDEL COUNTY PUBLIC SCHOOLS |
| Year Built | 1965 |
| View | Garden/Lawn |
| Levels | 1 |
| Tax Year | 2026 |
| Ownership | Fee Simple |
| Cool Fuel | Electric |
| Section | E |
| Accessibility | None |
| County | ANNE ARUNDEL |
| New Construction | No |
| Property Type | Residential |
| HOA | No |
| Subdivision Name | LONG POINT ON THE MAGOTHY |
| Garage Y/N | No |
| Water Access Y/N | Yes |
| Other Structures | Above Grade,Below Grade |
| Full Baths | 1 |
| Status | ACTIVE |
| Directions | Head toward Teal Dr. Continue onto Grandview Rd. Slight left onto Twickenham Rd. Destination will be on the right. |
| City | PASADENA |
| Body of Water | Magothy River,Cornfield Creek |
| Disclosures | Lead Based Paint - Federal,Lead Based Paint - State,Prop Disclaimer,Prop Disclosure |
| Senior Community Y/N | No |
| Lot Size Units | Square Feet |
| Lot Size Square Feet | 8240.00 |
| Tax Assessed Value | 333167.0 |
| Tax Annual Amount | 3860.0 |
| Home Warranty Y/N | No |
| Property Condition | Excellent |
| Structure Type | Detached |
| Condo/Coop Association fee Y/N | No |
| Bathrooms Full Main Level | 1 |
| Bathrooms Count Main Level | 1.00 |
| Price Per Sq Ft Total AG | 304.05 |
| Additional Parcels Y/N | No |
| Historic Y/N | No |
| Lease Considered Y/N | No |
| Vacation Rental Y/N | No |
| Virtual Tour | https://unbranded.youriguide.com/1689_twickenham_rd_pasadena_md/ |
| Total SQFT | 1480 |
| Standard Status | Active |
| Year Built Source | Assessor |
| Legal Subdivision | LONG POINT |
| Tax Lot | 20 |
| Association Recreation Fee | No |
Interior Features
| Interior Amenities | Bathroom - Tub Shower,Carpet,Cedar Closet(s),Ceiling Fan(s),Entry Level Bedroom,Wood Floors,Attic,Built-Ins,Walk-in Closet(s) |
|---|---|
| Heating Fuel | Oil |
| Basement | Outside Entrance,Unfinished,Dirt Floor |
| Flooring | Carpet,Hardwood,Vinyl |
| Total Fireplaces | 1 |
| Fireplace Features | Brick,Gas/Propane |
| Hot Water | Electric |
| Basement (Y/N) | Yes |
| Heating Y/N | Yes |
| Window Features | Bay/Bow,Replacement,Screens |
| Fireplace Y/N | Yes |
| Above Grade Finished Area | 1480 |
| Central Air Y/N | Yes |
| Total Bedrooms | 3 |
| Room Type | Dining Room,Primary Bedroom,Bedroom 2,Bedroom 3,Kitchen,Family Room,Bathroom 1 |
| Main Level Bedrooms | 3 |
| Below Grade Finished Area Unit Type | Square Feet |
| LivingAreaSource | Assessor |
| Laundry Type | Has Laundry,Dryer In Unit,Washer In Unit,Main Floor |
| Below Grade Unfin Area Units | Square Feet |
| Below Grade Finished Area Source | Assessor |
| Above Grade Finished Area Source | Assessor |
| Above Grade Finished Area Unit Type | Square Feet |
| Total Baths | 1 |
Exterior Features
| Exterior Amenities | Awning(s) |
|---|---|
| Pool | No Pool |
| Fencing | Wrought Iron,Partially |
| Parking Features | Paved Driveway |
| Lot Features | Front Yard,Rear Yard,SideYard(s) |
| Water Source | Private,Well,Filter |
| Inclusions | 20 kw Generator |
| Total Parking Spaces | 4 |
| Type of Parking | Driveway |
| Land Use Code | R |
| Foundation Details | Crawl Space |
| Spa | No |
| Water View Y/N | No |
| Lot Size Acres | 0.19 |
| Water Body Type | River |
| Lot Size Source | Assessor |
| Waterfront Y/N | No |
| Water Access Features | Boat - Powered,Canoe/Kayak,Fishing Allowed,Private Access,Sail,Swimming Allowed |
| Road Responsibility | City/County |
| Horse Y/N | No |
| Land Assessed Value | 189500.00 |
| Navigable Water Y/N | Yes |
| Water Oriented Y/N | Yes |
Room Details
| Room | Dimensions | Level | Flooring | Details |
|---|---|---|---|---|
| Bathroom 1 | Main | |||
| Bedroom 2 | Main | Flooring - HardWood | ||
| Bedroom 3 | Main | Flooring - HardWood | ||
| Dining Room | Main | Flooring - HardWood | ||
| Family Room | Main | Flooring - Carpet,Fireplace - Gas | ||
| Kitchen | Main | Breakfast Bar,Countertop(s) - Solid Surface | ||
| Primary Bedroom | Main | Flooring - Carpet,Flooring - HardWood,Walk-In Closet(s) |
Amenities
- Foreclosure
- Views
- Short Sale
- New Construction
- Adult 55+
- Lease To Own
- No HOA Fees
- Furnished
- Primary On Main
- Air Conditioning
- Seller Finance
- Green
- Fixer Upper
- Horse
- Golf
- Fireplace
- Deck
- Garage
- Basement
- Pool
Property vs Single Family Average in 21122
Price
Taxes
Year Built
Visits

 The data relating to real estate for sale on this website comes in part from the IDX Program of Garden State Multiple Listing Service, L.L.C. and A.W. Van Winkle & Co. Real estate listings held by other brokerage firms are marked as IDX listing. Information deemed reliable but not guaranteed. Copyright © 2026 Garden State Multiple Listing Service, L.L.C. All rights reserved. This information is being provided for Consumer's personal, non-commercial use and may not be used for any purpose other
 The data relating to real estate for sale or rent on this web site comes in part from the IDX program of the Hudson County MLS. Real estate listings held by brokerage firms other than A.W. Van Winkle & Co are marked with the HCIDX mark and the information about them includes the name of the listing broker. The information provided by this website is for the personal, non-commercial use of consumers and may not be used for any purpose other than to identify prospective properties consumers may be
 All information is believed to be accurate but is not guaranteed. Protected by Copyright© 2026 and is owned either by the Monmouth County Association of REALTORS; or by the developers of the software, Kunversion, LLC. All rights reserved. Each office independently owned and operated.
The New Jersey Real Estate Commission requires every licensed broker or salesperson with whom you list your property to give you a copy of this notice. The purpose is to help you comply with the New Jersey Law
All information is believed to be accurate but is not guaranteed. Protected by Copyright© 2026 and is owned either by the Monmouth County Association of REALTORS; or by the developers of the software, Kunversion, LLC. All rights reserved. Each office independently owned and operated.
The New Jersey Real Estate Commission requires every licensed broker or salesperson with whom you list your property to give you a copy of this notice. The purpose is to help you comply with the New Jersey Law
 The data relating to real estate for sale on this web site comes from the participating brokers of the South Jersey Shore MLS. Any use of search facilities of data on the site, other than a consumer looking to purchase real estate, is prohibited. Information displayed on this web site is Deemed Reliable But Not Guaranteed. This data is updated daily.
 The data relating to the real estate for sale on this web site comes in part from the Internet Data Exchange Program of the NJMLS. Real estate listings held by brokerage firms other than A.W. Van Winkle & Co are marked with the Internet Data Exchange logo and information about them includes the name of the listing brokers. Some properties listed with the participating brokers do not appear on this website at the request of the seller. Listings of brokers that do not participate in Internet Data Exchange do not appear on this website. All information deemed reliable but not guaranteed.
Last date updated: September 22, 2026 6:40 AM UTC Source: New Jersey Multiple Listing Service, Inc. "© 2026 New Jersey Multiple Listing Service, Inc. All rights reserved."
The data relating to the real estate for sale on this web site comes in part from the Internet Data Exchange Program of the NJMLS. Real estate listings held by brokerage firms other than A.W. Van Winkle & Co are marked with the Internet Data Exchange logo and information about them includes the name of the listing brokers. Some properties listed with the participating brokers do not appear on this website at the request of the seller. Listings of brokers that do not participate in Internet Data Exchange do not appear on this website. All information deemed reliable but not guaranteed.
Last date updated: September 22, 2026 6:40 AM UTC Source: New Jersey Multiple Listing Service, Inc. "© 2026 New Jersey Multiple Listing Service, Inc. All rights reserved."
 © BRIGHT, All Rights Reserved
