
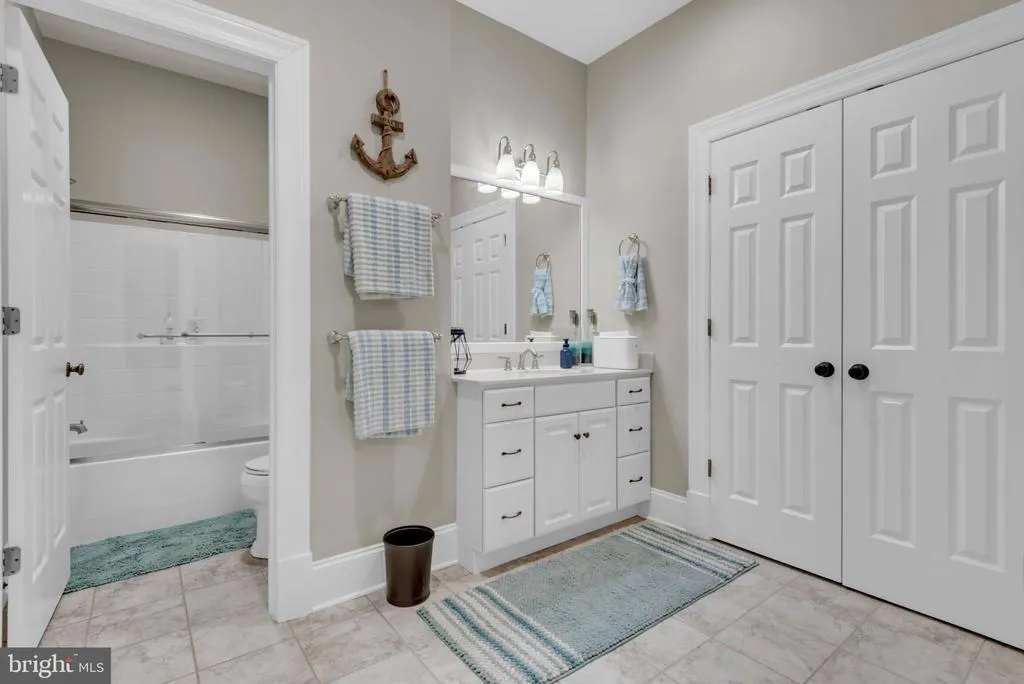
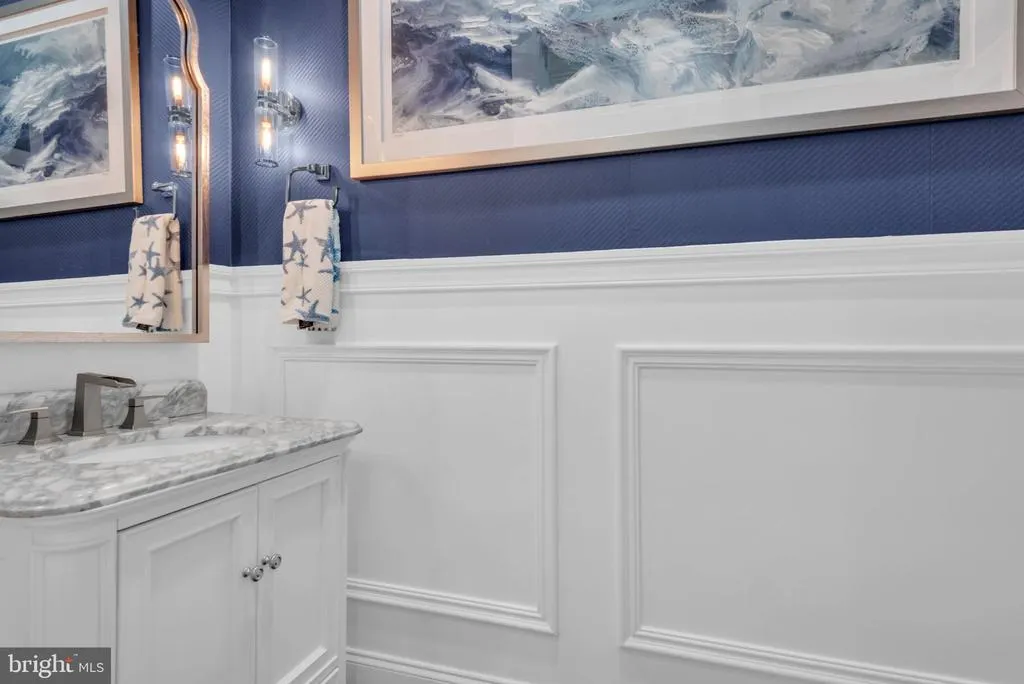
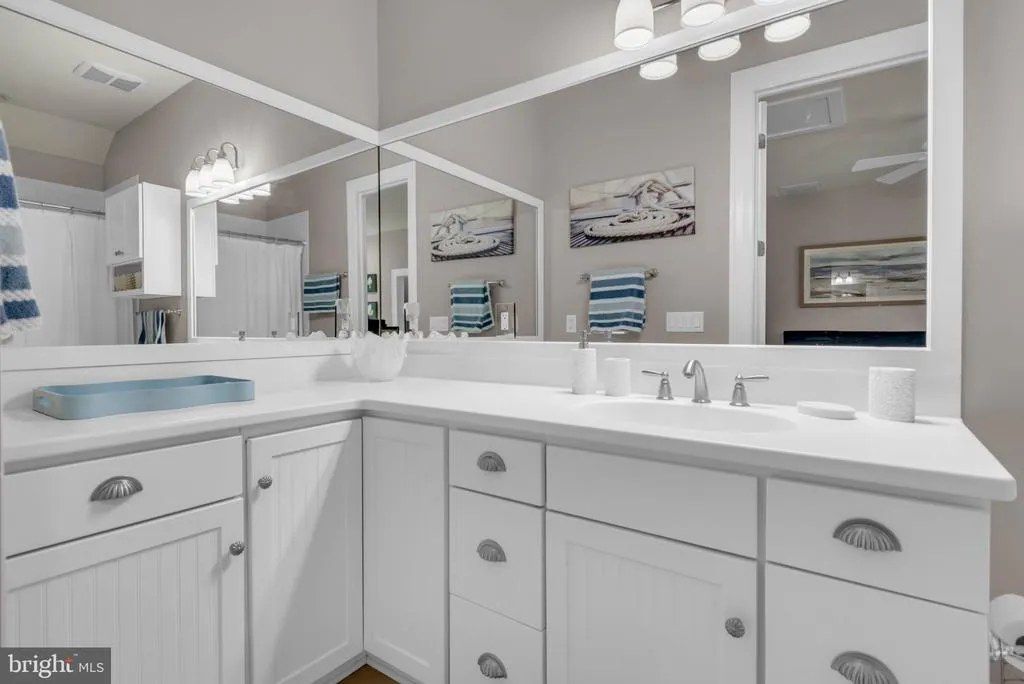
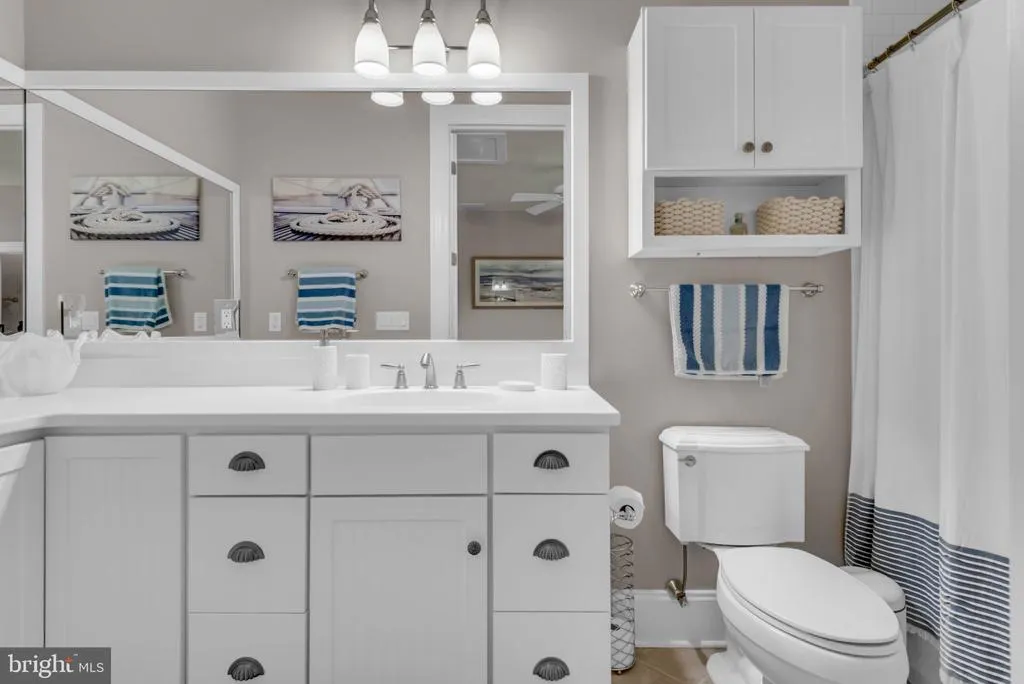
Address
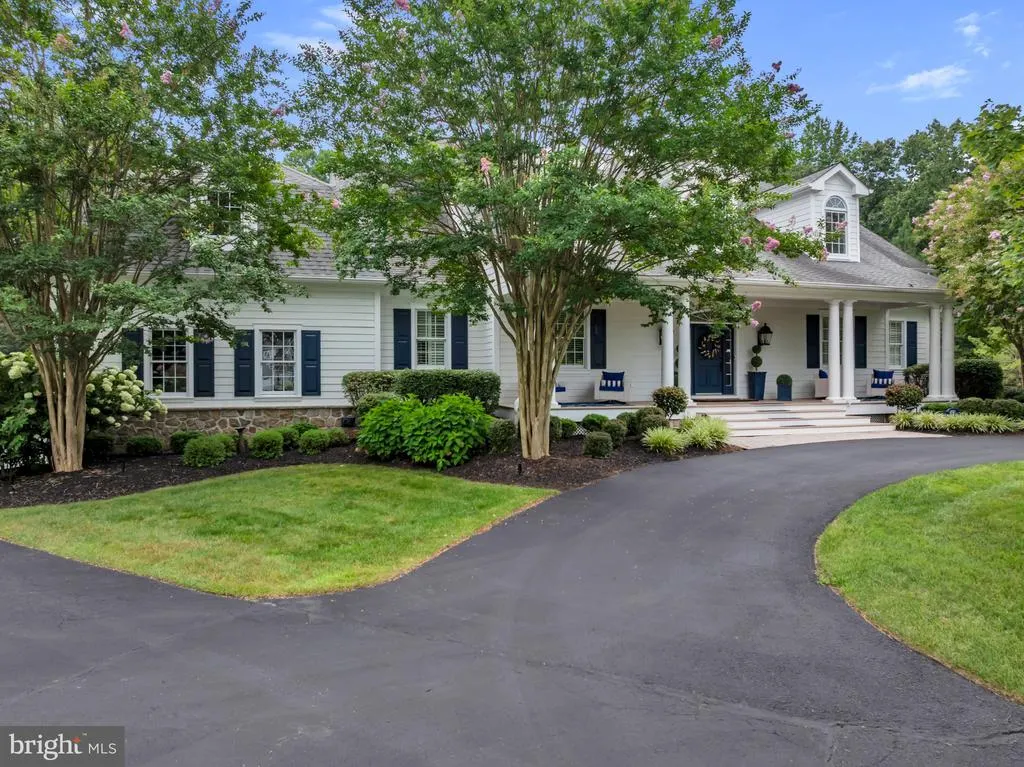
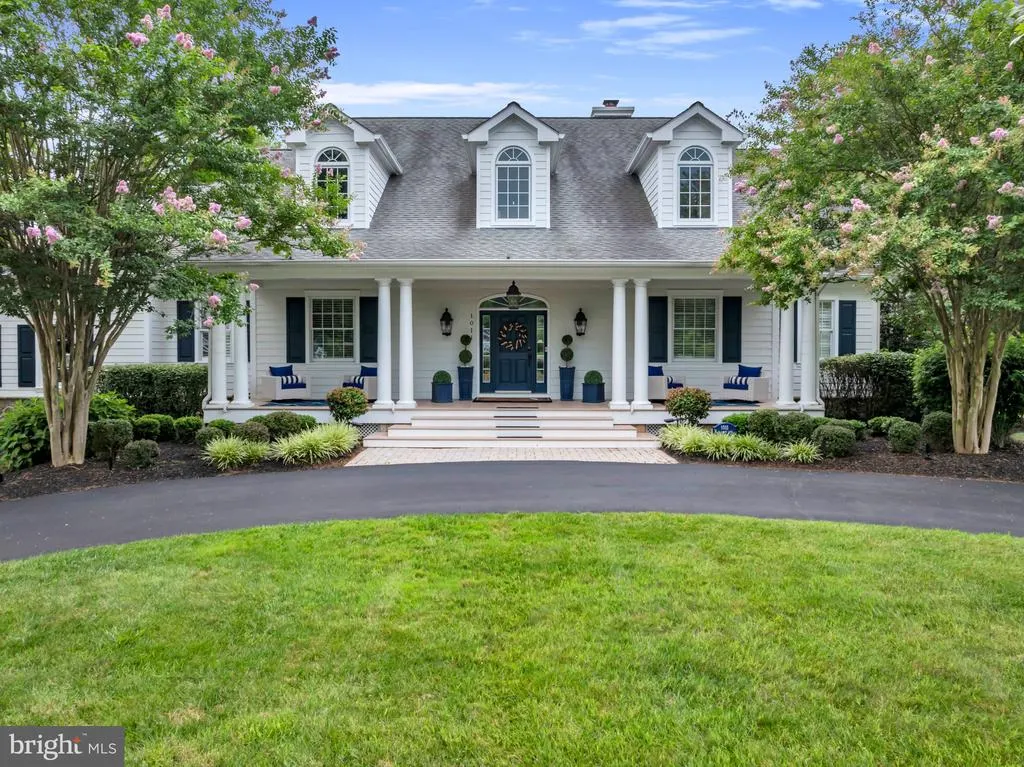
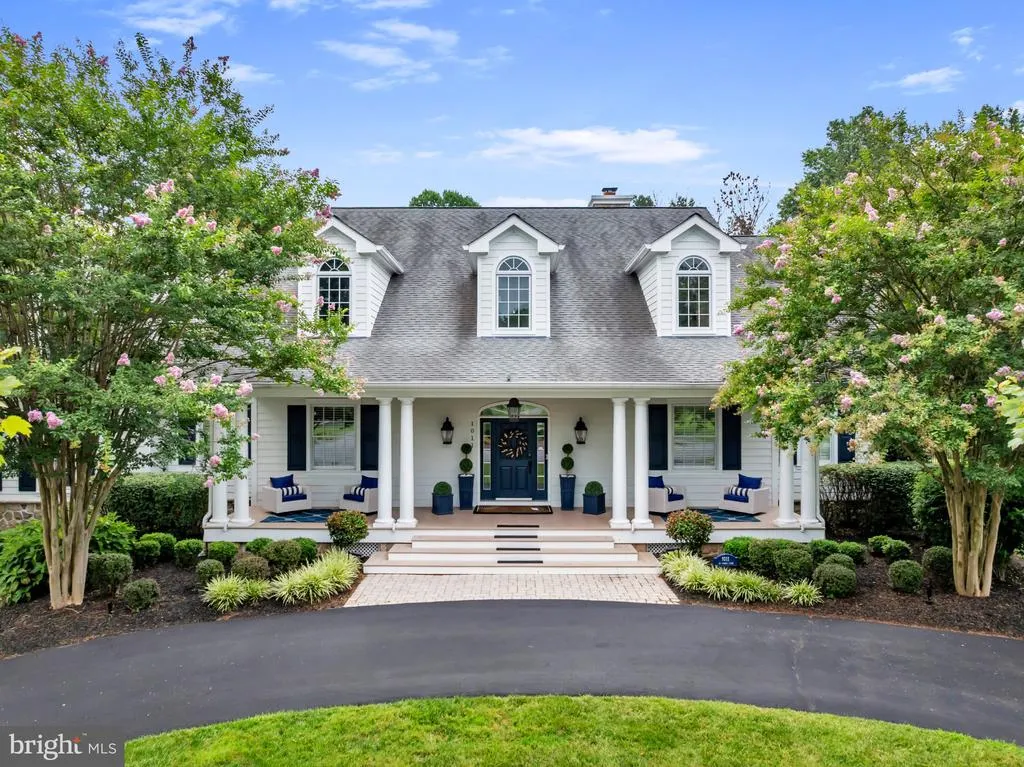
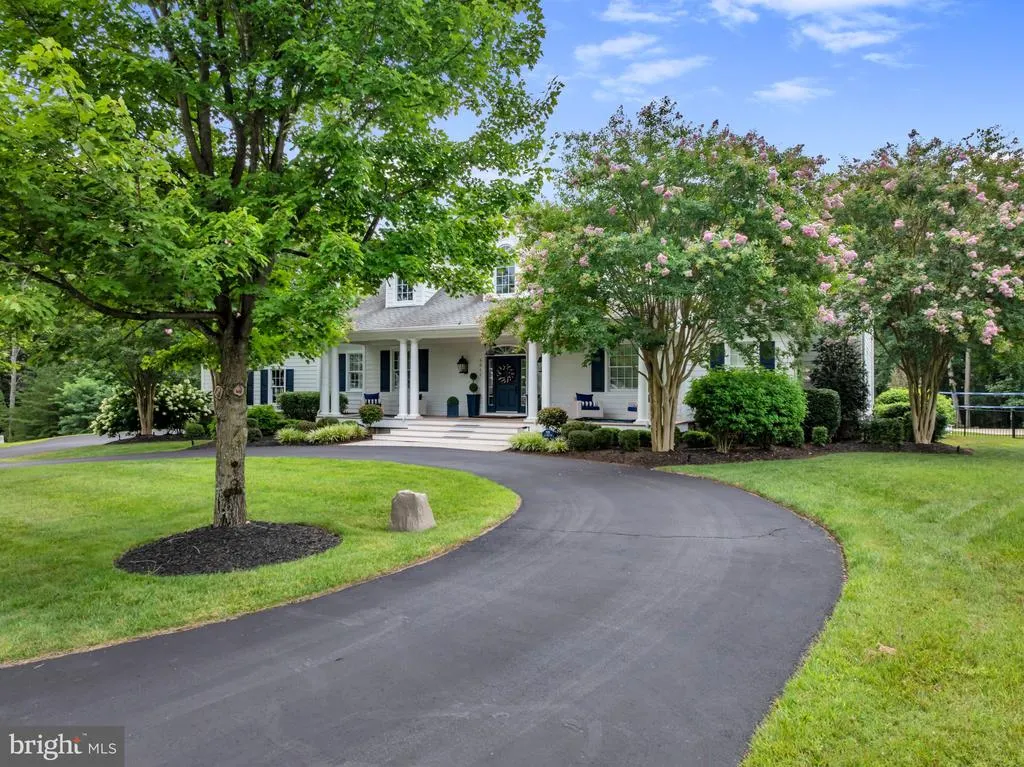
1011 Saint Anne Lane, Millersville, MD
Price
$ 2,500,000
Property Attributes
- ID#MDAA2150800
- TypeSingle Family
- Listing Status ACTIVE
- CountyANNE ARUNDEL
- CityMillersville
- NeighborhoodSevern Highlands
- Zip21108
- StyleCape Cod
- Year Built2009
- Taxes$ 15117
- Price$ 2,500,000
- Bedrooms6
- Full Bathrooms5
- Half Bathrooms1
- Sqr Footage7068
- Lot Size1.13 Acres
Data Source:
Bright MLS
Property Description
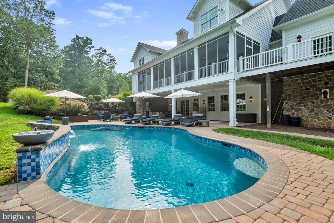
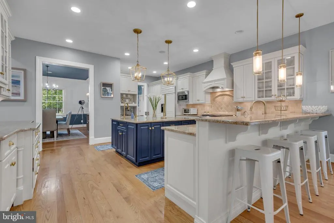
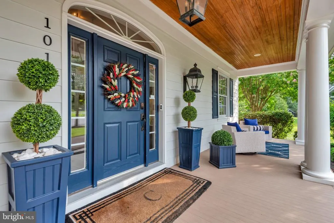
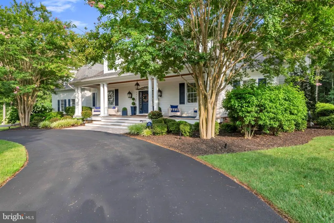
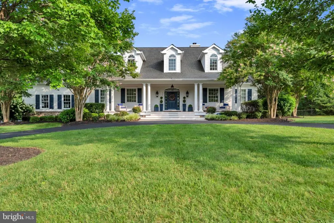
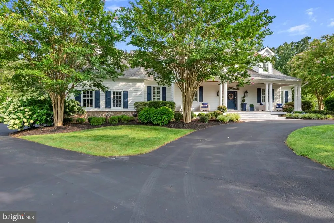
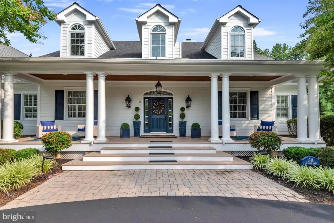
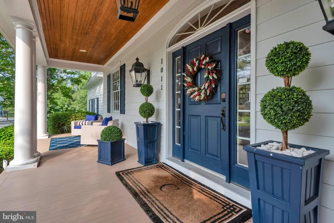
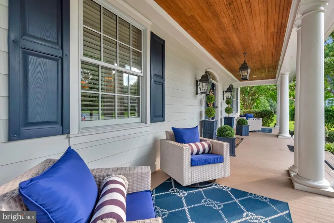
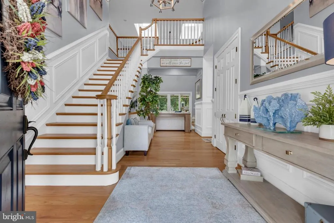
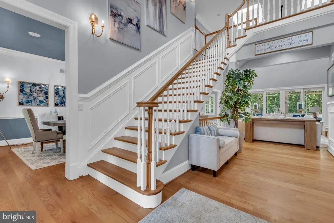
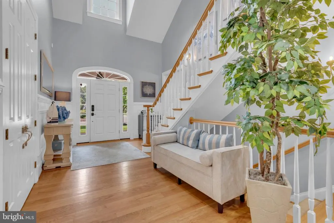
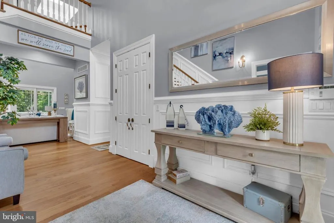
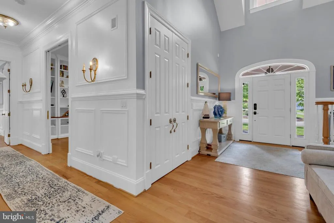
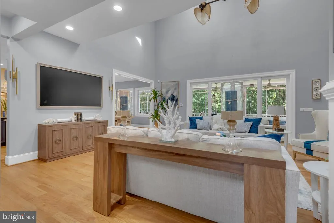
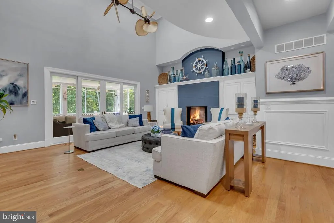
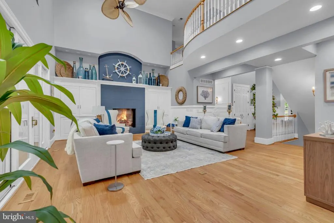
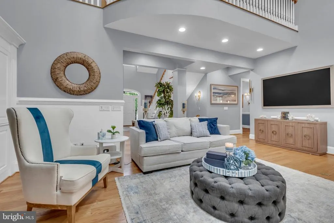
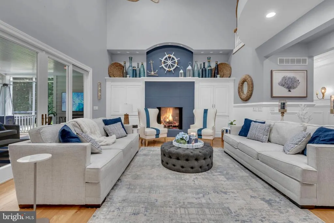
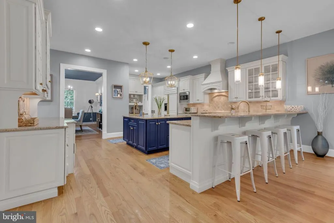
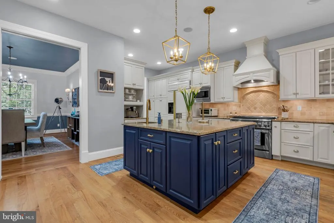
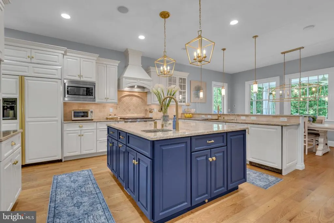
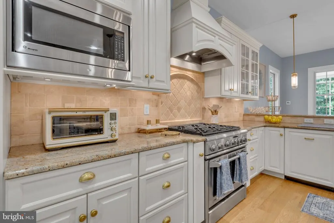
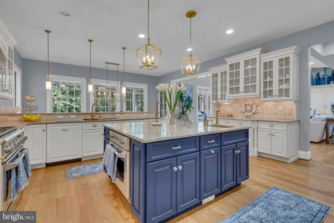
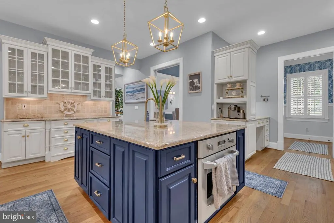
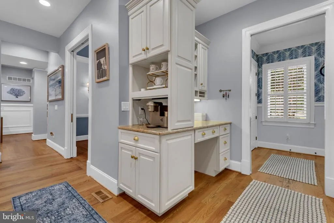
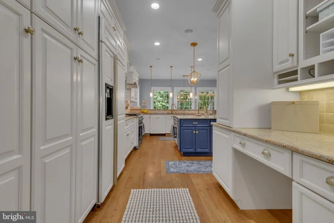
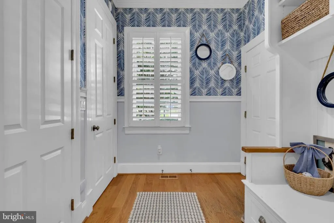
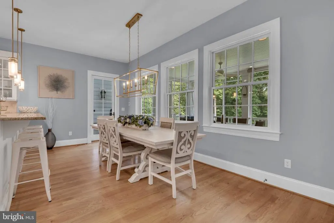
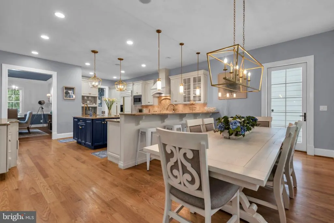
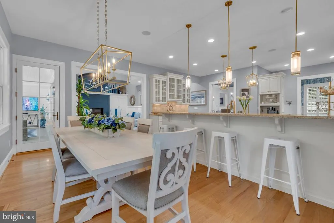
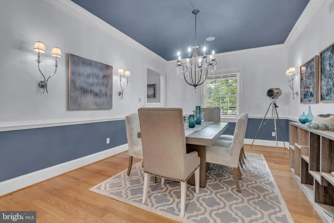
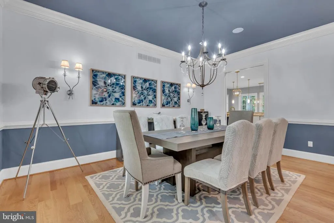
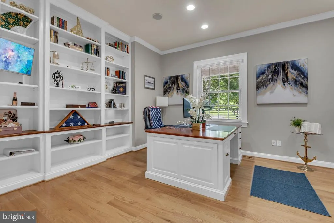
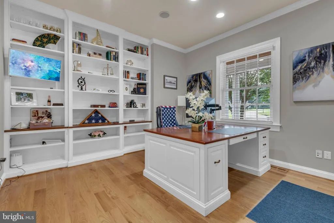
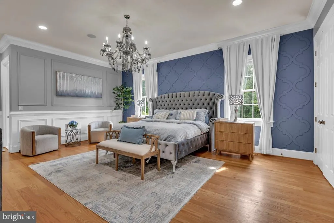
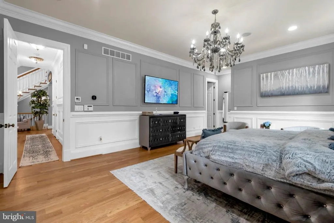
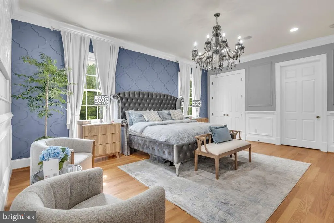
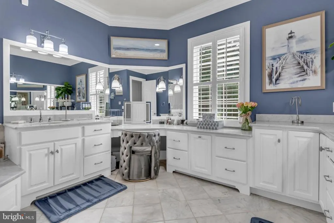
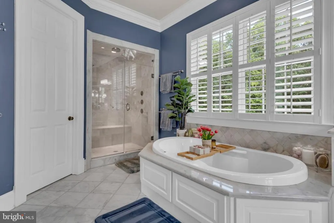
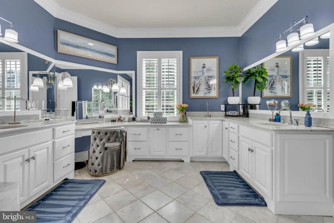
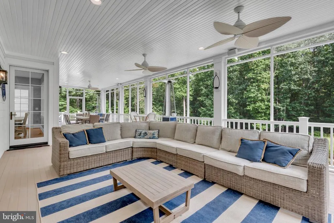
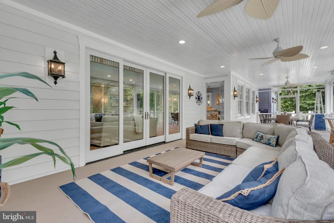
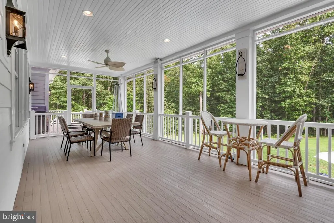
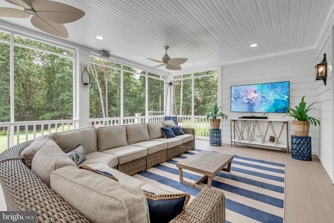
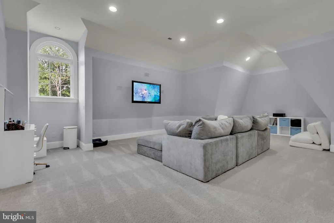
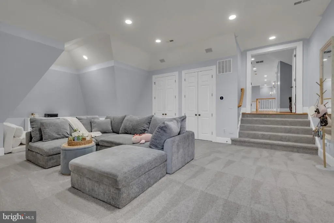
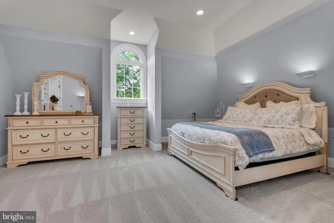
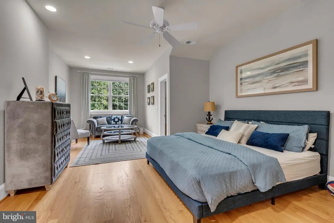
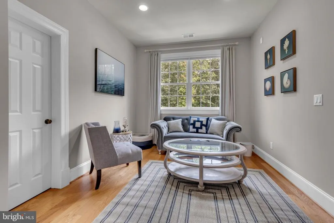
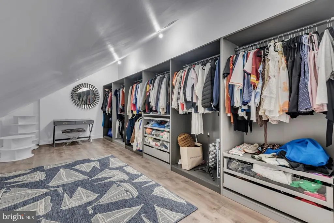
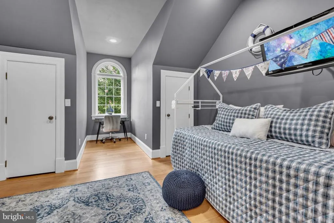
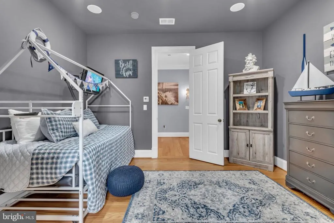
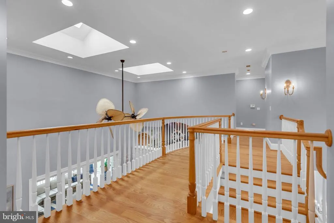
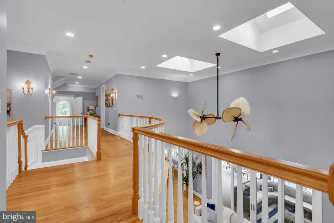
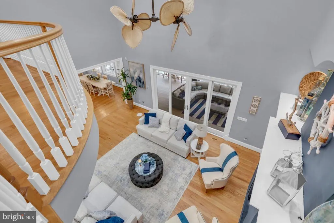
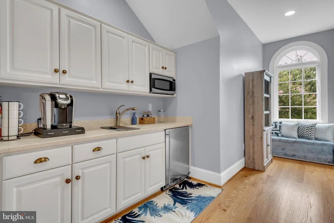
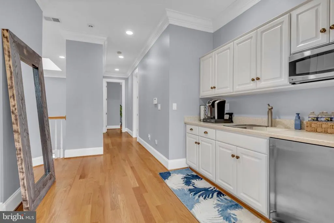
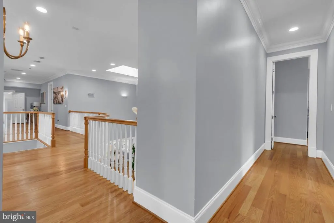
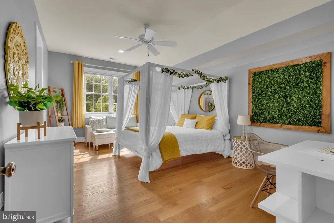
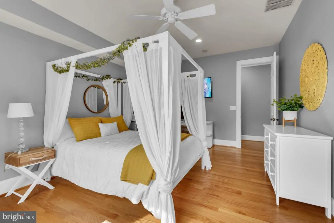
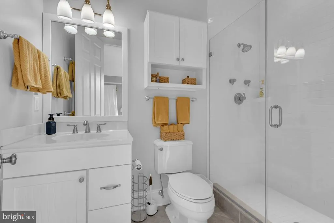
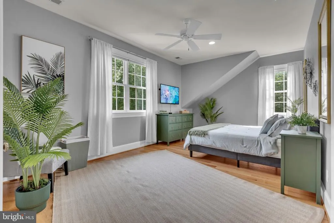
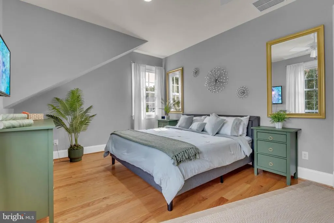
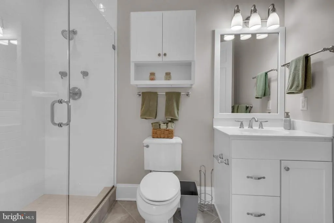
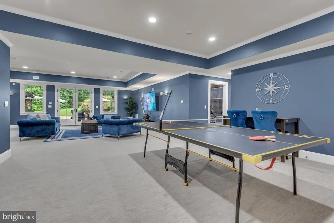
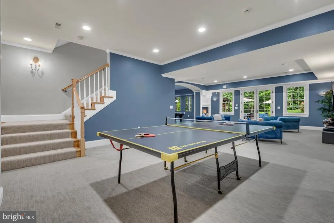
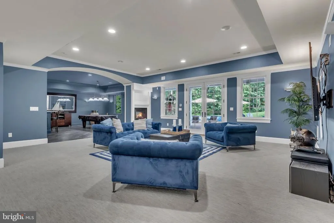
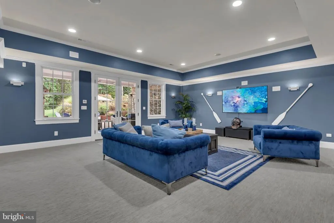
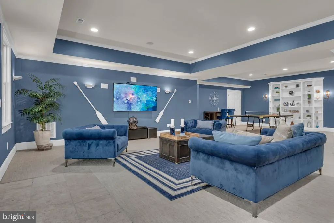
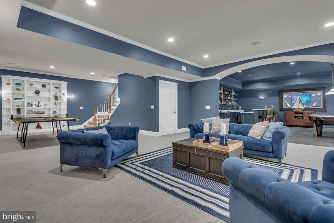
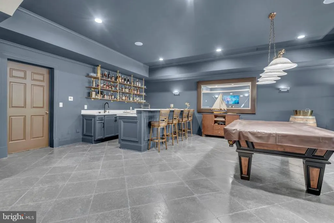
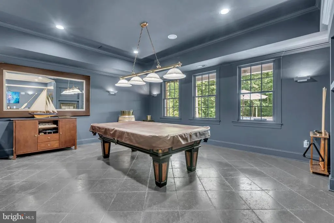
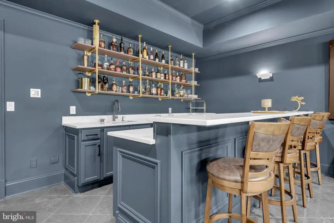
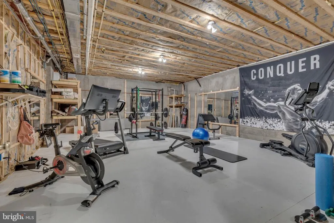
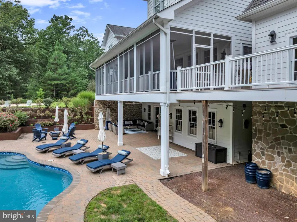
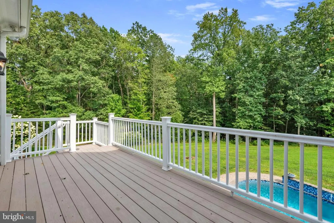
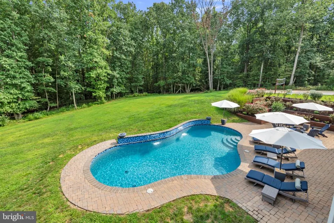
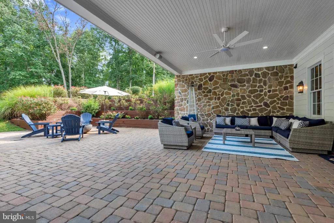
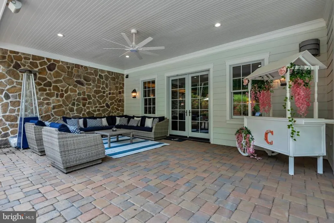
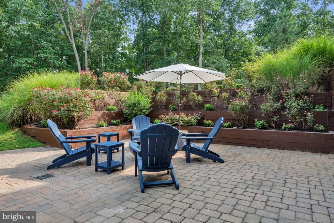
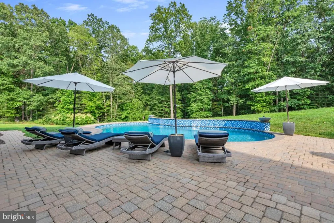
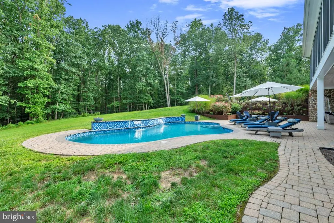
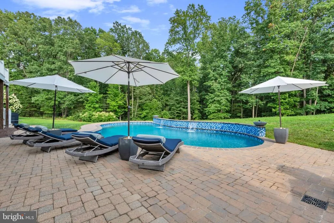
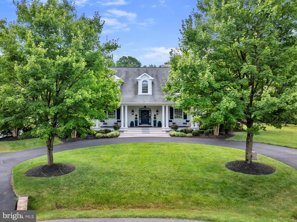
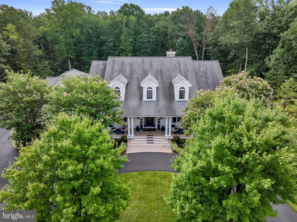
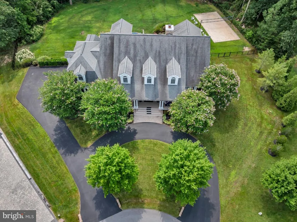
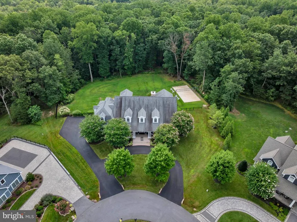
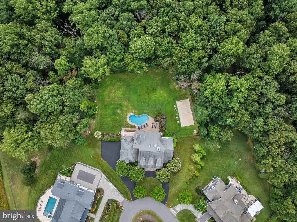
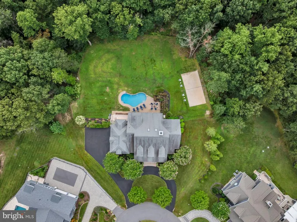
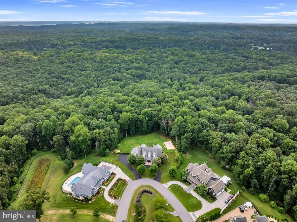
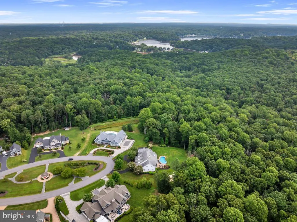
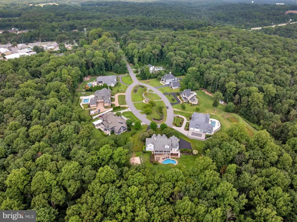
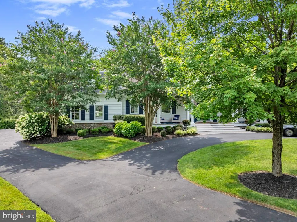
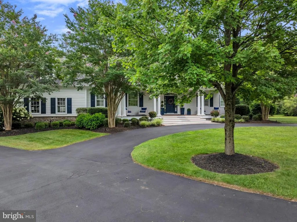
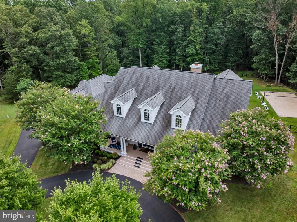
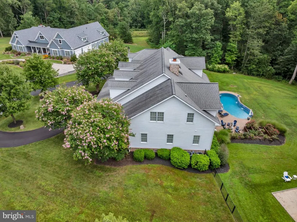
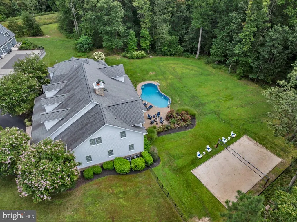
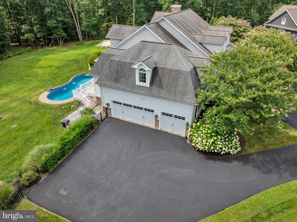
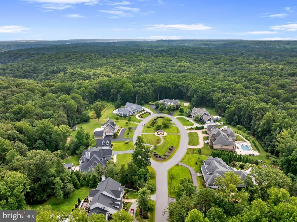
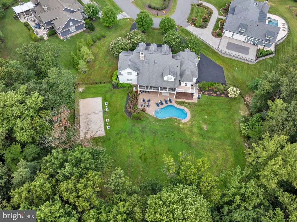
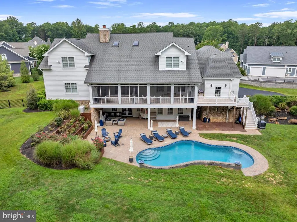
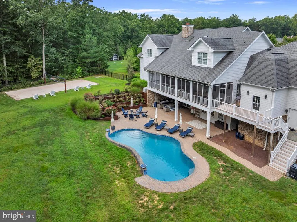
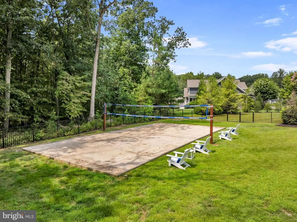
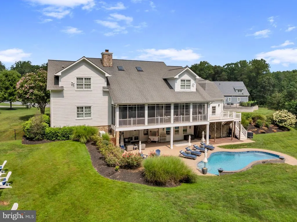
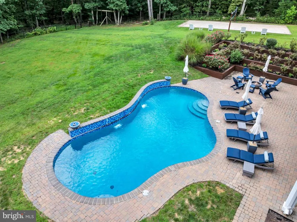
Extraordinary craftsmanship, timeless quality, and exceptional attention to detail define this remarkable home at 1011 Saint Anne Lane. As the very first home ever built in this subdivision, it was constructed with a level of quality and integrity rarely found today. From the substantial trim work and custom details throughout to the impressive scale of the home, every element reflects thoughtful design and superior craftsmanship. Built in 2009 and remodeled and enhanced in 20242025, this residence beautifully combines the character and craftsmanship of its original construction with todays modern lifestyle. The exterior features ** HardiePlank siding**, creating a fresh, durable and timeless appearance. The expansive floor plan offers generous living space along with an impressive three-car garage. The home truly shines for entertaining and outdoor living, with a large screened porch, private swimming pool and volleyball court creating an exceptional setting for family gatherings, summer entertaining and relaxed everyday living. The lower level has also been thoughtfully transformed, including a newly created bar and a versatile space that can easily accommodate an in-law suite, providing flexibility for extended family, guests, an au pair or private living quarters can be created where the gym space offers tremendous potential for whatever lifestyle needs the next owner may have. This is not simply a large homeit is a home built with quality, substance and enduring craftsmanship, then thoughtfully updated for todays buyer. The combination of its original construction integrity, extensive recent improvements, exceptional outdoor amenities and generous living spaces makes 1011 Saint Anne Lane a truly distinctive property and one of the standout homes in the community. This property backs up to 200 acres of wooded conservation and has natural gas a rarity for a large lot secluded like this is.
| Price History | |
|---|---|
| 8/19/2026 | Listed $2,500,000 |
General Features
| Living Area | 7068 |
|---|---|
| Sewer | Septic Exists |
| Heating | Forced Air,Heat Pump(s),Programmable Thermostat,Zoned |
| Cooling | Ceiling Fan(s),Central A/C,Heat Pump(s),Programmable Thermostat,Zoned |
| Utilities | Cable TV Available,Multiple Phone Lines,Under Ground |
| Possession | 0-30 Days CD,31-60 Days CD,61-90 Days CD,Settlement |
| Roof | Shingle |
| Appliances | Central Vacuum,Cooktop,Dishwasher,Disposal,Dryer,Energy Efficient Appliances,Exhaust Fan,Extra Refrigerator/Freezer,Humidifier,Microwave,Oven - Double,Oven/Range - Gas,Range Hood,Refrigerator,Six Bur |
| Zoning | RLD |
| HOA Fee | 3600.00 |
| Garage Spaces | 3.00 |
| Association Fee Includes | Reserve Funds,Security Gate |
| Patio/Porch Features | Deck(s),Porch(es),Patio(s),Screened |
| Architectural Style | Cape Cod |
| Pool Features | Saltwater,Heated,In Ground |
| Security Features | Monitored,Motion Detectors,Security Gate,Security System,Smoke Detector |
| Construction Materials | HardiPlank Type |
| School District | ANNE ARUNDEL COUNTY PUBLIC SCHOOLS |
| Year Built | 2009 |
| Electric | Generator,Underground |
| View | Scenic Vista |
| Levels | 3 |
| Other Fees | 50.00 |
| Tax Year | 2026 |
| Ownership | Fee Simple |
| Cool Fuel | Electric |
| Accessibility | Other |
| Assoc Fee Paid Per | Annually |
| County | ANNE ARUNDEL |
| New Construction | No |
| Property Type | Residential |
| Association Amenities | Gated Community |
| HOA | Yes |
| Subdivision Name | SEVERN HIGHLANDS |
| Facing Direction | West |
| Garage Y/N | Yes |
| Water Access Y/N | No |
| Other Structures | Above Grade,Below Grade |
| Full Baths | 5 |
| Status | ACTIVE |
| Directions | From Severna Park took Benfield Road to Veterans Highway. Turn onto St. Anne Lane |
| City | MILLERSVILLE |
| Other Fees Frequency | Monthly |
| Association Name | SEVERN HIGHLANDS HOA |
| Senior Community Y/N | No |
| Lot Size Units | Square Feet |
| Lot Size Square Feet | 49223.00 |
| Tax Assessed Value | 1489200.0 |
| Tax Annual Amount | 15117.0 |
| Home Warranty Y/N | No |
| Property Condition | Very Good |
| Structure Type | Detached |
| Condo/Coop Association fee Y/N | No |
| Bathrooms Full Main Level | 1 |
| Bathrooms Count Main Level | 2.00 |
| Price Per Sq Ft Total AG | 521.05 |
| Acceptable Financing | Cash,Conventional,FHA,VA |
| Lease Considered Y/N | No |
| Vacation Rental Y/N | No |
| Virtual Tour | https://www.dropbox.com/scl/fi/3nn1hv5swzw4lrklo8cxj/1011-Saint-Anne-Lane-Millersville-MD-21108_Branded.mp4?rlkey=l5n0had2b0my8cdpdsvu0kqjf&st=82sfszgm&dl=0 |
| Total SQFT | 7636 |
| Standard Status | Active |
| Year Built Source | Estimated |
| Legal Subdivision | SEVERN HIGHLANDS |
| Tax Lot | 5 |
| Association Recreation Fee | No |
Interior Features
| Interior Amenities | 2nd Kitchen,Breakfast Area,Built-Ins,Butlers Pantry,Chair Railings,Crown Moldings,Dining Area,Entry Level Bedroom,Family Room Off Kitchen,Floor Plan - Open,Kitchen - Eat-In,Kitchen - Gourmet,Kitchen |
|---|---|
| Heating Fuel | Electric,Natural Gas |
| Basement | Daylight,Partial,Full,Fully Finished,Rear Entrance,Space For Rooms,Sump Pump,Walkout Level,Windows |
| Total Fireplaces | 2 |
| Fireplace Features | Fireplace - Glass Doors,Heatilator,Mantel(s) |
| Hot Water | Electric |
| Basement (Y/N) | Yes |
| Heating Y/N | Yes |
| Window Features | Insulated,Low-E,Palladian,Screens,Skylights |
| Fireplace Y/N | Yes |
| Above Grade Finished Area | 4798 |
| Half Baths | 1 |
| Central Air Y/N | Yes |
| Total Bedrooms | 6 |
| Below Grade Finished Area | 2270 |
| Main Level Bedrooms | 1 |
| Below Grade Finished Area Unit Type | Square Feet |
| LivingAreaSource | Estimated |
| Below Grade Unfin Area Units | Square Feet |
| Below Grade Unfin SQFT | 568 |
| Below Grade Unfin SQFT Source | Estimated |
| Below Grade Finished Area Source | Assessor |
| Bedrooms Count All Upper Levels | 5 |
| Bedrooms Count Upper Level 1 | 5 |
| Bathrooms Half Main Level | 1 |
| Bathrooms Full Upper Level 1 | 3 |
| Bathrooms Full Lower Level 1 | 1 |
| Bathrooms Full All Upper Levels | 3 |
| Bathrooms Full All Lower Levels | 1 |
| Bathrooms Count Upper Level 1 | 3.00 |
| Bathrooms Count Lower Level 1 | 1.00 |
| Bathrooms Count All Upper Levels | 3 |
| Bathrooms Count All Lower Levels | 1 |
| Above Grade Finished Area Source | Estimated |
| Above Grade Finished Area Unit Type | Square Feet |
| Total Baths | 6 |
Exterior Features
| Exterior Amenities | Flood Lights,Underground Lawn Sprinkler |
|---|---|
| Pool | Yes - Personal |
| Parking Features | Circular Driveway |
| Lot Features | Backs - Parkland,Cul-de-sac,Landscaping,Private,Trees/Wooded |
| Water Source | Well |
| Total Parking Spaces | 3 |
| Garage Features | Garage - Side Entry,Garage Door Opener |
| Type of Parking | Attached Garage,Driveway |
| Foundation Details | Concrete Perimeter |
| Water View Y/N | No |
| Lot Size Acres | 1.13 |
| Lot Size Source | Estimated |
| Waterfront Y/N | No |
| Door Features | Insulated,Sliding Glass |
| Builder Model | CUSTOM HOME |
| Land Assessed Value | 351300.00 |
| Navigable Water Y/N | No |
| Water Oriented Y/N | No |
| # of Attached Garage Spaces | 3 |
Amenities
- Foreclosure
- Views
- Short Sale
- New Construction
- Adult 55+
- Lease To Own
- No HOA Fees
- Furnished
- Primary On Main
- Air Conditioning
- Seller Finance
- Green
- Fixer Upper
- Horse
- Golf
- Fireplace
- Deck
- Garage
- Basement
- Pool
Property vs Single Family Average in 21108
Price
Taxes
Year Built
Visits

 The data relating to real estate for sale on this website comes in part from the IDX Program of Garden State Multiple Listing Service, L.L.C. and A.W. Van Winkle & Co. Real estate listings held by other brokerage firms are marked as IDX listing. Information deemed reliable but not guaranteed. Copyright © 2026 Garden State Multiple Listing Service, L.L.C. All rights reserved. This information is being provided for Consumer's personal, non-commercial use and may not be used for any purpose other
 The data relating to real estate for sale or rent on this web site comes in part from the IDX program of the Hudson County MLS. Real estate listings held by brokerage firms other than A.W. Van Winkle & Co are marked with the HCIDX mark and the information about them includes the name of the listing broker. The information provided by this website is for the personal, non-commercial use of consumers and may not be used for any purpose other than to identify prospective properties consumers may be
 All information is believed to be accurate but is not guaranteed. Protected by Copyright© 2026 and is owned either by the Monmouth County Association of REALTORS; or by the developers of the software, Kunversion, LLC. All rights reserved. Each office independently owned and operated.
The New Jersey Real Estate Commission requires every licensed broker or salesperson with whom you list your property to give you a copy of this notice. The purpose is to help you comply with the New Jersey Law
All information is believed to be accurate but is not guaranteed. Protected by Copyright© 2026 and is owned either by the Monmouth County Association of REALTORS; or by the developers of the software, Kunversion, LLC. All rights reserved. Each office independently owned and operated.
The New Jersey Real Estate Commission requires every licensed broker or salesperson with whom you list your property to give you a copy of this notice. The purpose is to help you comply with the New Jersey Law
 The data relating to real estate for sale on this web site comes from the participating brokers of the South Jersey Shore MLS. Any use of search facilities of data on the site, other than a consumer looking to purchase real estate, is prohibited. Information displayed on this web site is Deemed Reliable But Not Guaranteed. This data is updated daily.
 The data relating to the real estate for sale on this web site comes in part from the Internet Data Exchange Program of the NJMLS. Real estate listings held by brokerage firms other than A.W. Van Winkle & Co are marked with the Internet Data Exchange logo and information about them includes the name of the listing brokers. Some properties listed with the participating brokers do not appear on this website at the request of the seller. Listings of brokers that do not participate in Internet Data Exchange do not appear on this website. All information deemed reliable but not guaranteed.
Last date updated: September 22, 2026 6:40 AM UTC Source: New Jersey Multiple Listing Service, Inc. "© 2026 New Jersey Multiple Listing Service, Inc. All rights reserved."
The data relating to the real estate for sale on this web site comes in part from the Internet Data Exchange Program of the NJMLS. Real estate listings held by brokerage firms other than A.W. Van Winkle & Co are marked with the Internet Data Exchange logo and information about them includes the name of the listing brokers. Some properties listed with the participating brokers do not appear on this website at the request of the seller. Listings of brokers that do not participate in Internet Data Exchange do not appear on this website. All information deemed reliable but not guaranteed.
Last date updated: September 22, 2026 6:40 AM UTC Source: New Jersey Multiple Listing Service, Inc. "© 2026 New Jersey Multiple Listing Service, Inc. All rights reserved."
 © BRIGHT, All Rights Reserved
