
Address
31037 Boatyard Road # 2, Ocean View, DE
Price
$ 599,990
Property Attributes
- ID#DESU2116414
- TypeSingle Family
- Listing Status ACTIVE
- CountySUSSEX
- CityOcean View
- AreaBaltimore Hundred
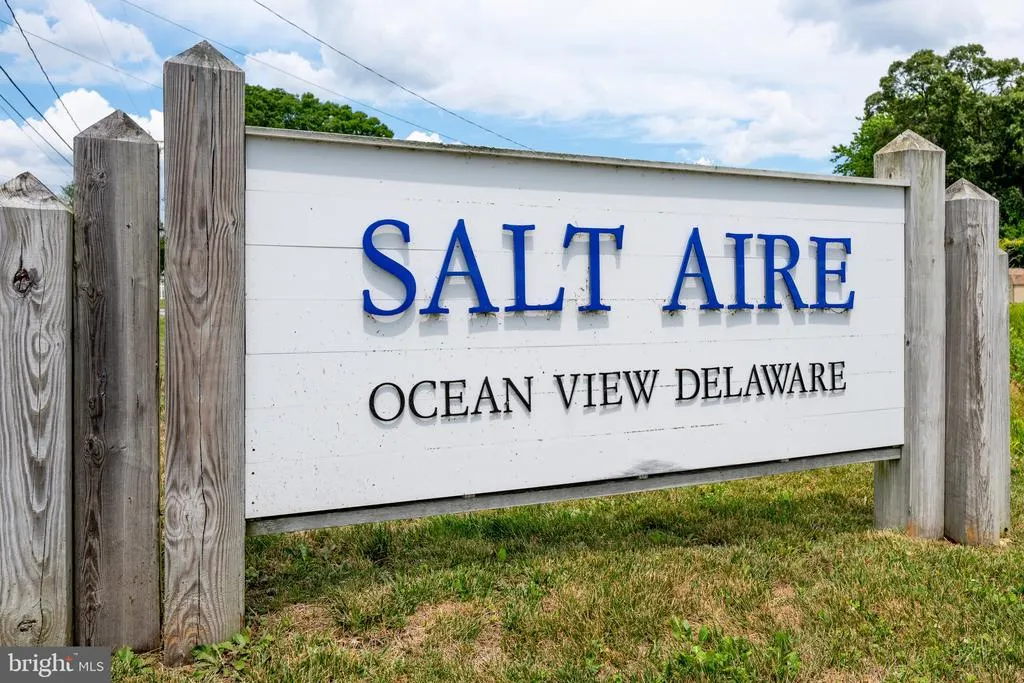
- NeighborhoodSalt Aire
- Zip19970
- StyleCoastal
- Year Built2021
- Taxes$ 1202
- Price$ 599,990
- Bedrooms4
- Full Bathrooms2
- Half Bathrooms1
- Sqr Footage1912
Data Source:
Bright MLS
Property Description
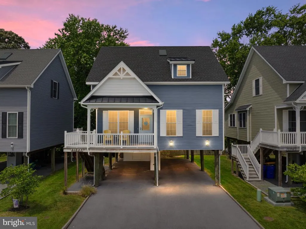
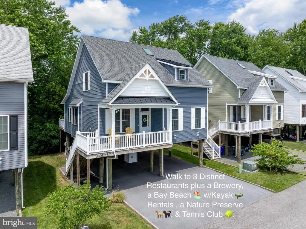
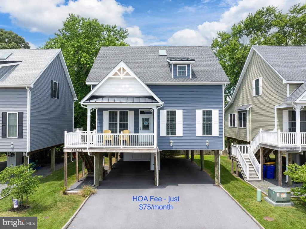
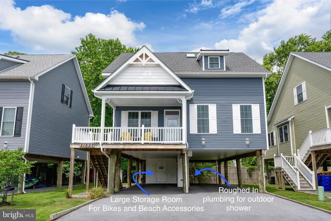
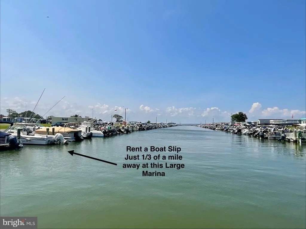
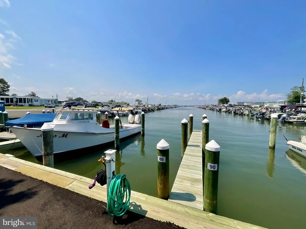
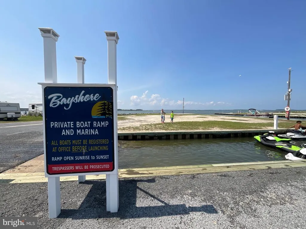
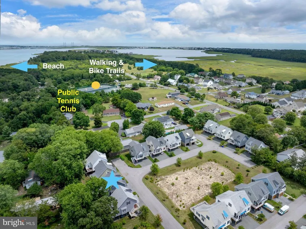
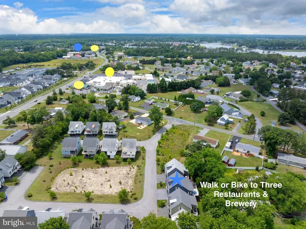
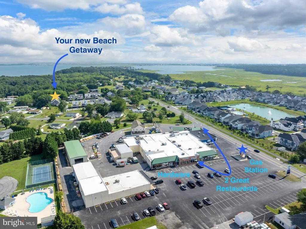
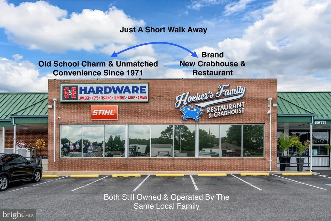
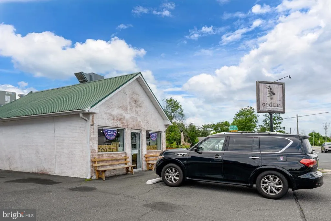
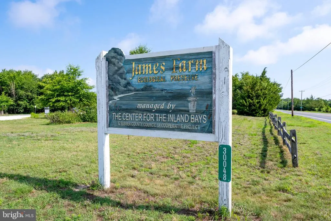
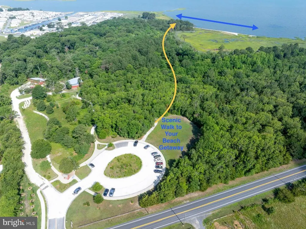
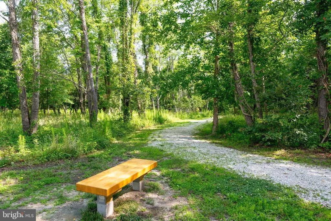
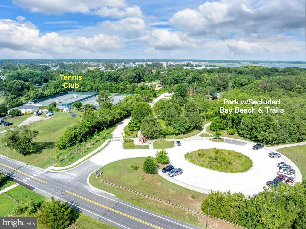
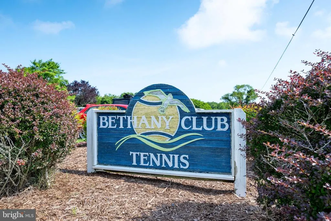
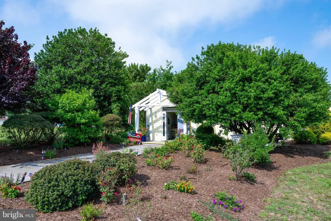
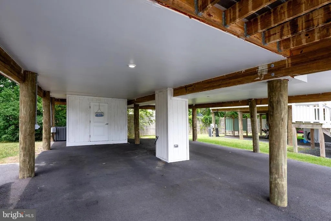
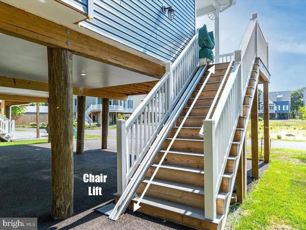
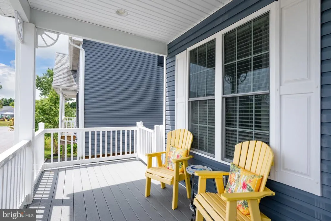
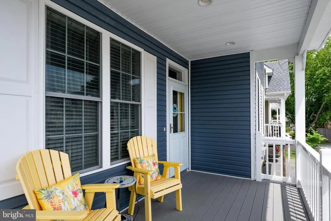
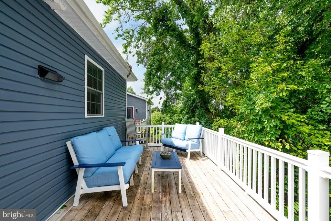
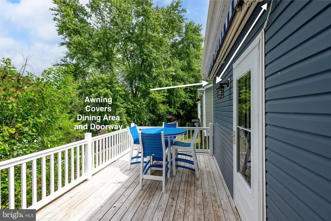
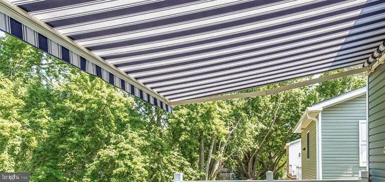
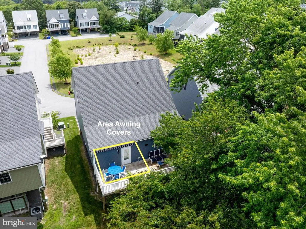
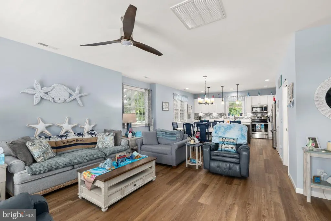
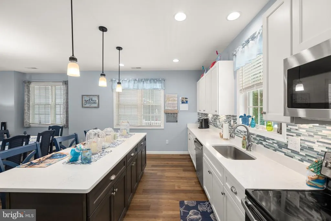
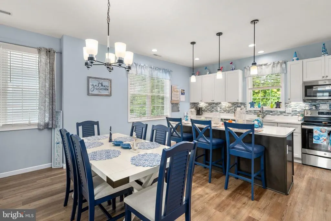
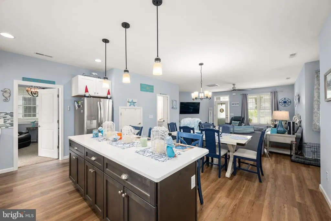
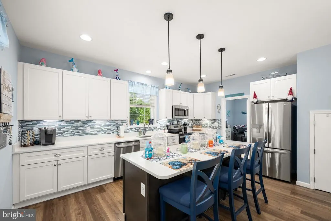
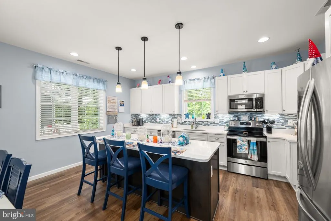
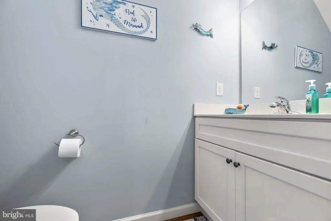
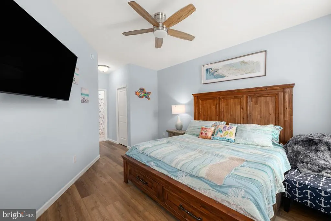
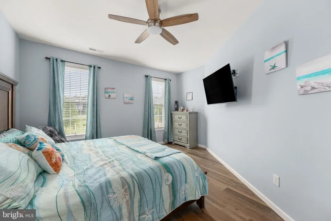
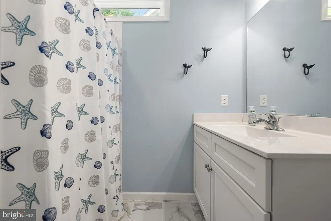
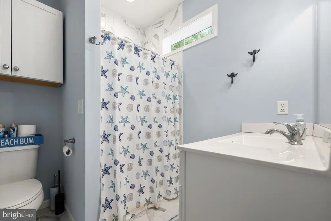
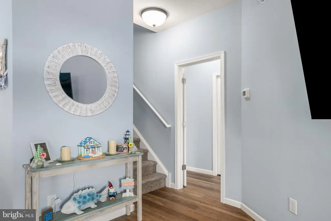
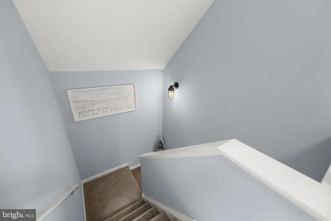
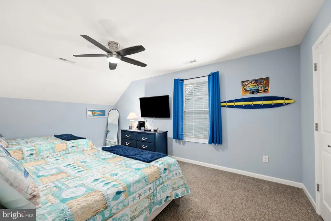
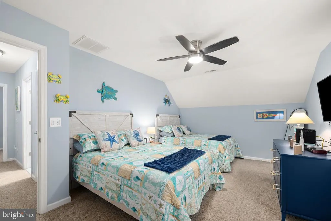
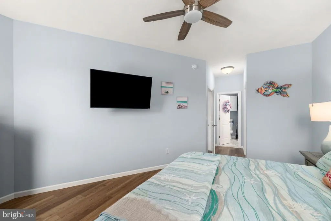
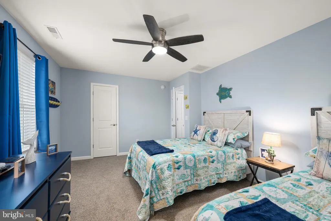
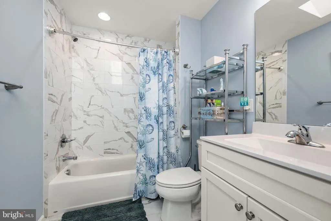
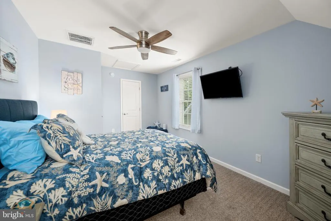
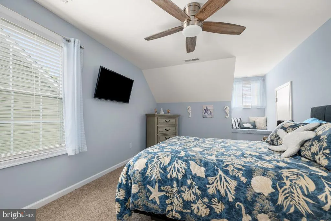
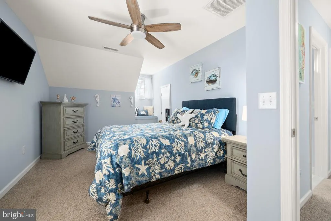
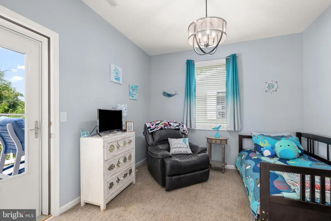
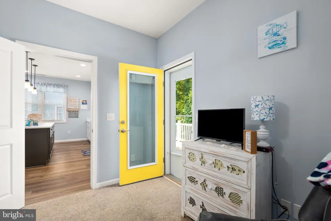
Only minutes from downtown Bethany Beach, welcome to 31037 Boatyard in Ocean View, DE, a charming FULLY FURNISHED and meticulously maintained 4 Bed 2.5 bath residence that perfectly combines comfort, convenience, and the quintessential coastal living experience. This inviting home boasts 3 generously sized bedrooms, plus a 4th bedroom or versatile bonus room that can easily serve as a home office, kids gaming room, or fitness room, and 2.5 well-appointed bathrooms, providing ample room for family members, guests, or anyone seeking a flexible living arrangement. The owners suite and 4th bedroom are located on the main level. The interior on the main level is thoughtfully designed to maximize natural light and create a warm, welcoming atmosphere throughout the kitchen, dining area and family room. Luxury vinyl plank flooring throughout the main floor ties all the spaces together perfectly, and compliments the beautiful kitchen. Here you will find Green Forest quiet close white custom cabinetry, quartz countertops, a large island, breakfast bar and large pantry. On the upper level you find 2 generously sized bedrooms plenty of closet space plus a 2nd full bathroom. Step outside onto the expansive large deck with awning, an ideal setting for entertaining friends and family or simply relaxing while soaking in the peaceful wooded privacy of the backyard. Whether youre hosting summer barbecues, enjoying morning coffee, or unwinding with a good book, this outdoor space offers a serene retreat from the hustle and bustle of everyday life. The large front porch further enhances the homes charm, providing a perfect spot to catch breathtaking sunrises or unwind in the cool afternoon shade, making it a favorite place to gather or enjoy quiet moments alone. Practical amenities include roughed in plumbing for an outdoor shower, convenient parking underneath the house, which not only protects your vehicles from the elements but also offers additional storage space. An exterior chair lift is thoughtfully installed, ensuring easy accessibility for all residents and guests, regardless of mobility needs. Situated in a vibrant and welcoming 19 home community, this property is just a short and pleasant walk to three excellent restaurants, each offering a variety of dining options to satisfy any palatefrom casual fare to more refined culinary experiences to crab feasts and a Brewery. Tennis enthusiasts will appreciate the nearby tennis club, also within walking distance, providing ample opportunities for recreation, friendly competition, and socializing with neighbors. For nature lovers and outdoor adventurers, the home offers easy access to a year round pet-friendly bay beach with calm, inviting waters, perfect for kayaking, paddleboarding, or simply enjoying a day by the water. Rentals for watercraft are found conveniently at the beach, making it easy to take advantage of all the bay has to offer. Adjacent to the beach lies the beautiful 400 acre James Farm Ecological Nature Preserve featuring well-maintained walking trails, ideal for peaceful strolls, bird watching, and wildlife observation, allowing residents to connect with nature right at their doorstep. 31037 Boatyard offers a unique blend of lifestyles where serene privacy and vibrant nearby walkable dining and outdoor attractions, are combined with short drives to Bethany Beach, a winning formula that makes this the home youve been searching for. Whether youre seeking a permanent residence, a seasonal vacation retreat, or a smart investment property, this homes prime location and thoughtful features check all the boxes and then some. Dont miss the opportunity to experience the best of Coastal DE, where every day feels like a getaway. Schedule your private tour today and discover all that this wonderful property has to offer.
| Price History | |
|---|---|
| 7/23/2026 | Listed $649,000 |
| 9/5/2026 | 8$599,990 |
General Features
| Living Area | 1912 |
|---|---|
| Sewer | Public Sewer |
| Heating | Forced Air,Heat Pump(s) |
| Cooling | Ceiling Fan(s),Heat Pump(s) |
| Utilities | Cable TV Available |
| Possession | Settlement |
| Roof | Architectural Shingle |
| Appliances | Built-In Microwave,Dishwasher,Disposal,Dryer - Electric,Oven - Self Cleaning,Oven/Range - Electric,Stainless Steel Appliances,Refrigerator,Water Heater |
| Zoning | GR |
| HOA Fee | 900.00 |
| Association Fee Includes | Common Area Maintenance,Road Maintenance,Snow Removal |
| Architectural Style | Coastal |
| Construction Materials | Stick Built,Vinyl Siding |
| School District | INDIAN RIVER |
| Year Built | 2021 |
| View | Trees/Woods |
| Levels | 2 |
| Unit Number | 2 |
| Tax Year | 2021 |
| Ownership | Fee Simple |
| Cool Fuel | Electric |
| Building Name | NONE AVAILABLE |
| Accessibility | Chairlift |
| Assoc Fee Paid Per | Annually |
| County | SUSSEX |
| New Construction | No |
| Property Type | Residential |
| Association Amenities | Common Grounds |
| HOA | Yes |
| Subdivision Name | SALT AIRE |
| Garage Y/N | No |
| Water Access Y/N | No |
| Other Structures | Above Grade,Below Grade |
| Full Baths | 2 |
| Status | ACTIVE |
| Directions | 1 South to R/Fred Hudson Road,R/Cedar Neck Road,L/Sandy Cove Road to Salt Aire on Right. Property on Left. |
| City | OCEAN VIEW |
| Senior Community Y/N | No |
| MLS Area | Baltimore Hundred (31001) |
| Lot Size Units | Square Feet |
| Lot Size Square Feet | 0.00 |
| Tax Annual Amount | 1202.0 |
| Property Condition | Excellent |
| Structure Type | Detached |
| Condo/Coop Association fee Y/N | No |
| Bathrooms Full Main Level | 1 |
| Bathrooms Count Main Level | 2.00 |
| Price Per Sq Ft Total AG | 313.8 |
| Acceptable Financing | Cash,Conventional |
| Vacation Rental Y/N | No |
| Total SQFT | 1912 |
| Sussex DE Quadrants | Between Rt 1 & 113 |
| Builder Name | Robert Harris |
| Standard Status | Active |
| Year Built Source | Estimated |
| Tax Lot | 2 |
| Association Recreation Fee | No |
Interior Features
| Interior Amenities | Ceiling Fan(s),Dining Area,Entry Level Bedroom,Floor Plan - Open,Kitchen - Island,Recessed Lighting,Skylight(s),Upgraded Countertops,Walk-in Closet(s),Window Treatments |
|---|---|
| Heating Fuel | Electric |
| Flooring | Carpet,Luxury Vinyl Plank,Ceramic Tile |
| Hot Water | Electric |
| Basement (Y/N) | No |
| Heating Y/N | Yes |
| Above Grade Finished Area | 1912 |
| Half Baths | 1 |
| Central Air Y/N | No |
| Total Bedrooms | 4 |
| Room Type | Dining Room,Bedroom 3,Bedroom 4,Kitchen,Family Room,Bedroom 1,In-Law/auPair/Suite,Laundry,Bathroom 1,Bathroom 2,Half Bath |
| Main Level Bedrooms | 2 |
| Below Grade Finished Area Unit Type | Square Feet |
| LivingAreaSource | Estimated |
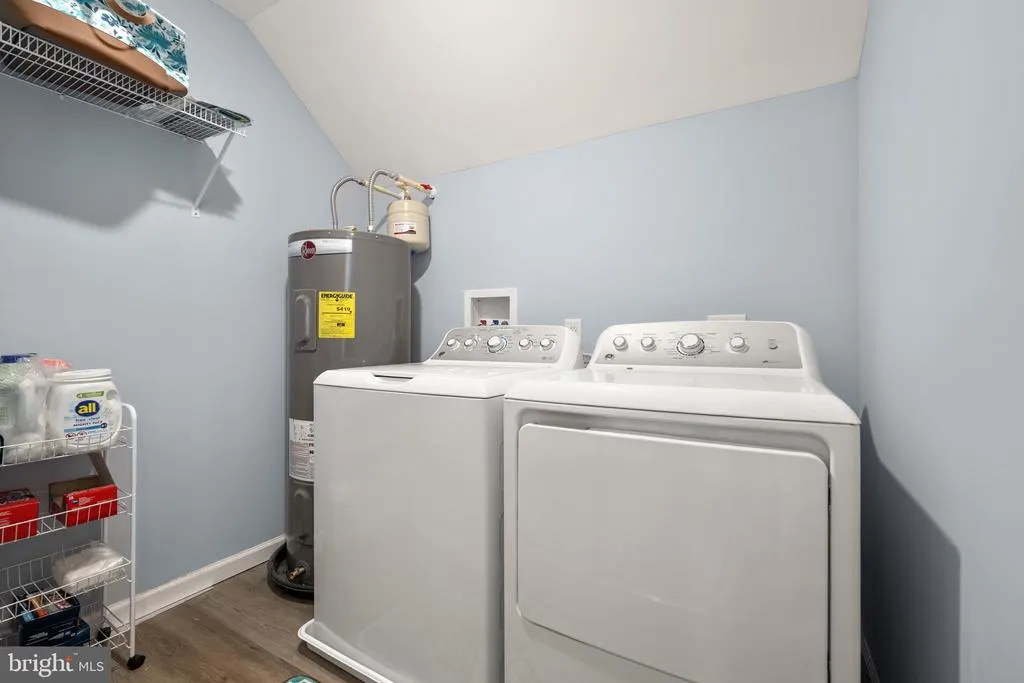
| Laundry Type | Upper Floor |
| Below Grade Unfin Area Units | Square Feet |
| Below Grade Unfin SQFT Source | Estimated |
| Below Grade Finished Area Source | Estimated |
| Bedrooms Count All Upper Levels | 2 |
| Bedrooms Count Upper Level 1 | 2 |
| Bathrooms Half Main Level | 1 |
| Bathrooms Full Upper Level 1 | 1 |
| Bathrooms Full All Upper Levels | 1 |
| Bathrooms Count Upper Level 1 | 1.00 |
| Bathrooms Count All Upper Levels | 1 |
| Above Grade Finished Area Source | Estimated |
| Above Grade Finished Area Unit Type | Square Feet |
| Total Baths | 3 |
Exterior Features
| Exterior Amenities | Exterior Lighting,Awning(s),Outbuilding(s),Secure Storage |
|---|---|
| Pool | No Pool |
| Parking Features | Paved Driveway,Under Home Parking |
| Lot Features | Backs to Trees |
| Water Source | Public |
| Type of Parking | Driveway,Other |
| Land Use Code | RC |
| Foundation Details | Pilings |
| Water View Y/N | No |
| Lot Size Acres | 0.00 |
| Lot Size Source | Estimated |
| Waterfront Y/N | No |
| Builder Model | Freeport |
| Navigable Water Y/N | No |
| Water Oriented Y/N | No |
Room Details
| Room | Dimensions | Level | Flooring | Details |
|---|---|---|---|---|
| Bathroom 1 | Main | Flooring - Tile/Brick,Countertop(s) - Solid Surface | ||
| Bathroom 2 | Upper 1 | Countertop(s) - Solid Surface,Flooring - Tile/Brick,Skylight(s) | ||
| Bedroom 1 | Main | Ceiling Fan(s),Flooring - Other,Walk-In Closet(s),Window Treatments | ||
| Bedroom 3 | Upper 1 | Ceiling Fan(s),Flooring - Carpet,Walk-In Closet(s),Window Treatments | ||
| Bedroom 4 | Upper 1 | Ceiling Fan(s),Flooring - Carpet,Walk-In Closet(s),Window Treatments | ||
| Dining Room | Main | Pantry,Ceiling Fan(s),Flooring - Other,Window Treatments | ||
| Family Room | Main | Ceiling Fan(s),Flooring - Other,Window Treatments | ||
| Half Bath | Main | Flooring - Other | ||
| In-Law/auPair/Suite | Main | Ceiling Fan(s),Flooring - Carpet,Balcony Access,Window Treatments | ||
| Kitchen | Main | Breakfast Bar,Countertop(s) - Quartz,Flooring - Other,Island,Window Treatments | ||
| Laundry | Upper 1 | Flooring - Other |
Amenities
- Foreclosure
- Views
- Short Sale
- New Construction
- Adult 55+
- Lease To Own
- No HOA Fees
- Furnished
- Primary On Main
- Air Conditioning
- Seller Finance
- Green
- Fixer Upper
- Horse
- Golf
- Fireplace
- Deck
- Garage
- Basement
- Pool
Property vs Single Family Average in 19970
Price
Taxes
Year Built
Visits

 The data relating to real estate for sale on this website comes in part from the IDX Program of Garden State Multiple Listing Service, L.L.C. and A.W. Van Winkle & Co. Real estate listings held by other brokerage firms are marked as IDX listing. Information deemed reliable but not guaranteed. Copyright © 2026 Garden State Multiple Listing Service, L.L.C. All rights reserved. This information is being provided for Consumer's personal, non-commercial use and may not be used for any purpose other
 The data relating to real estate for sale or rent on this web site comes in part from the IDX program of the Hudson County MLS. Real estate listings held by brokerage firms other than A.W. Van Winkle & Co are marked with the HCIDX mark and the information about them includes the name of the listing broker. The information provided by this website is for the personal, non-commercial use of consumers and may not be used for any purpose other than to identify prospective properties consumers may be
 All information is believed to be accurate but is not guaranteed. Protected by Copyright© 2026 and is owned either by the Monmouth County Association of REALTORS; or by the developers of the software, Kunversion, LLC. All rights reserved. Each office independently owned and operated.
The New Jersey Real Estate Commission requires every licensed broker or salesperson with whom you list your property to give you a copy of this notice. The purpose is to help you comply with the New Jersey Law
All information is believed to be accurate but is not guaranteed. Protected by Copyright© 2026 and is owned either by the Monmouth County Association of REALTORS; or by the developers of the software, Kunversion, LLC. All rights reserved. Each office independently owned and operated.
The New Jersey Real Estate Commission requires every licensed broker or salesperson with whom you list your property to give you a copy of this notice. The purpose is to help you comply with the New Jersey Law
 The data relating to real estate for sale on this web site comes from the participating brokers of the South Jersey Shore MLS. Any use of search facilities of data on the site, other than a consumer looking to purchase real estate, is prohibited. Information displayed on this web site is Deemed Reliable But Not Guaranteed. This data is updated daily.
 The data relating to the real estate for sale on this web site comes in part from the Internet Data Exchange Program of the NJMLS. Real estate listings held by brokerage firms other than A.W. Van Winkle & Co are marked with the Internet Data Exchange logo and information about them includes the name of the listing brokers. Some properties listed with the participating brokers do not appear on this website at the request of the seller. Listings of brokers that do not participate in Internet Data Exchange do not appear on this website. All information deemed reliable but not guaranteed.
Last date updated: September 23, 2026 2:27 AM UTC Source: New Jersey Multiple Listing Service, Inc. "© 2026 New Jersey Multiple Listing Service, Inc. All rights reserved."
The data relating to the real estate for sale on this web site comes in part from the Internet Data Exchange Program of the NJMLS. Real estate listings held by brokerage firms other than A.W. Van Winkle & Co are marked with the Internet Data Exchange logo and information about them includes the name of the listing brokers. Some properties listed with the participating brokers do not appear on this website at the request of the seller. Listings of brokers that do not participate in Internet Data Exchange do not appear on this website. All information deemed reliable but not guaranteed.
Last date updated: September 23, 2026 2:27 AM UTC Source: New Jersey Multiple Listing Service, Inc. "© 2026 New Jersey Multiple Listing Service, Inc. All rights reserved."
 © BRIGHT, All Rights Reserved
