
Address
27535 Medallion Avenue, Millsboro, DE
Price
$ 1,400,000
Property Attributes
- ID#DESU2111816
- TypeSingle Family
- Listing Status ACTIVE
- CountySUSSEX
- CityMillsboro
- AreaIndian River Hundred
- NeighborhoodPeninsula
- Zip19966
- StyleCoastal
- Year Built2018
- Taxes$ 2340
- Price$ 1,400,000
- Bedrooms4
- Full Bathrooms3
- Half Bathrooms1
- Sqr Footage3625
- Lot Size0.28 Acres
Data Source:
Bright MLS
Property Description
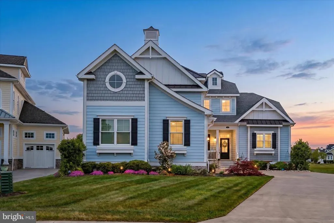
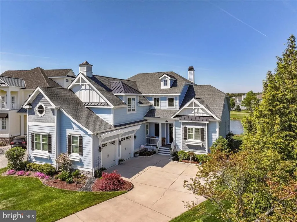
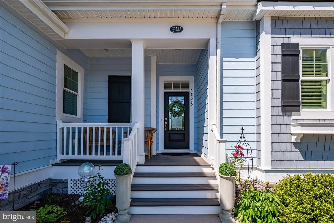
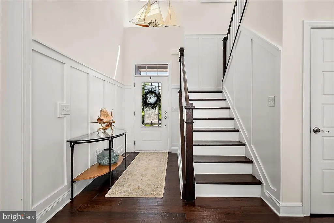
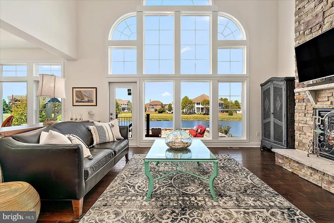
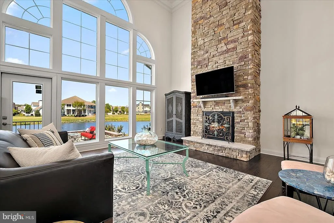
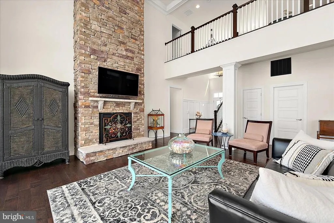
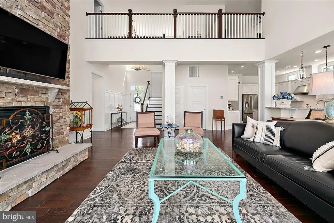
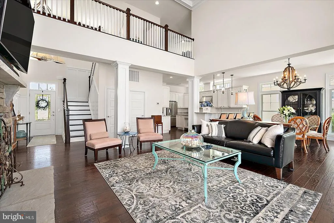
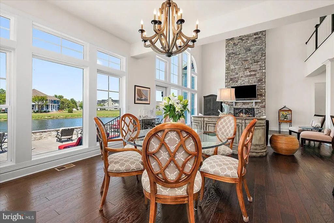
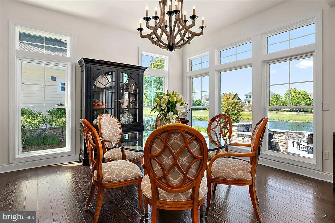
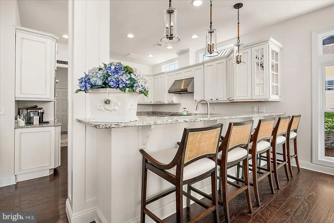
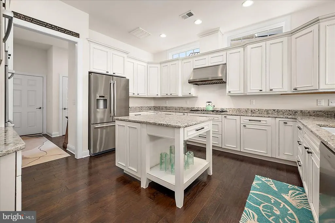
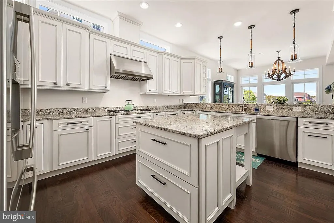
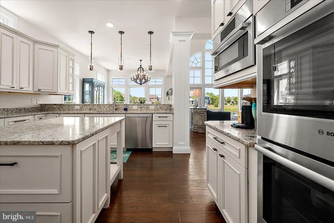
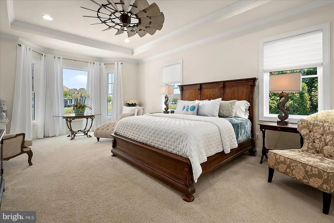
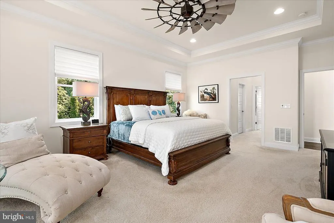
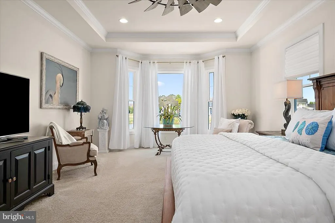
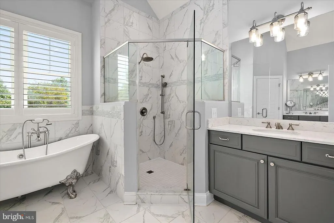
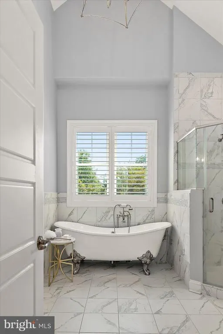
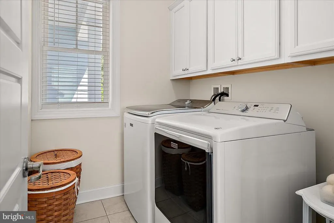
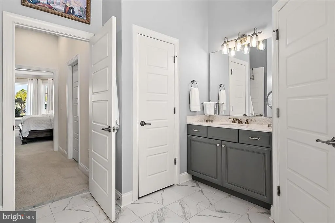
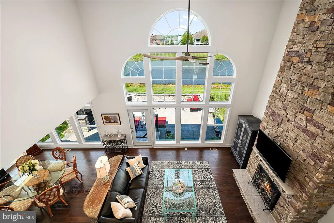
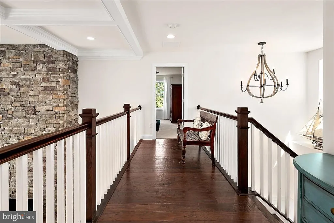
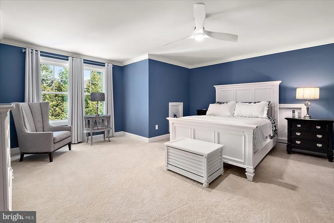
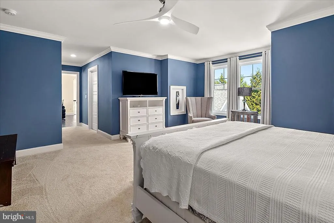
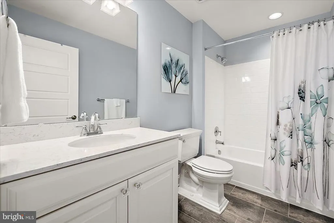
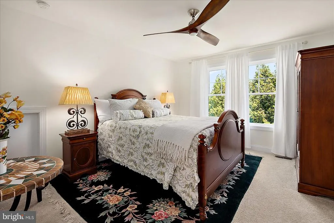
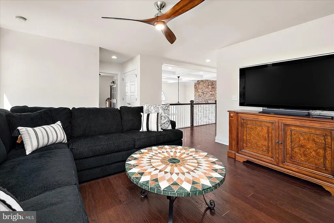
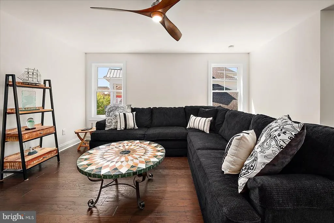
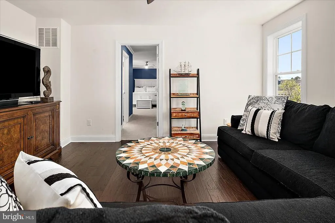
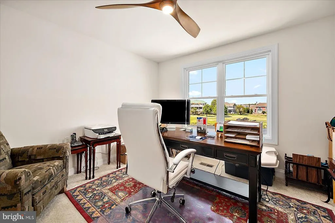
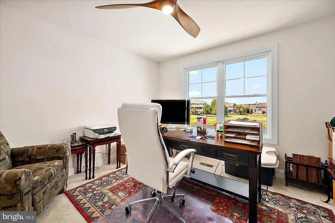
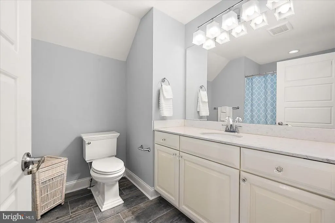

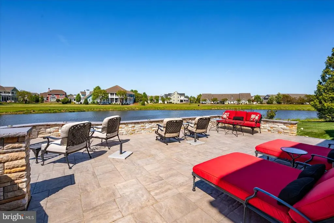
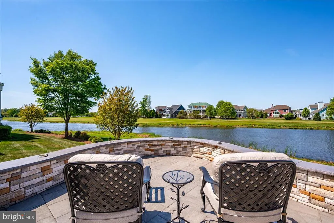
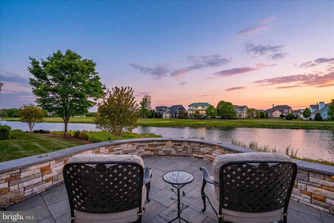
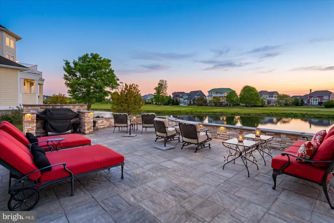
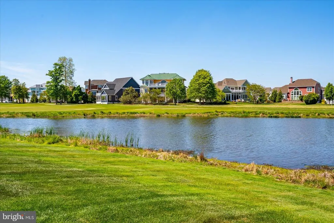
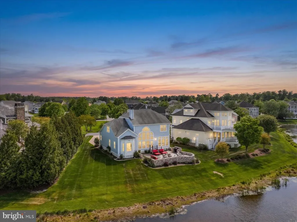
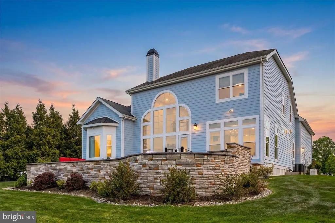
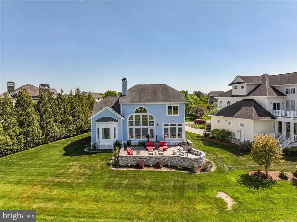
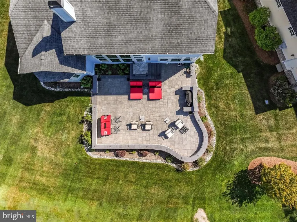
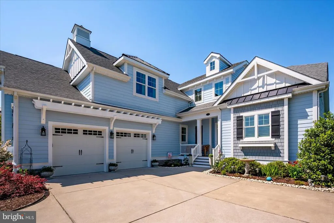
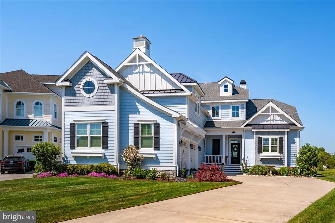
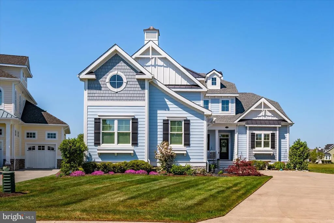
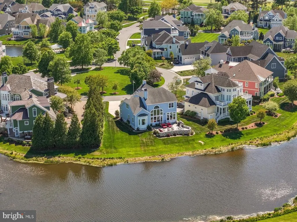
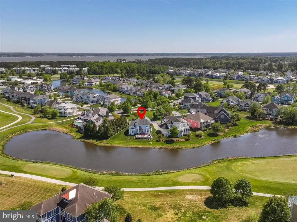
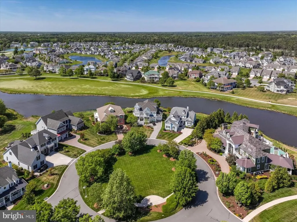
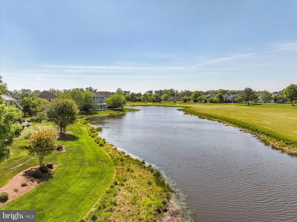
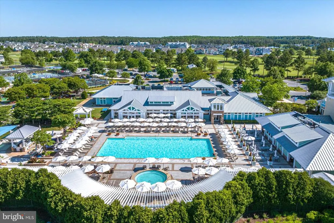
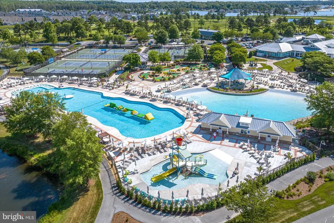
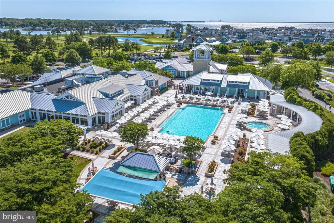
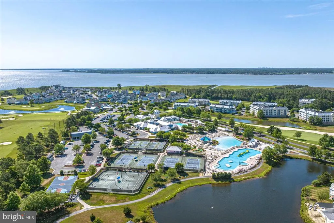
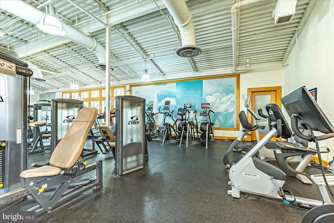

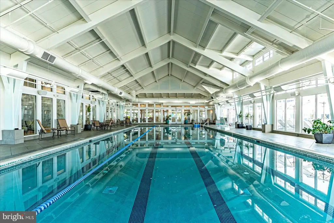
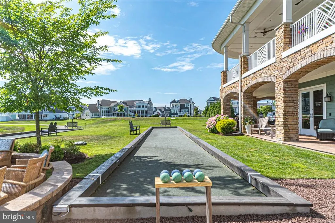
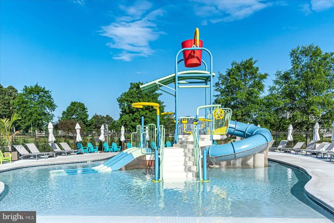
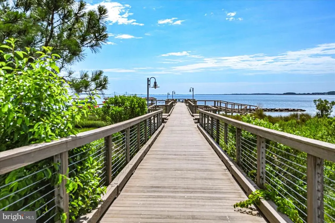
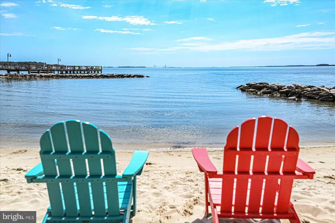
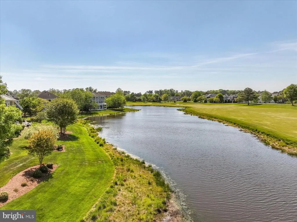
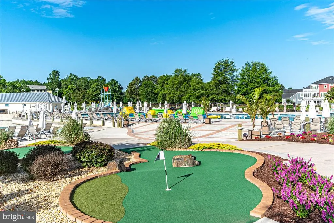
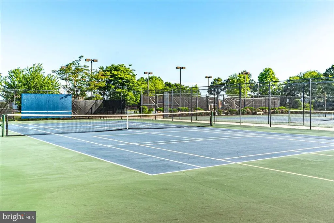
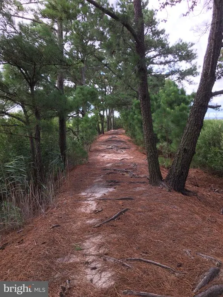
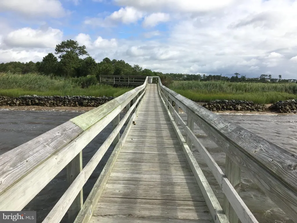
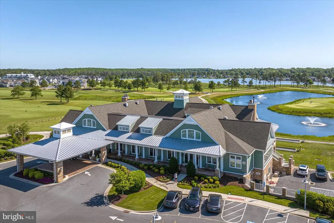
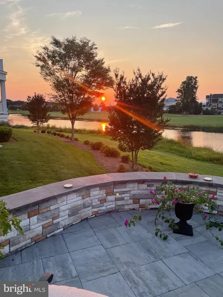
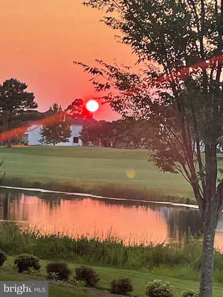
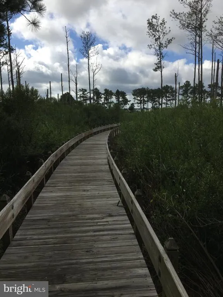
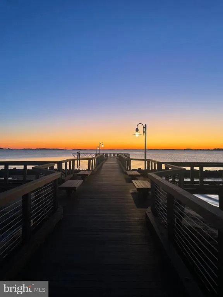
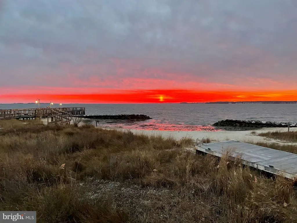
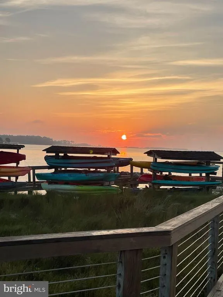
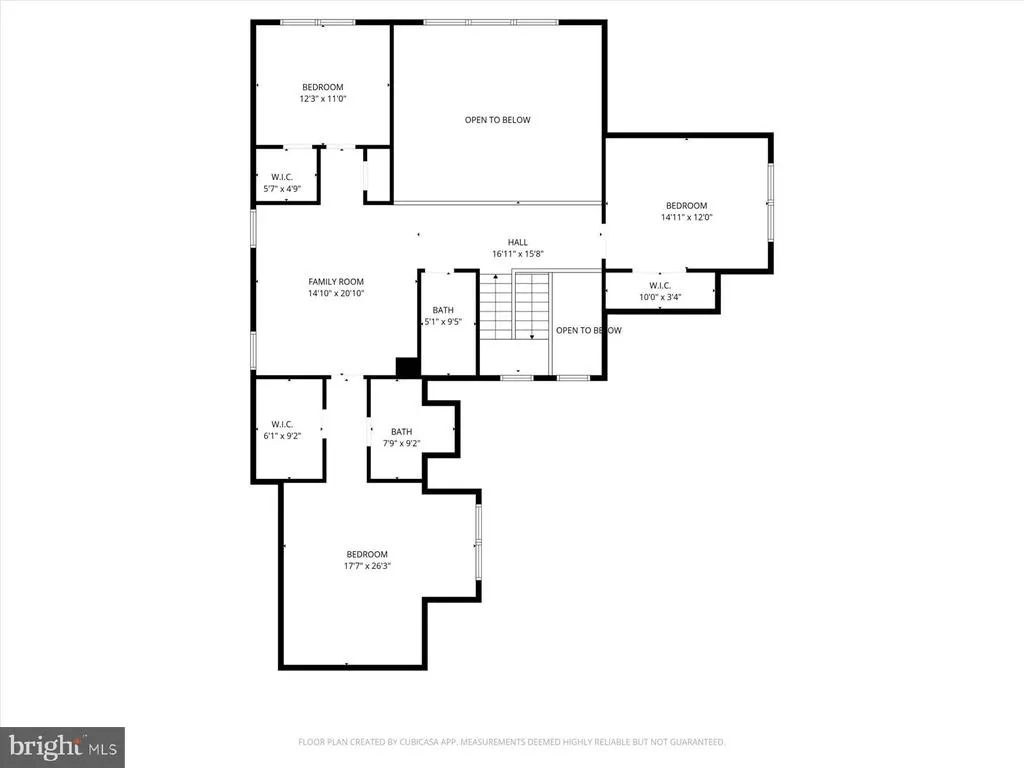
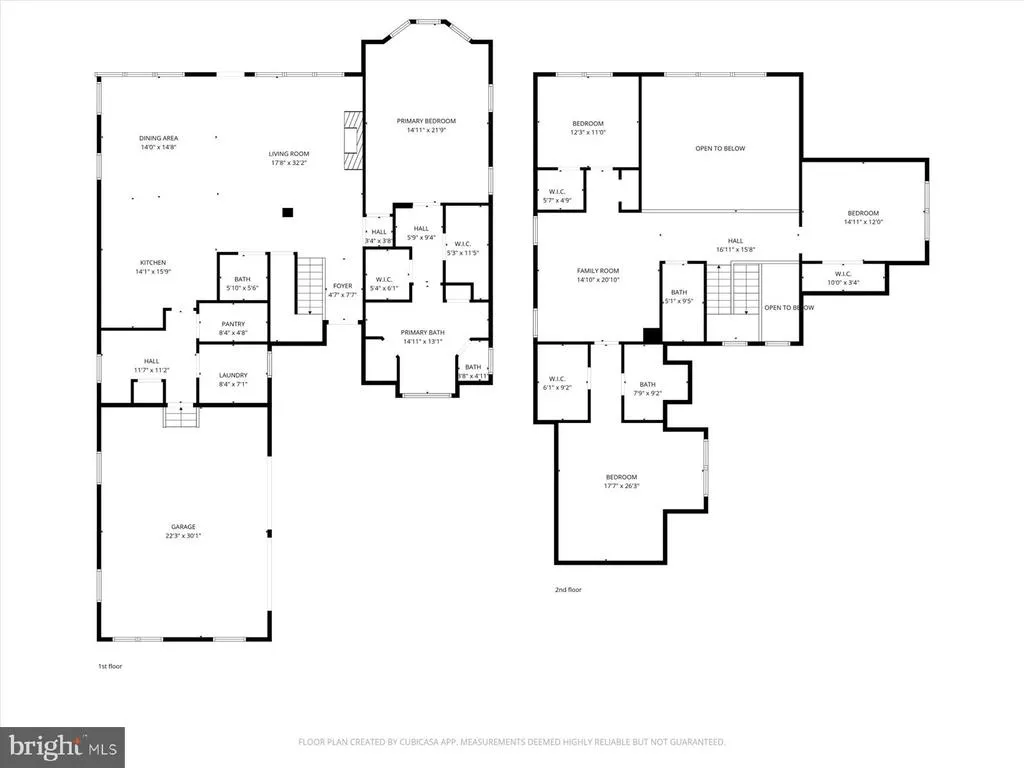
Welcome to 27535 Medallion Ave. and experience elevated coastal luxury in this exceptional expanded Bethany model by Schell Brothers. Perfectly nestled within the highly sought after Lakeside community of the Peninsula on Indian River Bay, this premium golf course homesite provides a protected green park setting in front and a 180 Lakeside view behind where you can lounge, birdwatch and take in all that nature has to offer. This remarkable residence offers a rare opportunity to own within one of the community's most desirable enclaves, where no additional Lakeside lots remain. Thoughtfully designed and impeccably maintained with 3625 square feet of luxurious living space, this 4-bedroom 3.5 bath home offers timeless coastal elegance with extensive builder and custom upgrades throughout. From the moment you arrive the home greets you with a lasting impression with custom cement siding, upgraded architectural details, custom pillars, manicured landscaping and expanded garage designed for both convenience and storage. Inside, engineered hardwood floors flow seamlessly throughout the main and second floor living spaces complemented by wainscoting, custom trim, designer lighting, window treatments and upgraded finishes that create an atmosphere of understated sophistication. The expansive open concept floor plan is filled with natural light and designed for everyday comfort and effortless entertaining. At the heart of the home, the gourmet kitchen showcases 42" upgraded cabinetry and premium Bosch appliances including a 5-burner gas cooktop, double wall ovens, built in microwave, and refrigerator with icemaker. Generous granite countertops provide ample prep and gathering space, ideal for hosting family and friends. The adjoining dining and living areas seamlessly connect to the outdoor living spaces framing serene lake views that serve as the perfect environment to daily living. Designed with flexibility and comfort in mind, the home features both first and second floor primary suites, making it ideal for multigenerational living or hosting guests while offering complete privacy. The main level primary suite is an elegant retreat featuring an extended 4' sitting area, elegant tray ceiling with custom trim, and a beautifully appointed spa inspired bath. The primary bath offers wide format porcelain tile flooring, a freestanding clawfoot cast-iron soaking tub, and upgraded Kohler fixtures and finishes. Upstairs, 2 additional bedrooms, a spacious loft, and second primary suite provide exceptional versatility for relaxation, recreation, and guest accommodations. Aviation ceiling fans with carefully selected upgrades further elevate, both style and functionality. Outdoor living is equally impressive highlighted by a 36x20 paver stone patio overlooking the tranquil lake and the 11th tee of the Jack Nicklaus signature golf course, creating the perfect setting for entertainment or relaxing and simply enjoying the beauty of nature. The property has also been thoughtfully upgraded electrically to accommodate the future installation of a 16x36 inground swimming pool and hot tub offering endless possibilities for creating a private outdoor oasis. A Generac whole house generator provides additional peace of mind and year-round comfort. Located within the gated amenity rich Peninsula community, residents enjoy access to a Jack Nicklaus signature golf course, indoor and outdoor pools(including a wave pool with a sandy beach and an adult only pool), fitness center, spa, bocce, tennis and pickleball courts, walking trails, fishing piers, private Bay beach, water sports, clubhouse, and poolside dining - a truly unmatched coastal lifestyle. Conveniently located just a short drive to historic Lewes, Rehoboth, and Delaware and Ocean City beaches. Combining the premium location, breathtaking views, classic upgrades, and rarity of Lakeside living, this home offers a unique opportunity to enjoy resort style living at its finest!
| Price History | |
|---|---|
| 5/15/2026 | Listed $1,425,000 |
| 7/22/2026 | 2$1,400,000 |
General Features
| Living Area | 3625 |
|---|---|
| Sewer | Public Sewer |
| Heating | Heat Pump - Gas BackUp |
| Cooling | Central A/C |
| Possession | Settlement |
| Appliances | Built-In Microwave,Cooktop,Dishwasher,Oven - Double,Range Hood,Refrigerator,Stainless Steel Appliances |
| Zoning | MR |
| HOA Fee | 1205.00 |
| Garage Spaces | 2.00 |
| Association Fee Includes | Cable TV,Common Area Maintenance,Fiber Optics Available,Health Club,Lawn Maintenance,Pool(s),Recreation Facility,Road Maintenance,Snow Removal,Security Gate,Trash |
| Patio/Porch Features | Patio(s),Porch(es) |
| Architectural Style | Coastal |
| Security Features | Security Gate |
| Construction Materials | Frame |
| School District | INDIAN RIVER |
| Year Built | 2018 |
| View | Lake,Golf Course |
| Levels | 2 |
| Tax Year | 2025 |
| Ownership | Fee Simple |
| Cool Fuel | Electric |
| Building Name | Peninsula |
| Accessibility | None |
| Assoc Fee Paid Per | Quarterly |
| County | SUSSEX |
| New Construction | No |
| Property Type | Residential |
| Association Amenities | Bar/Lounge,Basketball Courts,Beach,Bike Trail,Billiard Room,Cable,Club House,Common Grounds,Community Center,Dining Rooms,Dog Park,Exercise Room,Fitness Center,Game Room,Gated Community,Golf Club,Gol |
| HOA | Yes |
| Subdivision Name | PENINSULA |
| Garage Y/N | Yes |
| Water Access Y/N | Yes |
| Other Structures | Above Grade,Below Grade |
| Full Baths | 3 |
| Status | ACTIVE |
| Directions | Turn on Medallion Ave |
| City | MILLSBORO |
| Association Name | LEGUM & NORMAN |
| Senior Community Y/N | No |
| MLS Area | Indian River Hundred (31008) |
| Lot Size Units | Square Feet |
| Lot Size Square Feet | 12197.00 |
| Tax Assessed Value | 1095500.0 |
| Tax Annual Amount | 2340.0 |
| Property Condition | Excellent |
| Structure Type | Detached |
| Condo/Coop Association fee Y/N | No |
| Bathrooms Full Main Level | 1 |
| Bathrooms Count Main Level | 2.00 |
| Price Per Sq Ft Total AG | 386.21 |
| Vacation Rental Y/N | No |
| Total SQFT | 3625 |
| Sussex DE Quadrants | Between Rt 1 & 113 |
| Standard Status | Active |
| Year Built Source | Estimated |
| Legal Subdivision | Peninsula |
| Association Recreation Fee | 386.00 |
| Association Recreation Fee | Yes |
Interior Features
| Interior Amenities | Bathroom - Soaking Tub,Bathroom - Stall Shower,Bathroom - Tub Shower,Breakfast Area,Carpet,Ceiling Fan(s),Chair Railings,Crown Moldings,Dining Area,Entry Level Bedroom,Family Room Off Kitchen,Floor P |
|---|---|
| Heating Fuel | Natural Gas |
| Total Fireplaces | 1 |
| Fireplace Features | Gas/Propane |
| Hot Water | Natural Gas |
| Basement (Y/N) | No |
| Heating Y/N | Yes |
| Fireplace Y/N | Yes |
| Above Grade Finished Area | 3625 |
| Half Baths | 1 |
| Central Air Y/N | Yes |
| Total Bedrooms | 4 |
| Room Type | Living Room,Dining Room,Primary Bedroom,Bedroom 2,Bedroom 3,Bedroom 4,Kitchen,Family Room,Laundry,Mud Room,Bathroom 2,Bathroom 3,Primary Bathroom,Half Bath |
| Main Level Bedrooms | 1 |
| Below Grade Finished Area Unit Type | Square Feet |
| LivingAreaSource | Estimated |
| Laundry Type | Main Floor,Hookup |
| Below Grade Finished Area Source | Assessor |
| Bedrooms Count All Upper Levels | 3 |
| Bedrooms Count Upper Level 1 | 3 |
| Bathrooms Half Main Level | 1 |
| Bathrooms Full Upper Level 1 | 2 |
| Bathrooms Full All Upper Levels | 2 |
| Bathrooms Count Upper Level 1 | 2.00 |
| Bathrooms Count All Upper Levels | 2 |
| Above Grade Finished Area Source | Estimated |
| Above Grade Finished Area Unit Type | Square Feet |
| Total Baths | 4 |
Exterior Features
| Exterior Amenities | Extensive Hardscape,Stone Retaining Walls |
|---|---|
| Pool | Yes - Community |
| Water Source | Public |
| Total Parking Spaces | 4 |
| Garage Features | Garage Door Opener |
| Type of Parking | Attached Garage,Driveway |
| Foundation Details | Crawl Space |
| Water View Y/N | Yes |
| Lot Size Acres | 0.28 |
| Water Body Type | Lake |
| Lot Size Source | Estimated |
| Waterfront Y/N | No |
| Land Assessed Value | 323400.00 |
| Navigable Water Y/N | No |
| Water Oriented Y/N | Yes |
| # of Attached Garage Spaces | 2 |
Room Details
| Room | Dimensions | Level | Flooring | Details |
|---|---|---|---|---|
| Bathroom 2 | Upper 1 | |||
| Bathroom 3 | Upper 1 | |||
| Bedroom 2 | Upper 1 | |||
| Bedroom 3 | Upper 1 | |||
| Bedroom 4 | Upper 1 | |||
| Dining Room | Main | |||
| Family Room | Upper 1 | |||
| Half Bath | Main | |||
| Kitchen | Main | |||
| Laundry | Main | |||
| Living Room | Main | |||
| Mud Room | Main | |||
| Primary Bathroom | Main | |||
| Primary Bedroom | Main |
Amenities
- Foreclosure
- Views
- Short Sale
- New Construction
- Adult 55+
- Lease To Own
- No HOA Fees
- Furnished
- Primary On Main
- Air Conditioning
- Seller Finance
- Green
- Fixer Upper
- Horse
- Golf
- Fireplace
- Deck
- Garage
- Basement
- Pool
Property vs Single Family Average in 19966
Price
Taxes
Year Built
Visits

 The data relating to real estate for sale on this website comes in part from the IDX Program of Garden State Multiple Listing Service, L.L.C. and A.W. Van Winkle & Co. Real estate listings held by other brokerage firms are marked as IDX listing. Information deemed reliable but not guaranteed. Copyright © 2026 Garden State Multiple Listing Service, L.L.C. All rights reserved. This information is being provided for Consumer's personal, non-commercial use and may not be used for any purpose other
 The data relating to real estate for sale or rent on this web site comes in part from the IDX program of the Hudson County MLS. Real estate listings held by brokerage firms other than A.W. Van Winkle & Co are marked with the HCIDX mark and the information about them includes the name of the listing broker. The information provided by this website is for the personal, non-commercial use of consumers and may not be used for any purpose other than to identify prospective properties consumers may be
 All information is believed to be accurate but is not guaranteed. Protected by Copyright© 2026 and is owned either by the Monmouth County Association of REALTORS; or by the developers of the software, Kunversion, LLC. All rights reserved. Each office independently owned and operated.
The New Jersey Real Estate Commission requires every licensed broker or salesperson with whom you list your property to give you a copy of this notice. The purpose is to help you comply with the New Jersey Law
All information is believed to be accurate but is not guaranteed. Protected by Copyright© 2026 and is owned either by the Monmouth County Association of REALTORS; or by the developers of the software, Kunversion, LLC. All rights reserved. Each office independently owned and operated.
The New Jersey Real Estate Commission requires every licensed broker or salesperson with whom you list your property to give you a copy of this notice. The purpose is to help you comply with the New Jersey Law
 The data relating to real estate for sale on this web site comes from the participating brokers of the South Jersey Shore MLS. Any use of search facilities of data on the site, other than a consumer looking to purchase real estate, is prohibited. Information displayed on this web site is Deemed Reliable But Not Guaranteed. This data is updated daily.
 The data relating to the real estate for sale on this web site comes in part from the Internet Data Exchange Program of the NJMLS. Real estate listings held by brokerage firms other than A.W. Van Winkle & Co are marked with the Internet Data Exchange logo and information about them includes the name of the listing brokers. Some properties listed with the participating brokers do not appear on this website at the request of the seller. Listings of brokers that do not participate in Internet Data Exchange do not appear on this website. All information deemed reliable but not guaranteed.
Last date updated: September 22, 2026 6:40 AM UTC Source: New Jersey Multiple Listing Service, Inc. "© 2026 New Jersey Multiple Listing Service, Inc. All rights reserved."
The data relating to the real estate for sale on this web site comes in part from the Internet Data Exchange Program of the NJMLS. Real estate listings held by brokerage firms other than A.W. Van Winkle & Co are marked with the Internet Data Exchange logo and information about them includes the name of the listing brokers. Some properties listed with the participating brokers do not appear on this website at the request of the seller. Listings of brokers that do not participate in Internet Data Exchange do not appear on this website. All information deemed reliable but not guaranteed.
Last date updated: September 22, 2026 6:40 AM UTC Source: New Jersey Multiple Listing Service, Inc. "© 2026 New Jersey Multiple Listing Service, Inc. All rights reserved."
 © BRIGHT, All Rights Reserved
