
Address
169 Tylers Circle, Lewes, DE
Price
$ 1,799,999
Property Attributes
- ID#DESU2107854
- TypeSingle Family
- Listing Status ACTIVE
- CountySUSSEX
- CityLewes
- AreaLewes Rehoboth Hundred
- NeighborhoodFishers Cove
- Zip19958
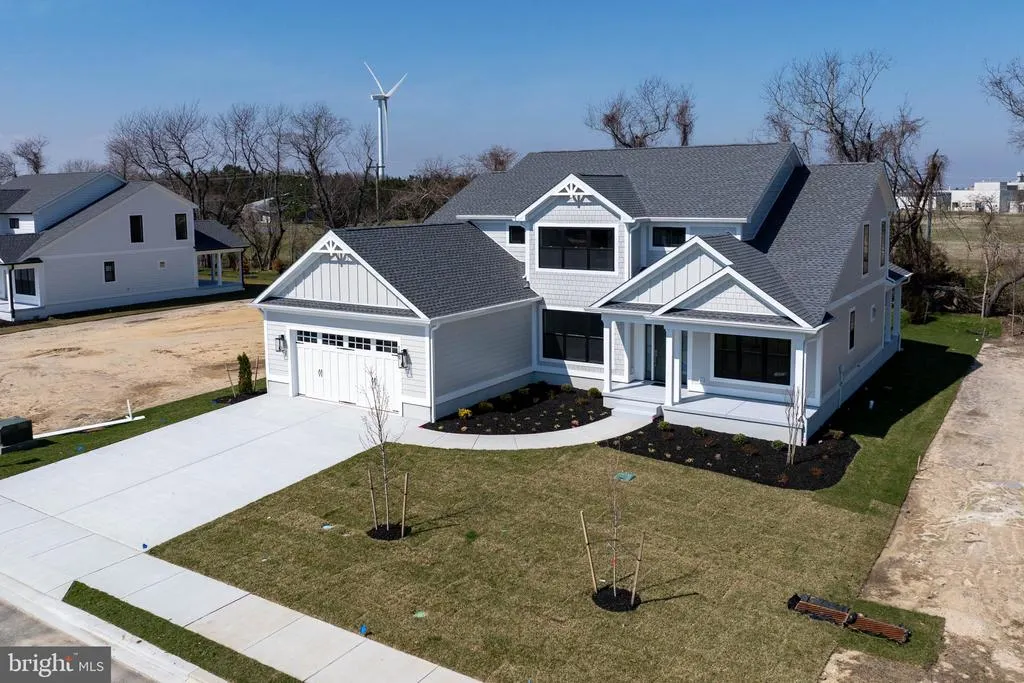
- StyleCoastal,Contemporary
- Year Built2026
- Taxes$ 143
- Price$ 1,799,999
- Bedrooms5
- Full Bathrooms4
- Half Bathrooms1
- Sqr Footage3350
- Lot Size0.24 Acres
Data Source:
Bright MLS
Property Description
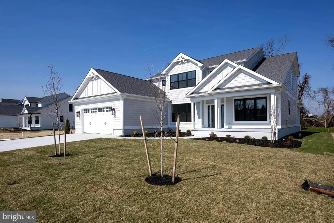
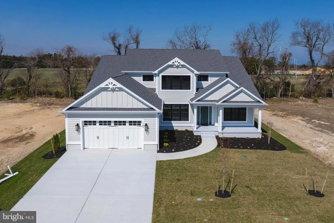
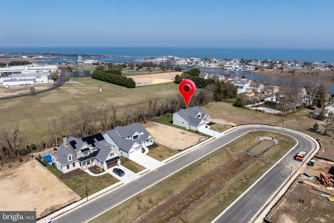
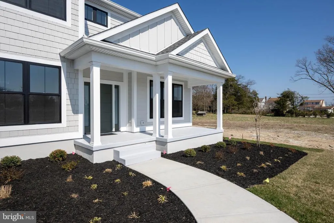
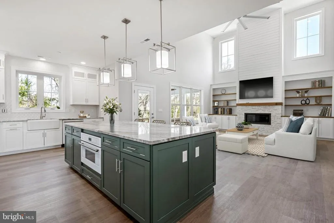
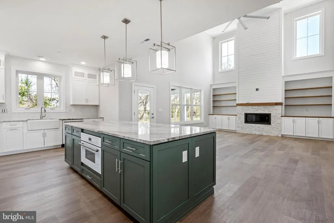
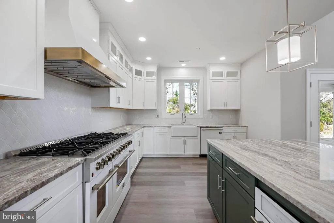
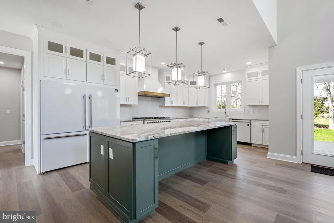
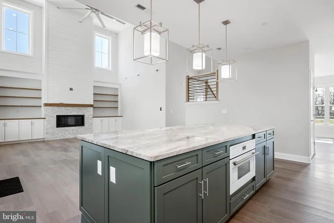
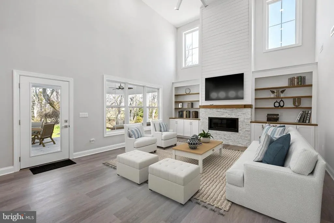
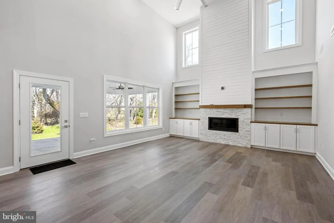
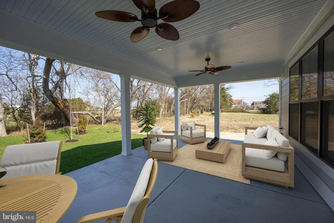
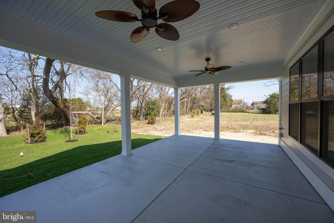
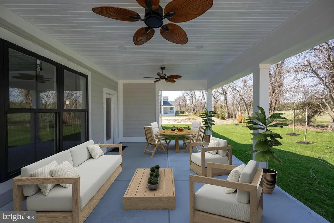
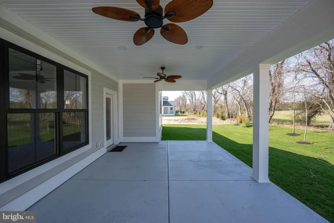
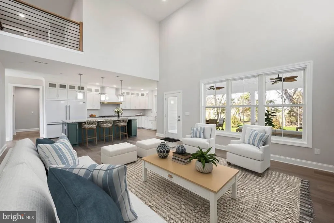
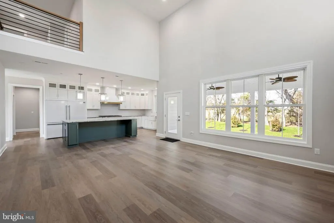
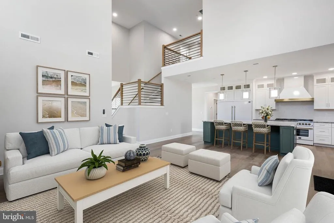
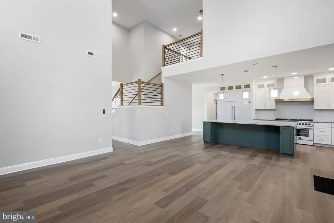
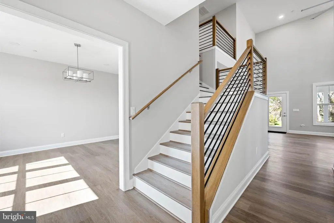
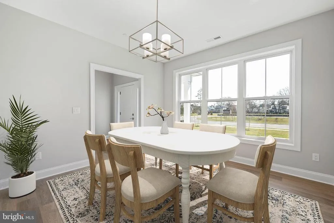
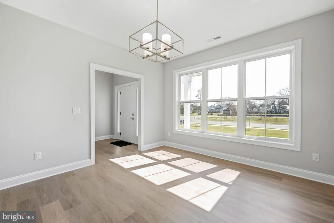
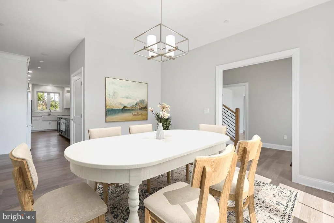
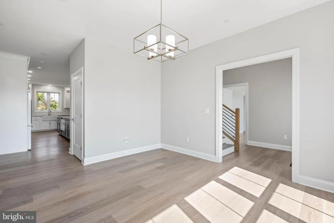
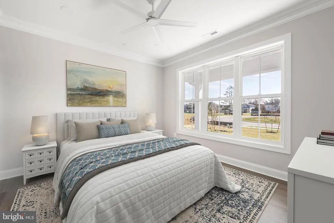
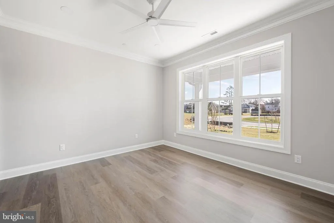
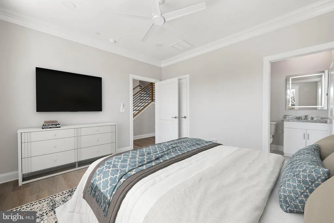
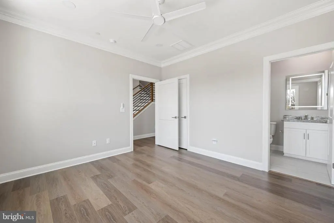
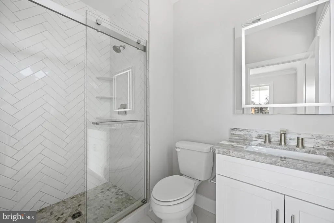
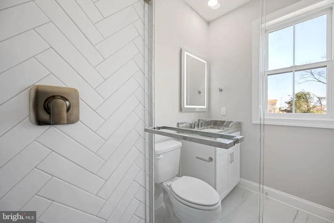
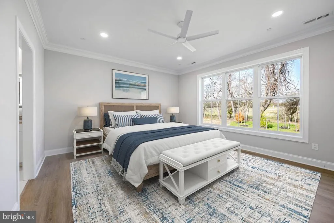
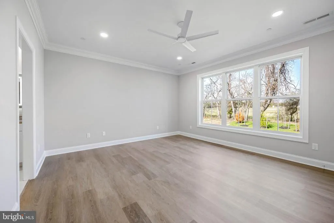
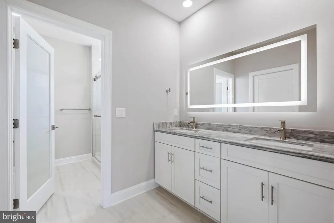
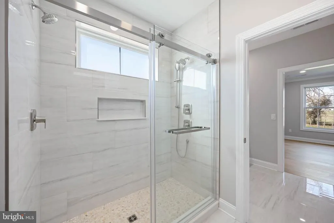
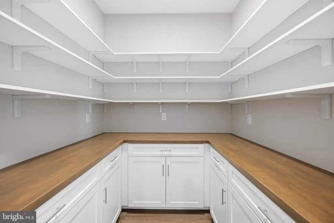
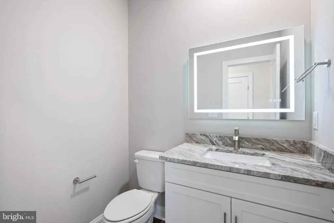
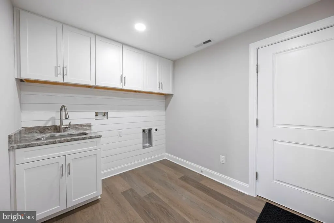
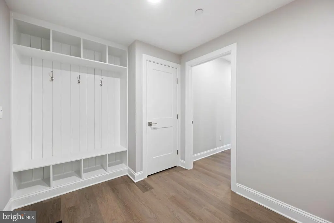
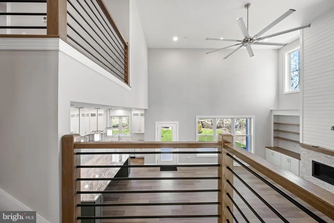
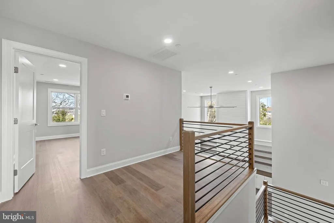
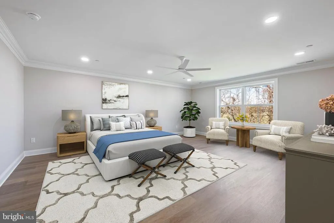
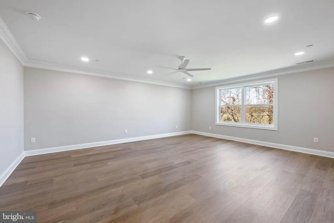
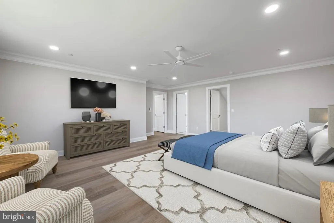
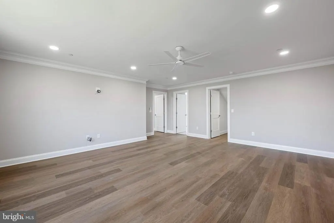
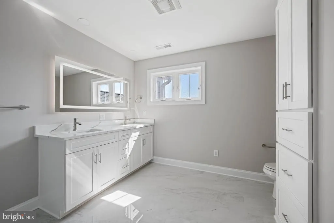
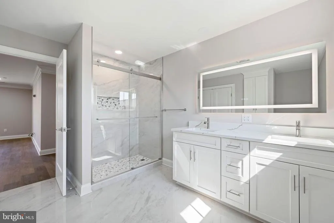
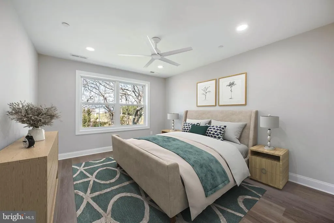
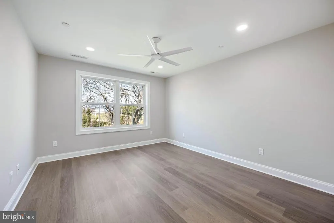
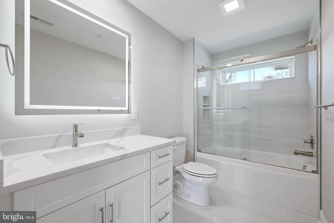
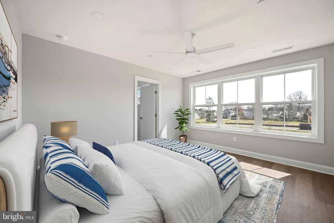
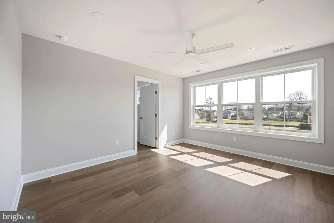
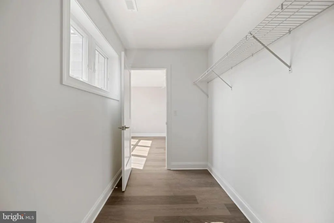
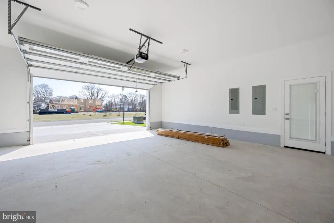
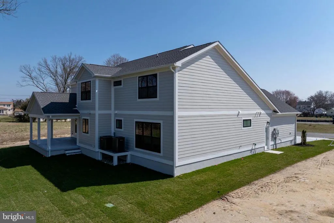
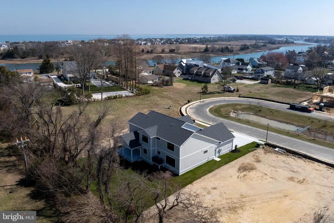
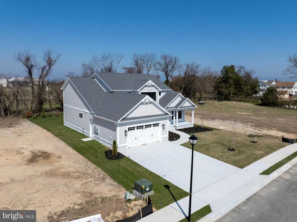
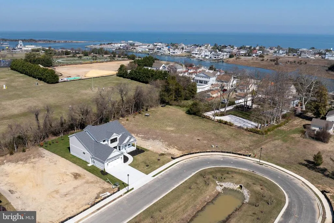
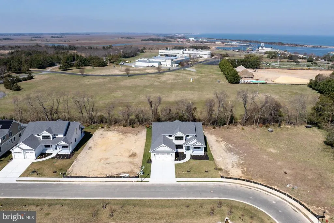
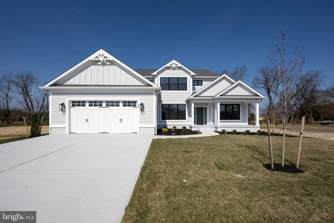
**SELLER OFFERING A $25K CLOSING COST CREDIT FOR ANYONE WHO ATTENDS THE UPCOMING OPEN HOUSE & PURCHASES EITHER 165 -or- 169 TYLER'S CIR** MOVE-IN READY! BRAND NEW COASTAL LUXURY IN THE HEART OF HISTORIC LEWES. Welcome to 169 Tyler's Circlewake up and stroll to the Lewes Canal with your morning coffee. Entertain with ease. Live beautifullyevery single day. In the heart of Lewes, in the sought-after community of Fishers Cove, this newly constructed contemporary coastal home delivers the lifestyle buyers are searching for, space to gather, room to retreat, and a location that keeps you close to everything. Premier in-town Lewes setting. Minutes to downtown shops, dining, and beaches. Established charm with the benefit of brand-new construction. Enjoy the convenience of being close to it allwithout sacrificing privacy or comfort. 5 Bedrooms | 4.5 Baths | Thoughtful, Flexible Floor Plan. This home was built with todays buyer in mind: Open-concept main living area perfect for entertaining and everyday living. Chefs kitchen with high-end appliances, granite countertops & oversized island. Walk-in pantry with prep space for seamless hosting. Separate dining room for gatherings both formal and casual. Vaulted great room with expansive windows & custom fireplace wall. Whether its a quiet evening at home or a full house of guests, the layout adapts effortlessly. MAIN-LEVEL CONVENIENCE. Private primary suite with spa-inspired bath & walk-in closet. First-floor en-suite bedroomideal for guests, multi-generational living, or a home office Mudroom & laundry area off the 2-car garage with extra storage. Everything you needright where you want it. Upstairs youll find two guest bedrooms with a beautifully appointed shared bath A fifth bedroom featuring an oversized en-suite bath. Room to spread out. Room to host. Room to grow. INDOOR-OUTDOOR COASTAL LIVING. Inviting front and rear porches. Landscaped yard. Perfect settings for morning coffee or evening gatherings. Quality finishes throughout include engineered wood and luxury vinyl plank flooringdesigned for both style and durability. The Bottom Line. This is more than new construction. Its the rare combination of location, design, and everyday comfortall in one of Lewes premier in-town communities. Fishers Cove is where your next chapter begins.
| Elementary School | Middle School | High School |
|---|---|---|
| Lewes Elementary School | Frederick D. Thomas Middle School | Cape Henlopen High School |
| Price History | |
|---|---|
| 3/26/2026 | Listed $1,799,999 |
General Features
| Living Area | 3350 |
|---|---|
| Sewer | Public Sewer |
| Heating | Heat Pump(s) |
| Cooling | Central A/C |
| Utilities | Cable TV Available |
| Possession | Settlement |
| Roof | Architectural Shingle |
| Zoning | RESIDENTIAL |
| HOA Fee | 1000.00 |
| Garage Spaces | 2.00 |
| Association Fee Includes | Reserve Funds,Common Area Maintenance |
| Patio/Porch Features | Porch(es) |
| Architectural Style | Coastal,Contemporary |
| Construction Materials | Concrete,Stick Built,Vinyl Siding |
| School District | CAPE HENLOPEN |
| Year Built | 2026 |
| View | Garden/Lawn |
| Levels | 2 |
| Other Fees | 250.00 |
| Ownership | Fee Simple |
| Cool Fuel | Electric |
| Building Name | NONE AVAILABLE |
| Accessibility | None |
| Assoc Fee Paid Per | Annually |
| County | SUSSEX |
| New Construction | Yes |
| Property Type | Residential |
| HOA | Yes |
| Subdivision Name | FISHERS COVE |
| Garage Y/N | Yes |
| Water Access Y/N | No |
| Other Structures | Above Grade |
| Full Baths | 4 |
| Status | ACTIVE |
| Directions | Take Pilottown Road to Rodney Avenue. At the end of Rodney Ave is Fisher's Cove (community). For GPS guidance,navigate to 124 Rodney Ave. Lewes,DE 19958 to get to the Fisher's Cove community. The hom |
| City | LEWES |
| Disclosures | Prop Disclosure,Underground Storage Tank |
| Other Fees Frequency | One Time |
| Senior Community Y/N | No |
| MLS Area | Lewes Rehoboth Hundred (31009) |
| Lot Size Units | Square Feet |
| Lot Size Square Feet | 10500.00 |
| Tax Annual Amount | 143.0 |
| Property Condition | Excellent |
| Structure Type | Detached |
| Condo/Coop Association fee Y/N | No |
| Bathrooms Full Main Level | 2 |
| Bathrooms Count Main Level | 3.00 |
| Price Per Sq Ft Total AG | 537.31 |
| Acceptable Financing | Cash,Conventional |
| Additional Parcels Y/N | Yes |
| Construction Completed Y/N | Yes |
| Vacation Rental Y/N | No |
| Virtual Tour | https://vimeo.com/1173372113?share=copy&fl=sv&fe=ci |
| Total SQFT | 3350 |
| Sussex DE Quadrants | East of Rt 1 |
| Builder Name | JR Home Builders |
| Standard Status | Active |
| Year Built Source | Estimated |
Interior Features
| Heating Fuel | Electric |
|---|---|
| Flooring | Engineered Wood,Luxury Vinyl Plank |
| Total Fireplaces | 1 |
| Hot Water | Tankless,Propane |
| Basement (Y/N) | No |
| Heating Y/N | Yes |
| Fireplace Y/N | Yes |
| Above Grade Finished Area | 3350 |
| Half Baths | 1 |
| Central Air Y/N | Yes |
| Total Bedrooms | 5 |
| Room Type | Dining Room,Primary Bedroom,Bedroom 2,Bedroom 3,Bedroom 4,Bedroom 5,Kitchen,Foyer,Great Room,Laundry,Primary Bathroom,Full Bath,Half Bath |
| Main Level Bedrooms | 2 |
| LivingAreaSource | Estimated |
| Laundry Type | Main Floor |
| Bedrooms Count All Upper Levels | 3 |
| Bedrooms Count Upper Level 1 | 3 |
| Bathrooms Half Main Level | 1 |
| Bathrooms Full Upper Level 1 | 2 |
| Bathrooms Full All Upper Levels | 2 |
| Bathrooms Count Upper Level 1 | 2.00 |
| Bathrooms Count All Upper Levels | 2 |
| Above Grade Unfin Area Units | Square Feet |
| Above Grade Finished Area Source | Estimated |
| Above Grade Finished Area Unit Type | Square Feet |
| Total Baths | 5 |
Exterior Features
| Pool | No Pool |
|---|---|
| Parking Features | Concrete Driveway |
| Lot Features | Front Yard,Landscaping,Rear Yard |
| Water Source | Public |
| Total Parking Spaces | 4 |
| Garage Features | Inside Access,Garage - Front Entry |
| Type of Parking | Attached Garage,Driveway |
| Foundation Details | Slab |
| Water View Y/N | No |
| Lot Dimensions | 75.00 x 140.00 x 75.00 x 140.00 |
| Lot Size Acres | 0.24 |
| Lot Size Source | Estimated |
| Waterfront Y/N | No |
| Navigable Water Y/N | No |
| Water Oriented Y/N | No |
| # of Attached Garage Spaces | 2 |
| LotDimensionsSource | Estimated |
Room Details
| Room | Dimensions | Level | Flooring | Details |
|---|---|---|---|---|
| Bedroom 2 | Main | Walk-In Closet(s) | ||
| Bedroom 3 | Upper 1 | |||
| Bedroom 4 | Upper 1 | |||
| Bedroom 5 | Upper 1 | |||
| Dining Room | Main | |||
| Foyer | Main | |||
| Full Bath | Upper 1 | |||
| Full Bath | Upper 1 | |||
| Great Room | Main | |||
| Half Bath | Main | |||
| Kitchen | Main | |||
| Laundry | Main | |||
| Primary Bathroom | Main | Walk-In Closet(s) | ||
| Primary Bedroom | Main | Walk-In Closet(s) |
Amenities
- Foreclosure
- Views
- Short Sale
- New Construction
- Adult 55+
- Lease To Own
- No HOA Fees
- Furnished
- Primary On Main
- Air Conditioning
- Seller Finance
- Green
- Fixer Upper
- Horse
- Golf
- Fireplace
- Deck
- Garage
- Basement
- Pool
Property vs Single Family Average in 19958
Price
Taxes
Year Built
Visits

 The data relating to real estate for sale on this website comes in part from the IDX Program of Garden State Multiple Listing Service, L.L.C. and A.W. Van Winkle & Co. Real estate listings held by other brokerage firms are marked as IDX listing. Information deemed reliable but not guaranteed. Copyright © 2026 Garden State Multiple Listing Service, L.L.C. All rights reserved. This information is being provided for Consumer's personal, non-commercial use and may not be used for any purpose other
 The data relating to real estate for sale or rent on this web site comes in part from the IDX program of the Hudson County MLS. Real estate listings held by brokerage firms other than A.W. Van Winkle & Co are marked with the HCIDX mark and the information about them includes the name of the listing broker. The information provided by this website is for the personal, non-commercial use of consumers and may not be used for any purpose other than to identify prospective properties consumers may be
 All information is believed to be accurate but is not guaranteed. Protected by Copyright© 2026 and is owned either by the Monmouth County Association of REALTORS; or by the developers of the software, Kunversion, LLC. All rights reserved. Each office independently owned and operated.
The New Jersey Real Estate Commission requires every licensed broker or salesperson with whom you list your property to give you a copy of this notice. The purpose is to help you comply with the New Jersey Law
All information is believed to be accurate but is not guaranteed. Protected by Copyright© 2026 and is owned either by the Monmouth County Association of REALTORS; or by the developers of the software, Kunversion, LLC. All rights reserved. Each office independently owned and operated.
The New Jersey Real Estate Commission requires every licensed broker or salesperson with whom you list your property to give you a copy of this notice. The purpose is to help you comply with the New Jersey Law
 The data relating to real estate for sale on this web site comes from the participating brokers of the South Jersey Shore MLS. Any use of search facilities of data on the site, other than a consumer looking to purchase real estate, is prohibited. Information displayed on this web site is Deemed Reliable But Not Guaranteed. This data is updated daily.
 The data relating to the real estate for sale on this web site comes in part from the Internet Data Exchange Program of the NJMLS. Real estate listings held by brokerage firms other than A.W. Van Winkle & Co are marked with the Internet Data Exchange logo and information about them includes the name of the listing brokers. Some properties listed with the participating brokers do not appear on this website at the request of the seller. Listings of brokers that do not participate in Internet Data Exchange do not appear on this website. All information deemed reliable but not guaranteed.
Last date updated: September 25, 2026 10:22 AM UTC Source: New Jersey Multiple Listing Service, Inc. "© 2026 New Jersey Multiple Listing Service, Inc. All rights reserved."
The data relating to the real estate for sale on this web site comes in part from the Internet Data Exchange Program of the NJMLS. Real estate listings held by brokerage firms other than A.W. Van Winkle & Co are marked with the Internet Data Exchange logo and information about them includes the name of the listing brokers. Some properties listed with the participating brokers do not appear on this website at the request of the seller. Listings of brokers that do not participate in Internet Data Exchange do not appear on this website. All information deemed reliable but not guaranteed.
Last date updated: September 25, 2026 10:22 AM UTC Source: New Jersey Multiple Listing Service, Inc. "© 2026 New Jersey Multiple Listing Service, Inc. All rights reserved."
 © BRIGHT, All Rights Reserved
